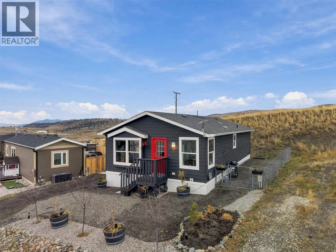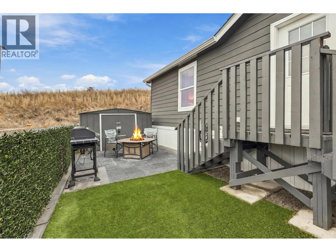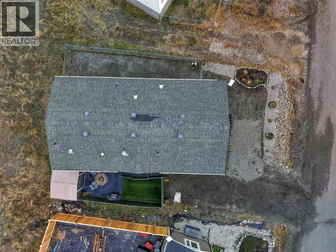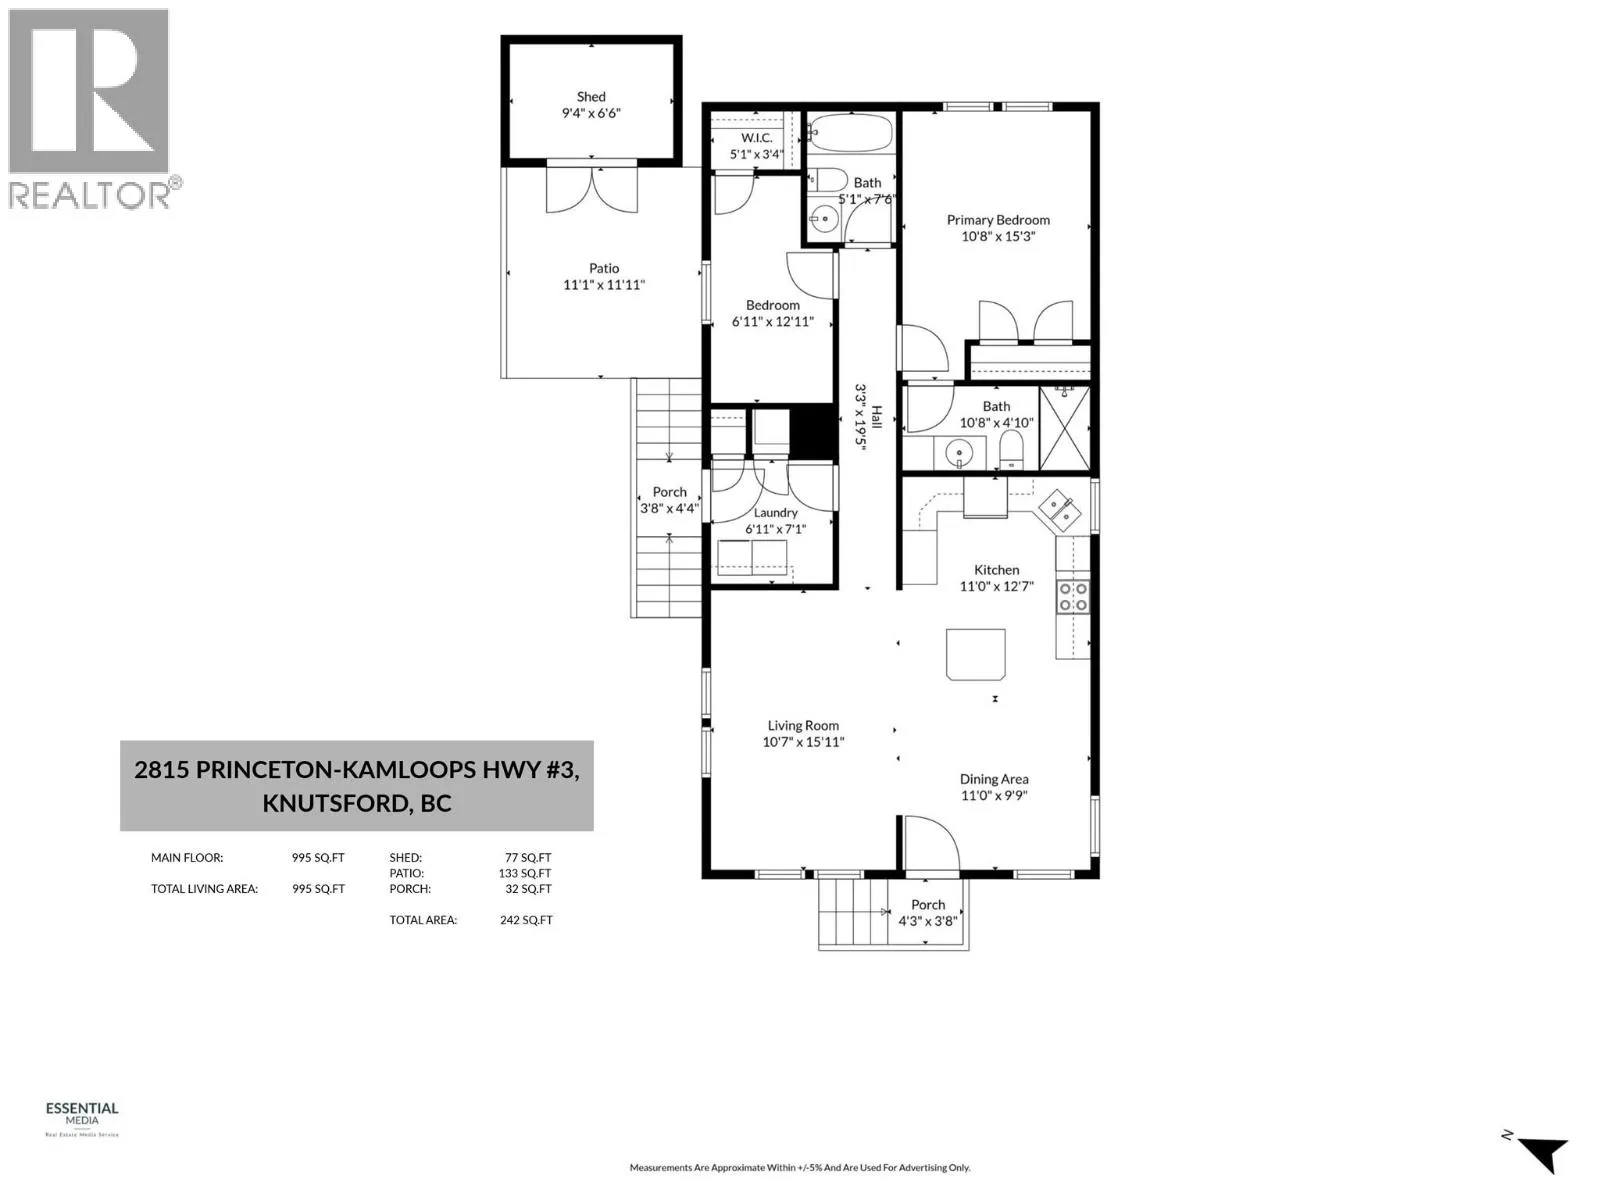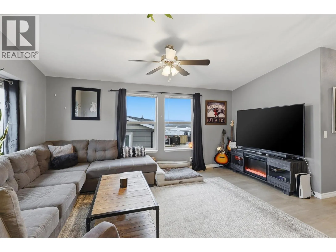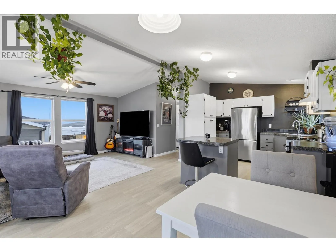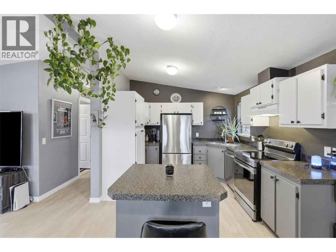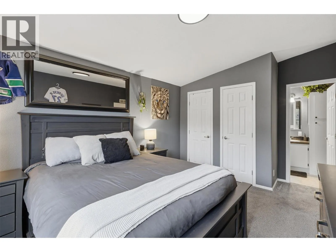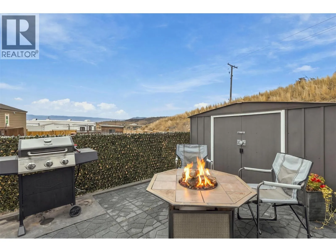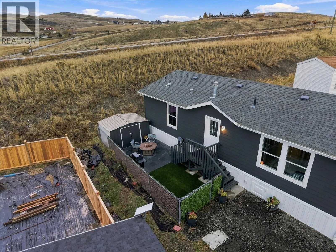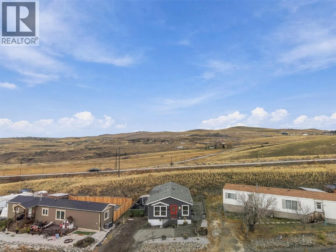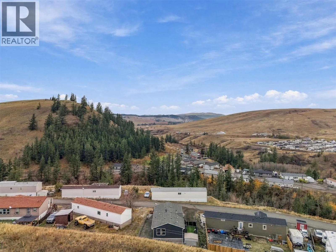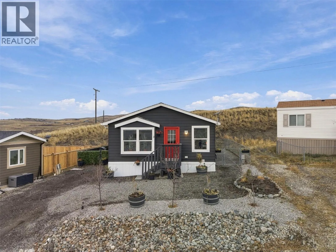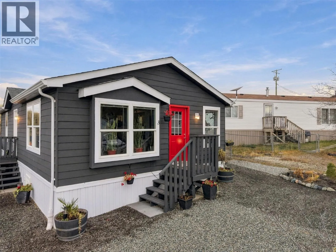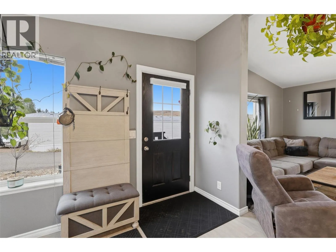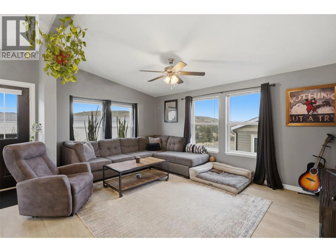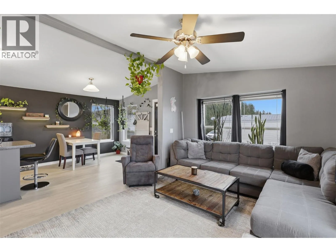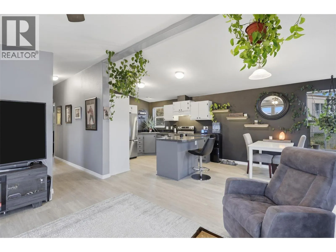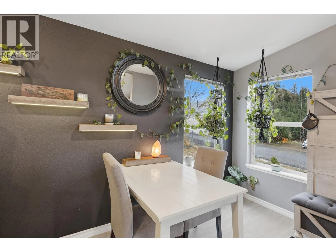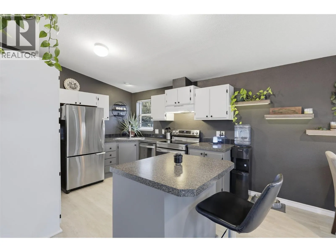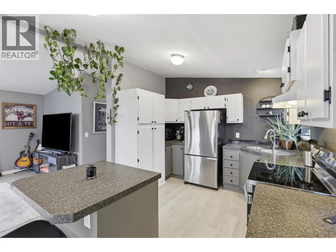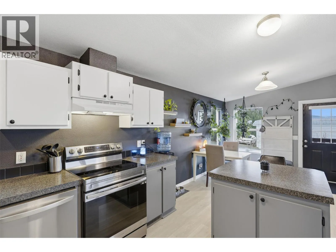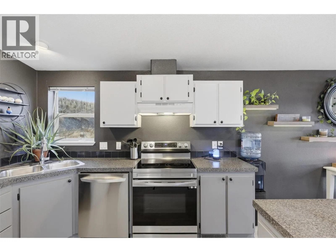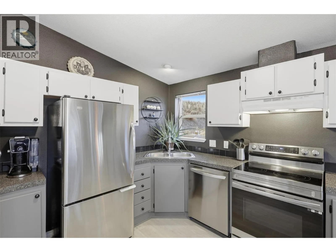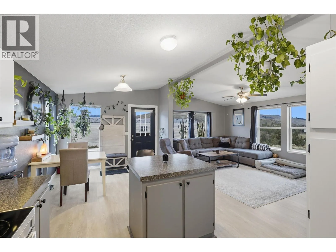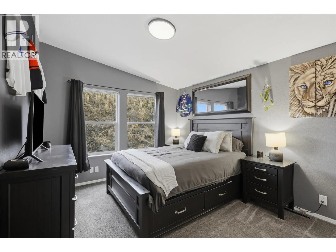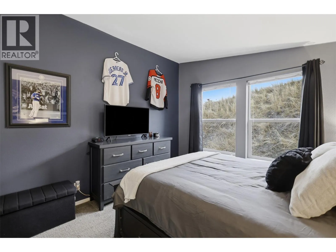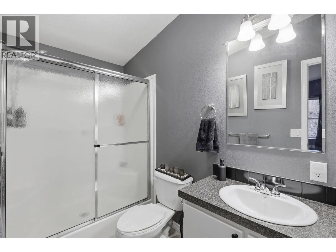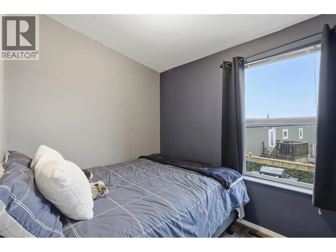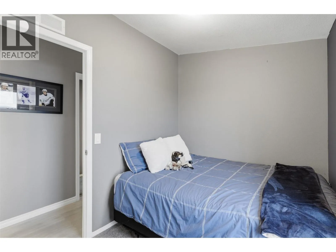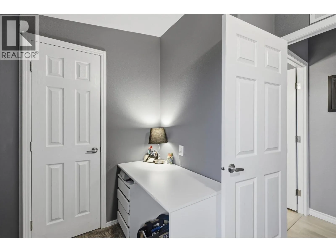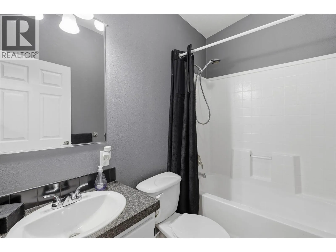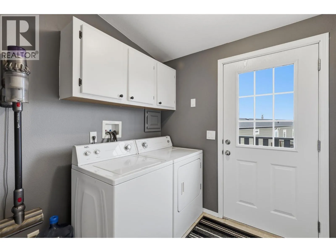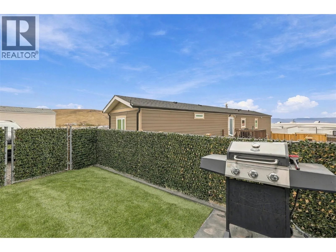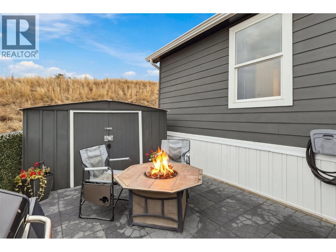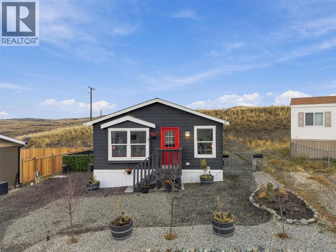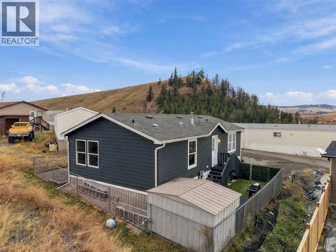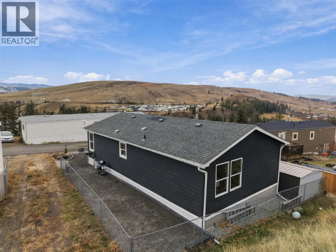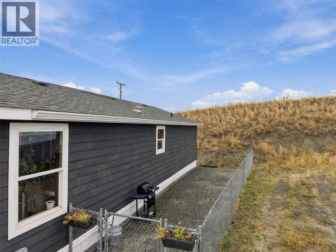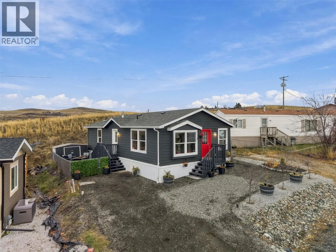
Welcome to Unit 3 within Knutsford Knoll Park, at 2815 Princeton Kamloops Hwy. This two-bedroom and two-bathroom manufactured home offers a bright and comfortable floor plan. The spaciousness of the living and dining areas blends well together, giving a cohesive space for entertaining family and friends. Down the hall is the primary bedroom featuring a two-door closet and full ensuite, the well-sized second bedroom and 4pc bathroom. The laundry room with side-by-side washer and dryer offers direct access to the side yard with patio area and storage shed. Pet parents will have peace of mind with a fully fenced side yard on the other end for your four-legged family members and xeriscaping throughout the property complements low maintenance living. The property features ample parking and backs onto green space giving you extra privacy. Property Updates include: Interior and exterior of the home have been completely repainted. New cabinetry installed throughout the kitchen and bathrooms. Backyard and front yard improvements, including landscaping, added trees, and an additional parking space. New gravel added to the driveway. Front and back decks have been redone. Several appliances have been replaced. New carpet installed in the bedrooms. Various other minor improvements and touch-ups completed throughout the property. All meas are approximate, buyer to confirm if important. Book your private viewing today! (id:27476)