2815 Princeton Kamloops Highway Unit# 36, Kamloops, British Columbia V0E 2A0

Listed for:
$399,900
3 beds
2 baths
Listed 37 days ago
Manufactured Home for rent: 2815 Princeton Kamloops Highway Unit# 36, Kamloops, British Columbia V0E 2A0

View all 36 photos

About

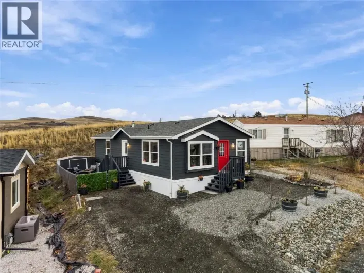
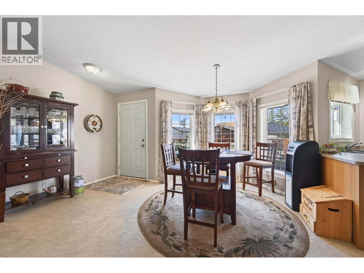
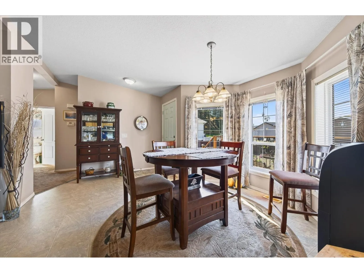
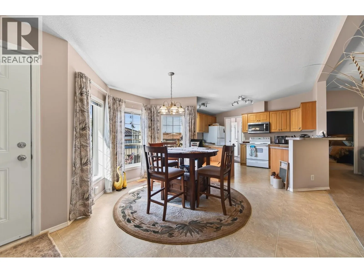
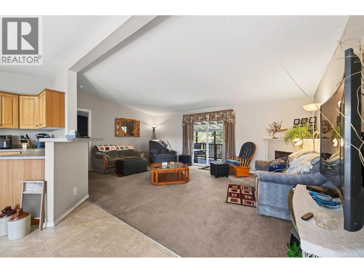
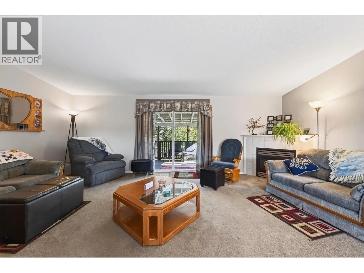
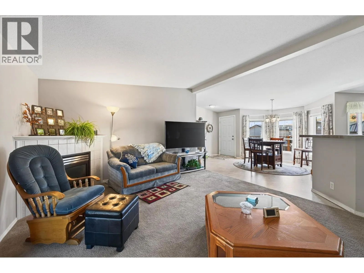
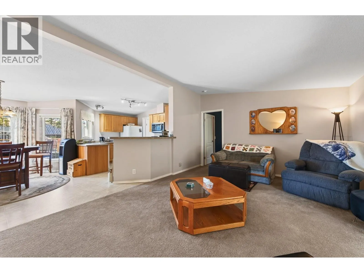
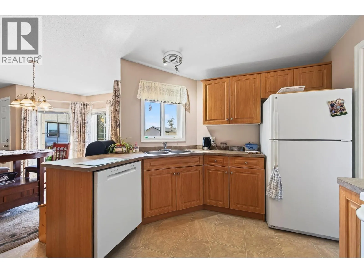
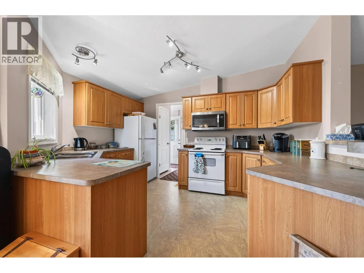
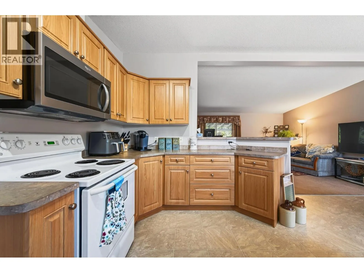
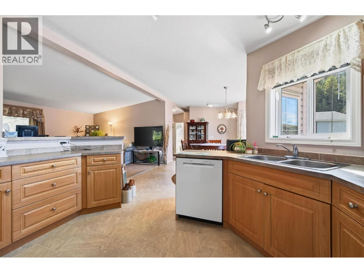
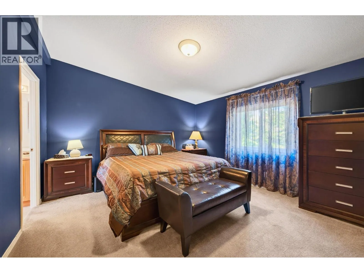
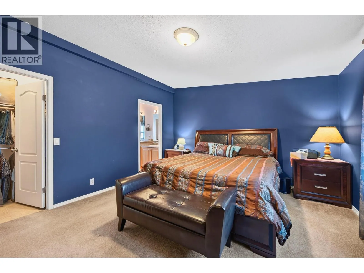
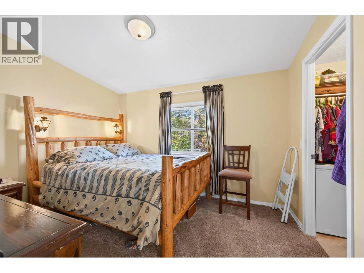
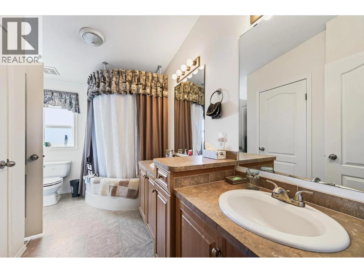
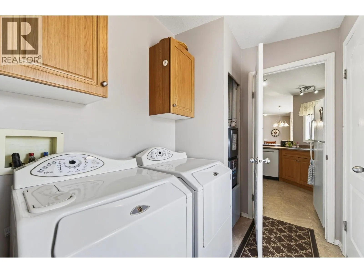
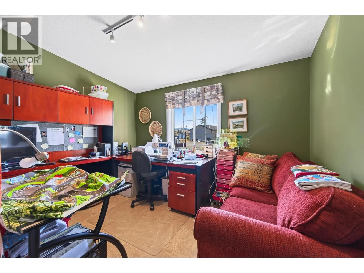
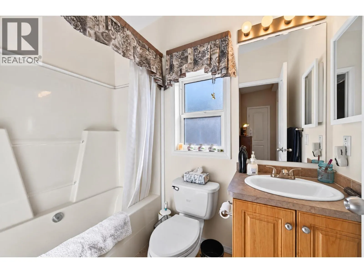
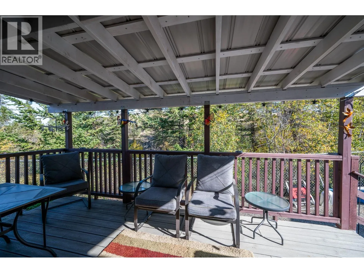
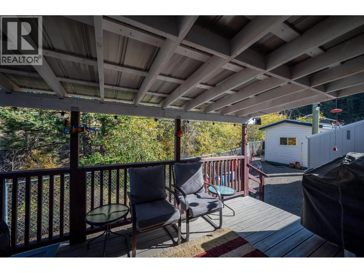
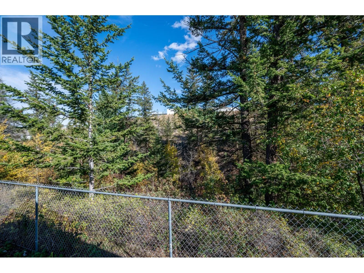
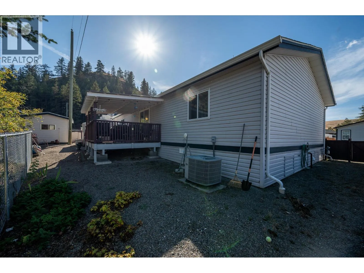
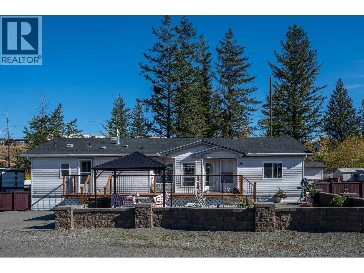
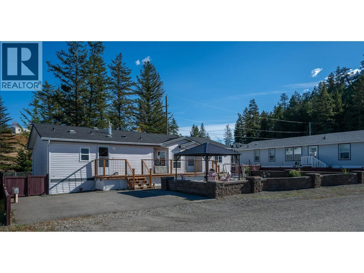
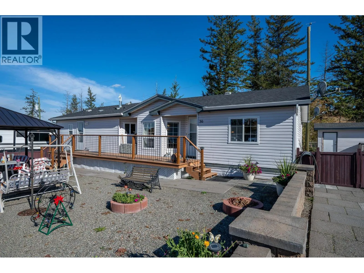
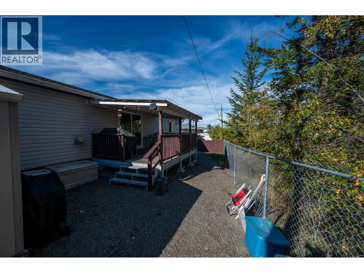
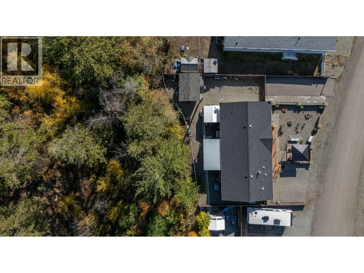
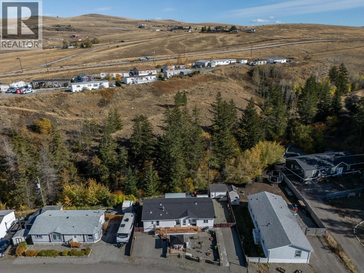
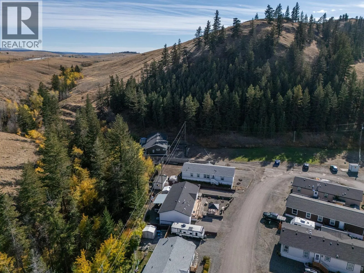
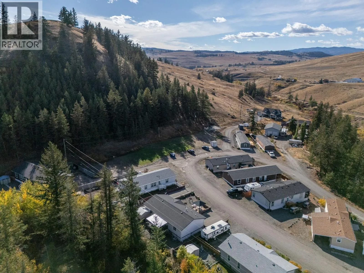
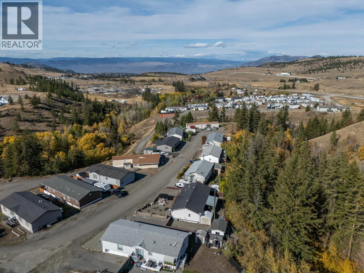
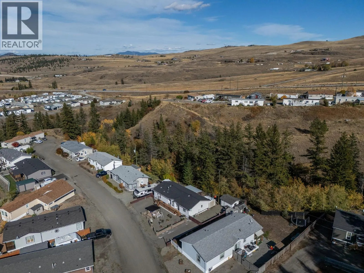
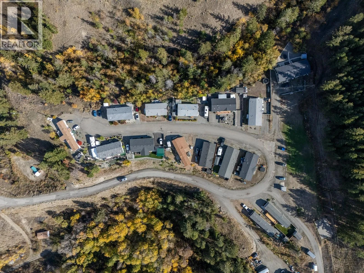
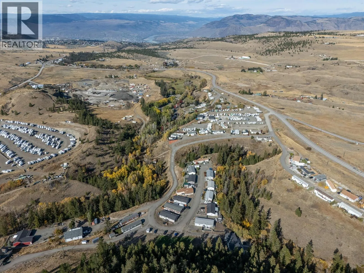
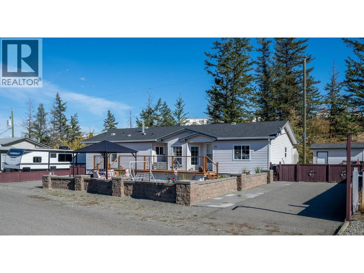
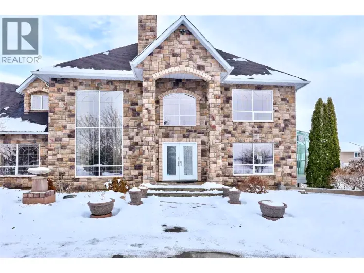
Welcome to this bright and inviting 3-bedroom, 2-bathroom manufactured home located in the well-maintained Knutsford Knoll Park. Offering a comfortable open-concept layout, this home features a spacious primary bedroom complete with a walk-in closet and impressive 5-piece ensuite with a large soaker tub. Two additional bedrooms provide flexibility for family, guests, or a home office, with one also featuring a walk-in closet. The main 4-piece bathroom is conveniently located for guests and secondary bedrooms. The kitchen offers plenty of counter space and room to work, while the mudroom/laundry area includes a separate entrance for added convenience. Enjoy outdoor living with a large front deck, xeriscaped patio area, and a spacious covered rear deck—perfect for relaxing or entertaining. The property also offers ample parking, including room for an RV, plus two detached storage sheds, one with power. Ideally positioned in one of the park's most desirable areas, the home backs onto lush green space, offering a peaceful and private setting. A wonderful opportunity to enjoy comfortable living in a quiet, well-kept community. All meas approx. One dog and one cat allowed. Park rules available. (id:27476)

Property Highlights

MLS® Number
10402957
Type
Single Family
Maintenance Fee
650.00
Land Size
under 1 acre

Building

Building Type
Manufactured Home
Storeys
1.00
Square Footage
1512 sqft
Bathrooms Total
2
Bedrooms Total
3
Fireplace Present
No
Basement Type
Basement Features
Building Heating Type
Forced air, Heat Pump
Heating Fuel
Building Cooling Type
Heat Pump

Utilities

Water
Community Water System, Well
Utility Sewer
See remarks

Room Layout

4pc Bathroom
Main level
Measurements not available
5pc Ensuite bath
Main level
Measurements not available
Foyer
Main level
6'4'' x 9'5''
Bedroom
Main level
9'3'' x 11'11''
Bedroom
Main level
10'5'' x 11'11''
Primary Bedroom
Main level
13' x 15'
Mud room
Main level
7'4'' x 7'11''
Living room
Main level
20'1'' x 13'
Dining room
Main level
11'4'' x 9'8''
Kitchen
Main level
9'9'' x 13'4''

Location

Learn more about this property
Listing provided by:
Royal LePage Westwin Realty
MLS® number:
10402957
Agent:
Nolan Pastoor
*Indicates required field
Name is required
Email is required
Please enter a valid phone number (e.g., 416-111-1111).