970 Lorne Street Unit# 12, Kamloops, British Columbia V2C 1W9

Listed for:
$825,000
3 beds
4 baths
Listed 10 days ago
Row / Townhouse for rent: 970 Lorne Street Unit# 12, Kamloops, British Columbia V2C 1W9

View all 84 photos

About

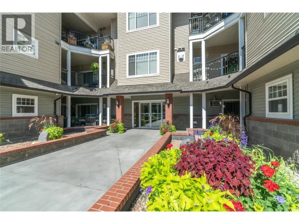
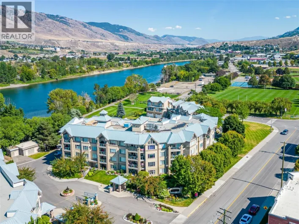
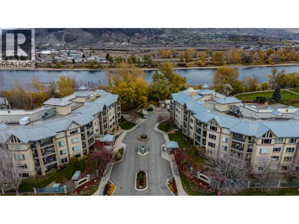
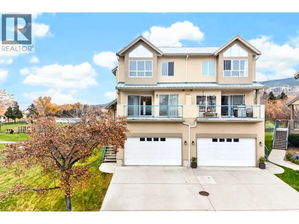
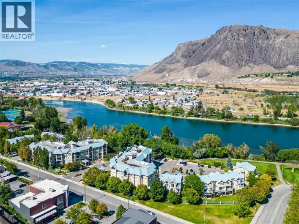
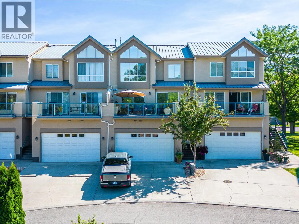
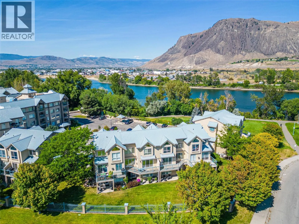
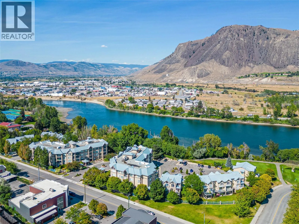
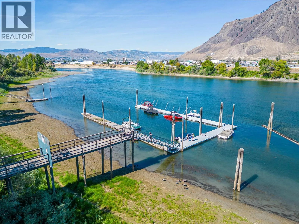
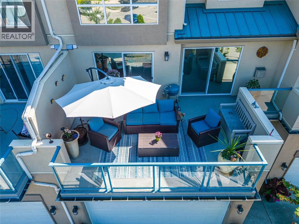
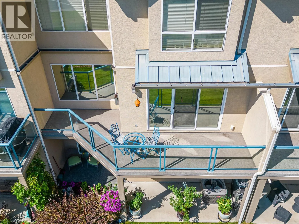
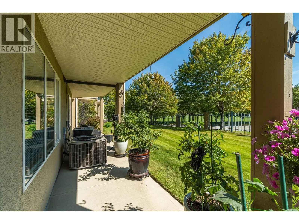
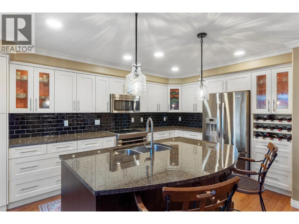
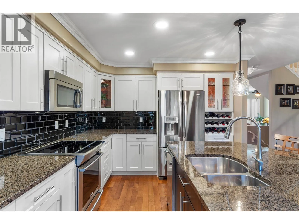
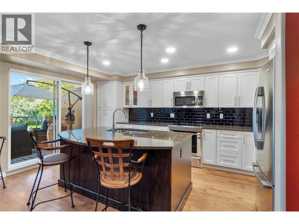
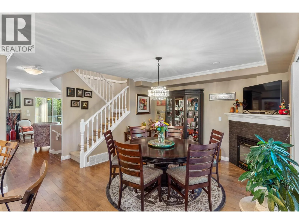
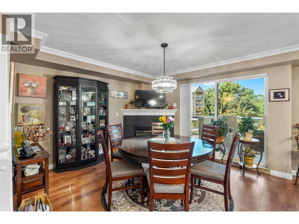
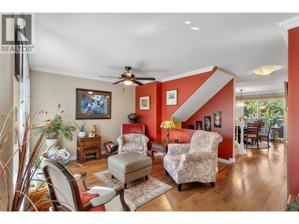
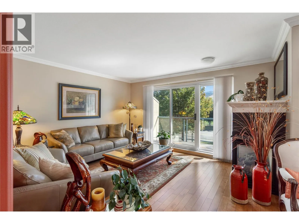
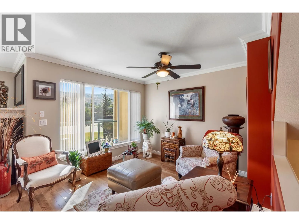
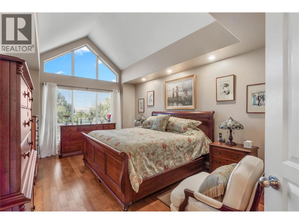
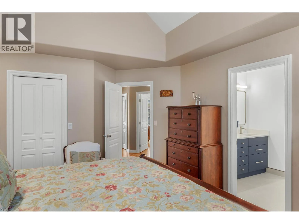
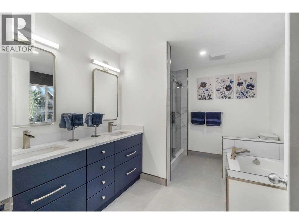
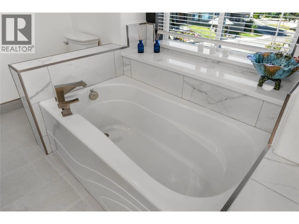
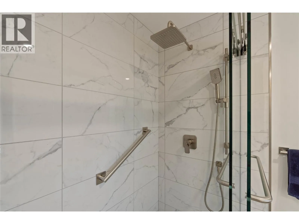
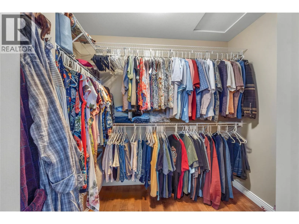
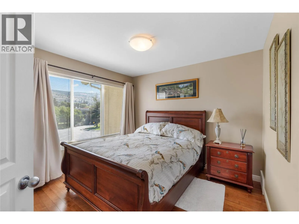
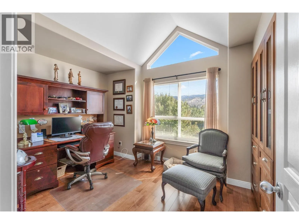
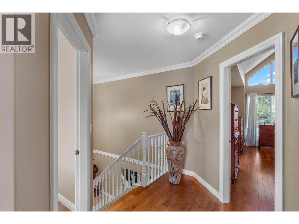
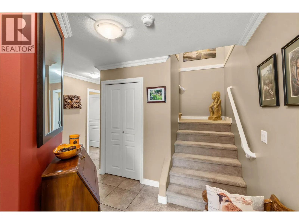
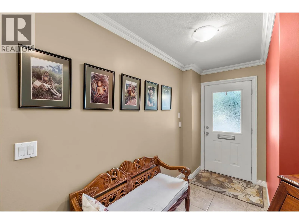
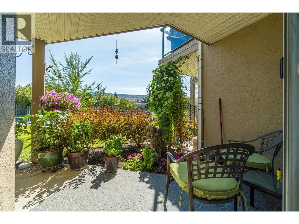
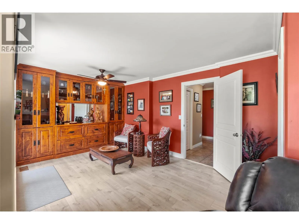
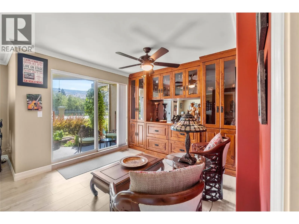
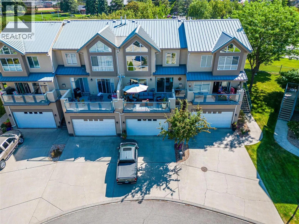
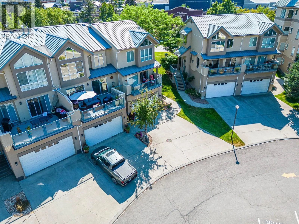
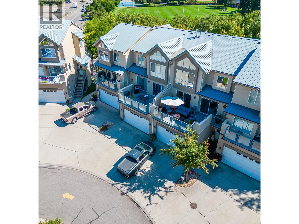
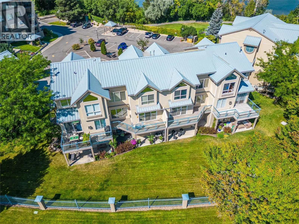
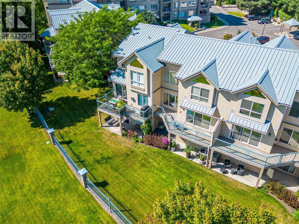
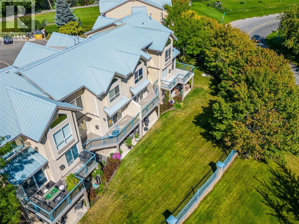
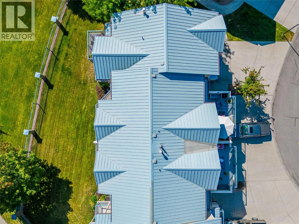
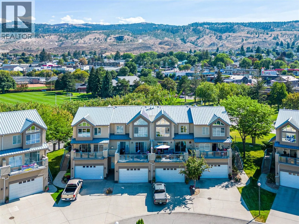
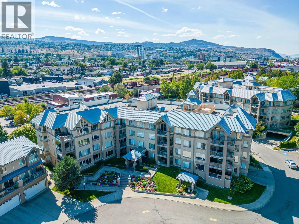
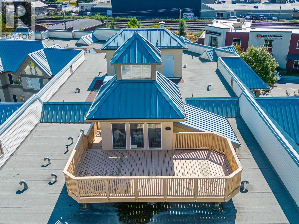
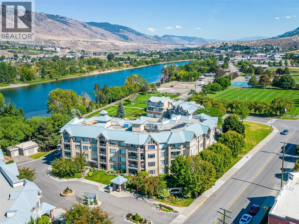
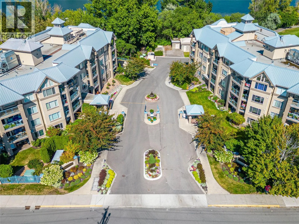
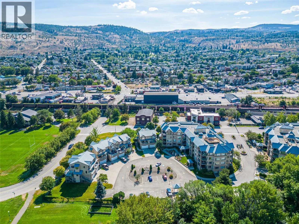
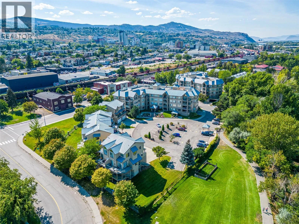
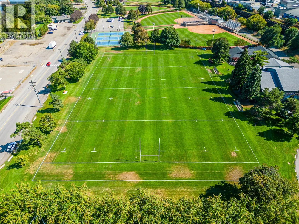
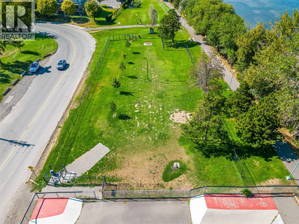
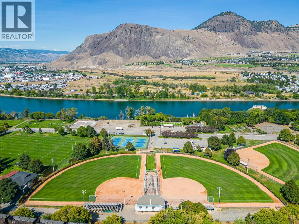
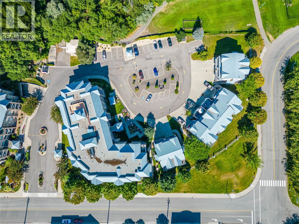
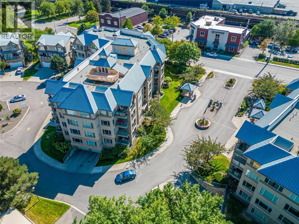
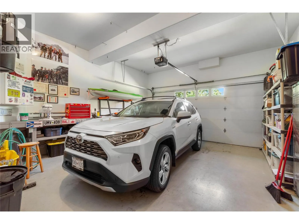
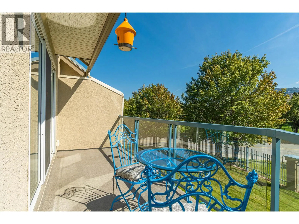
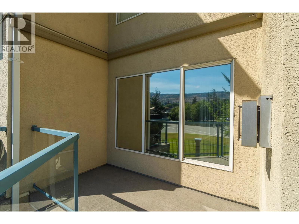
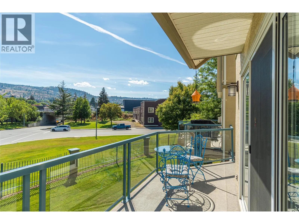
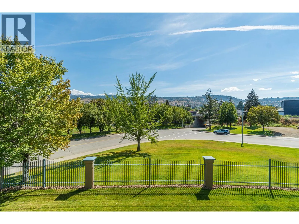
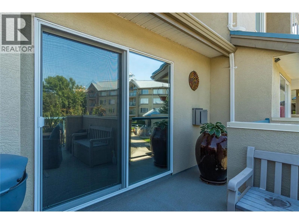
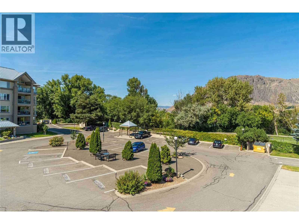
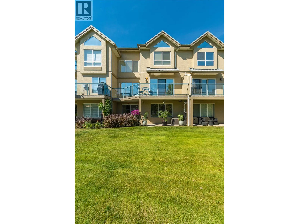
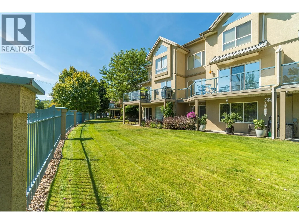
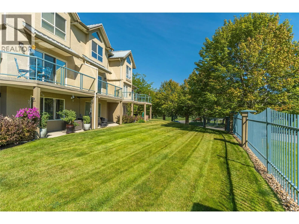
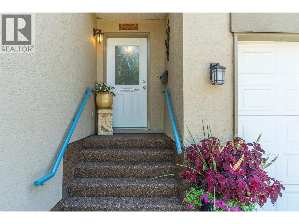
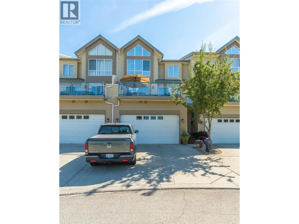
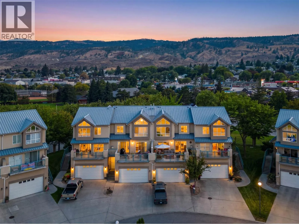
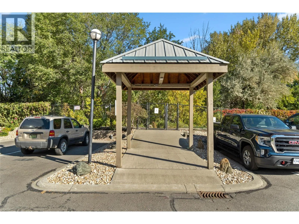
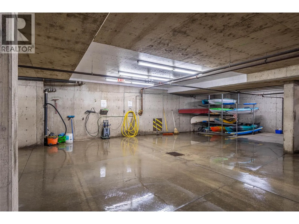
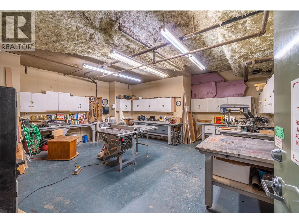
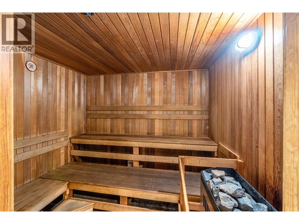
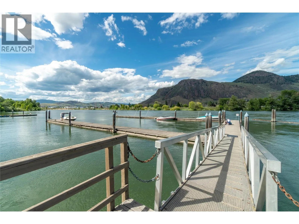
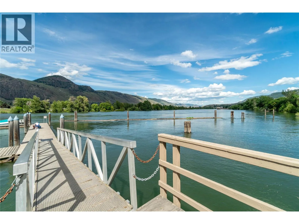
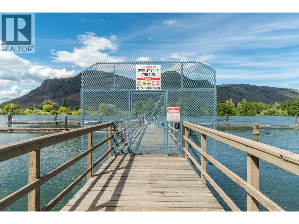
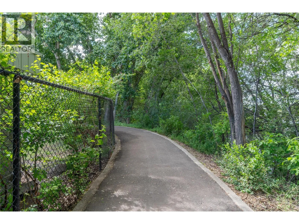
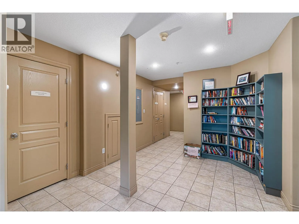
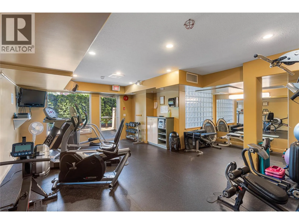
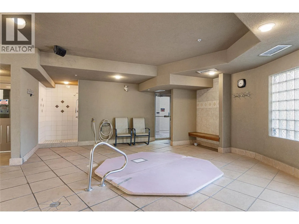
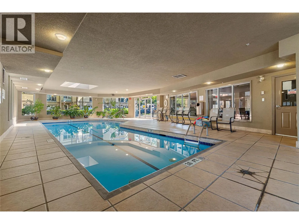
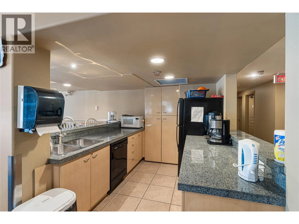
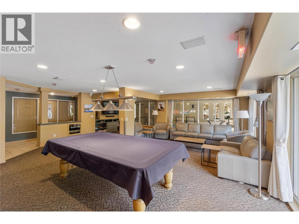
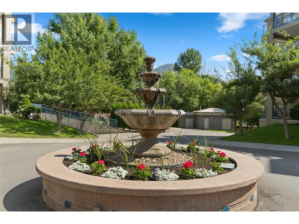
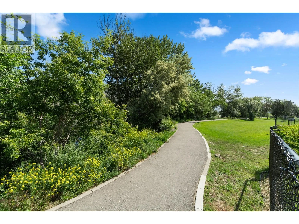
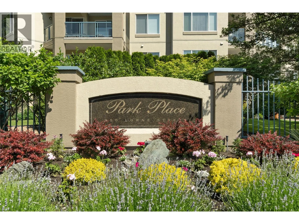
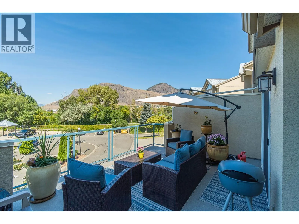
Luxury Living, Exceptional Space & Unmatched Amenities at Park Place! Why compromise on space, comfort, or lifestyle when you can have it all? Welcome to Park Place, Kamloops’ most desirable riverfront communities, offering an incredible collection of amenities and a lifestyle that can’t be matched! This stunning 3 bedroom, 4 bathroom townhouse has been completely renovated from top to bottom, offering the space and independence of a detached home without the endless yard work. From the beautiful hardwood floors and gorgeous open-concept kitchen to the three separate outdoor living spaces, every detail has been thoughtfully considered. The massive primary bedroom is a true retreat, complete with a breathtaking, spa-inspired ensuite. Enjoy the convenience of your own double garage, additional driveway parking, generous crawlspace storage, and privacy-enhancing tinted windows. Step outside your door and discover what makes Park Place so special! Enjoy the flat, scenic Rivers Trail, nearby dog park, indoor swimming pool, hot tub, sauna, billiards room, private marina, woodworking shop, winemaking room, and an active community atmosphere. Monthly strata fee covers garbage, sewer, water, amenities, insurance, grounds-keeping, snow removal, professional management and more. All ages are welcome! If you’ve been looking to downsize your responsibilities without downsizing your lifestyle, this exceptional property delivers the best of both worlds! (id:27476)

Property Highlights

MLS® Number
10404868
Type
Single Family
Community Name
PARK PLACE
Maintenance Fee
776.48
Ownership Type
Strata
Land Size
under 1 acre
Parking Space Total
1

Building

Building Type
Row / Townhouse
Storeys
2.50
Square Footage
2143 sqft
Bathrooms Total
4
Bedrooms Total
3
Amenities
Clubhouse, Recreation Centre, Sauna, Whirlpool
Exterior Finish
Stucco
Fireplace Present
Yes
Basement Type
Basement Features
Building Heating Type
Forced air, See remarks
Heating Fuel
Building Cooling Type
Central air conditioning

Utilities

Water
Municipal water
Utility Sewer
Municipal sewage system

Room Layout

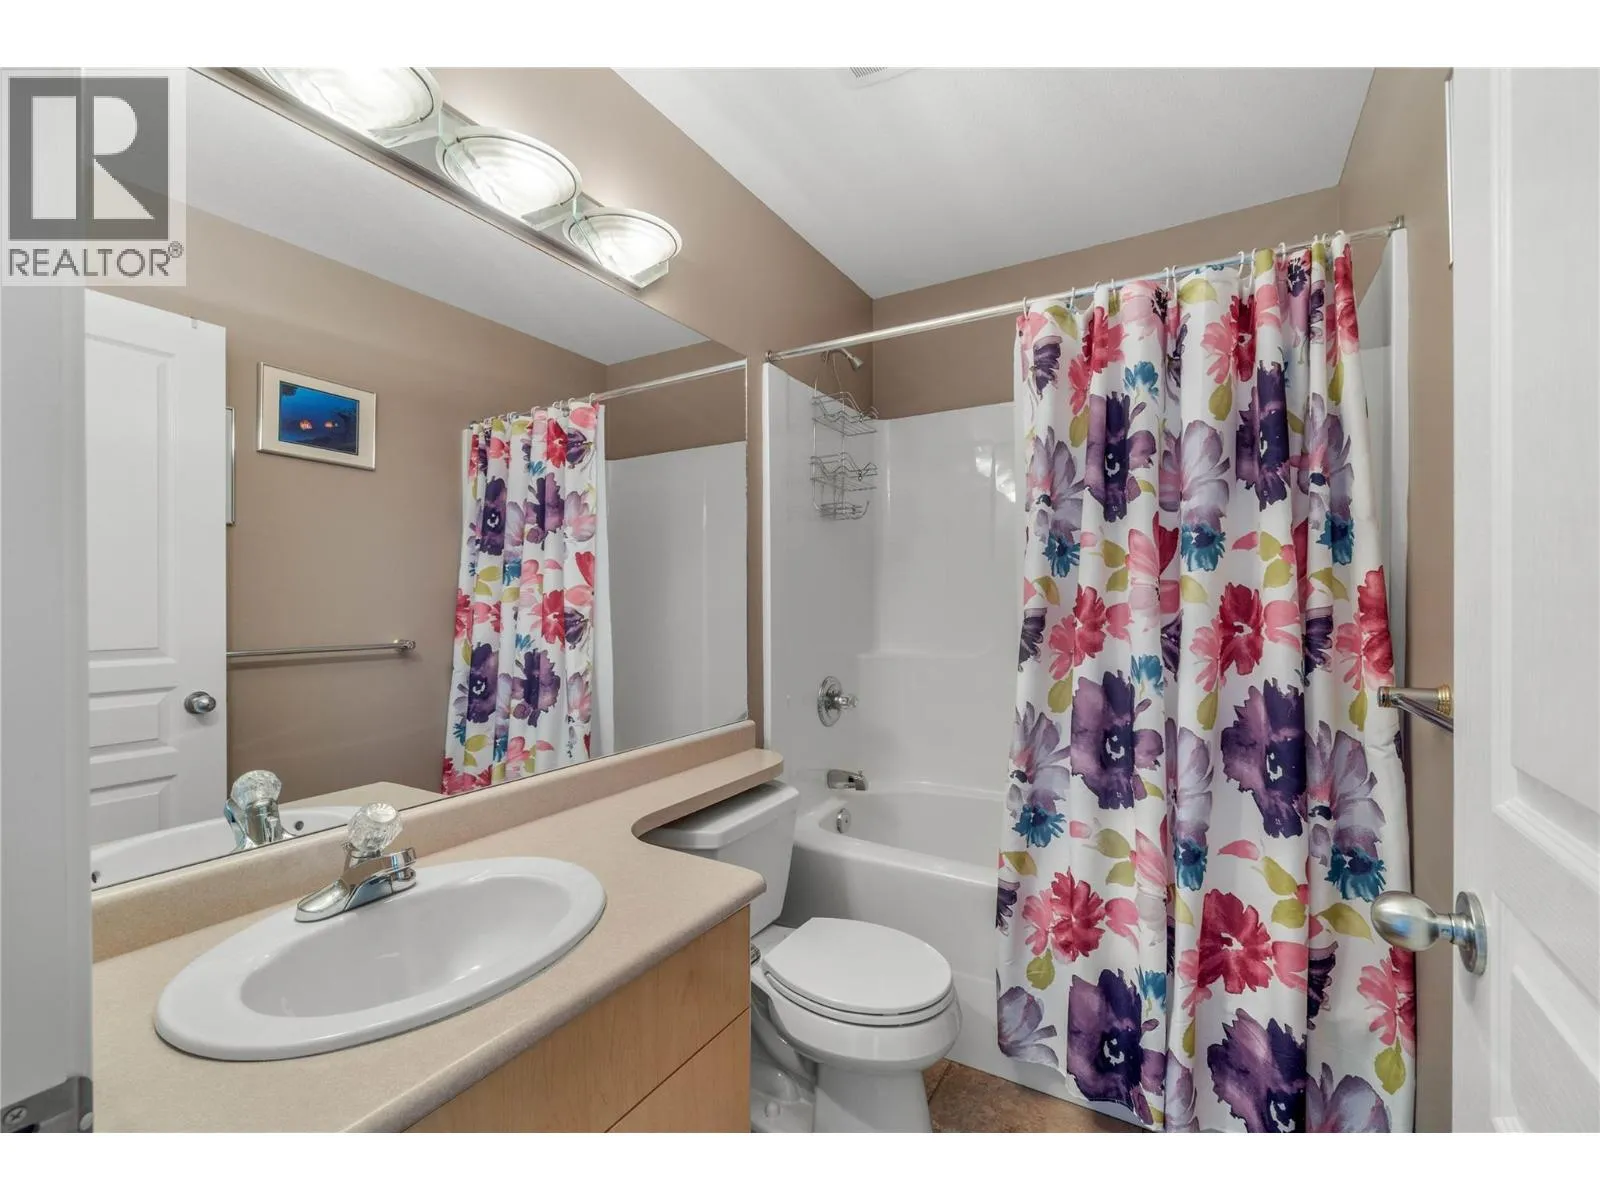
4pc Bathroom
Second level
Measurements not available
5pc Ensuite bath
Second level
Measurements not available
Primary Bedroom
Second level
12'2'' x 16'
Bedroom
Second level
10'8'' x 11'
Bedroom
Second level
9'6'' x 11'6''
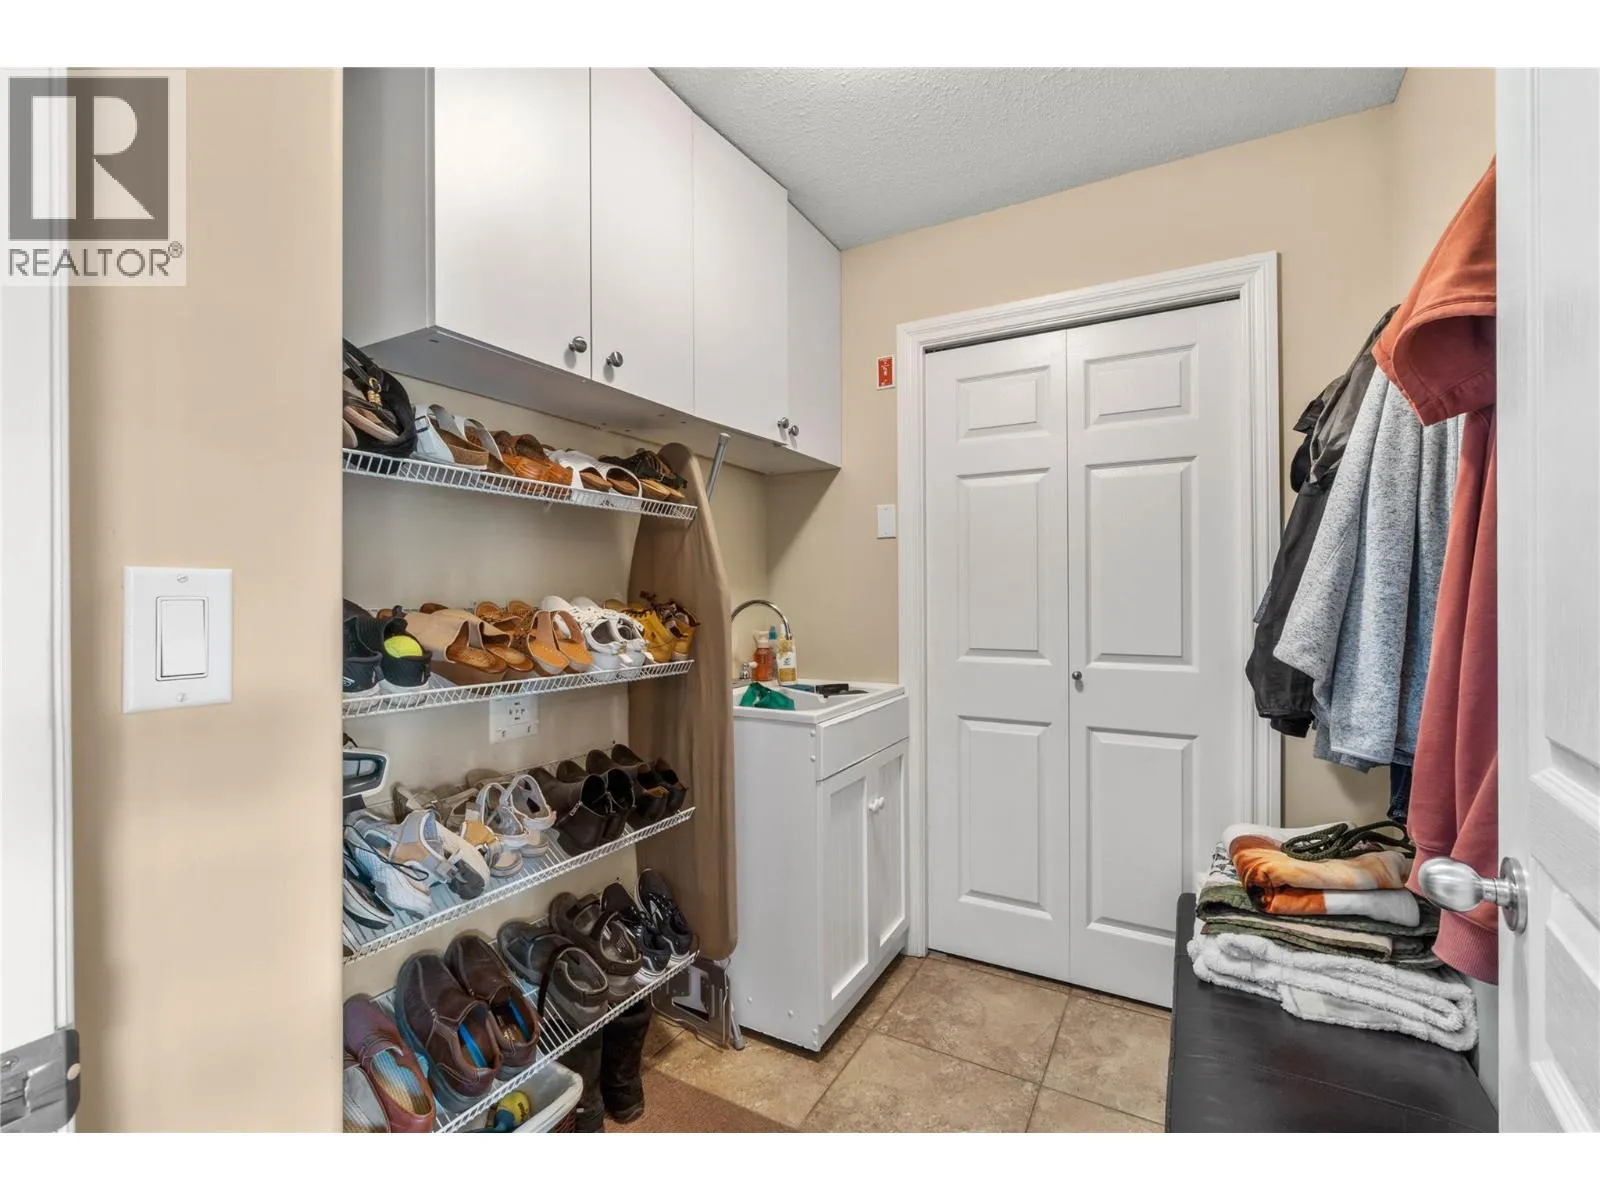
Mud room
Lower level
6' x 7'
Family room
Lower level
10'7'' x 11'7''
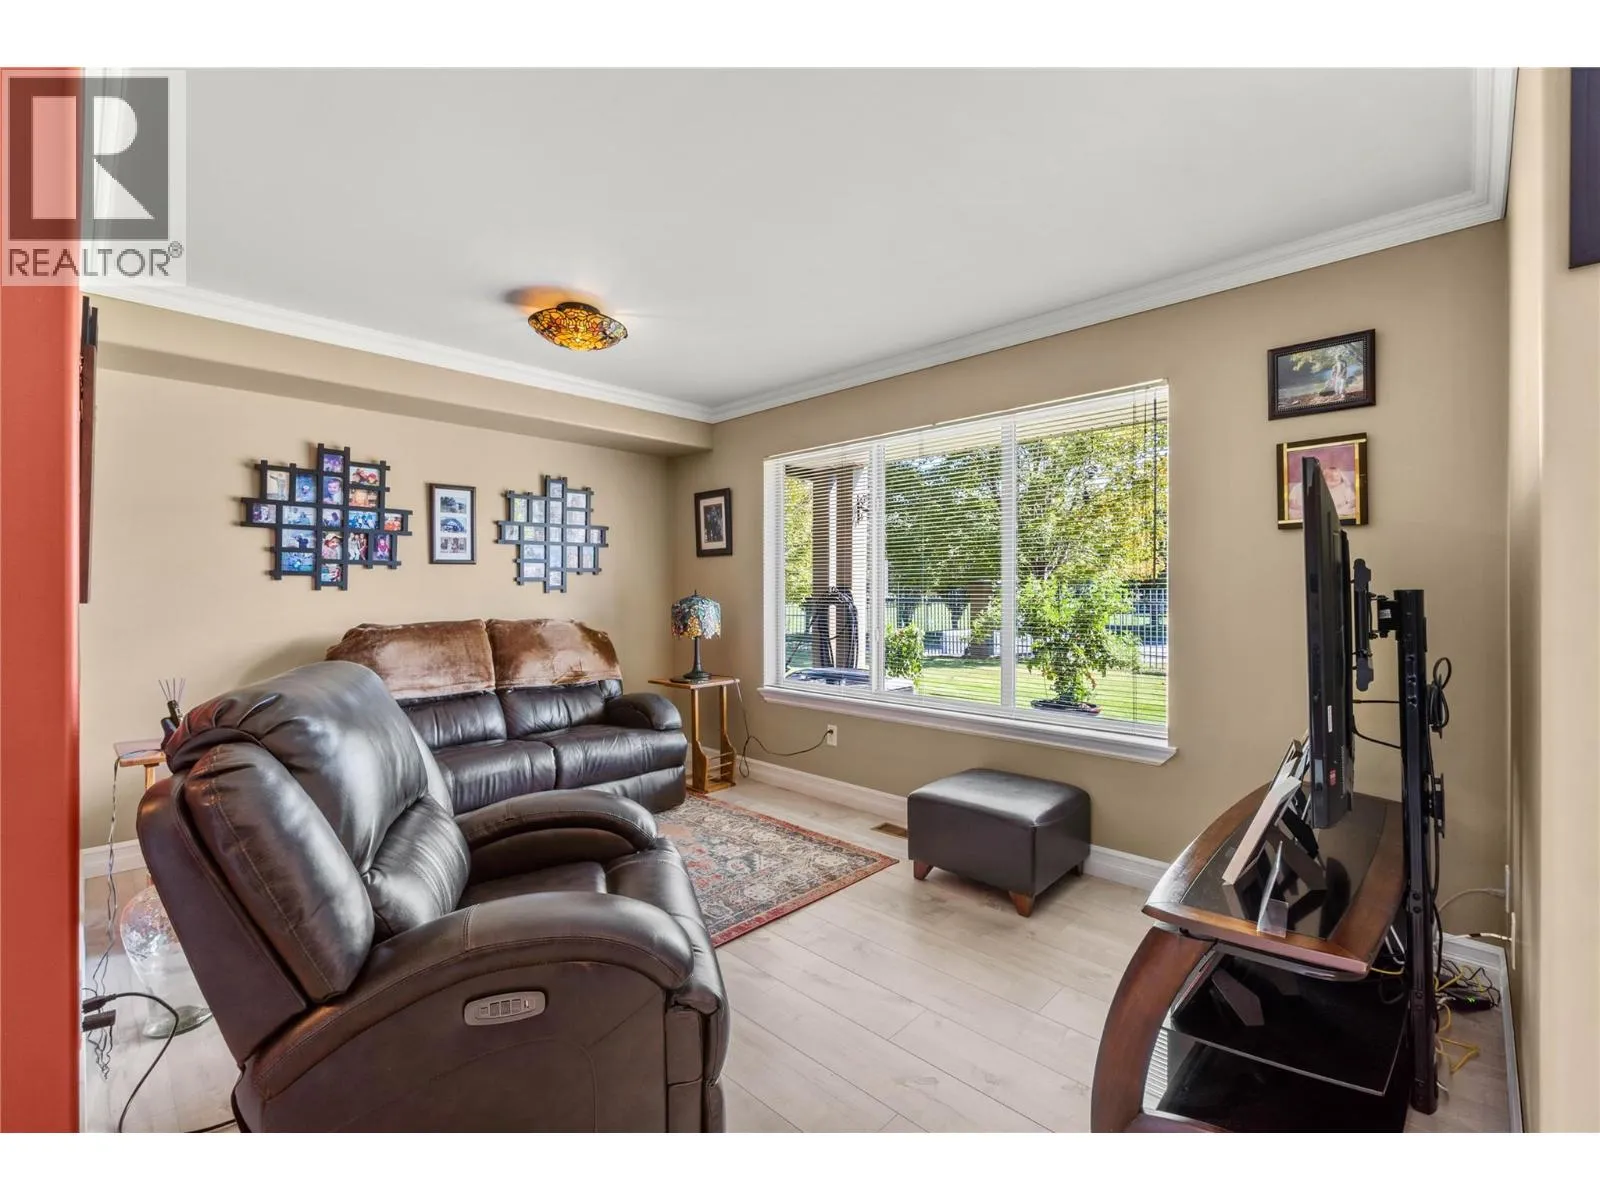
Living room
Lower level
9'10'' x 10'
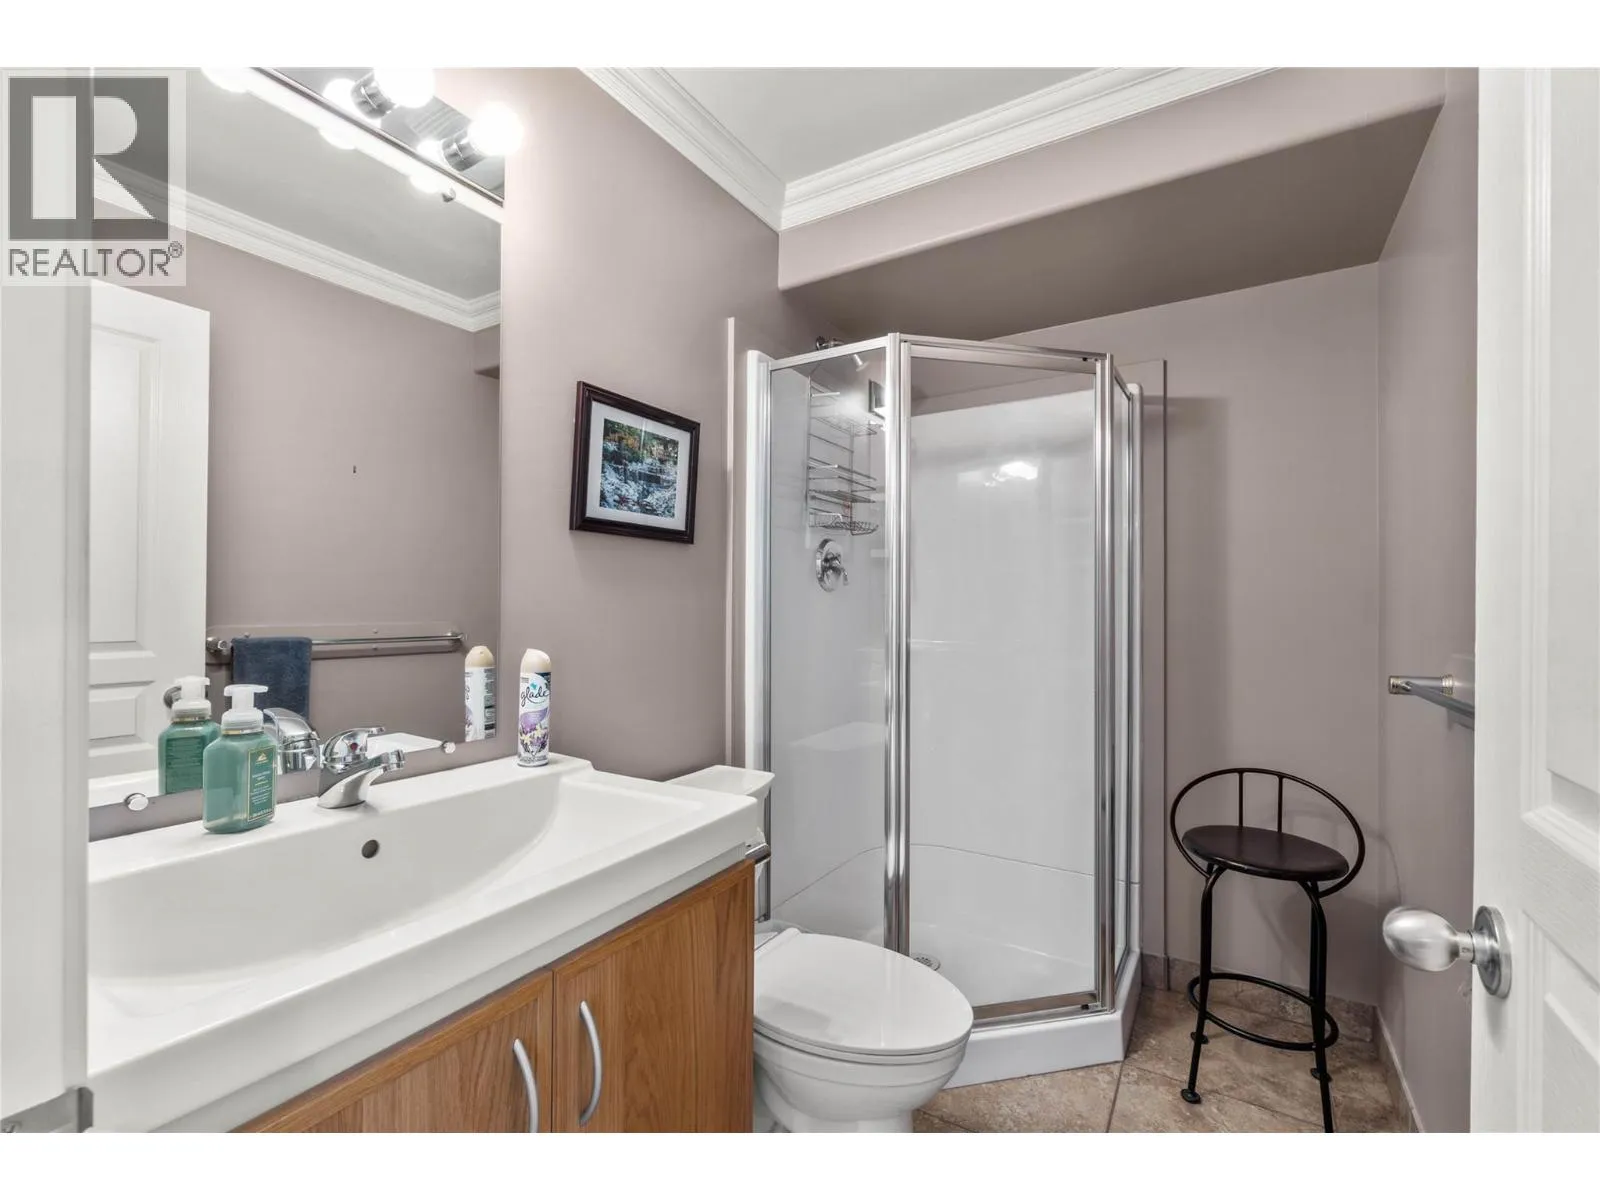
3pc Bathroom
Lower level
Measurements not available
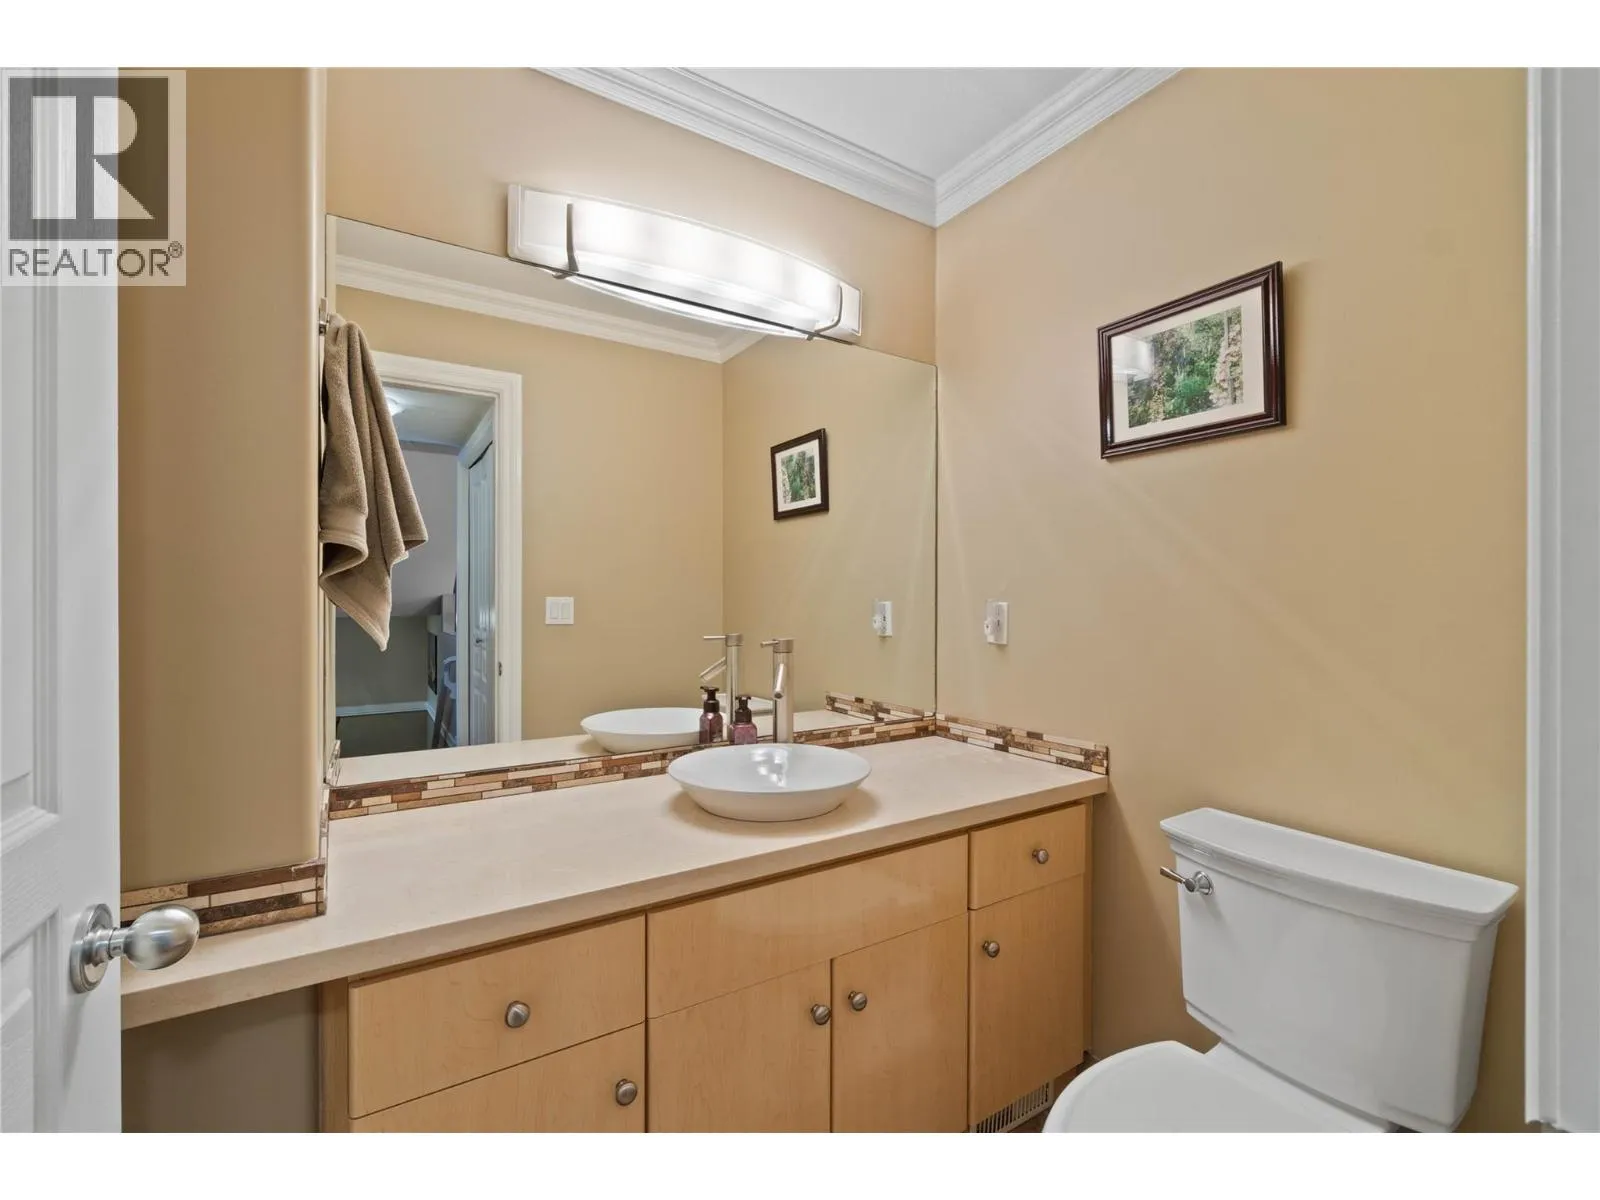
2pc Bathroom
Main level
Measurements not available
Family room
Main level
10'8'' x 9'5''
Living room
Main level
14' x 12'9''
Kitchen
Main level
10'8'' x 13'
Dining room
Main level
12' x 13'7''

Location

Learn more about this property
Listing provided by:
REMAX Kamloops
MLS® number:
10404868
Agent:
Aaron Krausert
*Indicates required field
Name is required
Email is required
Please enter a valid phone number (e.g., 416-111-1111).

Street Spotlight - For sale