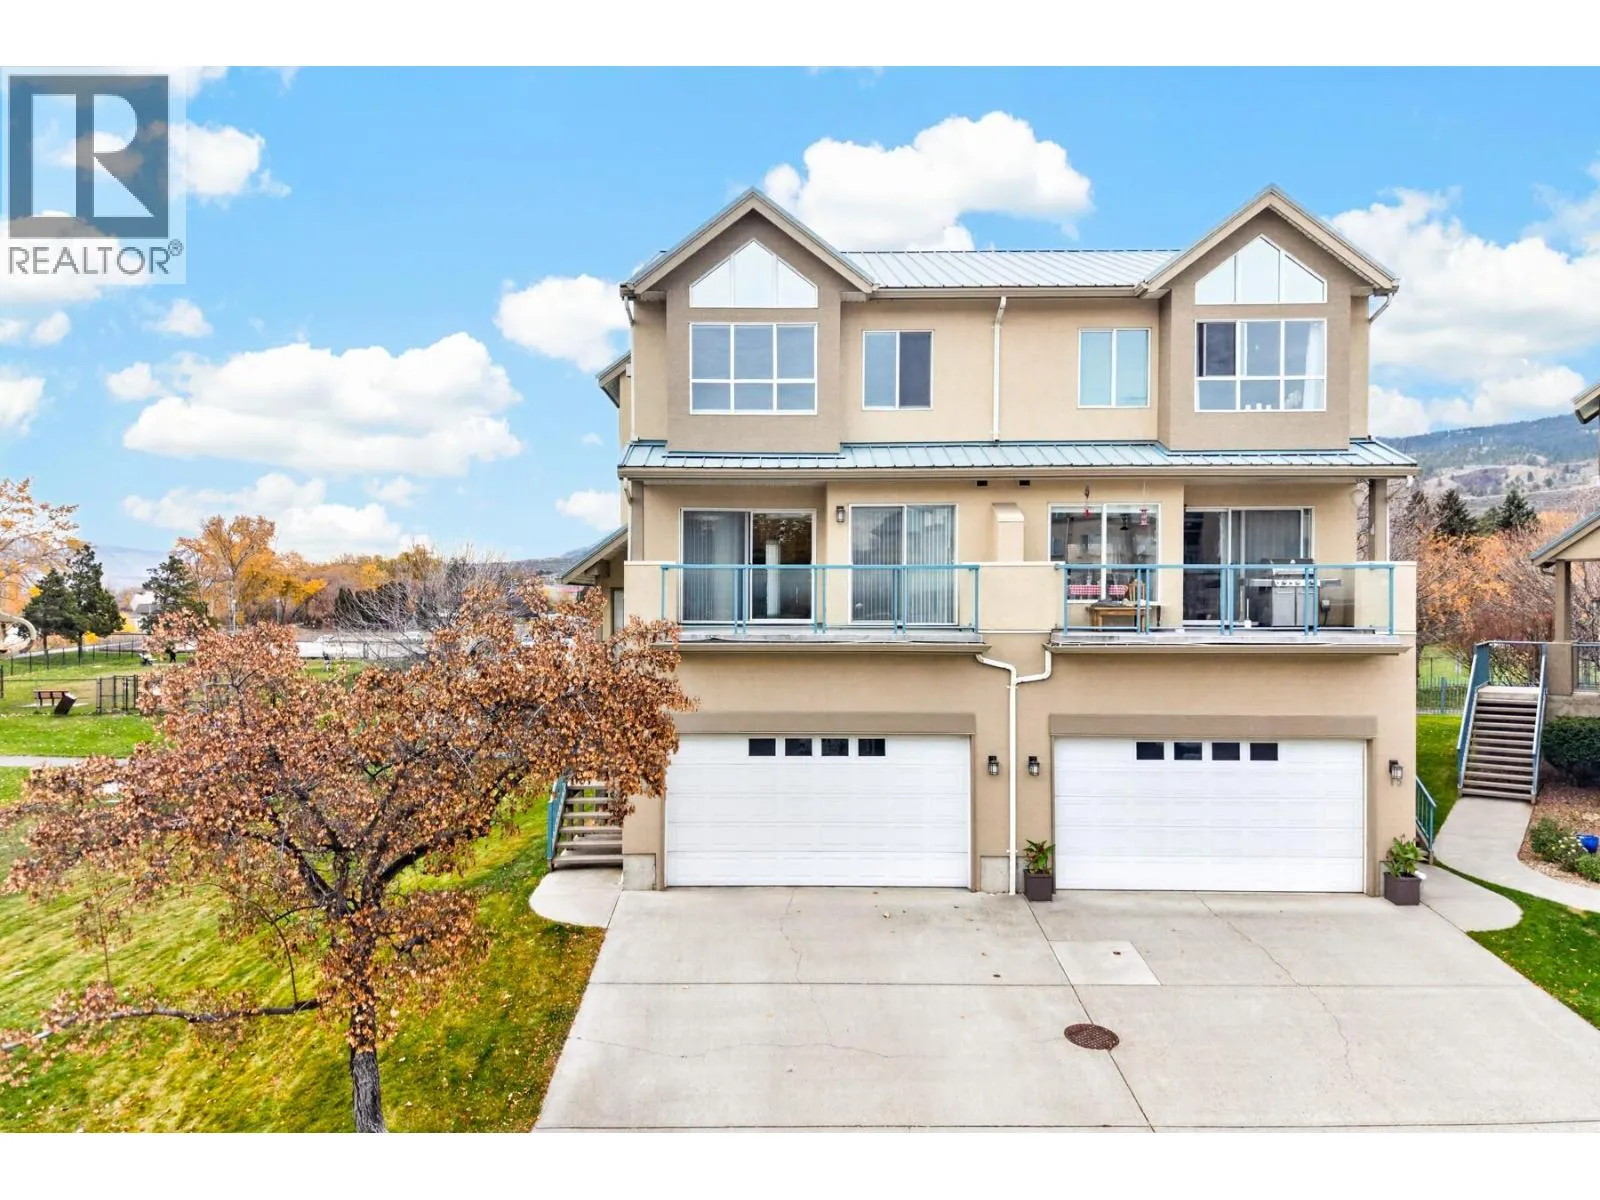
970 Lorne Street Unit# 16, Kamloops, British Columbia V2C 1W9

Listed for:
$799,900
2 beds
3 baths
Listed 1 day ago
Row / Townhouse for rent: 970 Lorne Street Unit# 16, Kamloops, British Columbia V2C 1W9

View all 75 photos

About

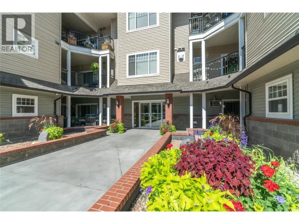
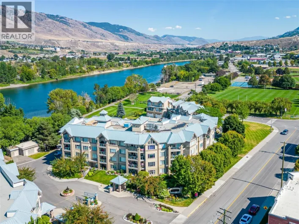
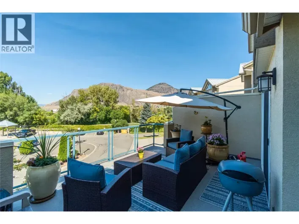
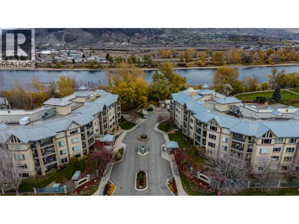
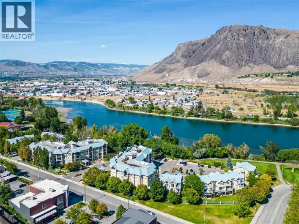
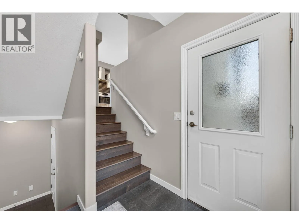
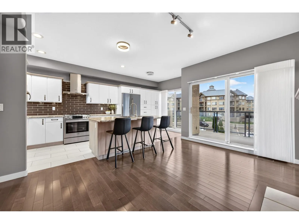
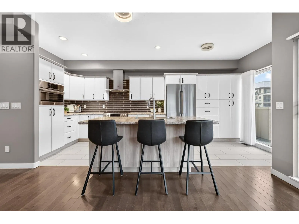
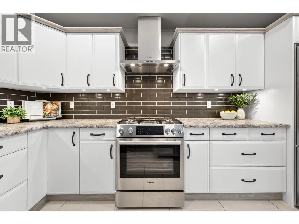
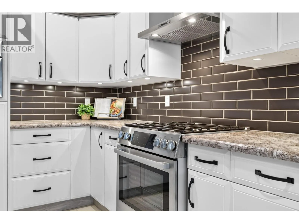
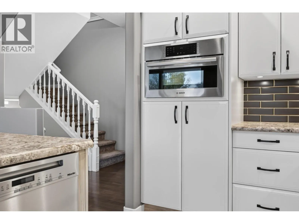
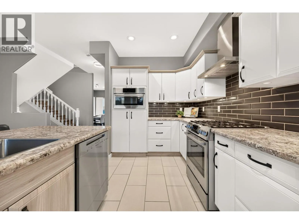
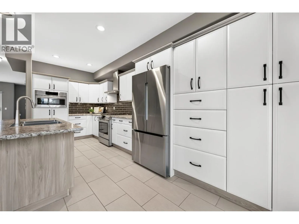
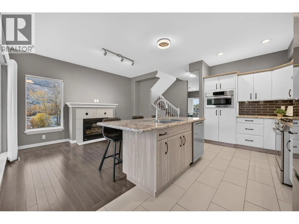
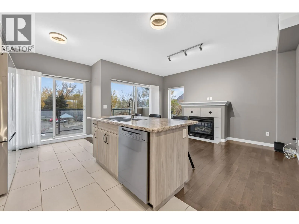
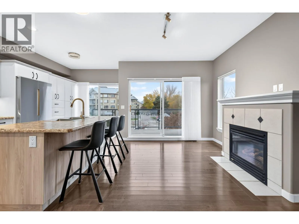
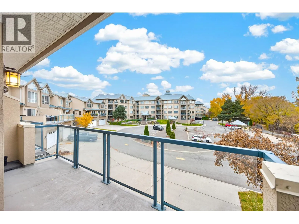
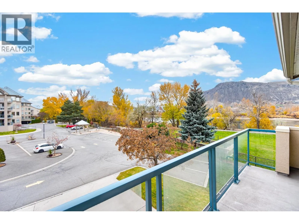
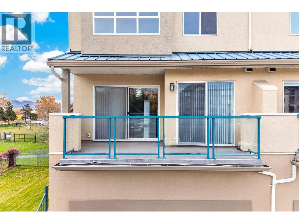
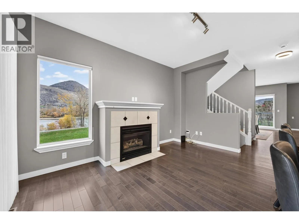
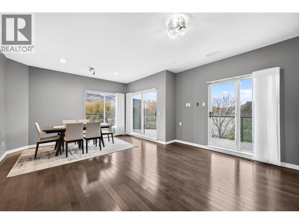
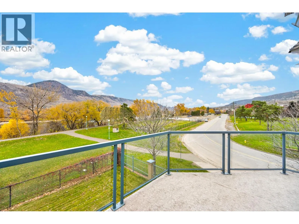
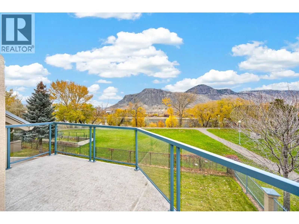
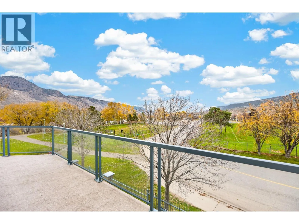
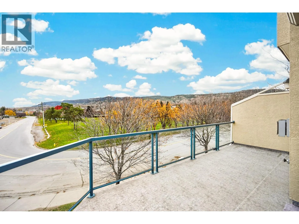
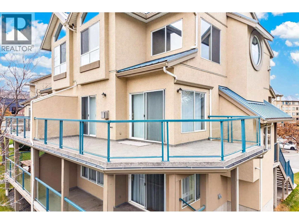
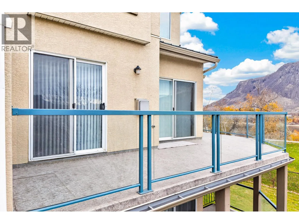
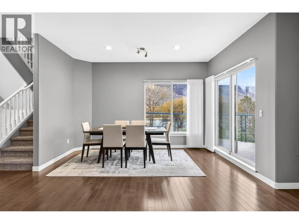
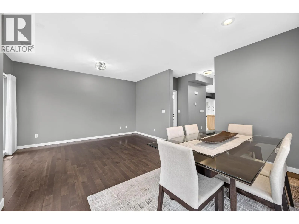
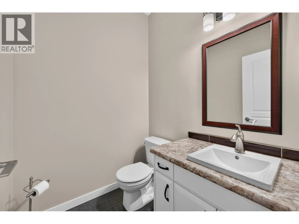
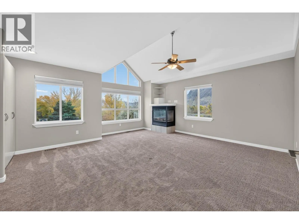
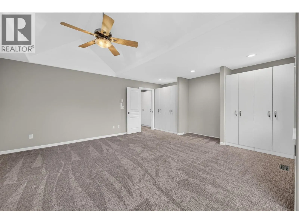
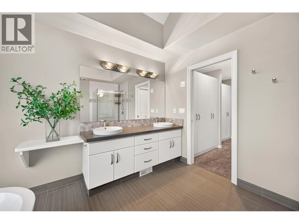
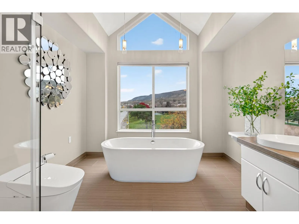
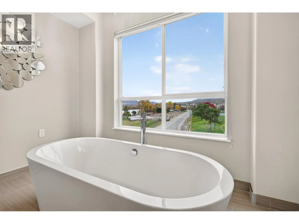
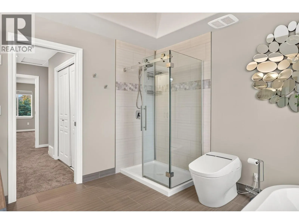
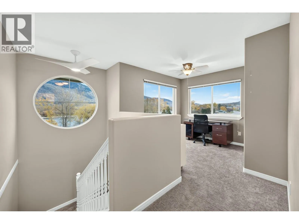
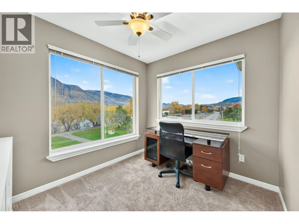
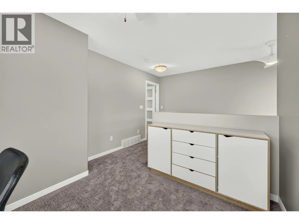
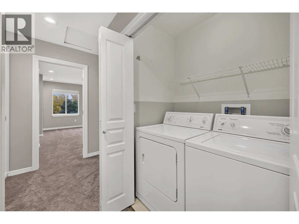
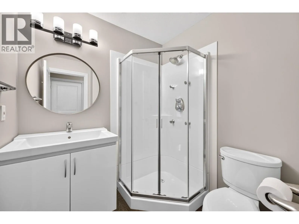
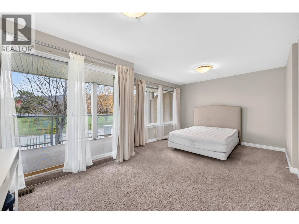
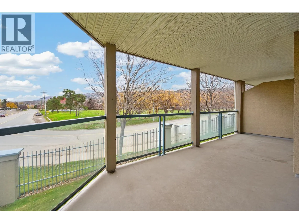
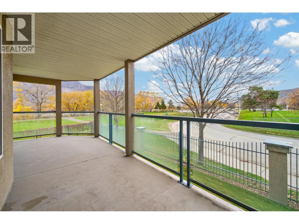
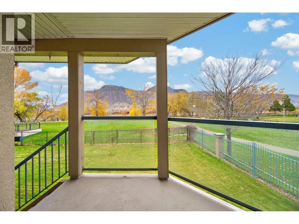
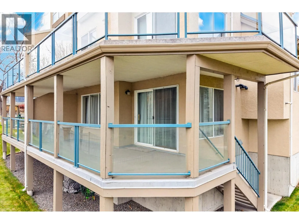
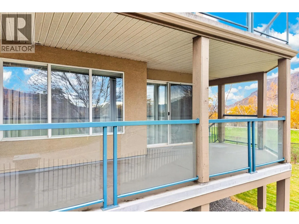
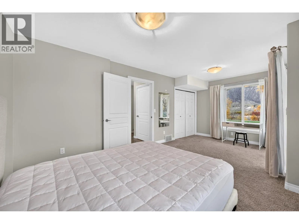
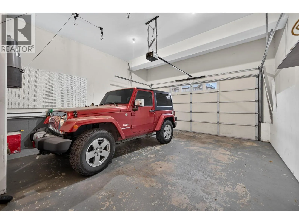
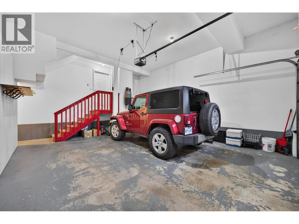
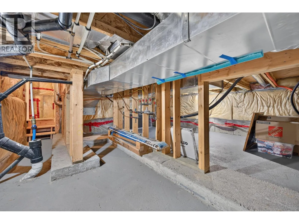
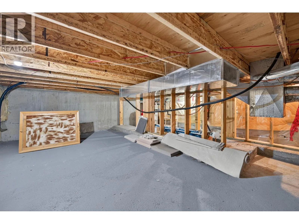
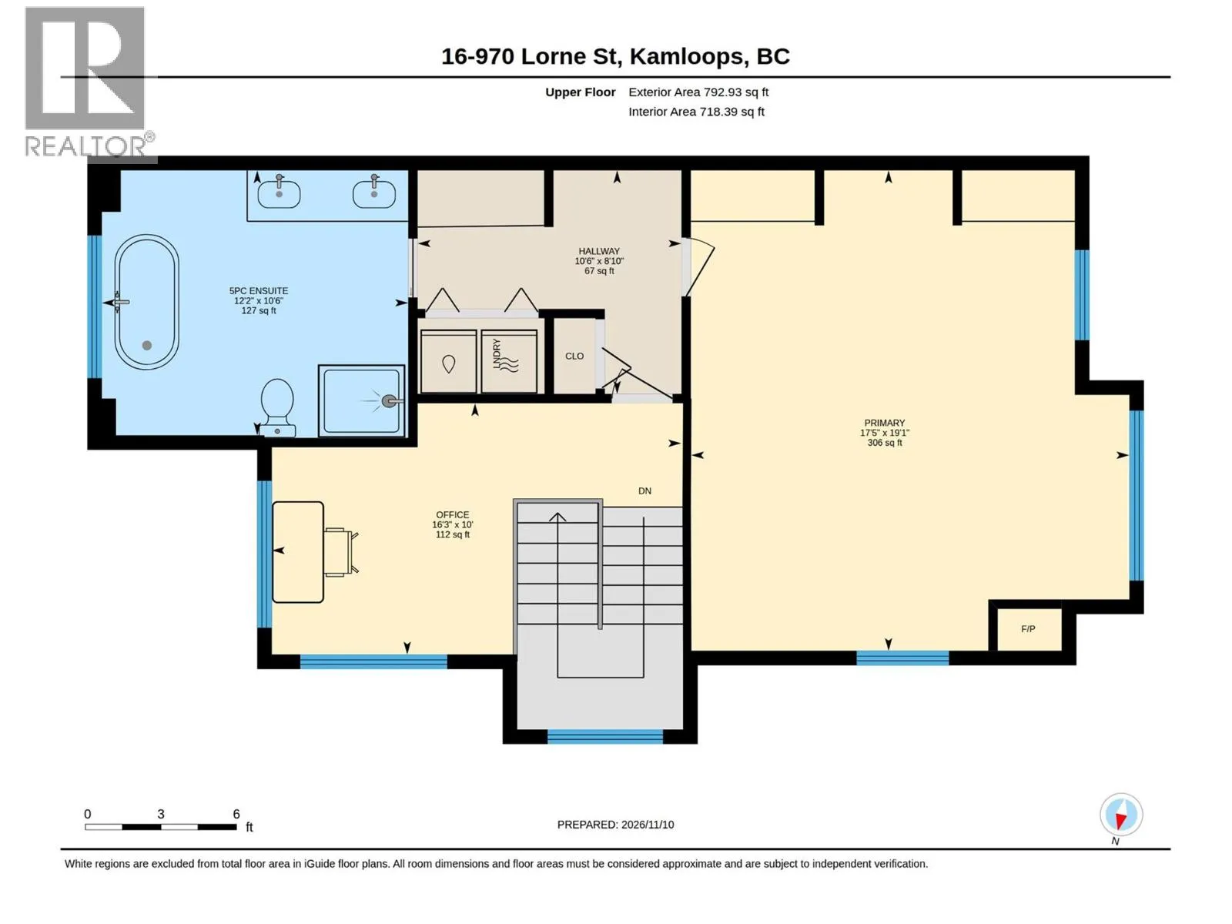
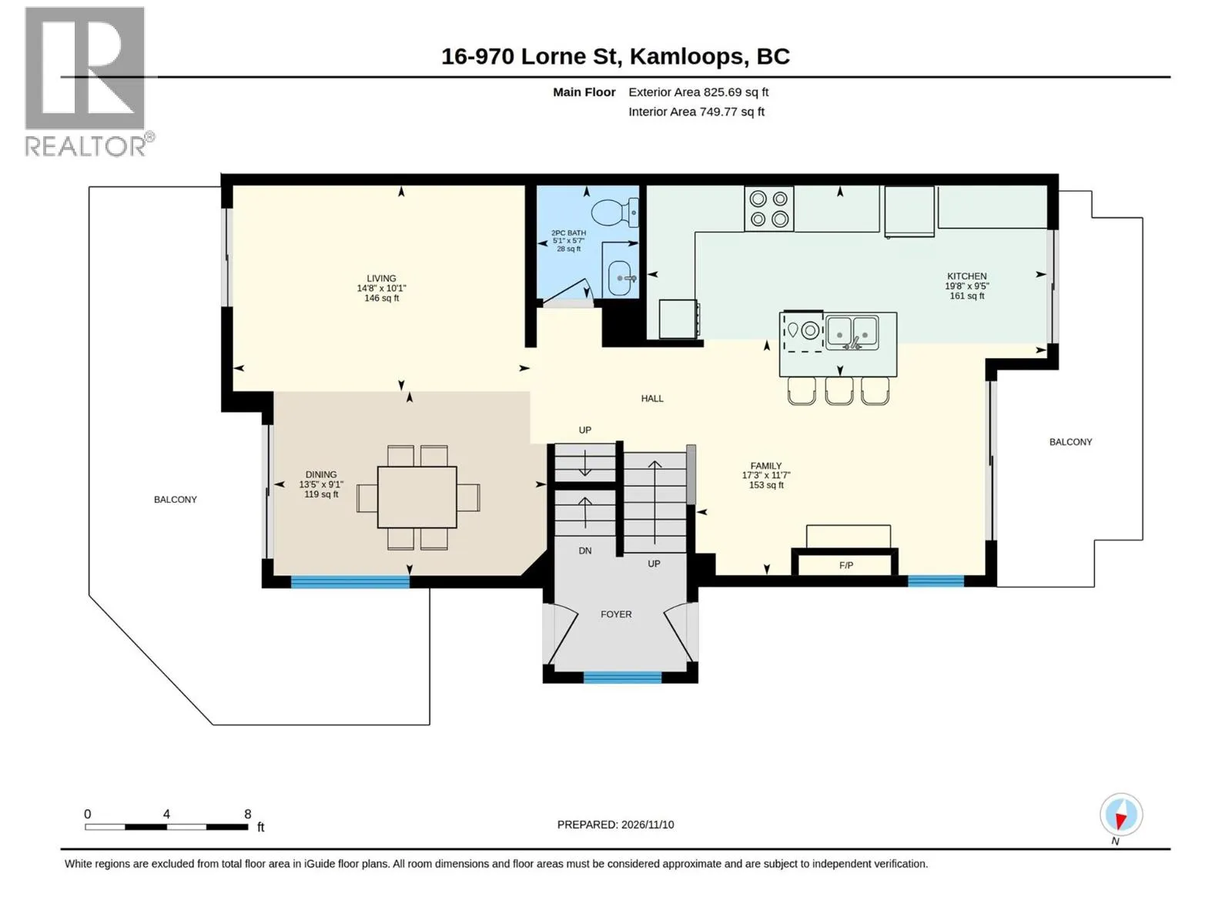
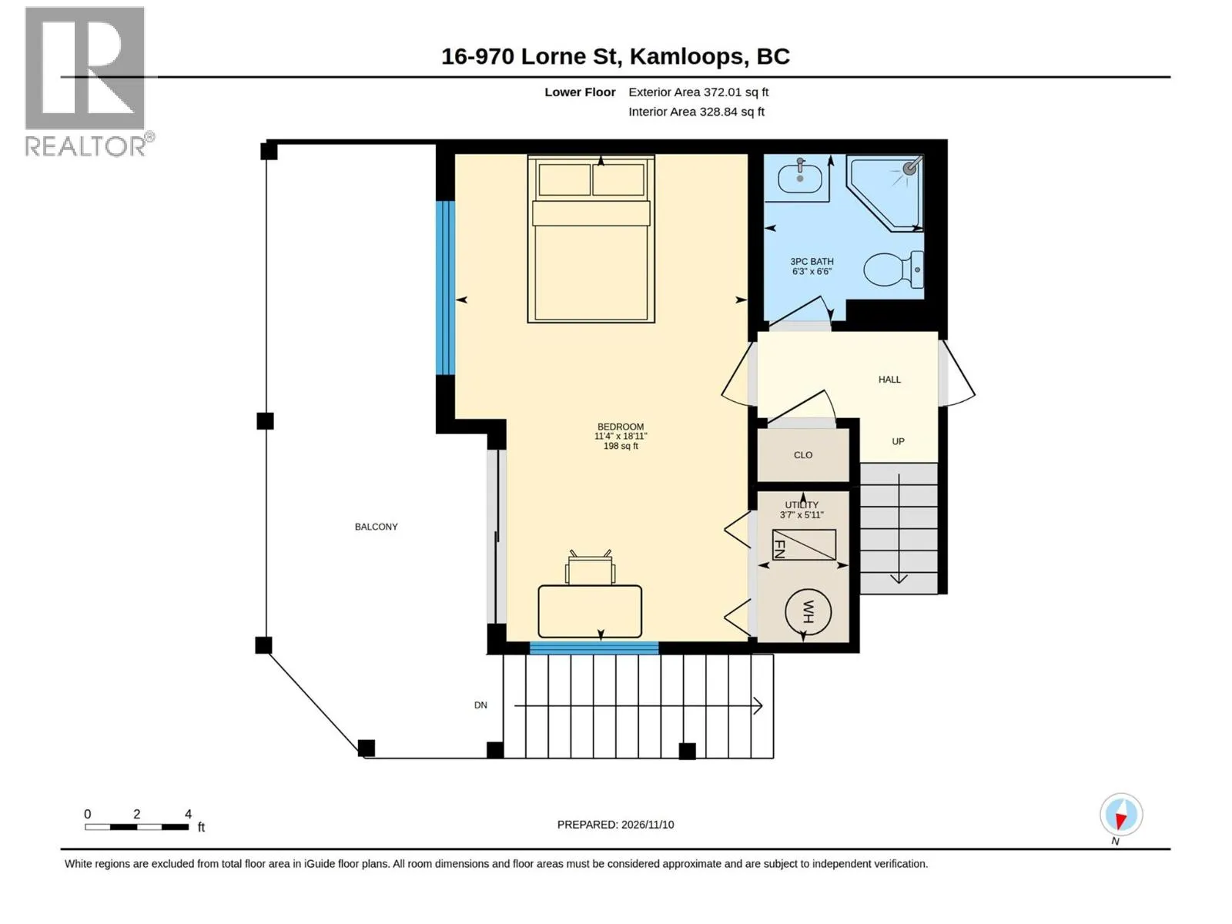
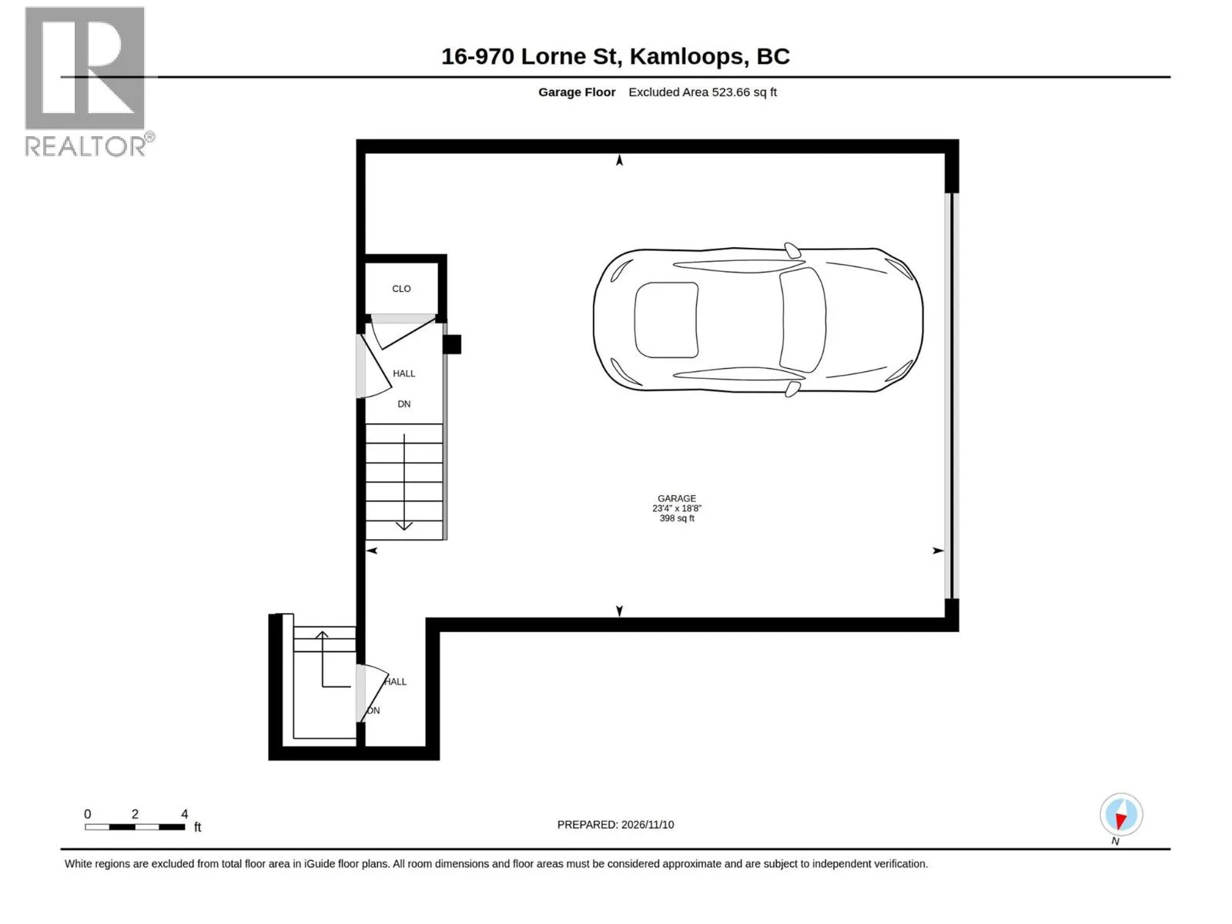
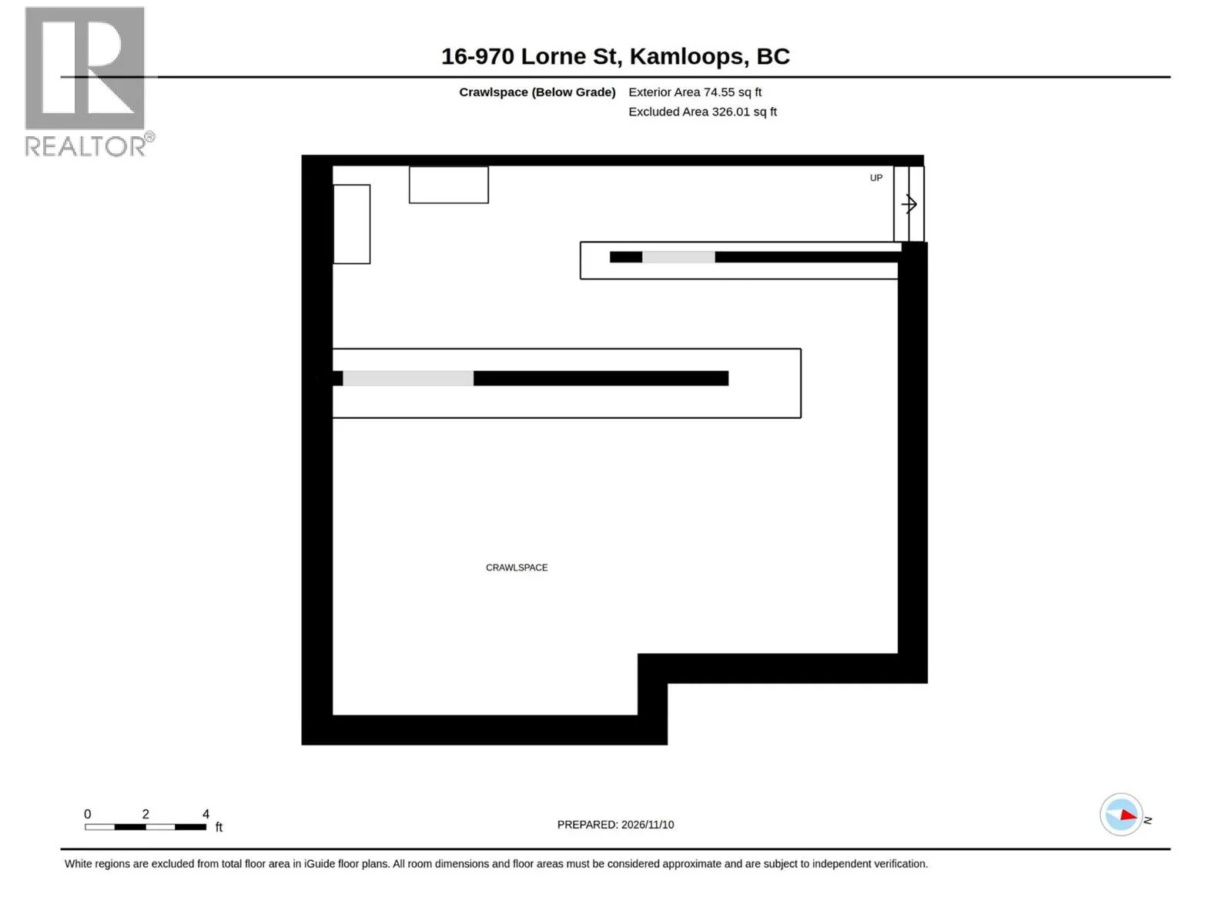
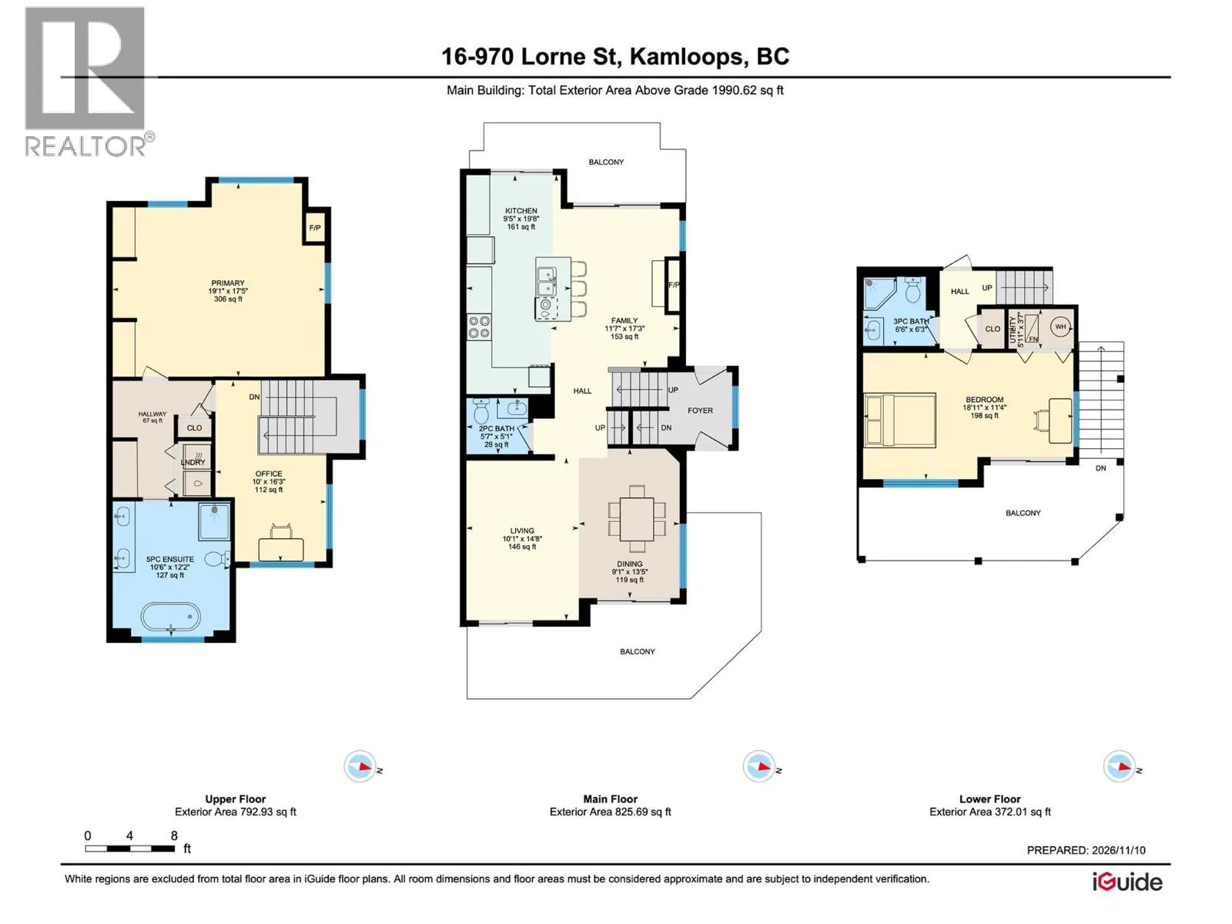
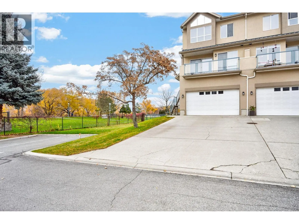
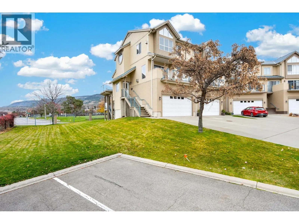
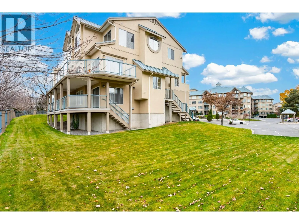
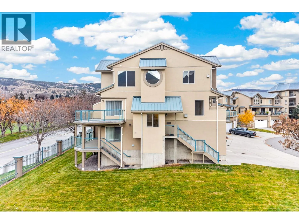
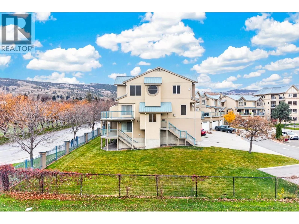
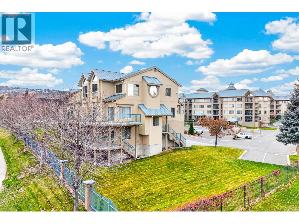
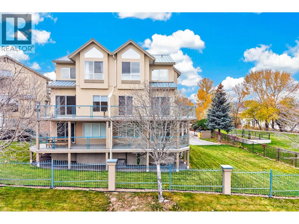
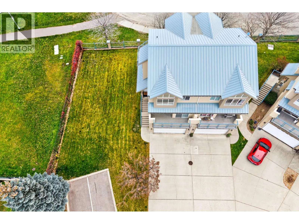
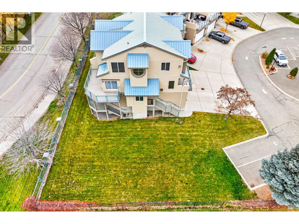
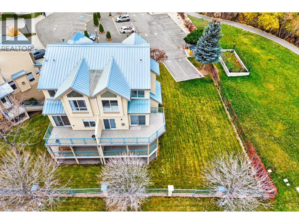
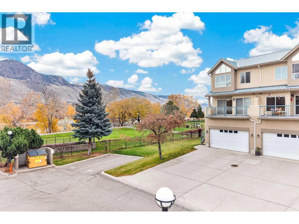
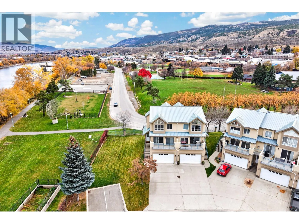
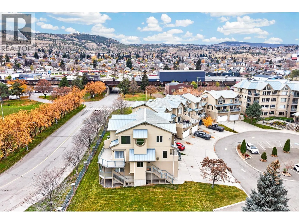
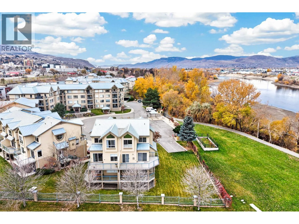
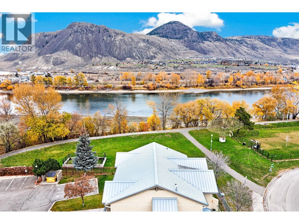
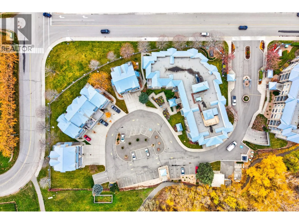
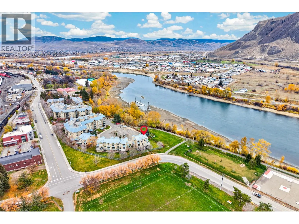
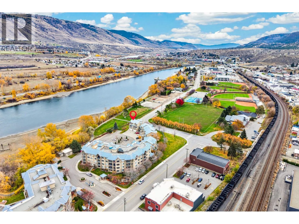
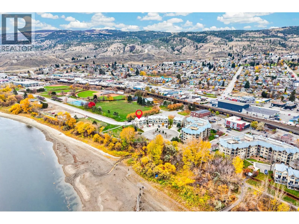
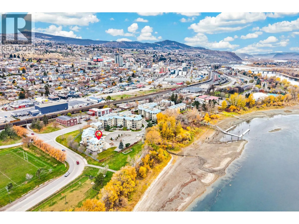
Easily one of the best locations in Park Place! This end unit offers extra windows w/ park & river views, larger decks & the feel of your own space w/ low-maintenance living. Move-in ready & ideal for retirees, professionals or anyone wanting a standout location. Main level is bright w/ an updated, extended kitchen featuring Bosch appliances, gas F/P & 2 sliders to the large deck. Dining & living rooms also access the wraparound deck overlooking the river. Powder room & rough-in for 2nd gas F/P. Upstairs, the spacious primary suite offers a gas F/P, abundant natural light, lots of storage & laundry. Spa-like ensuite w/ vaulted ceilings, walk-in shower & soaker tub. Open den is perfect for a home office or reading nook. Lower level has a spacious 2nd bdrm/flex room, 3-pce bath & access to the double garage w/ high ceilings. Walk out to the deck & stairs to the grassy yard. Crawl space for plenty of storage. Large driveway for extra parking. Complex amenities include workshop, gym, community room & pool (currently under repair). Steps to park & walking trails, close to downtown & ideal for those who love to walk, bike & easily access Kamloops! (id:27476)

Property Highlights

MLS® Number
10405826
Type
Single Family
Community Name
Park Place
Maintenance Fee
647.97
Ownership Type
Strata
Land Size
under 1 acre
Parking Space Total
4

Building

Building Type
Row / Townhouse
Storeys
3.00
Square Footage
1990 sqft
Bathrooms Total
3
Bedrooms Total
2
Amenities
Party Room, Recreation Centre
Exterior Finish
Stucco
Fireplace Present
No
Basement Type
Basement Features
Building Heating Type
Forced air, See remarks
Heating Fuel
Building Cooling Type
Central air conditioning

Utilities

Water
Municipal water
Utility Sewer
Municipal sewage system

Room Layout

5pc Ensuite bath
Third level
Measurements not available
Office
Third level
16'3'' x 10'0''
Primary Bedroom
Third level
17'5'' x 19'1''
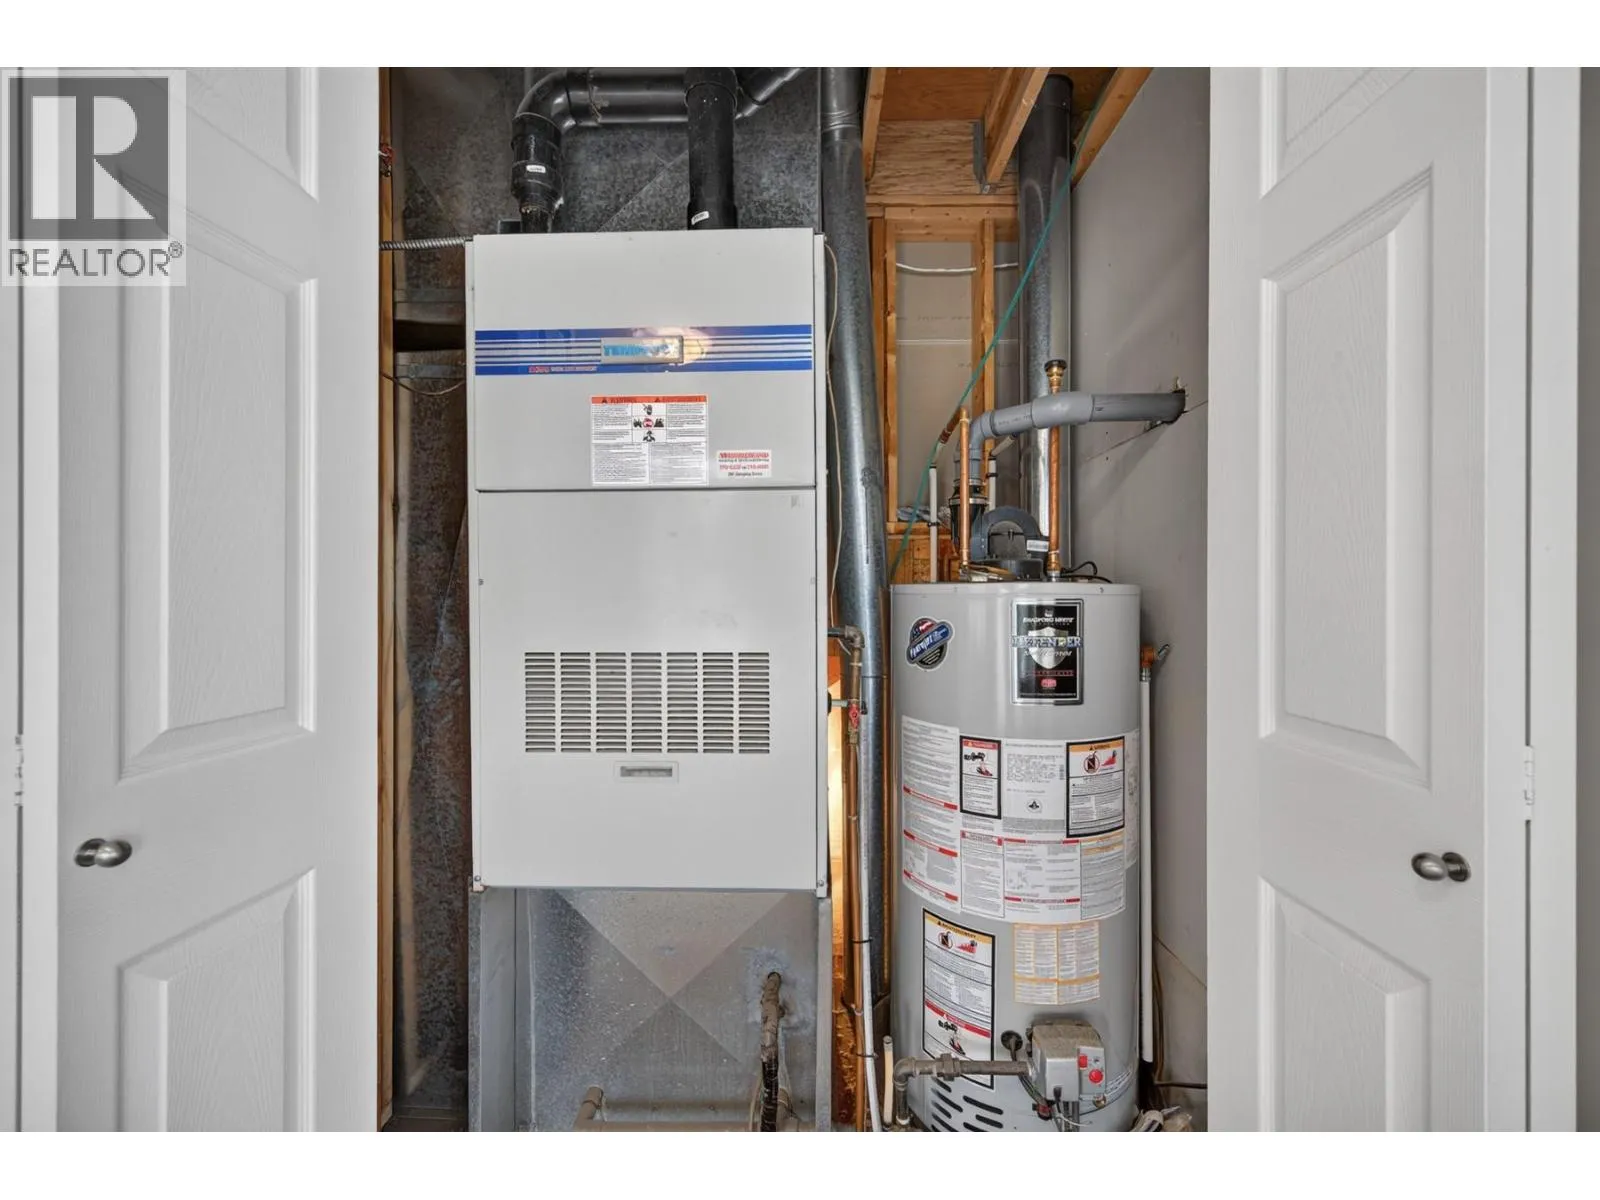
Utility room
Basement
3'7'' x 5'11''
3pc Bathroom
Basement
Measurements not available
Bedroom
Basement
11'4'' x 18'11''
2pc Bathroom
Main level
Measurements not available
Dining room
Main level
13'5'' x 9'1''
Living room
Main level
14'8'' x 10'1''
Family room
Main level
17'3'' x 11'7''
Kitchen
Main level
19'8'' x 9'5''

Location

Learn more about this property
Listing provided by:
Royal LePage Westwin Realty
MLS® number:
10405826
Agent:
Amanda Mitchell
*Indicates required field
Name is required
Email is required
Please enter a valid phone number (e.g., 416-111-1111).

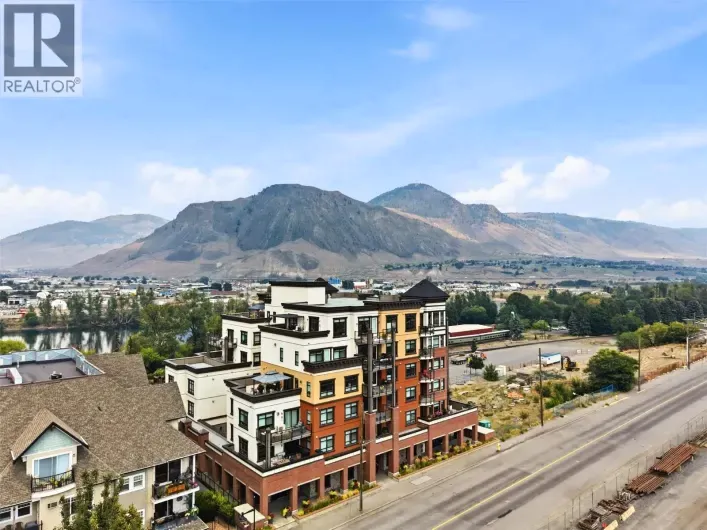
Street Spotlight - For sale