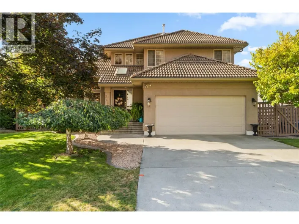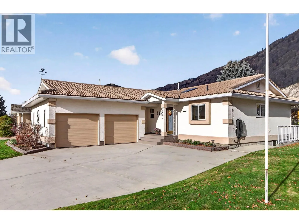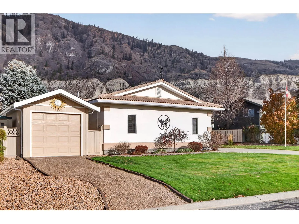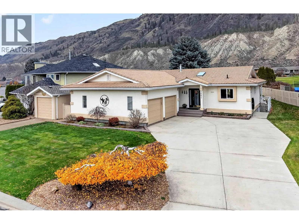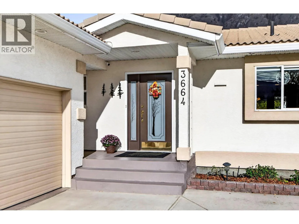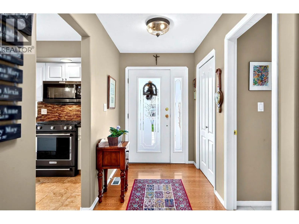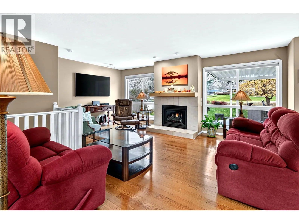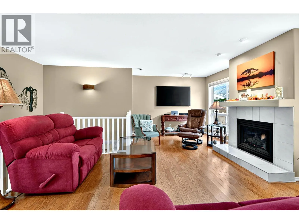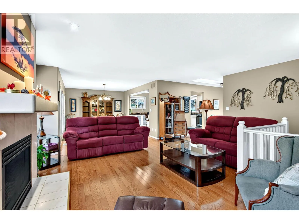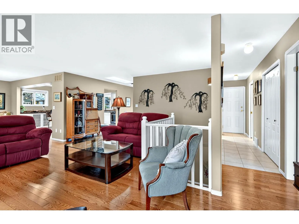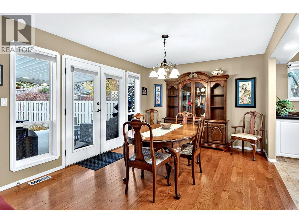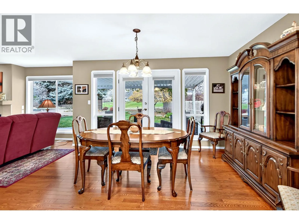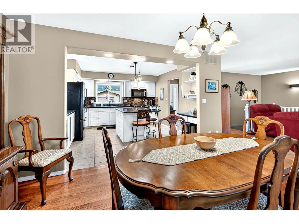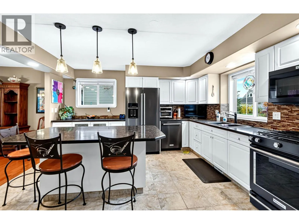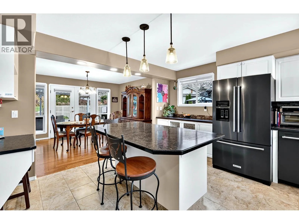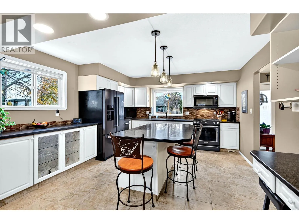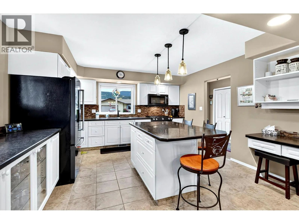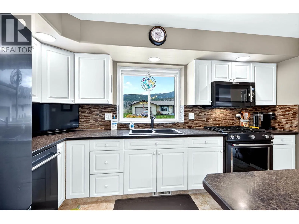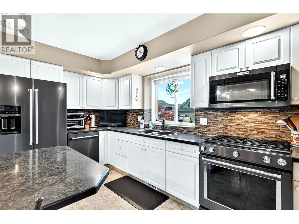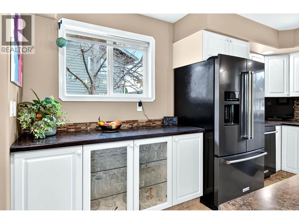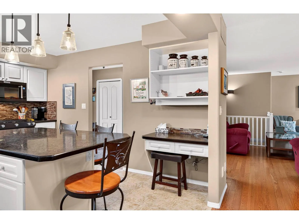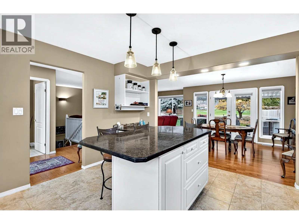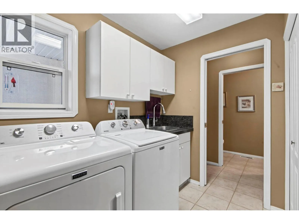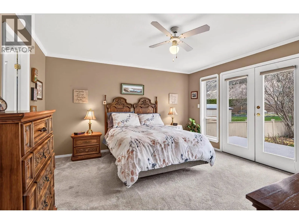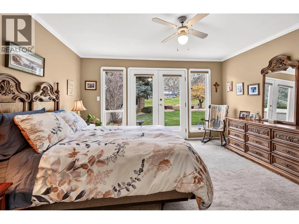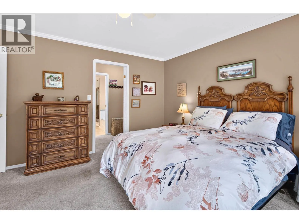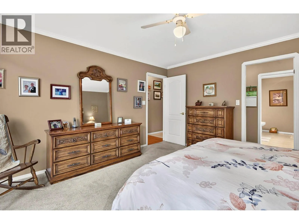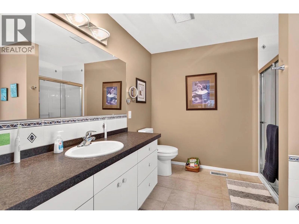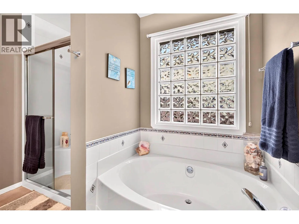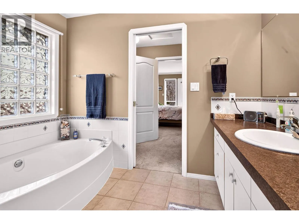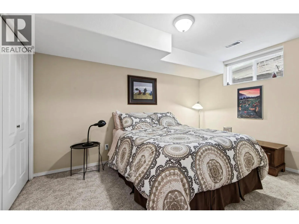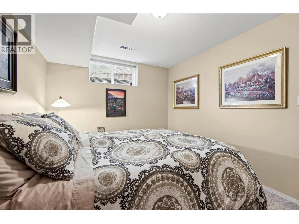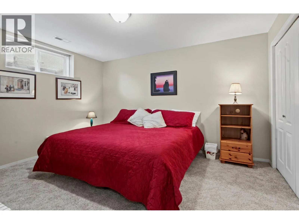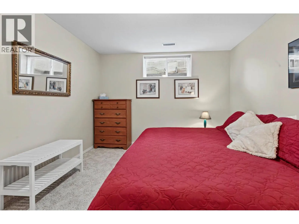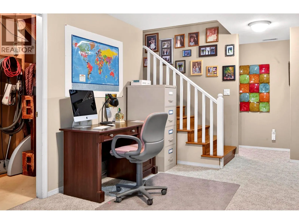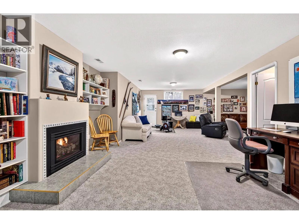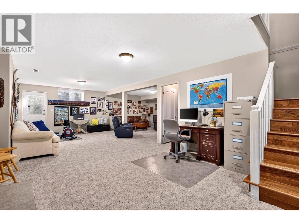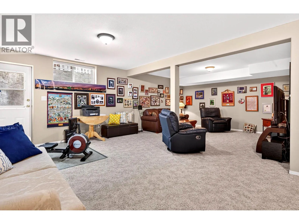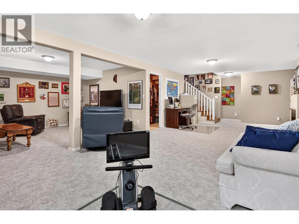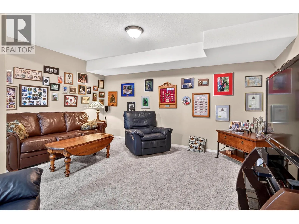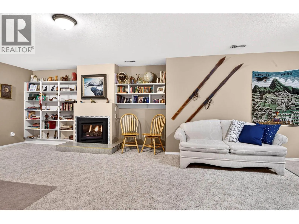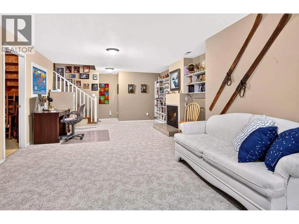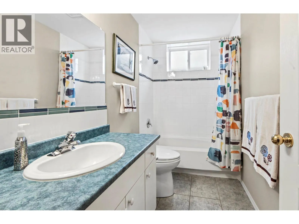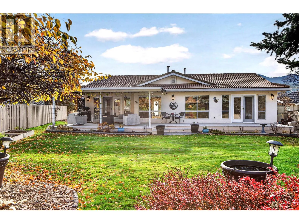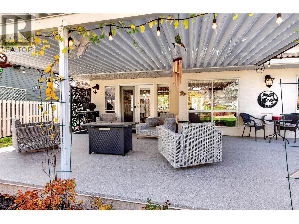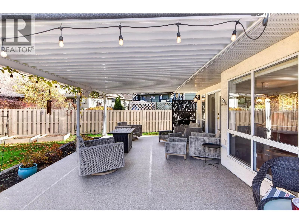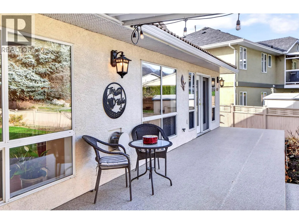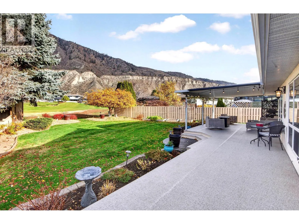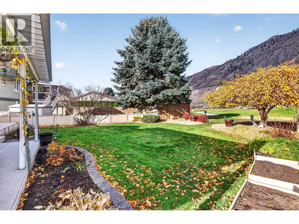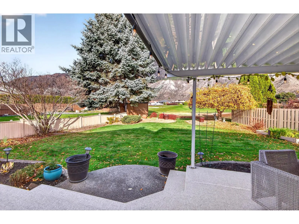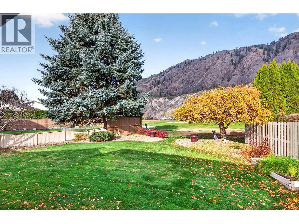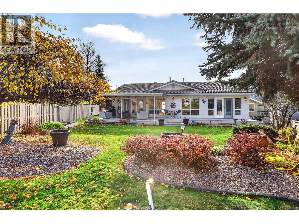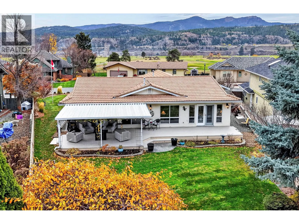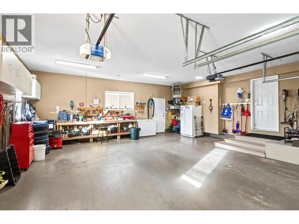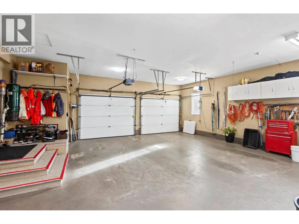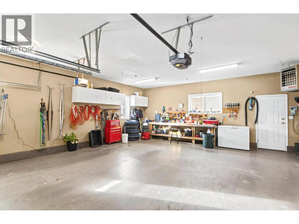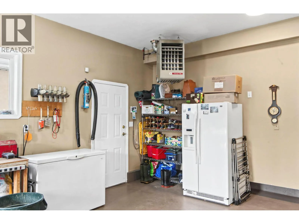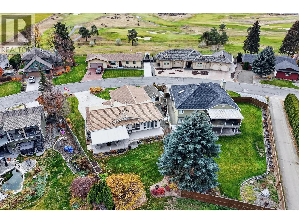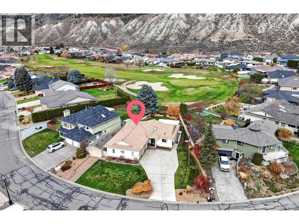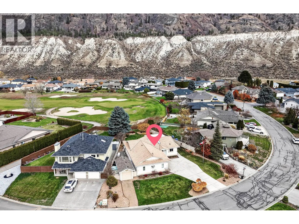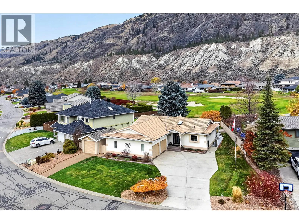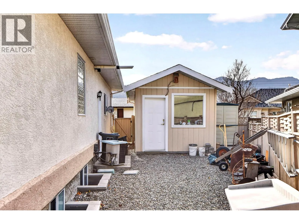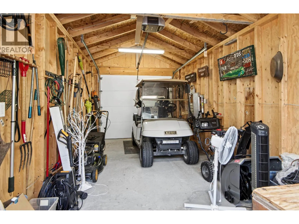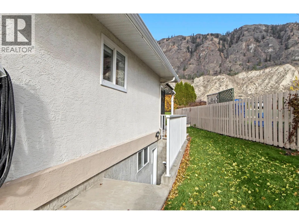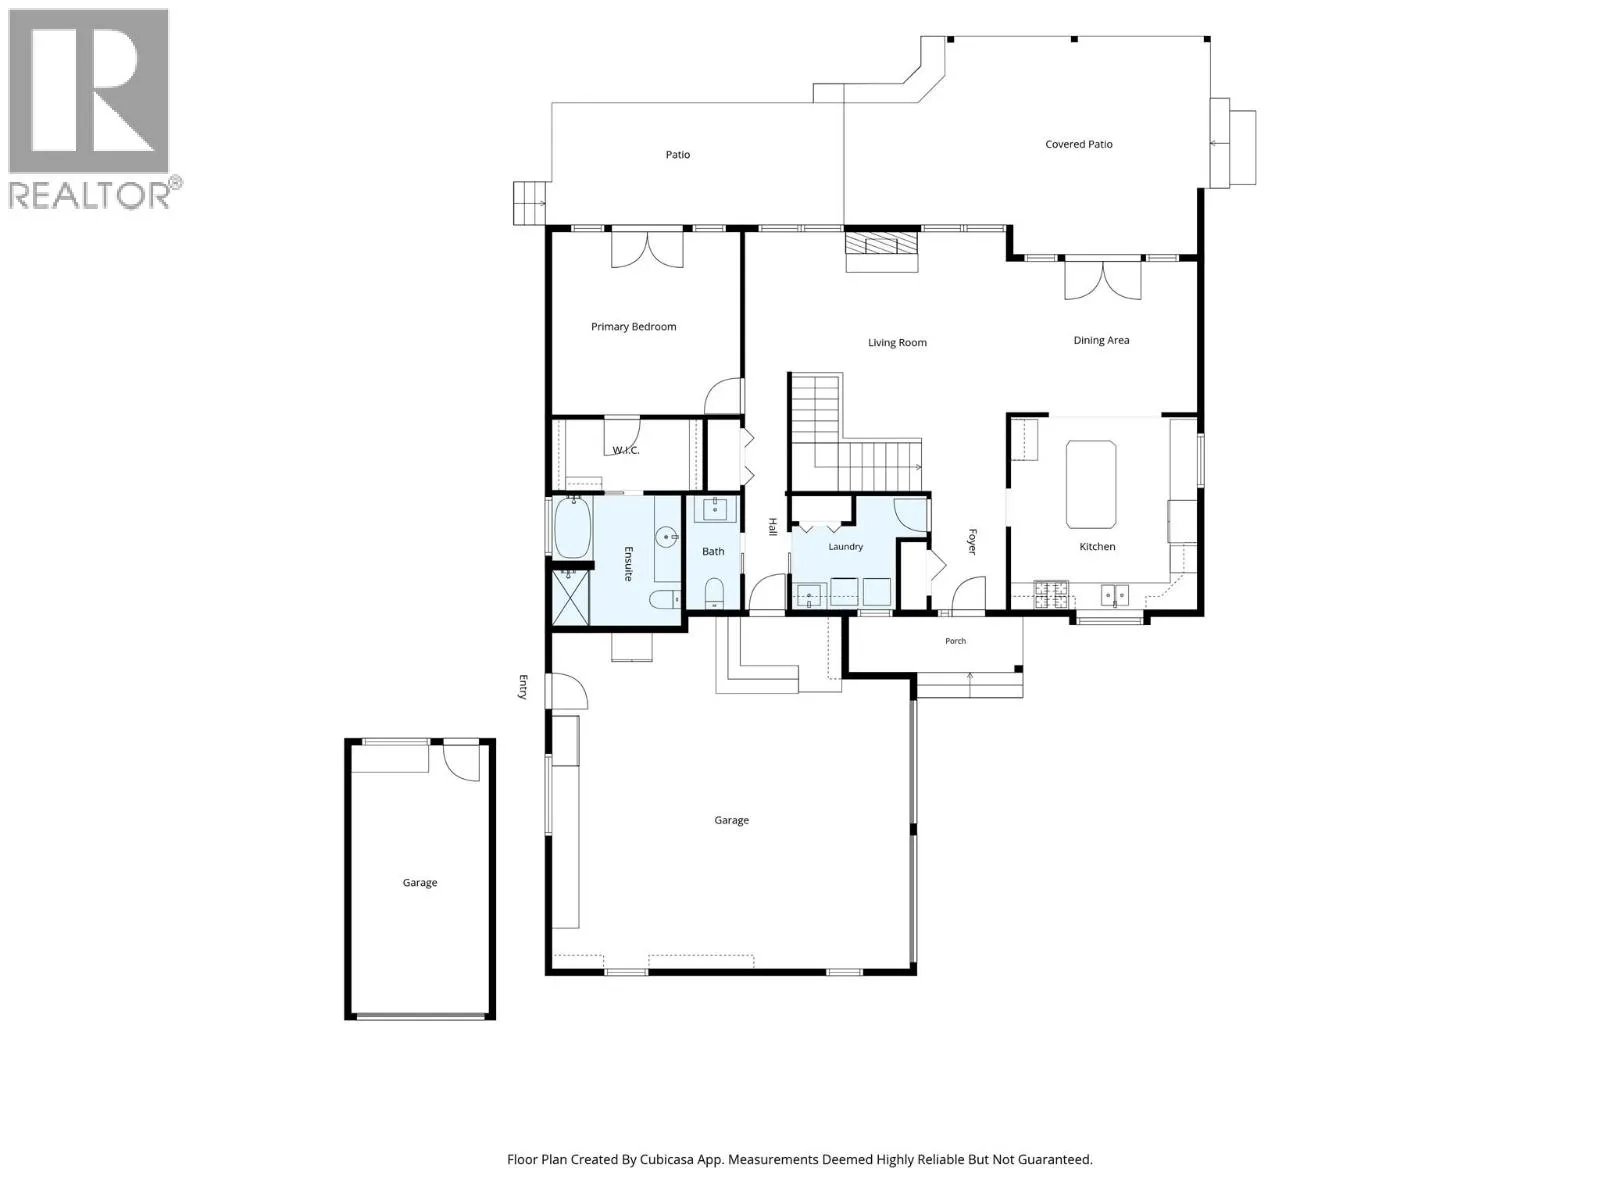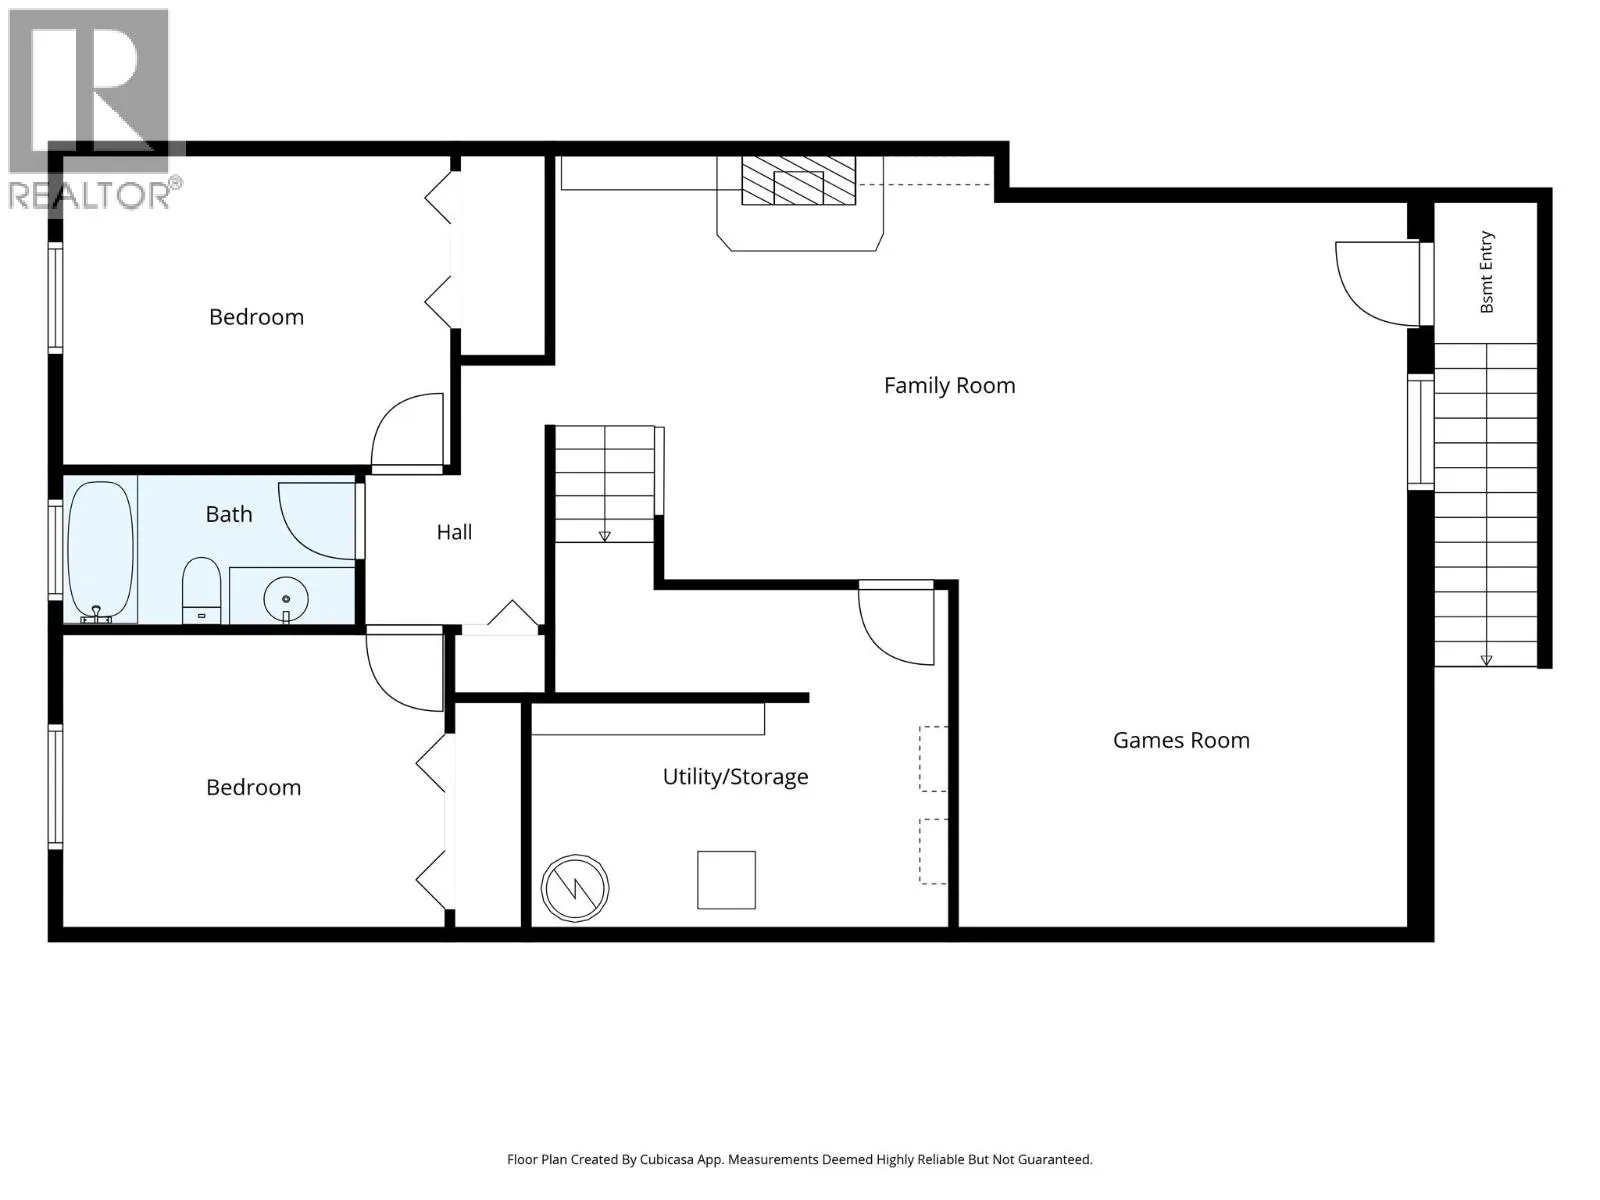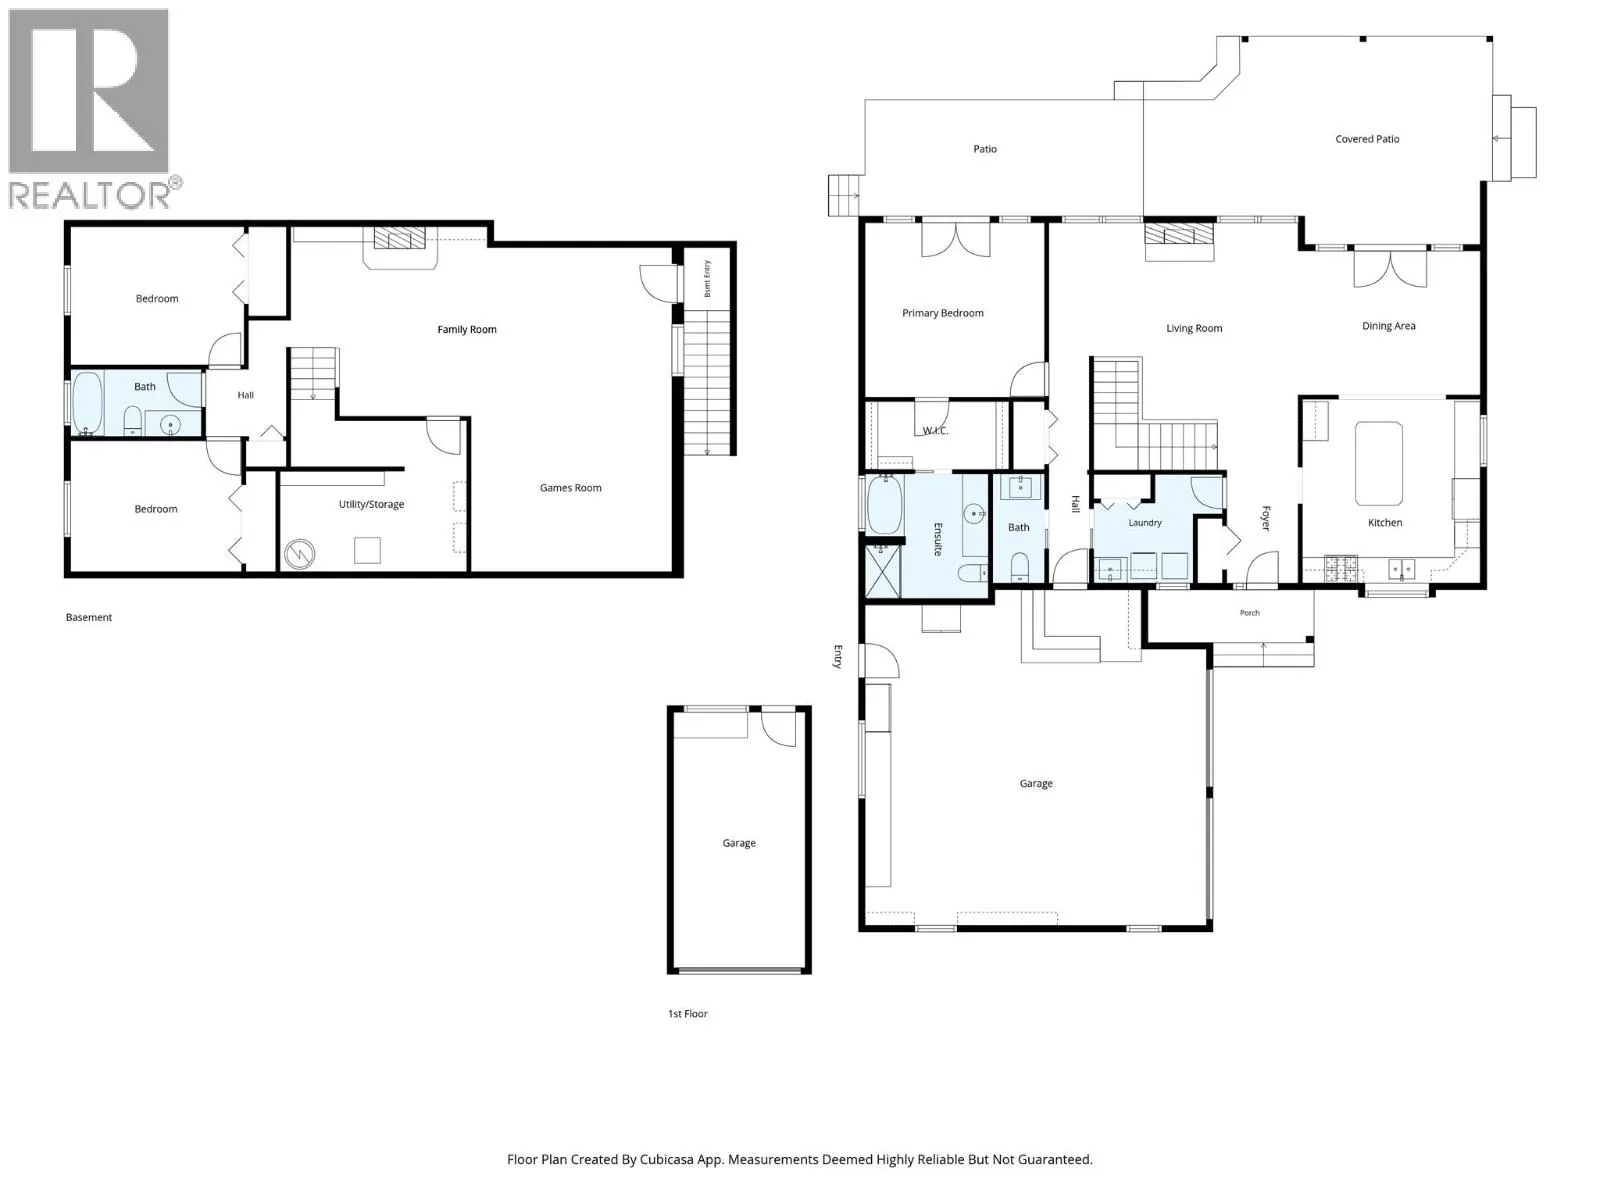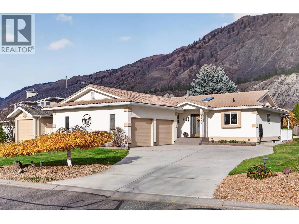
Welcome to this prime location level-entry home backing on the 4th green at Rivershore Estates and Golf Links. This home is a great set-up for the down-sizing or teen parents buyer, with the primary suite located on the main floor, and 2 bedrooms a full bath, and a great recreation/games room hangout space on the lower level. Check out the great curb appeal, immaculate condition, quality solid oak flooring, vaulted living room ceilings with gas fireplace, island kitchen, generous room sizes, main floor laundry, oversized n/gas heated garage, and more. Outside you will find an Easy-care exterior, with stucco finish, and a long-life tile roof, as well as a covered patio off the rear of the main living area, and a right-sized rear yard. Don't miss the detached garden shed and yard-equipment storage area as well. Rivershore Estates is a self-contained 200 home bareland strata community featuring a Robert Trent Jones Sr 18-hole championship golf course, and generous lot sizes. This full service community also features a fire department for protected-class insurance rates as well. Located just 20 or so easy-driving minutes from Kamloops centre, Rivershore offers outstanding value with country quiet, a great golf course and clubhouse with a full-service restaurant, access to the South Thompson River, great community feel and an all-round wonderful lifestyle. All msmts are approximate and should be confirmed if critical. (id:27476)