2050 Qu'appelle Boulevard Unit# 5, Kamloops, British Columbia V2E 2R4

Listed for:
$470,000
2 beds
2 baths
Listed 1 day ago
Row / Townhouse for rent: 2050 Qu'appelle Boulevard Unit# 5, Kamloops, British Columbia V2E 2R4

View all 31 photos

About

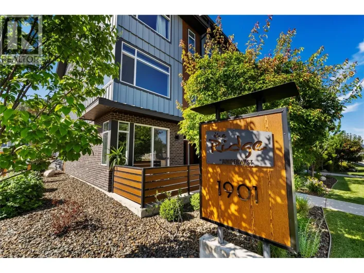
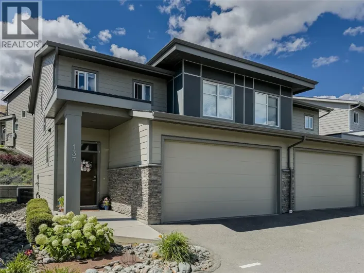
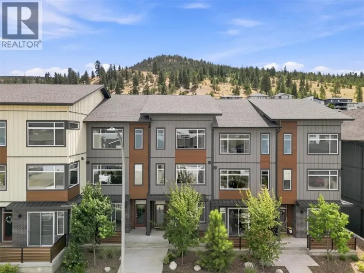
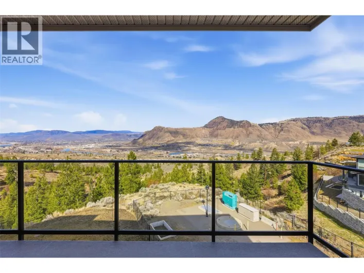
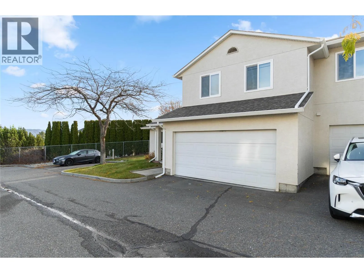
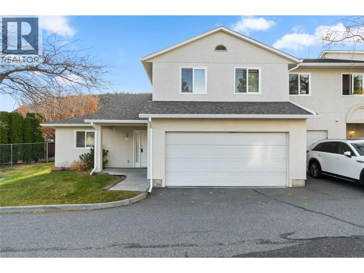
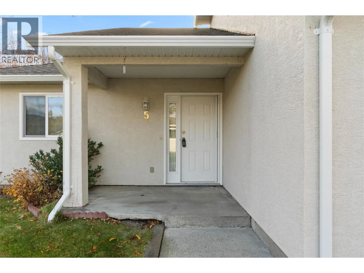
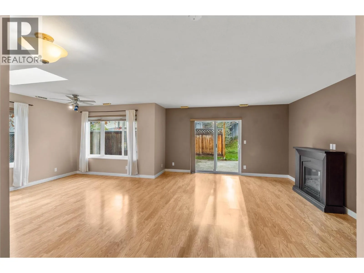
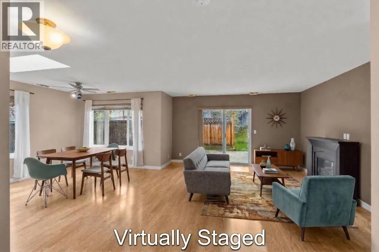
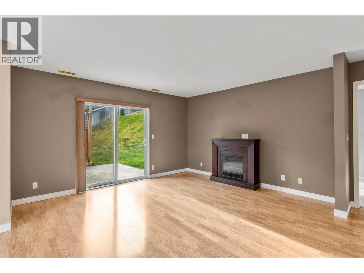
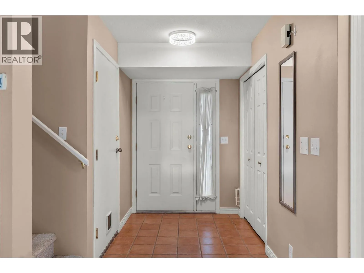
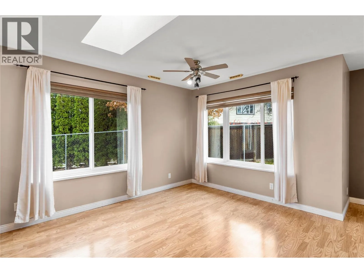
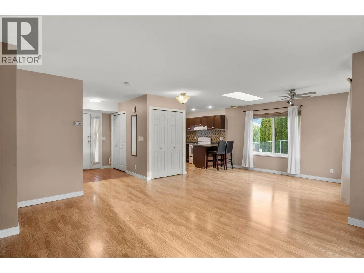
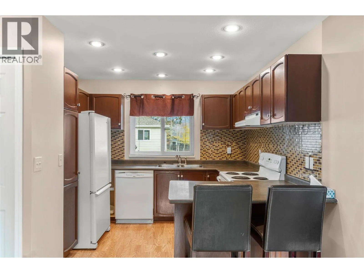
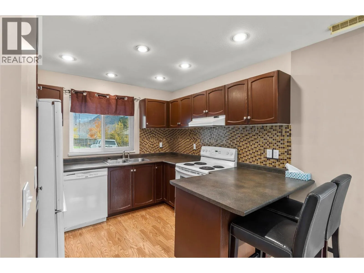
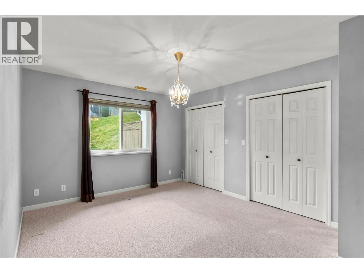
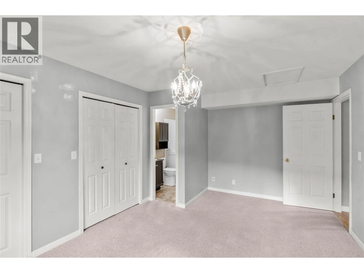
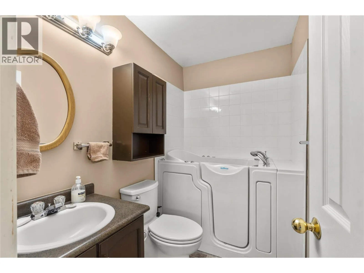
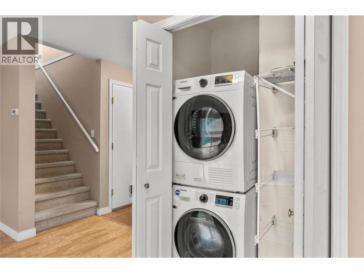
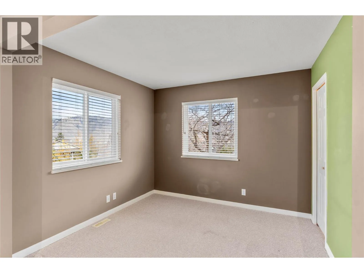
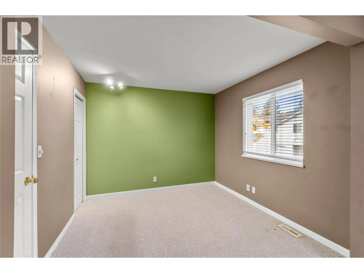
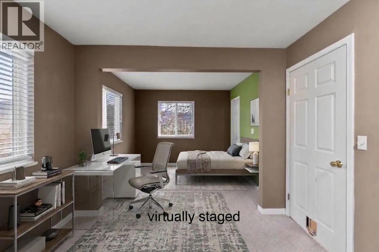
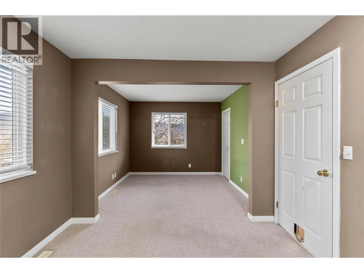
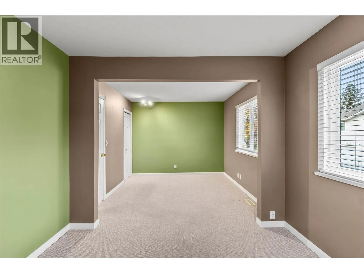
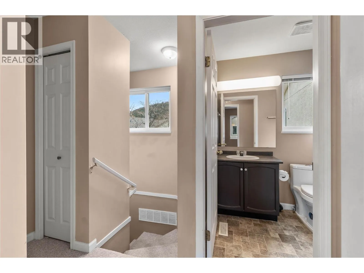
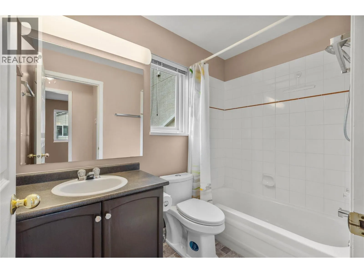
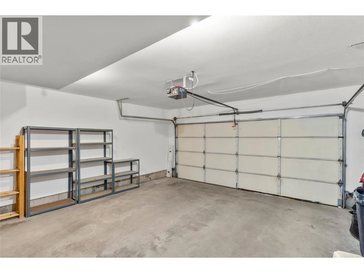
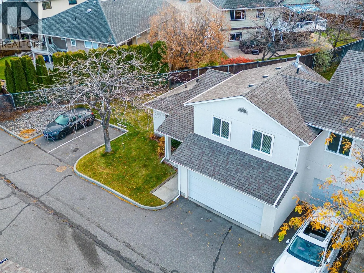
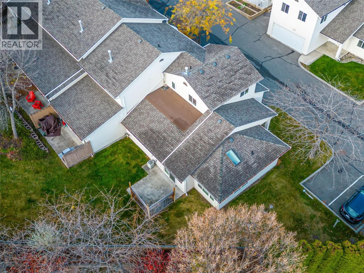
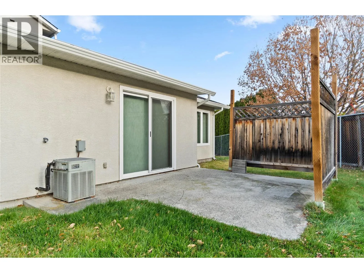
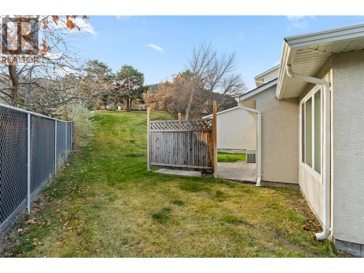
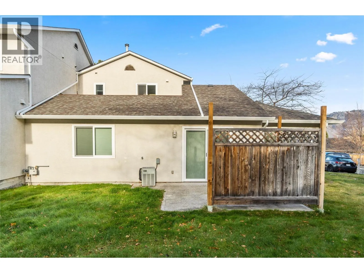
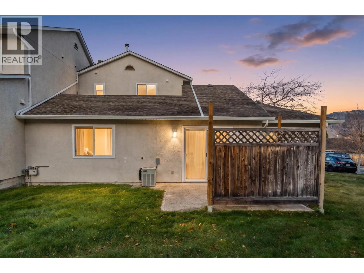
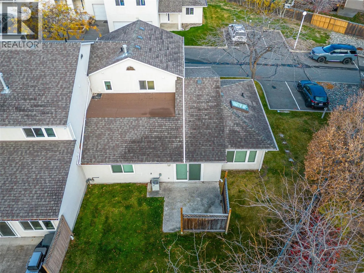
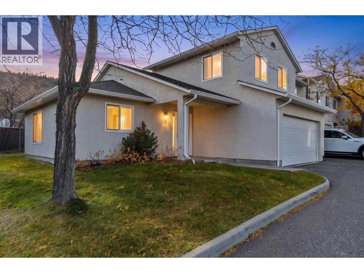
Amazing value in this bright 2 bedroom, 2 full bathroom end unit townhouse in desirable Juniper Ridge. Designed for effortless main floor living, the entry level features direct access from the spacious double car garage, stacking laundry, and a comfortable master bedroom with a full ensuite. The open concept kitchen, dining, and living areas flow seamlessly through patio doors to a semi private patio backing onto open greenspace. Upstairs, you will find a full bathroom alongside an oversized second bedroom that was originally two separate rooms and can easily be converted back to restore a 3 bedroom layout. Recent update includes new windows completed by the strata. The home does have working central AC for year round comfort. Along with ample vehicle and storage space in the double garage, an additional parking stall can be rented from the strata for $20 per month on a first come, first served basis. Enjoy the best of Juniper living with the Kamloops Bike Ranch, hiking trails, a dog park, and Juniper Ridge Elementary all nearby along Qu'Appelle Boulevard. Pet friendly strata allowing 1 dog or 2 cats (maximum 2 pets total). Strata fee is $480.16 per month. Buyer to confirm all listing details if deemed important. (id:27476)

Property Highlights

MLS® Number
10405835
Type
Single Family
Community Name
Juniper Terrace
Maintenance Fee
480.16
Ownership Type
Strata
Land Size
under 1 acre
Parking Space Total
2

Building

Building Type
Row / Townhouse
Storeys
2.00
Square Footage
1189 sqft
Bathrooms Total
2
Bedrooms Total
2
Fireplace Present
Yes
Basement Type
Basement Features
Building Heating Type
Forced air
Heating Fuel
Building Cooling Type
Central air conditioning

Utilities

Water
Municipal water
Utility Sewer
Municipal sewage system

Room Layout

4pc Bathroom
Second level
Measurements not available
Bedroom
Second level
18'4'' x 9'10''
Utility room
Main level
7'9'' x 3'1''
Laundry room
Main level
4' x 4'
4pc Ensuite bath
Main level
Measurements not available
Primary Bedroom
Main level
11'2'' x 16'3''
Dining room
Main level
9'11'' x 13'5''
Living room
Main level
13'8'' x 16'10''
Kitchen
Main level
9'9'' x 9'8''

Location

Learn more about this property
Listing provided by:
REMAX Kamloops
MLS® number:
10405835
Agent:
Amy Leaf
*Indicates required field
Name is required
Email is required
Please enter a valid phone number (e.g., 416-111-1111).

Street Spotlight - For sale