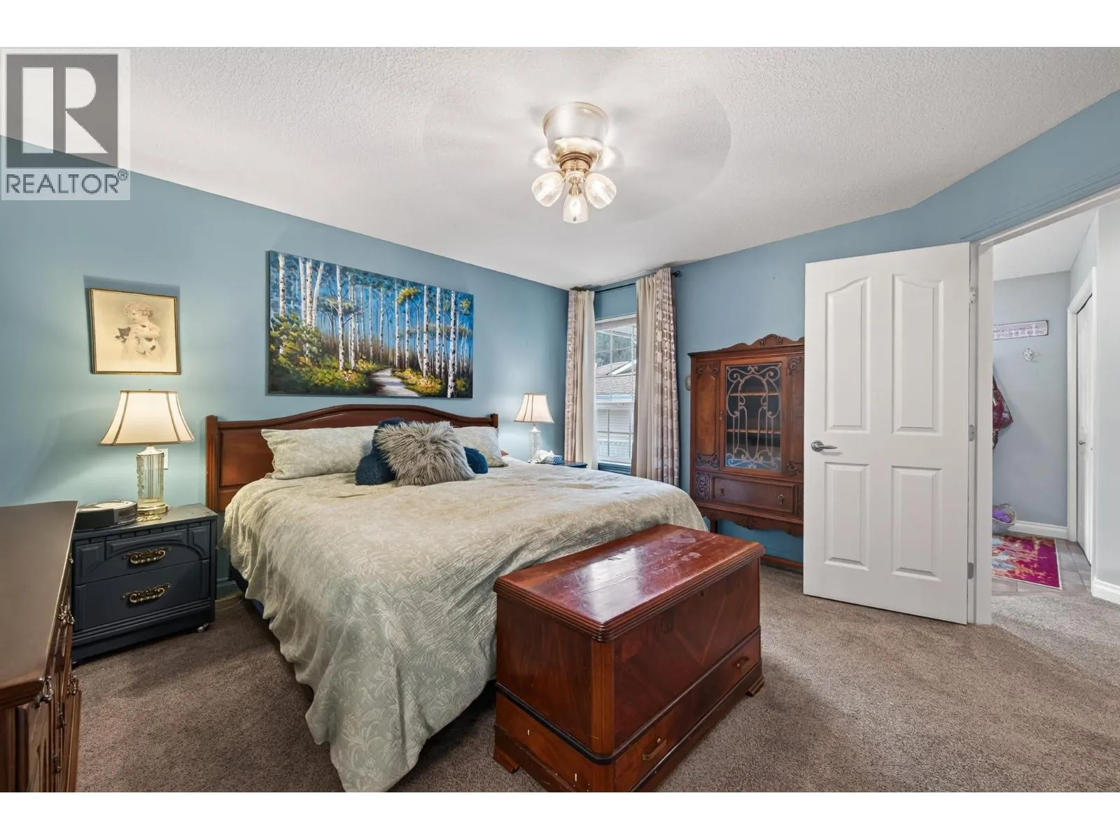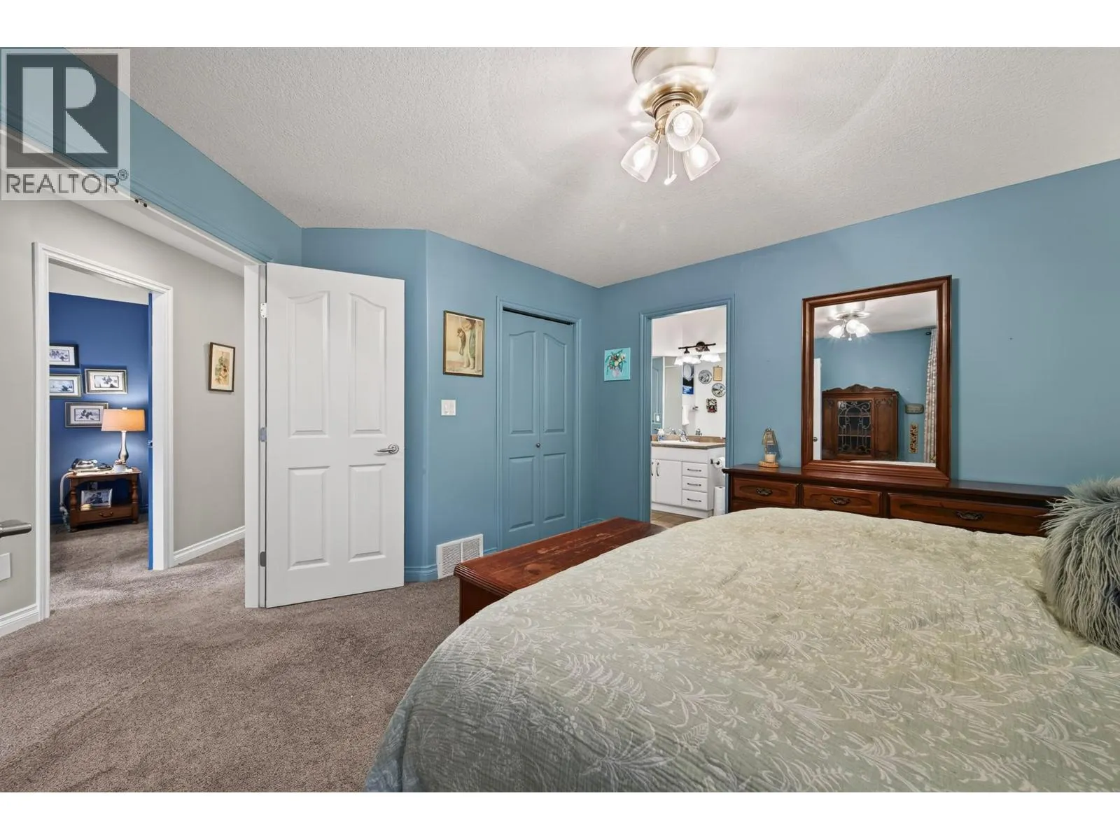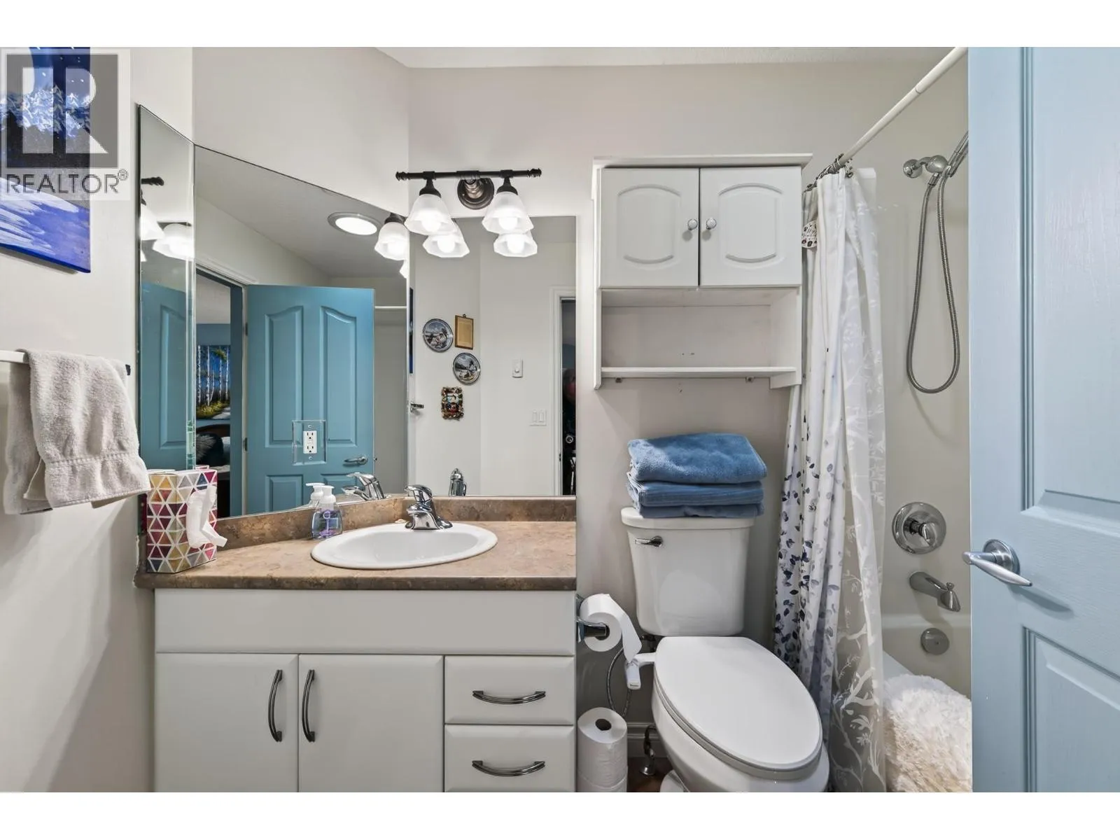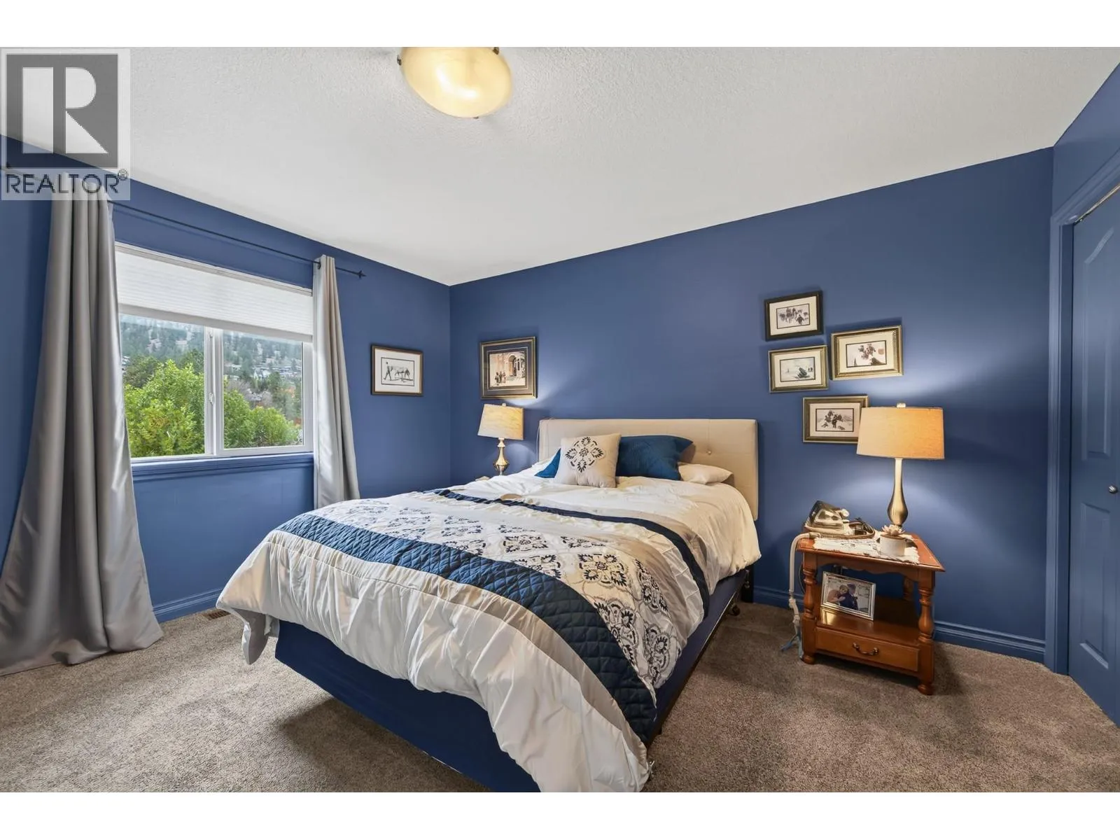
2210 Qu'appelle Boulevard Unit# 37, Kamloops, British Columbia V2E 2S6

Listed for:
$699,900
4 beds
3 baths
Listed 16 days ago
Duplex for rent: 2210 Qu'appelle Boulevard Unit# 37, Kamloops, British Columbia V2E 2S6

View all 39 photos

About

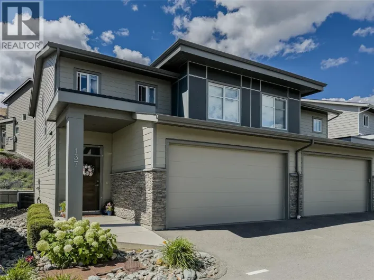
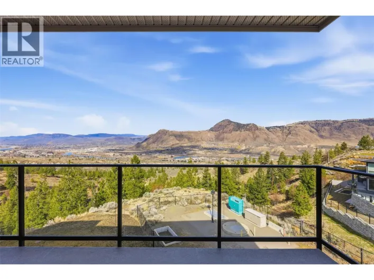
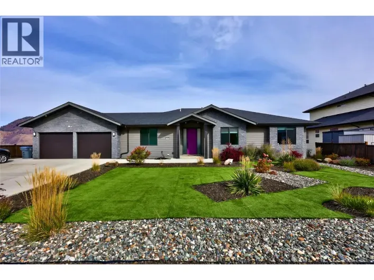
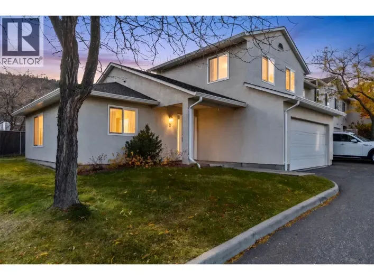
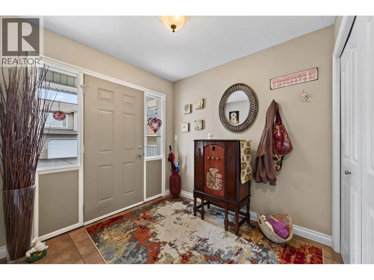
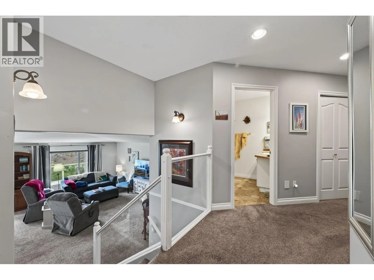
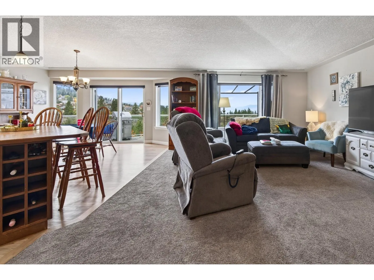
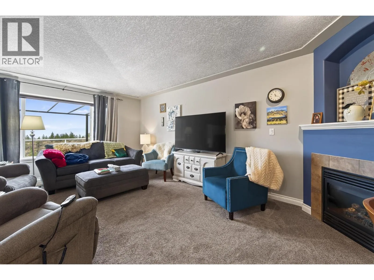
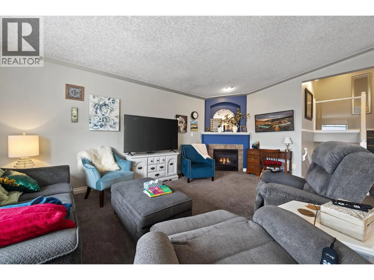
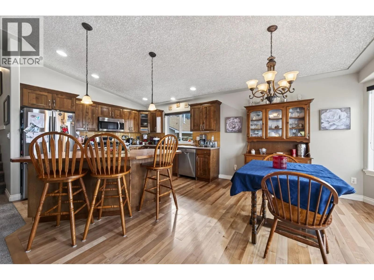
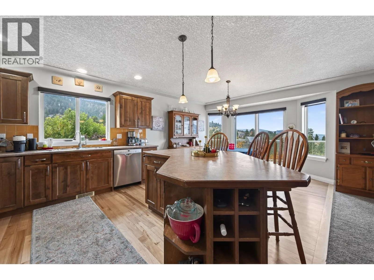
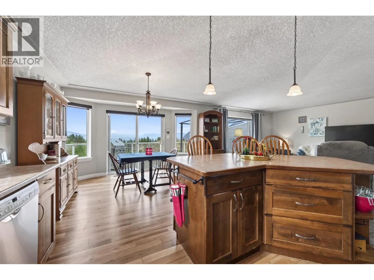
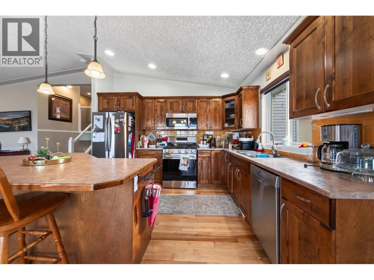
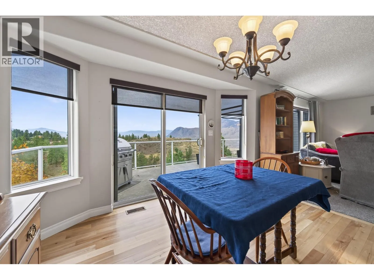
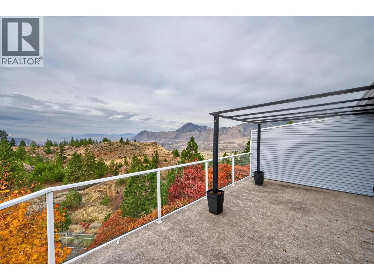
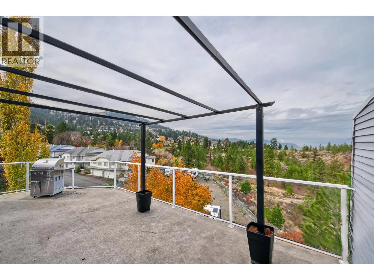
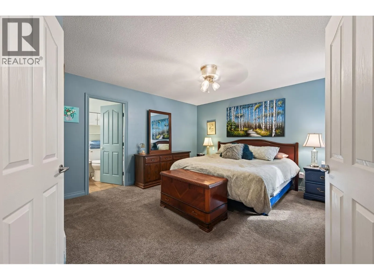
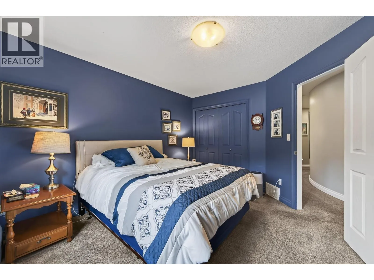
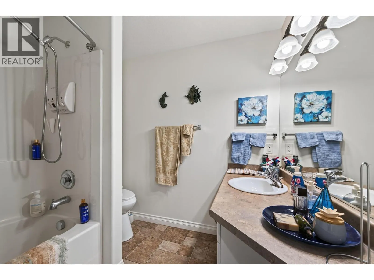
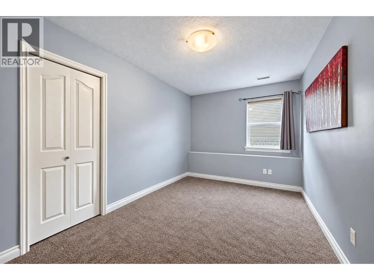
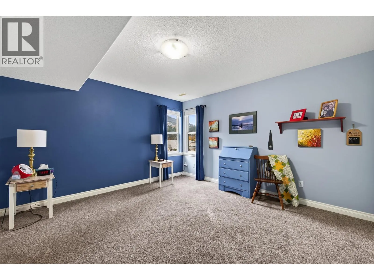
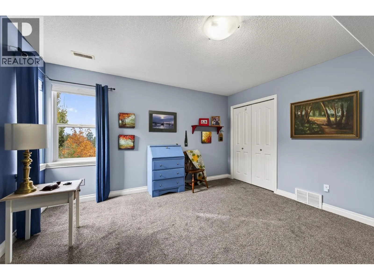
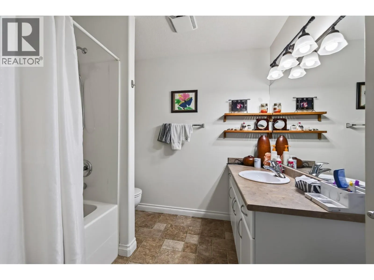
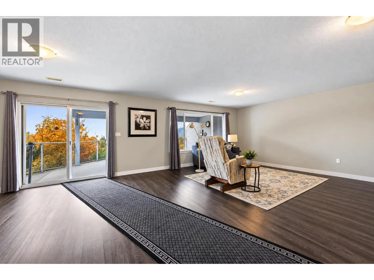
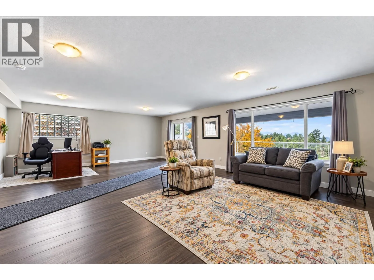
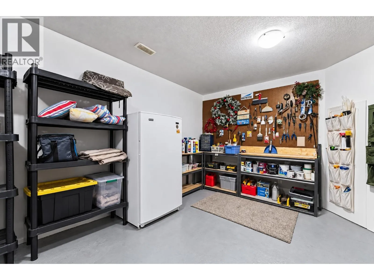
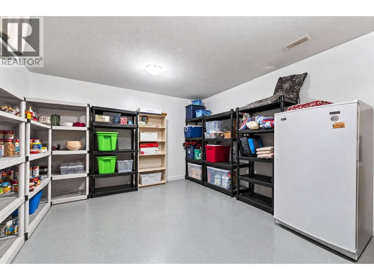
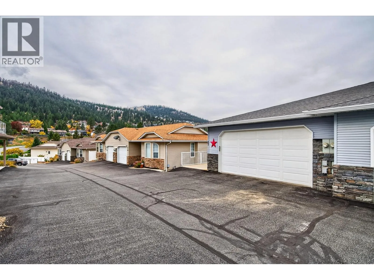
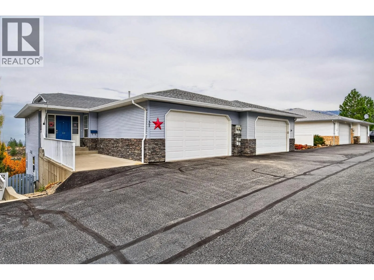
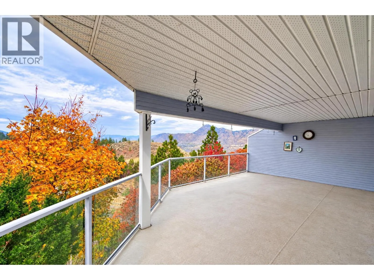
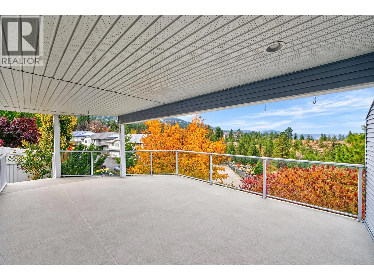
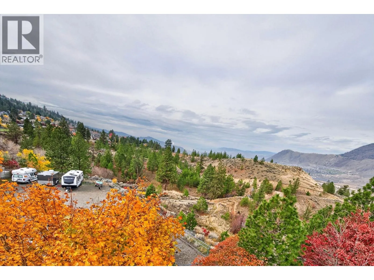
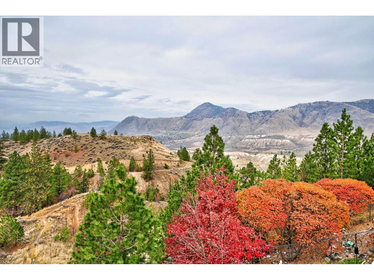
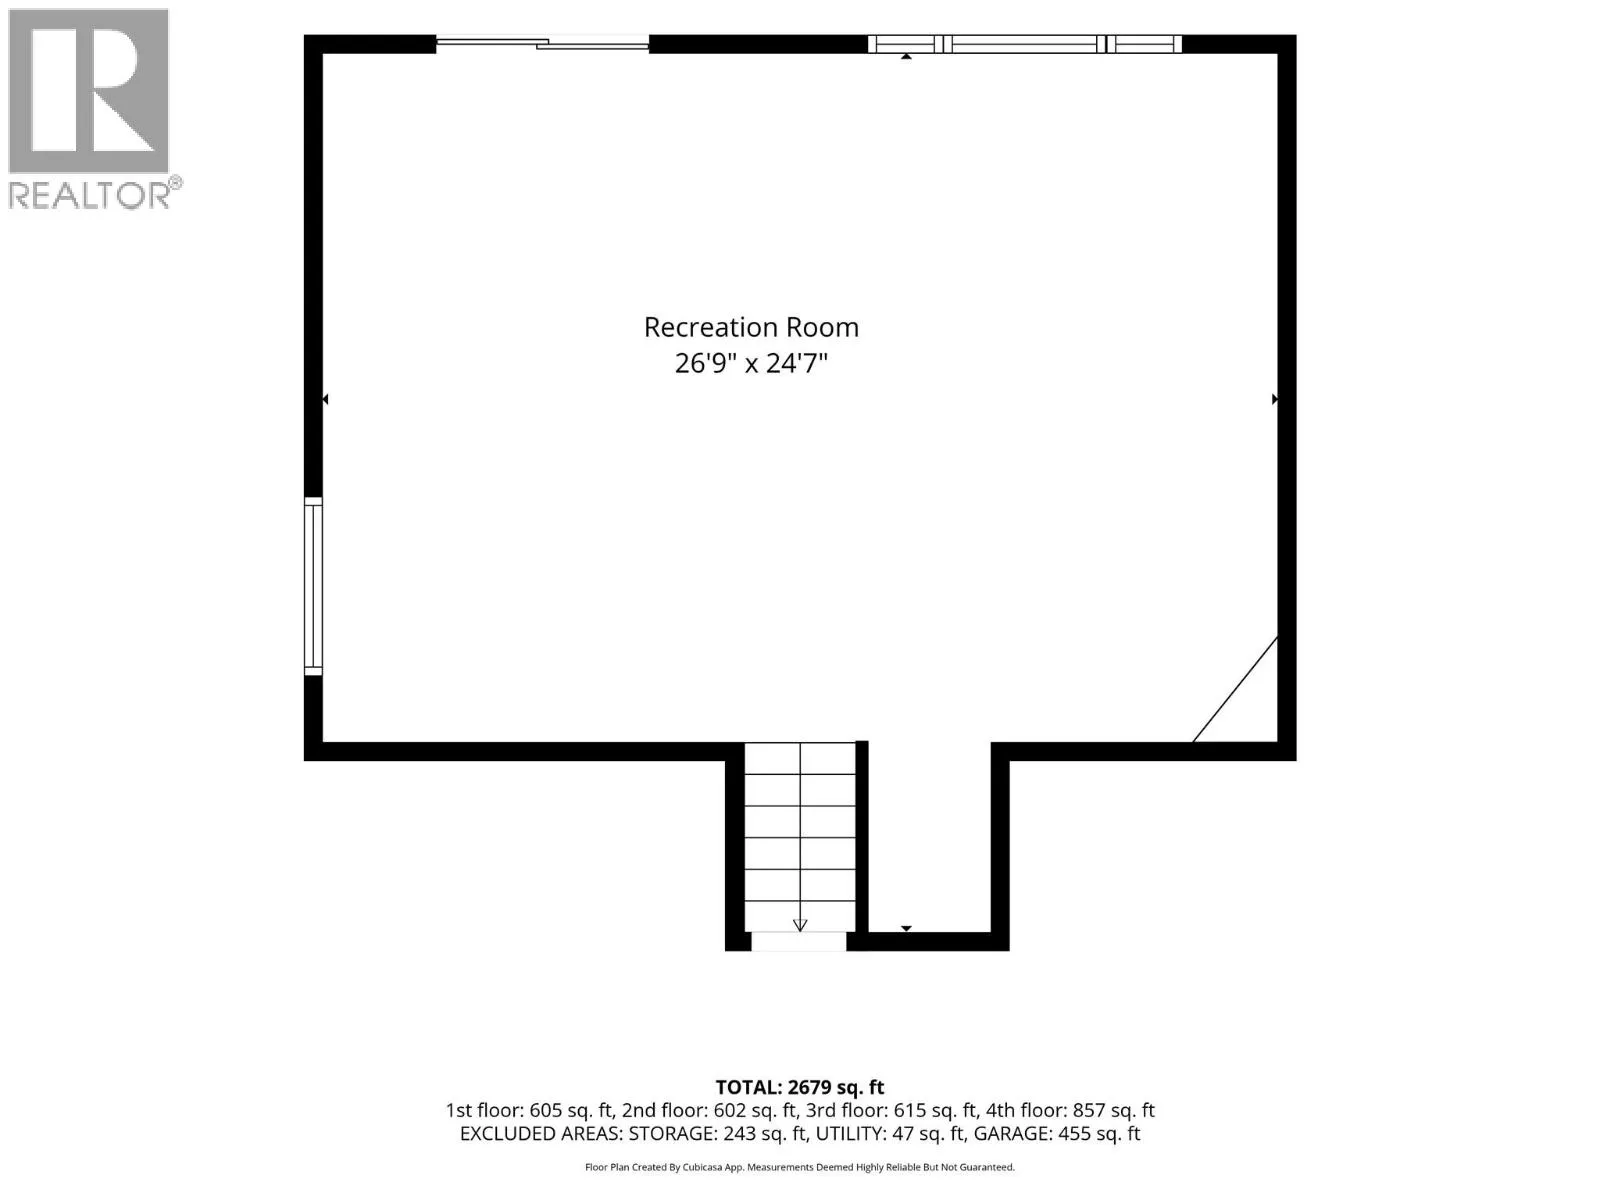
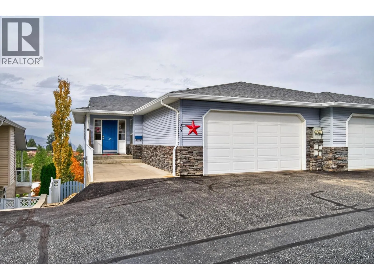
Welcome to your dream family home in quiet, sought-after Juniper Heights! Boasting 2,600+ sq ft, this rare, turnkey 4-bedroom, 3-bathroom split-level half-duplex offers one of the largest floor plans in the strata with commanding city and mountain views typically reserved for million-dollar properties. The open-concept main floor features refinished hardwood floors, a gas fireplace, high-end blinds, and an island kitchen perfect for busy mornings. Downstairs offers a massive rec room, ample storage, central A/C, and a 2-car garage. Step outside to a low-maintenance landscaped yard and two decks with new Duradek on both (one currently being completed). Best of all, your family is steps from Juniper Elementary, the Bike Ranch, neighbourhood parks, local stores, and trail networks. With a low $200/month bareland strata fee, on-site RV storage, and extra visitor parking, it’s the ultimate place to raise your kids OR be the ultimate grandparents while maintaining a low-maintenance lifestyle. (id:27476)

Property Highlights

MLS® Number
10404717
Type
Single Family
Community Name
Juniper Gate
Maintenance Fee
200.00
Ownership Type
Bare Land Condo/Strata
Land Size
0.08 ac|under 1 acre
Parking Space Total
2

Building

Building Type
Duplex
Storeys
4.00
Square Footage
2679 sqft
Bathrooms Total
3
Bedrooms Total
4
Fireplace Present
No
Basement Type
Basement Features
Building Heating Type
Forced air
Heating Fuel
Building Cooling Type
Central air conditioning

Utilities

Water
Municipal water
Utility Sewer
Municipal sewage system

Room Layout

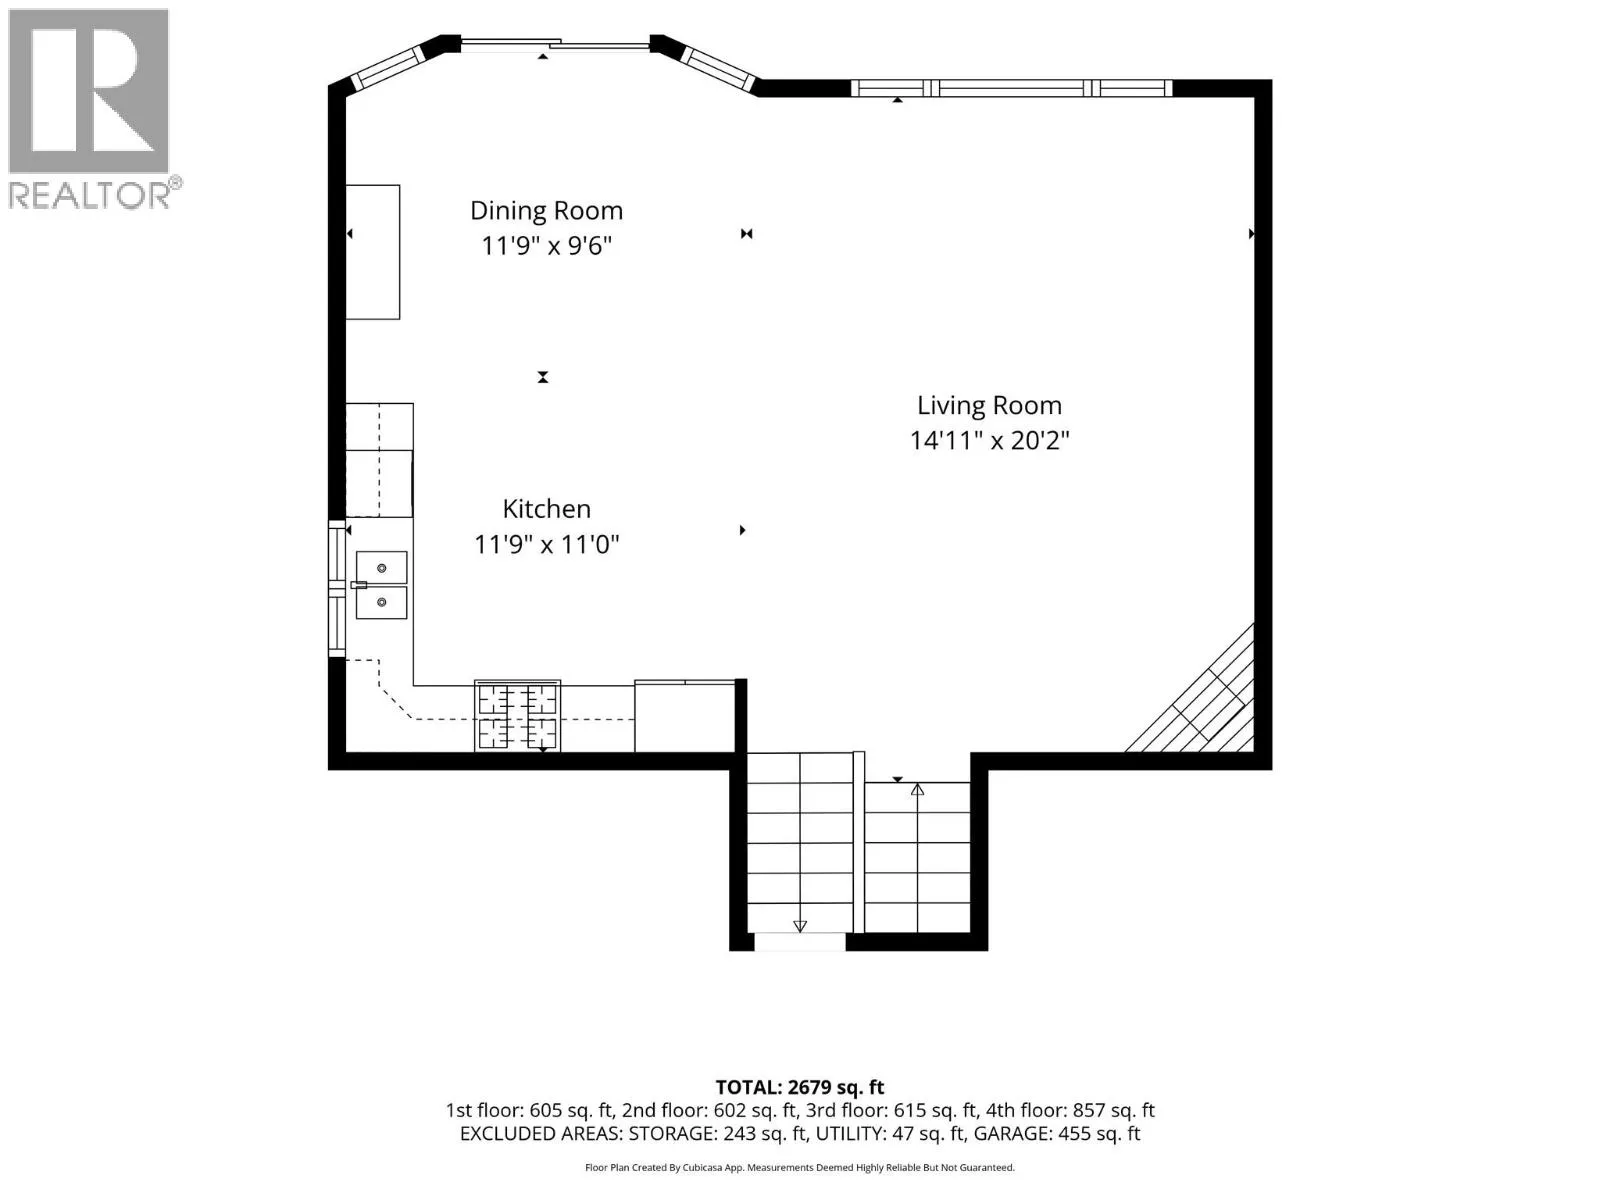
Kitchen
Second level
11'9'' x 11'0''
Living room
Second level
14'11'' x 20'2''
Dining room
Second level
11'9'' x 9'6''
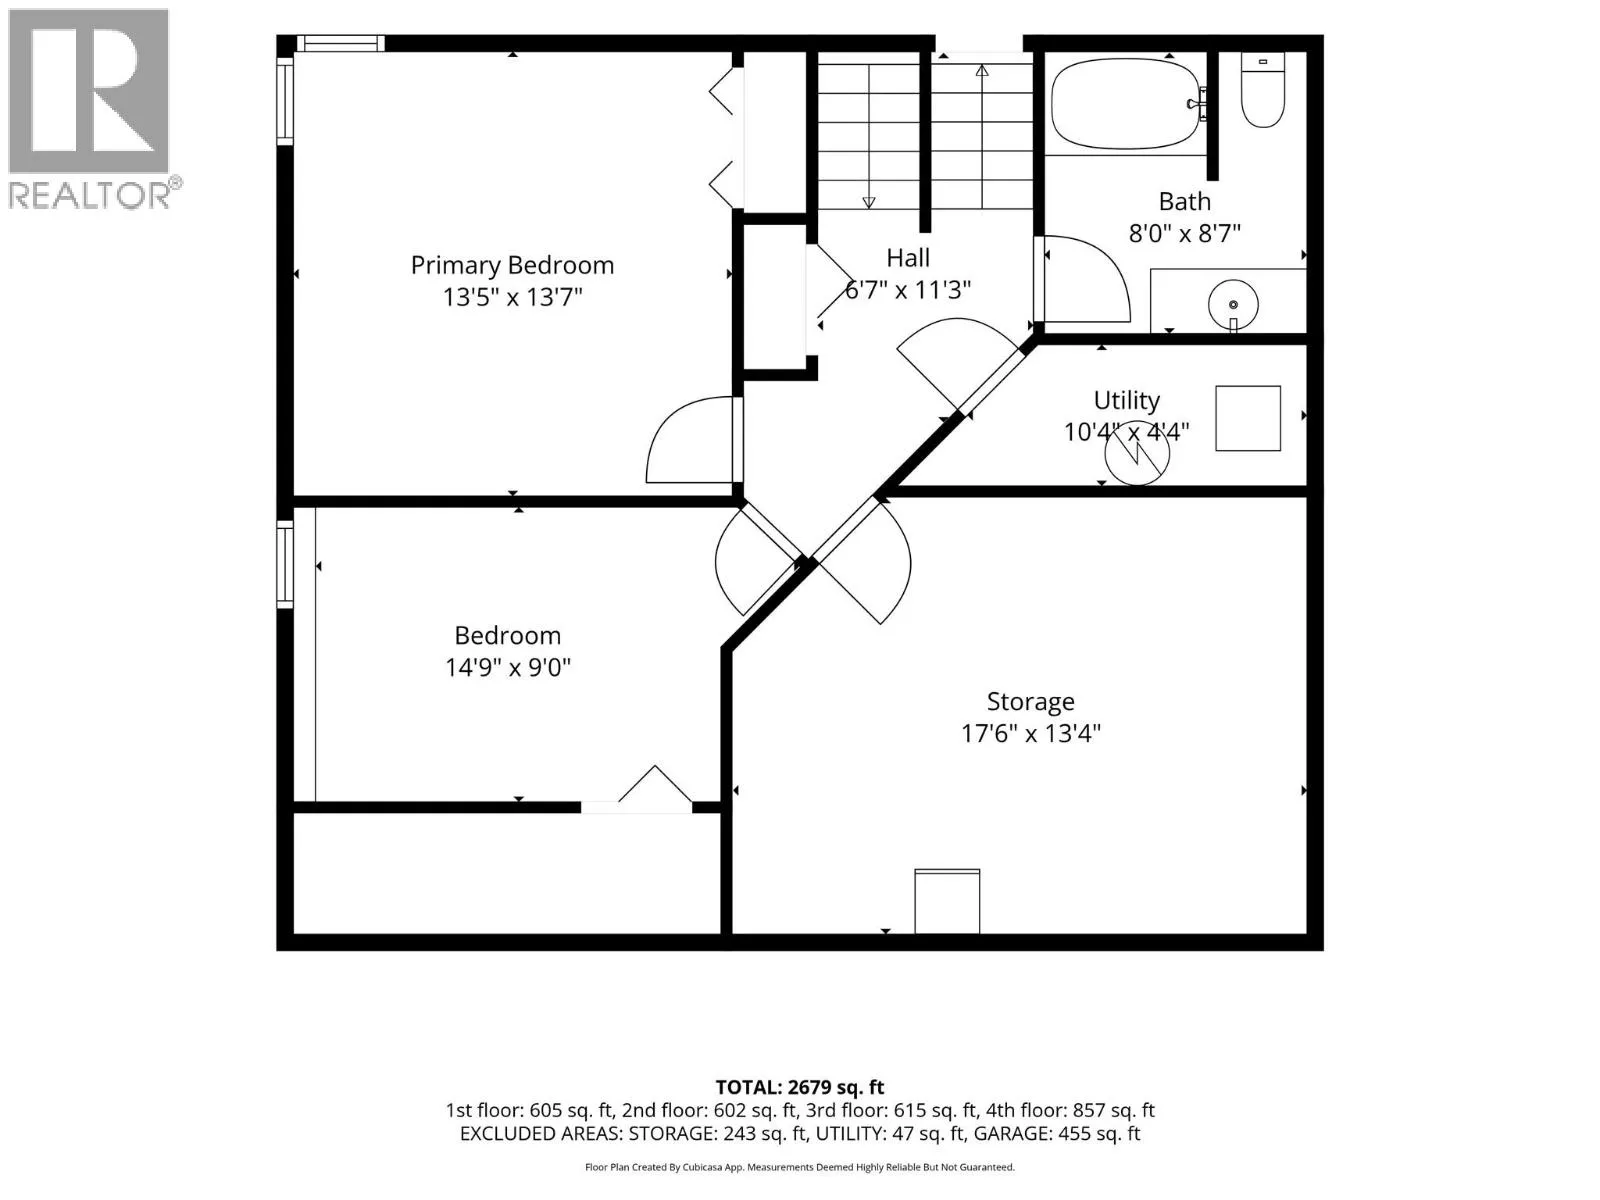
Storage
Third level
17'6'' x 13'4''
Utility room
Third level
10'4'' x 4'4''
Full bathroom
Third level
Measurements not available
Bedroom
Third level
14'9'' x 9'0''
Bedroom
Third level
13'5'' x 13'7''
Recreation room
Basement
26'9'' x 24'7''
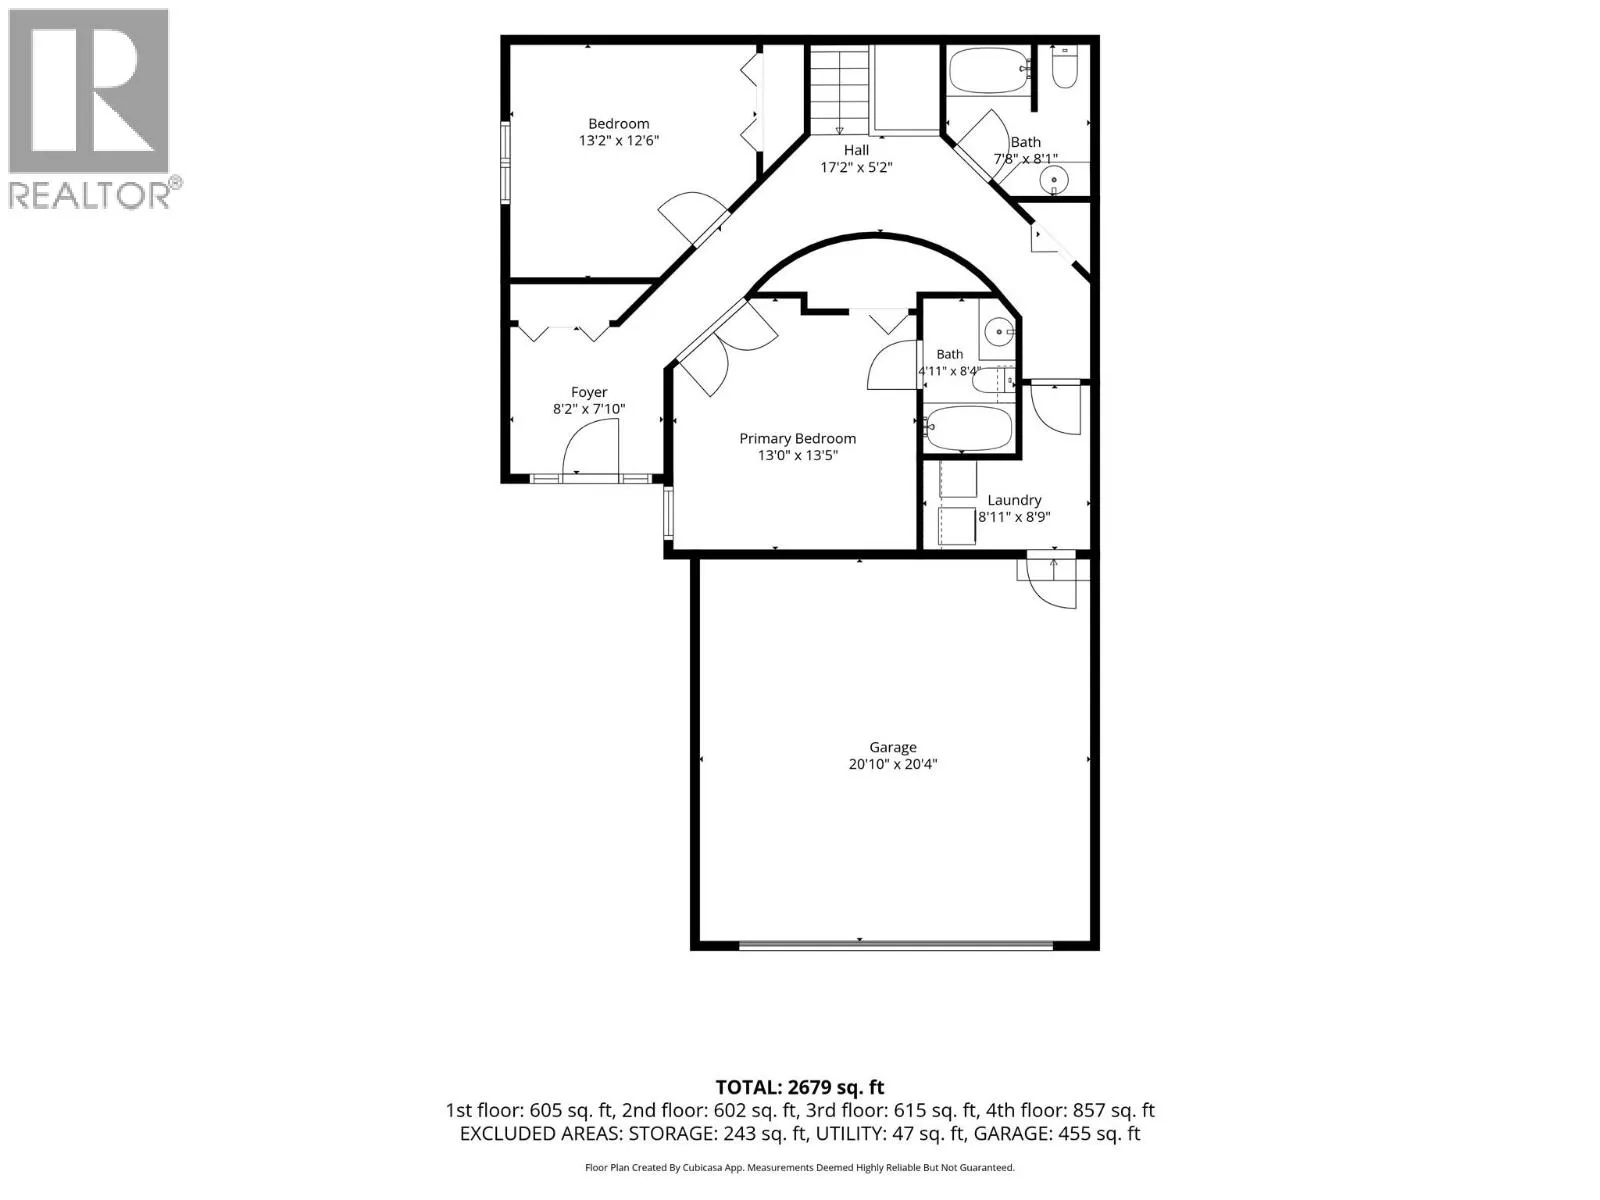
Foyer
Main level
8'2'' x 7'10''
Bedroom
Main level
13'2'' x 12'6''
Primary Bedroom
Main level
13'0'' x 13'5''
Full bathroom
Main level
Measurements not available
Full ensuite bathroom
Main level
Measurements not available
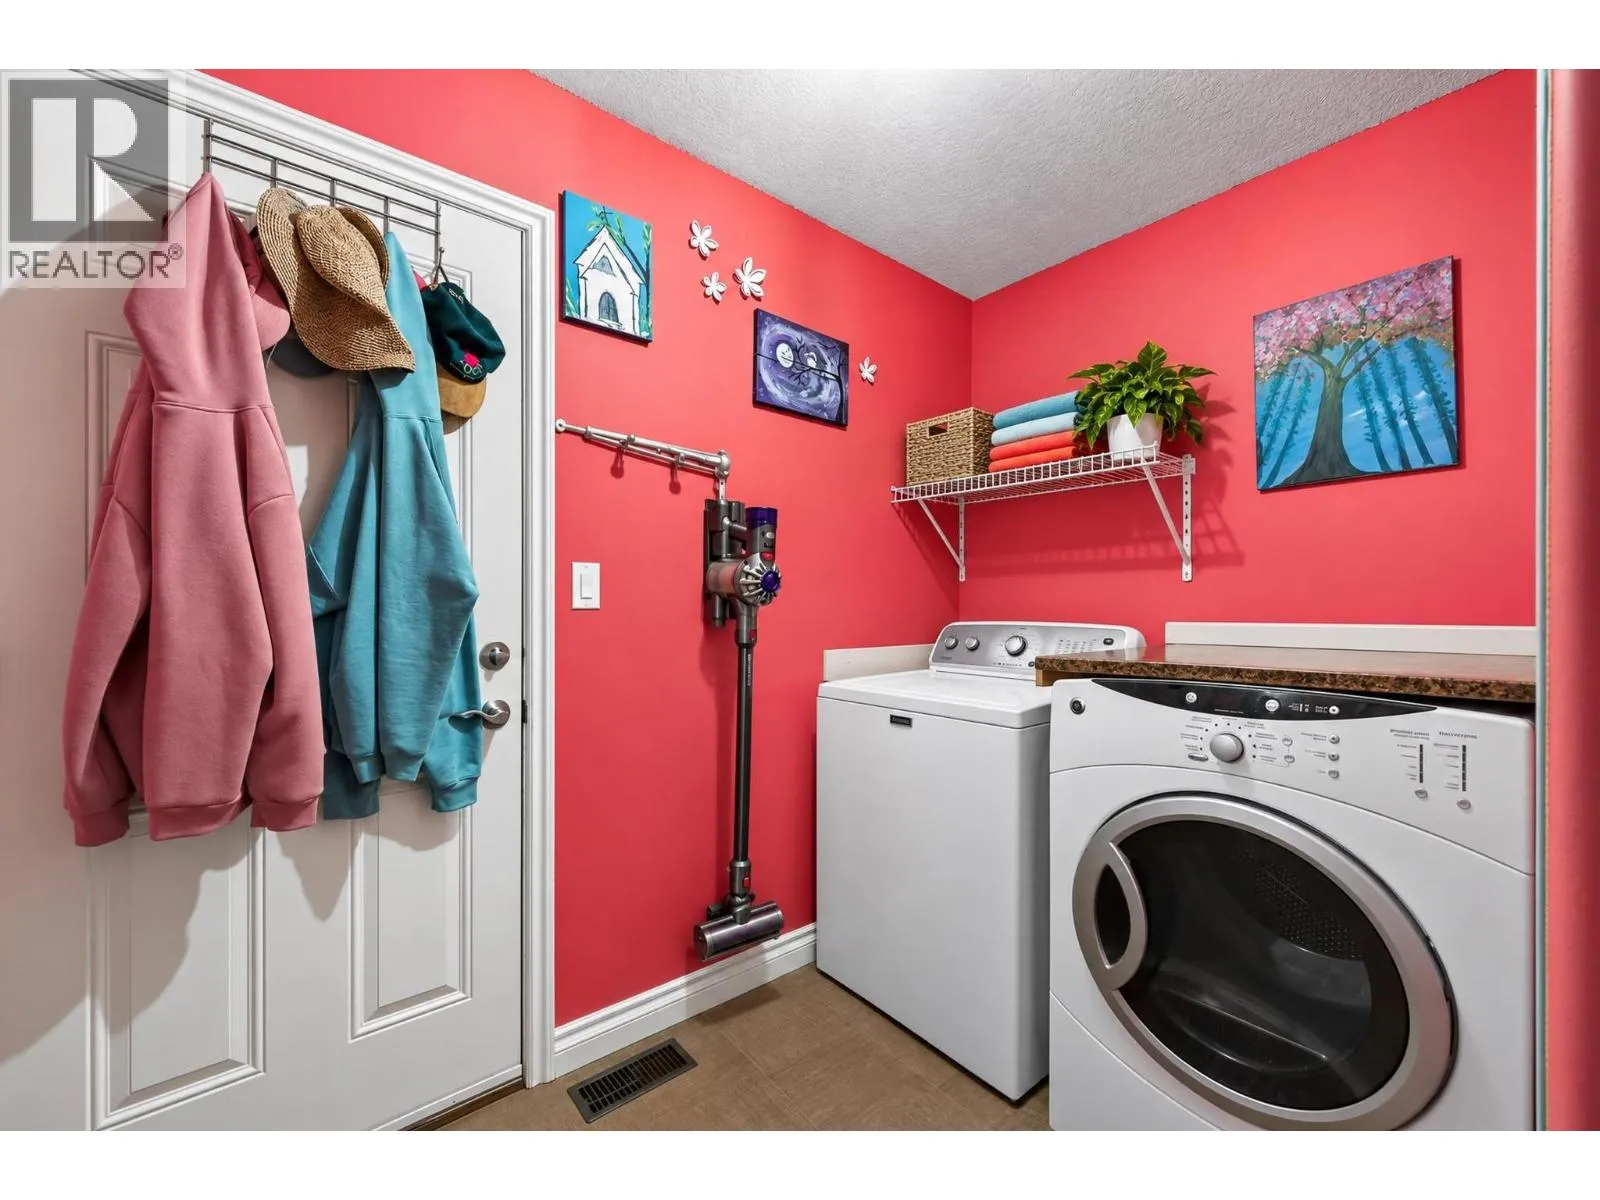
Laundry room
Main level
8'11'' x 8'9''

Location

Learn more about this property
Listing provided by:
REMAX Kamloops
MLS® number:
10404717
Agent:
Jeremy Reid
*Indicates required field
Name is required
Email is required
Please enter a valid phone number (e.g., 416-111-1111).

Street Spotlight - For sale