1796 Tower Ranch Boulevard, Kelowna, British Columbia V1P 1B5

Listed for:
$1,100,000
4 beds
3 baths
Listed 100 days ago
House for rent: 1796 Tower Ranch Boulevard, Kelowna, British Columbia V1P 1B5

View all 43 photos

About

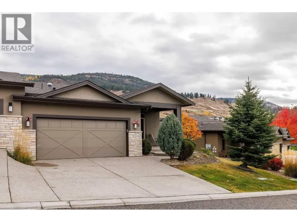
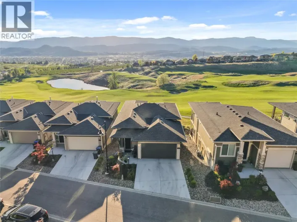
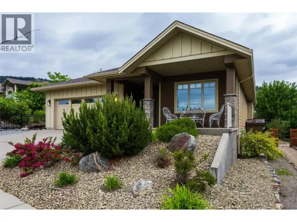
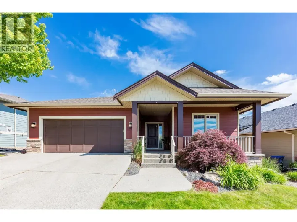
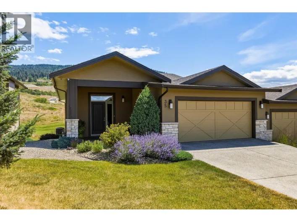
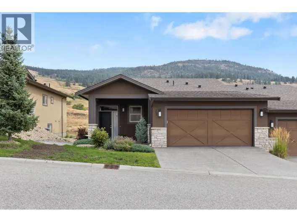
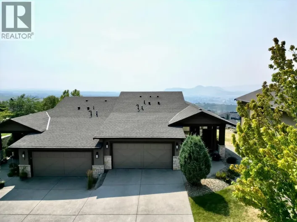
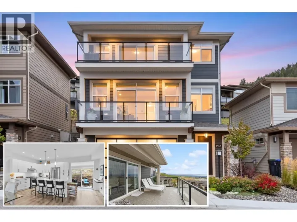
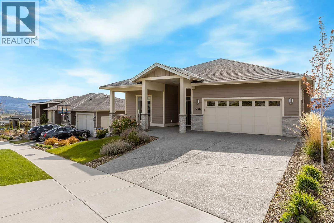
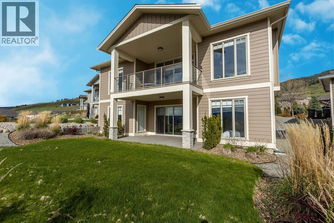
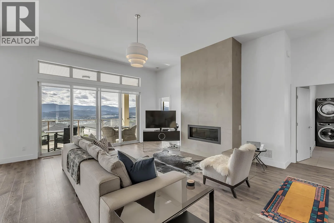
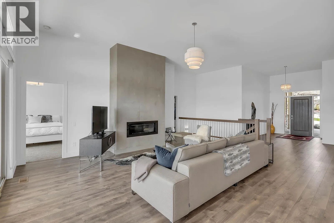
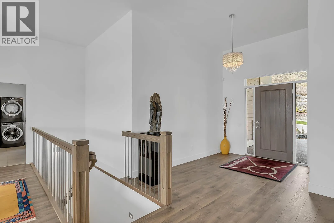
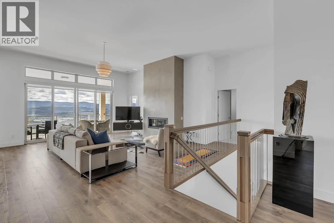
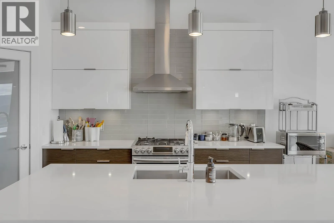
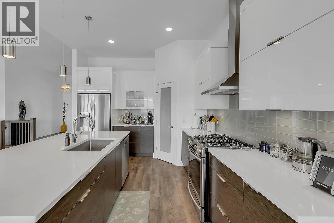
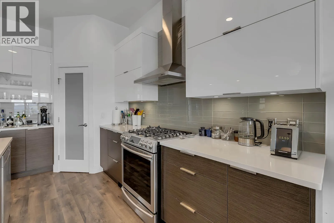
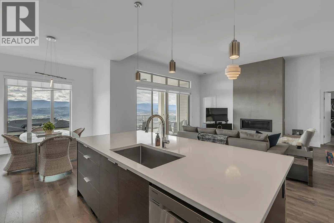
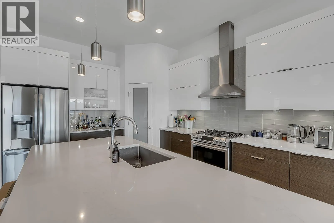
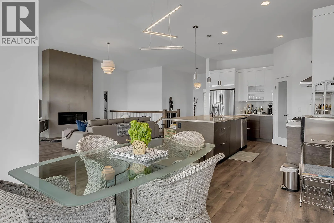
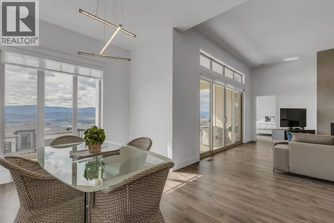
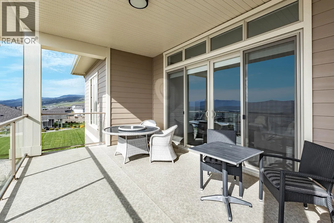
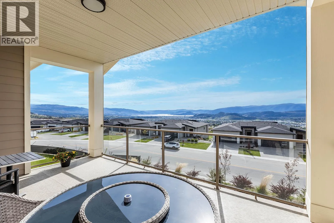
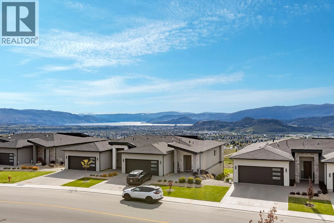
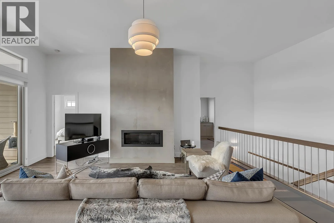
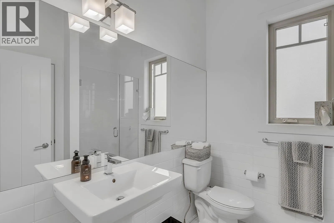
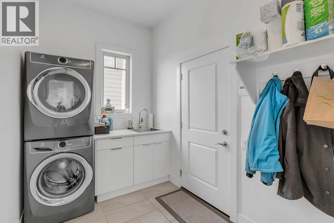
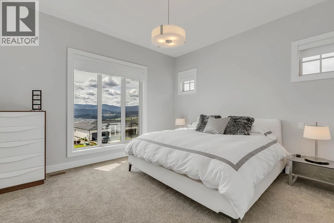
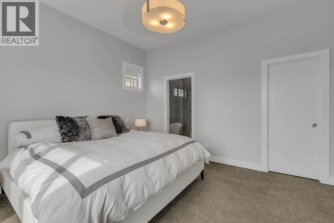
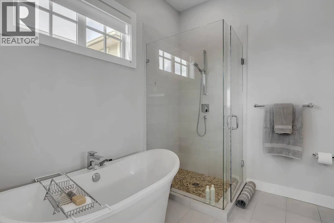
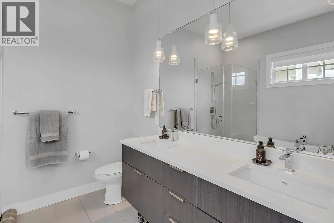
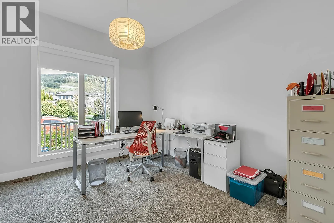
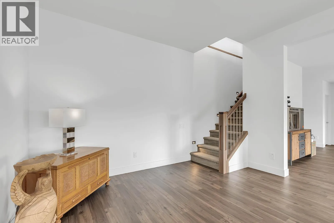
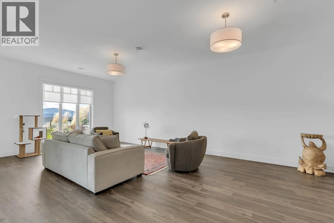
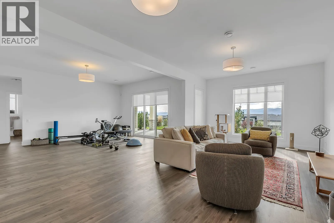
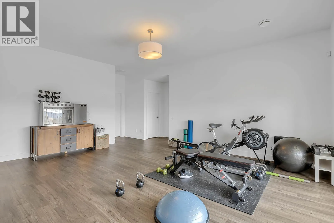
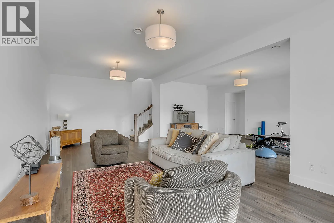
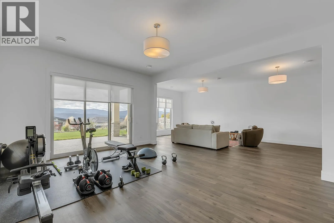
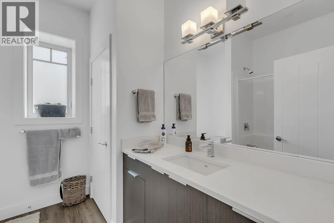
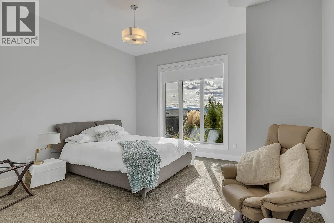
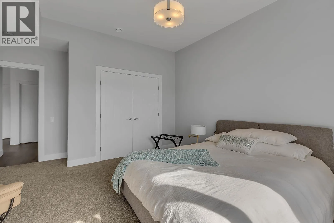
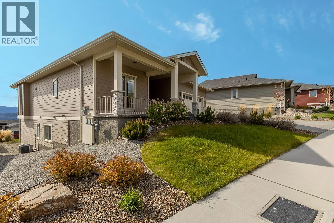
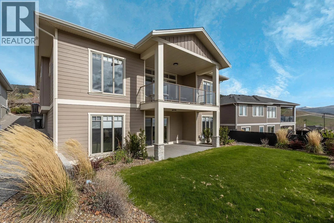
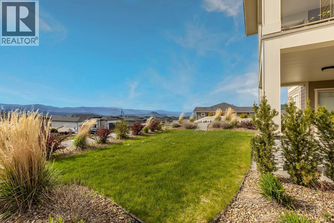
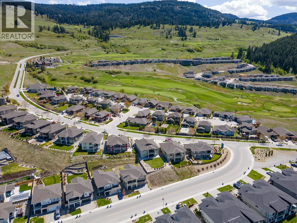
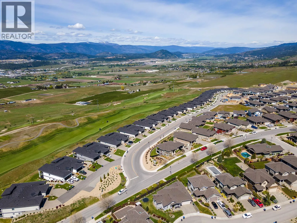
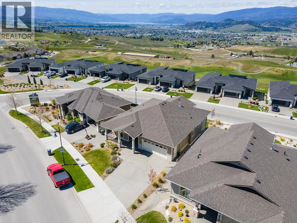
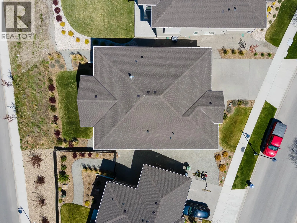
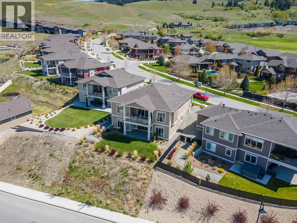
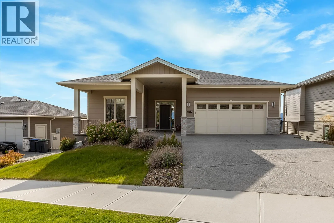
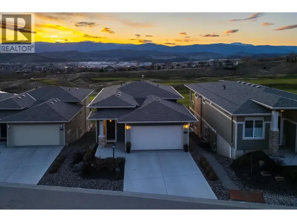
Live the golf course lifestyle today as this beautiful home is vacant and ready to move in! Enjoy sweeping views of the Okanagan valley and lake from this bright walkout rancher in Tower Ranch. Offering approx. 3,026 sqft with 4 bedrooms and 3 bathrooms, this home blends spacious living with thoughtful custom finishes throughout. The main level features 10’ ceilings, oversized windows, and an open-concept layout filled with natural light. The kitchen is designed for both everyday living and entertaining with stainless steel appliances, gas range, new fridge, granite counters, and a large island at the center of it all. The primary bedroom is positioned for comfort with a 5-piece ensuite featuring double sinks, freestanding tub, glass shower, and nearby laundry. Downstairs, 11’ ceilings enhance the expansive family room, large den, two additional bedrooms, and full bathroom, creating flexible space for guests, teens, or multi-generational living. Outside, enjoy landscaped outdoor spaces with upper and lower patios plus room to practice your short game. Located just 15 minutes to downtown Kelowna, UBCO, and the airport, this is a fantastic opportunity to enjoy connected living in one of Kelowna’s premier golf course communities. (id:27476)

Property Highlights

MLS® Number
10387806
Type
Single Family
Ownership Type
Freehold
Land Size
0.17 ac|under 1 acre
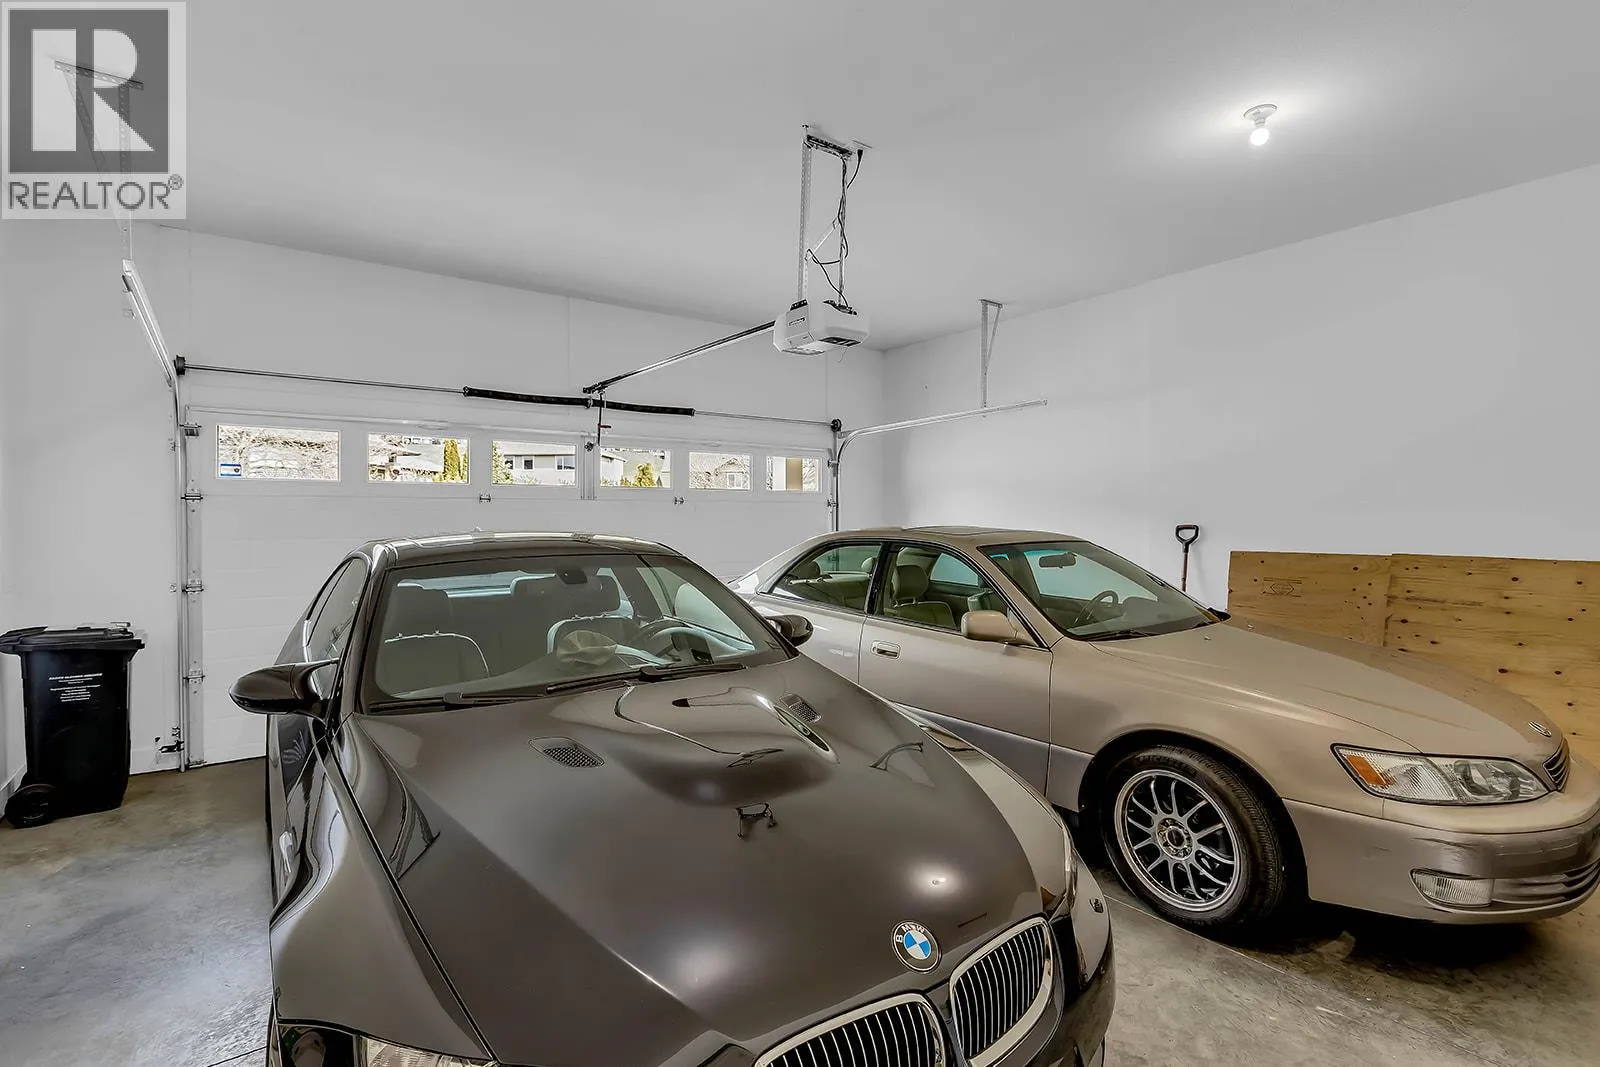
Parking Space Total
4

Building

Building Type
House
Storeys
2.00
Square Footage
3026 sqft
Bathrooms Total
3
Bedrooms Total
4
Fireplace Present
Yes
Basement Type
Basement Features
Building Heating Type
In Floor Heating, Heat Pump
Heating Fuel
Building Cooling Type
Heat Pump

Utilities

Water
Municipal water
Utility Sewer
Municipal sewage system

Room Layout

Utility room
Basement
20'10'' x 18'7''
Family room
Basement
13'7'' x 28'11''
Den
Basement
15' x 23'4''
Bedroom
Basement
13'8'' x 15'7''
Bedroom
Basement
12'10'' x 12'
Full bathroom
Basement
8'11'' x 8'1''
Primary Bedroom
Main level
14'4'' x 13'5''
Living room
Main level
19'8'' x 19'8''
Laundry room
Main level
13'1'' x 7'6''
Kitchen
Main level
11'10'' x 15'3''
Dining room
Main level
13'3'' x 12'3''
Bedroom
Main level
12'5'' x 14'7''
Full ensuite bathroom
Main level
9'6'' x 9'1''
Full bathroom
Main level
7'7'' x 8'1''

Location

Learn more about this property
Listing provided by:
REMAX Kelowna
MLS® number:
10387806
Agent:
Darcy Nyrose
*Indicates required field
Name is required
Email is required
Please enter a valid phone number (e.g., 416-111-1111).

Street Spotlight - For sale