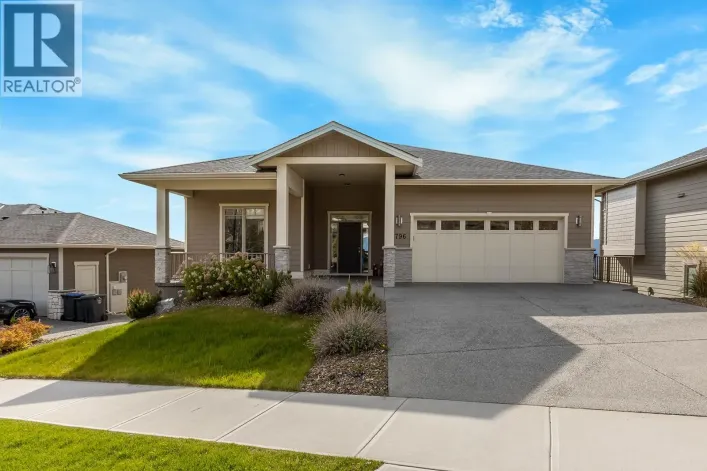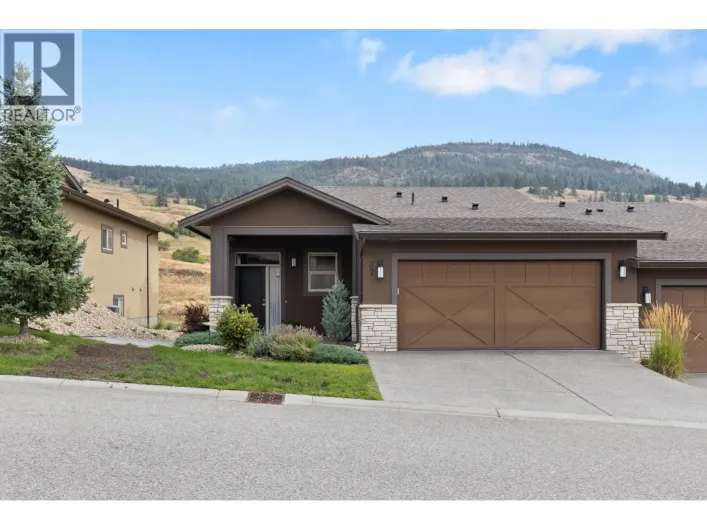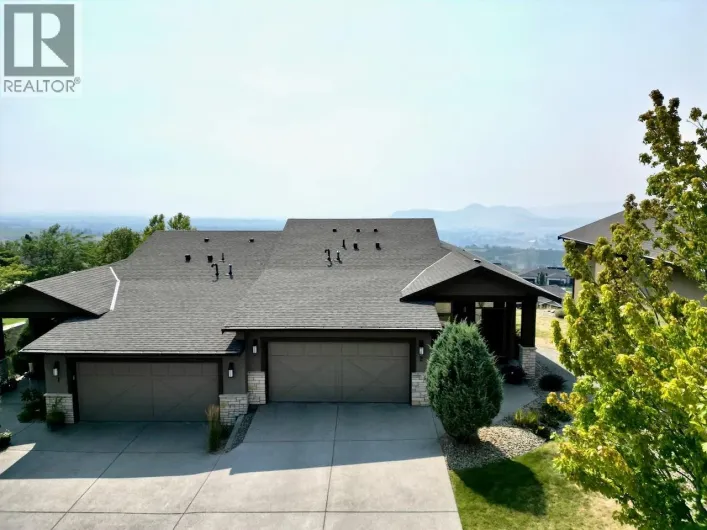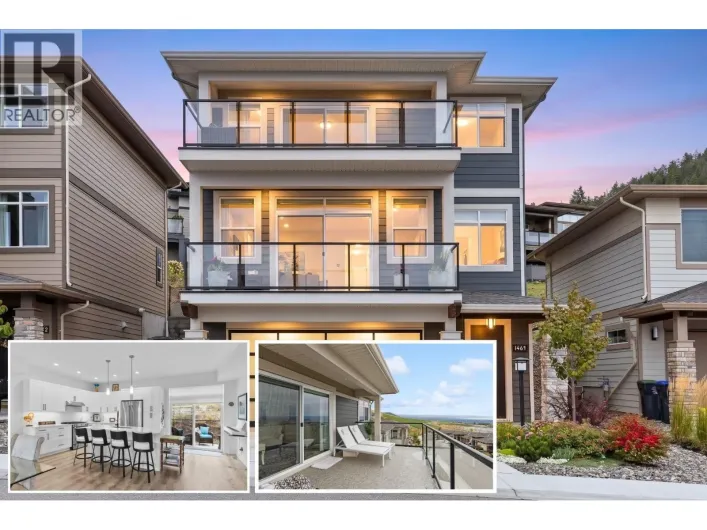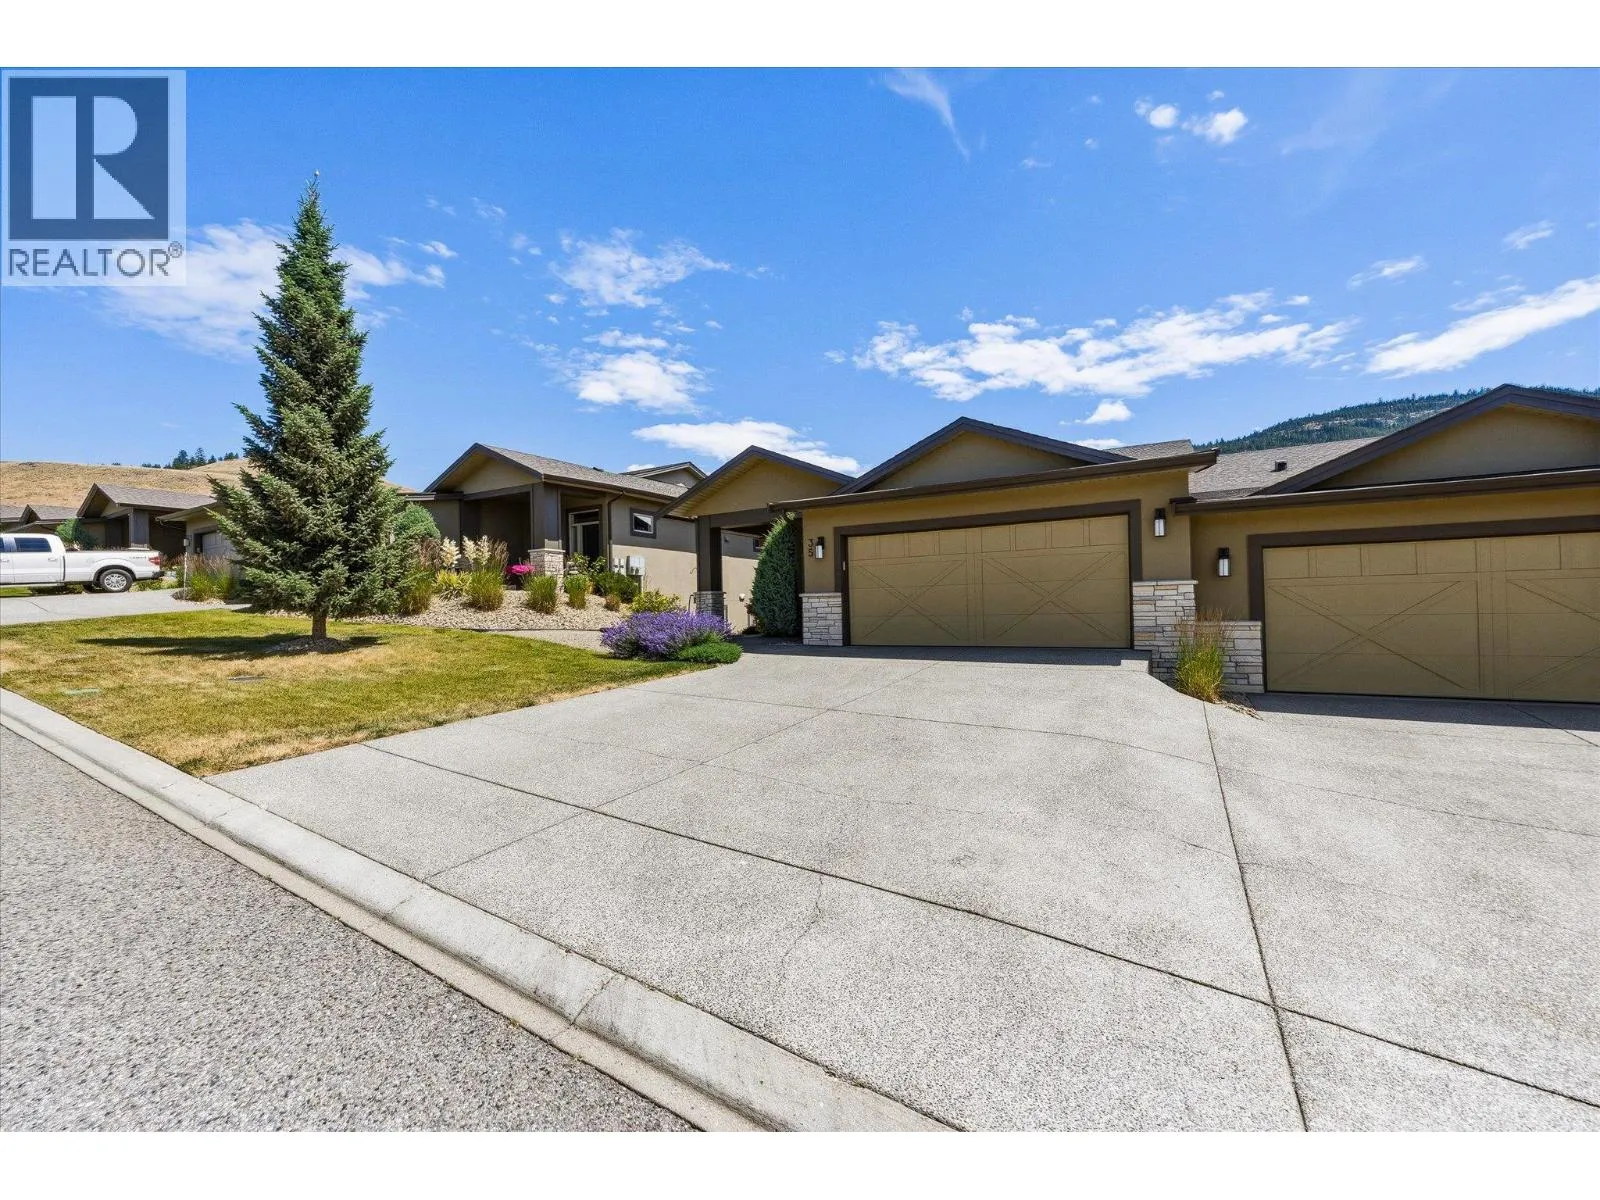
1836 Tower Ranch Boulevard Unit# 35, Kelowna, British Columbia V1P 1S8

Listed for:
$899,000
3 beds
3 baths
Listed 40 days ago
Duplex for rent: 1836 Tower Ranch Boulevard Unit# 35, Kelowna, British Columbia V1P 1S8

View all 36 photos

About

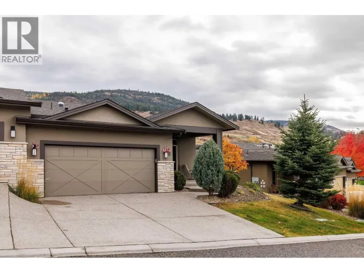
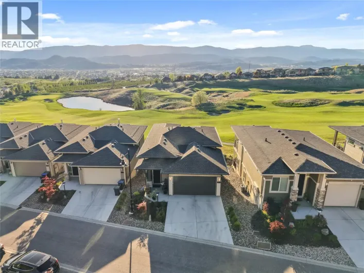
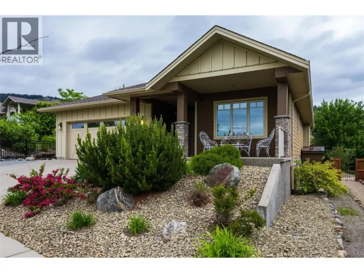
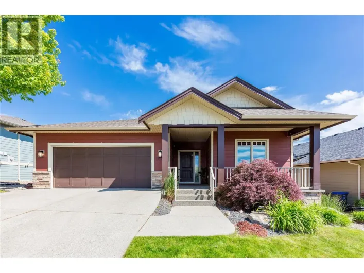
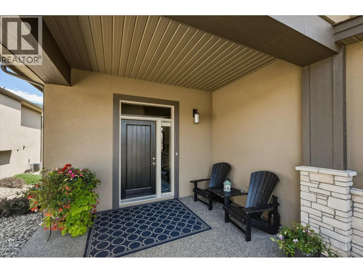
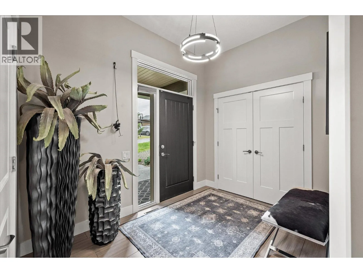
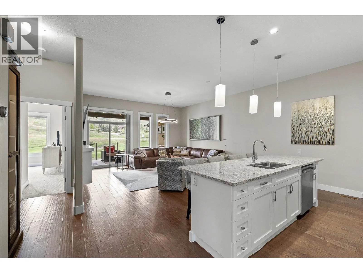
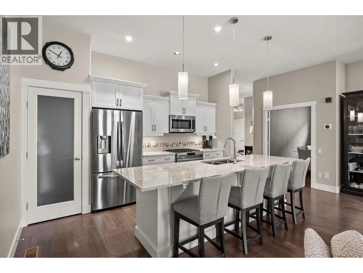
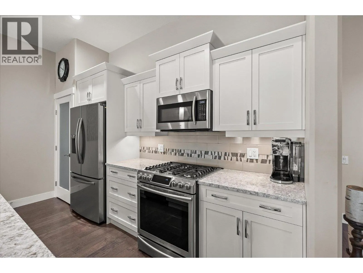
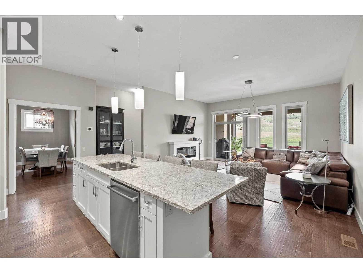
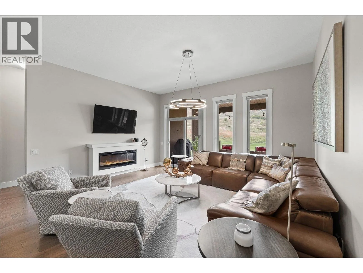
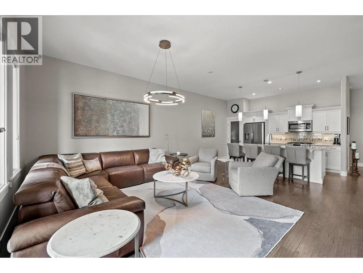
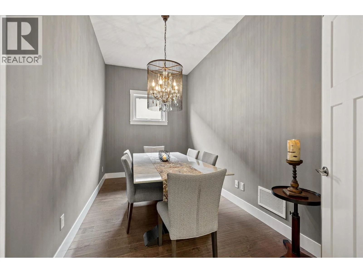
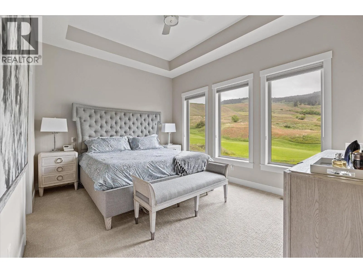
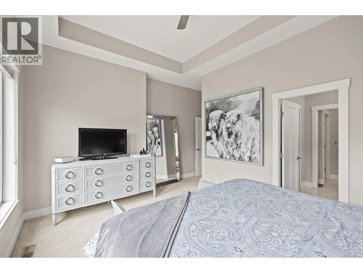
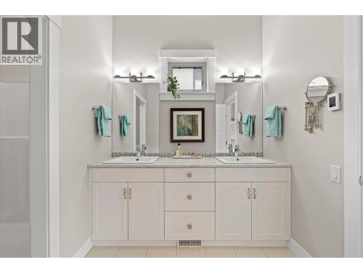
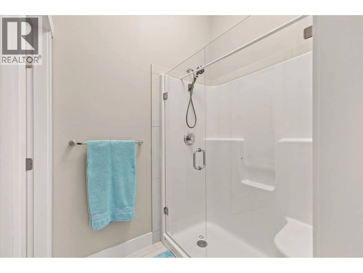
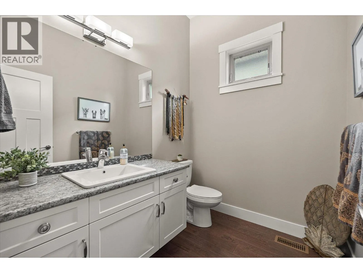
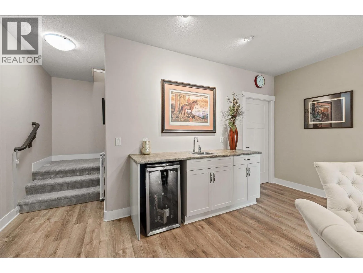
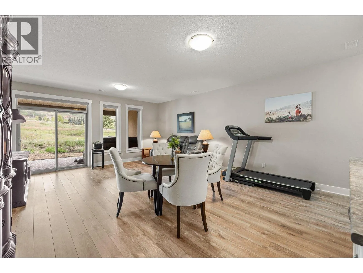
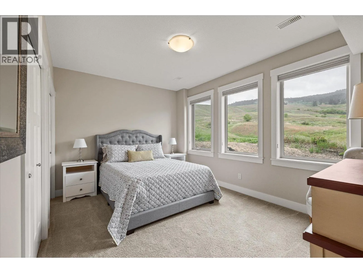
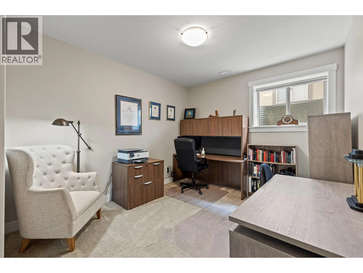
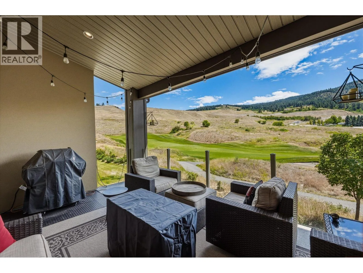
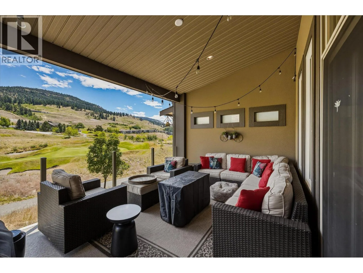
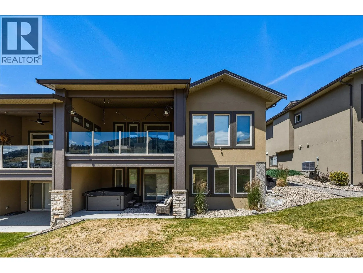
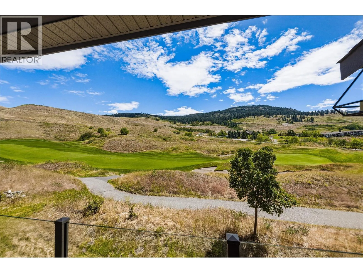
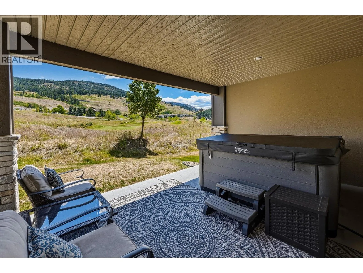
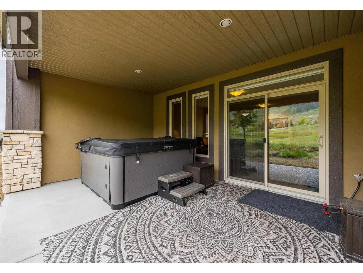
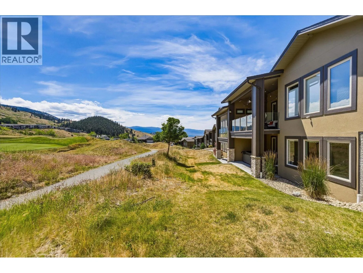
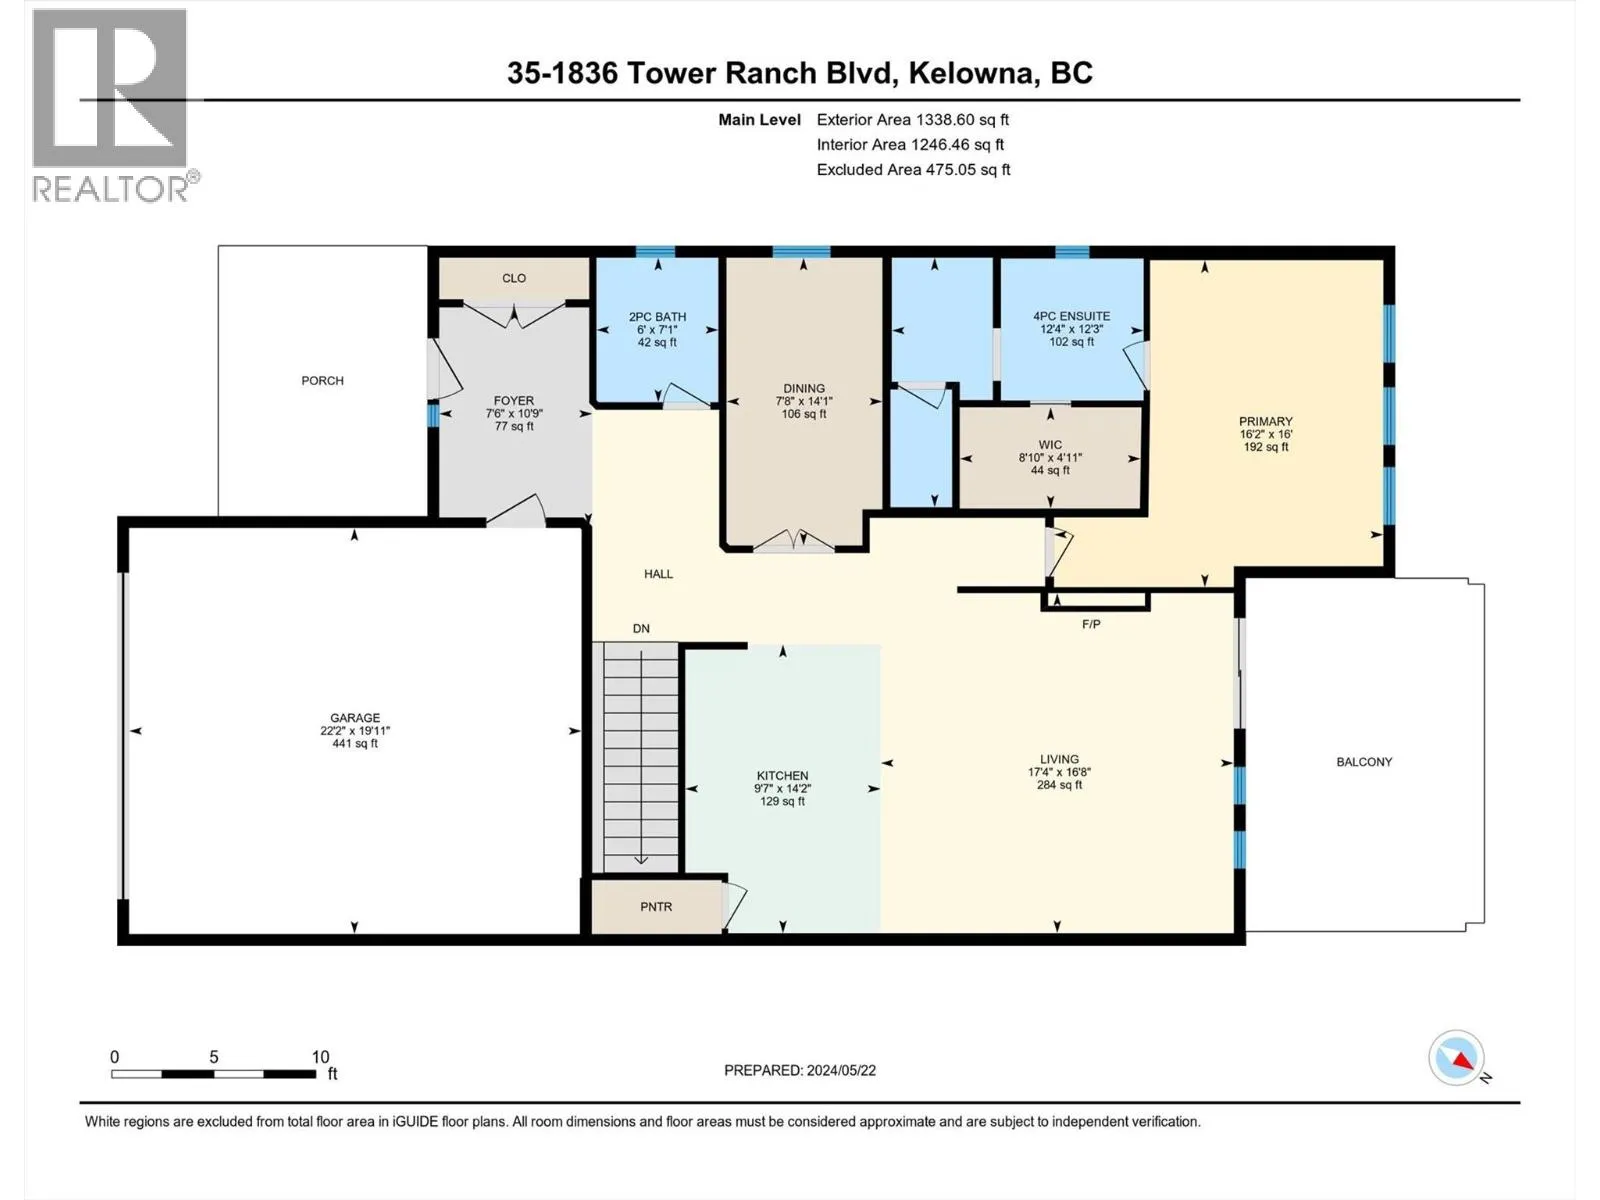
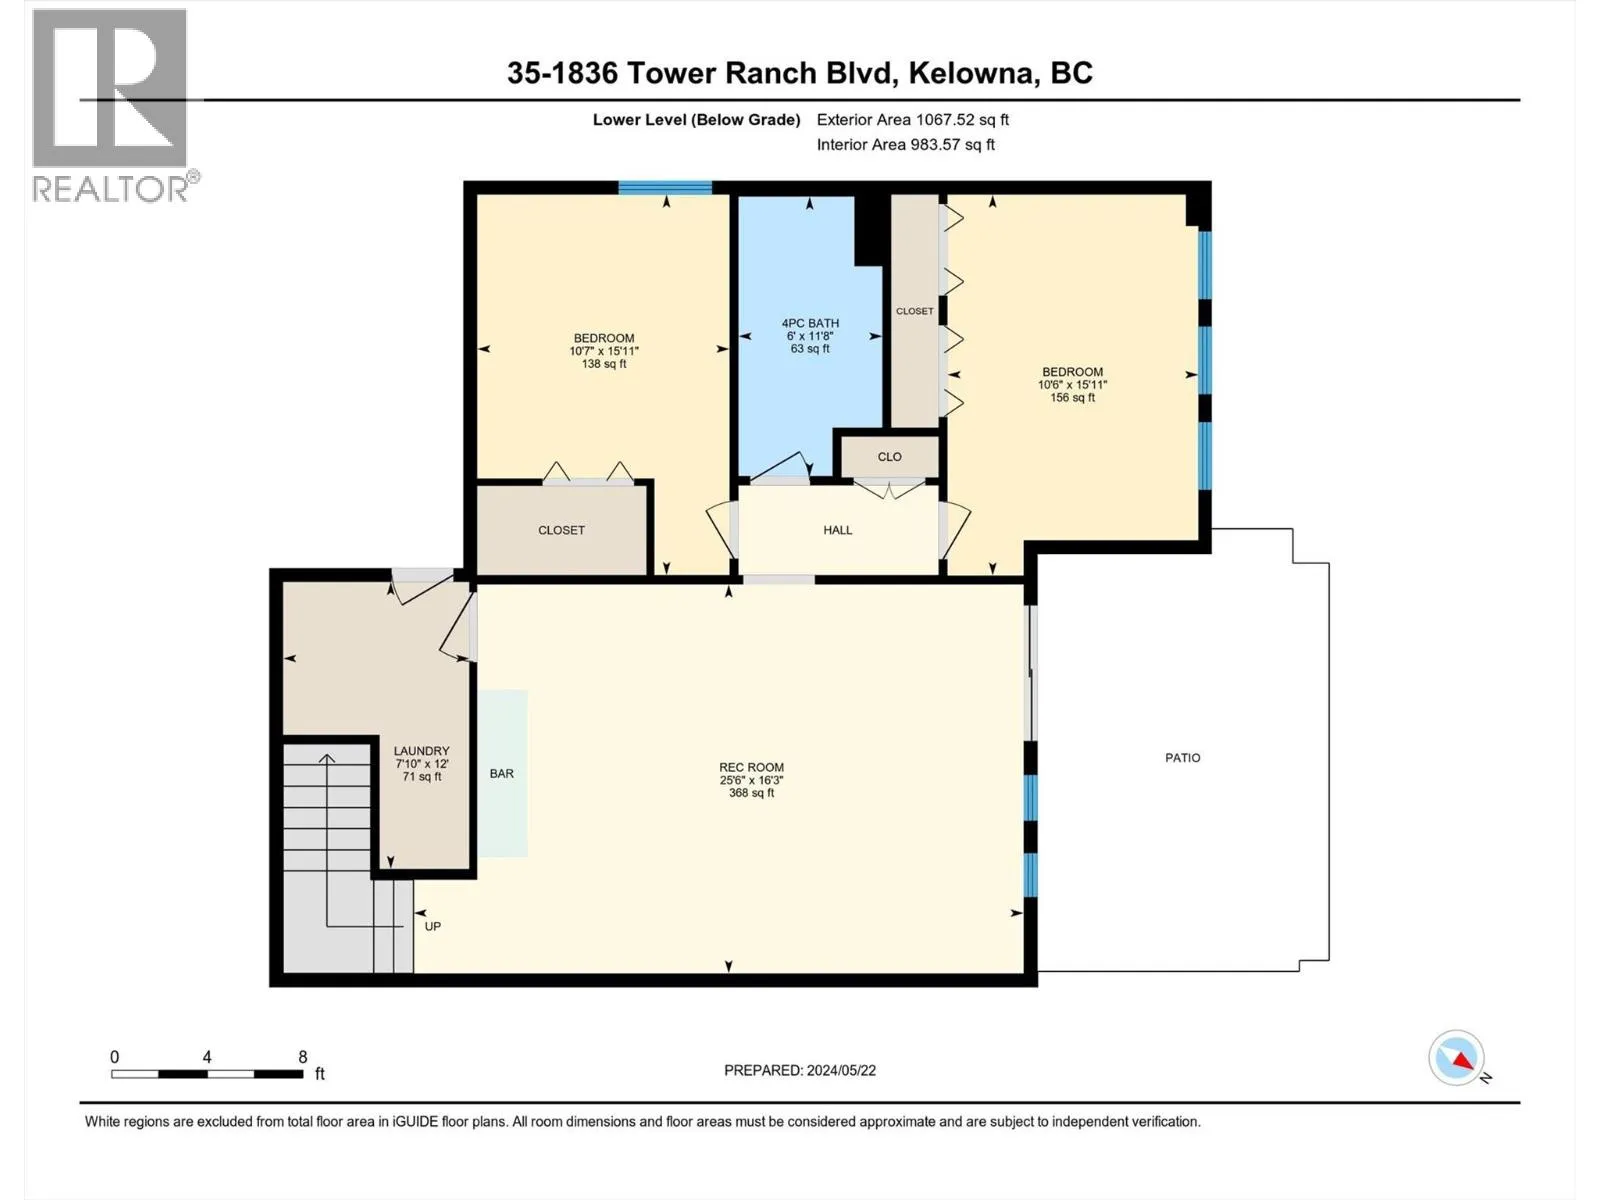
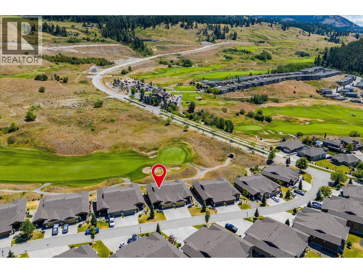
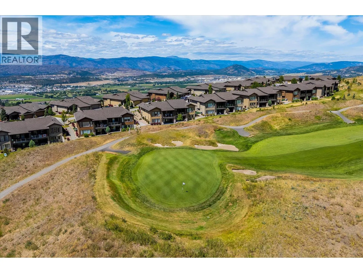
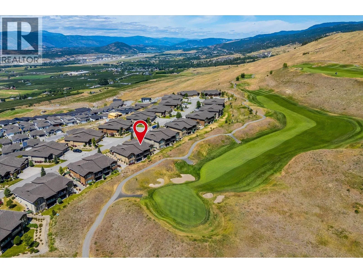
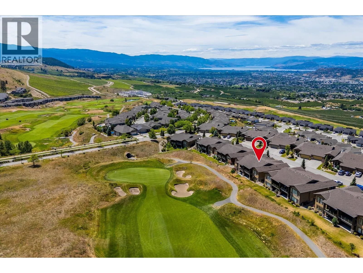
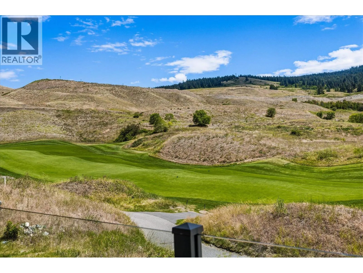
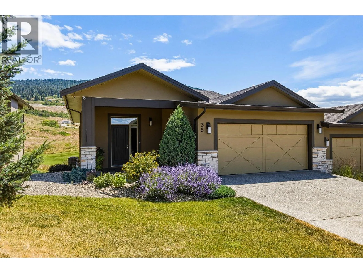
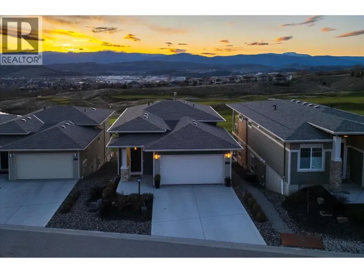
Imagine sitting on your covered balcony, coffee in hand, enjoying the morning sun... and then seeing golfers complete their round on the 18th hole! This lovely home was built in 2014 with everyday living in mind. The design offers an open-concept layout with scraped engineered hardwood, a flexible dining space, and a primary bedroom on the main floor. Your everyday living doesn't require a single stair. The primary suite has been thoughtfully refreshed with newer carpet and heated ensuite floors, a small daily luxury that makes a real difference on quiet mornings. Designer lighting upstairs, a Bosch dishwasher, and an updated refrigerator round out the home's quality touches. Downstairs, a bright walk-out basement holds two more bedrooms and a rec room. It's the kind of space that flexes with you: guests, grandkids, a quiet retreat of your own. Beyond your door, Tower Ranch offers a clubhouse, a fitness centre, and a scenic golf course as your backdrop. But what you're really stepping into is quieter than that: a peaceful setting to enjoy the life you've built, at a pace that finally fits. Measurements are approximate and taken from iGuide. (id:27476)

Property Highlights

MLS® Number
10392574
Type
Single Family
Community Name
North Pointe
Maintenance Fee
547.76
Ownership Type
Strata
Land Size
under 1 acre
Parking Space Total
2

Building

Building Type
Duplex
Storeys
2.00
Square Footage
2290 sqft
Bathrooms Total
3
Bedrooms Total
3
Amenities
Clubhouse
Exterior Finish
Stone, Stucco
Fireplace Present
Yes
Basement Type
Full
Basement Features
Building Heating Type
Forced air, See remarks
Heating Fuel
Building Cooling Type
Central air conditioning

Utilities

Water
Irrigation District
Utility Sewer
Municipal sewage system

Room Layout

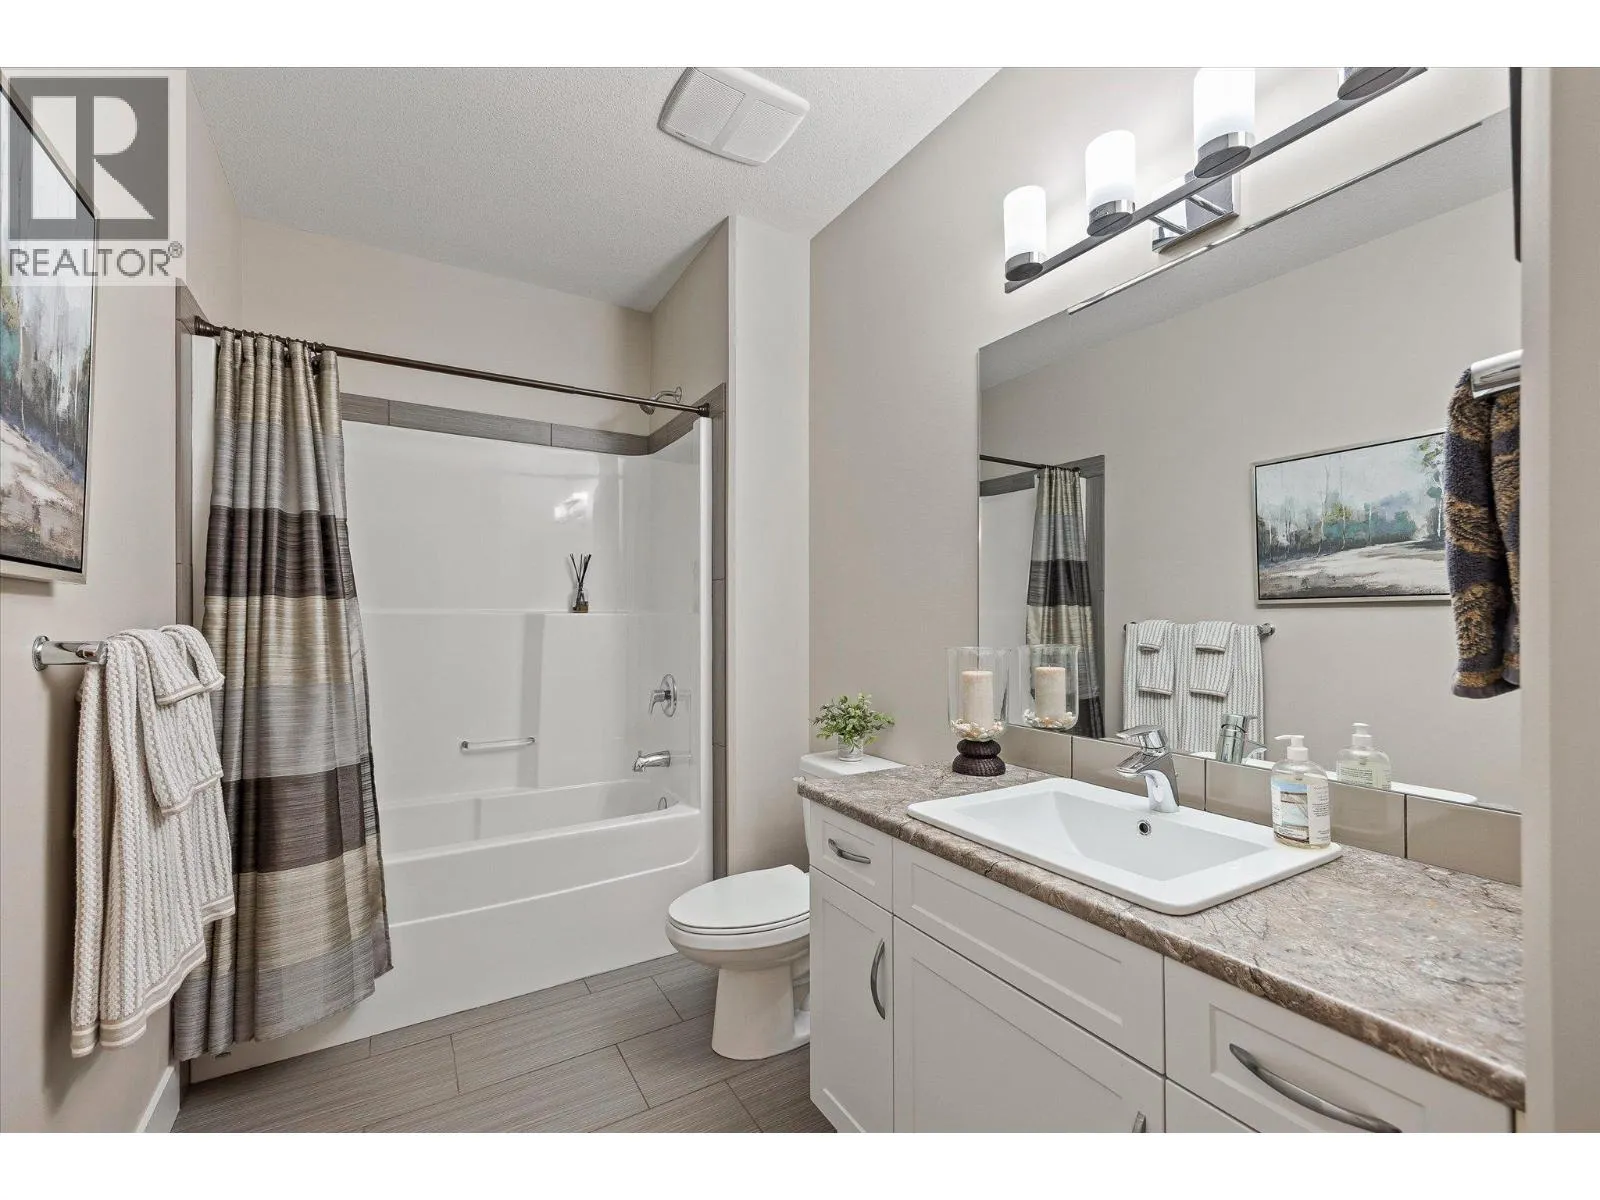
4pc Bathroom
Lower level
11'8'' x 6'
Bedroom
Lower level
15'11'' x 10'7''
Bedroom
Lower level
15'11'' x 10'6''
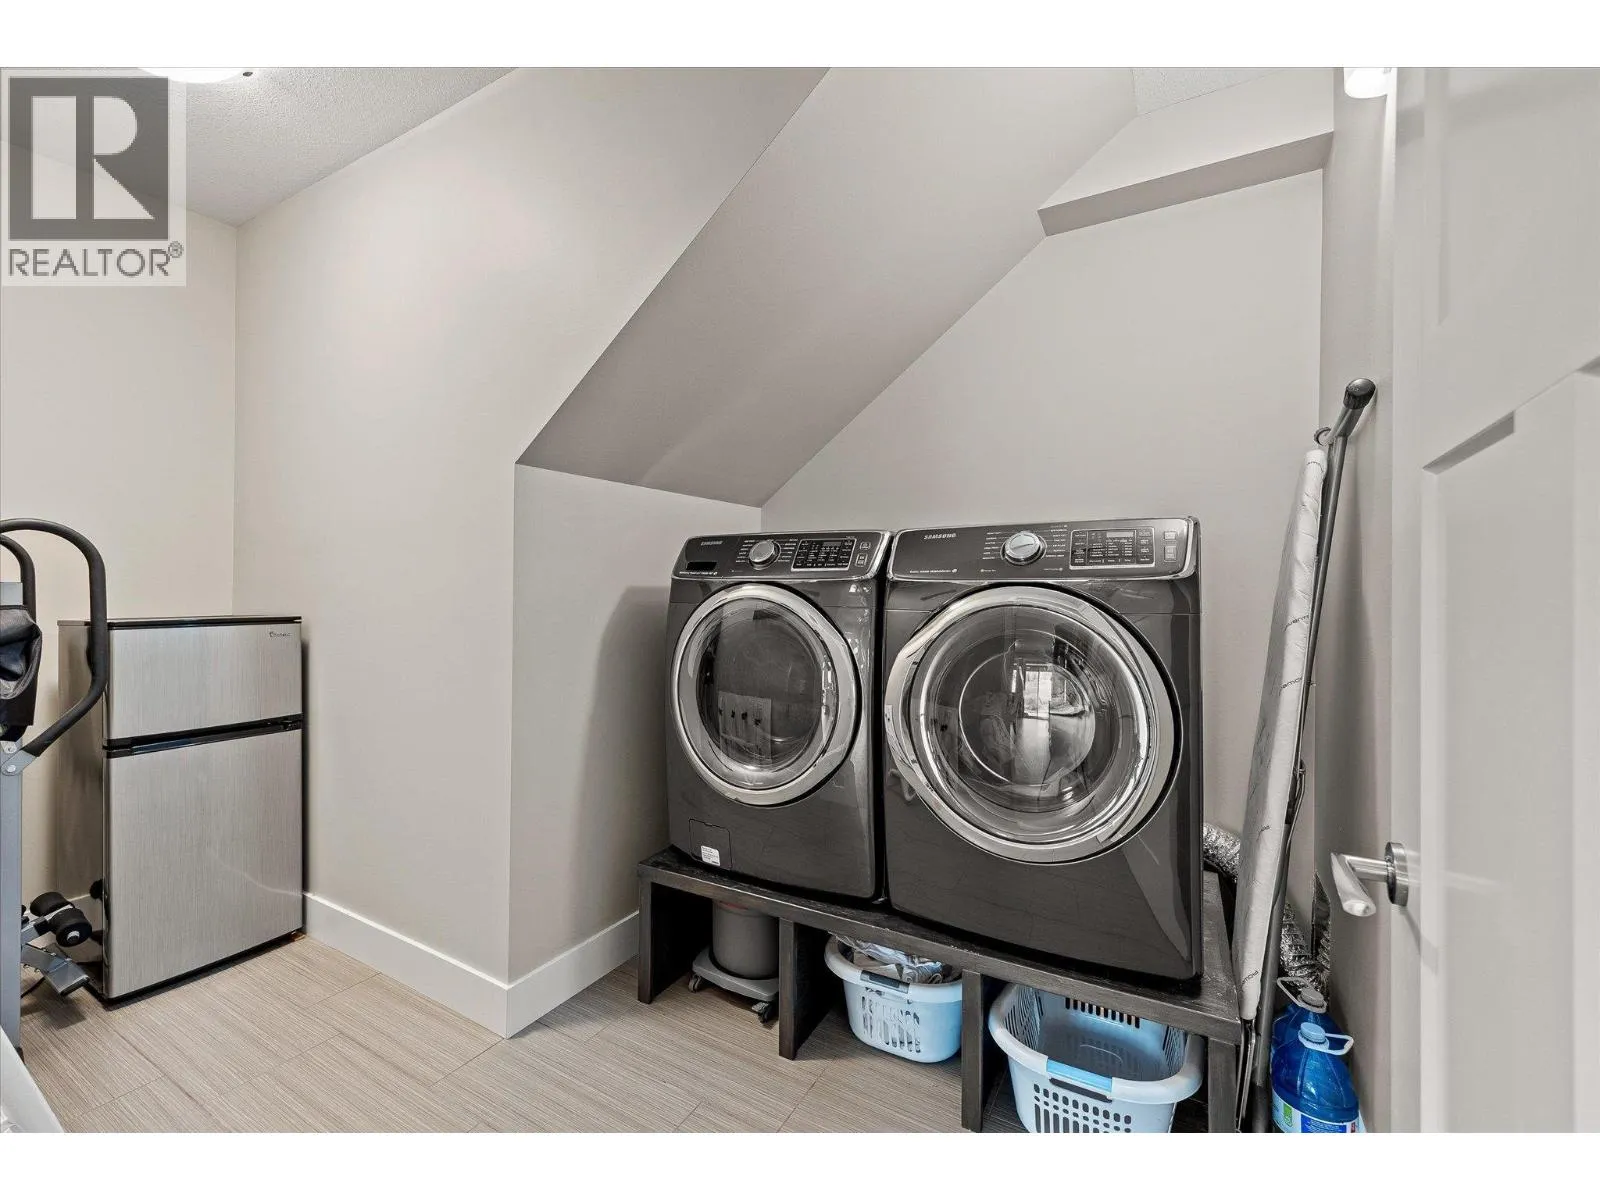
Laundry room
Lower level
12' x 7'10''
Recreation room
Lower level
25'6'' x 16'3''
Other
Main level
8'10'' x 4'11''
4pc Ensuite bath
Main level
12'4'' x 12'3''
Primary Bedroom
Main level
16'2'' x 16'
Living room
Main level
17'4'' x 16'8''
Dining room
Main level
14'1'' x 7'8''
Kitchen
Main level
14'2'' x 9'7''
2pc Bathroom
Main level
7'1'' x 6'
Foyer
Main level
10'9'' x 7'6''

Location

Learn more about this property
Listing provided by:
Coldwell Banker Executives Realty
MLS® number:
10392574
Agent:
Kelly Lamb
*Indicates required field
Name is required
Email is required
Please enter a valid phone number (e.g., 416-111-1111).

Street Spotlight - For sale