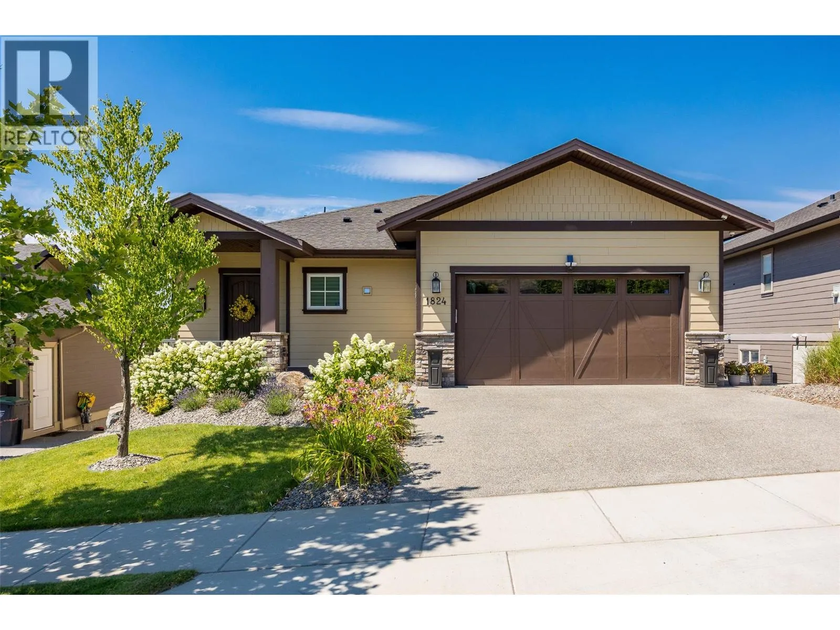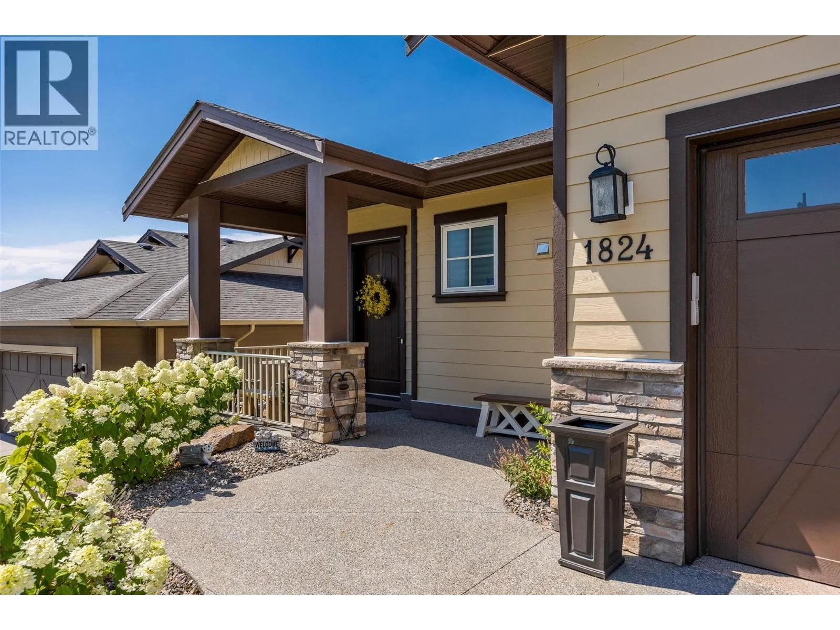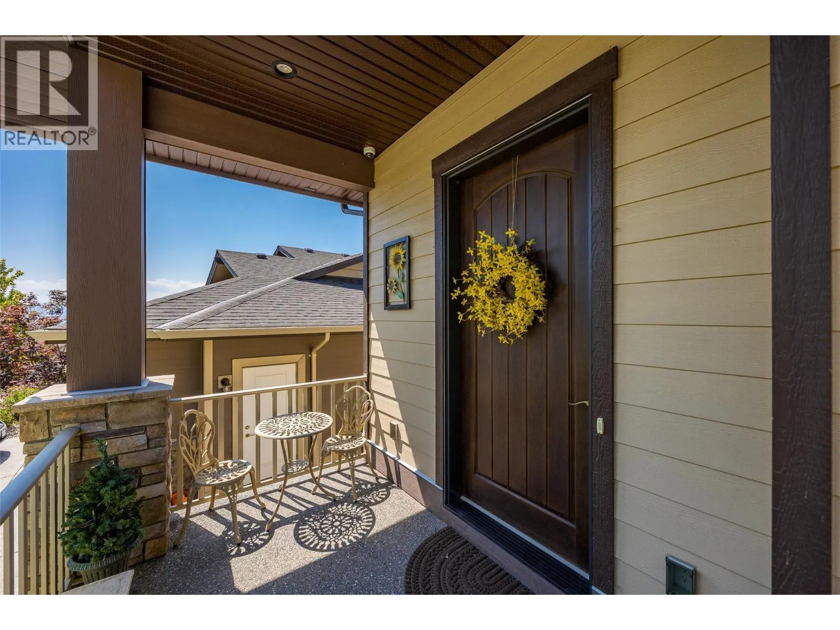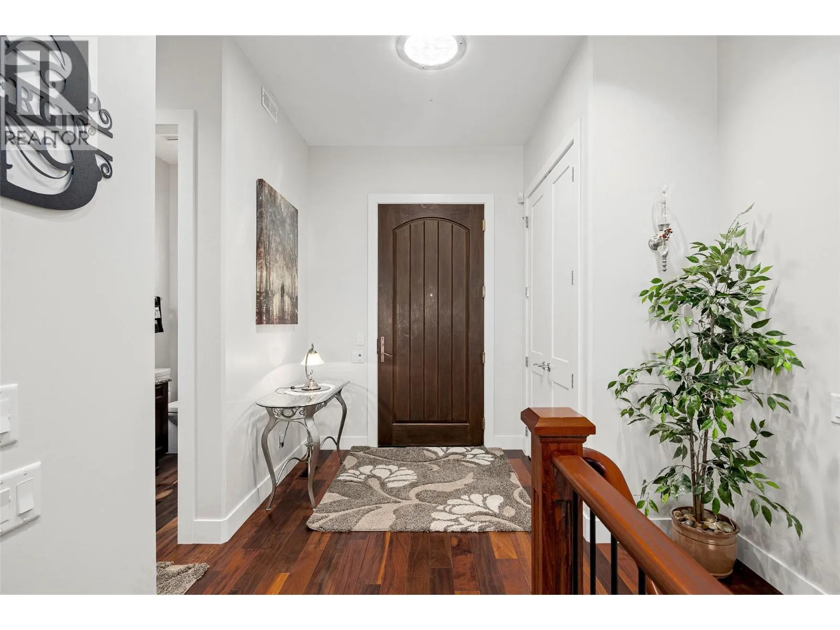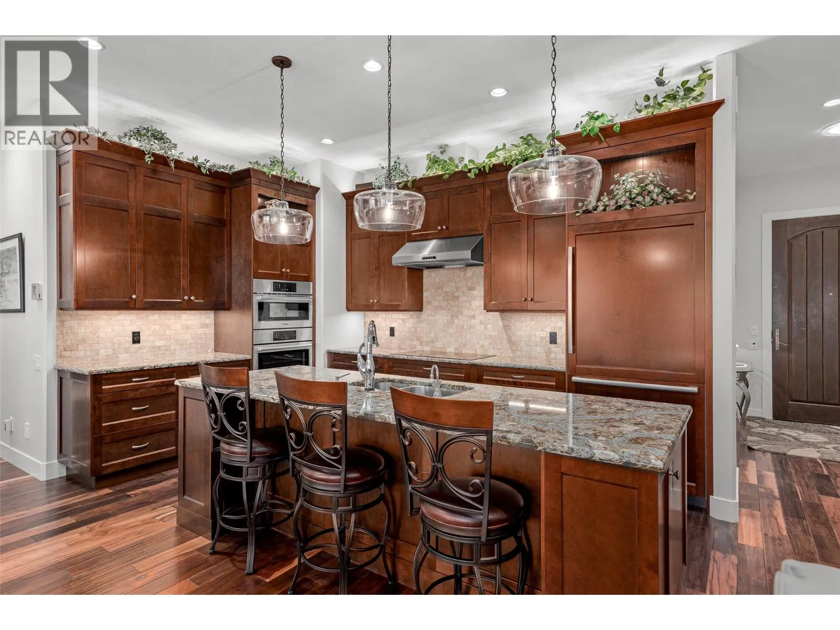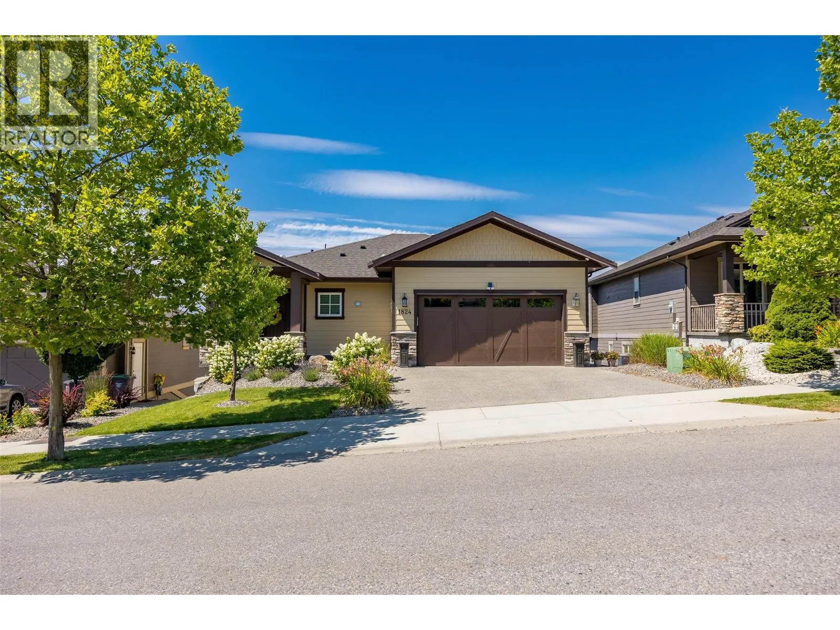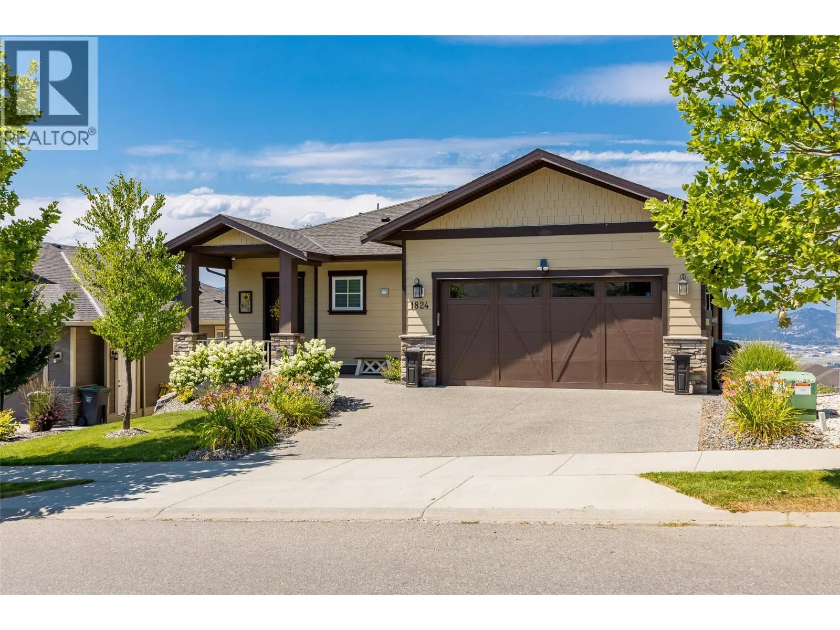
1824 Tower Ranch Boulevard, Kelowna, British Columbia V1P 1R1

Listed for:
$1,020,000
3 beds
3 baths
Listed 30 days ago
House for rent: 1824 Tower Ranch Boulevard, Kelowna, British Columbia V1P 1R1

View all 55 photos

About

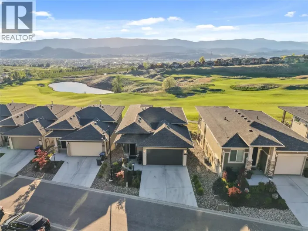
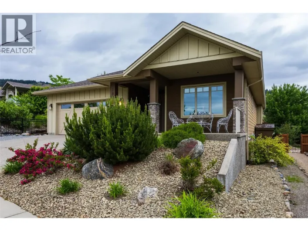
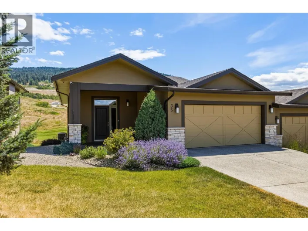
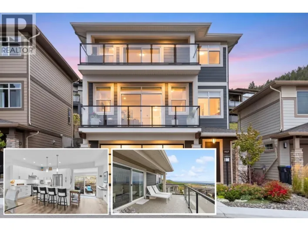
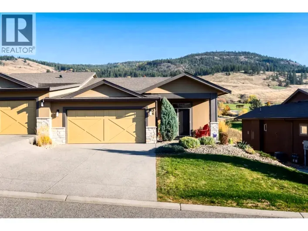
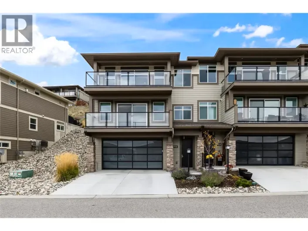
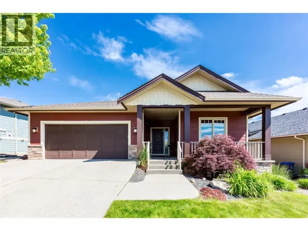
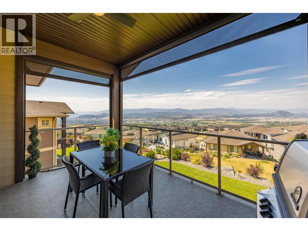
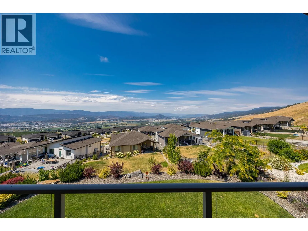
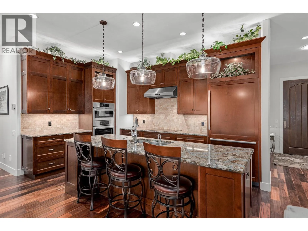
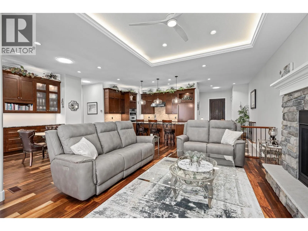
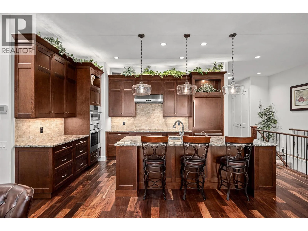
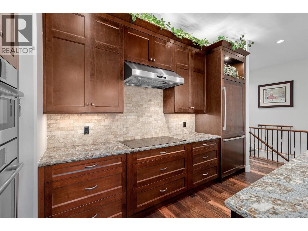
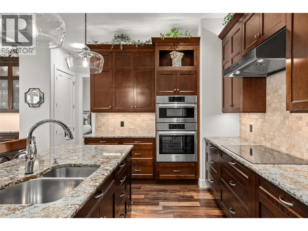
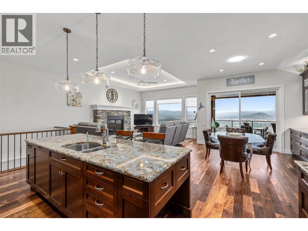
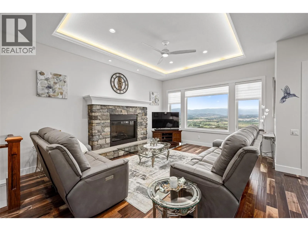
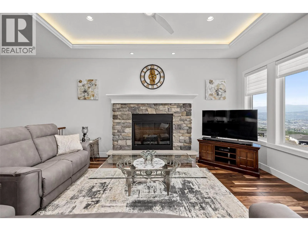
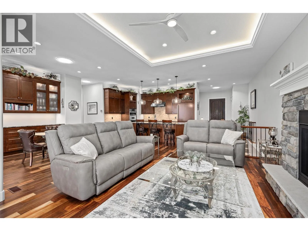
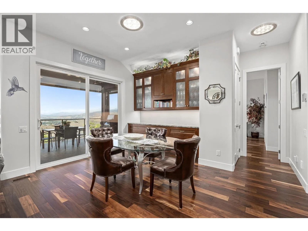
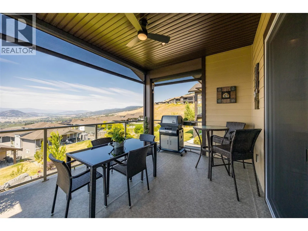
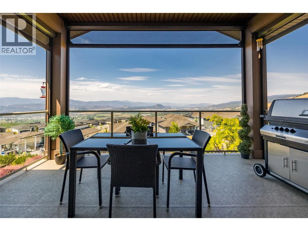
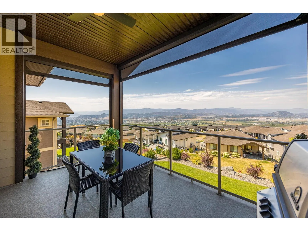
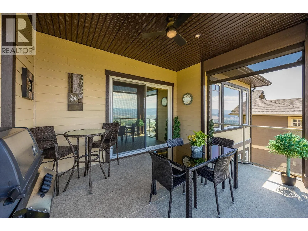
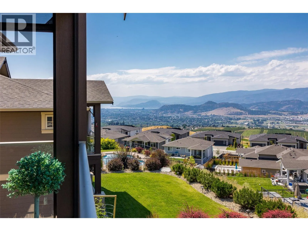
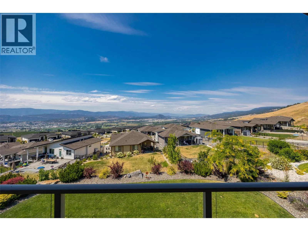
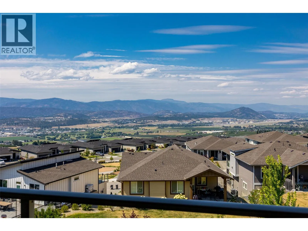
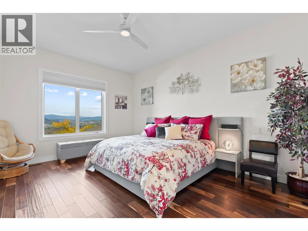
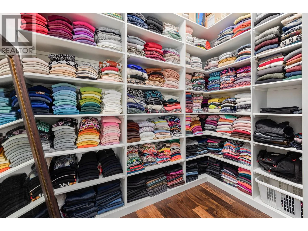
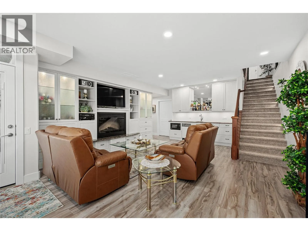
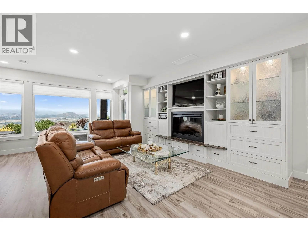
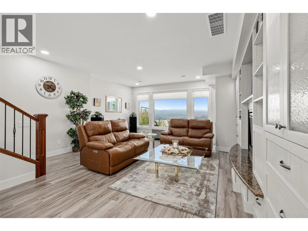
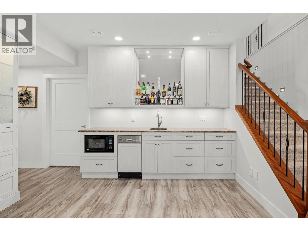
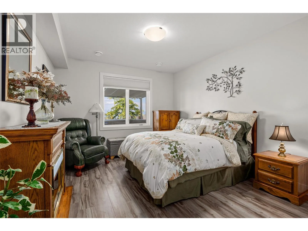
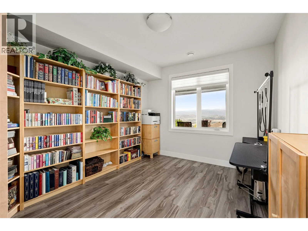
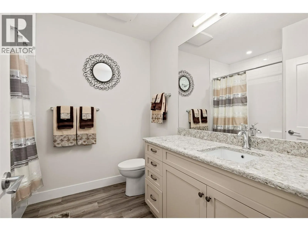
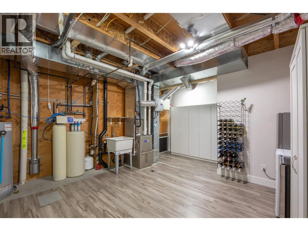
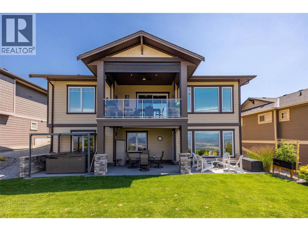
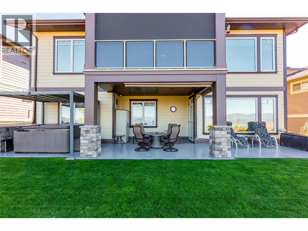
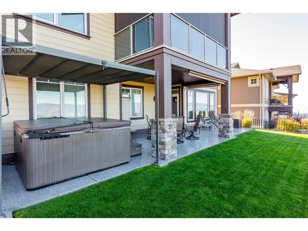
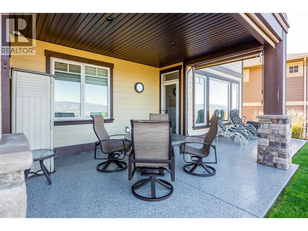
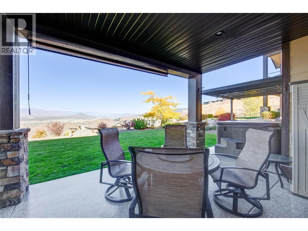
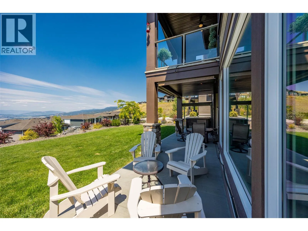
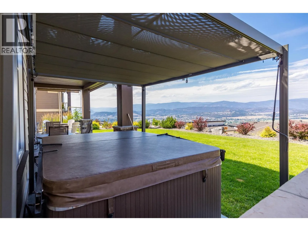
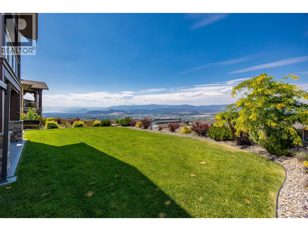
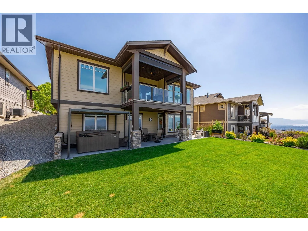
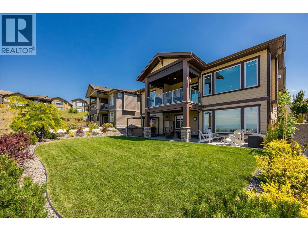
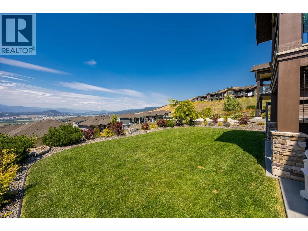
Imagine sitting on your deck with friends as the sun sets over the Okanagan Lake. As day turns to night the lights from the expansive valley sprawled out before you becomes like a symphony of stars twinkling to the delight of your guests. This feels like the luxury and serenity you have always craved... you deserve this. Welcome to one of the best kept homes in Tower Ranch. Like new is an overused term, but it is appropriate here in this bright open well designed and very well built home. You will find custom cabinetry, beautiful decor and quality craftsmanship at every turn in this stunning walk out rancher. The layout is very practical offering thoughtful design on both levels. All this nestled in the premier lifestyle community of Tower Ranch boasting world class Golf, fantastic trails plus a club house and gym! Just minutes from Kelowna, wineries and beaches. But whether you are out in Kelowna or playing the golf course in your community you will always yearn to return to your beautiful home and the amazing view... For more information or floor plans from this beautiful home that is priced to sell call your favourite Agent today! (id:27476)

Property Highlights

MLS® Number
10320107
Type
Single Family
Ownership Type
Freehold
Land Size
0.17 ac|under 1 acre
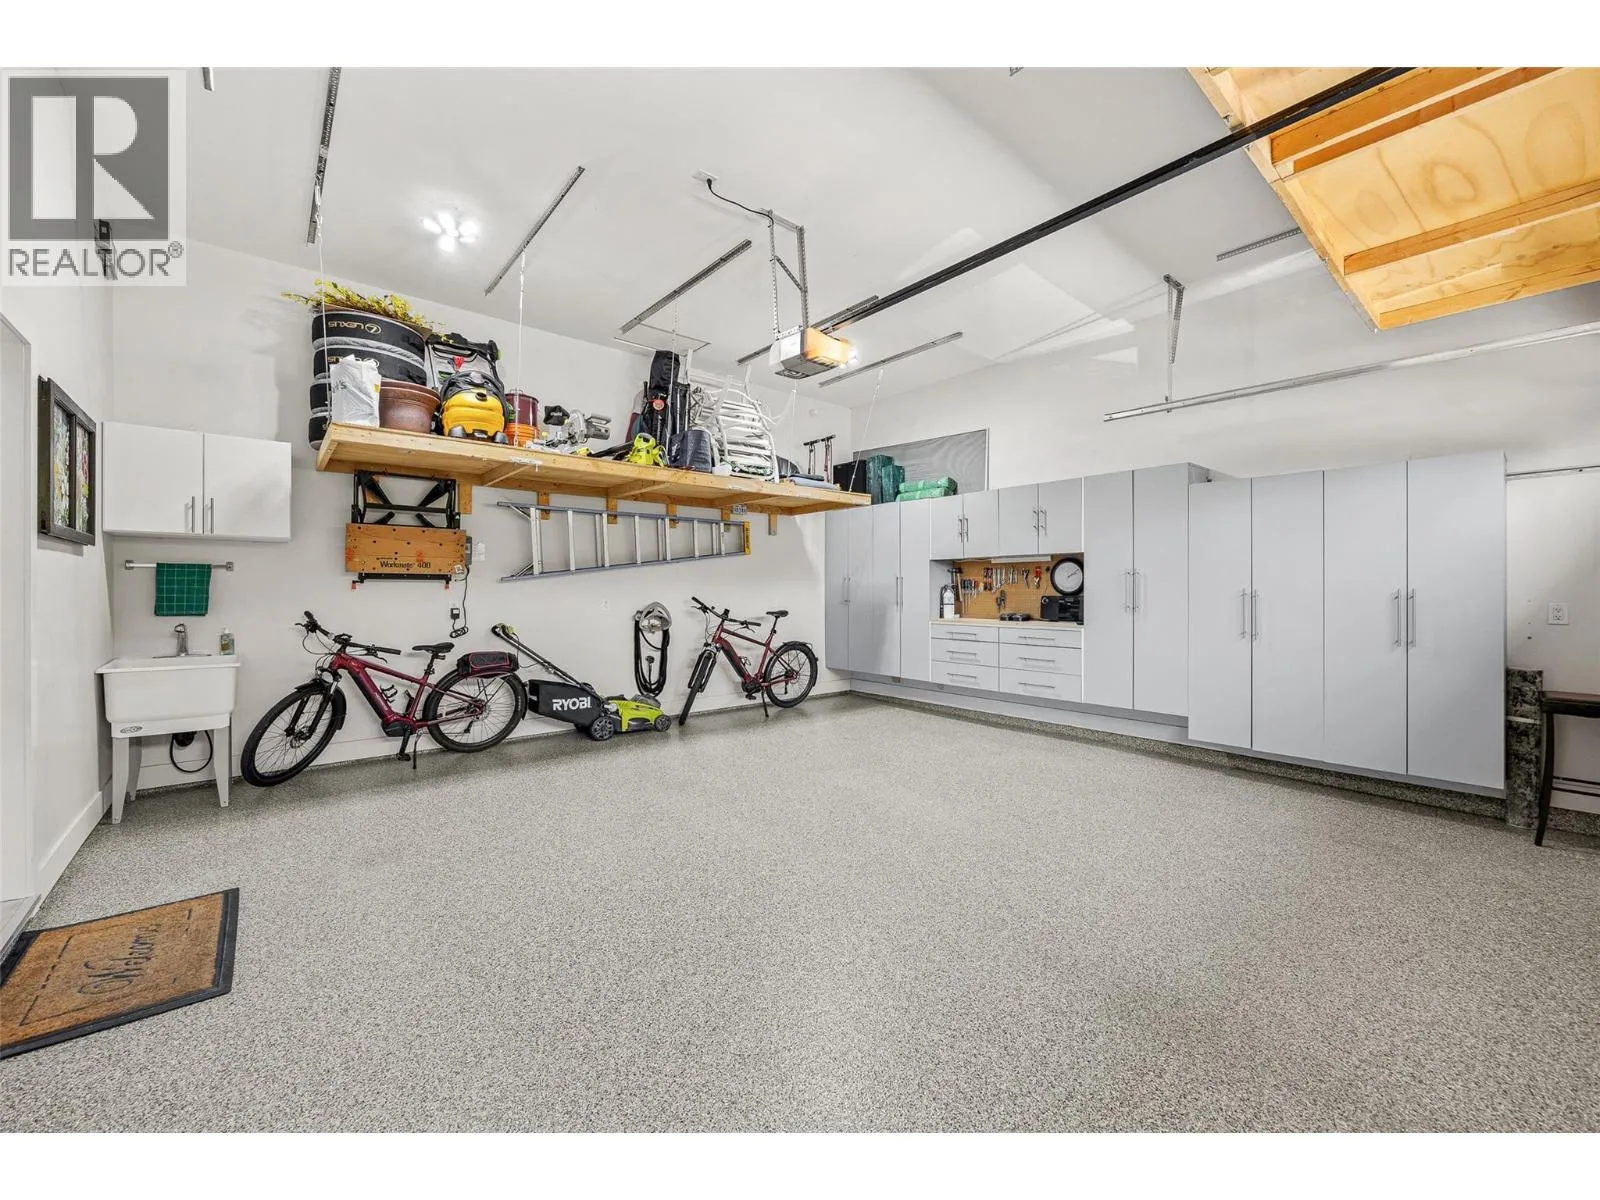
Parking Space Total
4

Building

Building Type
House
Storeys
1.00
Square Footage
2695 sqft
Bathrooms Total
3
Bedrooms Total
3
Fireplace Present
Yes
Basement Type
Full
Basement Features
Building Heating Type
Forced air
Heating Fuel
Building Cooling Type
Central air conditioning

Utilities

Water
Municipal water
Utility Sewer
Municipal sewage system

Room Layout

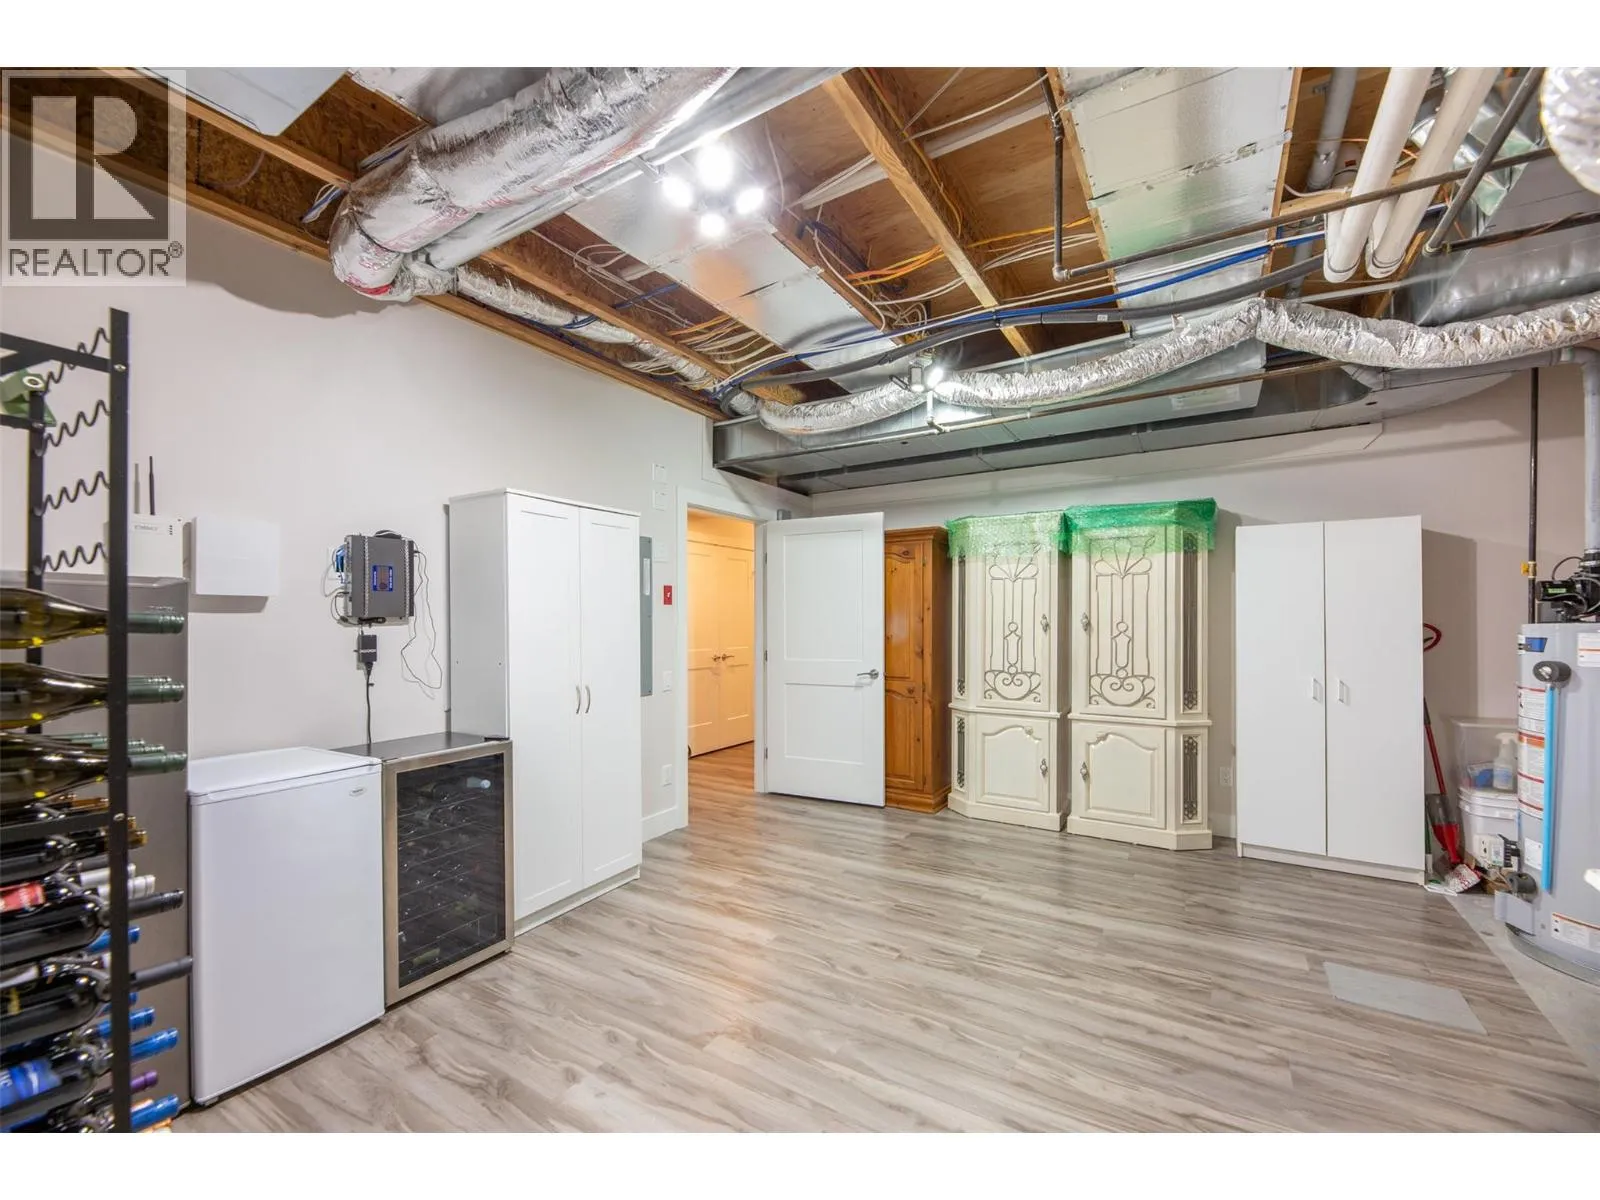
Utility room
Lower level
20'1'' x 15'2''
Recreation room
Lower level
17'11'' x 22'10''
Bedroom
Lower level
10'3'' x 12'2''
Bedroom
Lower level
11'11'' x 16'2''
4pc Bathroom
Lower level
7'10'' x 8'6''
Other
Main level
8' x 11'
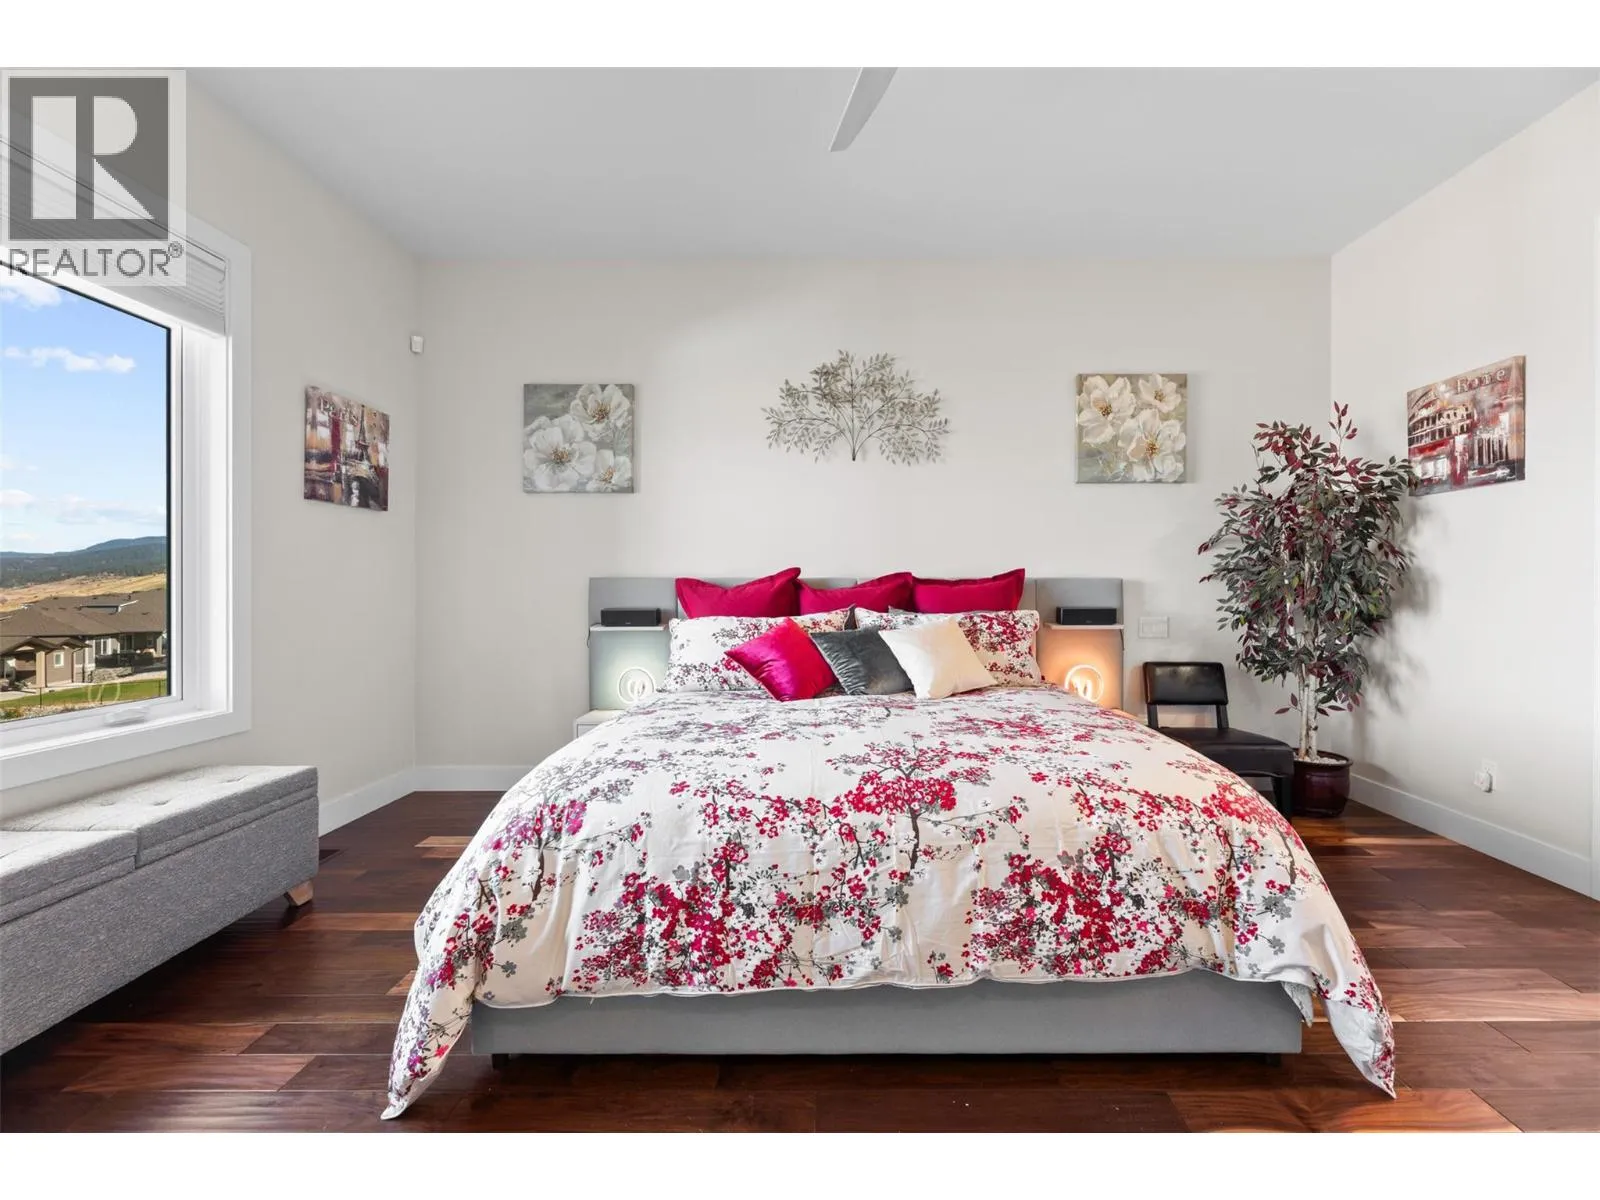
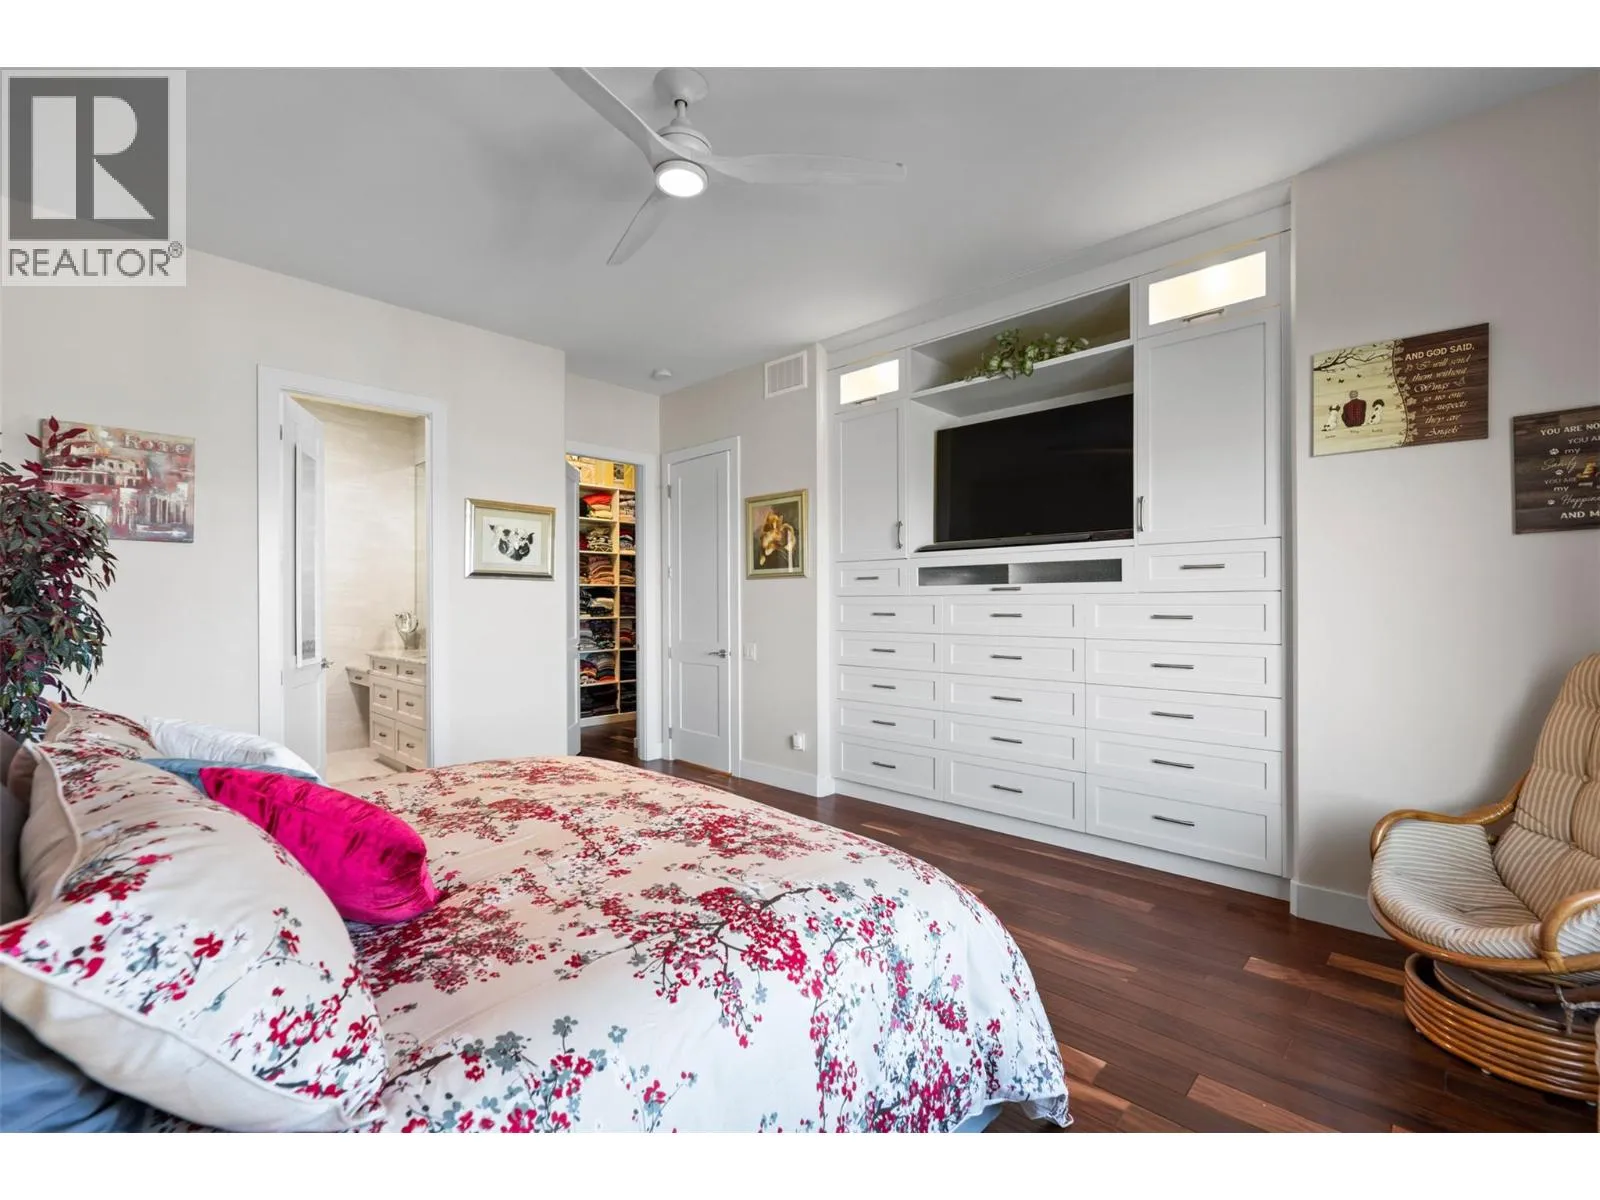
Primary Bedroom
Main level
15'11'' x 18'5''
Living room
Main level
13'11'' x 18'6''
Kitchen
Main level
14'6'' x 9'8''
Other
Main level
20'2'' x 20'1''
Dining room
Main level
12'3'' x 14'7''
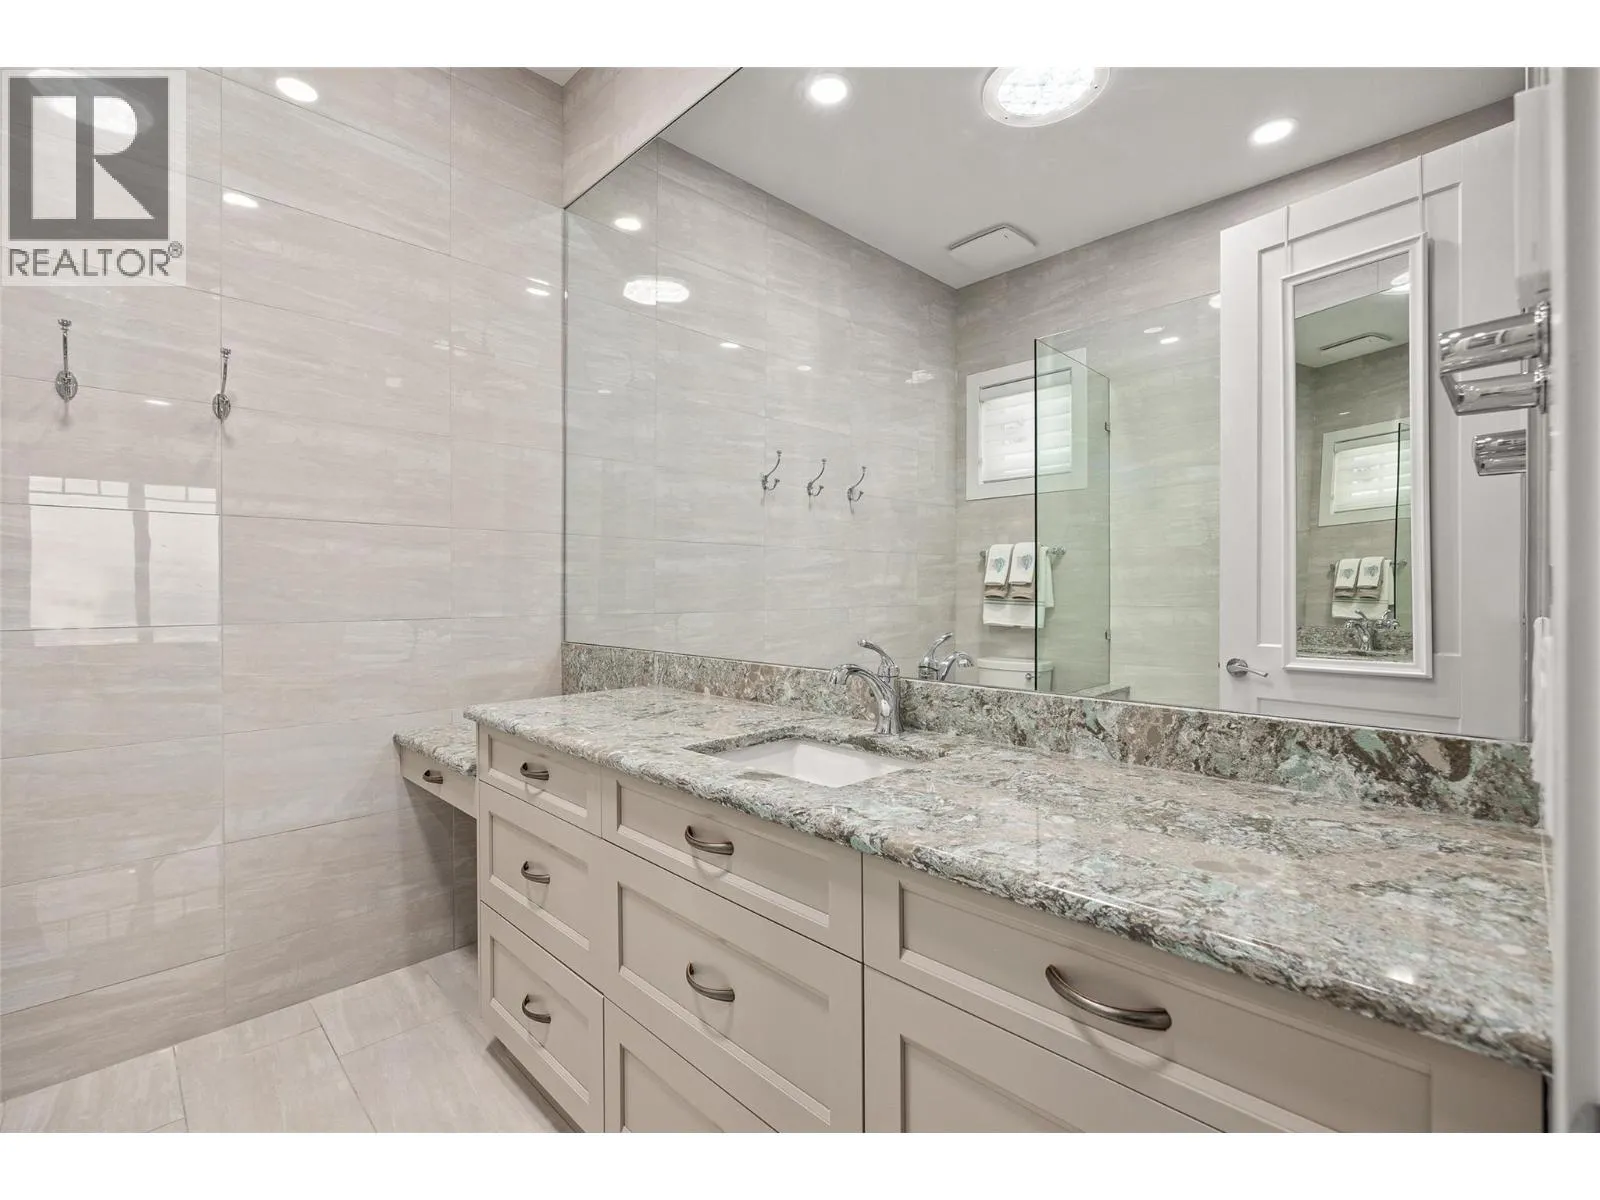
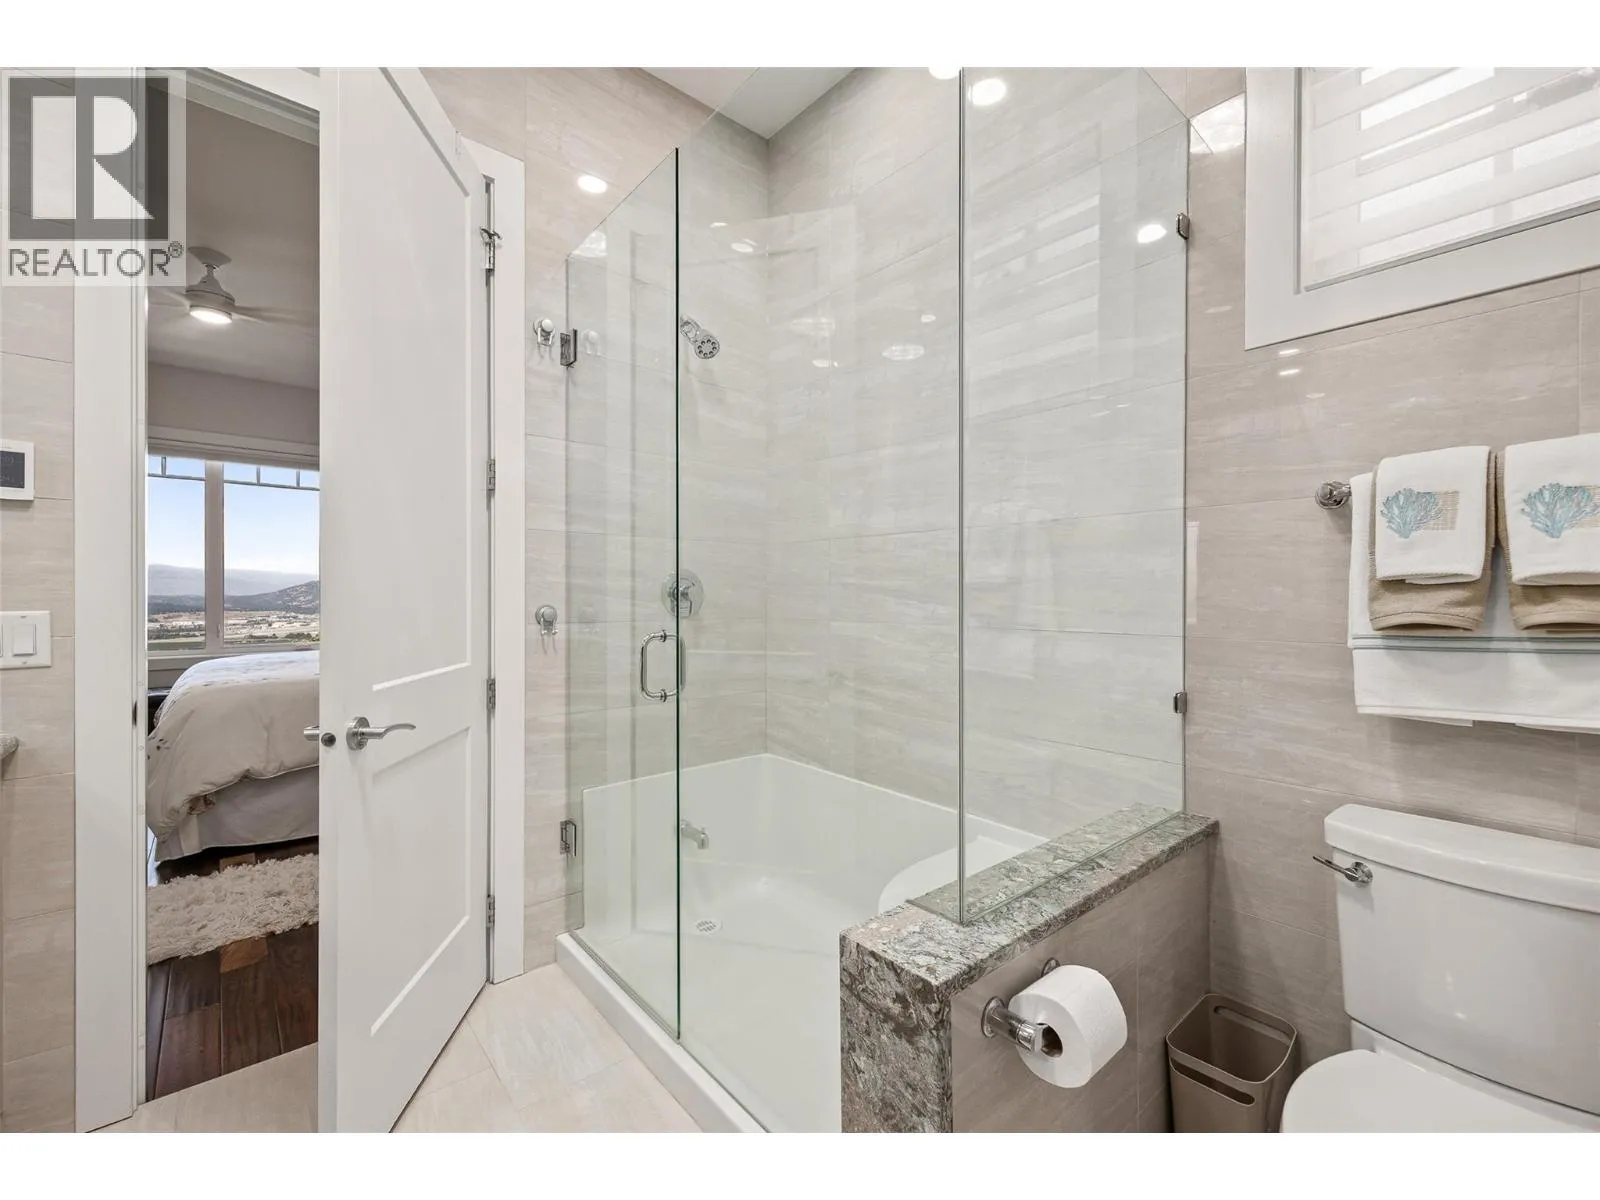
3pc Bathroom
Main level
8'7'' x 8'4''
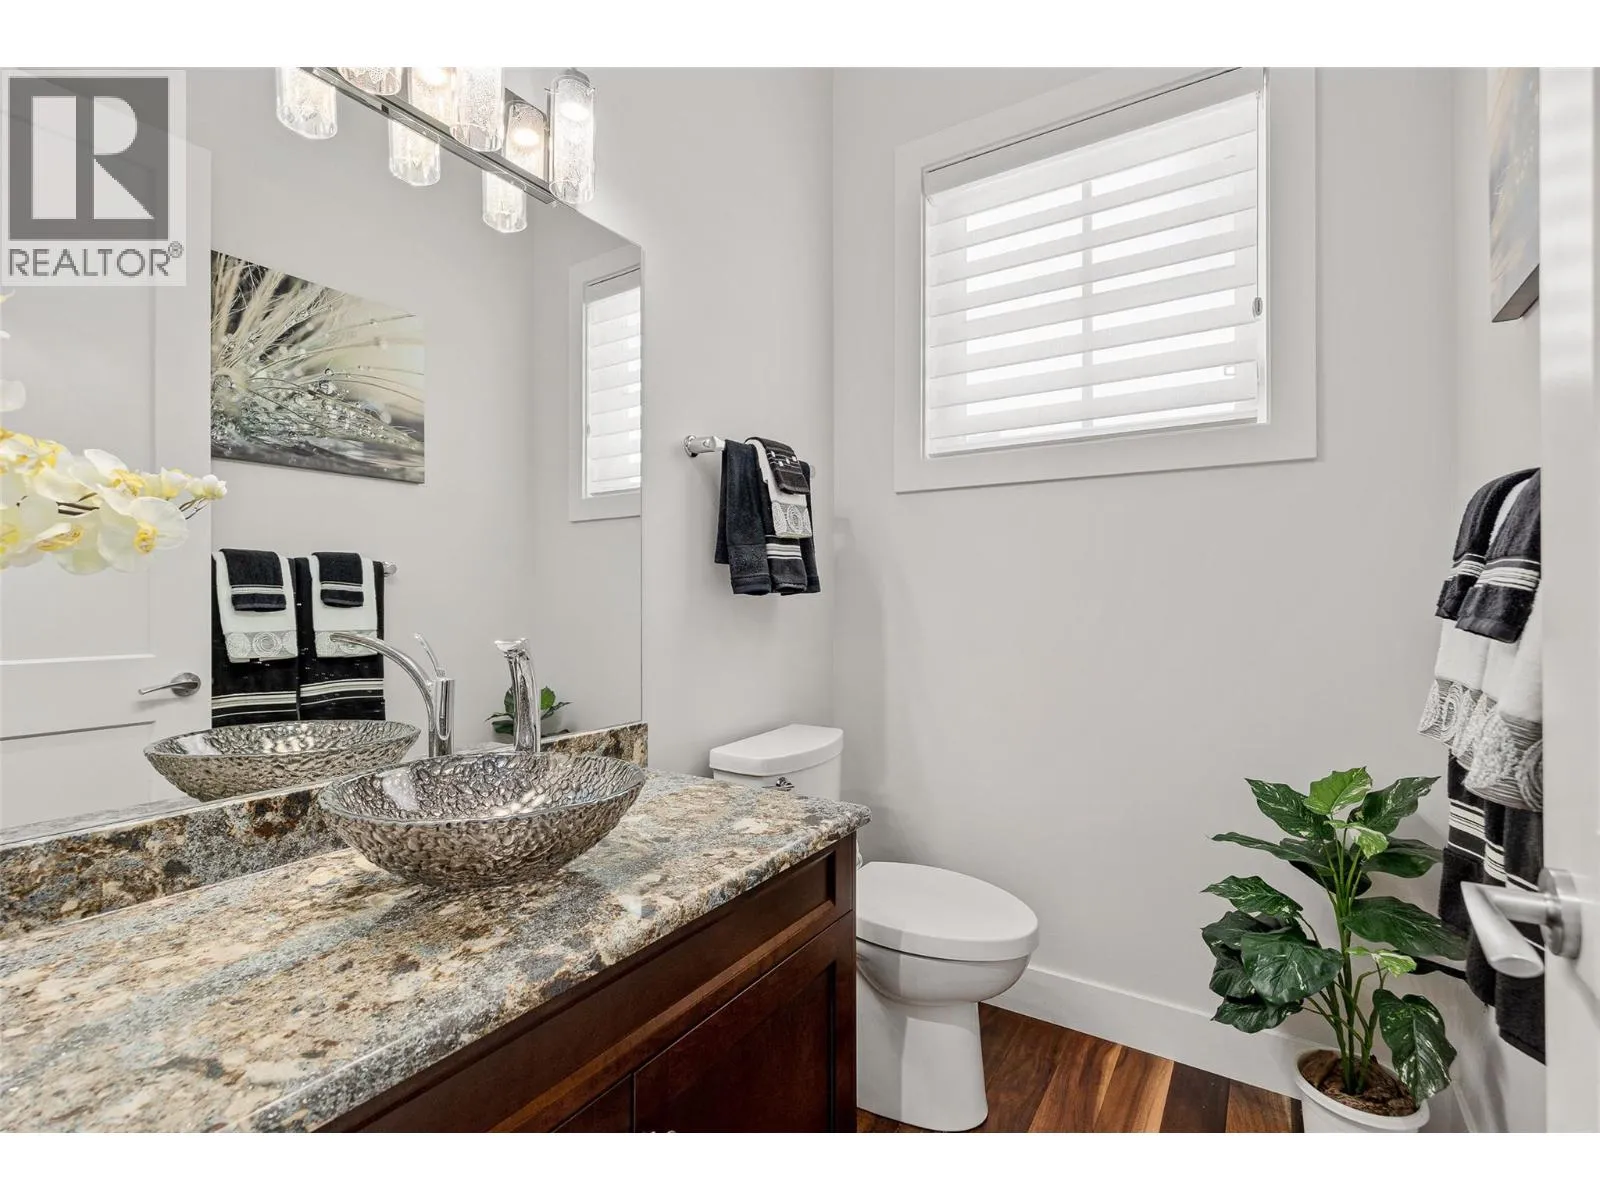
2pc Bathroom
Main level
5'1'' x 6'6''

Location

Learn more about this property
Listing provided by:
Coldwell Banker Executives Realty
MLS® number:
10320107
Agent:
Steven Bergg
*Indicates required field
Name is required
Email is required
Please enter a valid phone number (e.g., 416-111-1111).

Street Spotlight - For sale