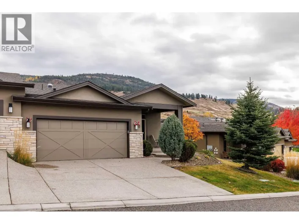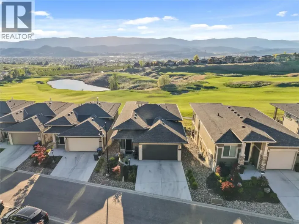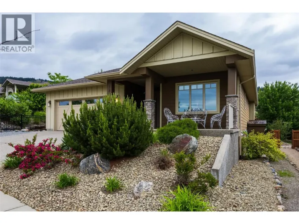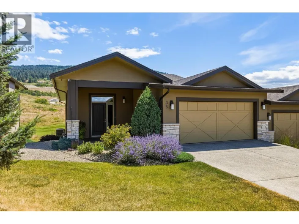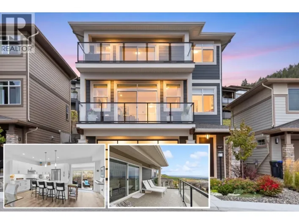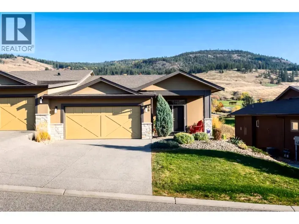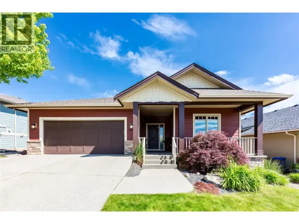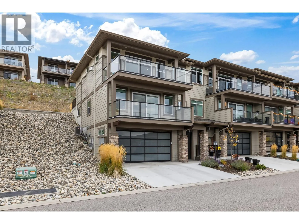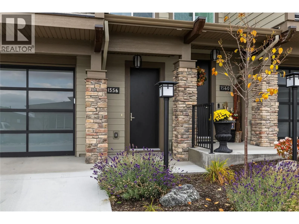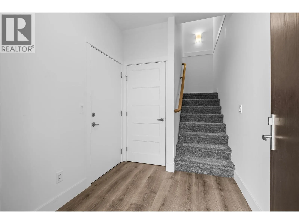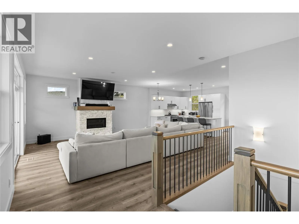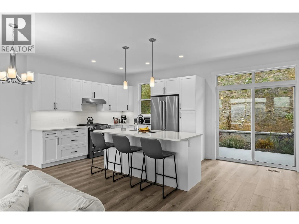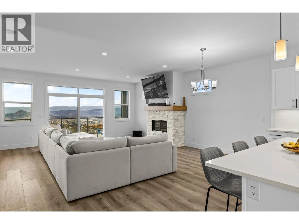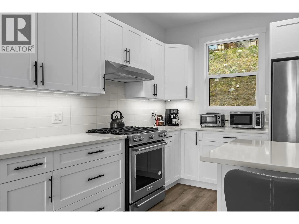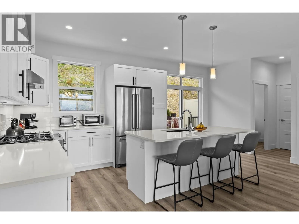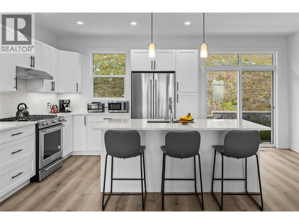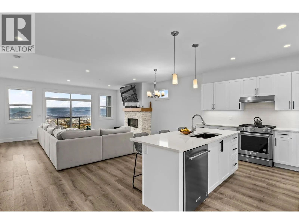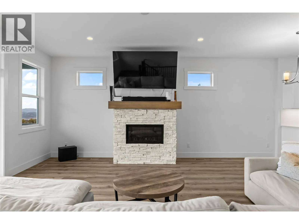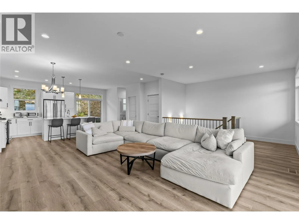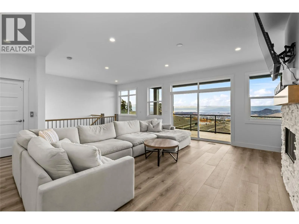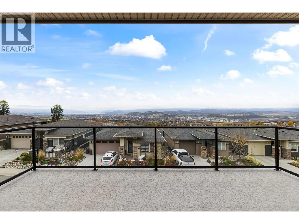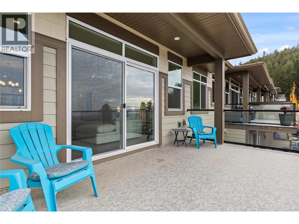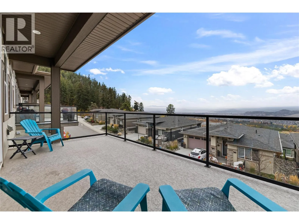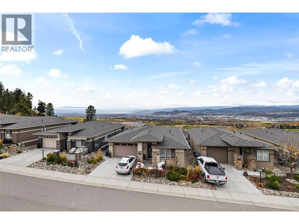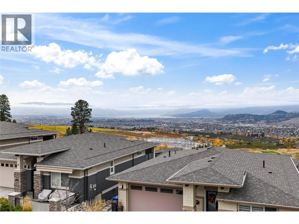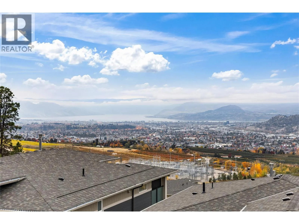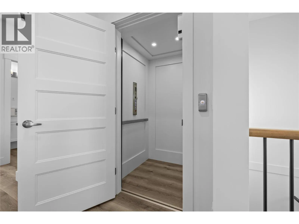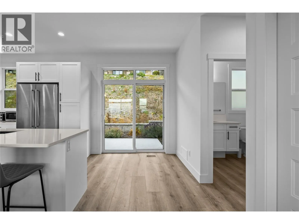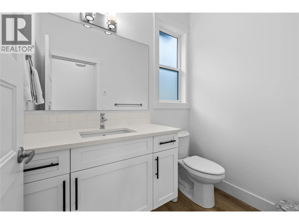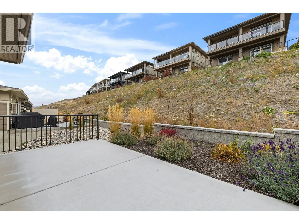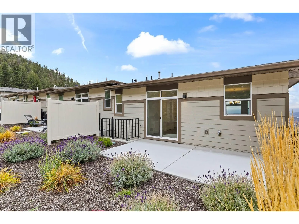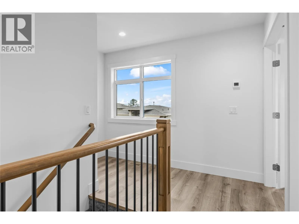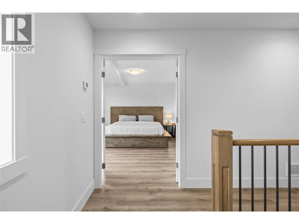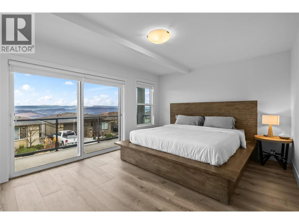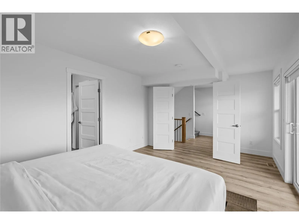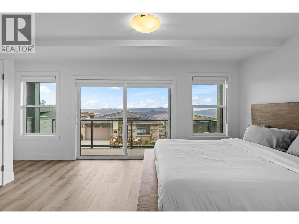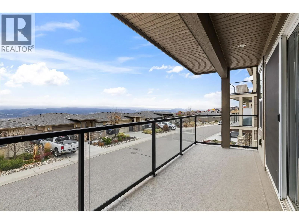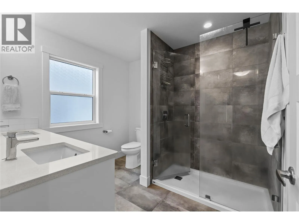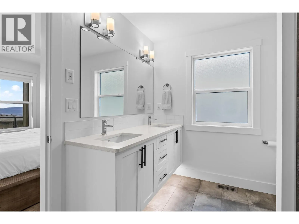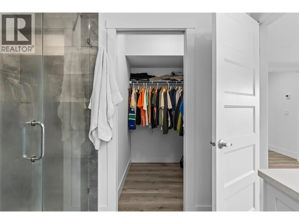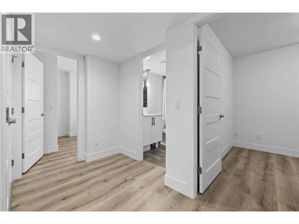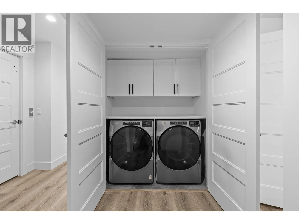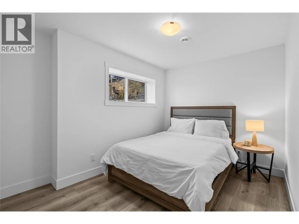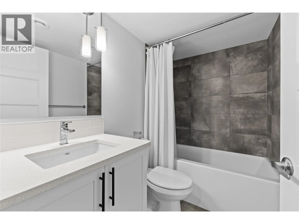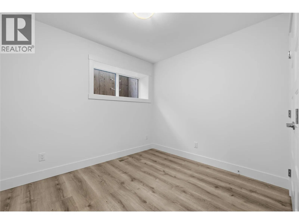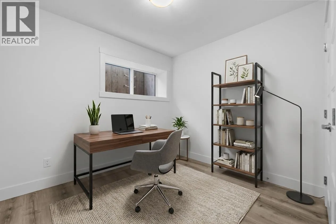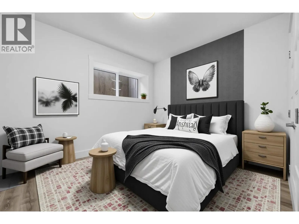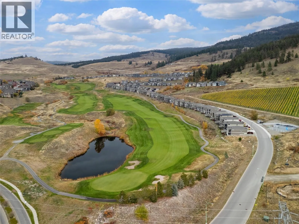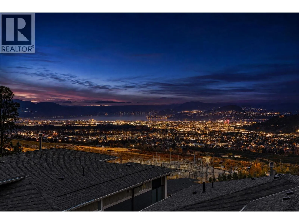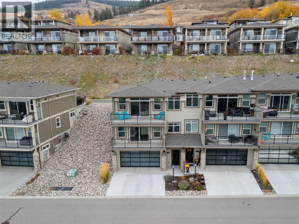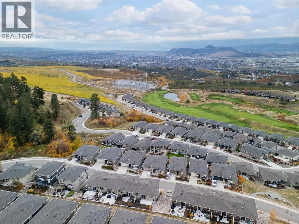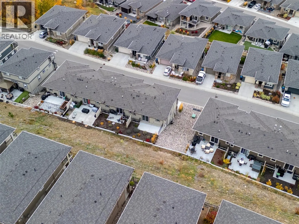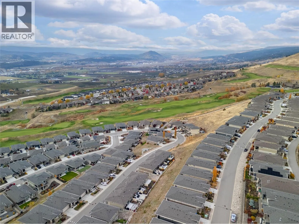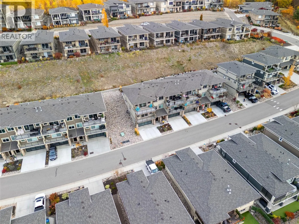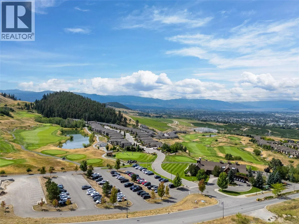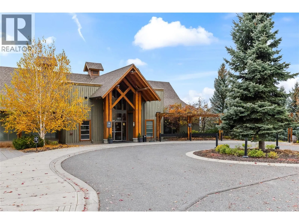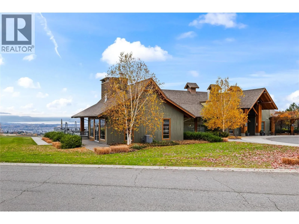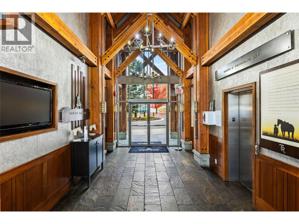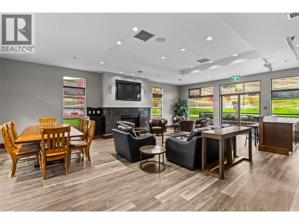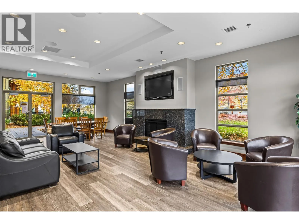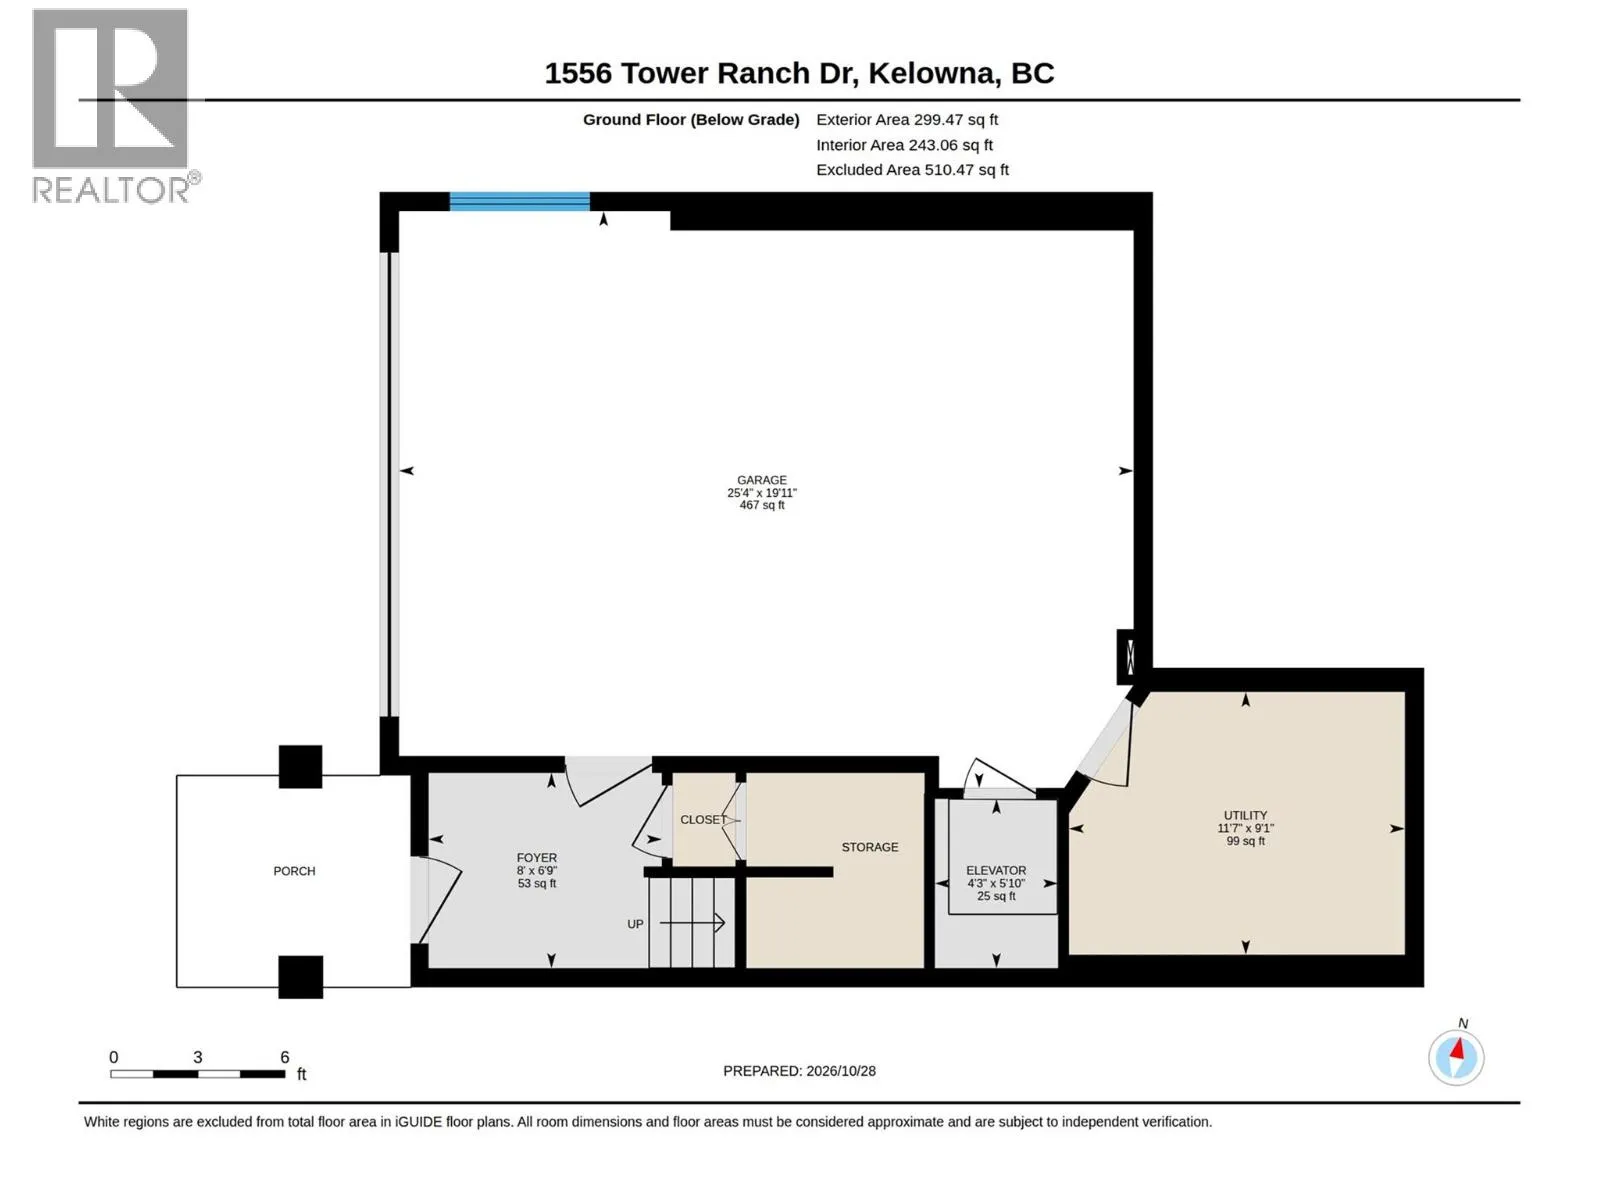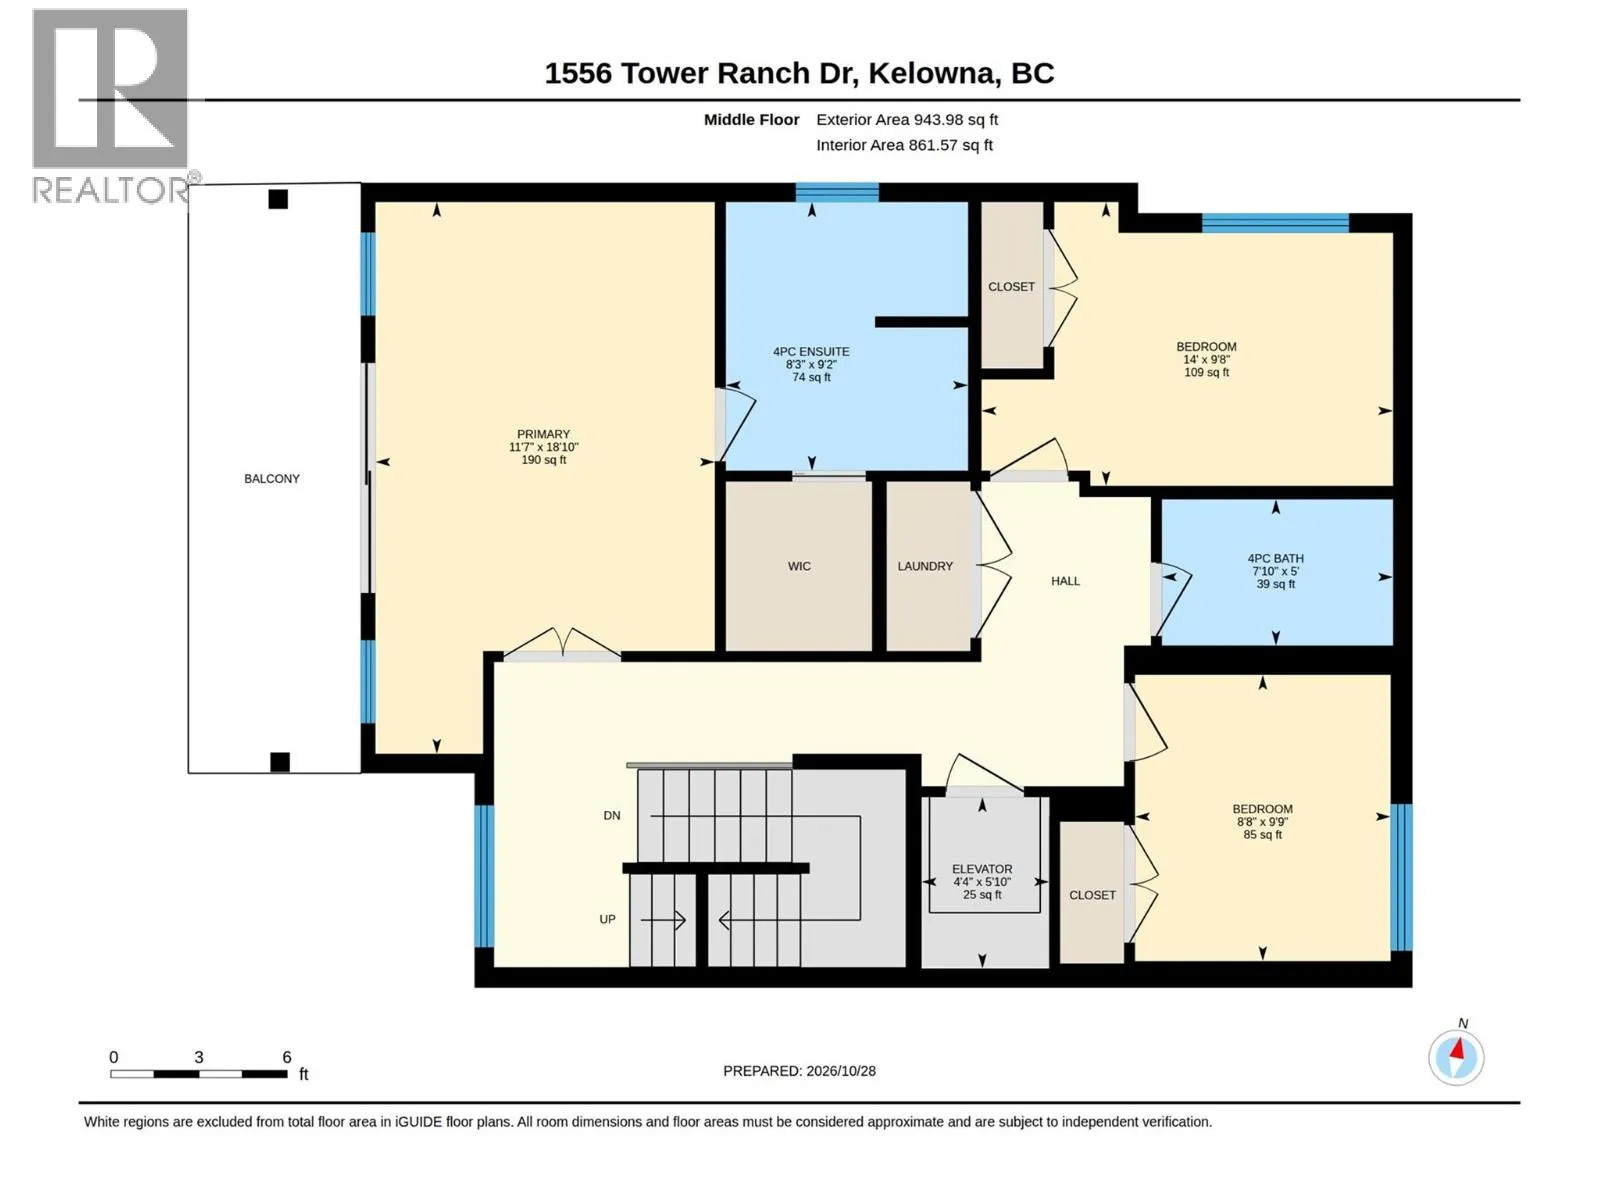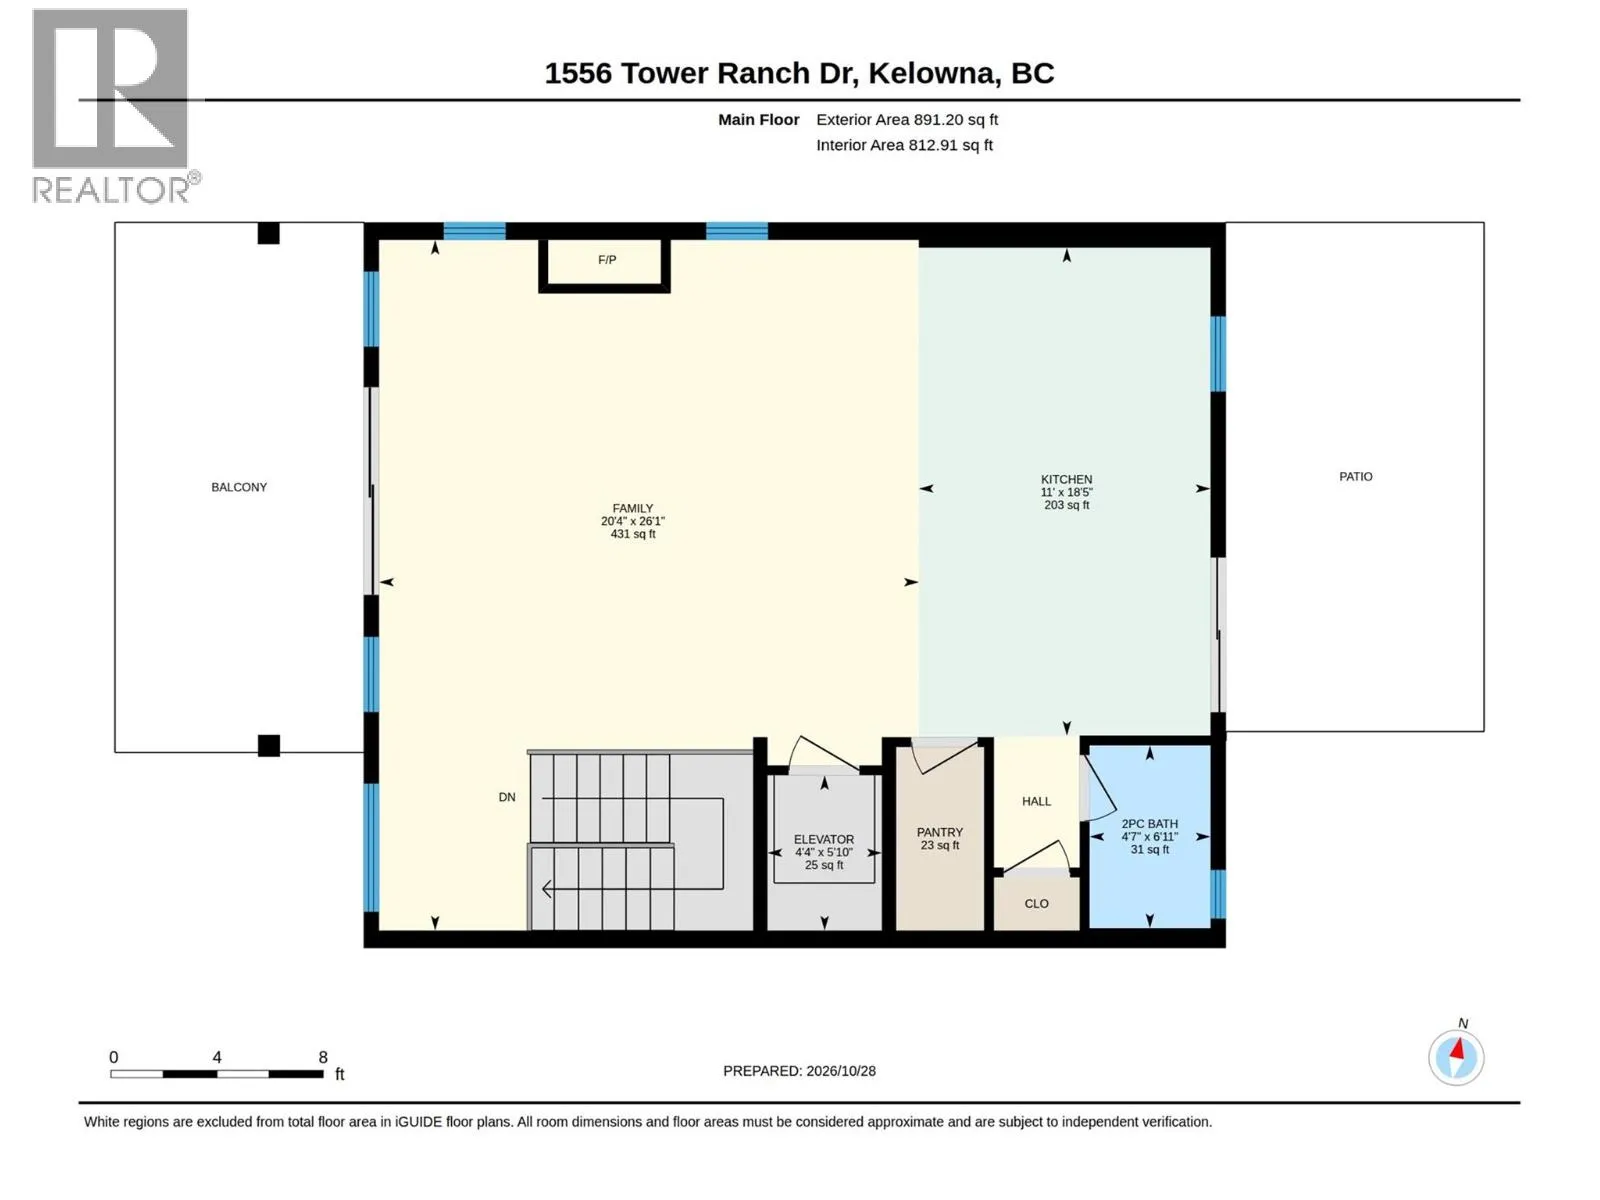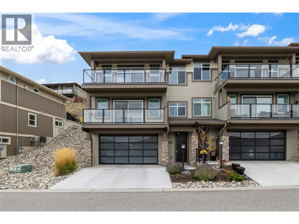
Welcome to Solstice at Tower Ranch, a luxury, 3 level townhome with an elevator in a golf course community where sweeping city, lake and mountain views come with sunsets that are stunning from the comfort of home. Contemporary finishes and generous living spaces suit everyday life and entertaining, and a private elevator runs from the oversized double garage to both upper levels. On the main level, a gas fireplace gives the spacious living room its warm centre, the large front patio with big views, has a natural gas hookup, and a second patio off the kitchen offers a more private corner. The kitchen offers quartz counters, a sit-up island for casual dinners and a walk-in pantry, and a convenient powder room completes the level. Upstairs, the generous primary bedroom takes in the beautiful Okanagan landscape, with a walk-in closet and an ensuite that has dual sinks and a glass-enclosed walk-in shower. Two more bedrooms bring flexibility for family, guests or a home office, and the side-by-side laundry sits right on this level. Solstice owners also enjoy discounts at the Tower Ranch golf course, the retail shops and the restaurants, which suits low-maintenance living for anyone who loves golf or locking up and heading away. On a crisp Fall evening, with the fireplace glowing and the Kelowna city lights, this is a home that feels good to come back to. (id:27476)