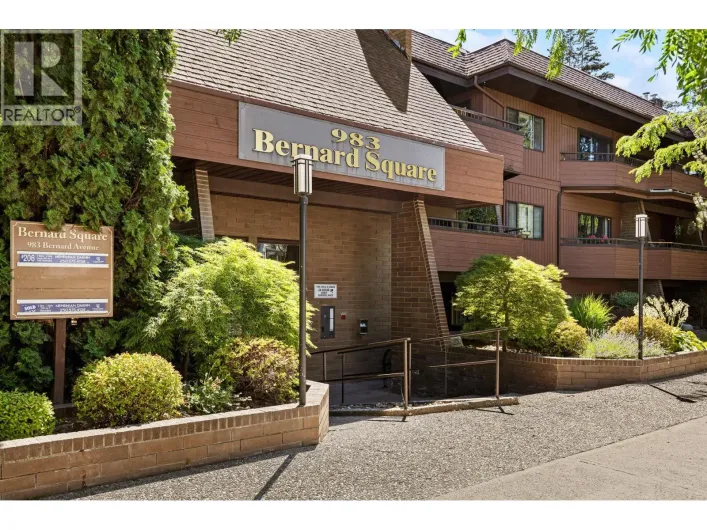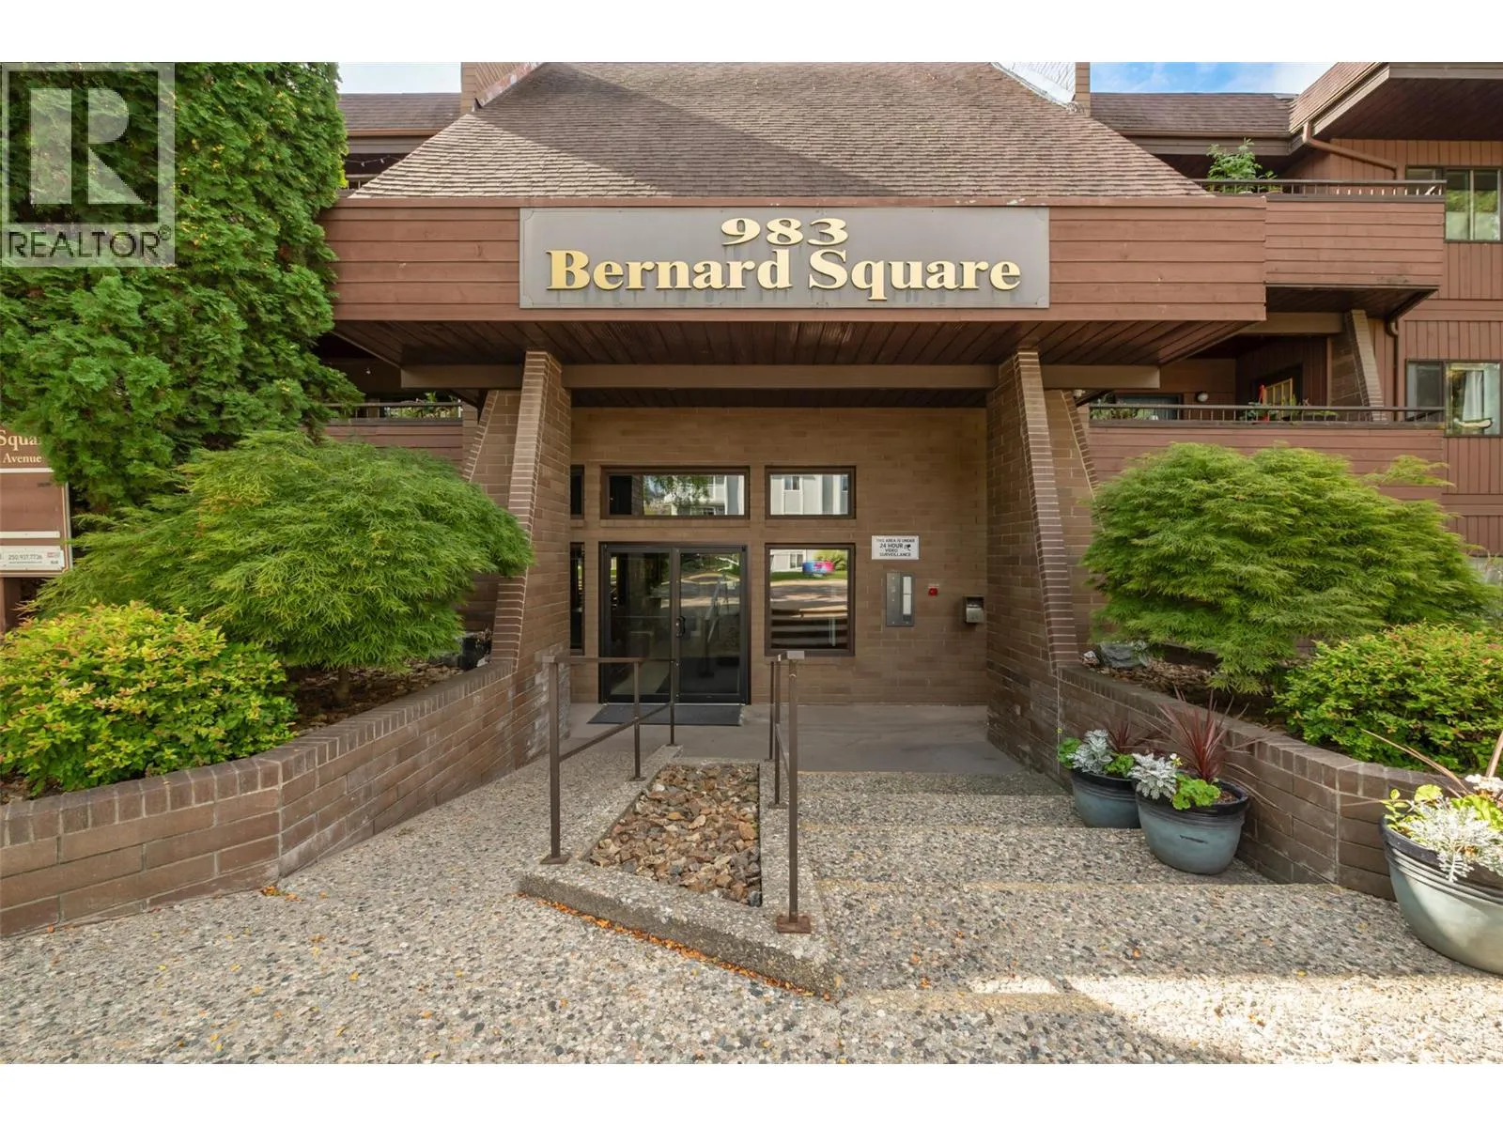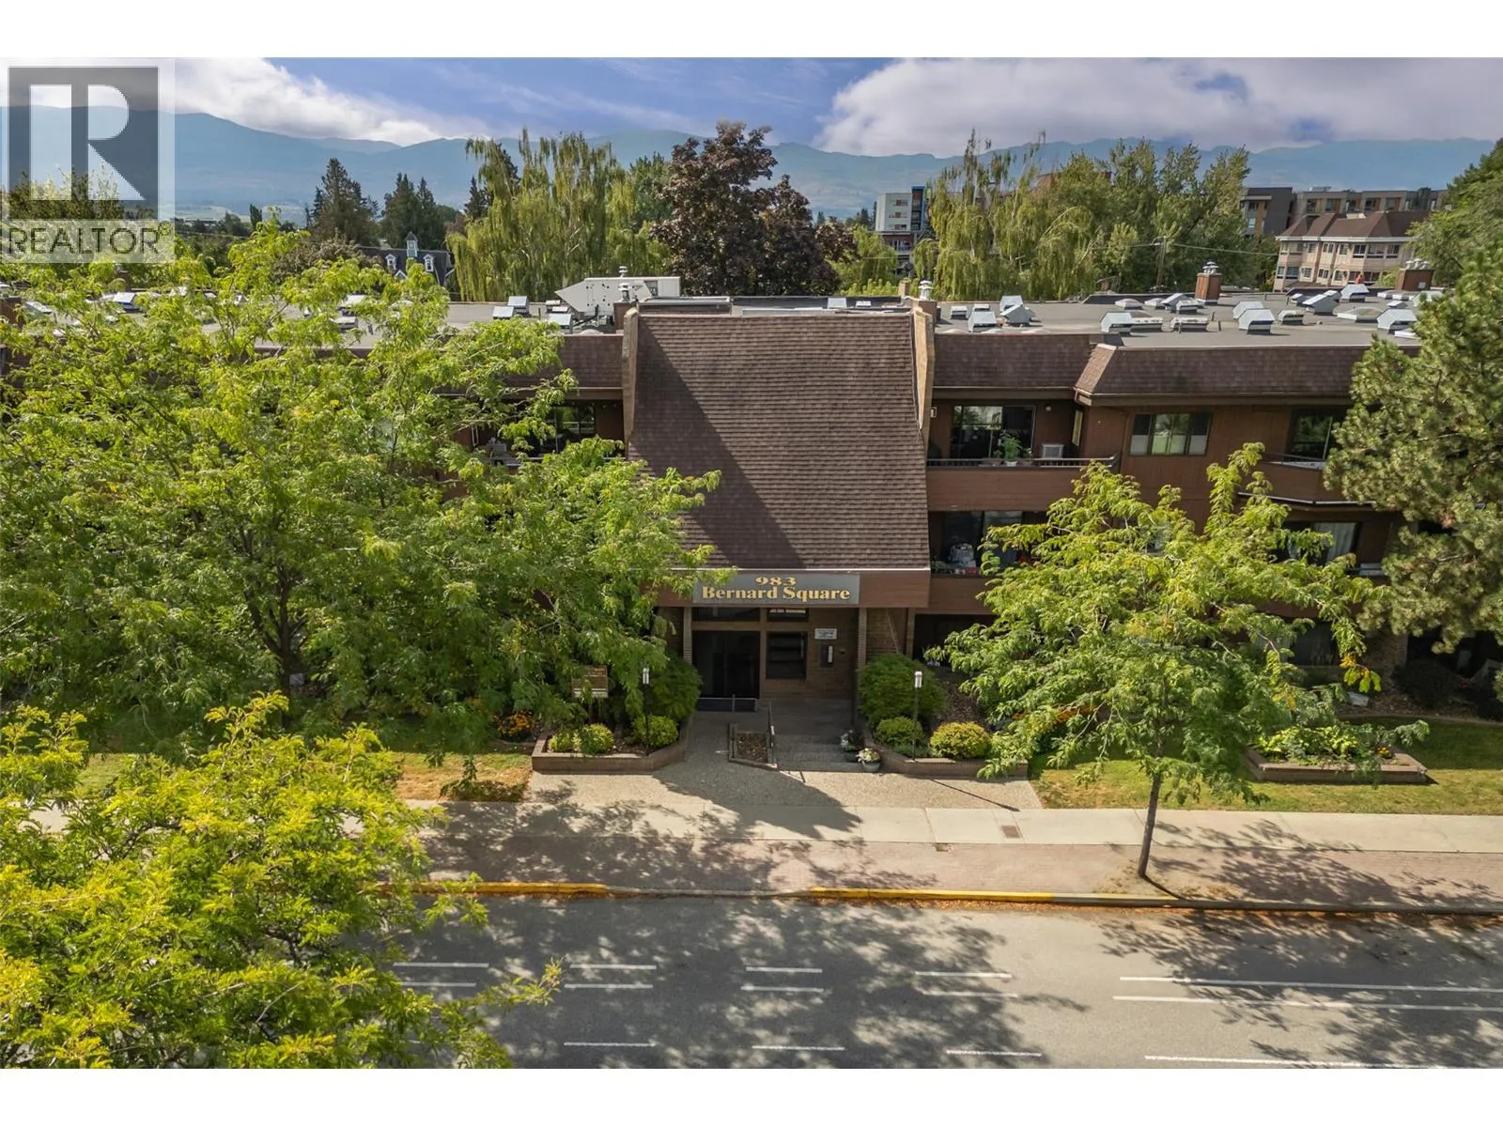
983 Bernard Avenue Unit# 206, Kelowna, British Columbia V1Y 6P7

Listed for:
$429,000
2 beds
2 baths
Listed 44 days ago
Apartment for rent: 983 Bernard Avenue Unit# 206, Kelowna, British Columbia V1Y 6P7

View all 52 photos

About

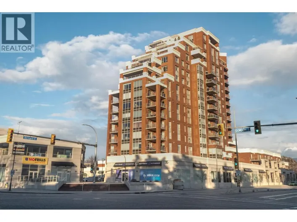
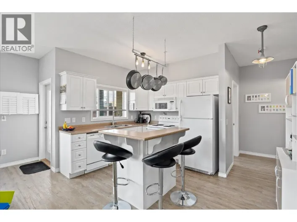
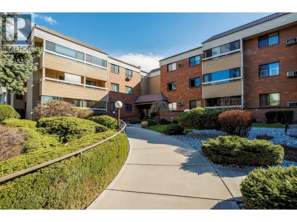
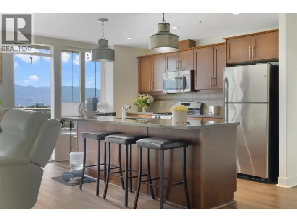
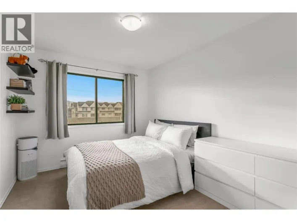
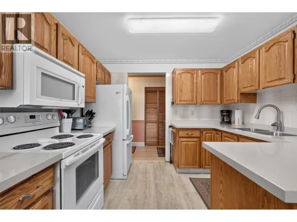
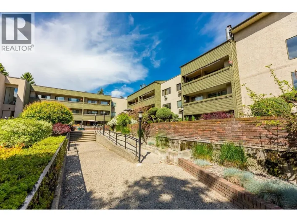
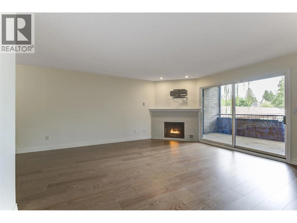
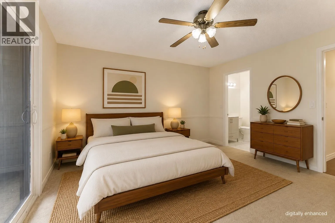
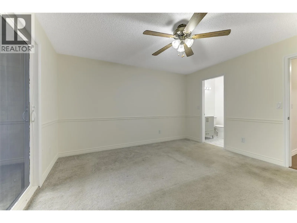
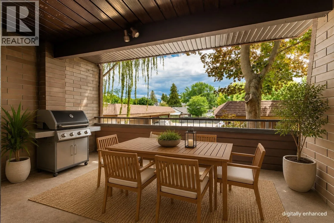
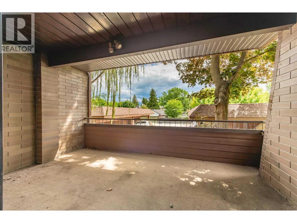
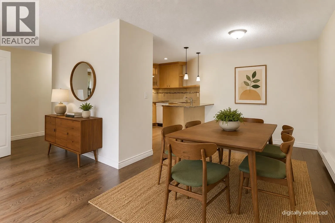
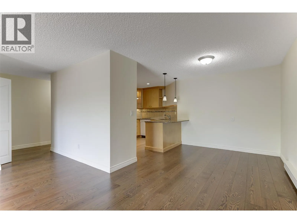
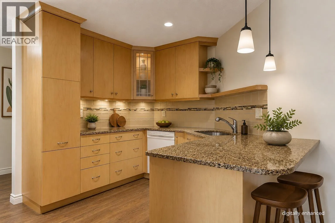
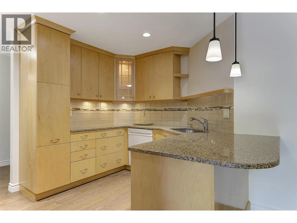
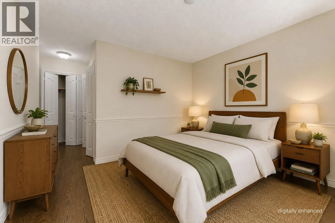
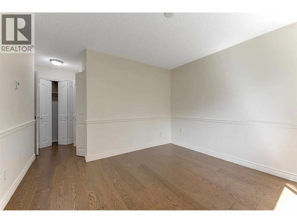
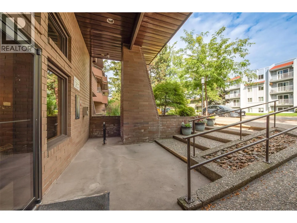
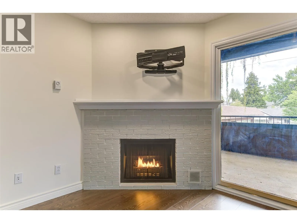
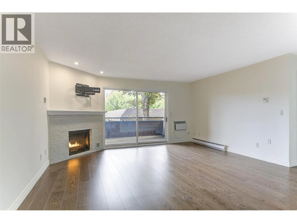
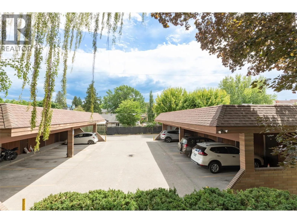
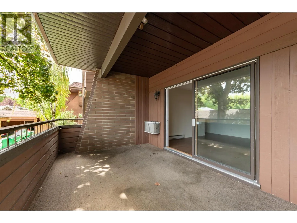
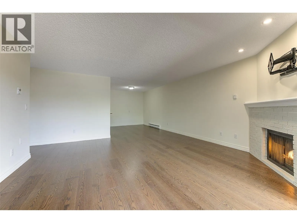
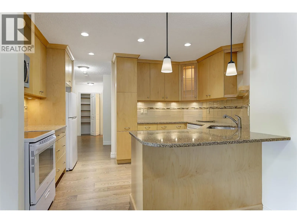
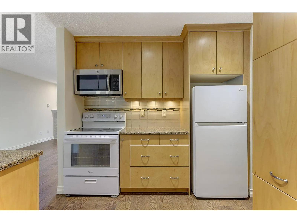
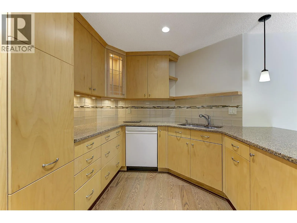
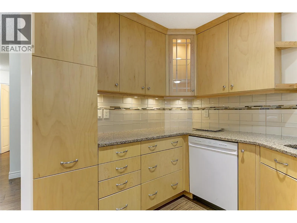
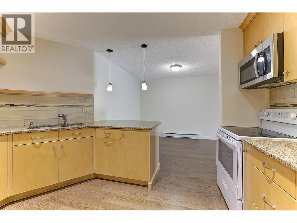
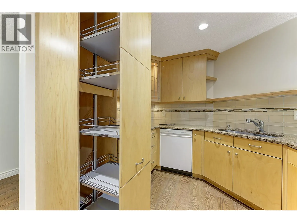
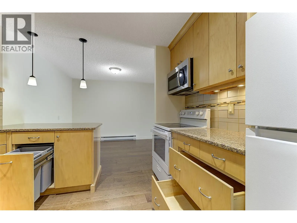
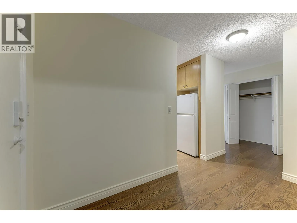
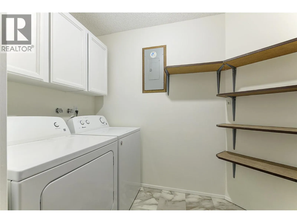
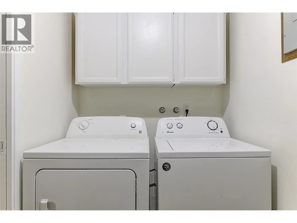
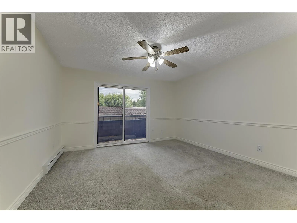
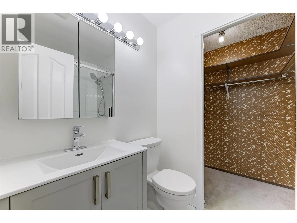
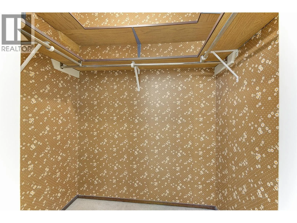
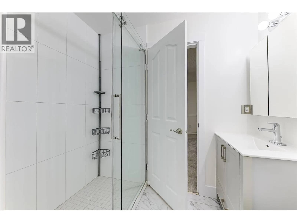
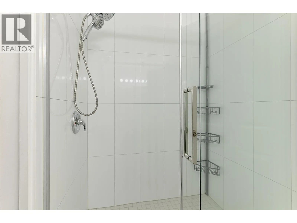
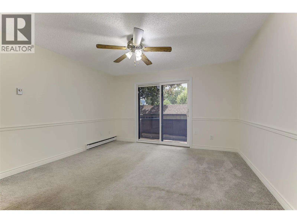
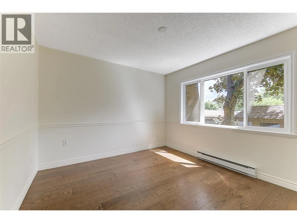
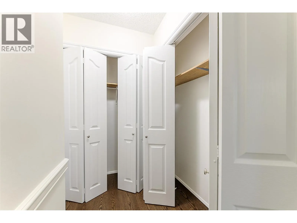
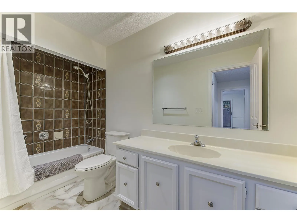
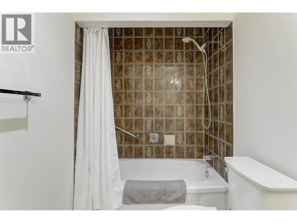
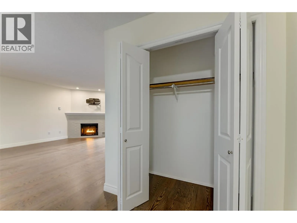
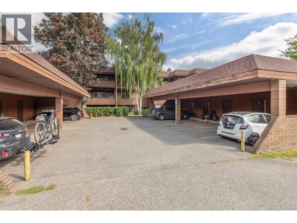
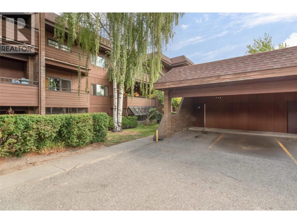
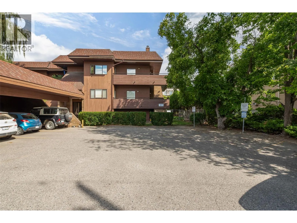
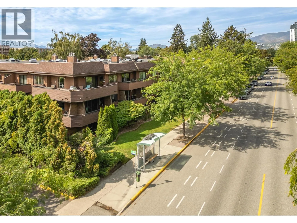
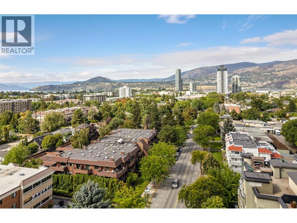
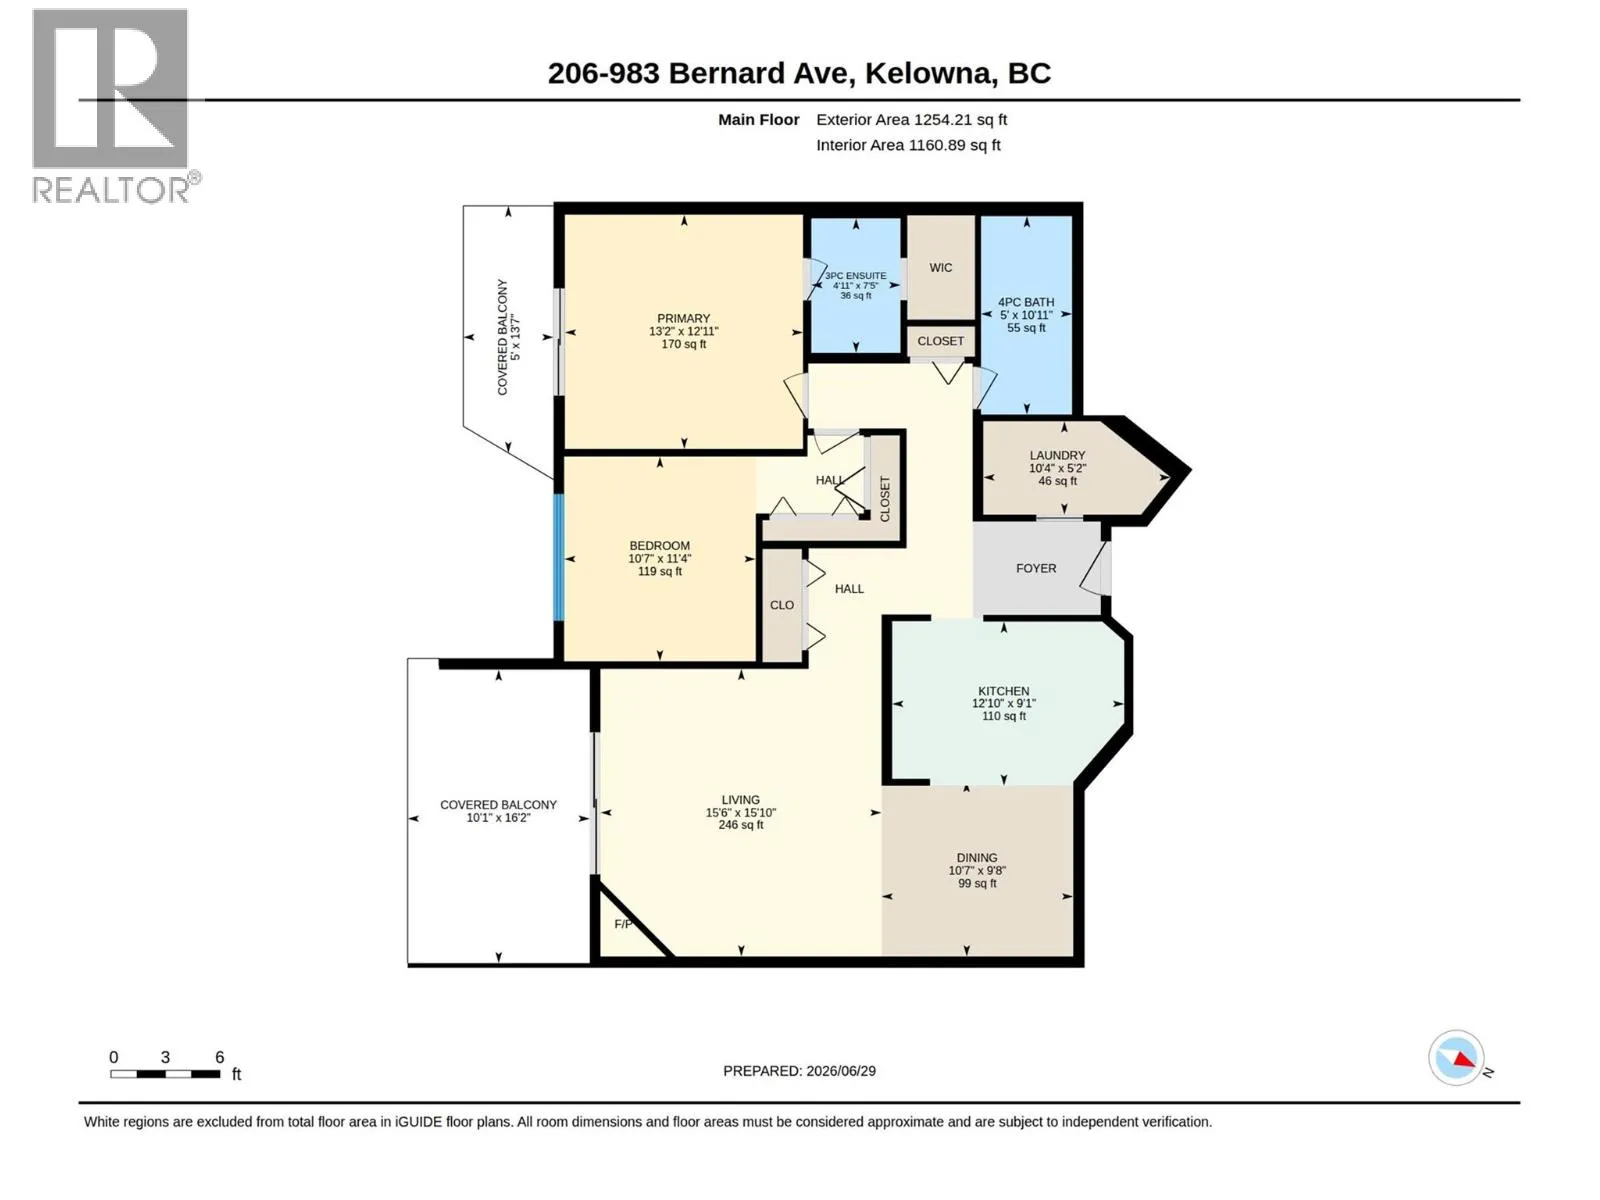
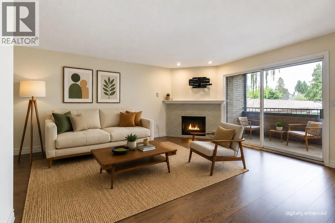
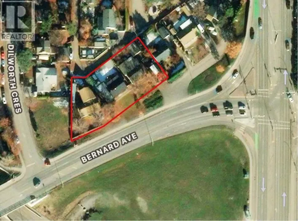
Fully renovated and move-in ready, this nearly 1,500 sq. ft. second-floor condo is ideally situated on the quiet side of the building, just steps from downtown Kelowna’s coffee shops, restaurants, beaches, and amenities. Offering 2 bedrooms and 2 bathrooms, the spacious primary suite features a beautifully renovated ensuite. The large living room is centered around a cozy gas fireplace that can efficiently heat the home throughout the winter and opens onto a covered patio overlooking the peaceful side of the complex. The completely redesigned kitchen offers improved functionality and style, with updated appliances installed in 2024. Brand-new hardwood flooring flows throughout the home, enhancing the bright and well-appointed layout. One covered parking stall is included, along with a large secure storage room conveniently located behind the stall. Pet-friendly strata allowing 2 dogs (20 inch height restriction at the shoulder) or 2 cats allowed. Ask your realtor about a full list with pricing of all the renovations and upgrades! (id:27476)

Property Highlights

MLS® Number
10393076
Type
Single Family
Community Name
Bernard Square
Maintenance Fee
615.00
Ownership Type
Strata
Land Size
under 1 acre
Parking Space Total
1

Building

Building Type
Apartment
Storeys
1.00
Square Footage
1481 sqft
Bathrooms Total
2
Bedrooms Total
2
Amenities
Other, Storage - Locker
Exterior Finish
Stucco
Fireplace Present
Yes
Basement Type
Basement Features
Building Heating Type
Baseboard heaters, See remarks
Heating Fuel
Electric
Building Cooling Type
Wall unit

Utilities

Water
Municipal water
Utility Sewer
Municipal sewage system

Room Layout

Other
Main level
13'0'' x 5'0''
Other
Main level
16'2'' x 9'10''
Other
Main level
3'8'' x 5'8''
4pc Ensuite bath
Main level
4'10'' x 7'4''
4pc Bathroom
Main level
4'11'' x 10'10''
Bedroom
Main level
11'3'' x 10'6''
Primary Bedroom
Main level
13'0'' x 12'10''
Kitchen
Main level
8'8'' x 11'0''
Dining room
Main level
9'4'' x 10'6''
Living room
Main level
15'9'' x 11'5''

Location

Learn more about this property
Listing provided by:
Coldwell Banker Horizon Realty
MLS® number:
10393076
Agent:
Nehemiah Daehn
*Indicates required field
Name is required
Email is required
Please enter a valid phone number (e.g., 416-111-1111).

Street Spotlight - For sale