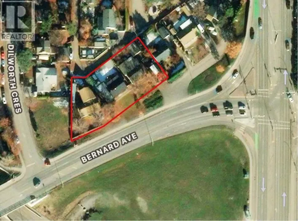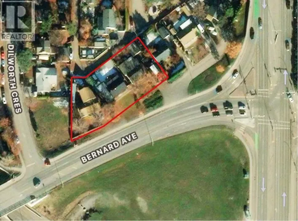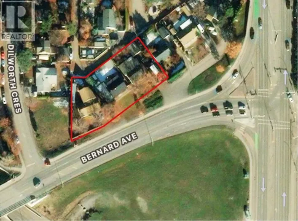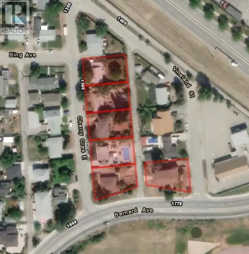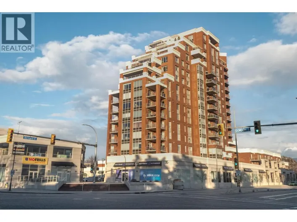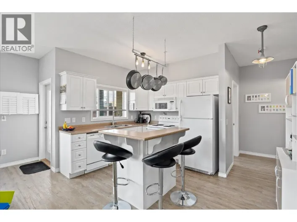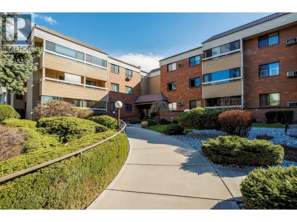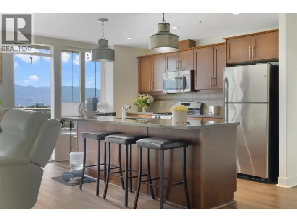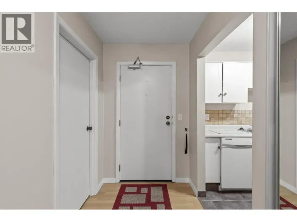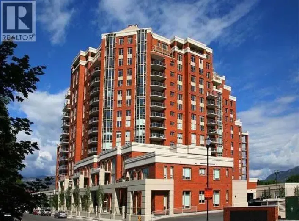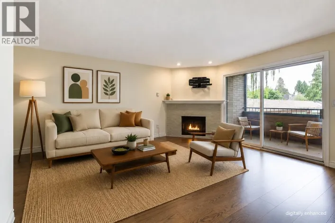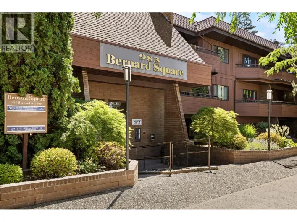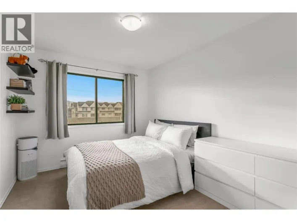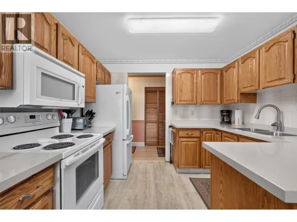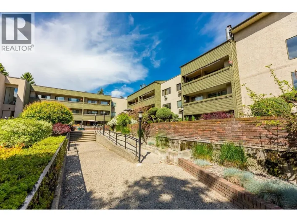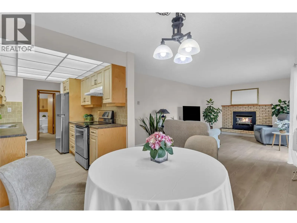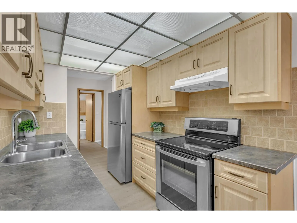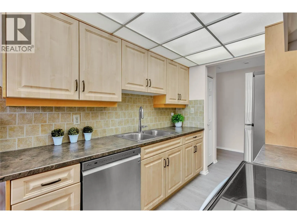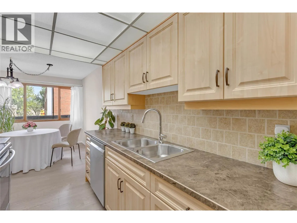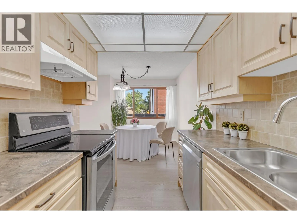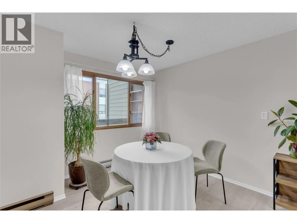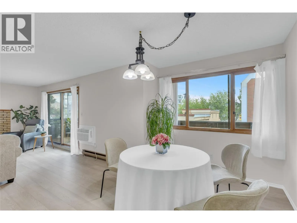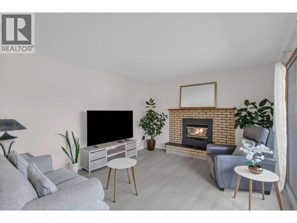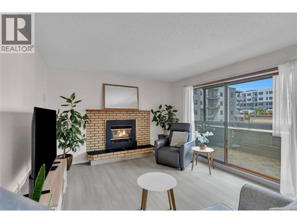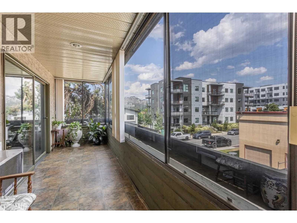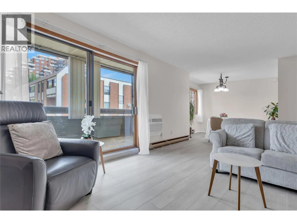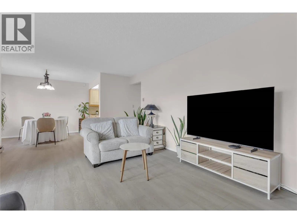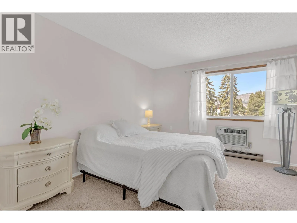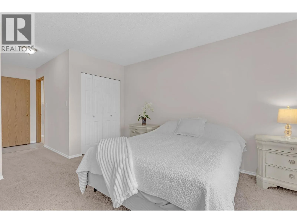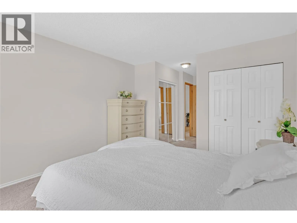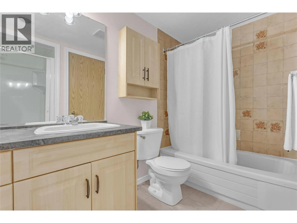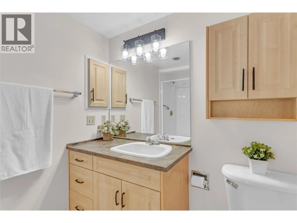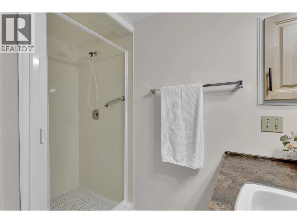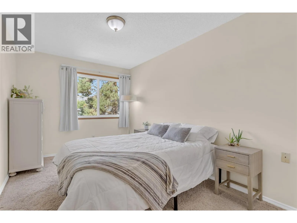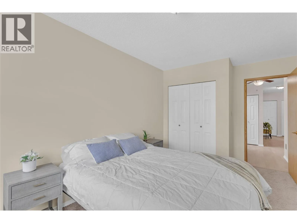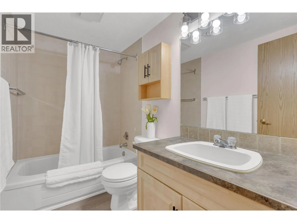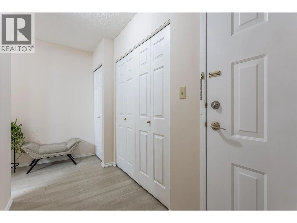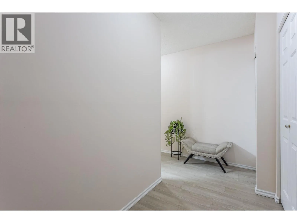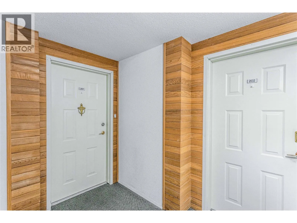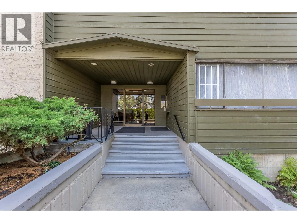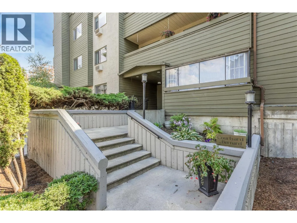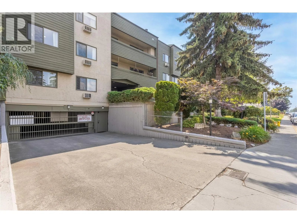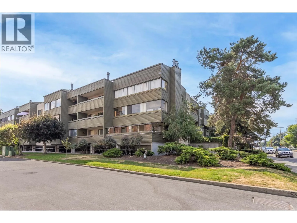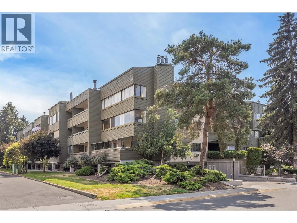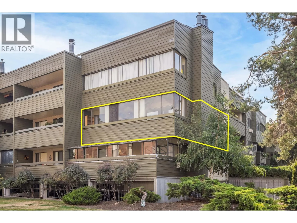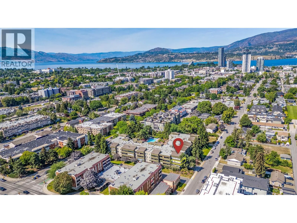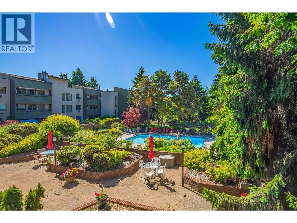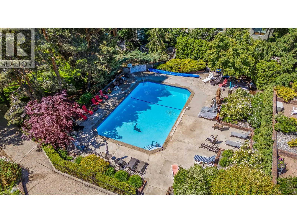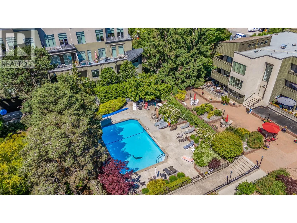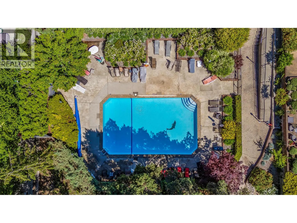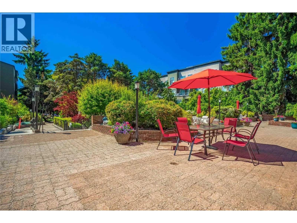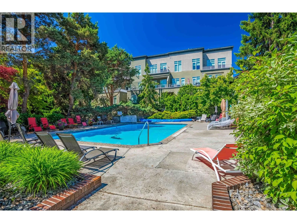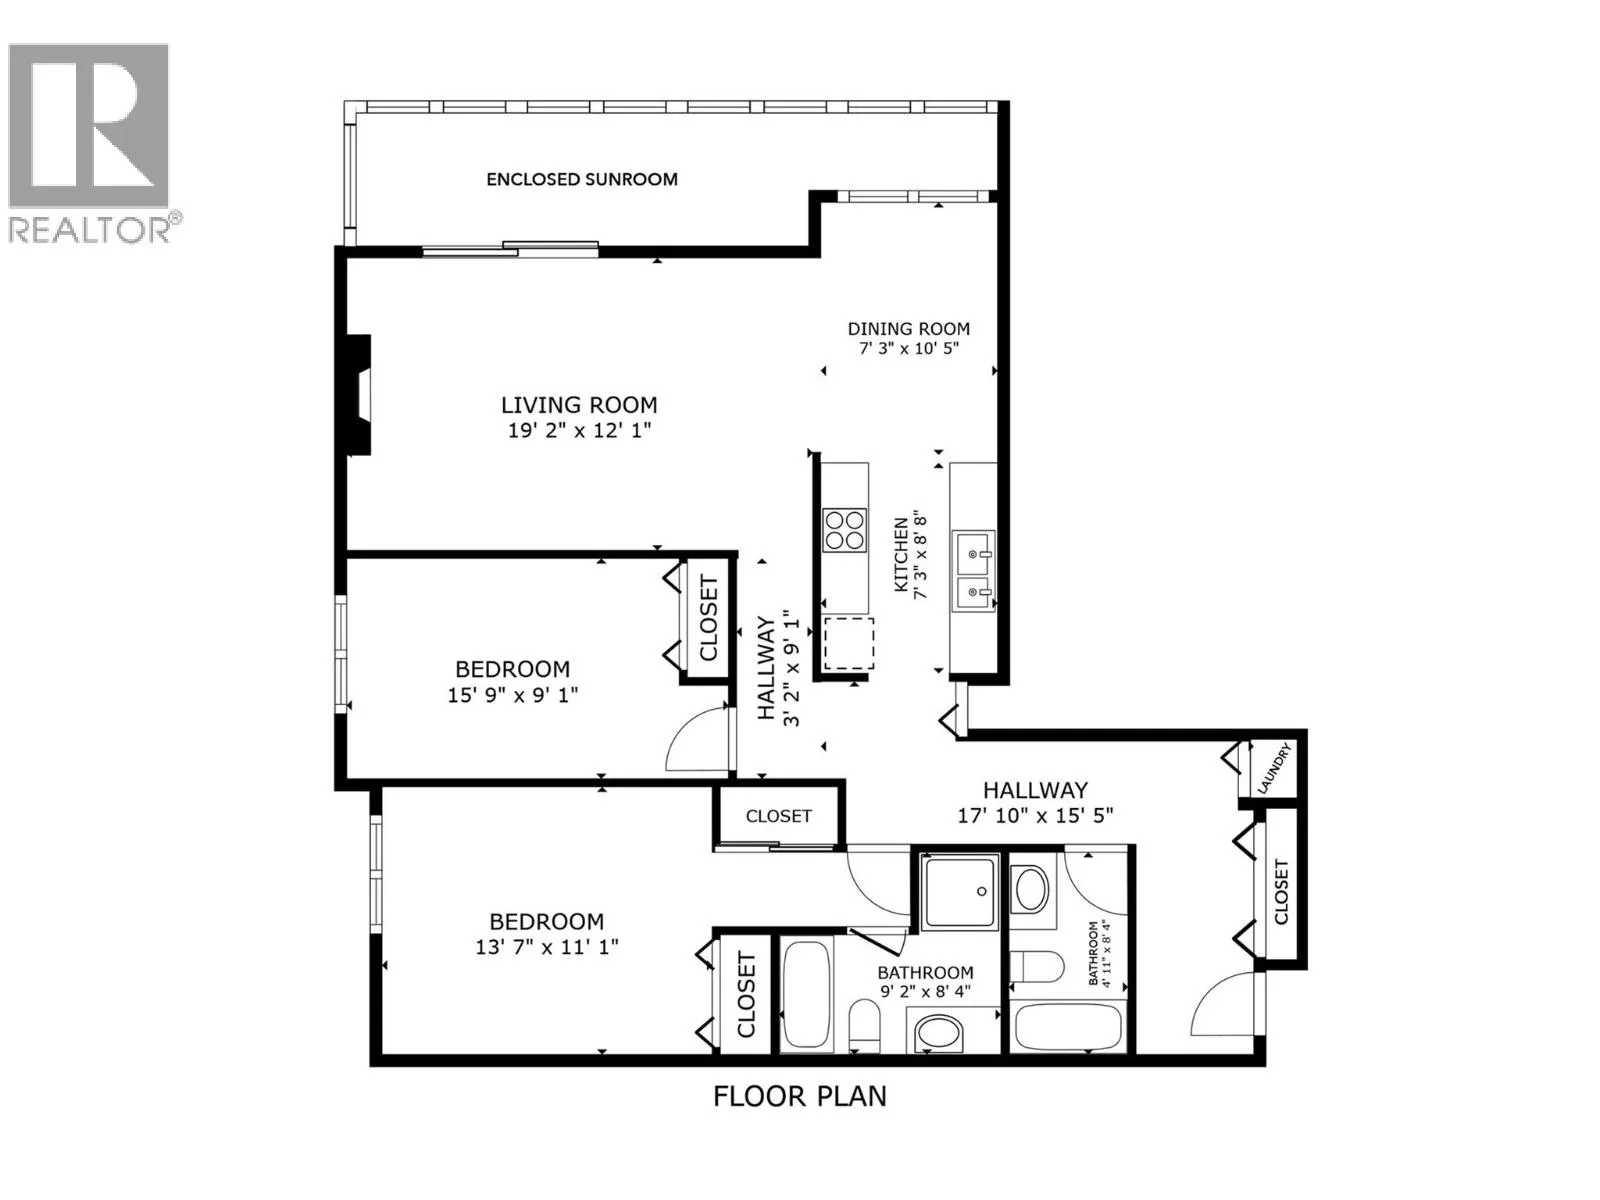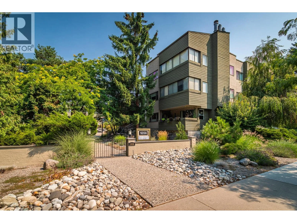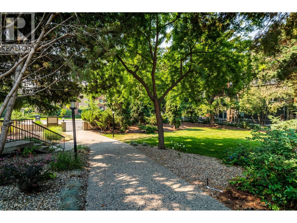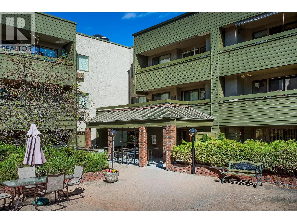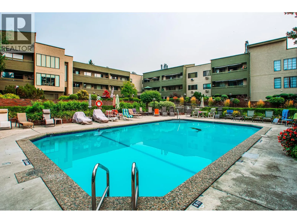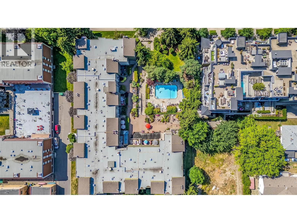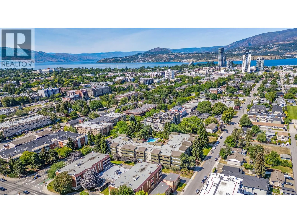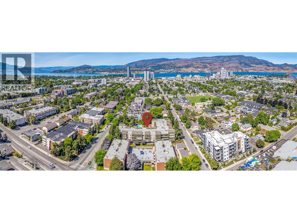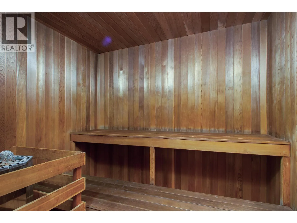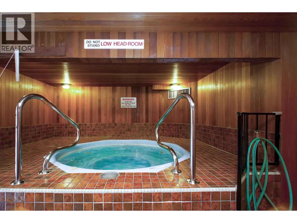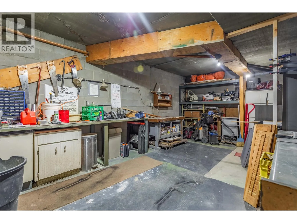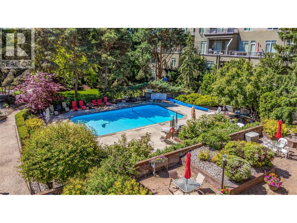
Welcome to #201 at The Courtyard on Bernard – where comfort, convenience, and lifestyle come together in one of Kelowna's most desirable 55+ residences. Perfectly situated in the heart of Kelowna, you'll love being just steps from downtown, grocery shopping, restaurants, cafes, beaches, parks & more! Enjoy an active, social lifestyle w/ exceptional building amenities, including a beautifully landscaped courtyard w/ an in-ground pool and outdoor gathering areas, an indoor hot tub, two saunas, & a workshop. This bright & spacious corner suite offers an exceptional layout with generous living spaces and an abundance of natural light. The thoughtfully designed kitchen includes a pantry & updated stainless steel appliances (2020) and modern laminate flooring (2022) adds warmth & style throughout the main living areas. Additional updates include a brand-new stacking washer and dryer (2026) and updated wall-mounted air conditioner (2024). The king-sized primary retreat features 2 separate closets & a spacious 5-piece ensuite with both a tub/shower and a separate walk-in shower. Relax in your spacious fully enclosed sunroom (included in SF) offering year round enjoyment. This exceptional home offers incredible value in a highly sought-after location. Don't miss your opportunity to enjoy carefree living in this welcoming 55+ community. Simply move in, relax, & embrace the vibrant Okanagan lifestyle you've been waiting for. Book your private showing today! (id:27476)