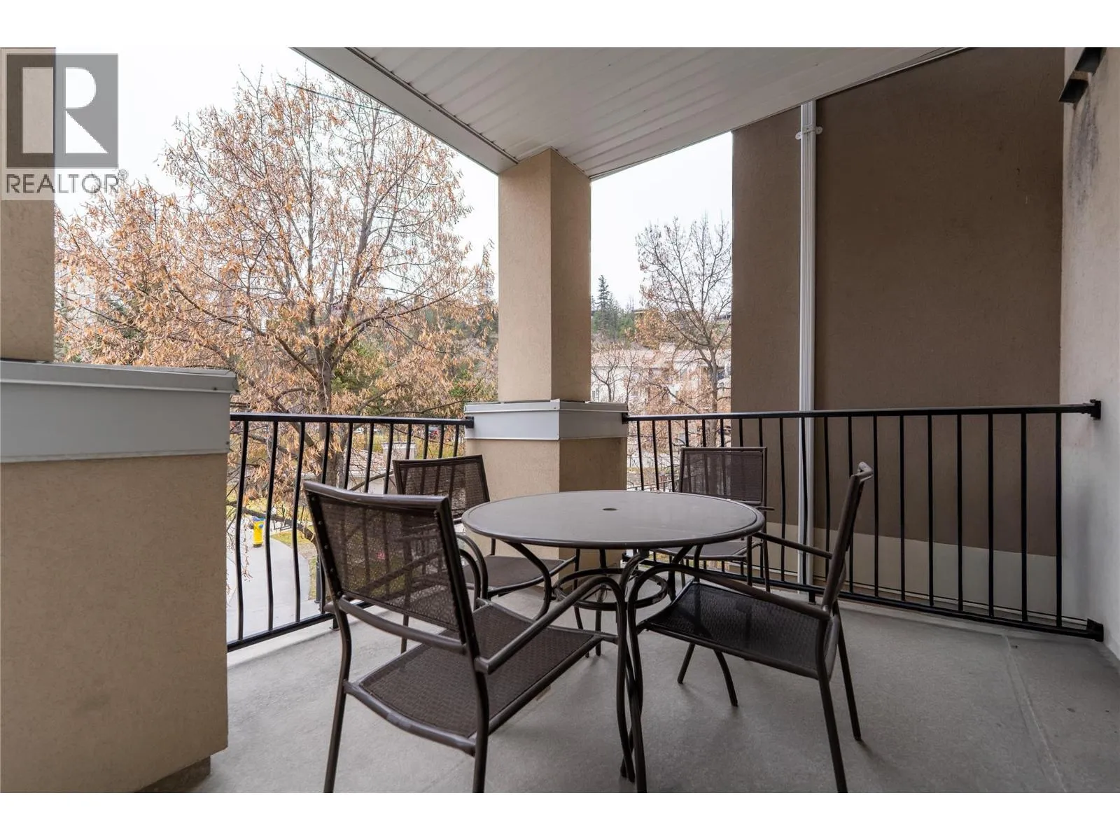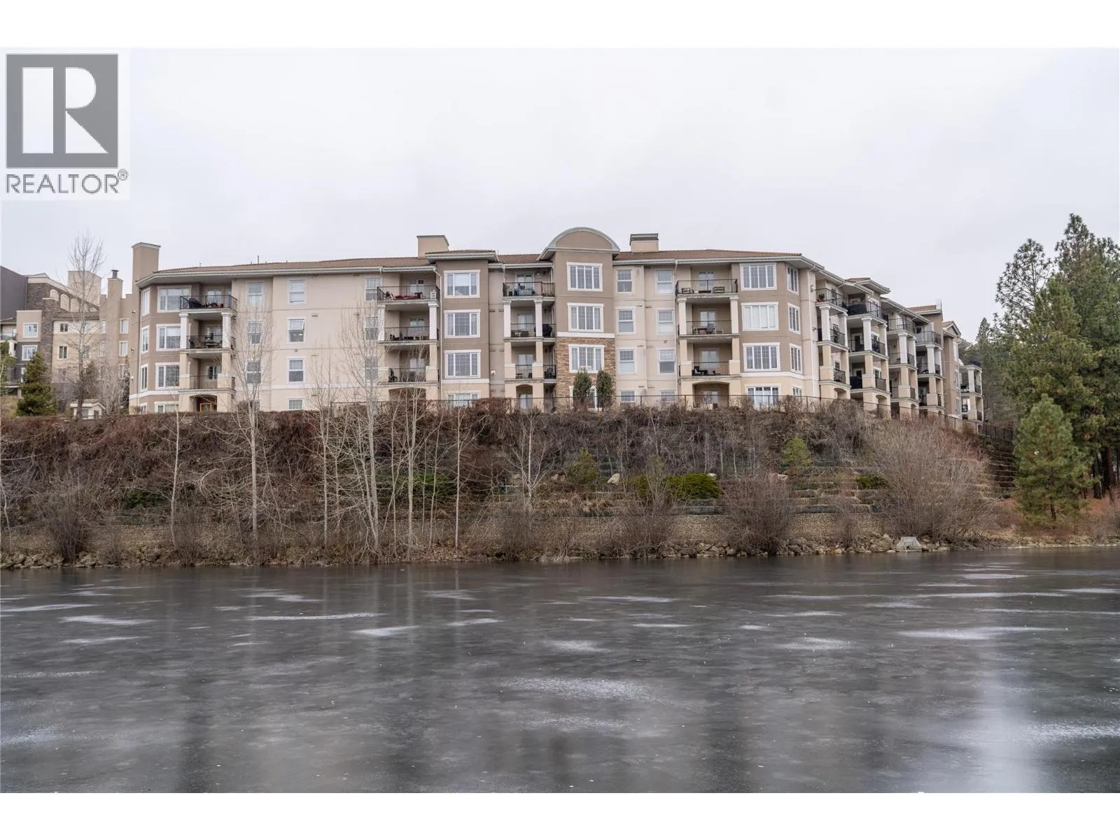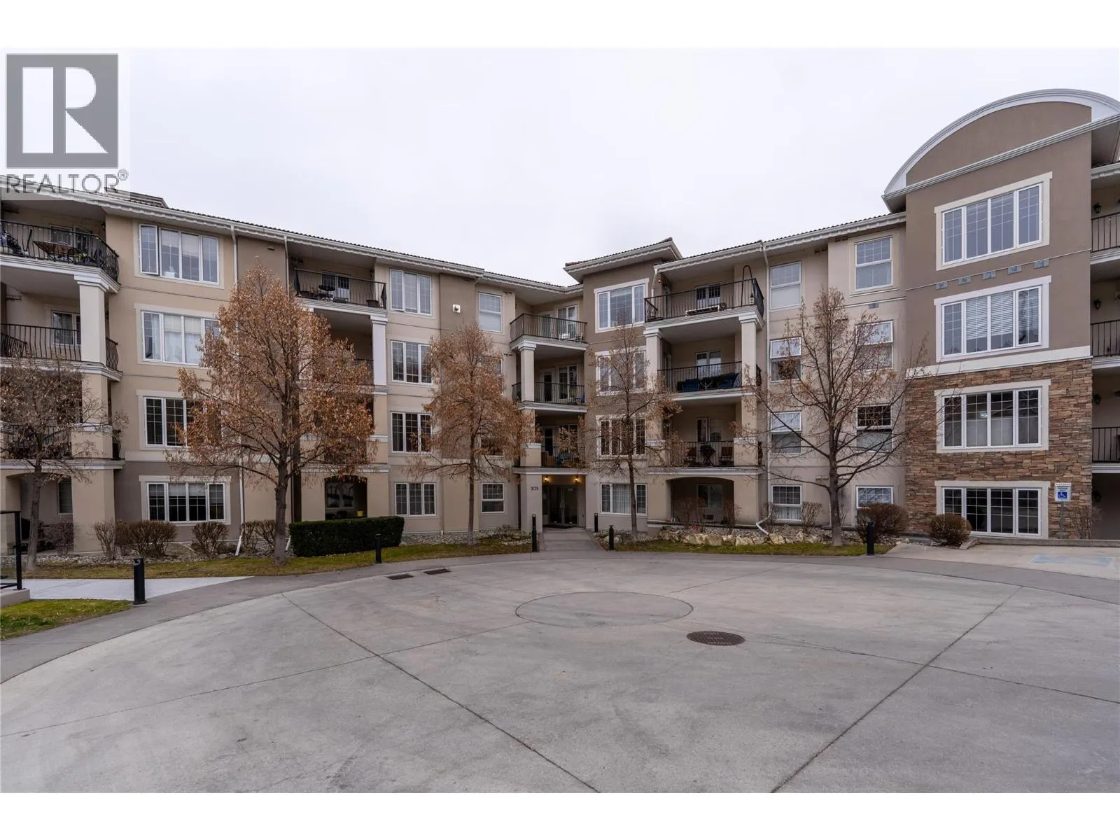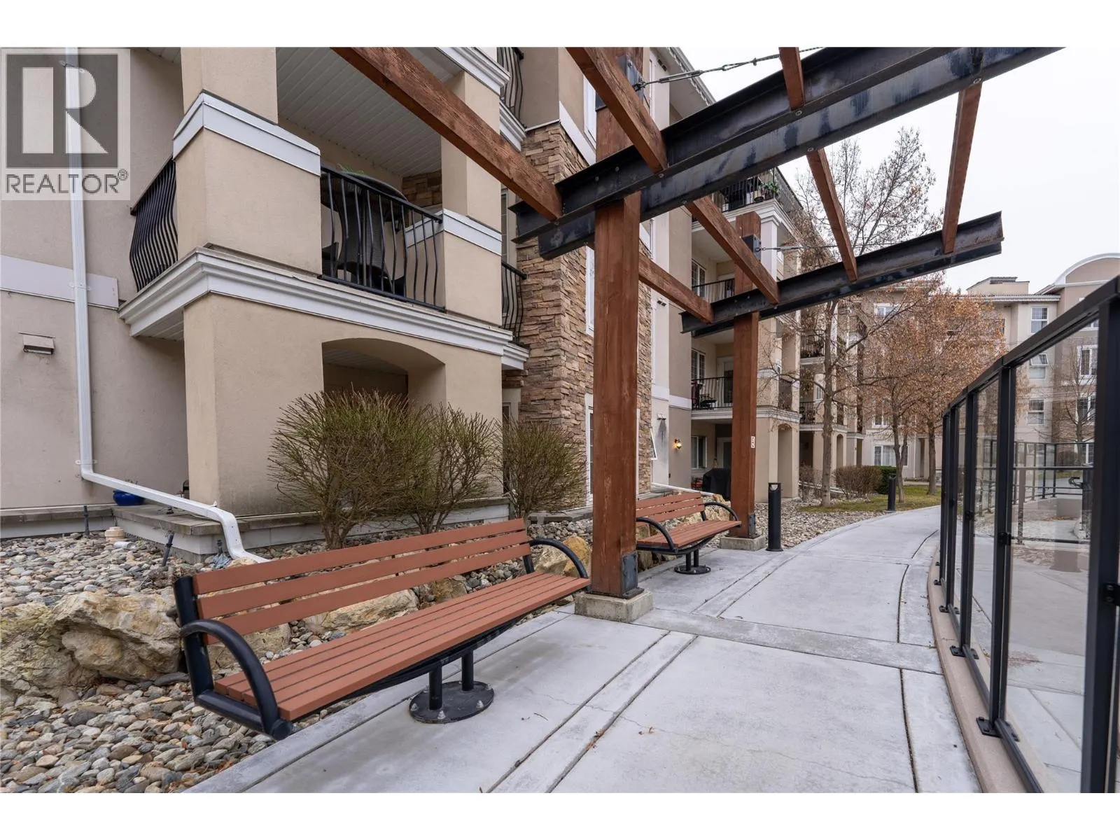
3178 Via Centrale Unit# 2201, Kelowna, British Columbia V1V 2T3

Listed for:
$329,000
1 beds
1 baths
Listed 38 days ago
Apartment for rent: 3178 Via Centrale Unit# 2201, Kelowna, British Columbia V1V 2T3

View all 31 photos

About

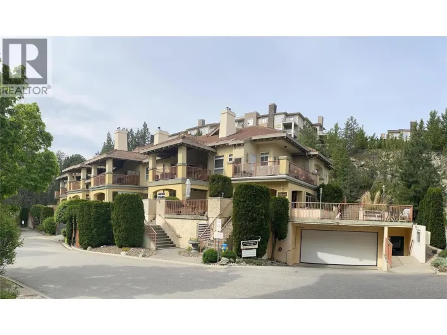
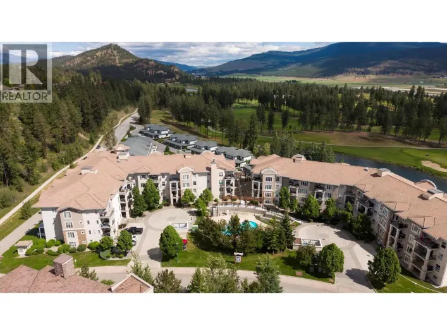
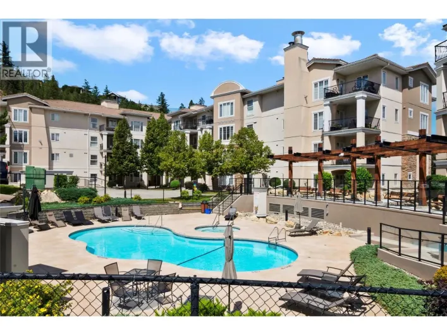
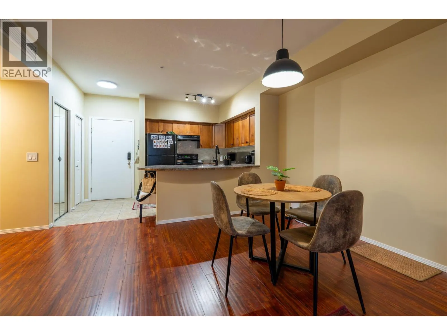
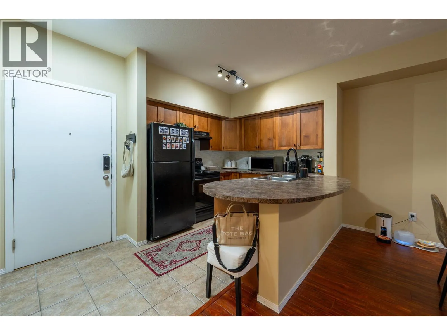
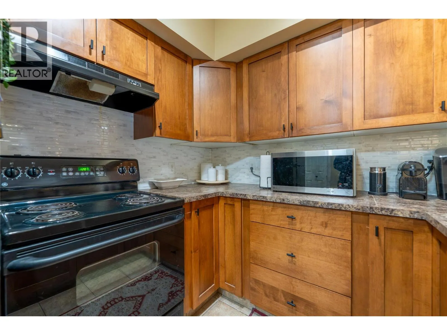
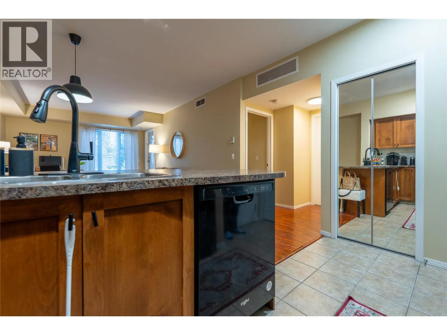
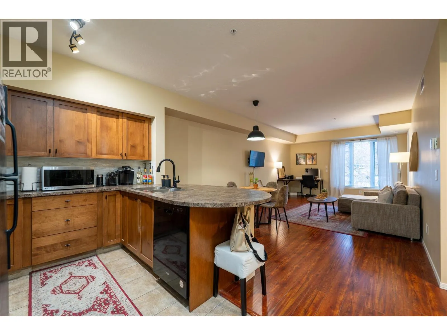
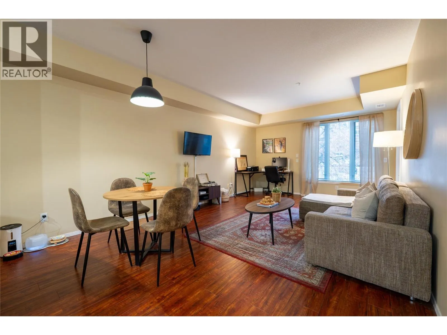
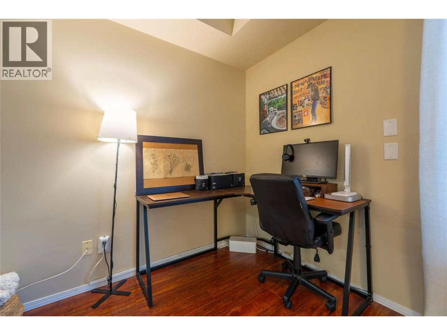
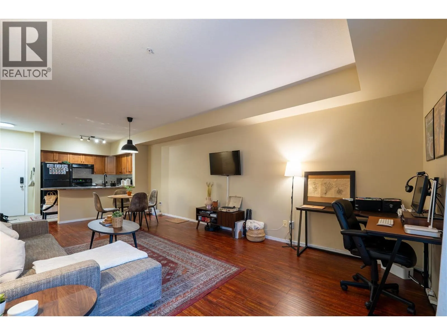
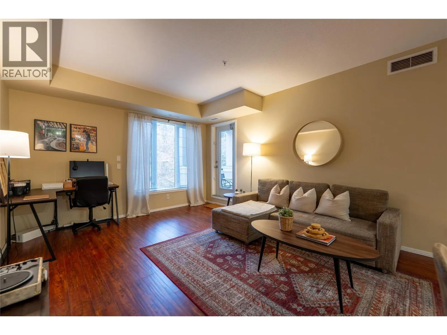
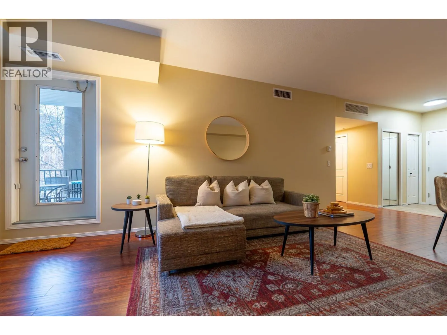
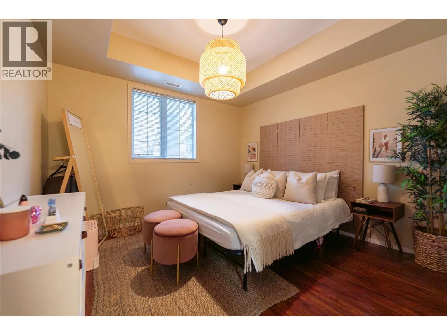
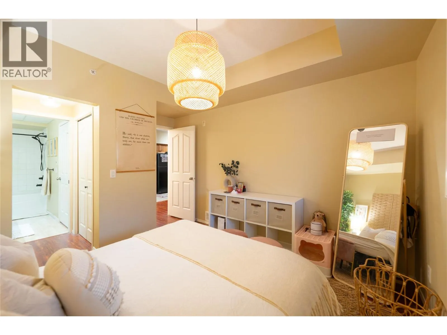
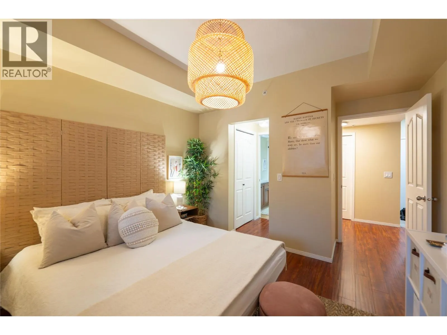
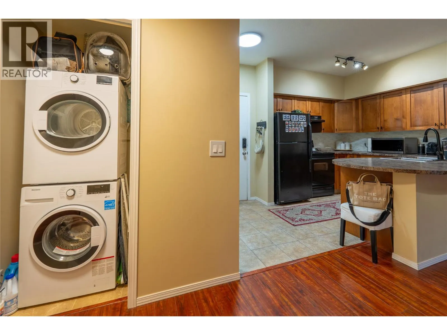
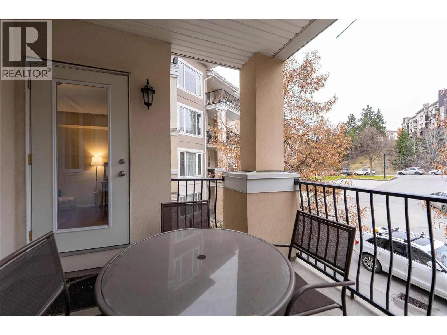
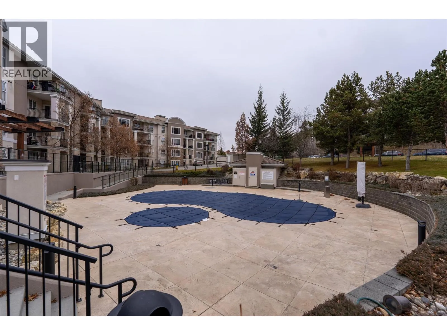
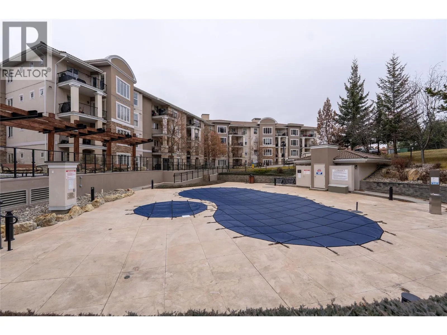
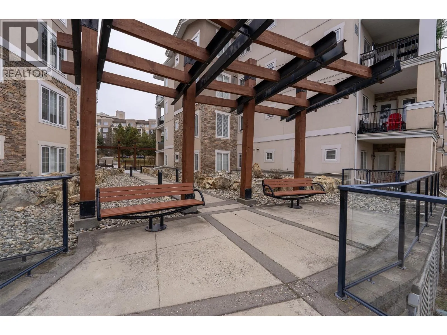
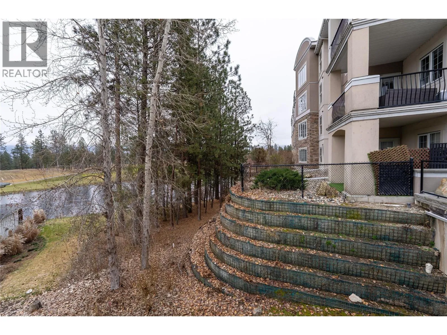
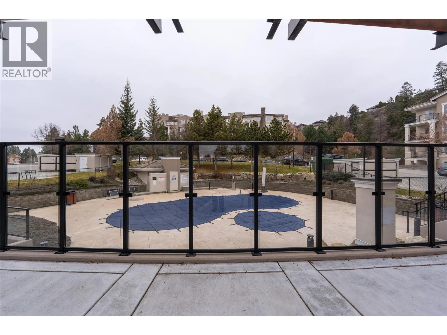
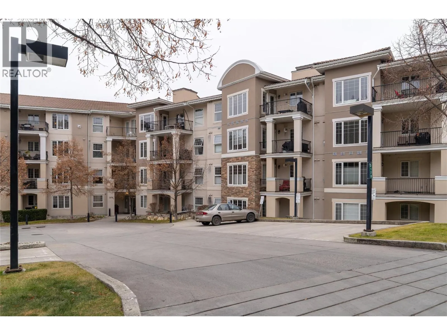
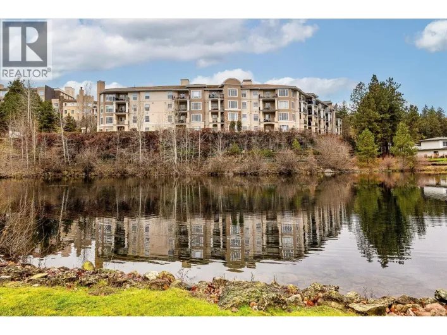
NOW OFFERED AT $329,000 – TURNKEY INVESTMENT WITH GREAT CASH FLOW! Welcome to 2201-3178 Via Centrale, an exceptional investment opportunity in Kelowna's sought-after University District. This 1-bedroom, 1-bathroom condo features a long-term tenant in place until June 1, 2027, paying $1,800/month, providing immediate rental income from day one. Located just minutes from UBC Okanagan, Kelowna International Airport, transit, shopping, and recreation, the property sits next to the Okanagan Golf Club's 36-hole championship courses and is surrounded by scenic hiking and biking trails. This well-designed 720 sq. ft. condo offers an open-concept layout with a bright kitchen and living area, spacious bedroom, in-suite laundry, and a functional floor plan that continues to attract quality tenants. Residents of The Pointe at Quail enjoy secure entry, elevator access, underground parking, plus a seasonal outdoor pool and hot tub. With a well-managed strata, reasonable fees, and a location that consistently delivers strong rental demand, this is an outstanding opportunity to add a proven income-producing property to your portfolio. (id:27476)

Property Highlights

MLS® Number
10394055
Type
Single Family
Community Name
The Pointe
Maintenance Fee
387.75
Ownership Type
Strata
Land Size
under 1 acre
Parking Space Total
1

Building

Building Type
Apartment
Storeys
1.00
Square Footage
720 sqft
Bathrooms Total
1
Bedrooms Total
1
Amenities
Whirlpool
Exterior Finish
Stone, Stucco
Fireplace Present
No
Basement Type
Basement Features
Building Heating Type
Forced air
Heating Fuel
Building Cooling Type
Central air conditioning

Utilities

Water
Irrigation District
Utility Sewer
Municipal sewage system

Room Layout

Dining room
Main level
12'9'' x 9'
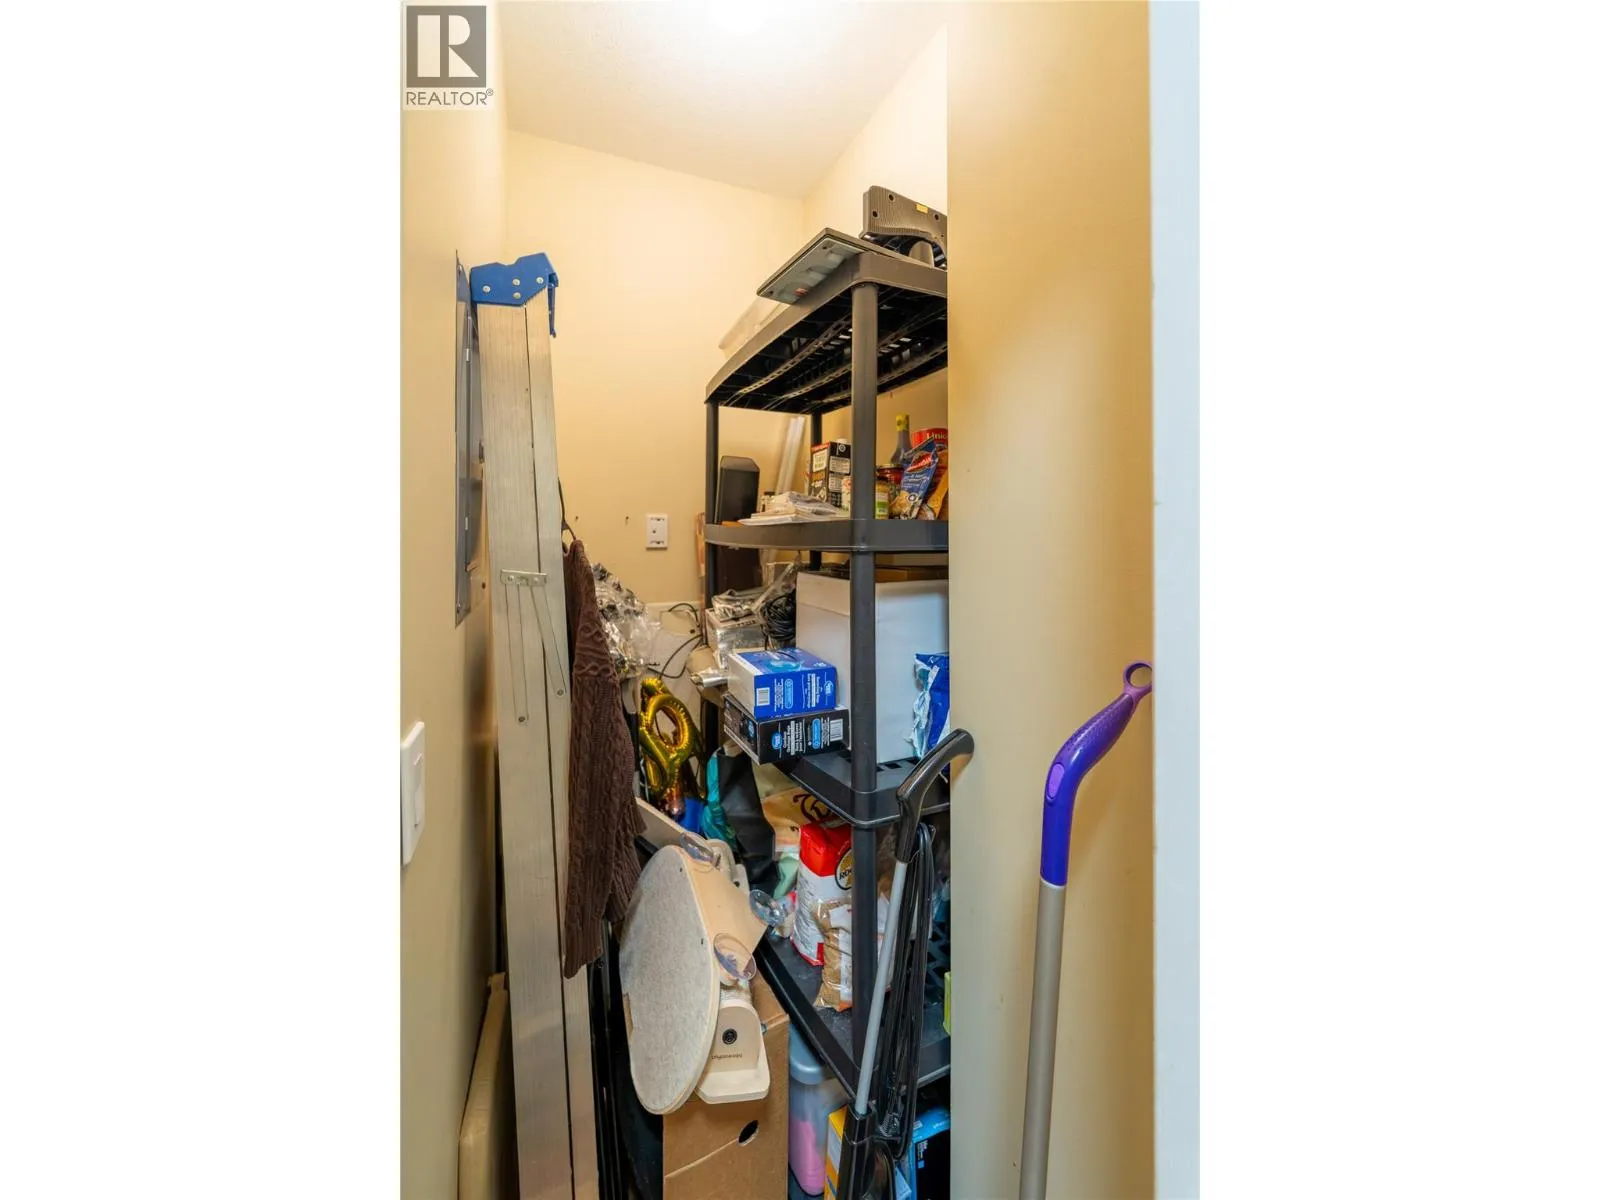
Storage
Main level
8' x 3'4''
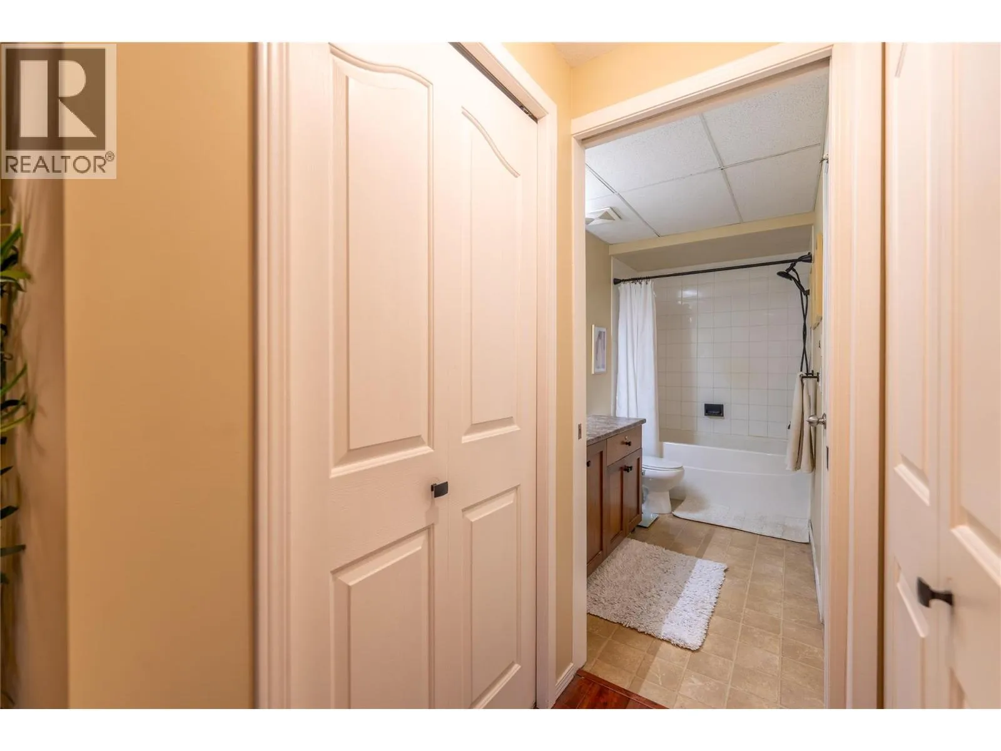
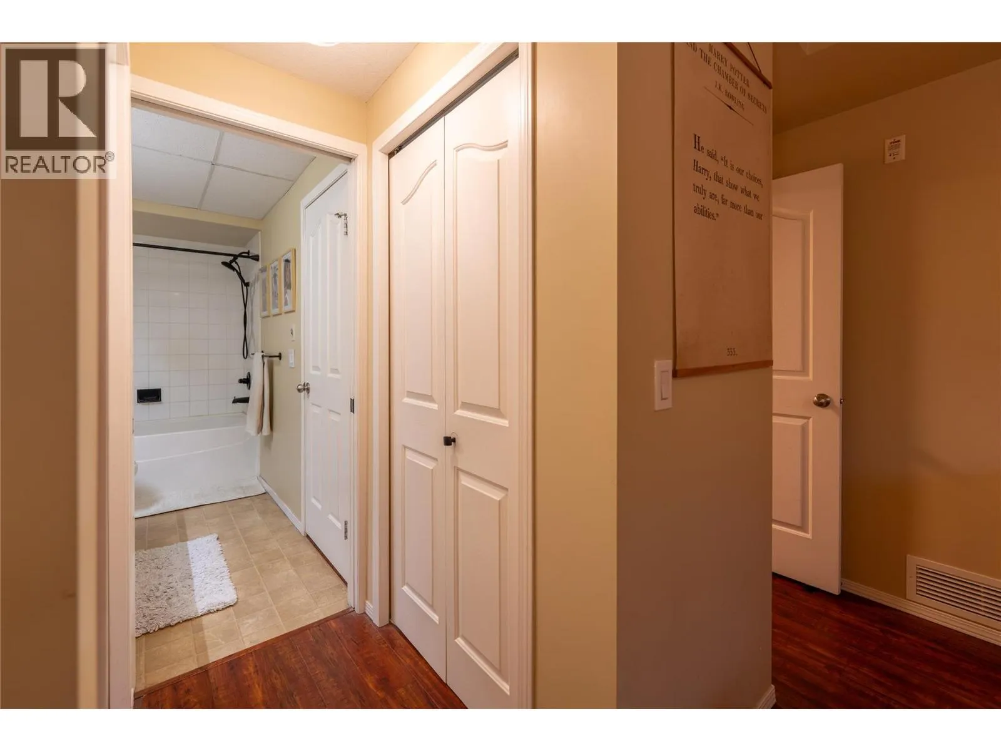
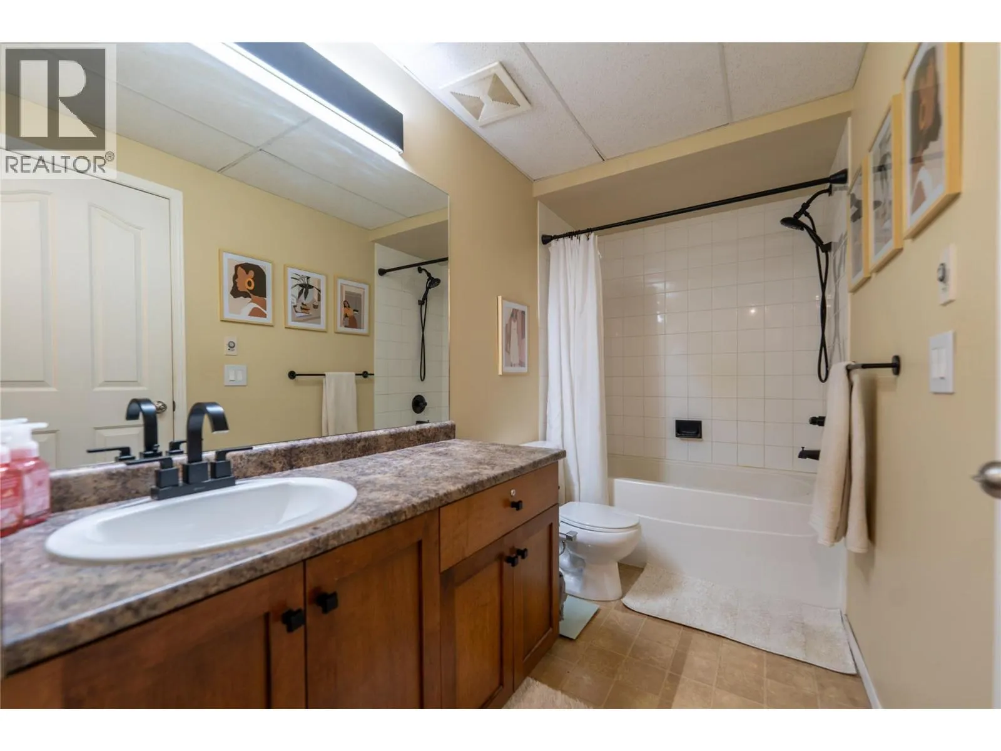
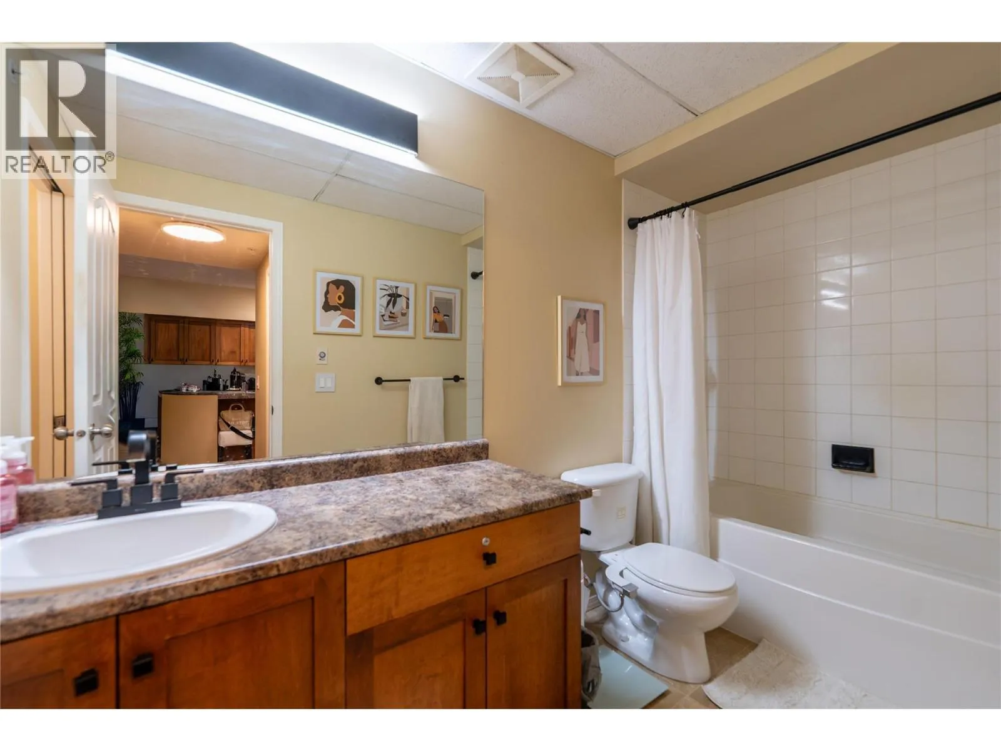
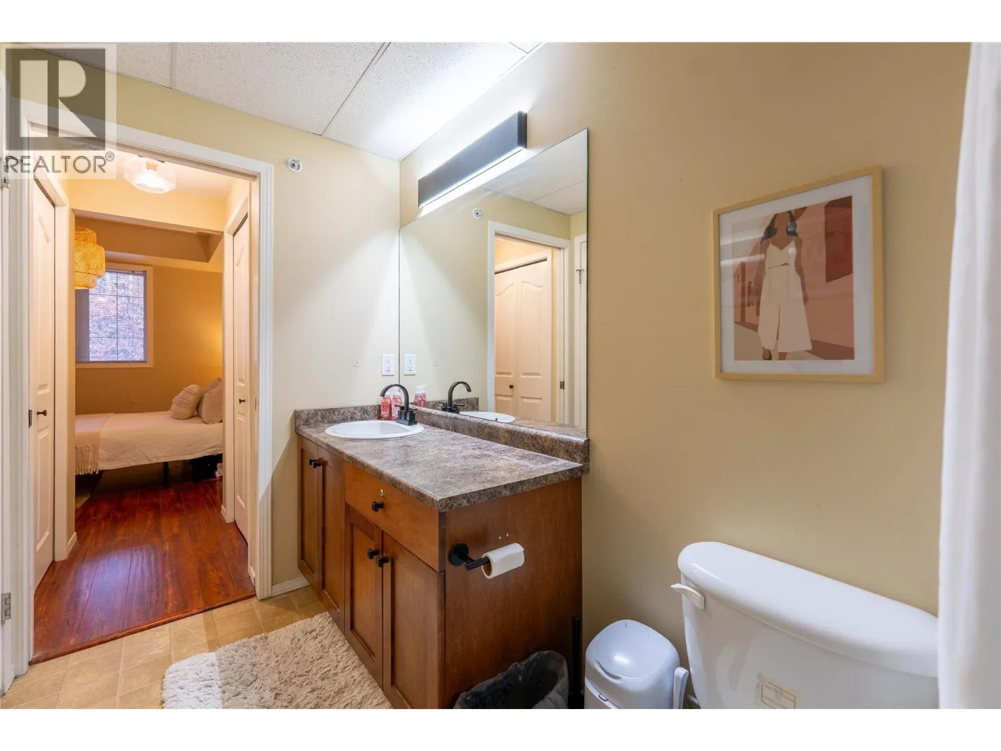
4pc Bathroom
Main level
10'6'' x 5'
Primary Bedroom
Main level
11' x 10'9''
Kitchen
Main level
10'2'' x 9'7''
Living room
Main level
13' x 12'9''

Location

Learn more about this property
Listing provided by:
Coldwell Banker Horizon Realty
MLS® number:
10394055
Agent:
Justin Wyllie
*Indicates required field
Name is required
Email is required
Please enter a valid phone number (e.g., 416-111-1111).

Street Spotlight - For sale