3178 Via Centrale Road Unit# 2403, Kelowna, British Columbia V1V 2T3

Listed for:
$499,999
2 beds
2 baths
Listed 36 days ago
Apartment for rent: 3178 Via Centrale Road Unit# 2403, Kelowna, British Columbia V1V 2T3

View all 27 photos

About

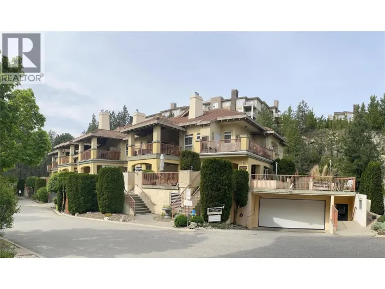
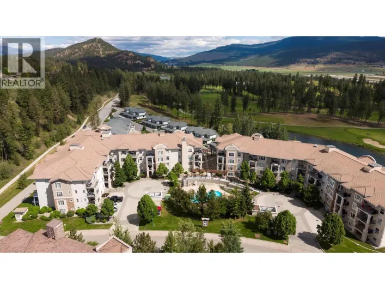
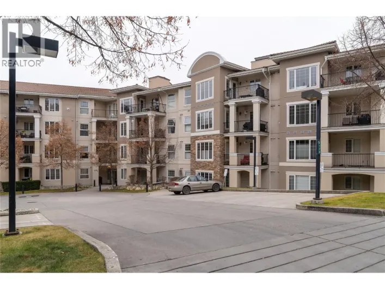
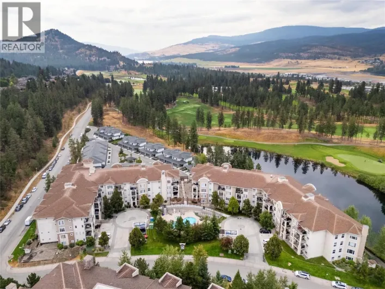
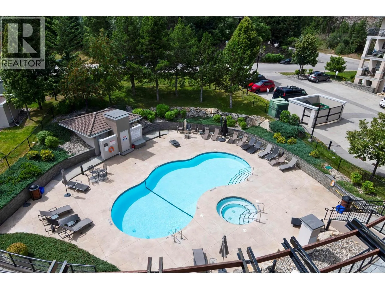
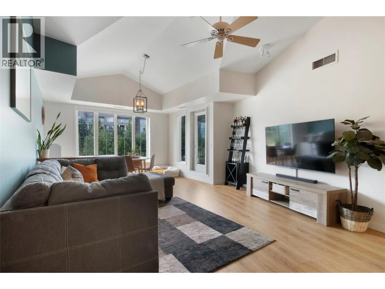
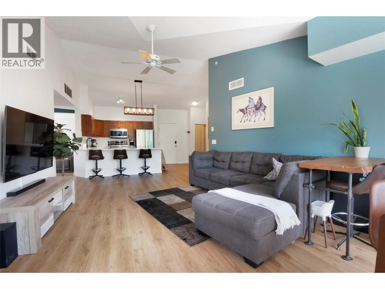
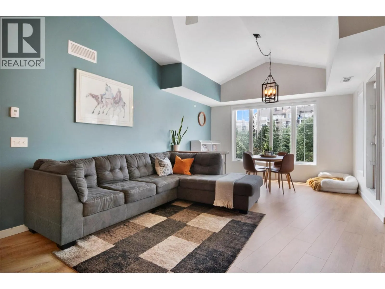
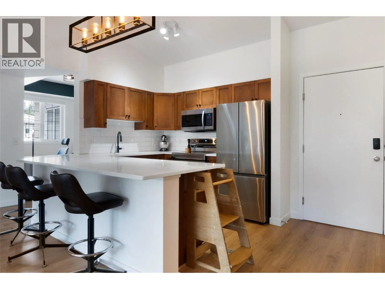
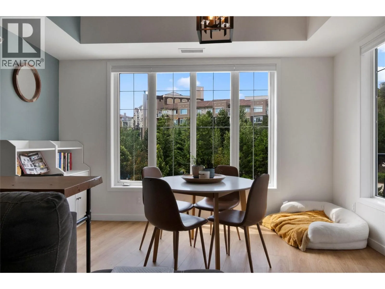
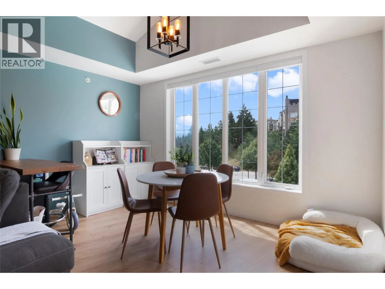
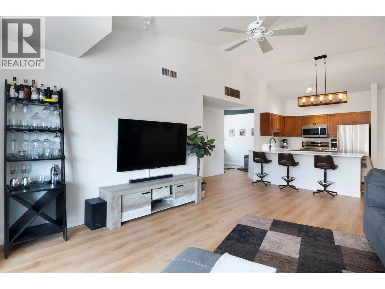
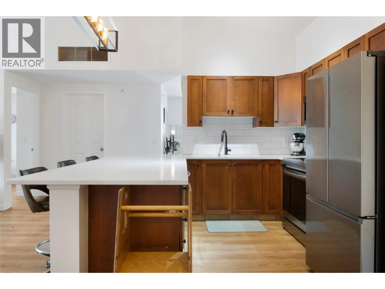
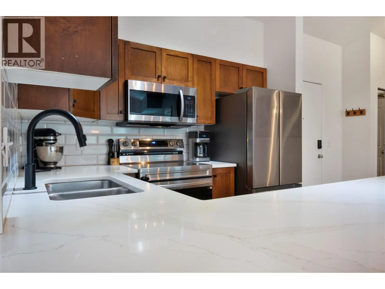
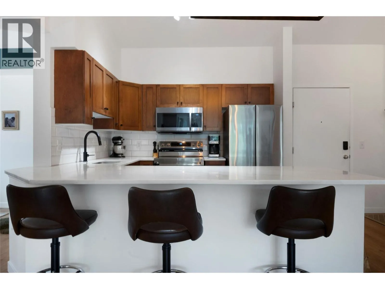
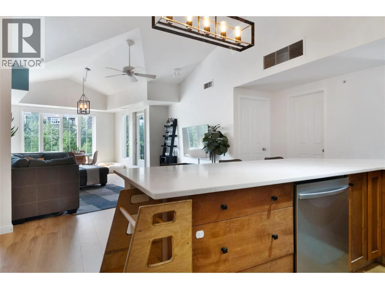
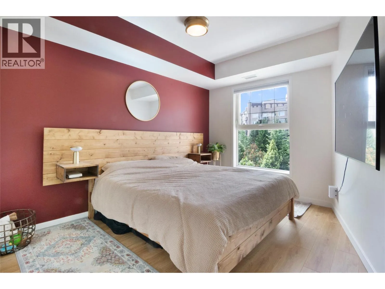
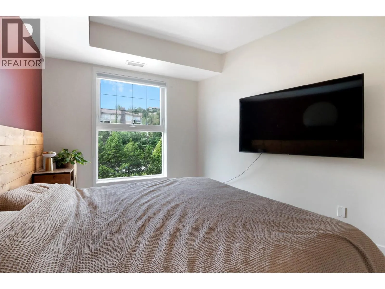
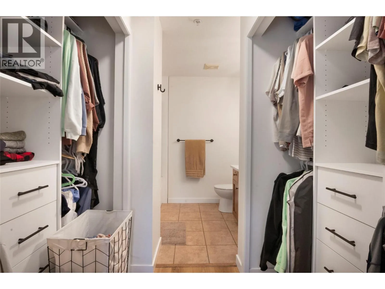
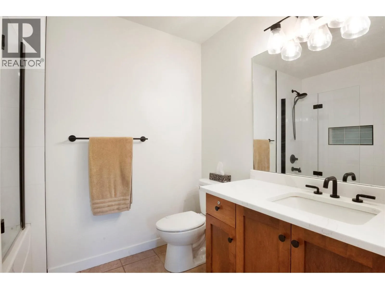
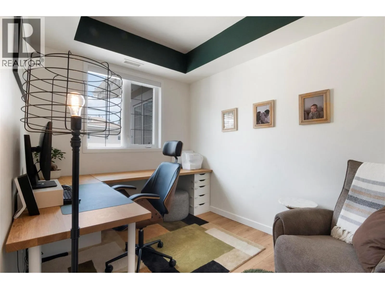
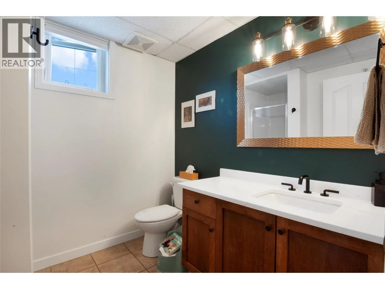
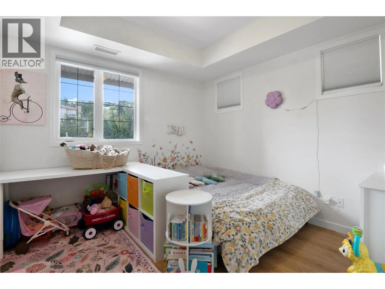
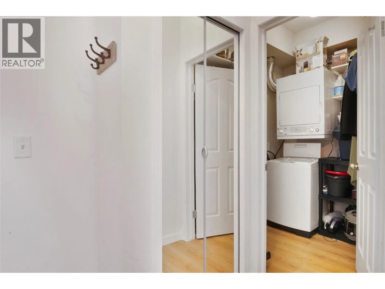
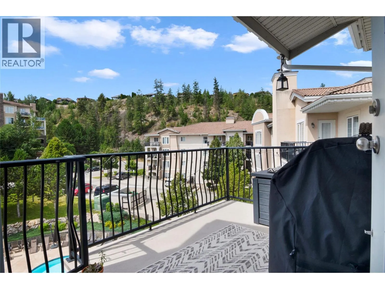
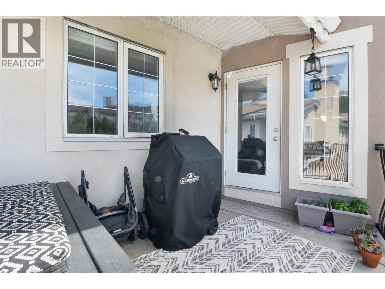
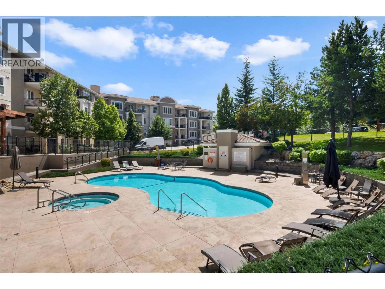
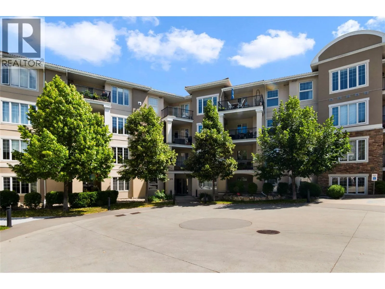
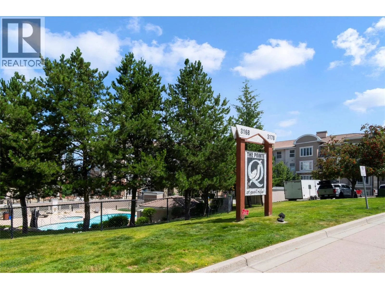
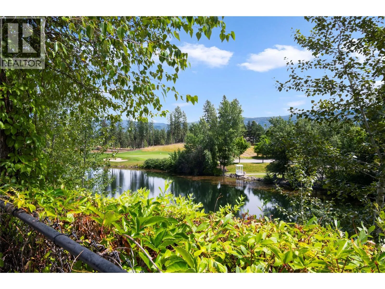
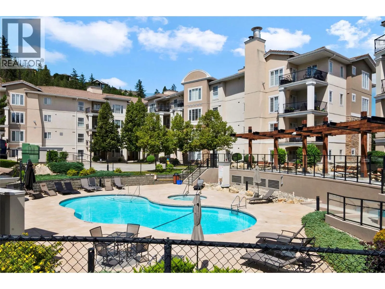
WELCOME to The Pointe at Quail Ridge! This bright and beautifully updated top-floor corner unit offers vaulted ceilings, an abundance of natural light, and a desirable south-facing exposure overlooking the outdoor pool. Move-in ready, the home features stylish updates throughout, including new flooring, quartz countertops, modern light fixtures, updated plumbing fixtures, refreshed ensuite tile and shower, and a custom built-in closet system in the primary bedroom. The versatile den offers the potential to become a third bedroom with strata approval, while the separate in-suite laundry room adds everyday convenience. Heat is included in the strata fees, and the unit comes complete with one secure underground parking stall. Residents enjoy fantastic amenities including an outdoor pool, hot tub, and bike storage. Monthly rentals are permitted, and one cat or one dog is welcome with no height restrictions. Ideally located just steps from Quail Ridge Championship Golf Course and UBCO, with convenient access to Kelowna International Airport, shopping, restaurants, cafes, and other everyday amenities. (id:27476)

Property Highlights

MLS® Number
10393987
Type
Single Family
Community Name
Pointe at Quail
Maintenance Fee
619.24
Ownership Type
Strata
Land Size
under 1 acre
Parking Space Total
1

Building

Building Type
Apartment
Storeys
1.00
Square Footage
1182 sqft
Bathrooms Total
2
Bedrooms Total
2
Amenities
Whirlpool Golf Nearby, Airport, Recreation, Shopping
Exterior Finish
Stone, Stucco
Fireplace Present
No
Basement Type
Basement Features
Building Heating Type
Forced air, See remarks
Heating Fuel
Building Cooling Type
Central air conditioning

Utilities

Water
Irrigation District
Utility Sewer
Municipal sewage system

Room Layout

Dining room
Main level
12'4'' x 7'4''
4pc Ensuite bath
Main level
7'11'' x 6'0''
3pc Bathroom
Main level
6'10'' x 8'7''
Den
Main level
10'5'' x 7'11''
Bedroom
Main level
10'8'' x 11'6''
Primary Bedroom
Main level
12'3'' x 15'7''
Living room
Main level
17'0'' x 20'4''
Kitchen
Main level
8'11'' x 8'5''

Location

Learn more about this property
Listing provided by:
Royal LePage Kelowna
MLS® number:
10393987
Agent:
Braeden Campbell
*Indicates required field
Name is required
Email is required
Please enter a valid phone number (e.g., 416-111-1111).

Street Spotlight - For sale