600 Sherwood Road Unit# 54, Kelowna, British Columbia V1W 5K1

Listed for:
$649,000
3 beds
2 baths
Listed 37 days ago
Row / Townhouse for rent: 600 Sherwood Road Unit# 54, Kelowna, British Columbia V1W 5K1

View all 26 photos

About

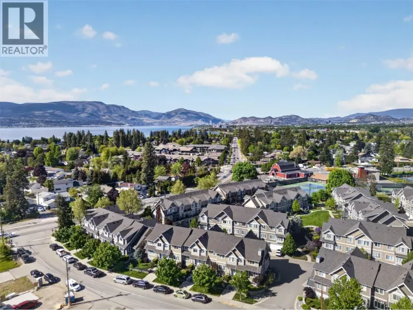
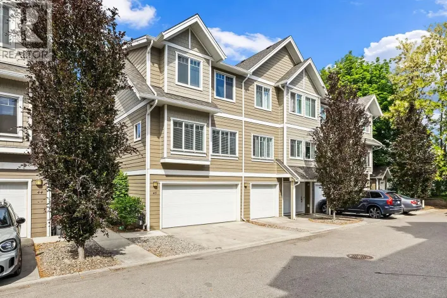
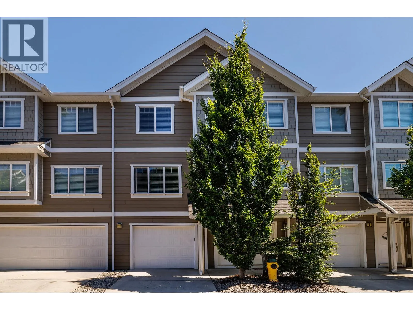
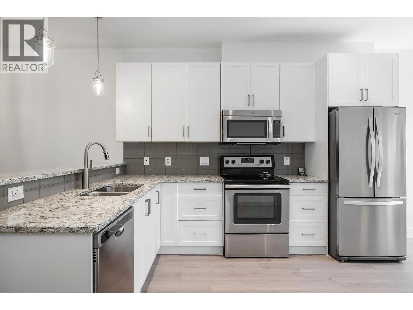
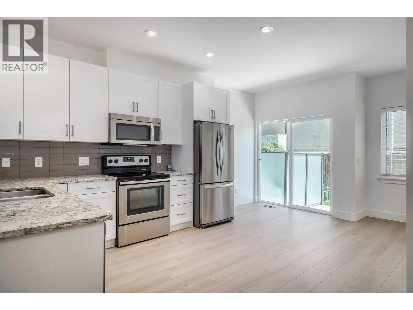
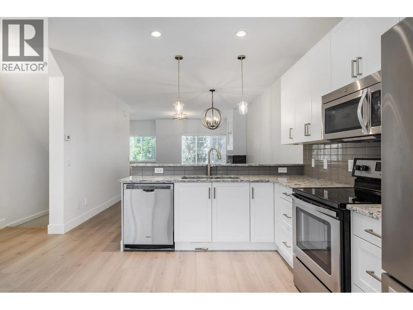
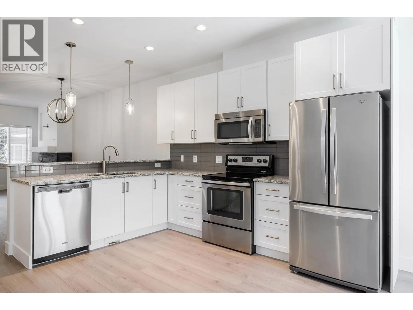
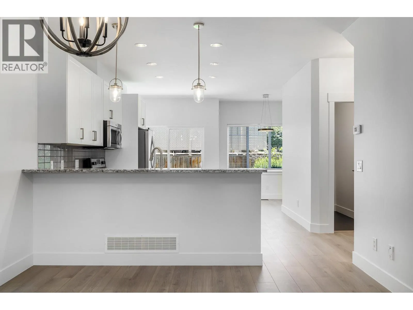
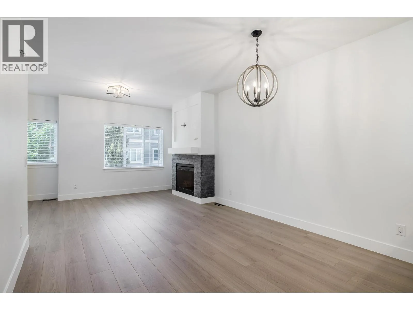
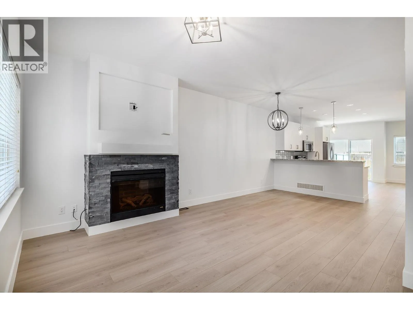
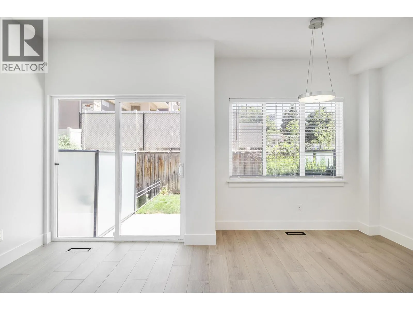
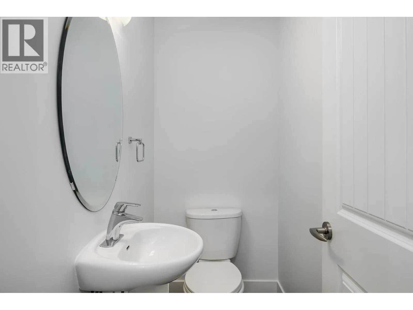
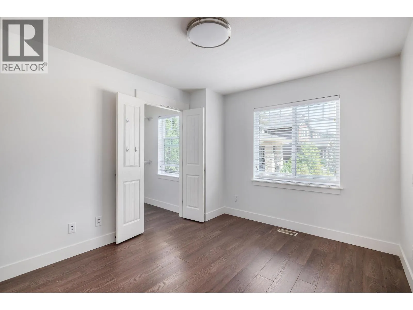
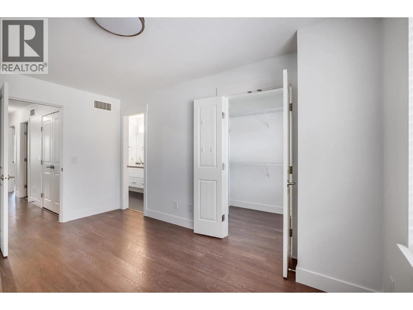
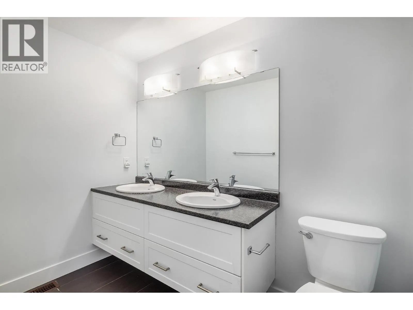
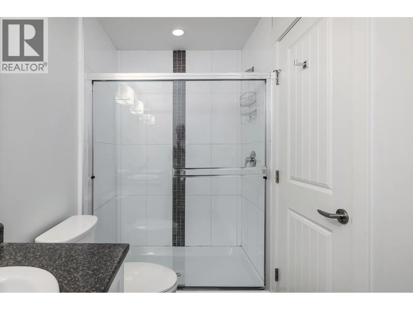
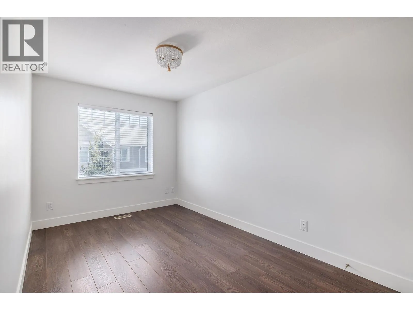
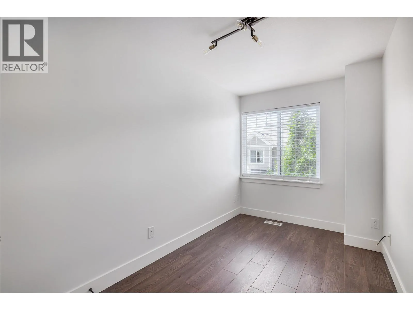
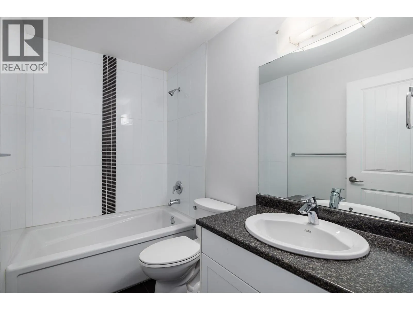
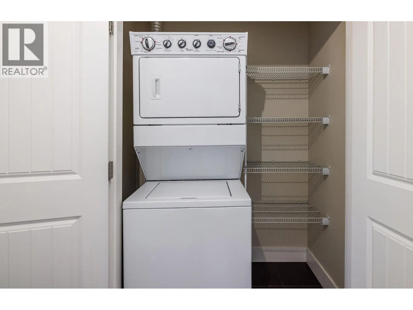
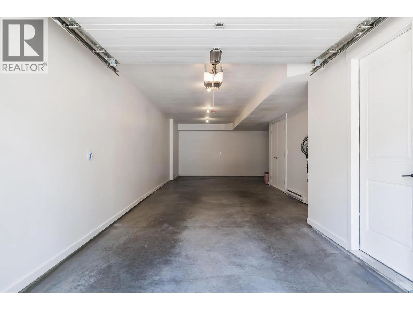

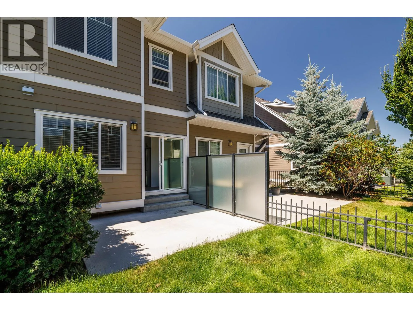
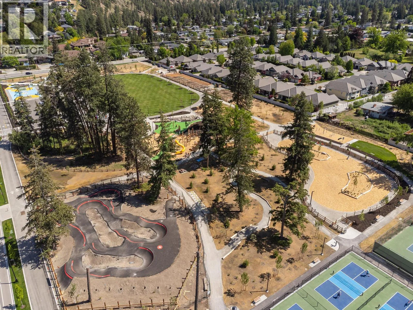
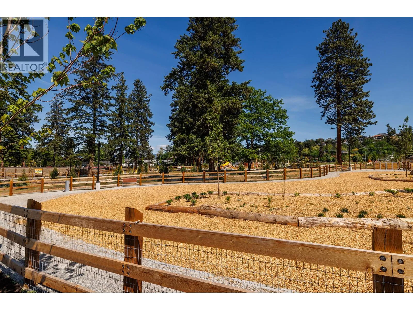
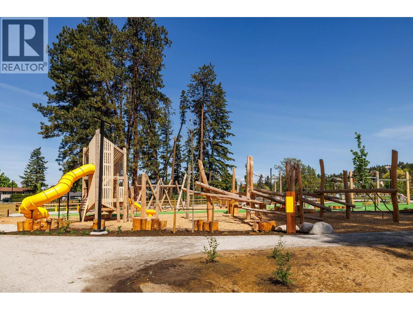
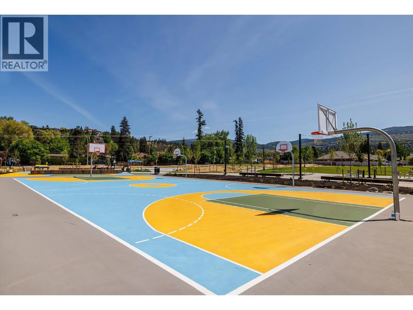
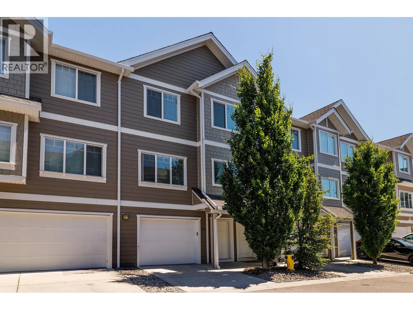
PRICED TO SELL! Don't miss out on this one! Located in the highly desirable Lower Mission, this move-in ready 3 bedroom townhome at The Enclave offers a functional layout and the ideal Okanagan lifestyle. The bright, open-concept main floor features new flooring, a fresh coat of paint, and a cozy fireplace with a new stone surround, creating a stylish and inviting living space. The kitchen offers stainless steel appliances and ample space for everyday living and entertaining, while the east-facing patio provides a great spot to enjoy your morning coffee. A half bathroom on the main level adds convenience and functionality. Upstairs, you'll find two spacious bedrooms, a second full bathroom, and a versatile den, ideal for a home office, gym or play room. This home features a tandem garage offering plenty of room for parking and storage. Walking distance to schools, waterfront parks, and the newly developed DeHart Park with play structures, a bike park, and pickleball. New carpet on stairs and new paint throughout. This is a fantastic opportunity to enjoy space, lifestyle, and convenience in an unbeatable location. Vacant, show anytime! (id:27476)

Property Highlights

MLS® Number
10393840
Type
Single Family
Community Name
Enclave in the Mission
Maintenance Fee
376.46
Ownership Type
Strata
Land Size
under 1 acre
Parking Space Total
2

Building

Building Type
Row / Townhouse
Storeys
3.00
Square Footage
1412 sqft
Bathrooms Total
2
Bedrooms Total
3
Fireplace Present
No
Basement Type
Basement Features
Building Heating Type
Forced air, See remarks
Heating Fuel
Electric
Building Cooling Type
Central air conditioning

Utilities

Water
Municipal water
Utility Sewer
Municipal sewage system

Room Layout

Full bathroom
Second level
Measurements not available
Full ensuite bathroom
Second level
Measurements not available
Bedroom
Second level
10' x 8'
Bedroom
Second level
15' x 14'
Primary Bedroom
Second level
10' x 14'
Living room
Main level
15' x 10'
Dining room
Main level
12' x 8'
Kitchen
Main level
15' x 12'

Location

Learn more about this property
Listing provided by:
Century 21 Assurance Realty Ltd
MLS® number:
10393840
Agent:
Mark Boppre
*Indicates required field
Name is required
Email is required
Please enter a valid phone number (e.g., 416-111-1111).