600 Sherwood Road Unit# 45, Kelowna, British Columbia V1W 5K1

Listed for:
$799,900
4 beds
3 baths
Listed 5 days ago
Row / Townhouse for rent: 600 Sherwood Road Unit# 45, Kelowna, British Columbia V1W 5K1

View all 46 photos

About

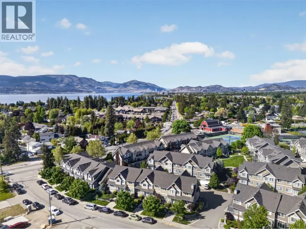
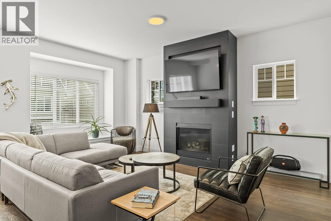
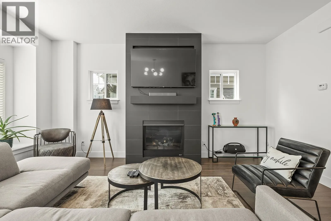
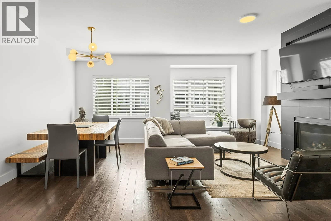
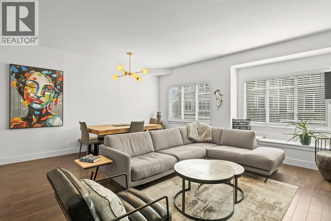
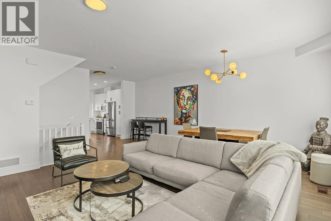
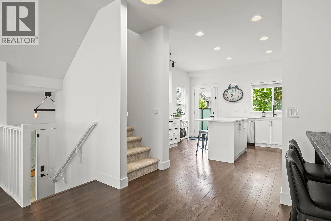
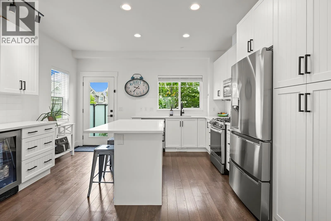
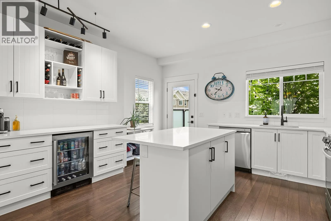
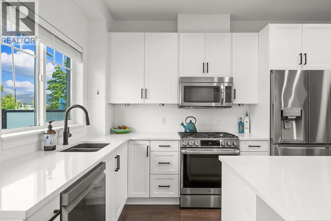
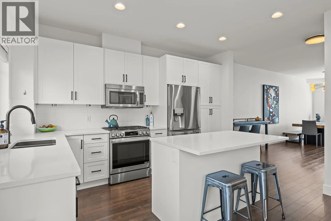
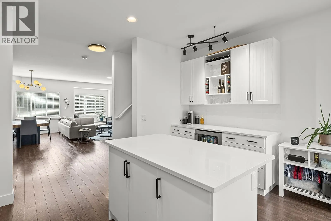
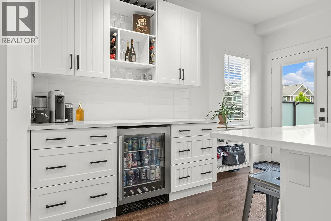
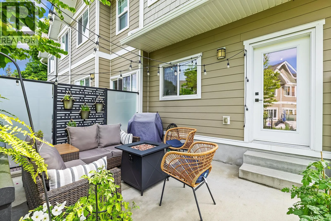
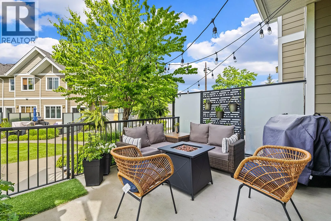
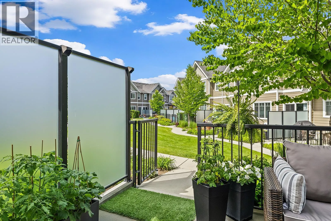
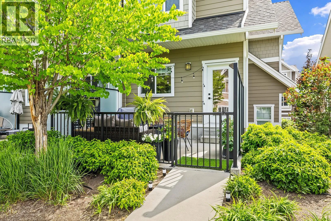
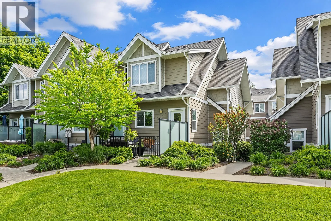
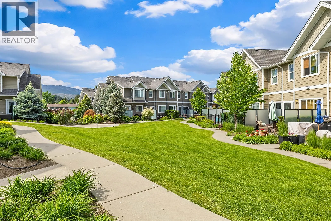
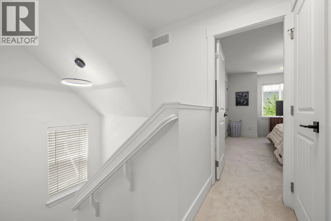
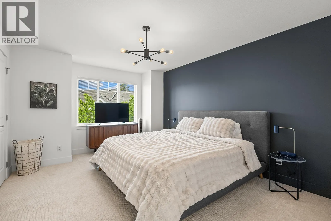
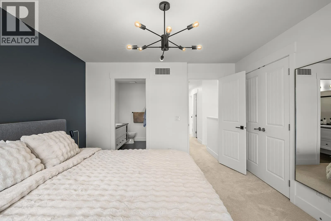
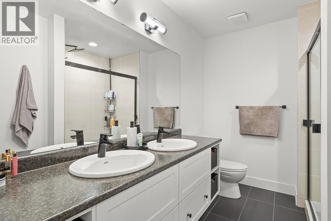
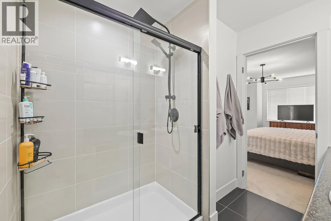
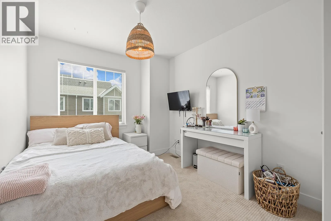
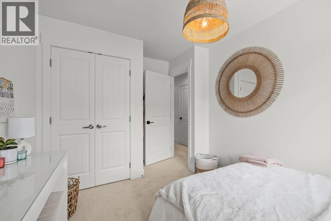
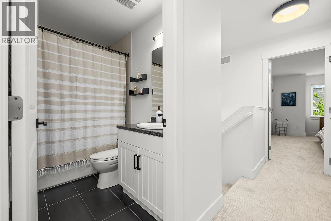
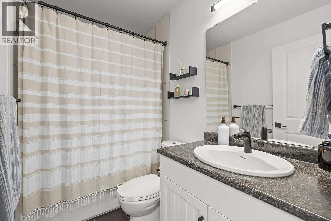
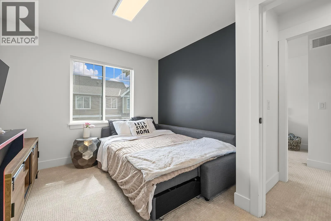
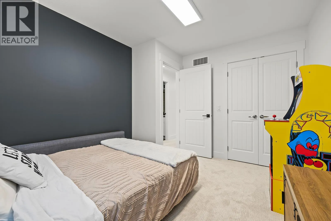
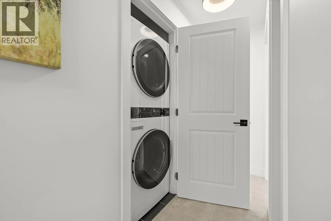
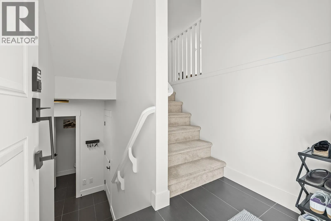
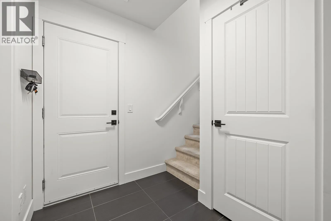
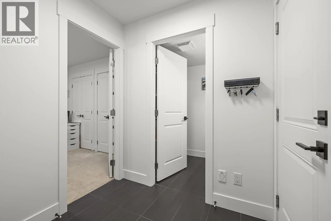
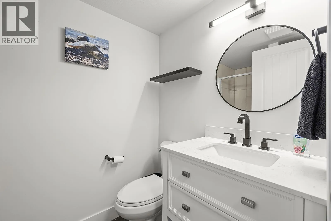
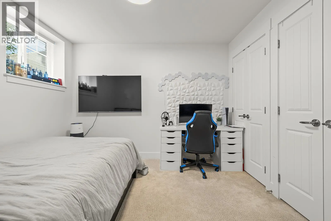
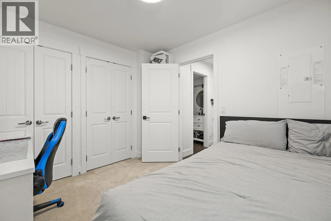
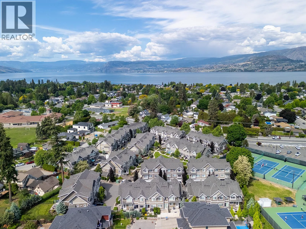
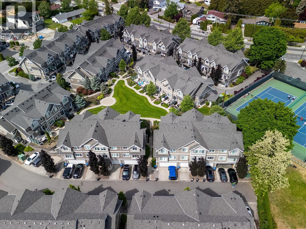
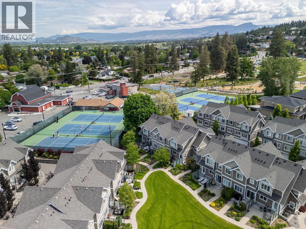
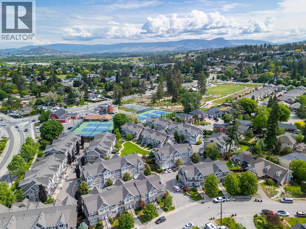
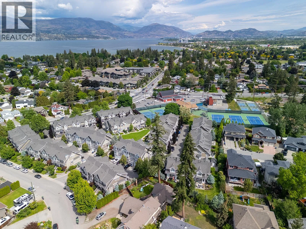
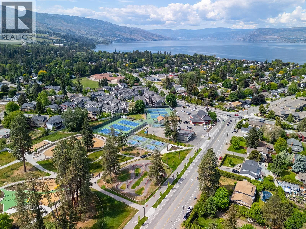
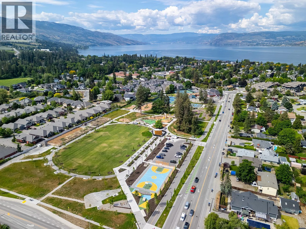
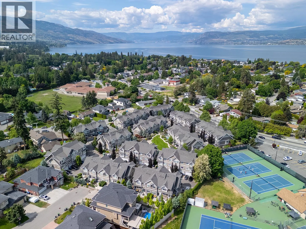
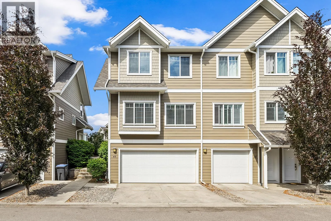
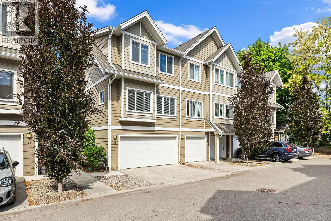
Welcome to The Enclave in The Mission! This desirable corner unit offers a bright, spacious layout with plenty of room for the whole family. The main level features an inviting living room with a cozy gas fireplace and oversized windows that bring in an abundance of natural light. The dining area flows into the updated kitchen, complete with stainless steel appliances, and opens onto a large, sun-filled deck-ideal for morning coffee, summer entertaining, or relaxing outdoors. Upstairs, you’ll find three comfortable bedrooms, including a generous king-sized primary suite with a 4-piece ensuite, plus an additional 4-piece bathroom. The lower level adds even more flexibility with a fourth bedroom that can easily function as a home office, guest room, or additional living space, along with a convenient 3-piece bathroom. Additional features include ample storage, a side-by-side double garage, plus two additional driveway parking spaces. Located in the heart of the sought-after Mission area, you’re within walking distance of schools, the Boys & Girls Club, coffee shops, pubs, and restaurants, with beaches, parks, walking trails, and public transit all close by. A fantastic opportunity to enjoy space, convenience, and an unbeatable Mission lifestyle. (id:27476)

Property Highlights

MLS® Number
10401969
Type
Single Family
Community Name
Enclave in the Mission
Maintenance Fee
451.17
Ownership Type
Strata
Land Size
under 1 acre
Parking Space Total
4

Building

Building Type
Row / Townhouse
Storeys
3.00
Square Footage
1774 sqft
Bathrooms Total
3
Bedrooms Total
4
Amenities
Golf Nearby, Park, Recreation, Schools, Shopping, Ski area
Exterior Finish
Other
Fireplace Present
Yes
Basement Type
Basement Features
Building Heating Type
Forced air
Heating Fuel
Electric
Building Cooling Type
Central air conditioning

Utilities

Water
Municipal water
Utility Sewer
Municipal sewage system

Room Layout

4pc Ensuite bath
Second level
7'7'' x 9'2''
4pc Bathroom
Second level
7'10'' x 4'10''
Bedroom
Second level
9'0'' x 13'
Bedroom
Second level
9'10'' x 11'9''
Primary Bedroom
Second level
11'9'' x 15'4''
Utility room
Basement
5'9'' x 3'1''
3pc Bathroom
Basement
4'11'' x 8'
Bedroom
Basement
10'9'' x 9'5''
Living room
Main level
10'10'' x 16'8''
Dining room
Main level
7'10'' x 16'8''
Kitchen
Main level
14'1'' x 13'9''

Location

Learn more about this property
Listing provided by:
REMAX Kelowna
MLS® number:
10401969
Agent:
Amy Anton
*Indicates required field
Name is required
Email is required
Please enter a valid phone number (e.g., 416-111-1111).