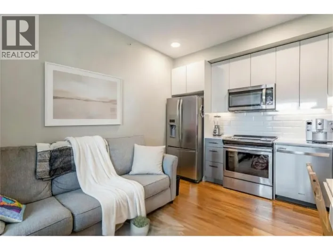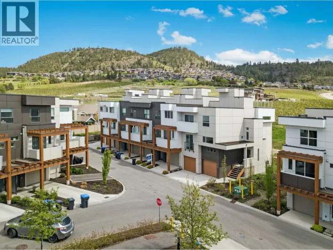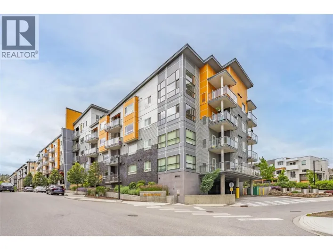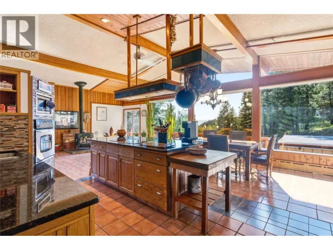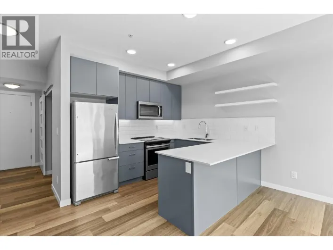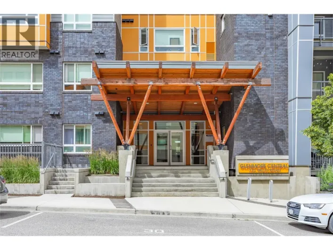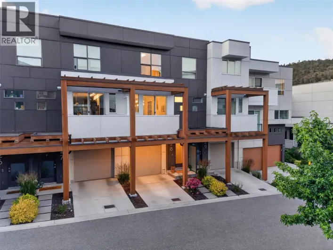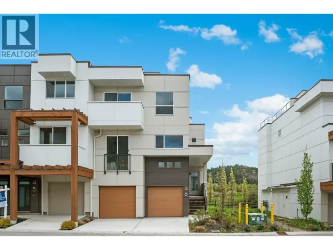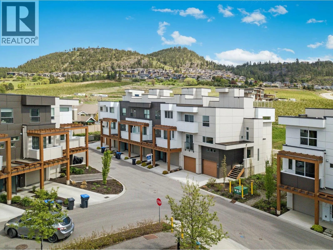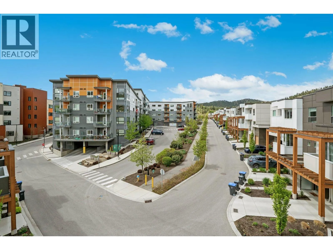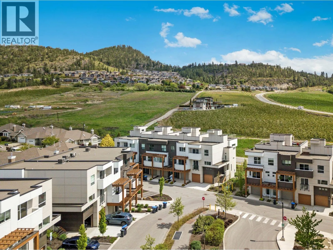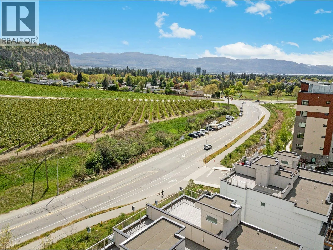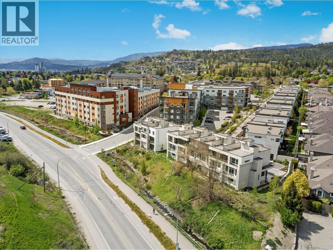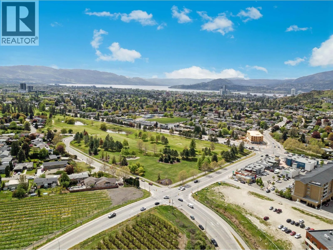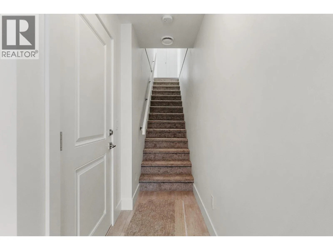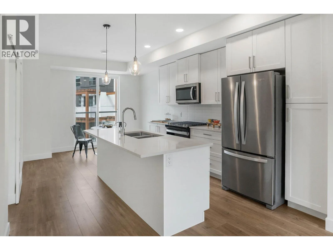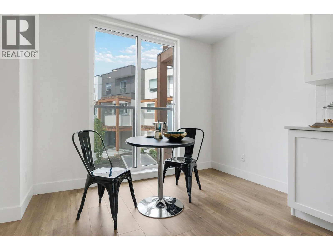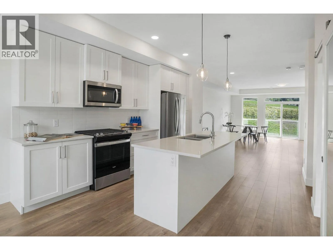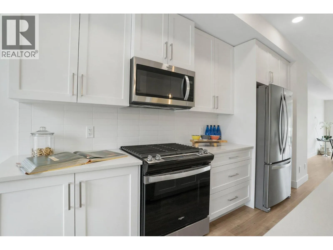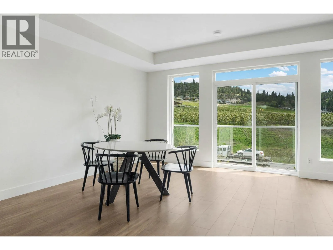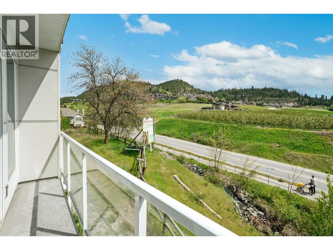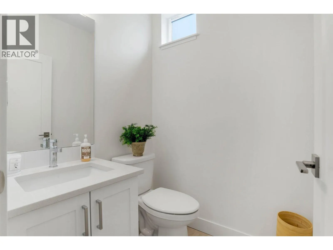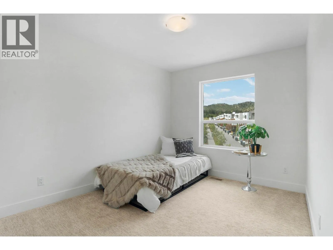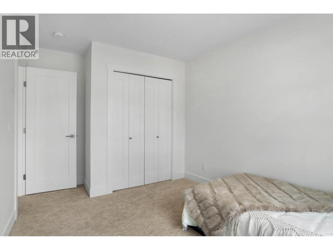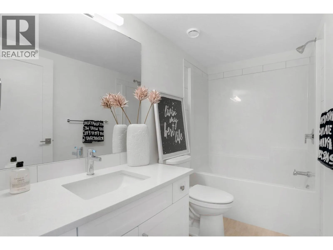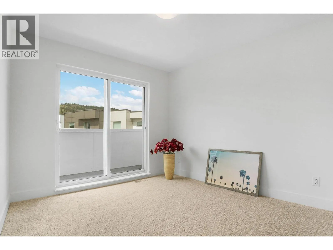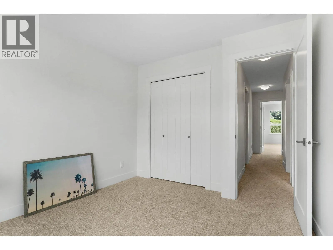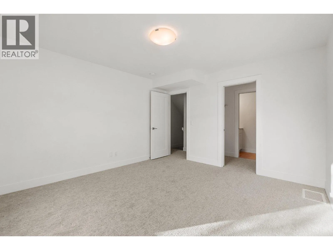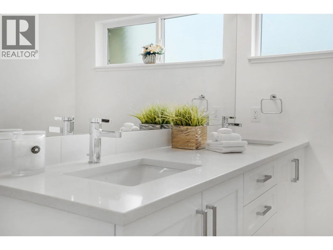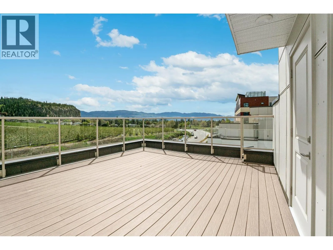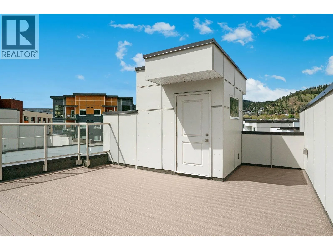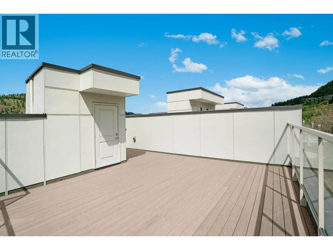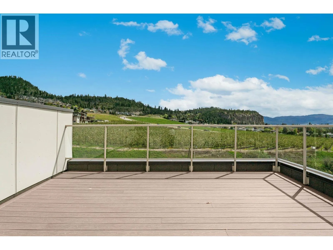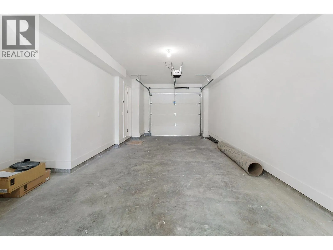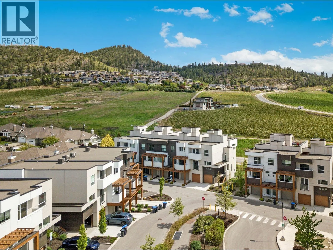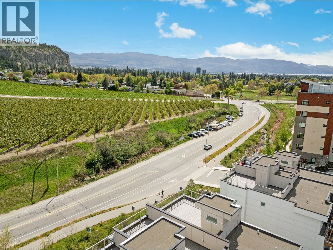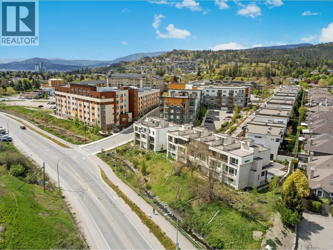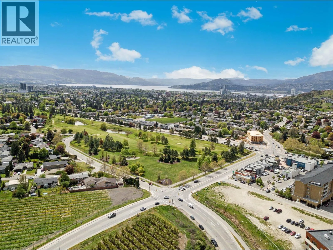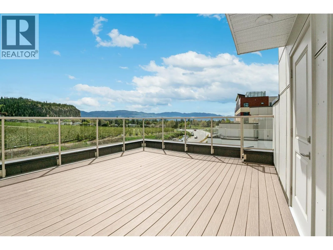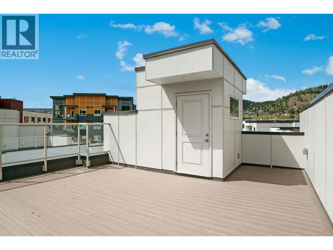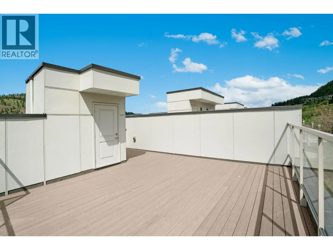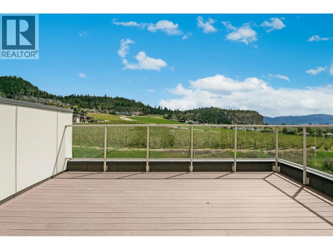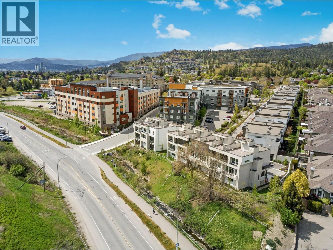
Priced to Sell with no GST ! Exceptional Value in a Prime Kelowna Location. Offering 1,591 sq. ft. of thoughtfully designed living space, this home combines comfort, style, and functionality at an incredible price. The bright, open-concept main floor is perfect for both everyday living and entertaining, featuring a spacious kitchen with ample cabinetry, a cozy breakfast nook for your morning coffee, and an inviting living area all conveniently on one level. Upstairs, you'll find two bedrooms, a full bathroom, and convenient stacked laundry. The primary suite offers a walk-in closet and a private 4-piece ensuite, creating a comfortable retreat at the end of the day. One of the home's standout features is the private rooftop patio, where panoramic views of Dilworth Mountain and a peek-a-boo lake view provide the perfect setting to relax or entertain. Complete with a gas hookup for your BBQ or fire table, it's an ideal space to enjoy Okanagan sunsets, and warm summer evenings. The tandem garage offers plenty of room for two cars. 2 dogs allowed with no size restrictions. Located just minutes from downtown Kelowna, top rated schools, parks, shopping, restaurants, and everyday amenities, this home delivers exceptional convenience and lifestyle. Whether you're a first-time buyer, young professional, downsizer, or investor, this is an outstanding opportunity to own a move-in-ready home offering incredible value in one of Kelowna's most desirable locations. (id:27476)