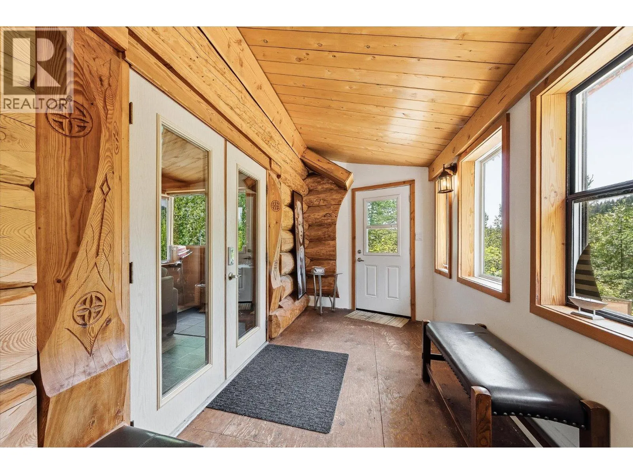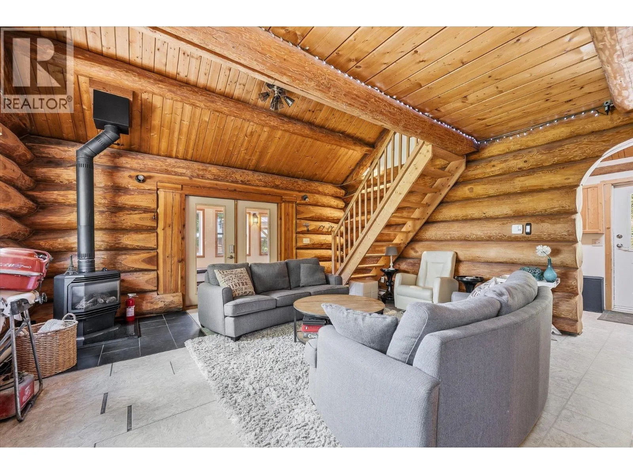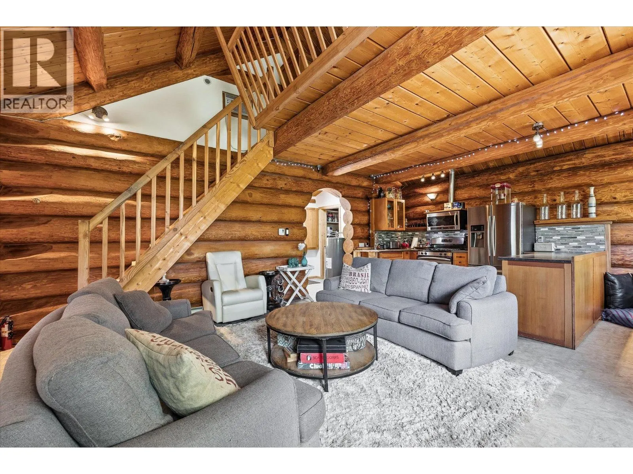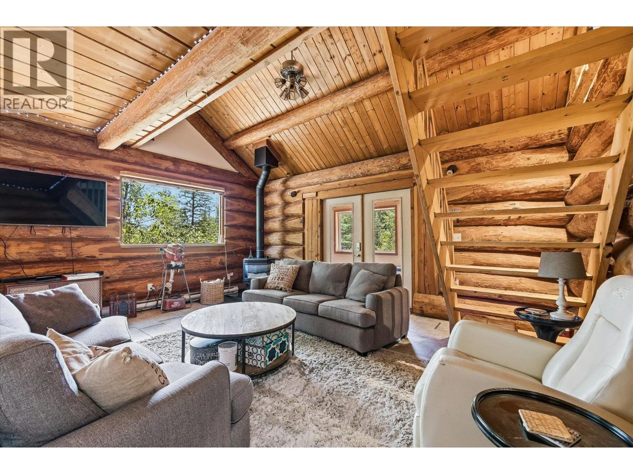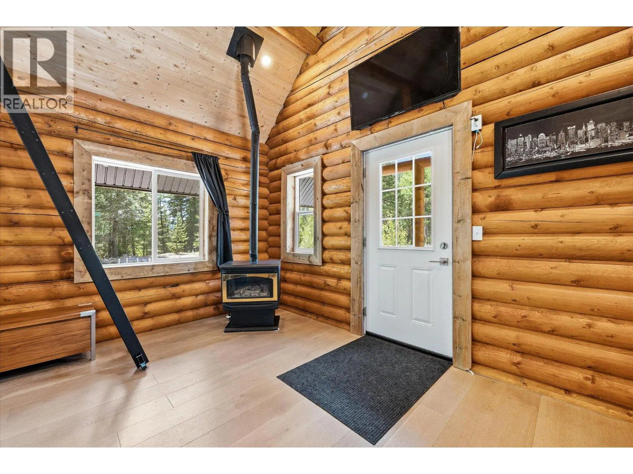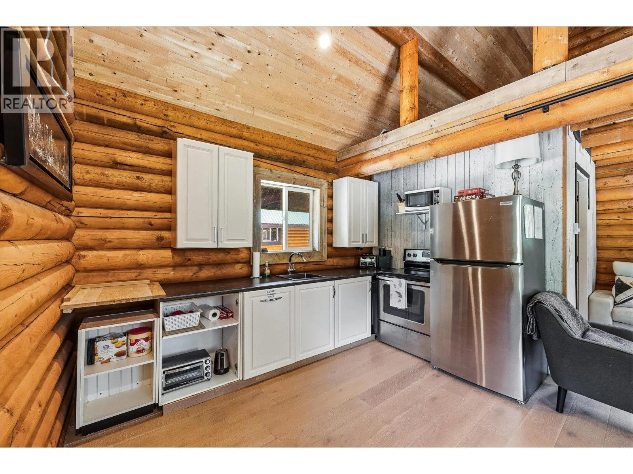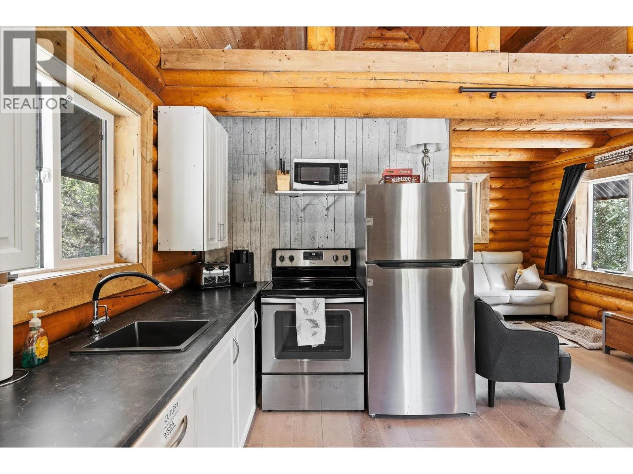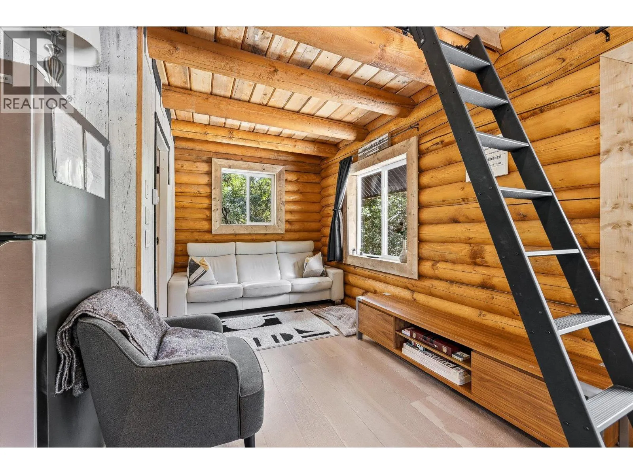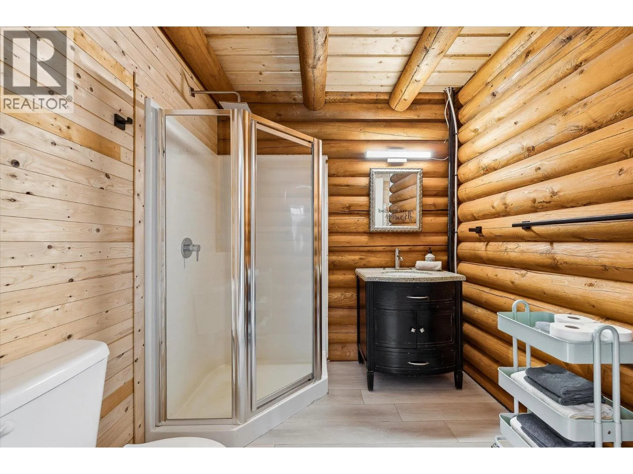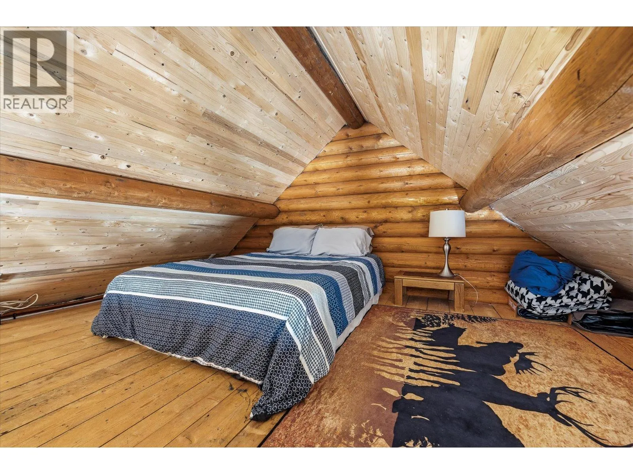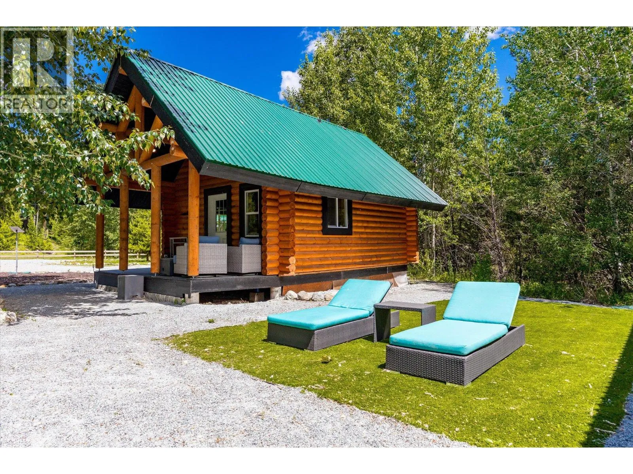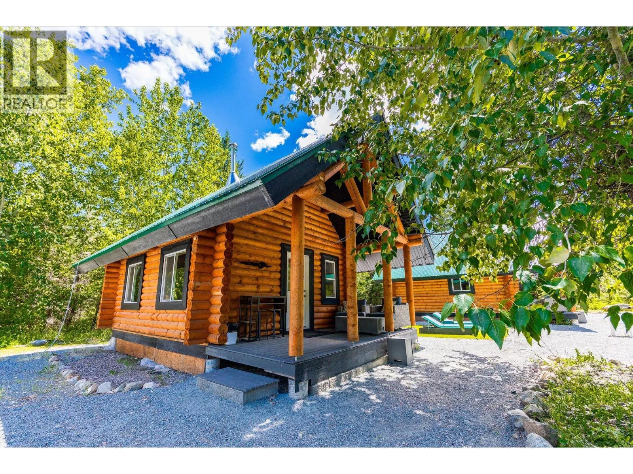
1230 Philpott Road, Kelowna, British Columbia V1P 1J7

Listed for:
$2,279,000
1 beds
1 baths
Listed 29 days ago
House for rent: 1230 Philpott Road, Kelowna, British Columbia V1P 1J7

View all 99 photos

About

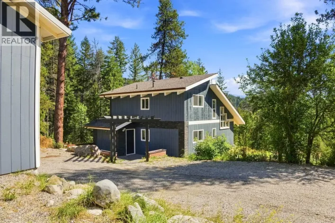
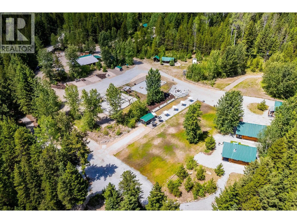
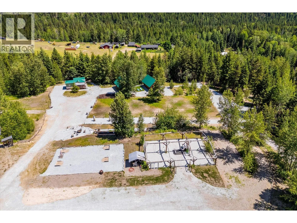
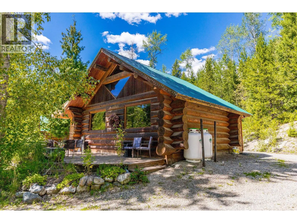
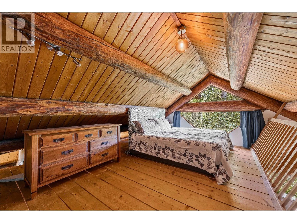
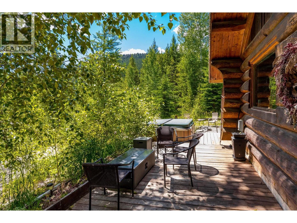
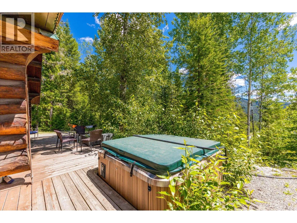
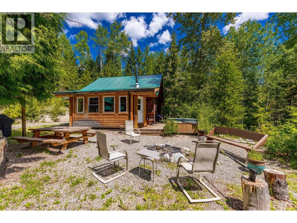
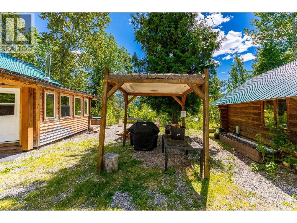
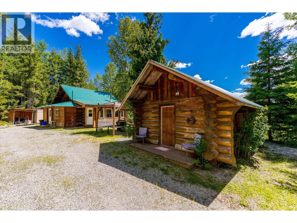
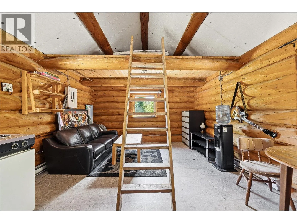
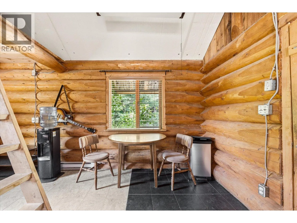
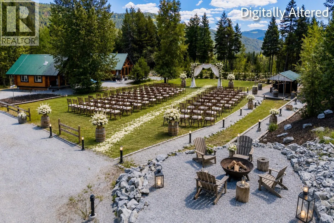
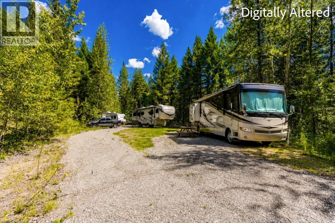
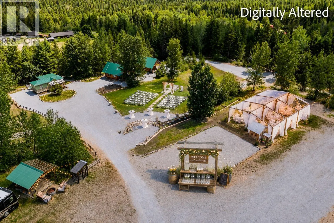
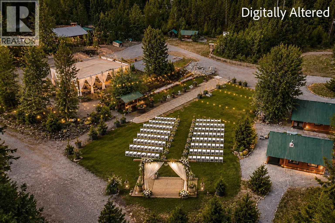
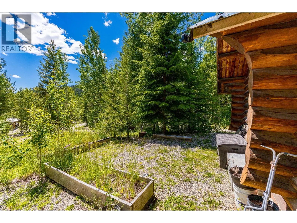
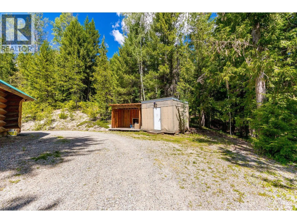
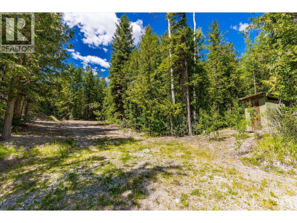
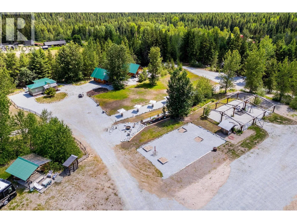
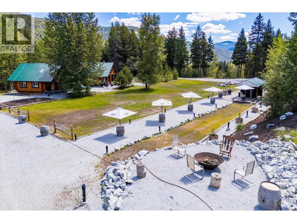
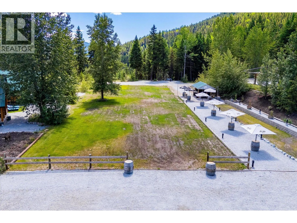
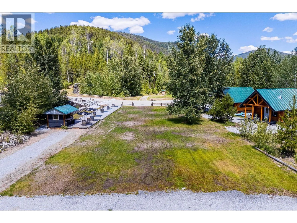
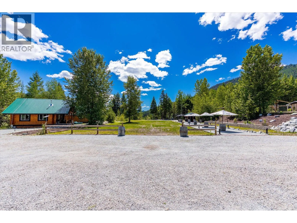
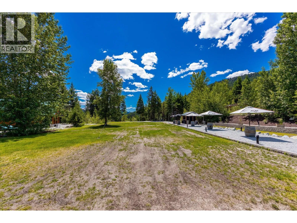
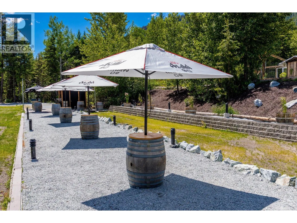
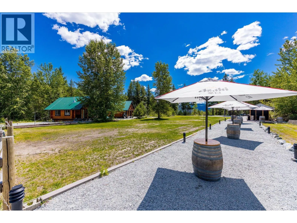
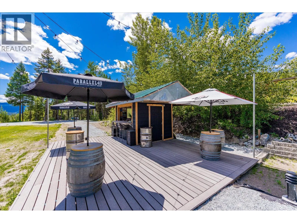
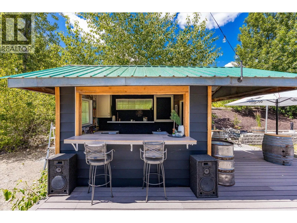
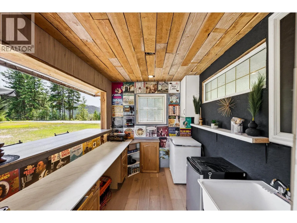
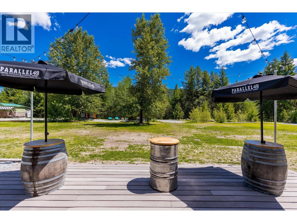
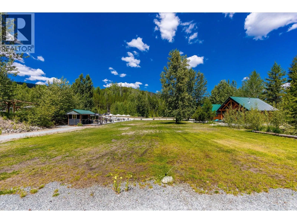
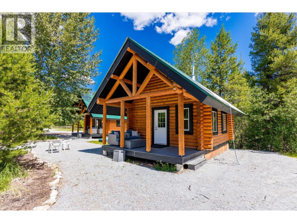
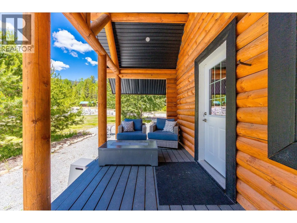
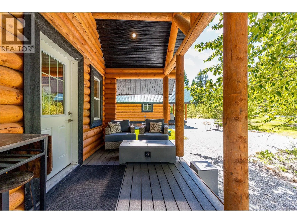
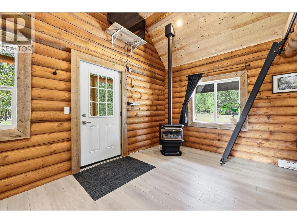
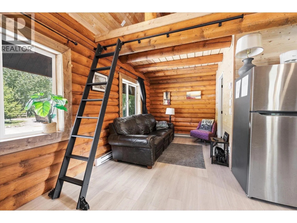
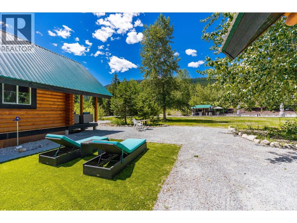
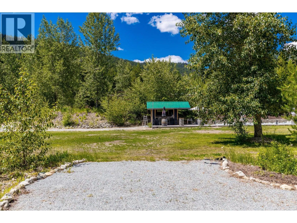
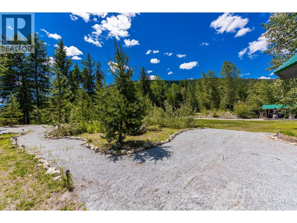
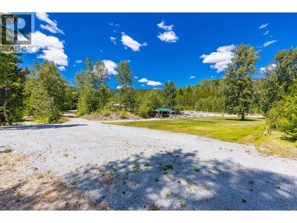
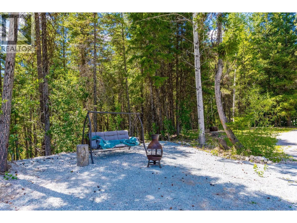
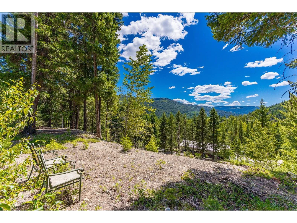
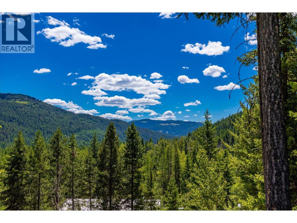
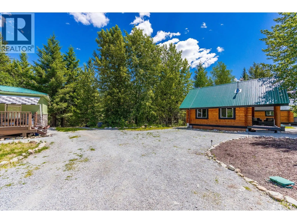
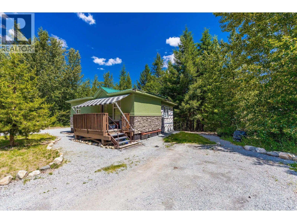
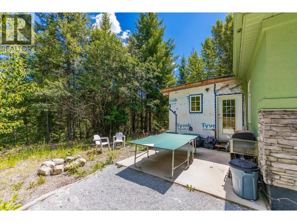
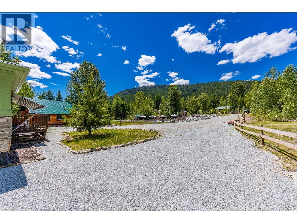
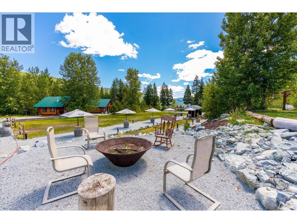
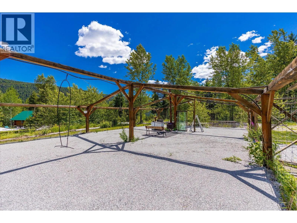

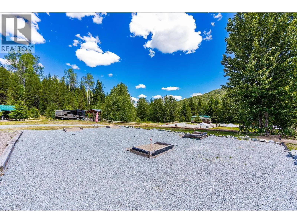
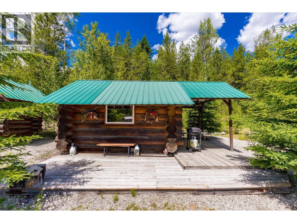
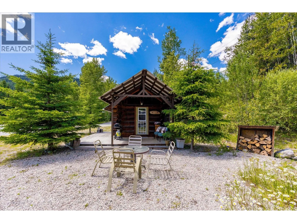
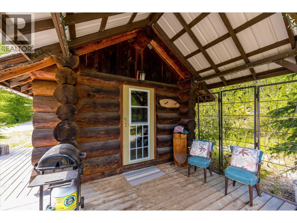
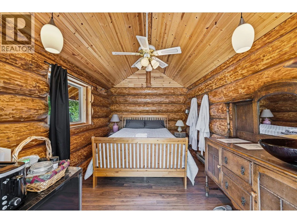
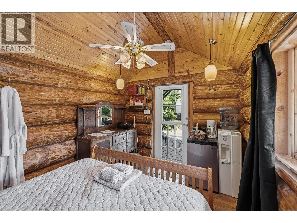
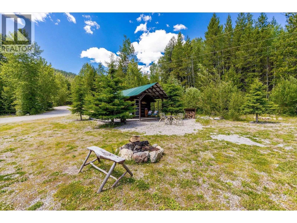
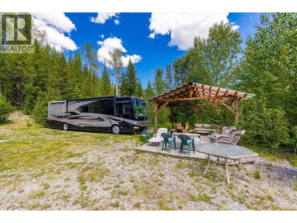
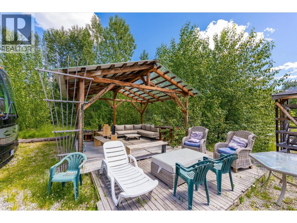
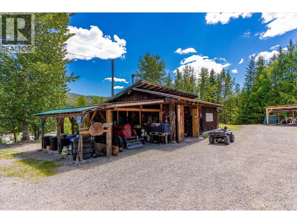
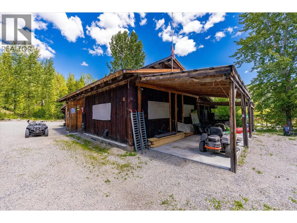
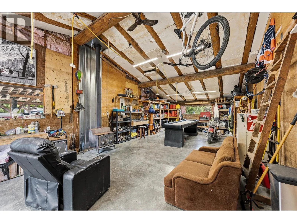
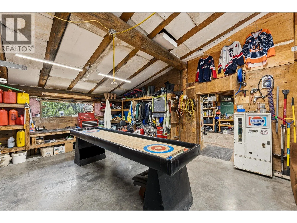
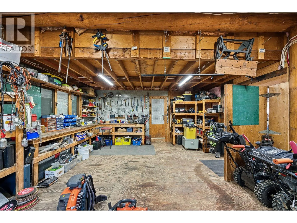
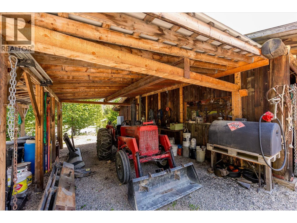
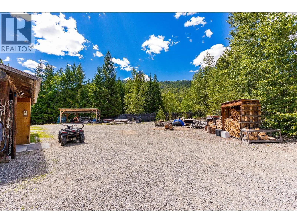
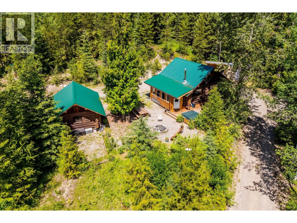
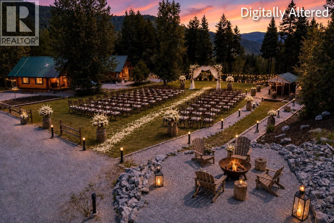
Turnkey income-producing property with established business operations and significant expansion potential. 1230 Philipott Road is a rare opportunity to acquire a revenue-generating acreage already performing as a short-term rental and event-based business, with financials available to qualified buyers. Generating approximately $125,000 annually from cabin rentals alone, with over $81,000 in confirmed bookings and projected income exceeding $150,000 this year. The property is improved with five cabins, 15 serviced RV sites, upgraded water infrastructure, and new septic systems, creating multiple stable revenue streams. The property is ideally suited for weddings, retreats, and private events, featuring a dedicated outdoor venue space with bar service area and seating capacity for up to 200 guests. Event revenue potential ranges from $10,000–$20,000 per booking, with active inquiries already in place. Additional infrastructure includes a large shop, multiple access points, full perimeter fencing and gating, irrigation, lighting, and ample on-site parking for 50+ vehicles—supporting both current operations and future growth. This offering is best suited for investors or owner-operators seeking a commercial-style asset with diversified income streams, including accommodations, RV rentals, events, and ancillary revenue opportunities such as storage, agricultural use, and service-based add-ons. Proven performance and the potential to exceed $250,000+ annually. (id:27476)
Property Highlights

MLS® Number
10395082
Type
Single Family
Ownership Type
Freehold
Land Size
12.55 ac|10 - 50 acres
Parking Space Total
2

Building

Building Type
House
Storeys
2.00
Square Footage
884 sqft
Bathrooms Total
1
Bedrooms Total
1
Amenities
Recreation, Ski area
Fireplace Present
Yes
Basement Type
Basement Features
Building Heating Type
Baseboard heaters, Stove, See remarks
Heating Fuel
Electric, Wood
Building Cooling Type

Utilities

Water
Well
Utility Sewer
No sewage system, Septic tank

Room Layout

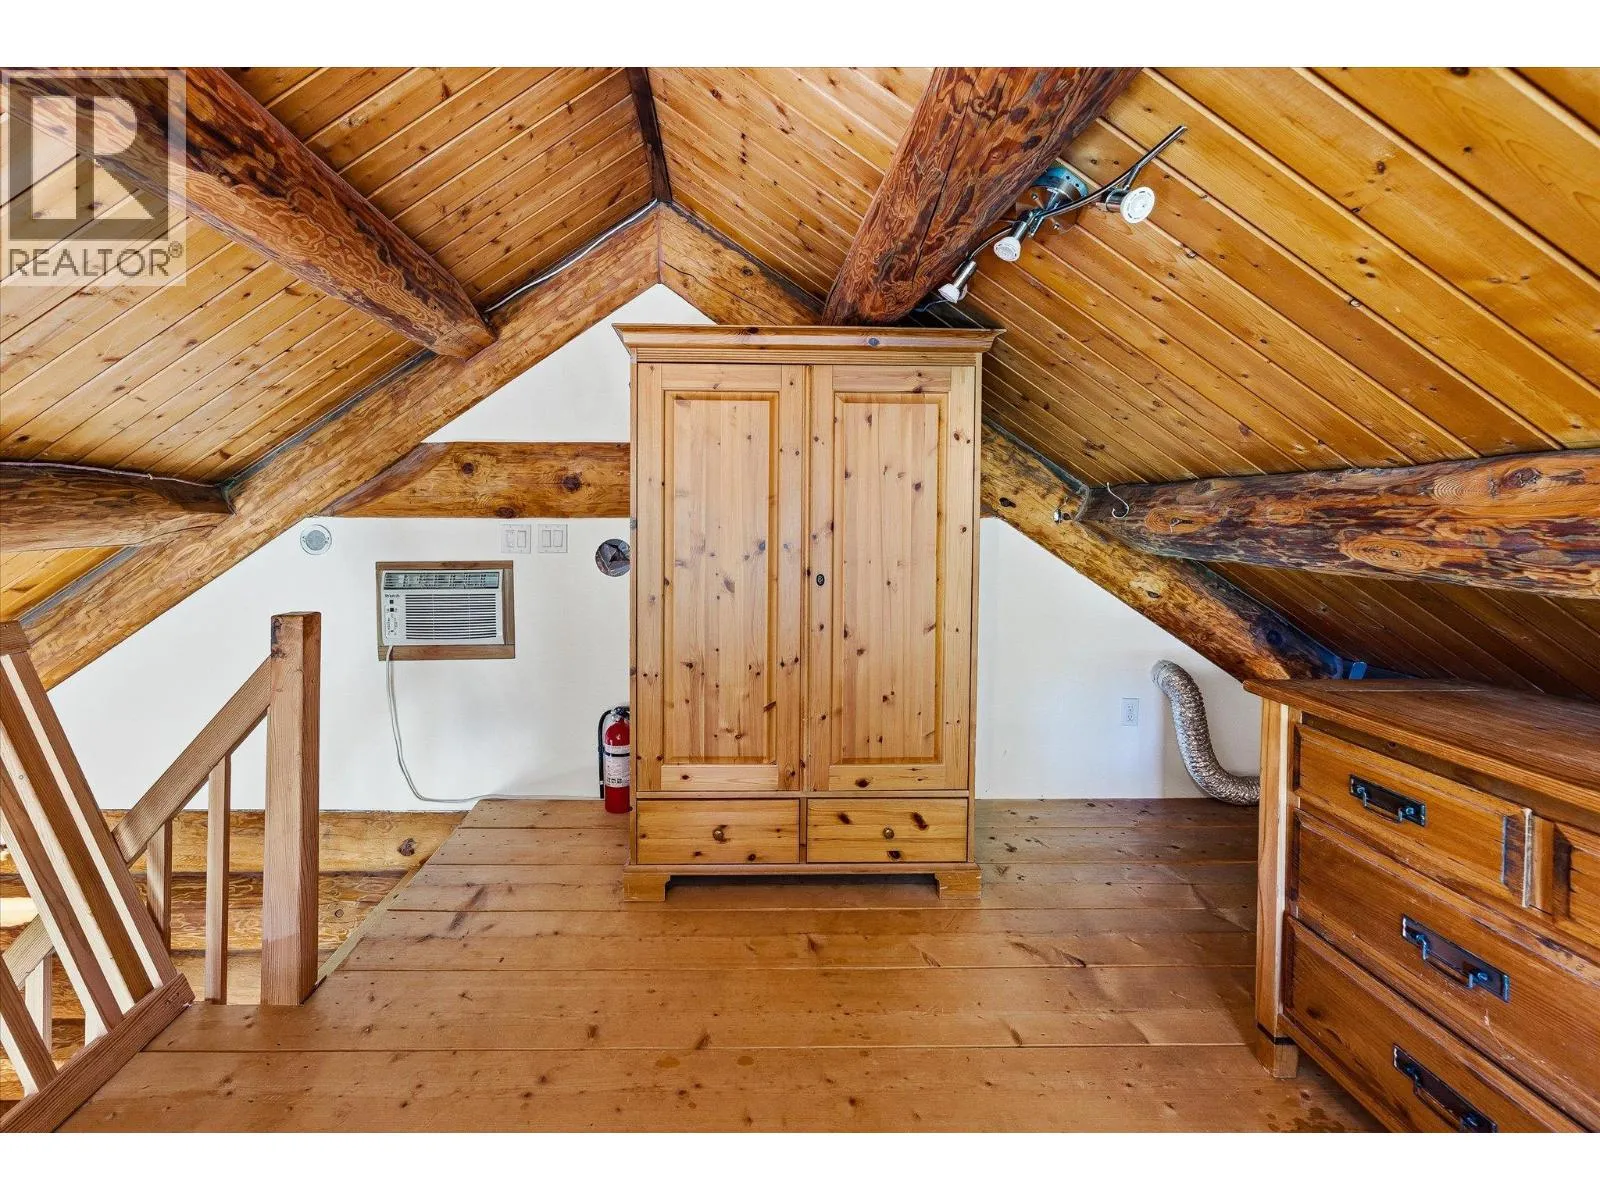
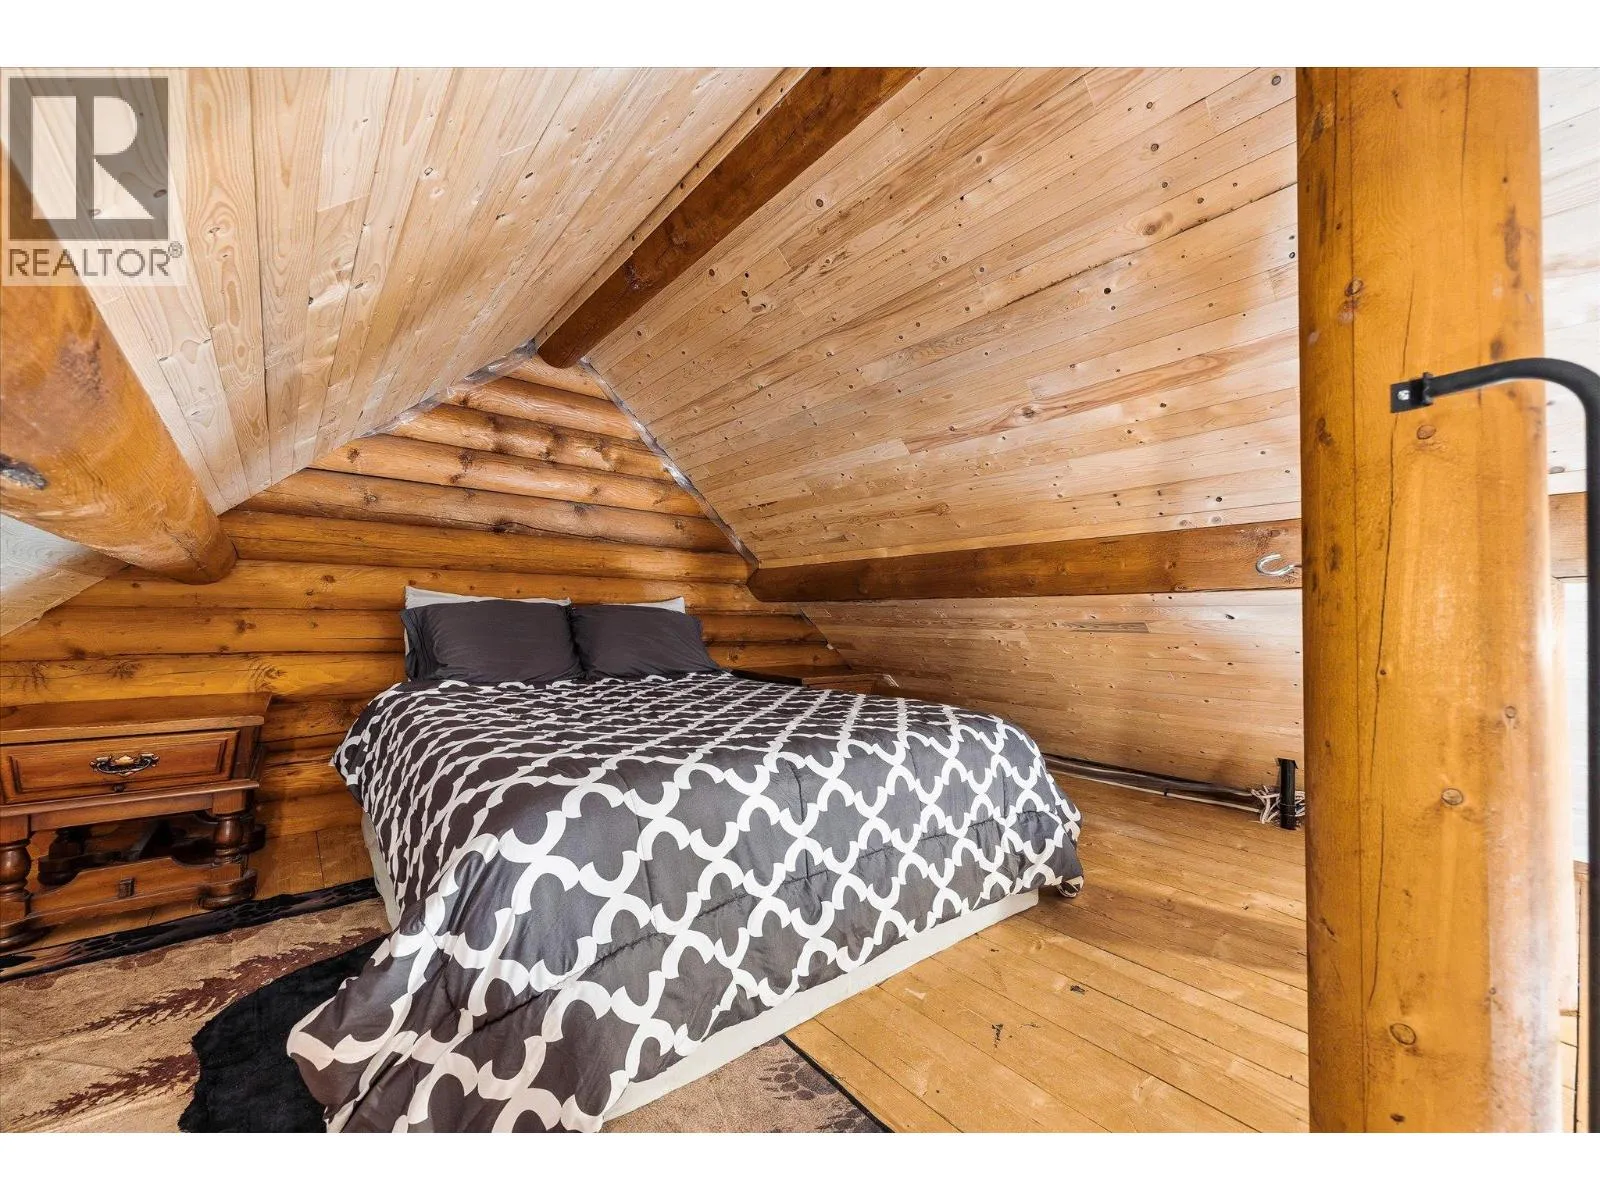
Primary Bedroom
Second level
18'3'' x 10'1''
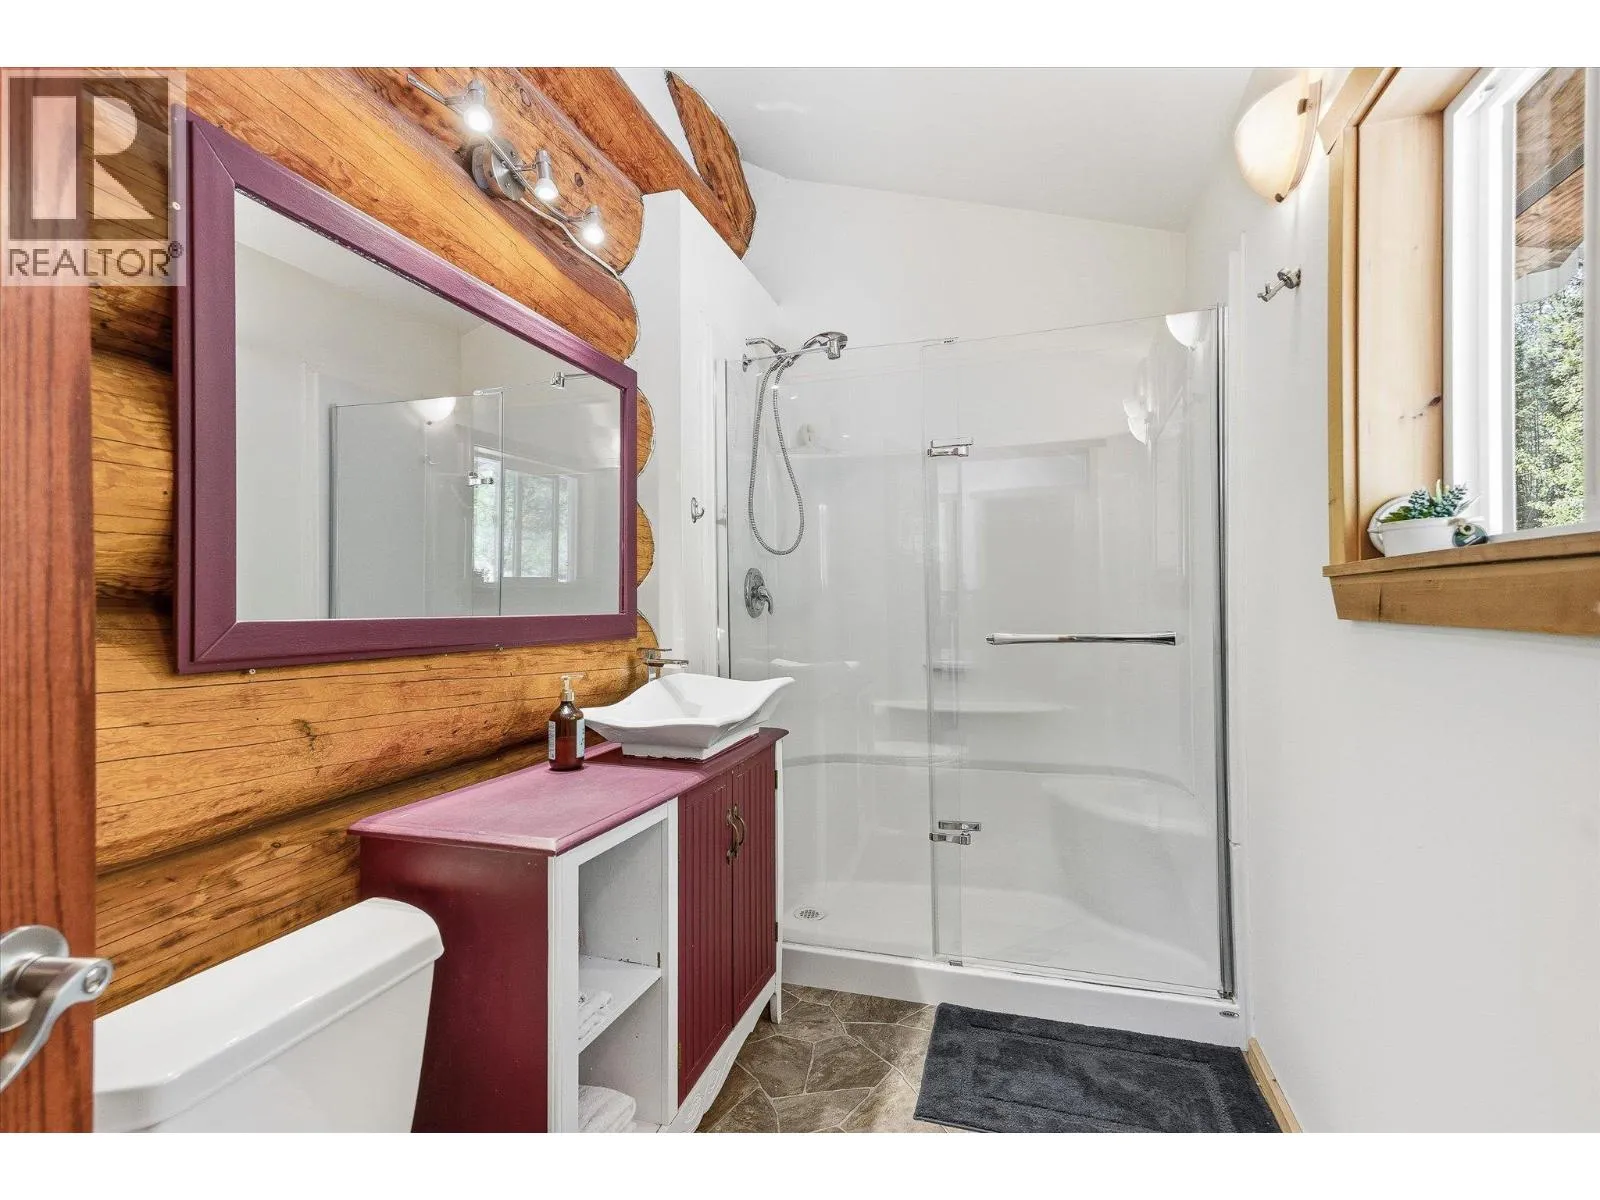
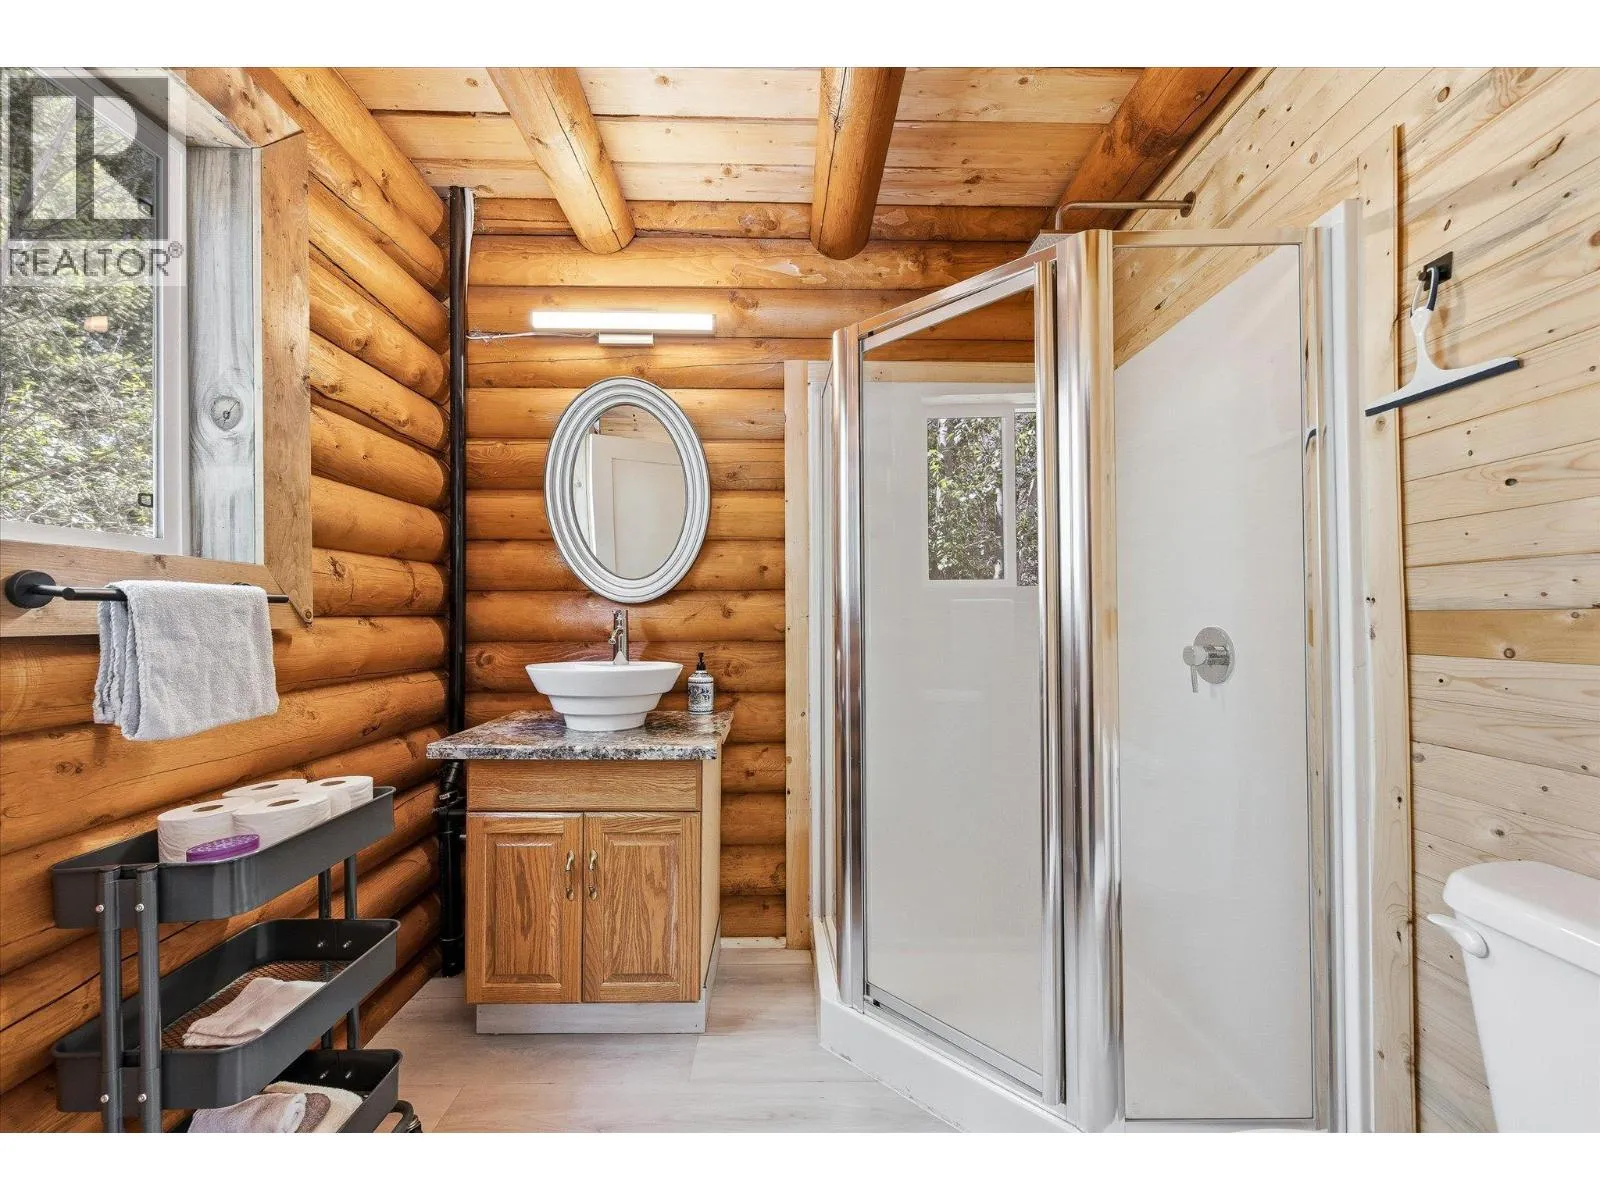
Full bathroom
Main level
5'6'' x 10'7''
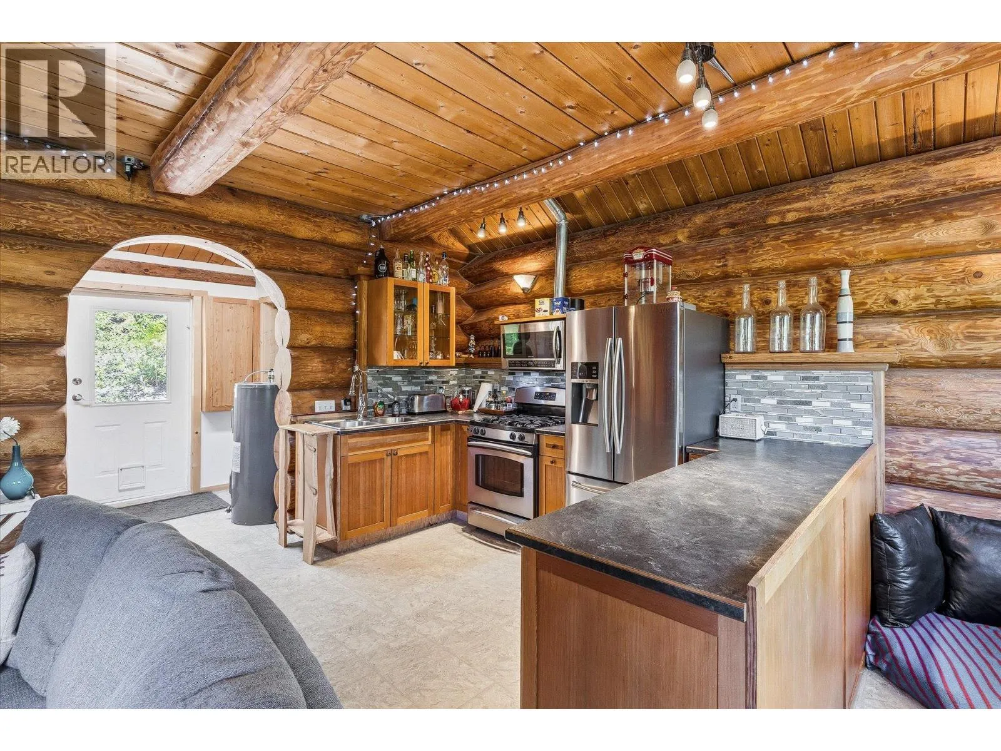
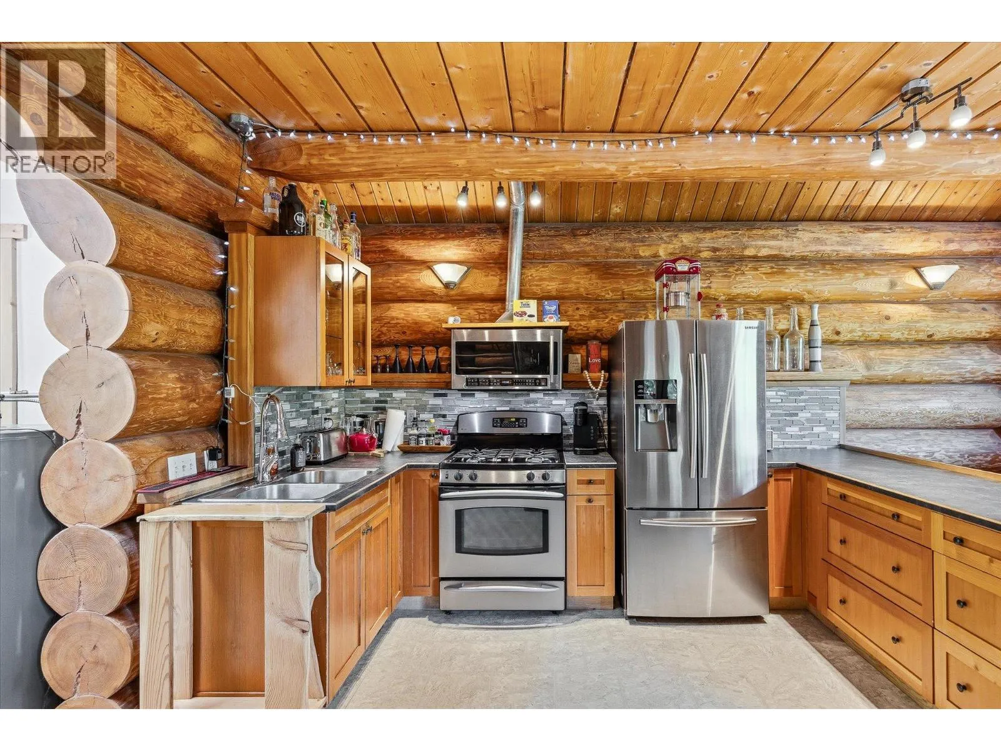
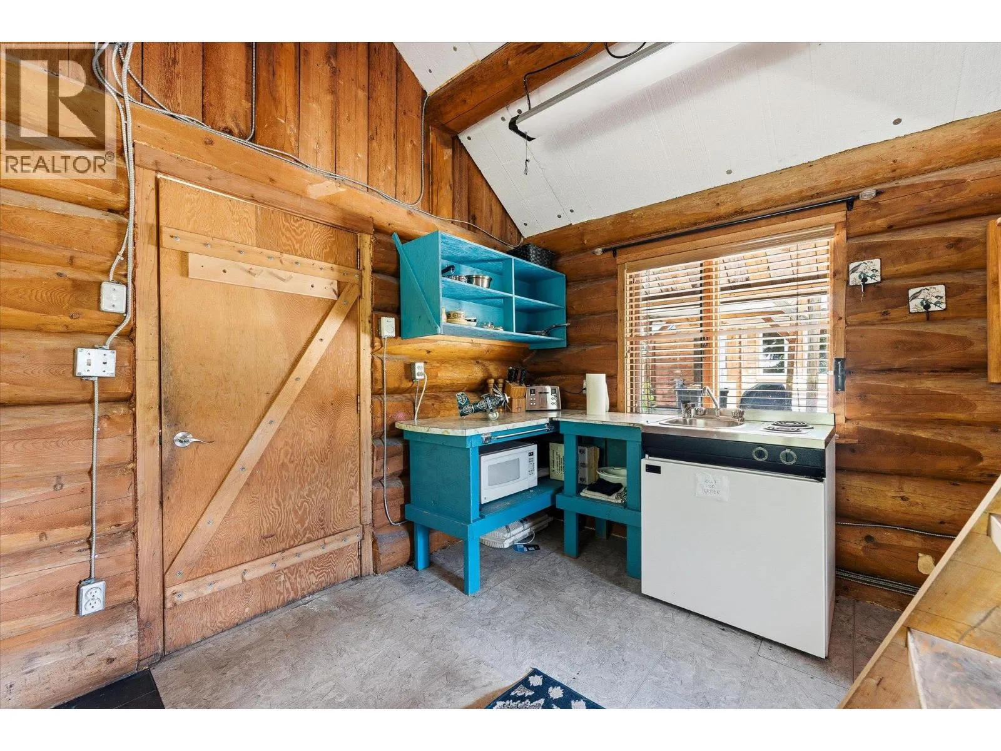
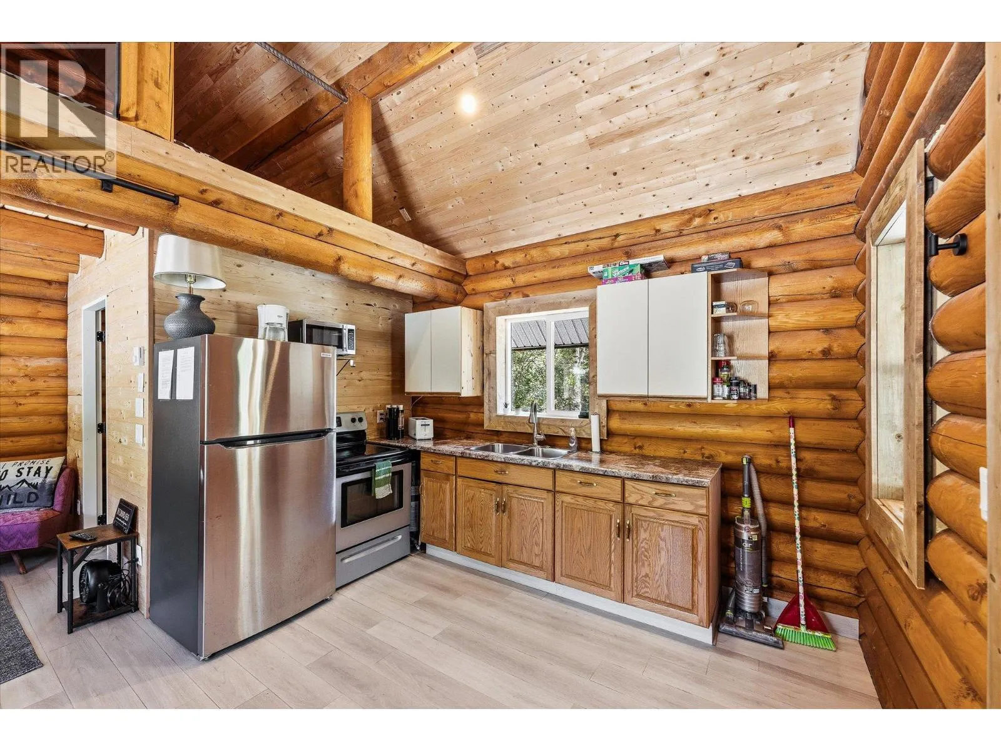
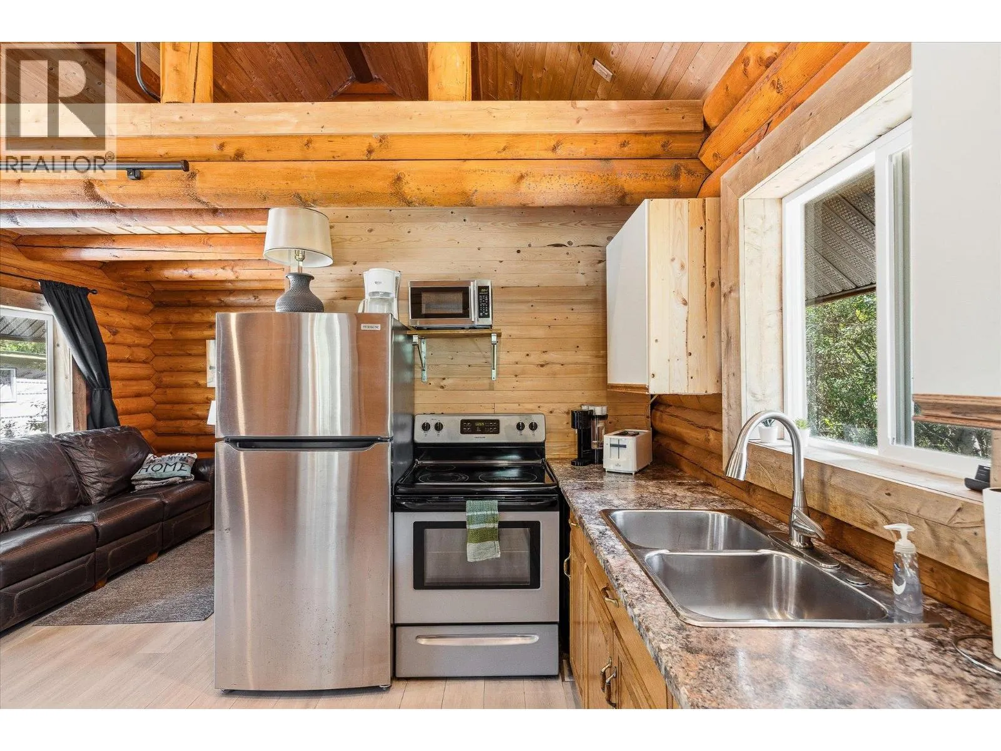
Kitchen
Main level
9'8'' x 12'2''
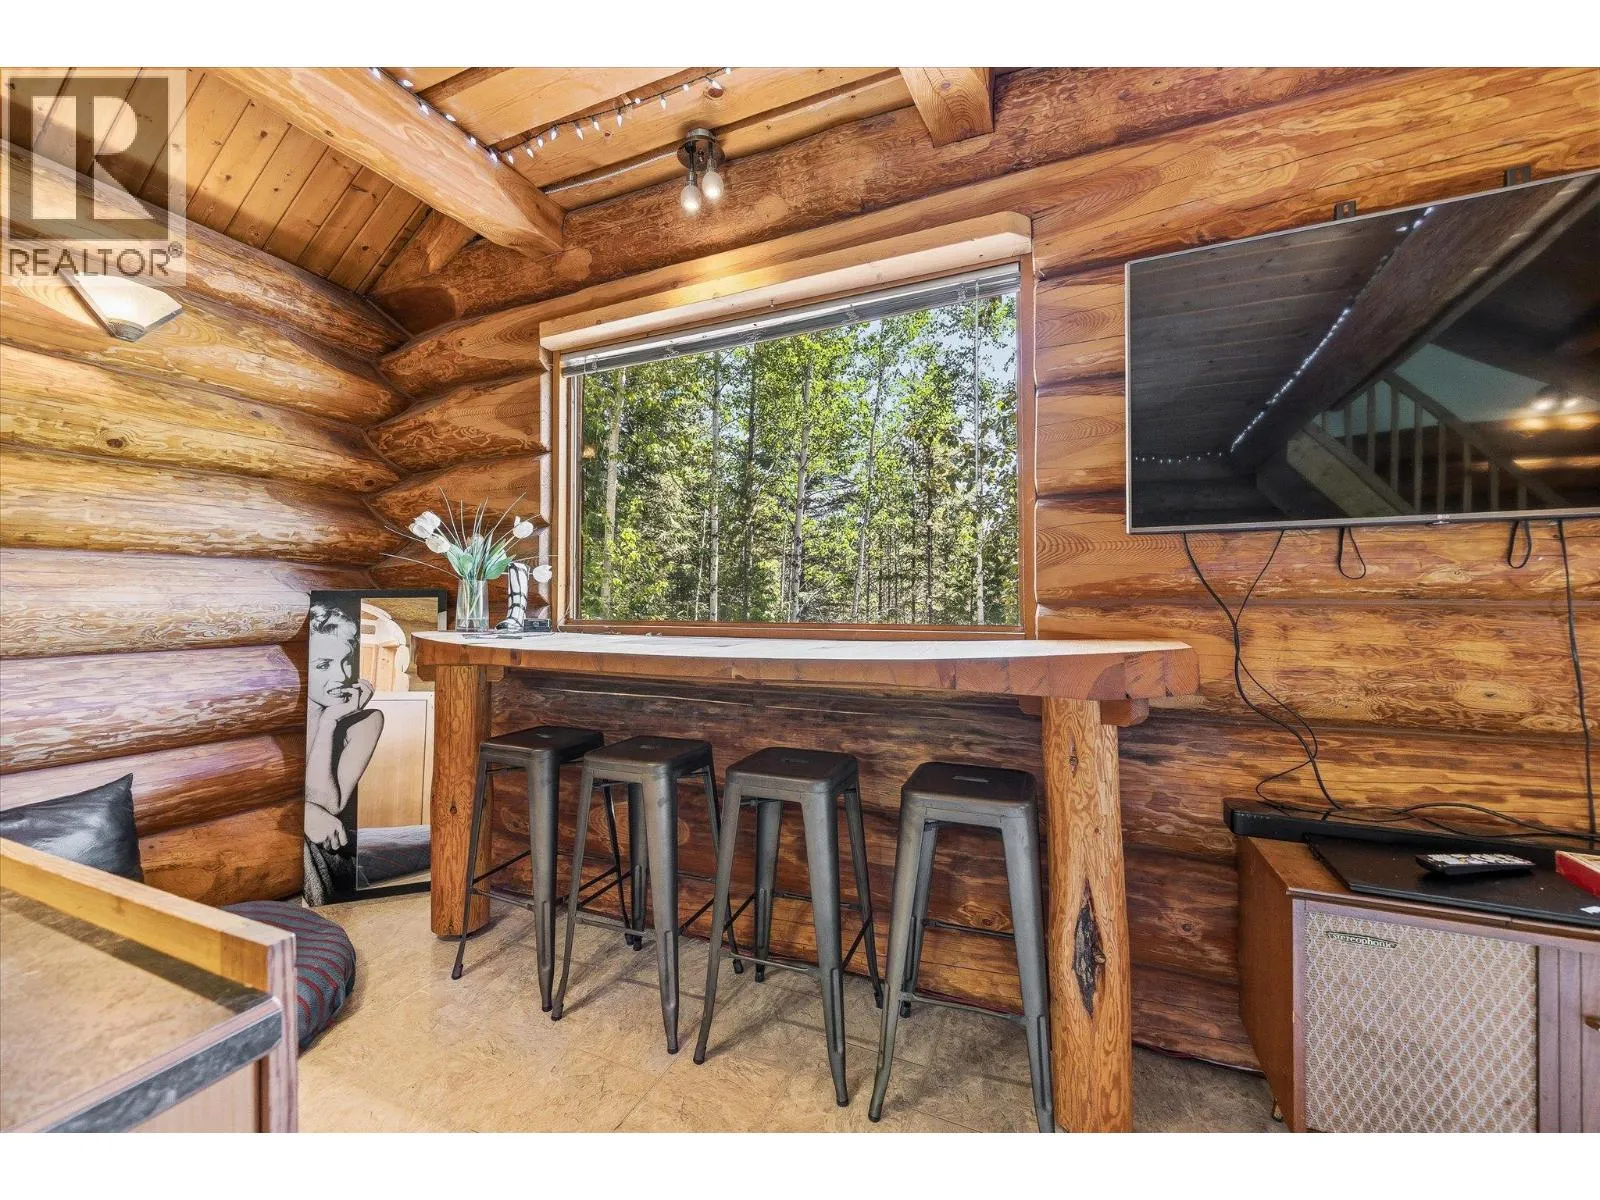
Dining room
Main level
8'5'' x 12'2''
Living room
Main level
18'1'' x 11'10''

Location

Learn more about this property
Listing provided by:
Century 21 Assurance Realty Ltd
MLS® number:
10395082
Agent:
Stu Morgan
*Indicates required field
Name is required
Email is required
Please enter a valid phone number (e.g., 416-111-1111).