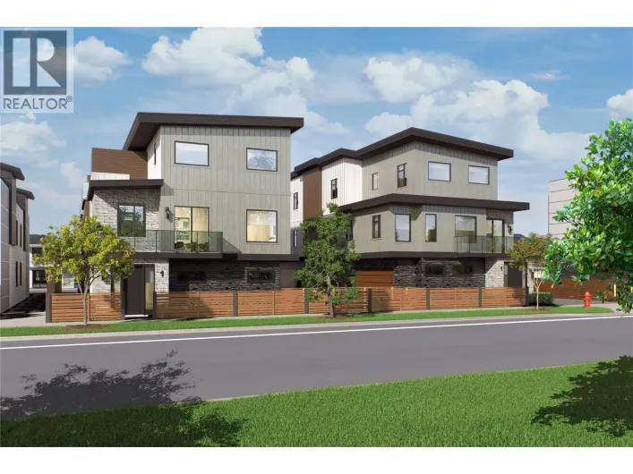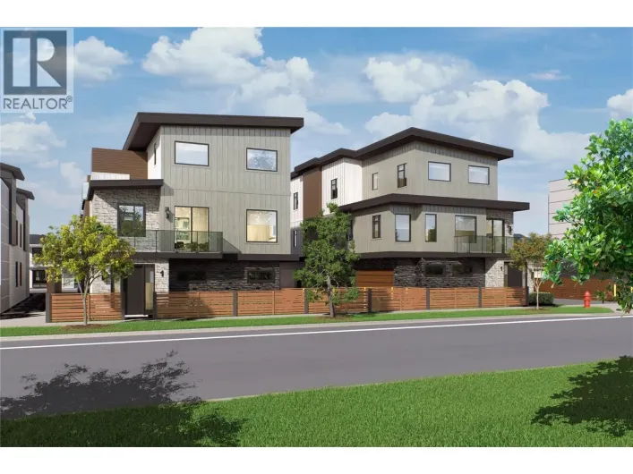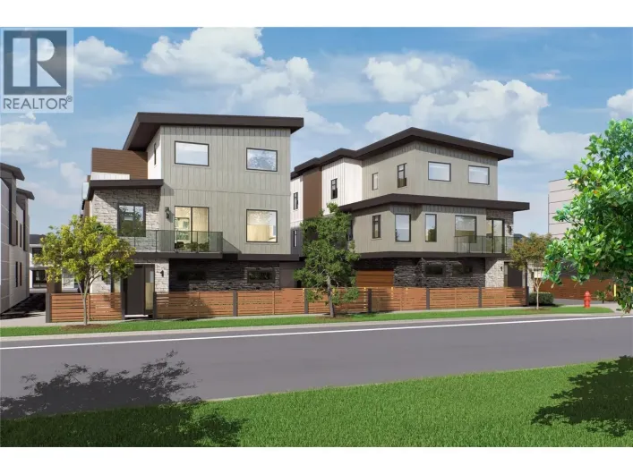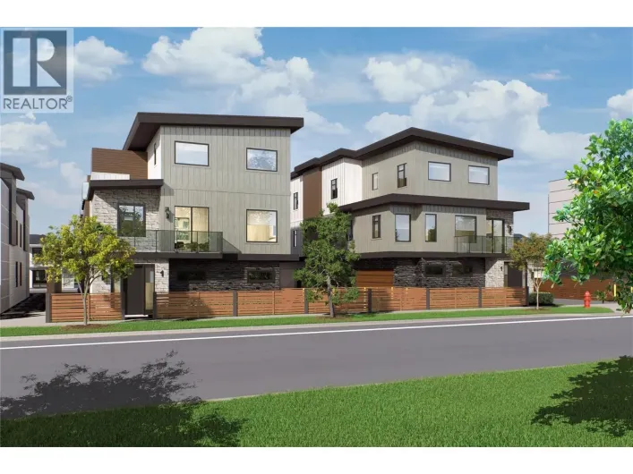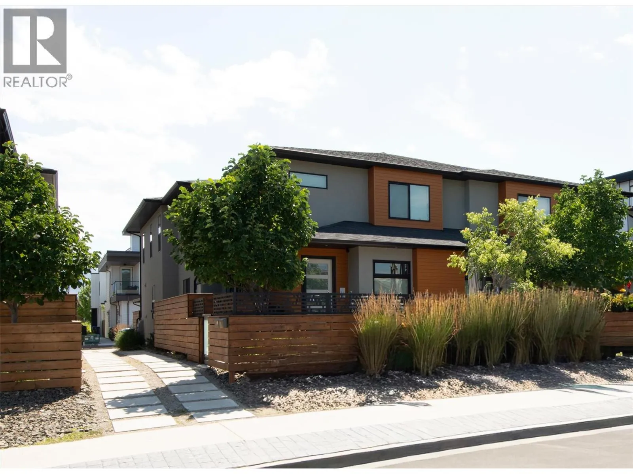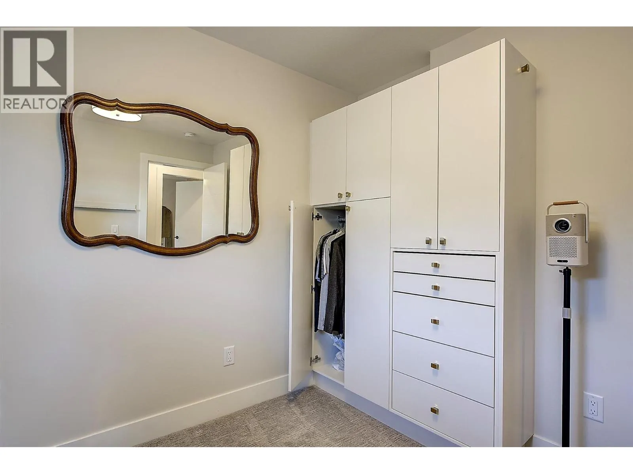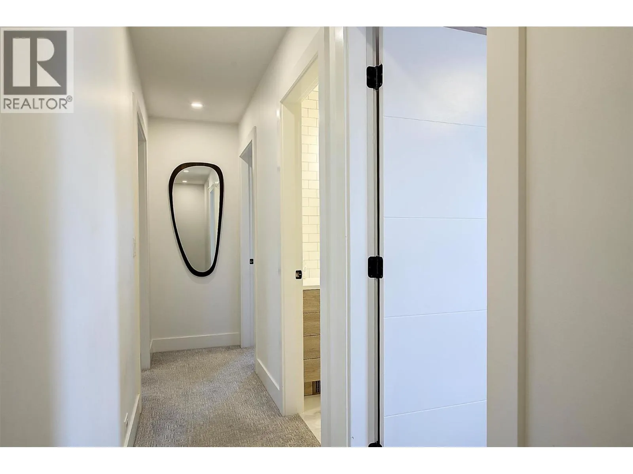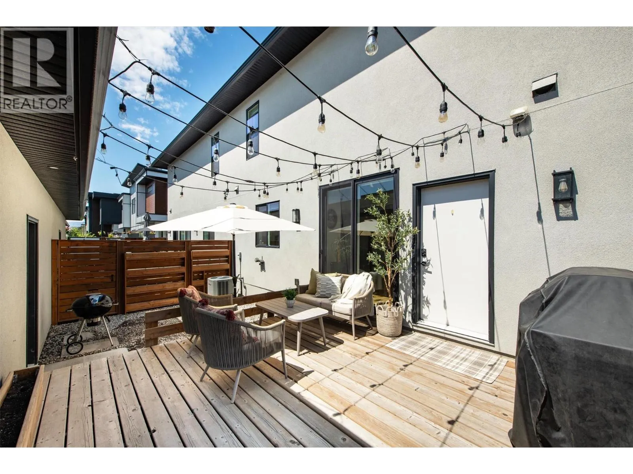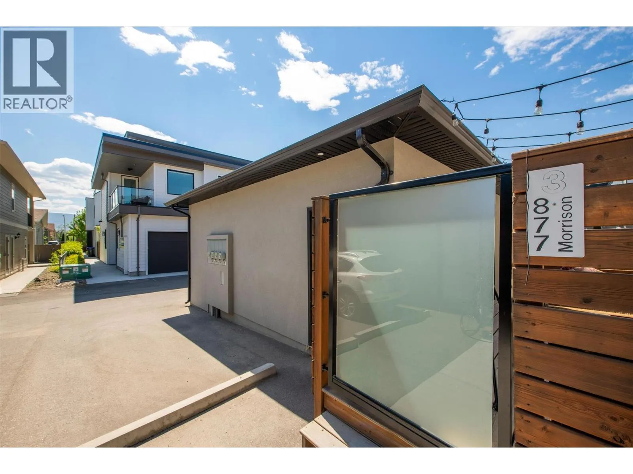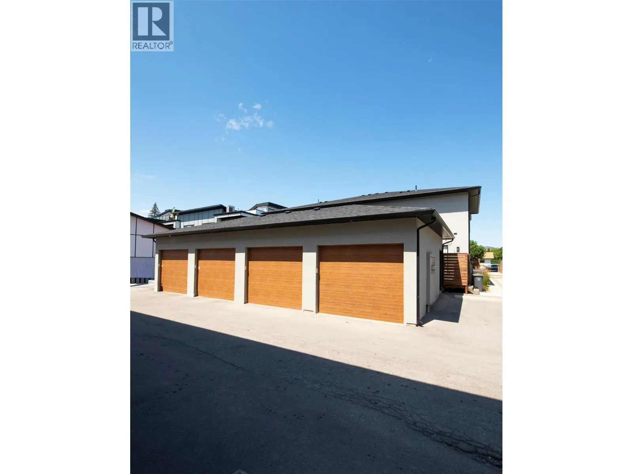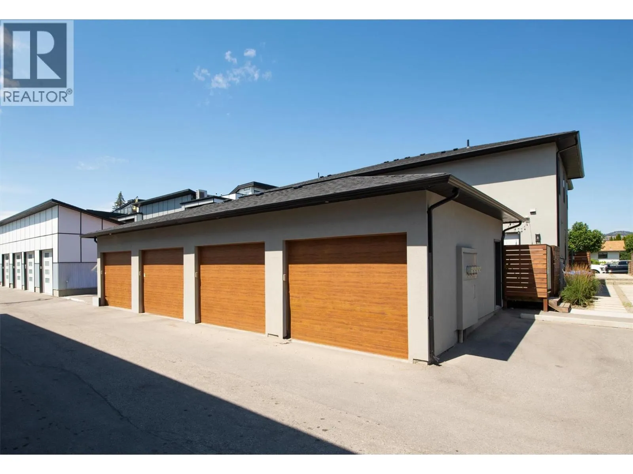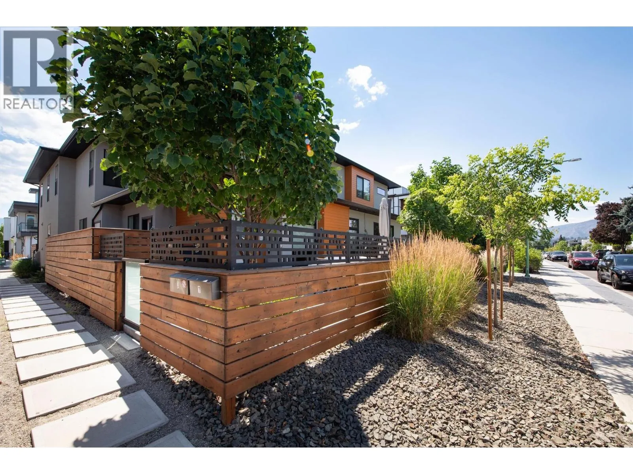
877 Morrison Avenue Unit# 3, Kelowna, British Columbia V1Y 5E6

Listed for:
$799,000
3 beds
3 baths
Listed 25 days ago
Row / Townhouse for rent: 877 Morrison Avenue Unit# 3, Kelowna, British Columbia V1Y 5E6

View all 57 photos

About

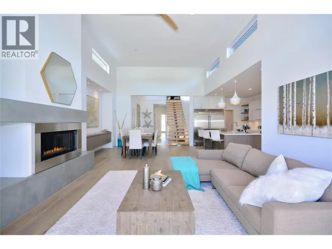
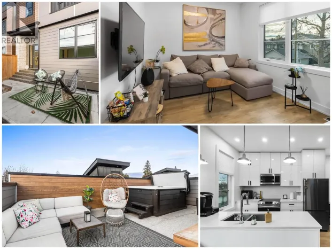
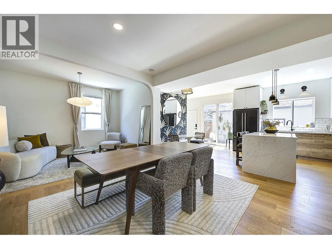
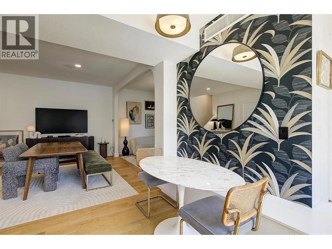
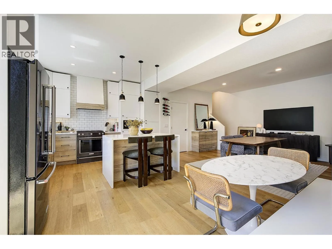
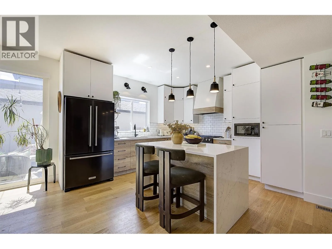
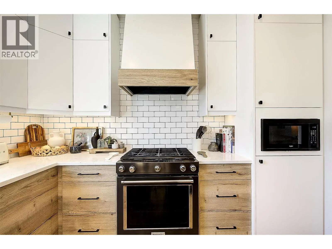
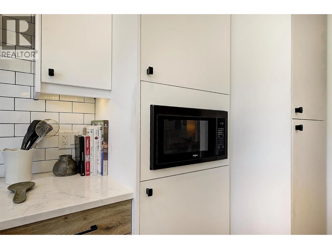
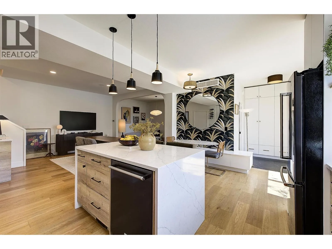
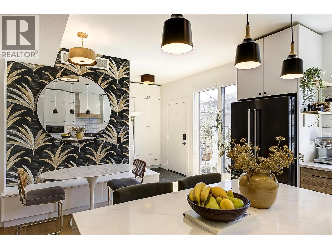
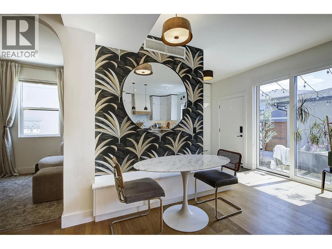
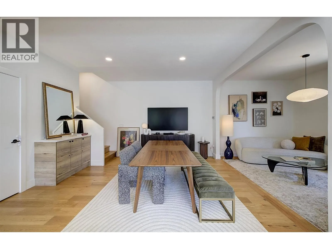
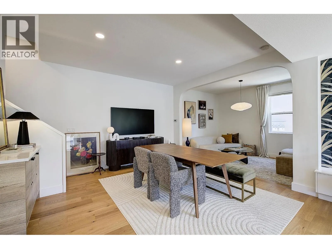
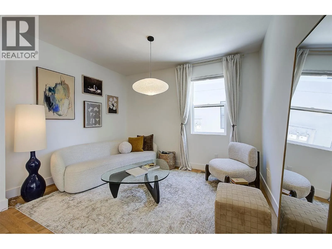
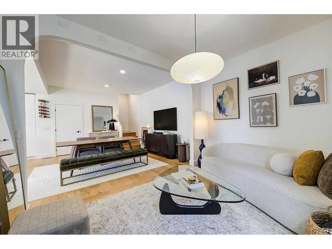
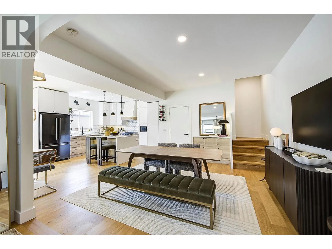
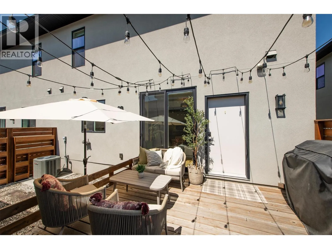
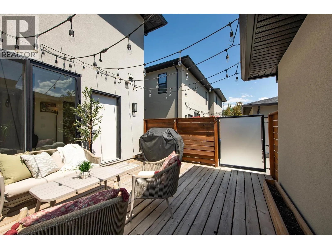
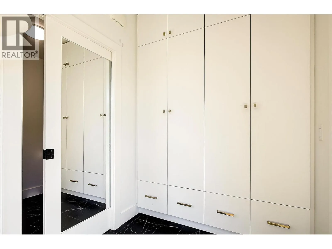
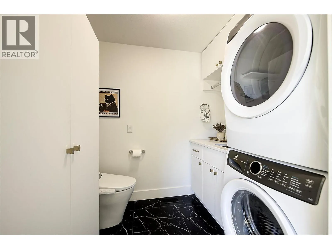
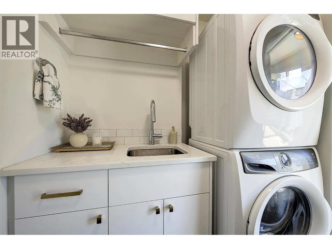
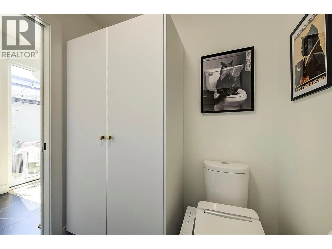
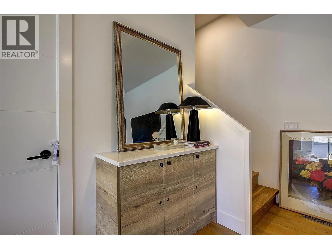
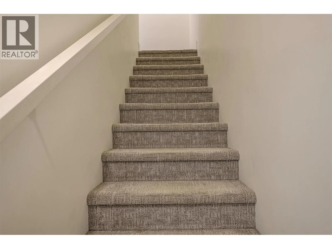
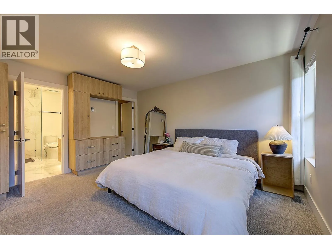
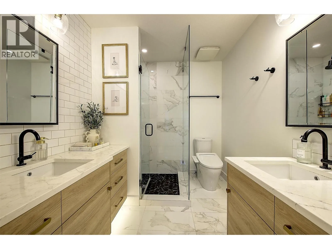
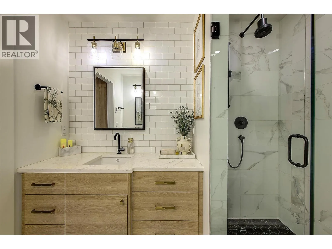
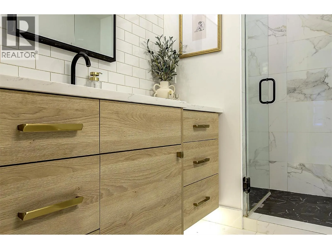
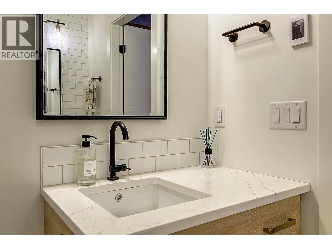
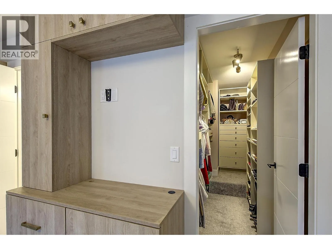
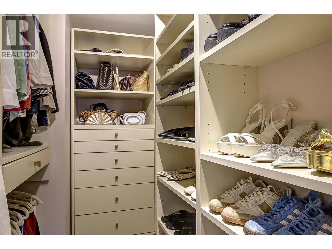
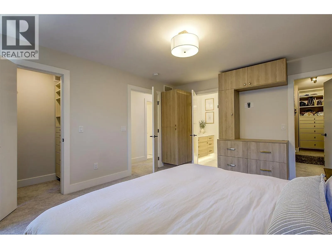
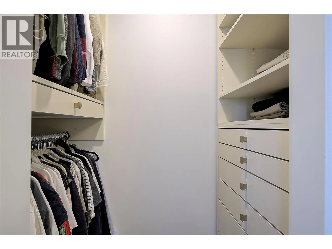
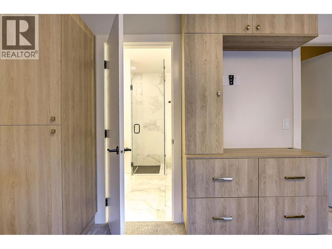
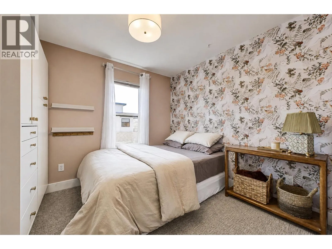
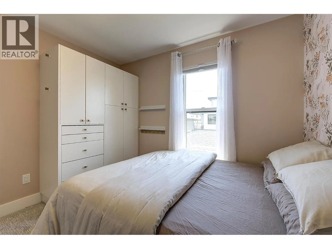
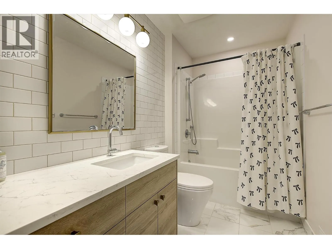
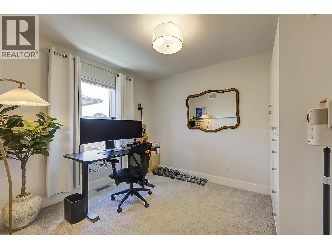
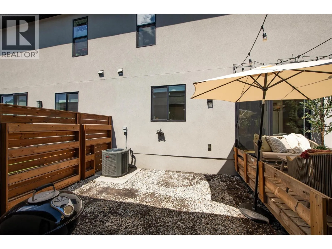
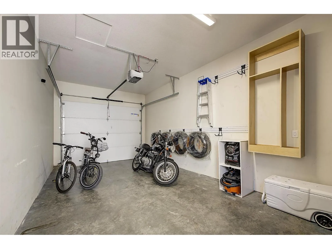
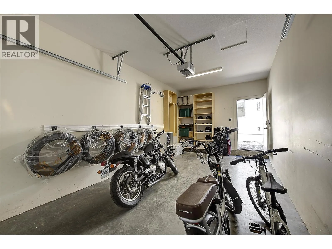
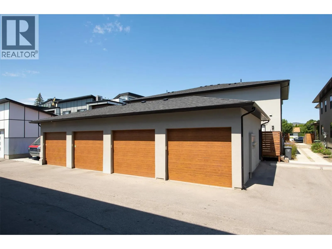
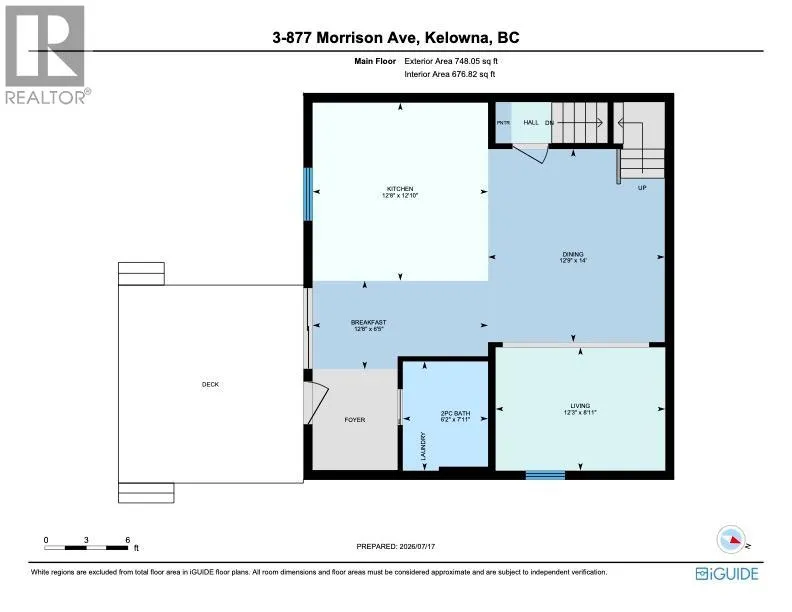
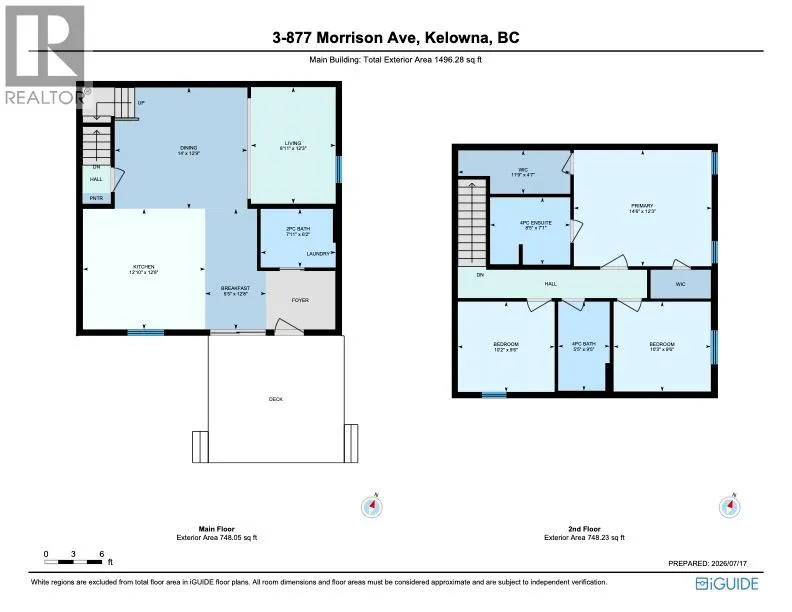
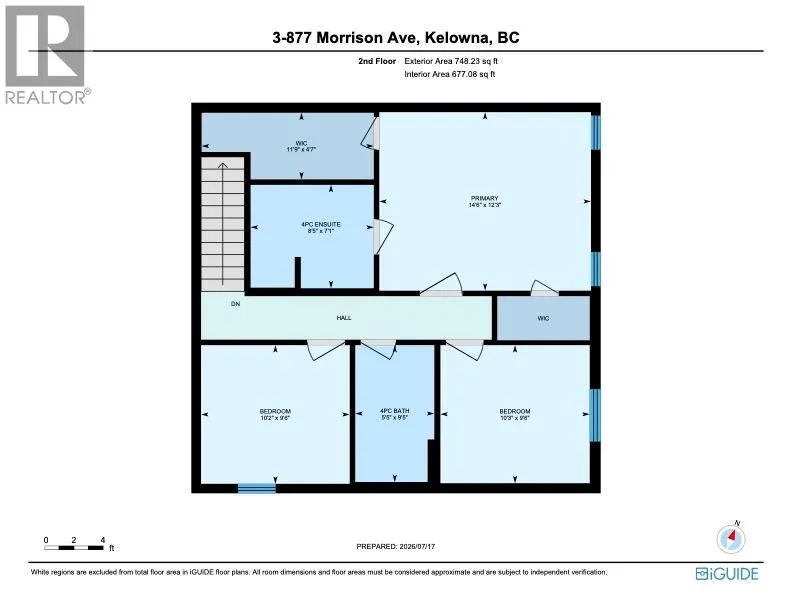
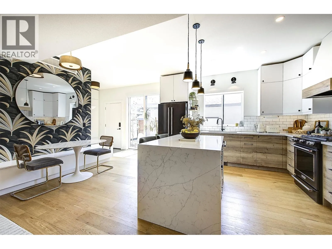
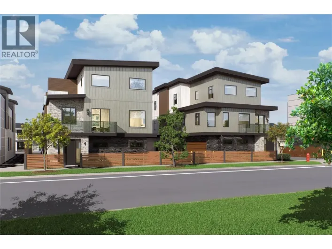
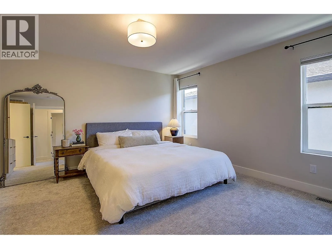
Thoughtfully designed with functionality and style in mind, this beautifully updated home offers a seamless blend of custom craftsmanship and everyday living. From custom storage solutions throughout to high-end finishes and carefully considered details, every inch of this home has been designed to maximize space and comfort. The open-concept main floor creates a warm and inviting space for entertaining, with the flexibility to easily convert back into a fourth bedroom if desired. The chef-inspired kitchen is the heart of the home, featuring a stunning waterfall quartz island, gas range, under-cabinet lighting, and exceptional storage. Upstairs, the spacious primary retreat easily accommodates a king-size bed and offers a spa-like ensuite with dual sinks, heated floors, and custom built-ins, while two additional bedrooms and a full bathroom provide plenty of space for family, guests, or a home office. Enjoy the outdoors on the sunny south-facing deck and private garden, perfect for summer gatherings. With a garage, additional parking stall, and an easily accessible crawl space offering even more storage, this home truly delivers on function without compromising style. Located in sought-after South Kelowna, you’re just minutes from the beach, Kelowna General Hospital, and the cafes, boutiques, and restaurants of Pandosy Village. (id:27476)

Property Highlights

MLS® Number
10394619
Type
Single Family
Community Name
877 Morrison
Maintenance Fee
228.01
Ownership Type
Strata
Land Size
under 1 acre
Parking Space Total
2

Building

Building Type
Row / Townhouse
Storeys
2.00
Square Footage
1466 sqft
Bathrooms Total
3
Bedrooms Total
3
Amenities
Park, Recreation, Schools, Shopping
Fireplace Present
No
Basement Type
Crawl space
Basement Features
Building Heating Type
Forced air, See remarks
Heating Fuel
Building Cooling Type
Central air conditioning

Utilities

Water
Municipal water
Utility Sewer
Municipal sewage system

Room Layout

Other
Second level
11'9'' x 4'7''
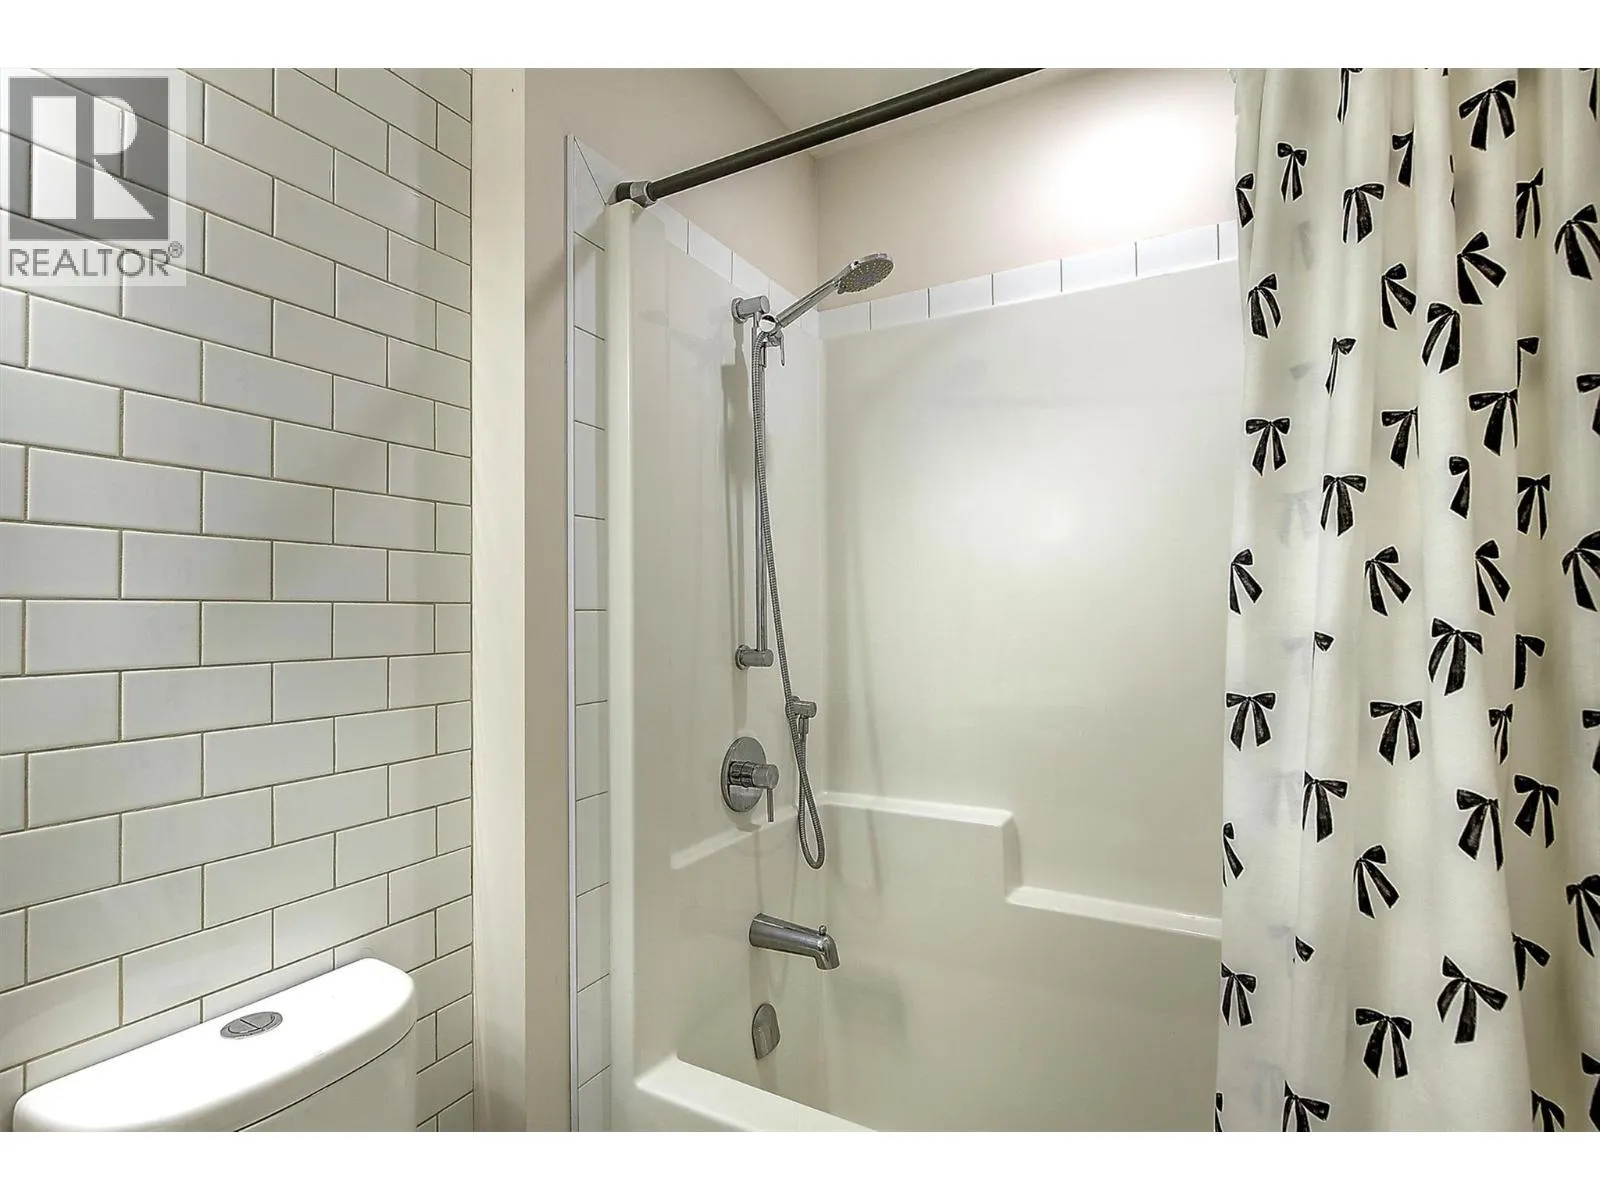
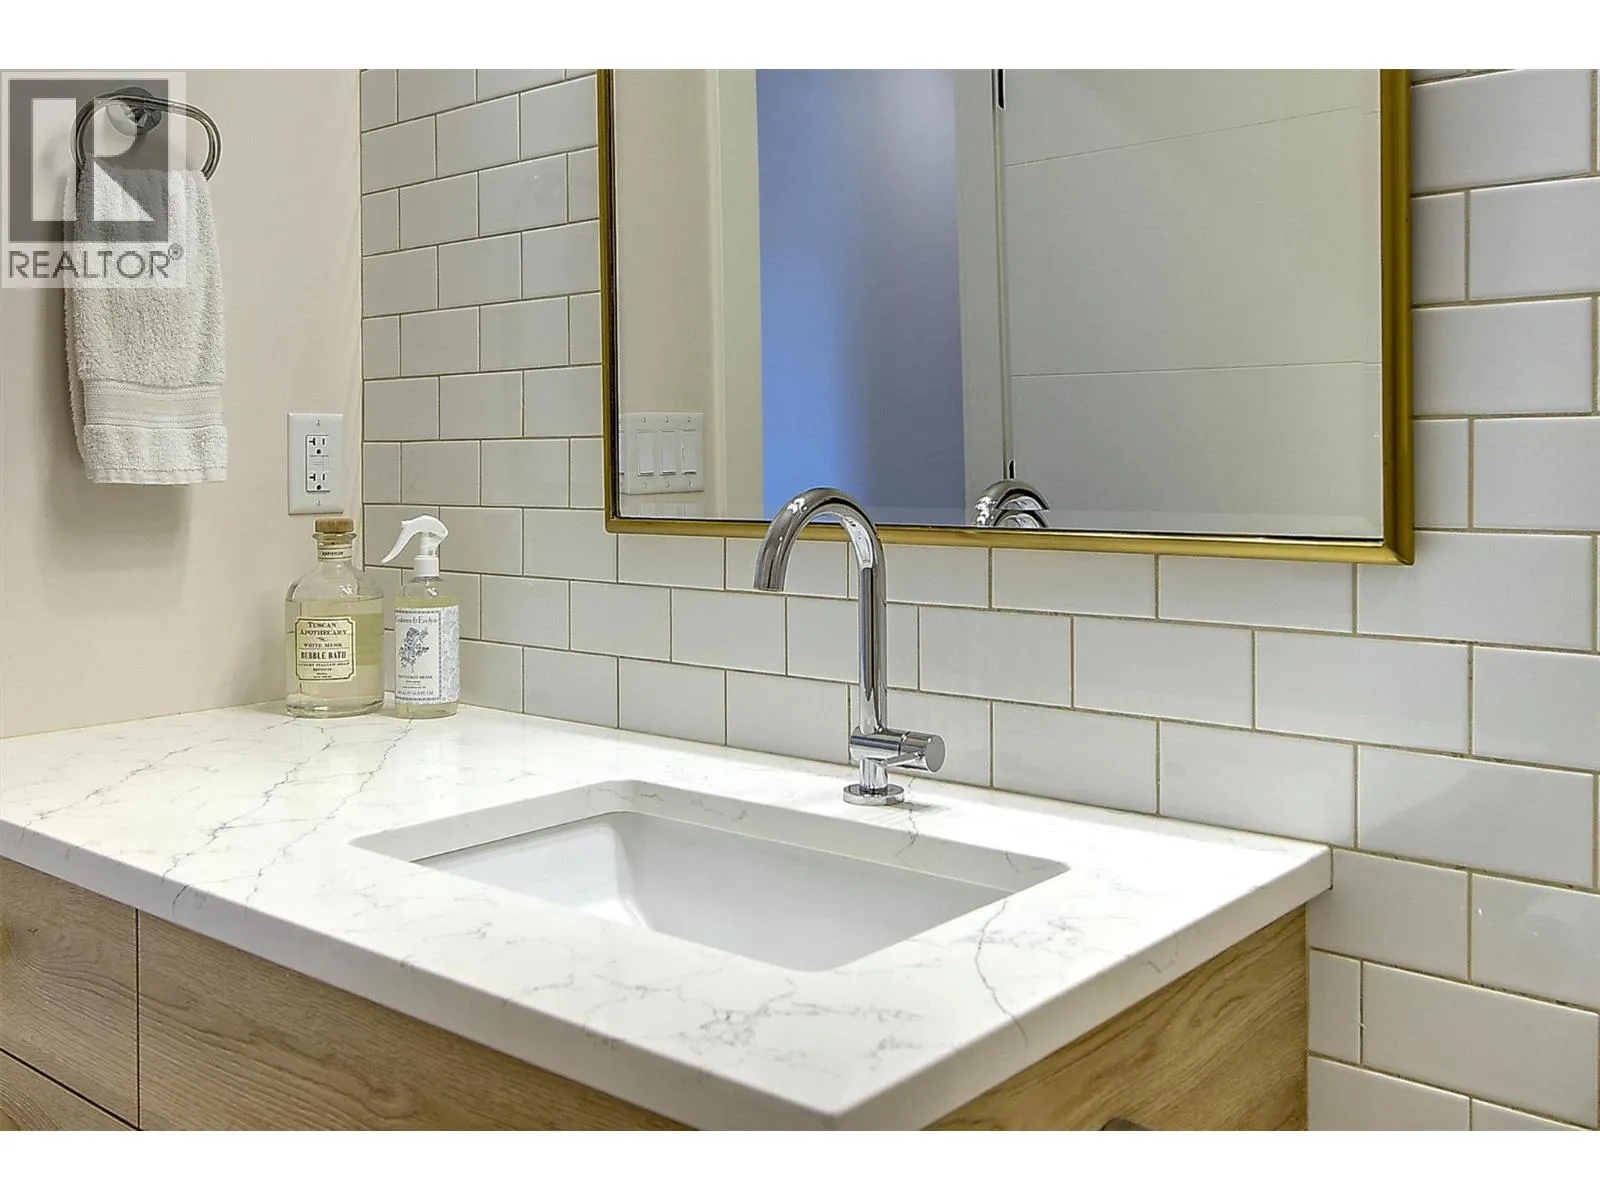
4pc Bathroom
Second level
5'5'' x 9'5''
4pc Ensuite bath
Second level
8'5'' x 7'1''
Bedroom
Second level
10'3'' x 9'6''
Bedroom
Second level
10'2'' x 9'6''
Primary Bedroom
Second level
14'6'' x 12'3''
Other
Main level
11'7'' x 22'
Living room
Main level
8'11'' x 12'3''
Dining nook
Main level
6'5'' x 12'8''
Dining room
Main level
14' x 12'9''
Kitchen
Main level
12'10'' x 12'8''
2pc Bathroom
Main level
7'11'' x 6'2''

Location

Learn more about this property
Listing provided by:
eXp Realty (Kelowna)
MLS® number:
10394619
Agent:
Lauren Poon
*Indicates required field
Name is required
Email is required
Please enter a valid phone number (e.g., 416-111-1111).

Street Spotlight - For sale