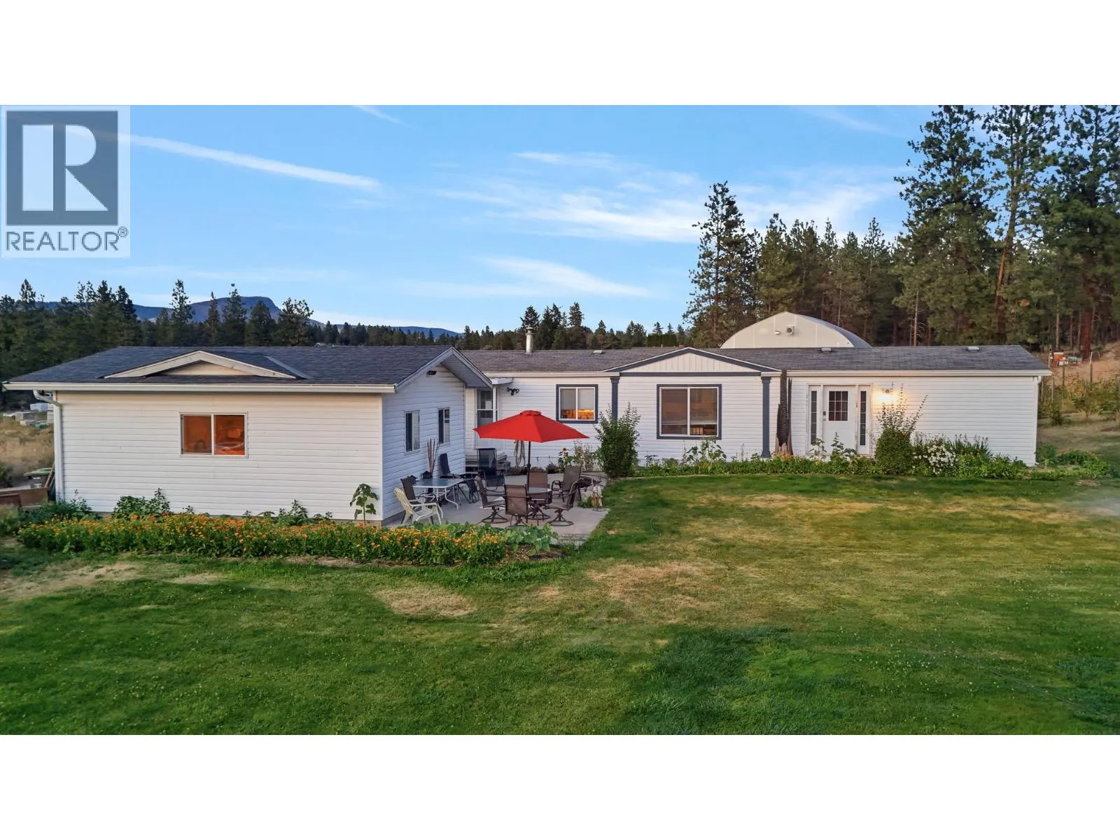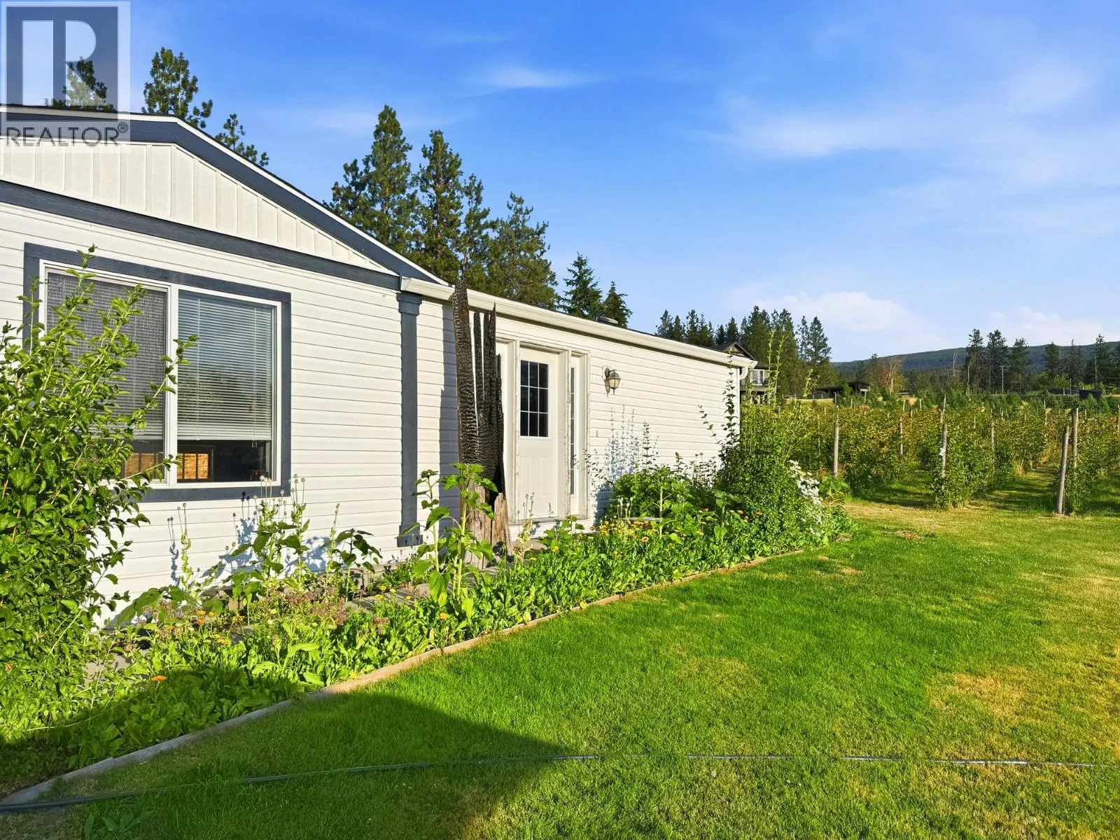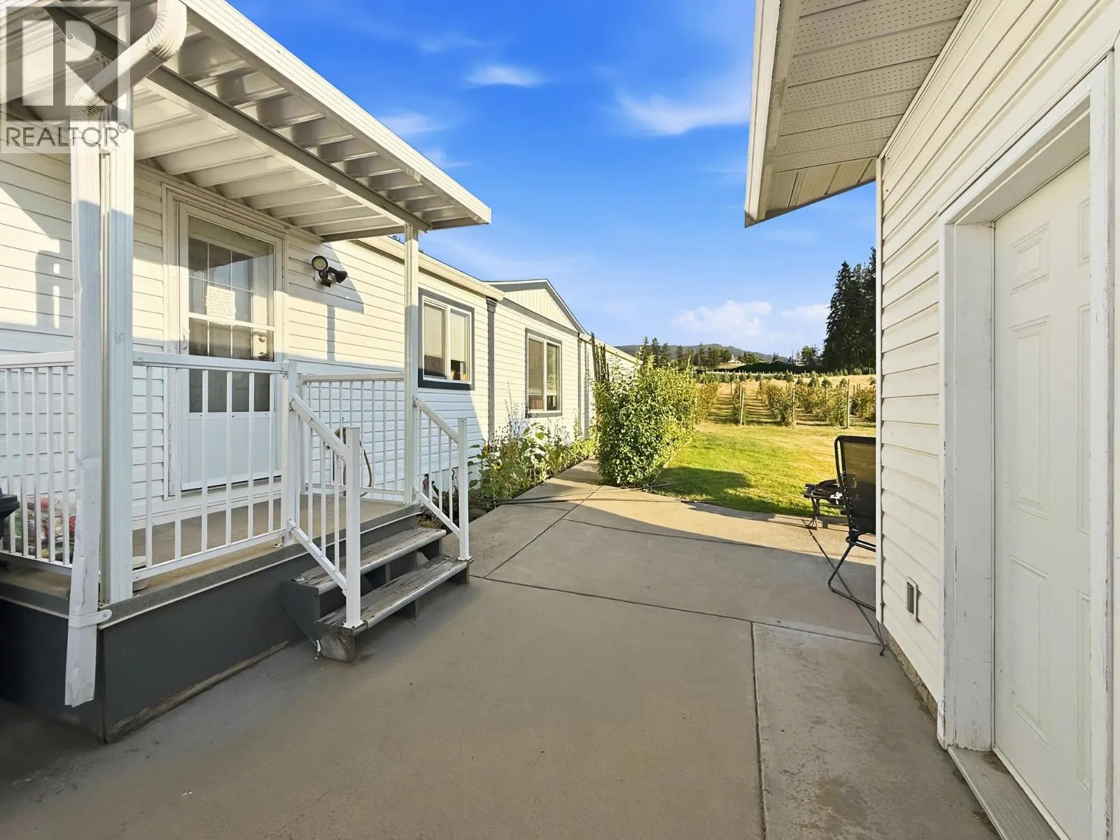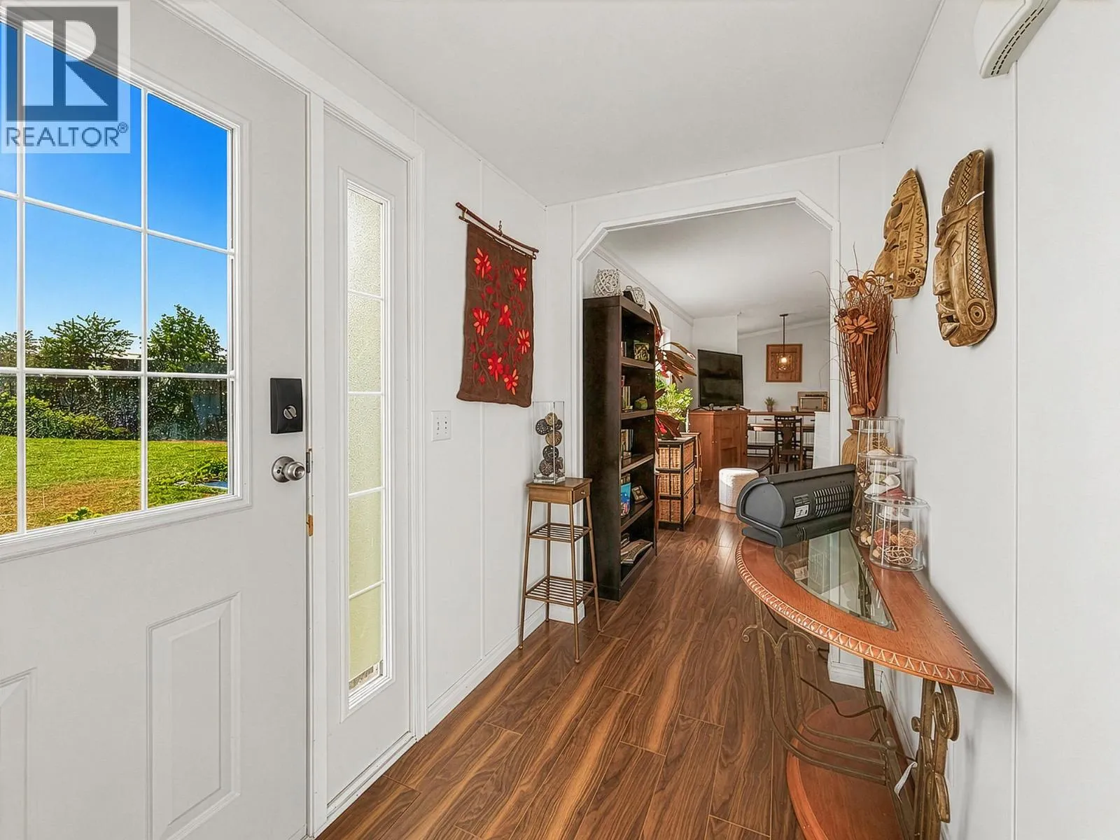
3975 June Springs Road, Kelowna, British Columbia V1W 4E4

Listed for:
$2,898,000
3 beds
2 baths
Listed 23 days ago
Manufactured Home for rent: 3975 June Springs Road, Kelowna, British Columbia V1W 4E4

View all 61 photos

About

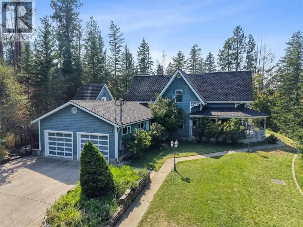
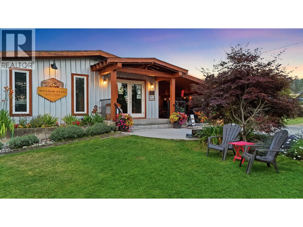
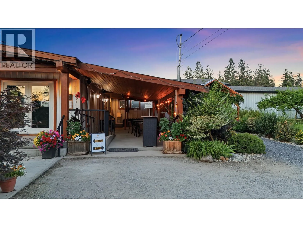
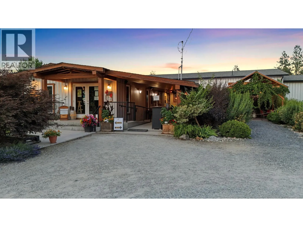
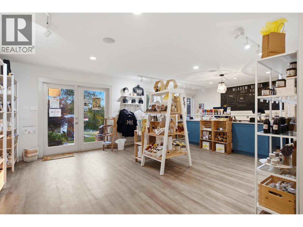
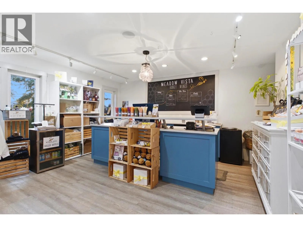
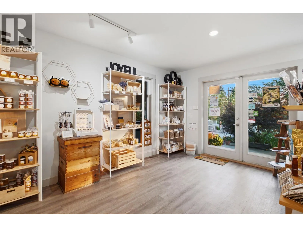
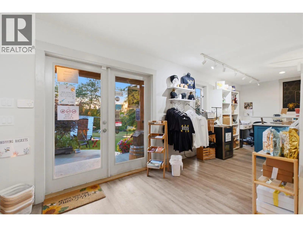
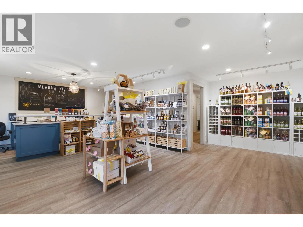
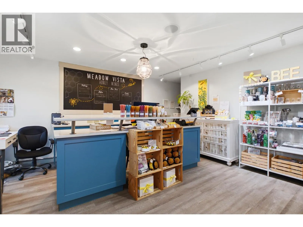
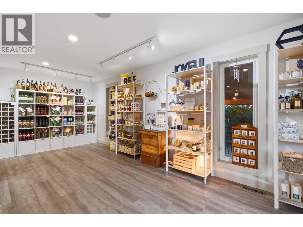
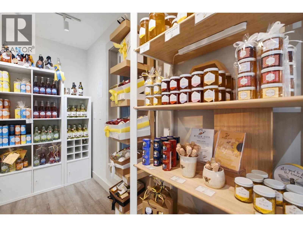
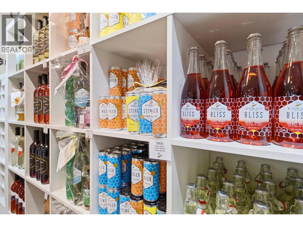
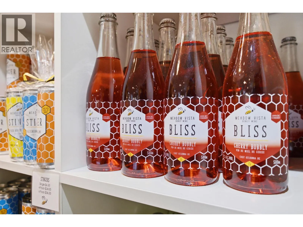
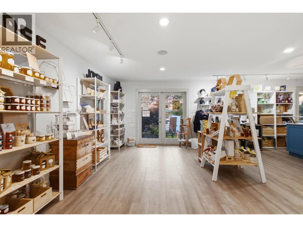
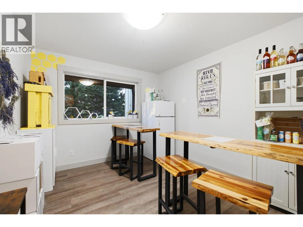
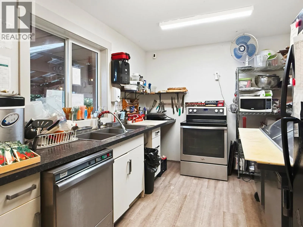
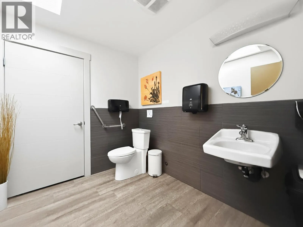
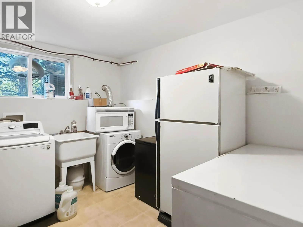
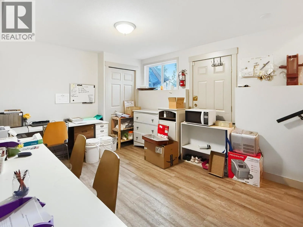
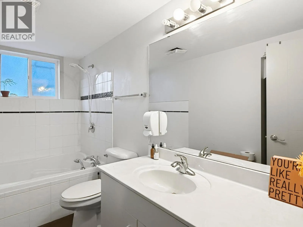
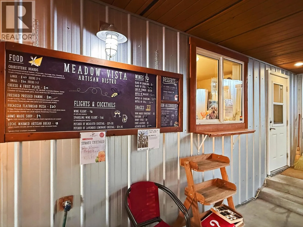
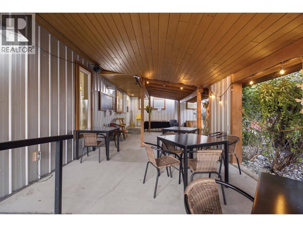
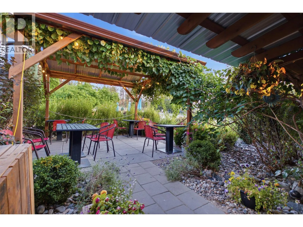
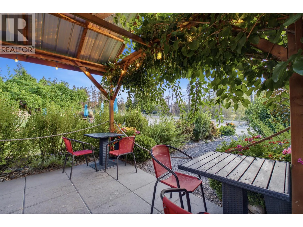
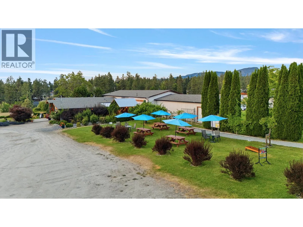
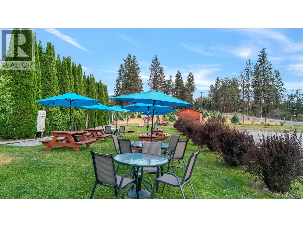
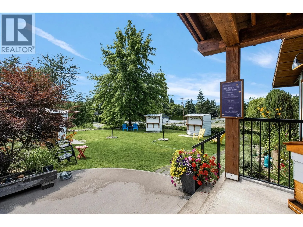
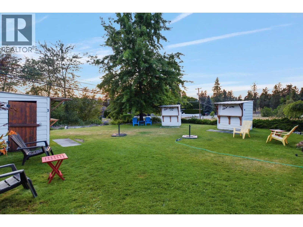
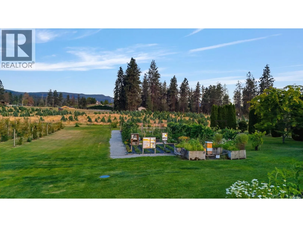
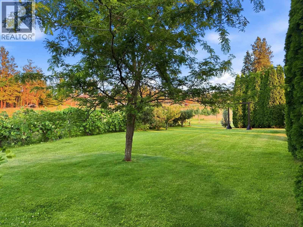
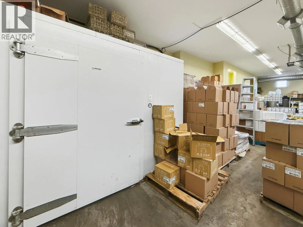
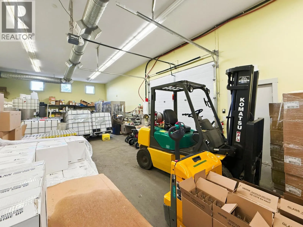
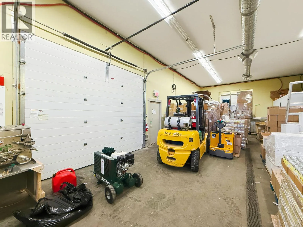
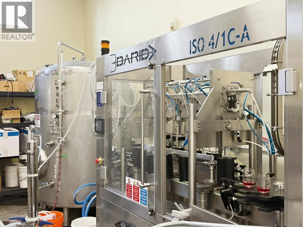
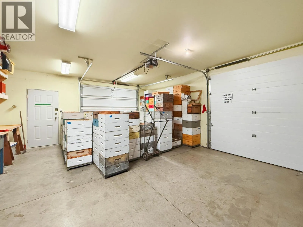
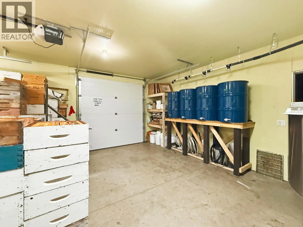
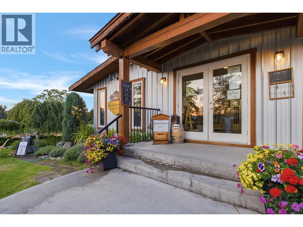
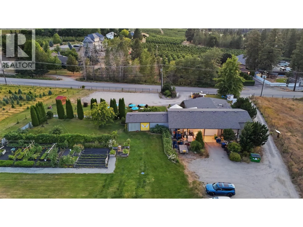
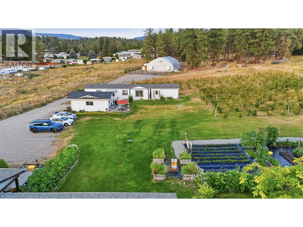
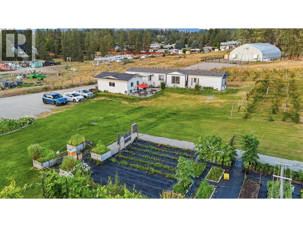
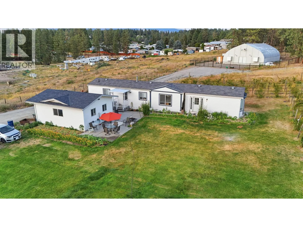
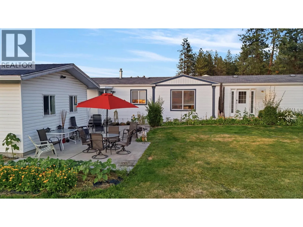
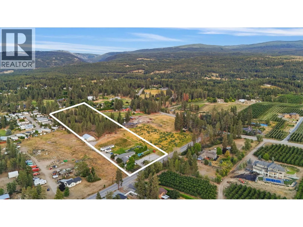
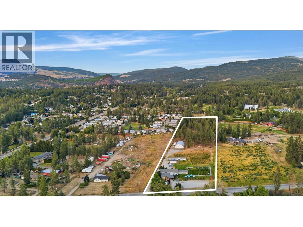
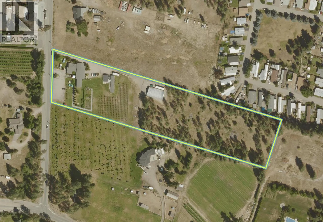
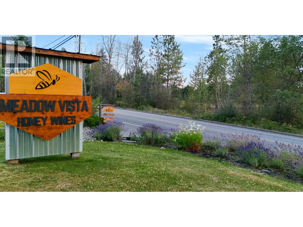
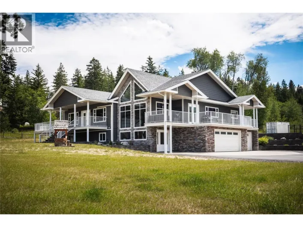
An extraordinary opportunity to acquire one of British Columbia's most distinctive agritourism destinations. Meadow Vista Honey Wines is an award-winning honey winery set on a picturesque 5.5-acre artisan farm in the heart of East Kelowna, minutes from downtown and surrounded by renowned orchards and vineyards. A true destination experience, Meadow Vista combines premium handcrafted mead production with hospitality, retail, and tourism. Visitors enjoy award-winning tastings, a popular farm-to-table bistro, bee tours, seasonal events, picnic experiences, and an artisan shop featuring locally produced honey, bee-inspired products, gifts, and wellness items. Year-round visitation creates multiple complementary revenue streams, and the winery is a featured stop on the popular East Kelowna Wine Trail. The business has built a respected brand with distribution throughout British Columbia and a growing direct-to-consumer presence. Internationally recognized meads crafted from local honey and Okanagan fruit, combined with a diversified retail offering, extend the Meadow Vista brand well beyond the tasting room. This rare, profitable, turnkey offering includes an established brand, proven operations, diversified income, and exceptional growth potential in wine tourism, culinary experiences, retail, and destination events—an ideal opportunity for entrepreneurs, hospitality groups, winery operators, or lifestyle investors seeking a premier Okanagan business. (id:27476)

Property Highlights

MLS® Number
10395066
Type
Single Family
Ownership Type
Freehold
Land Size
5.6 ac|5 - 10 acres
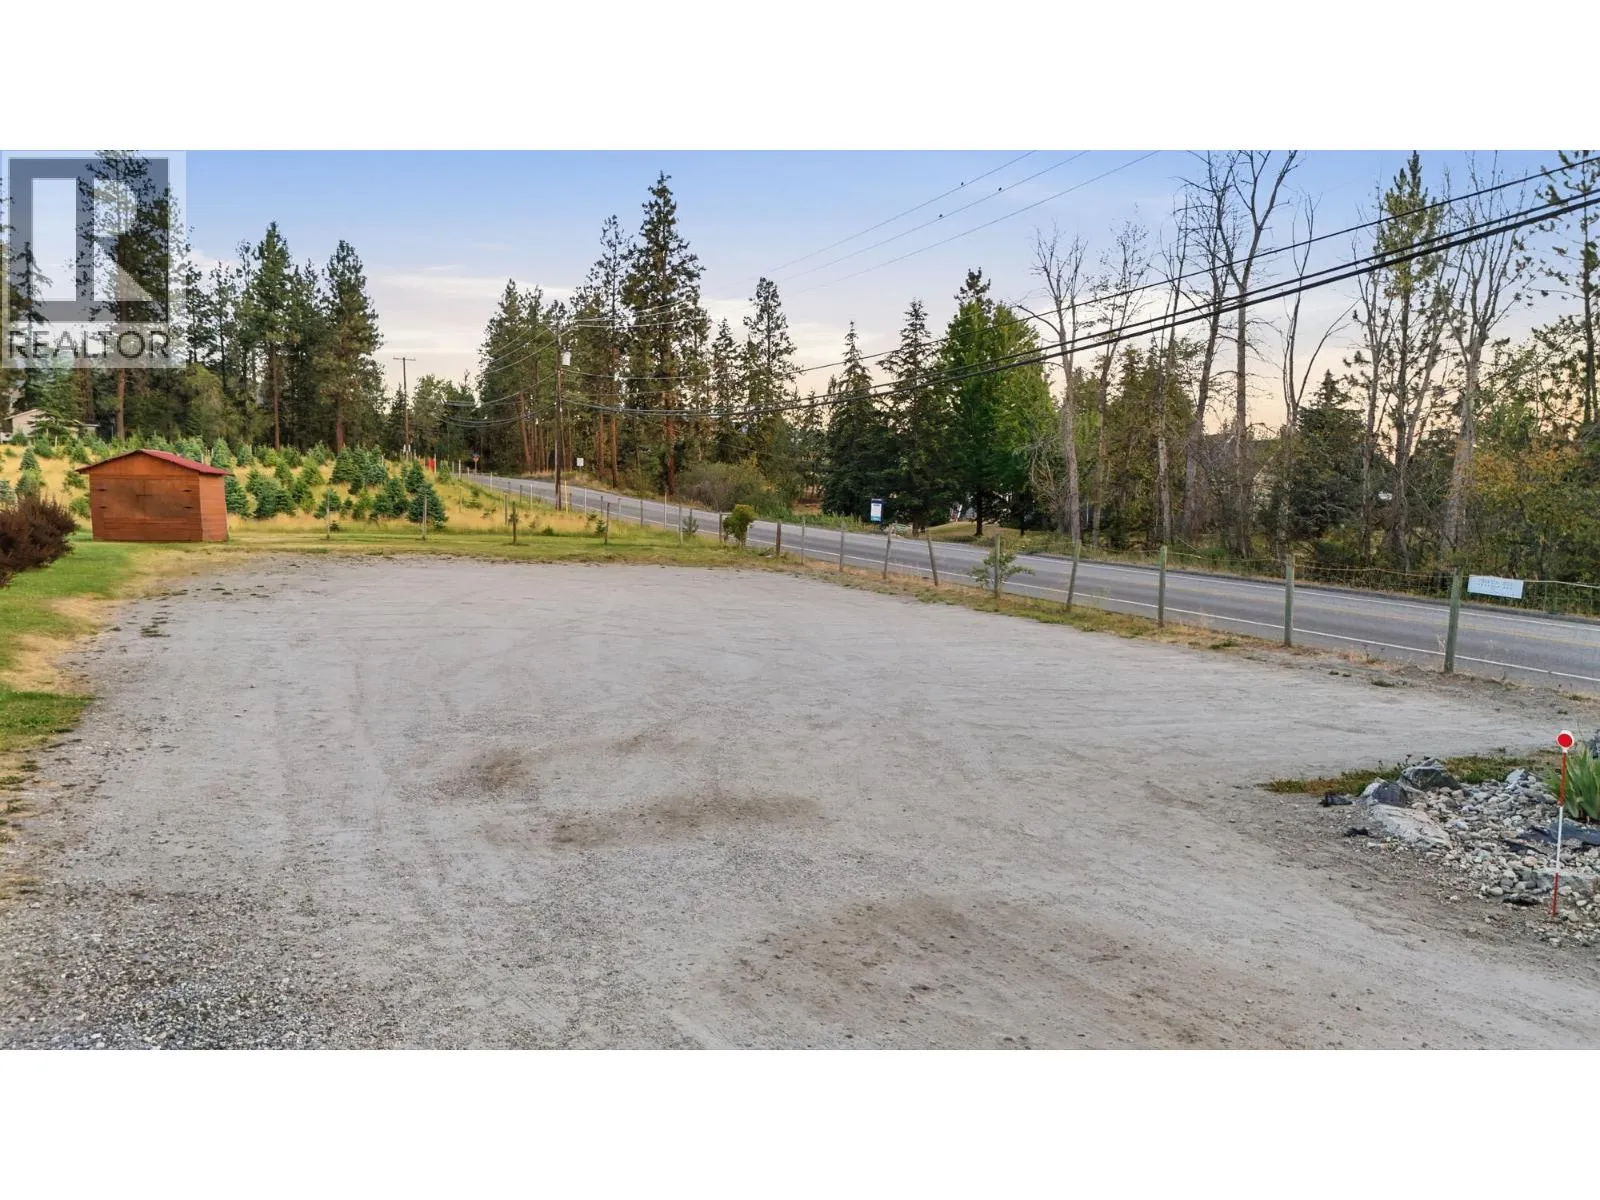
Parking Space Total
30

Building

Building Type
Manufactured Home
Storeys
1.00
Square Footage
1198 sqft
Bathrooms Total
2
Bedrooms Total
3
Fireplace Present
No
Basement Type
Basement Features
Building Heating Type
Heating Fuel
Electric
Building Cooling Type
Central air conditioning

Utilities

Water
Municipal water
Utility Sewer
Septic tank

Room Layout

Other
Basement
24'1'' x 12'4''
Other
Basement
6'0'' x 12'4''
Other
Basement
12'0'' x 12'6''
Other
Basement
11'4'' x 11'3''
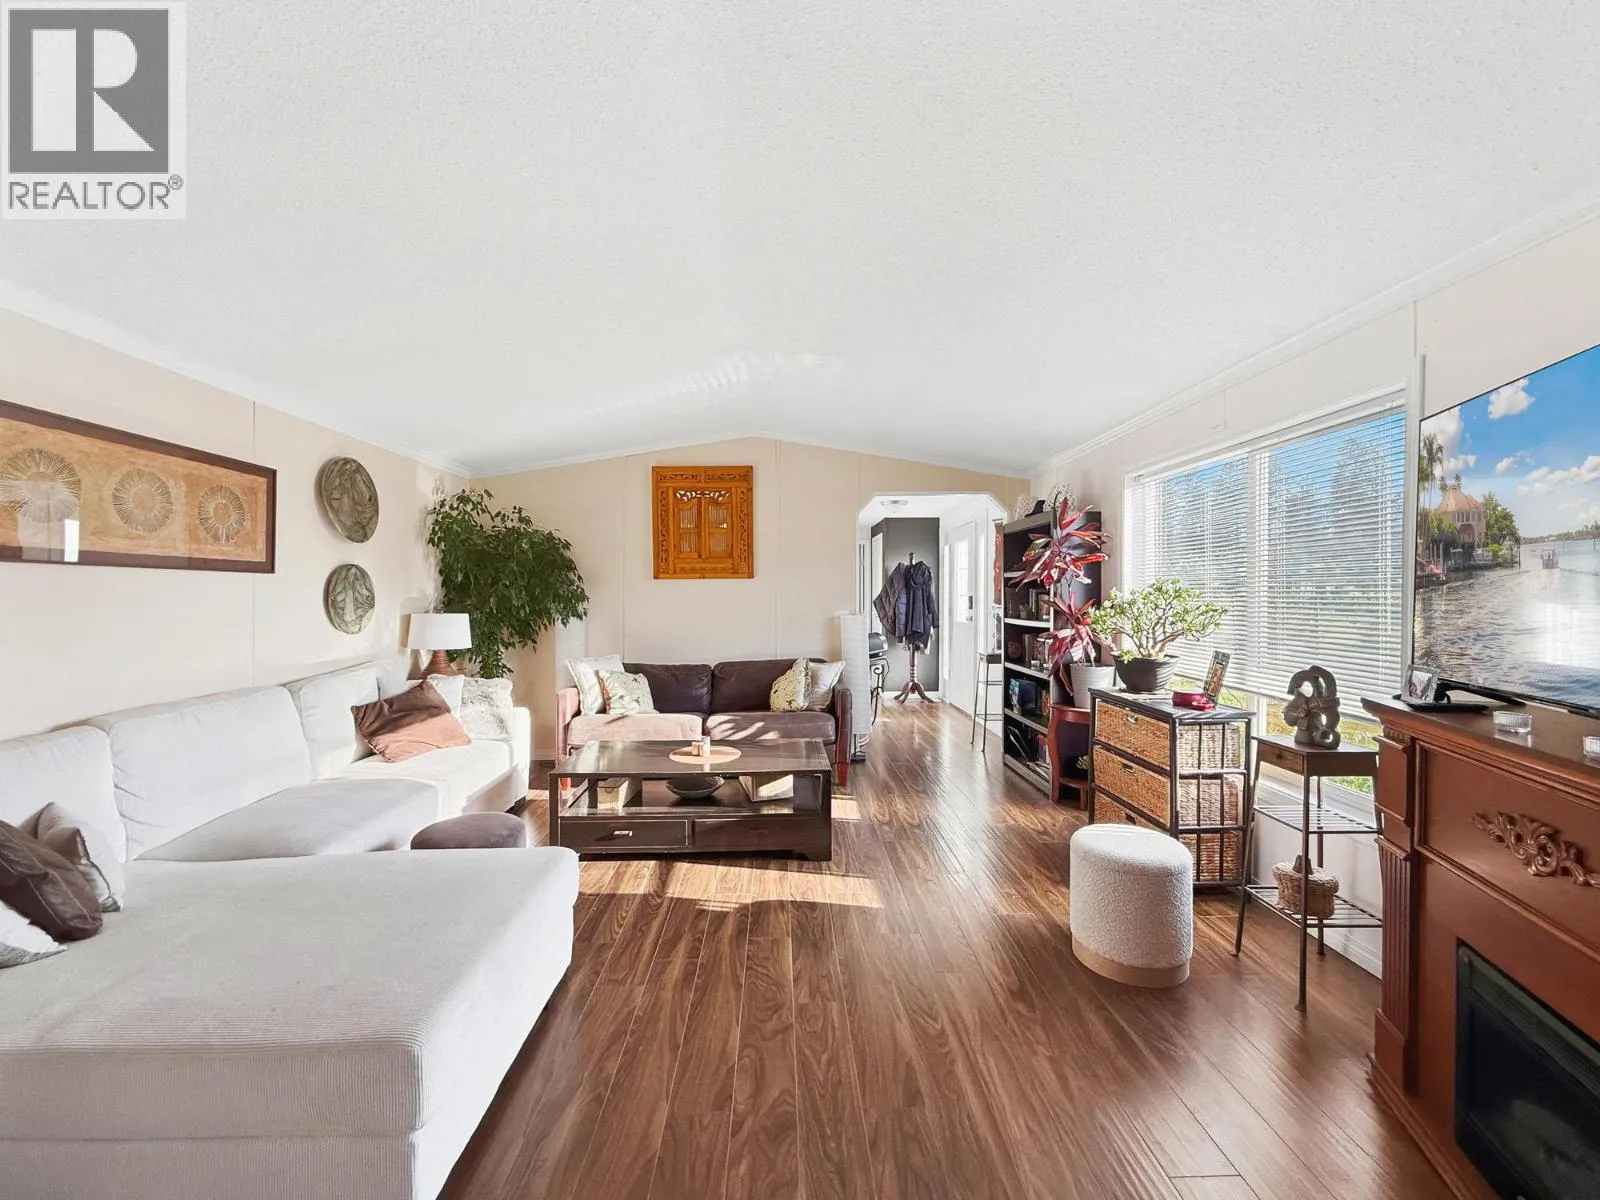
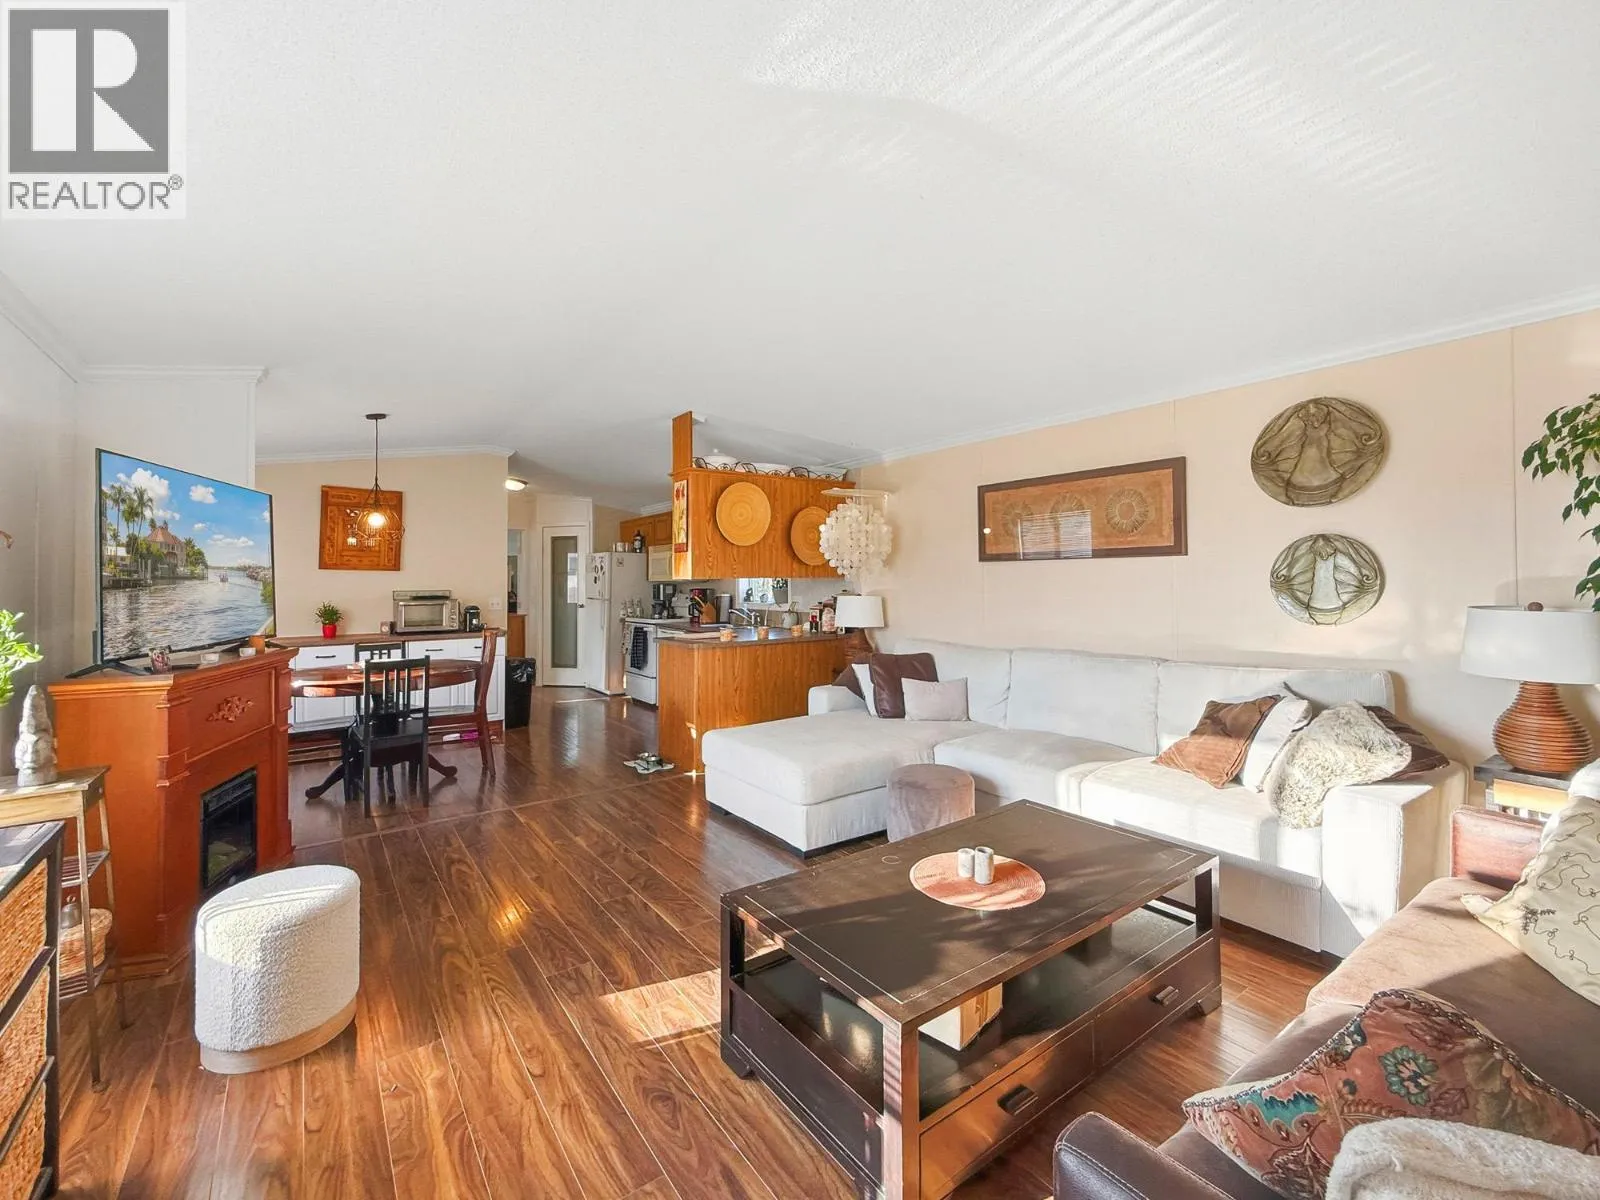
Living room
Main level
14'10'' x 15'7''
Other
Main level
19'1'' x 7'7''
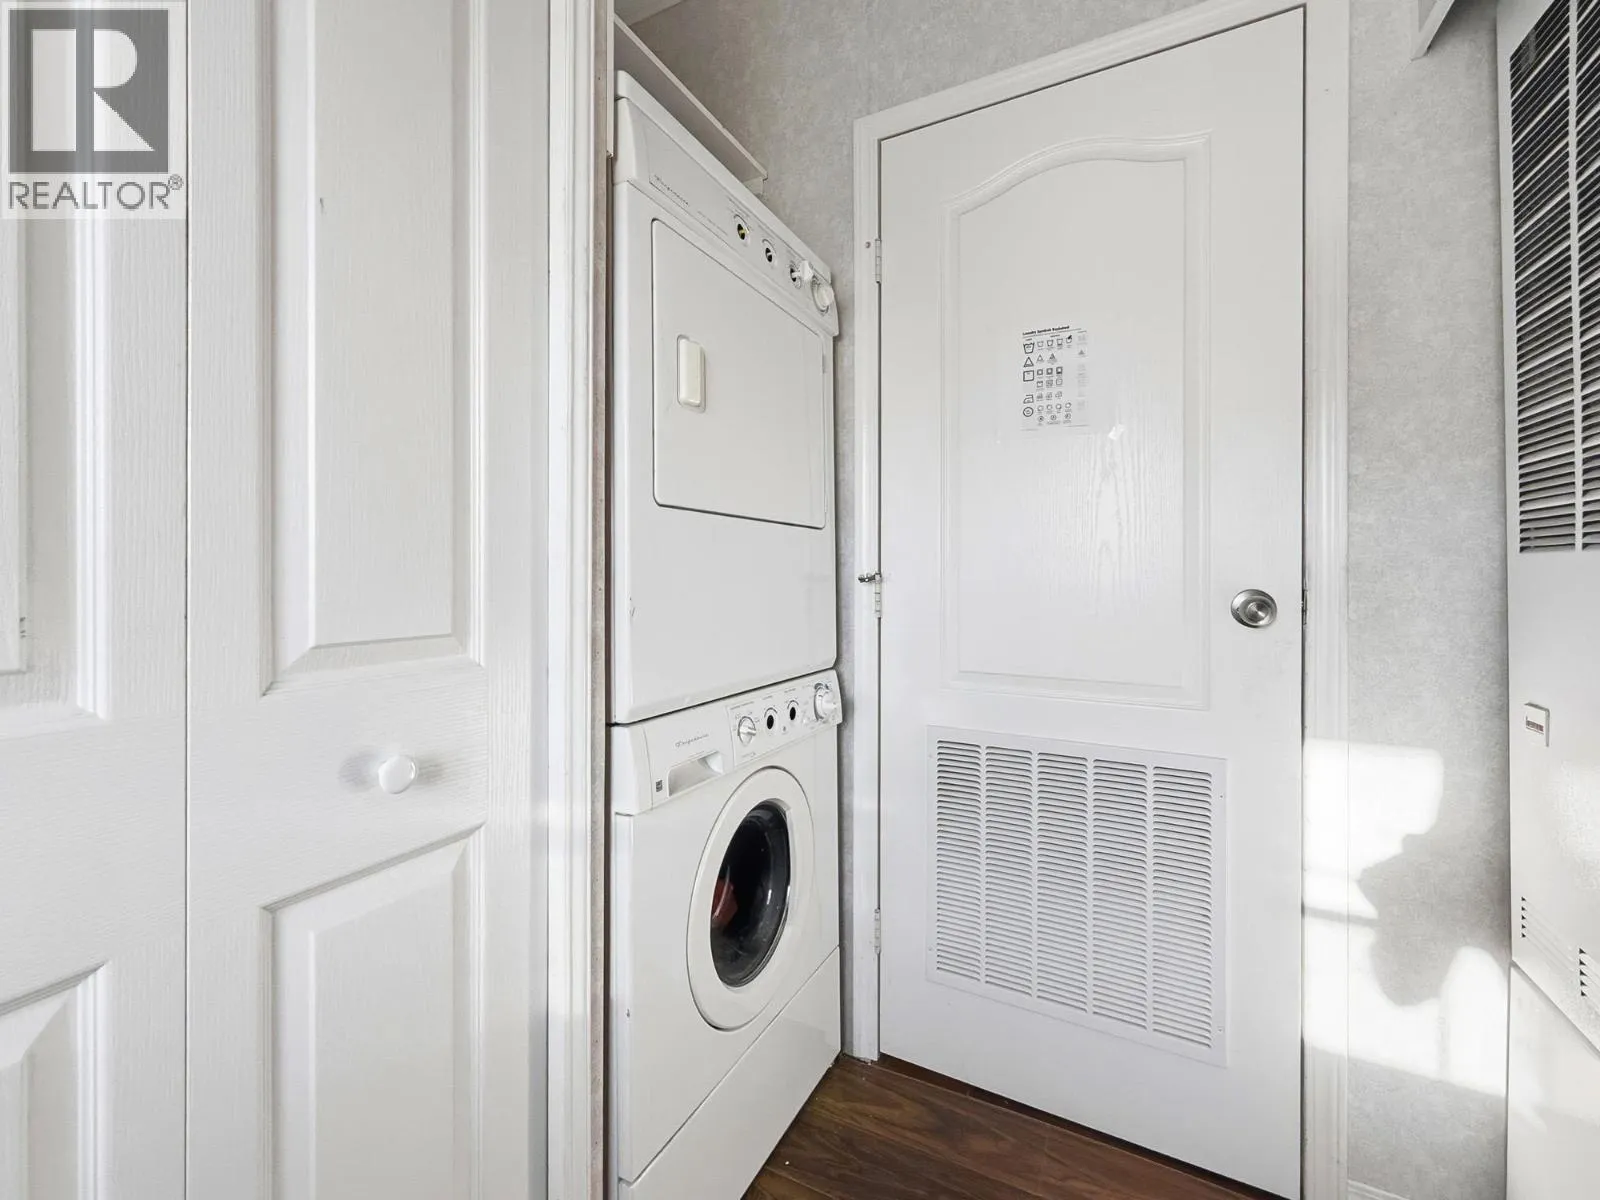
Mud room
Main level
7'8'' x 5'11''
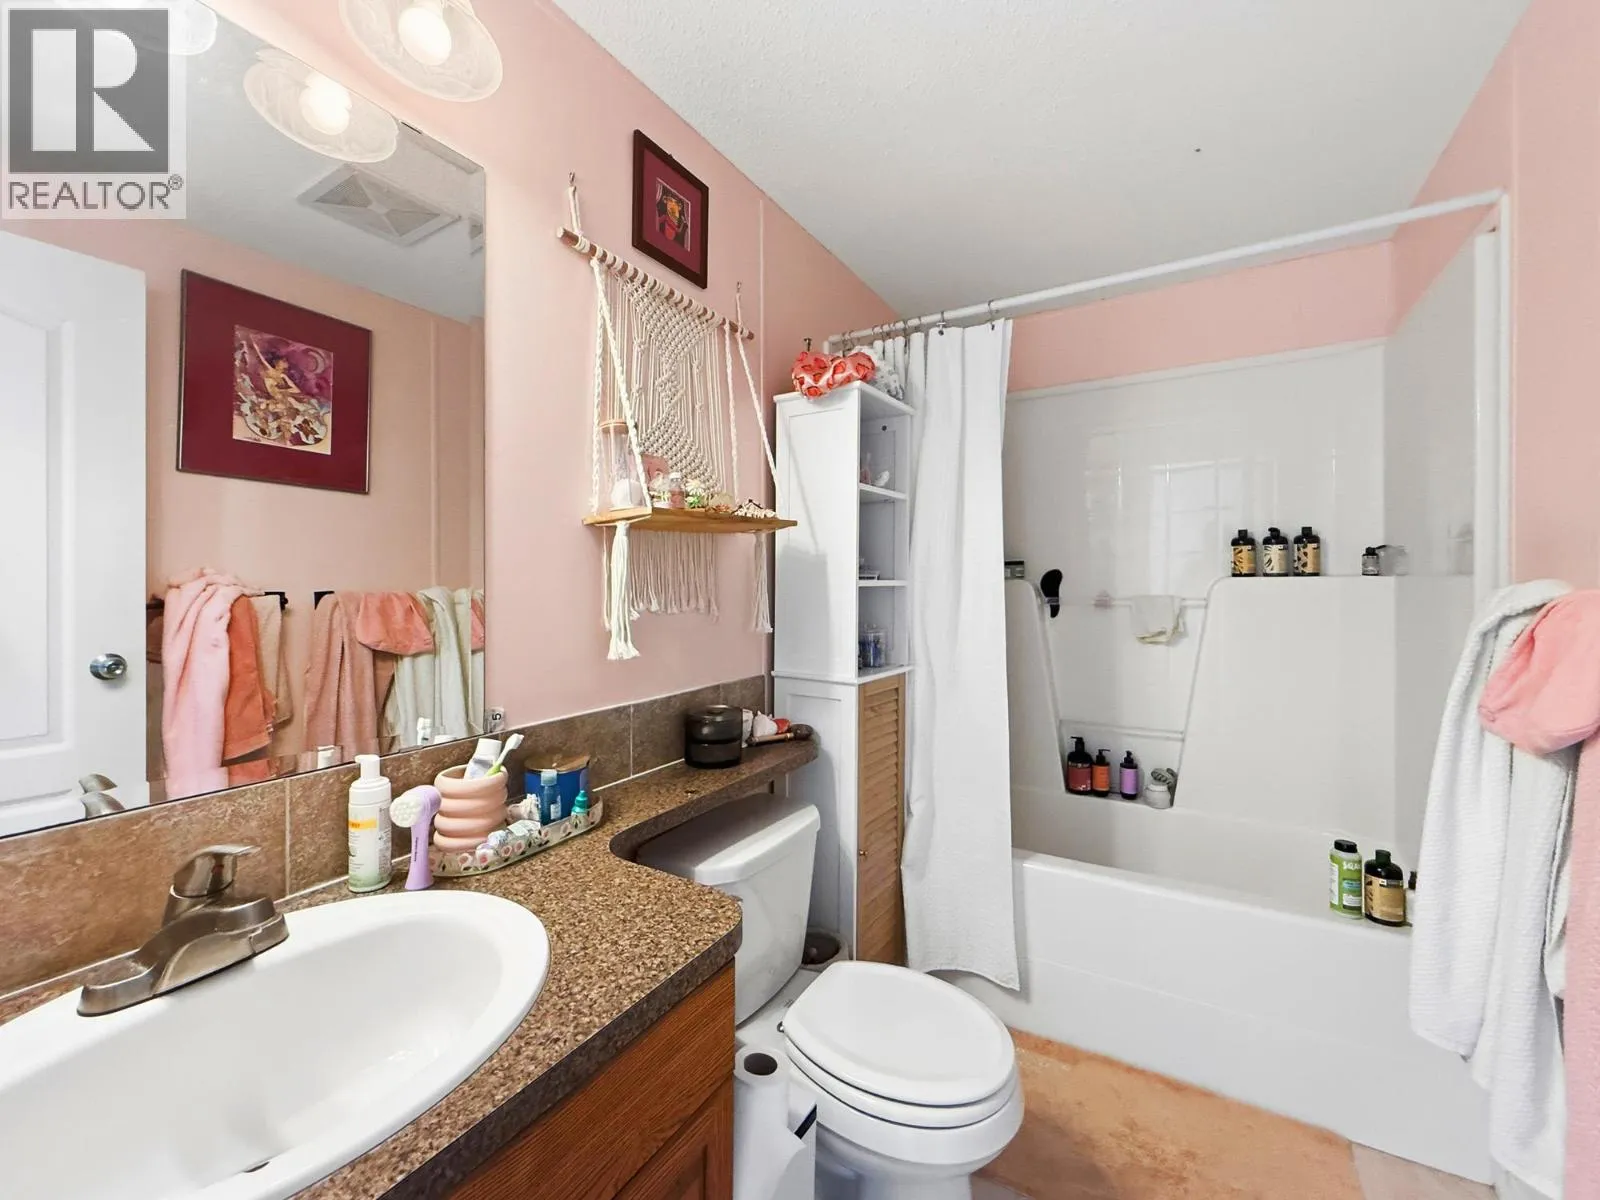
4pc Bathroom
Main level
9'4'' x 5'1''
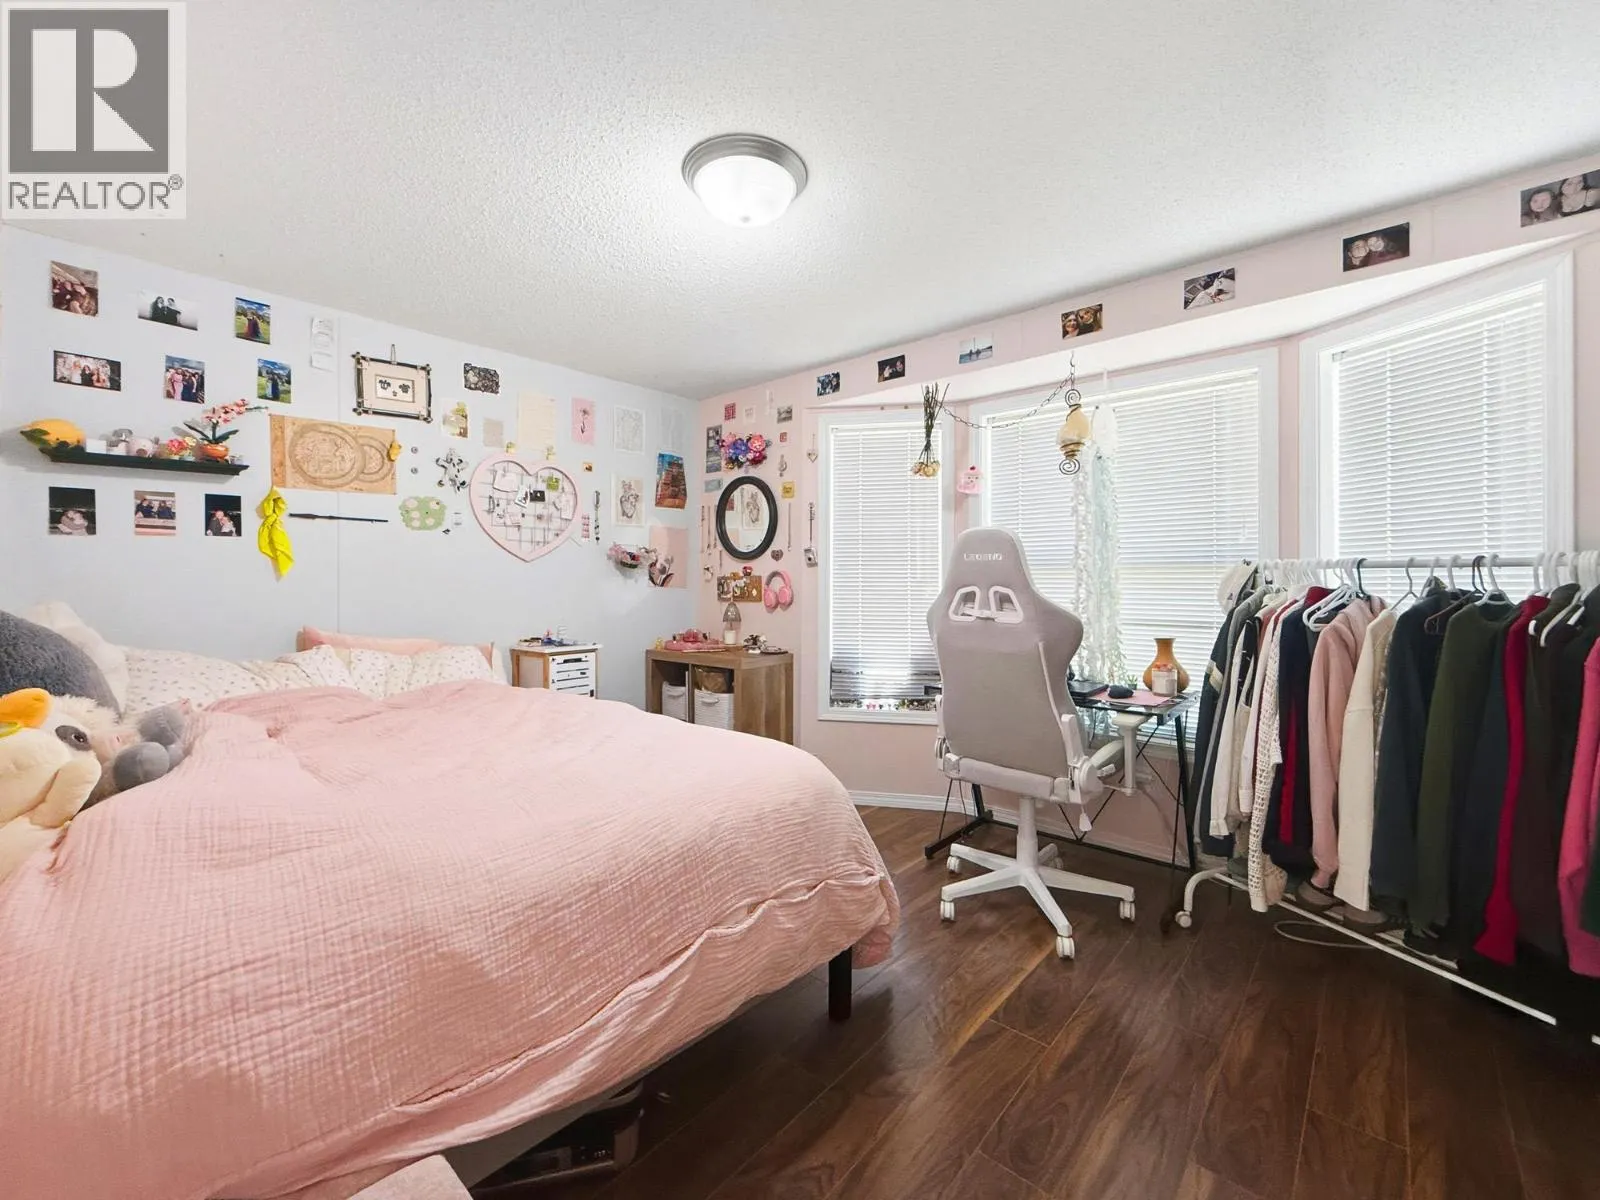
Bedroom
Main level
9'4'' x 8'2''
Bedroom
Main level
14'10'' x 10'6''
4pc Ensuite bath
Main level
8'9'' x 5'0''
Primary Bedroom
Main level
14'10'' x 11'9''
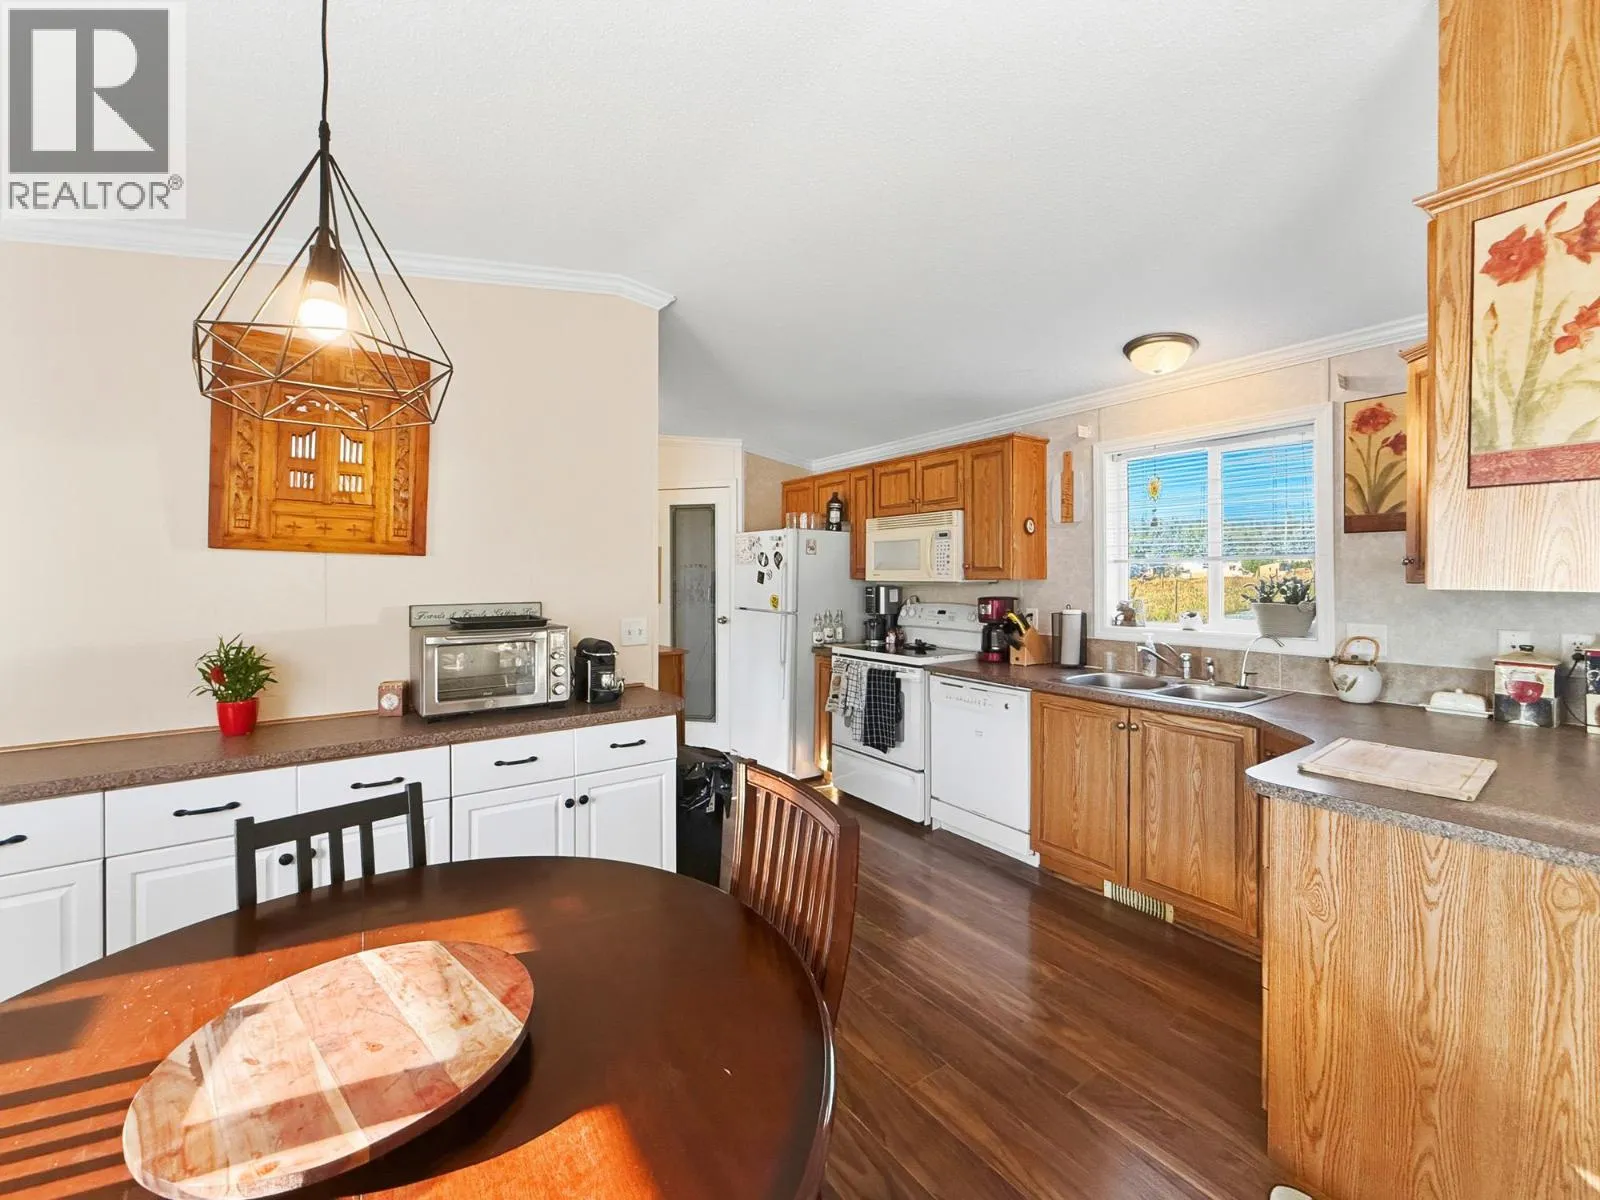
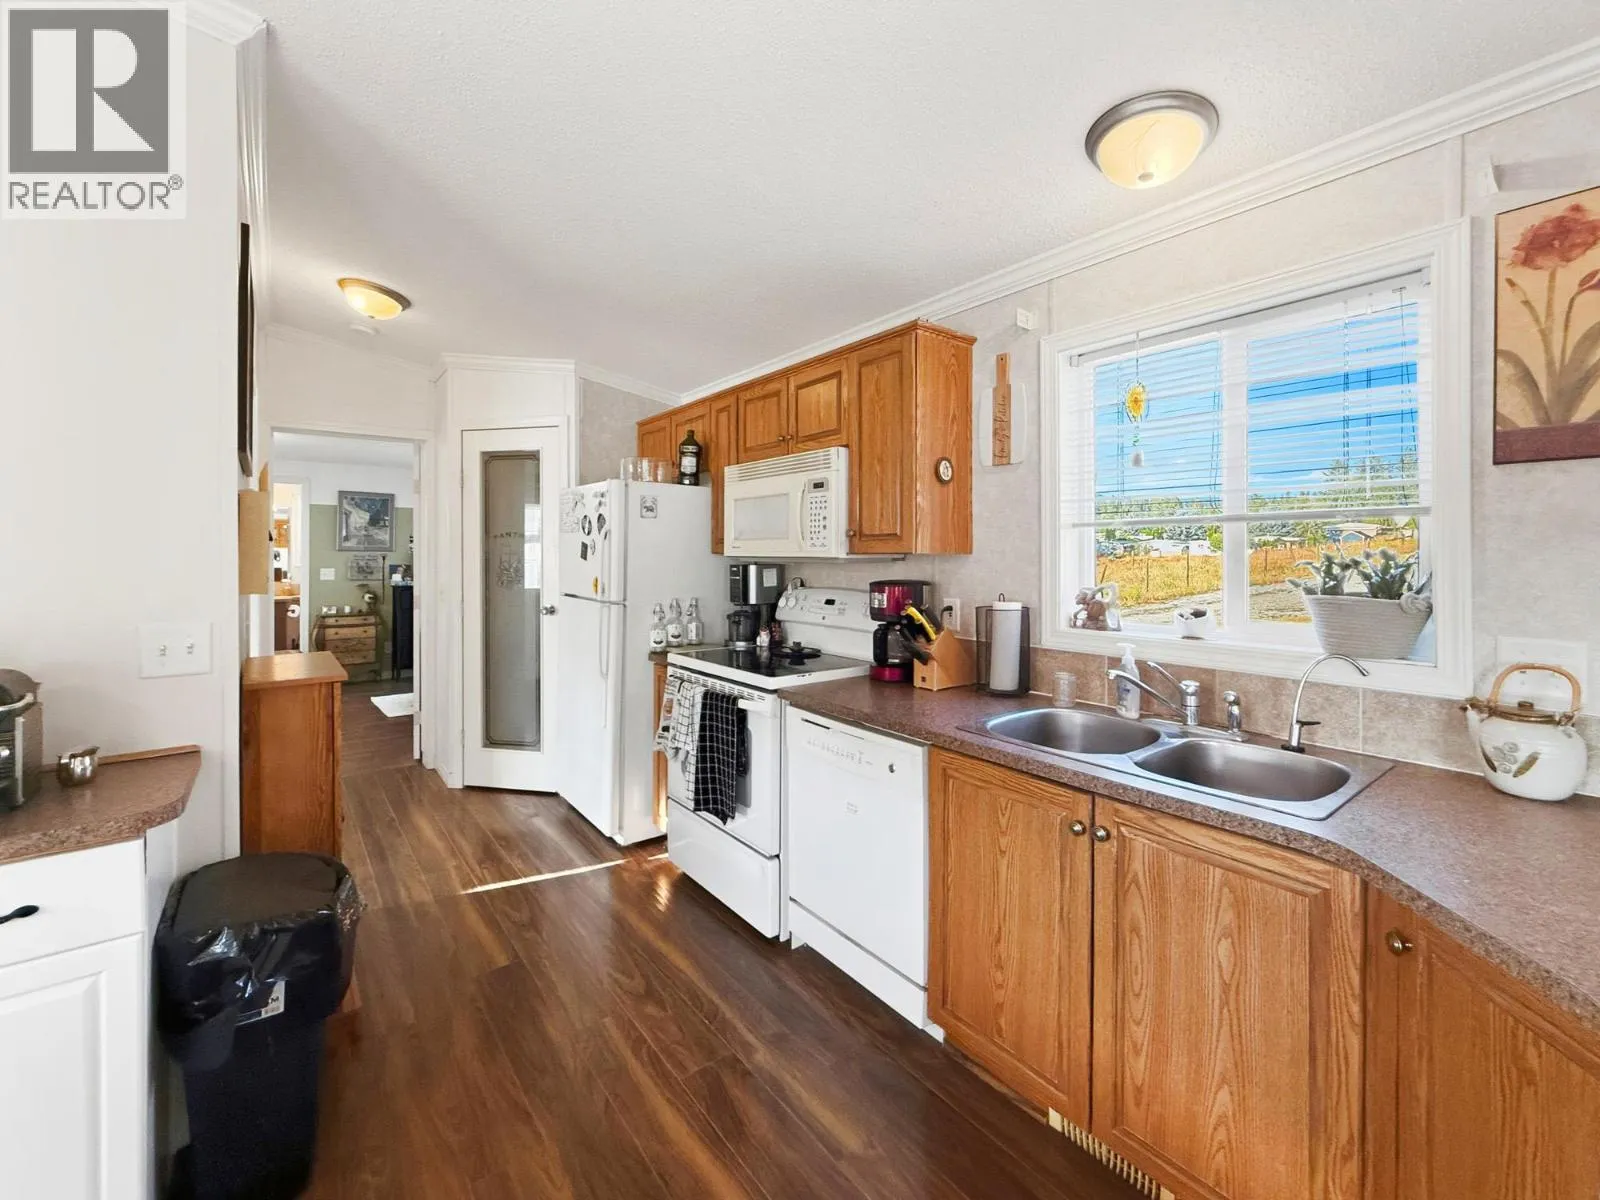
Kitchen
Main level
6'10'' x 17'7''
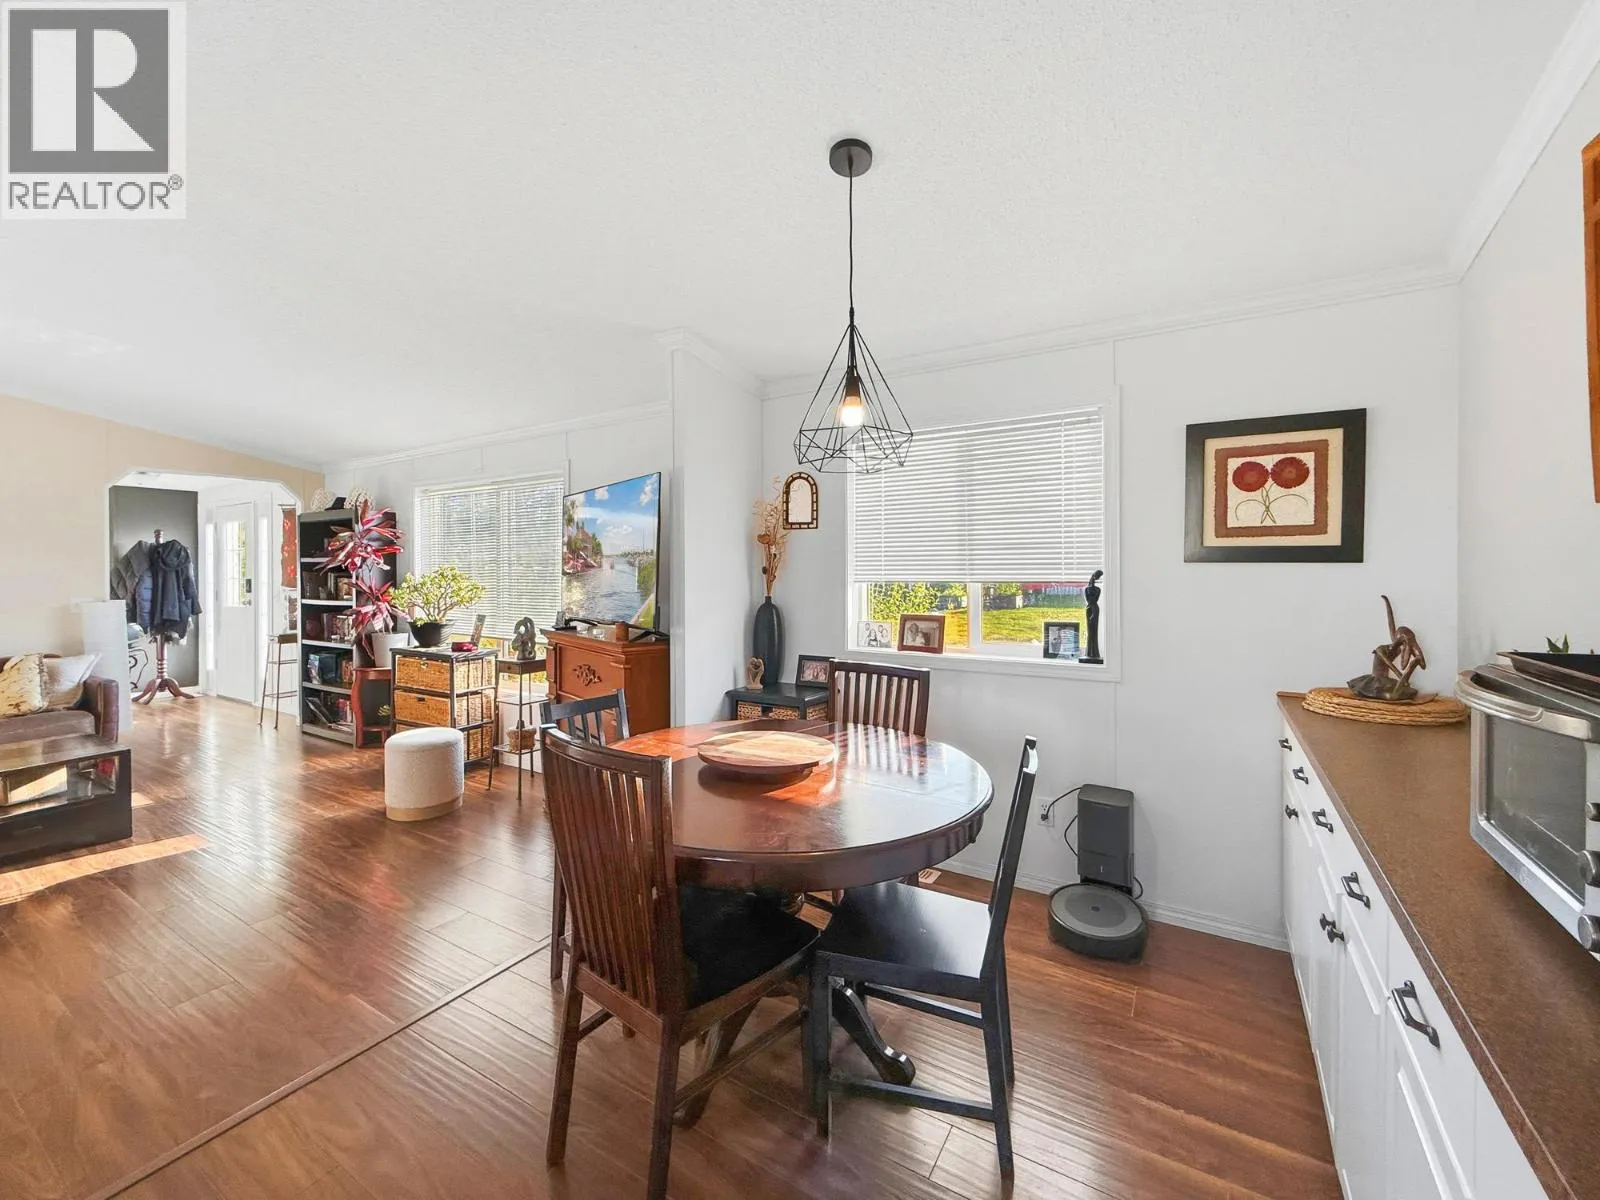
Dining room
Main level
8' x 8'10''
Foyer
Main level
5'3'' x 9'6''
Other
Secondary Dwelling Unit
15'0'' x 11'6''
Other
Secondary Dwelling Unit
19'0'' x 4'6''
Other
Secondary Dwelling Unit
3'6'' x 11'2''
Partial bathroom
Secondary Dwelling Unit
7'2'' x 8'8''
Other
Secondary Dwelling Unit
10'1'' x 11'2''
Kitchen
Secondary Dwelling Unit
15'6'' x 9'1''
Other
Secondary Dwelling Unit
9'7'' x 12'9''
Other
Secondary Dwelling Unit
27'4'' x 66'9''
Other
Secondary Dwelling Unit
21'2'' x 25'0''
Other
Secondary Dwelling Unit
19'1'' x 23'0''

Location

Learn more about this property
Listing provided by:
REMAX Kelowna
MLS® number:
10395066
Agent:
Jerry Geen
*Indicates required field
Name is required
Email is required
Please enter a valid phone number (e.g., 416-111-1111).