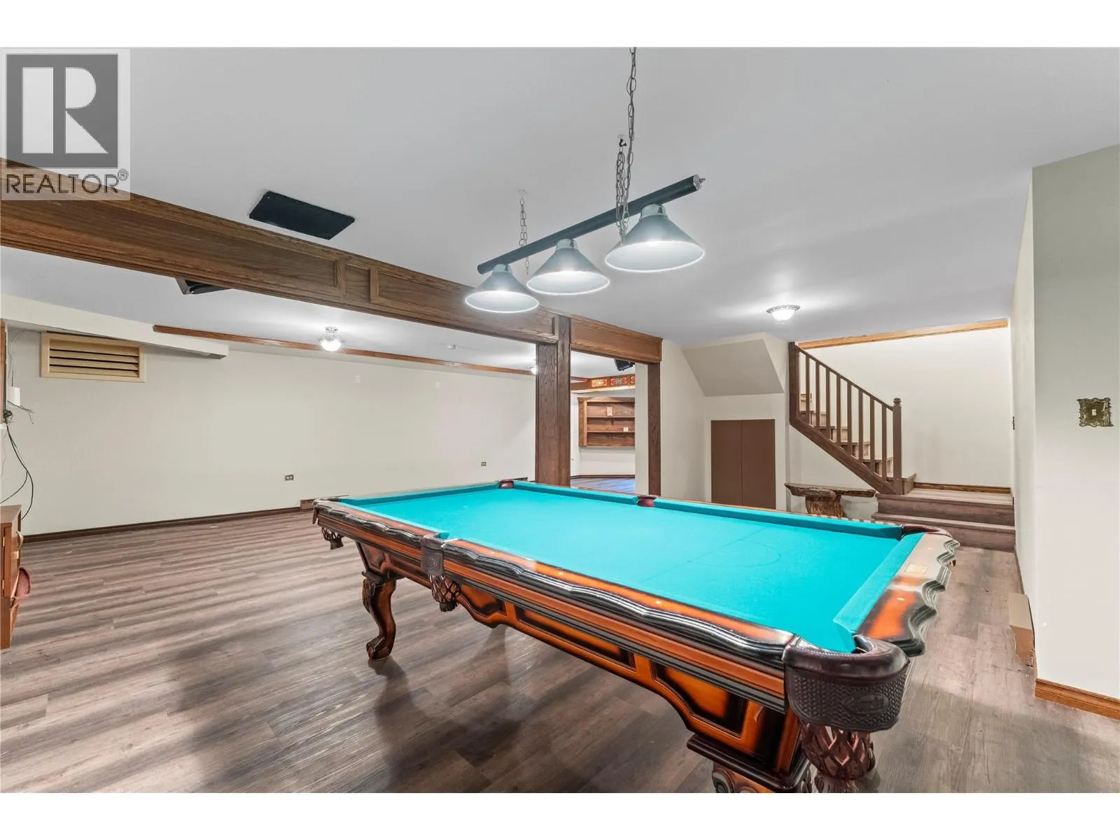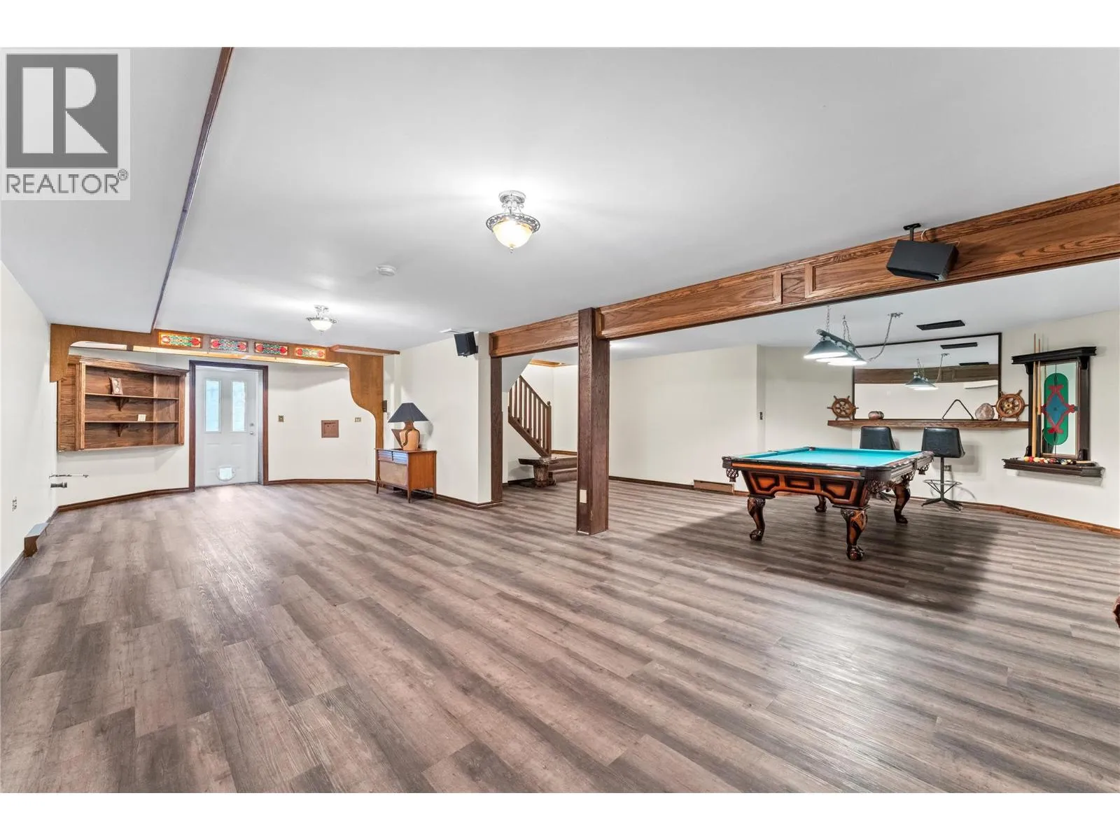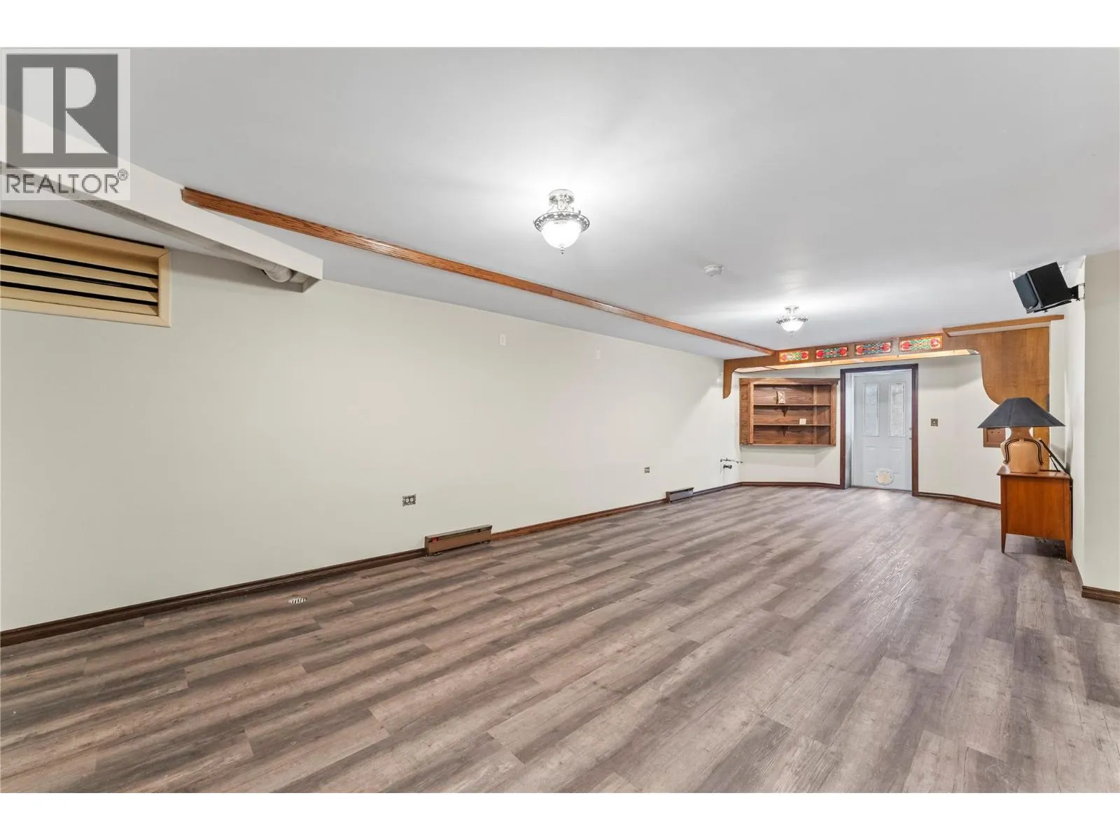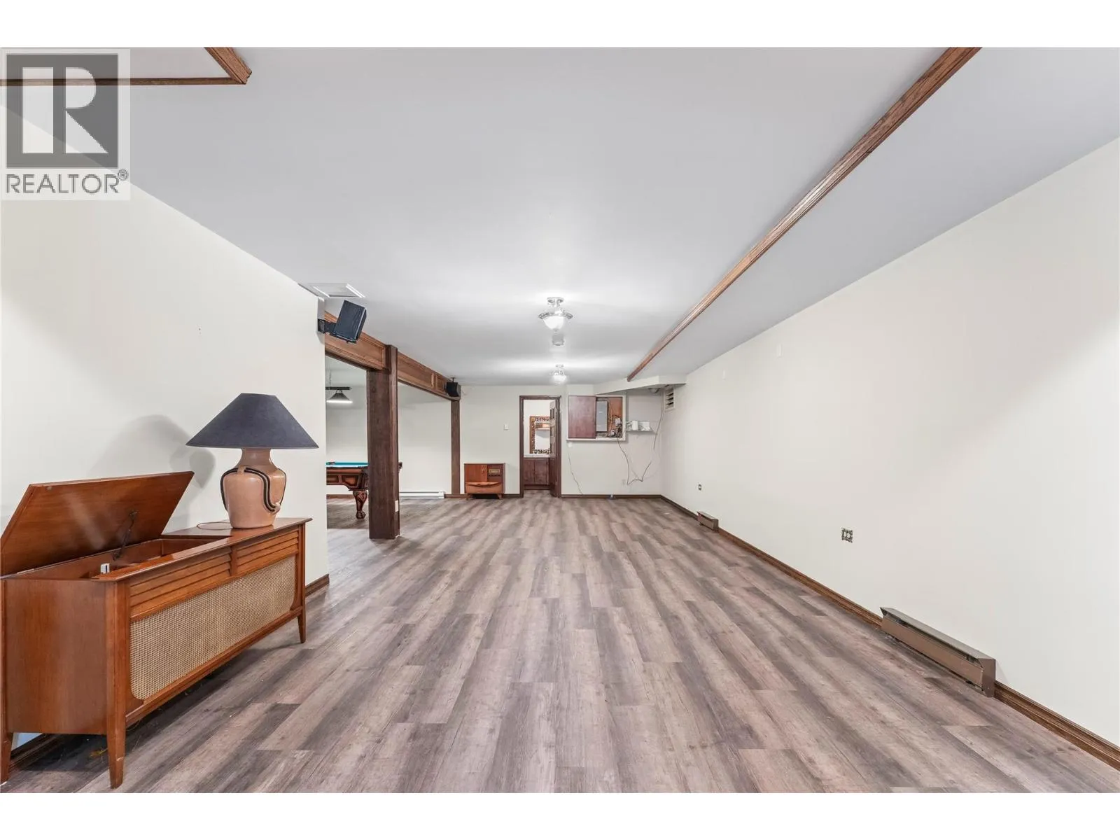
4345 June Springs Road, Kelowna, British Columbia V1W 4C8

Listed for:
$1,450,000
3 beds
4 baths
Listed 34 days ago
House for rent: 4345 June Springs Road, Kelowna, British Columbia V1W 4C8

View all 94 photos

About

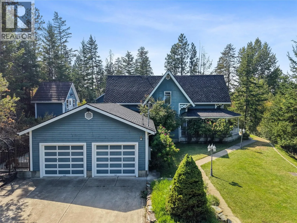
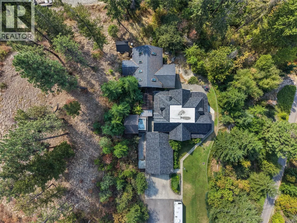
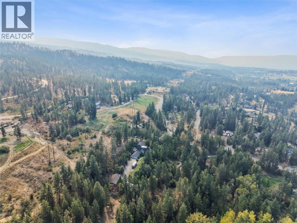
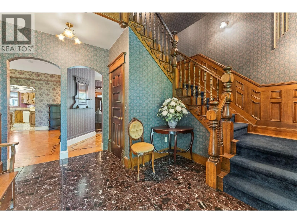
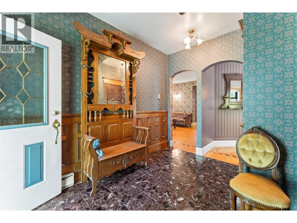
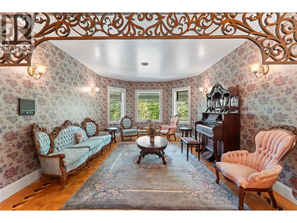
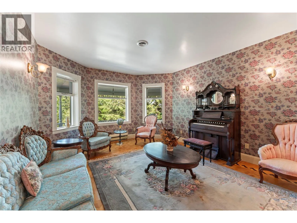
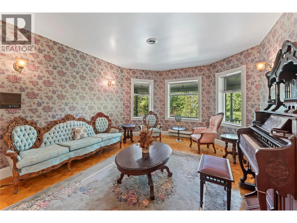
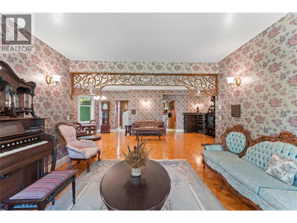
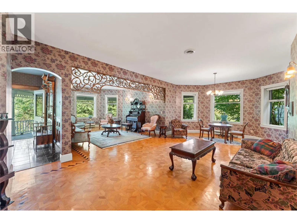
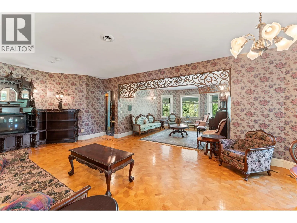
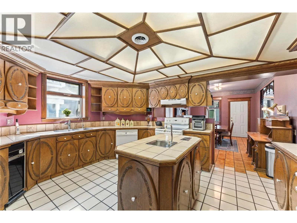
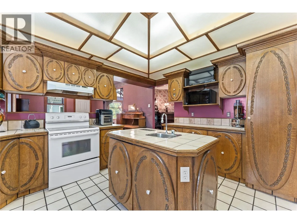
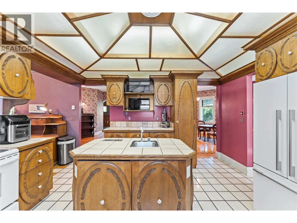
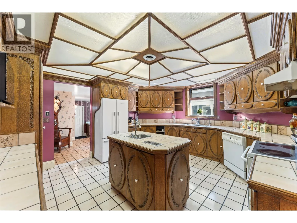
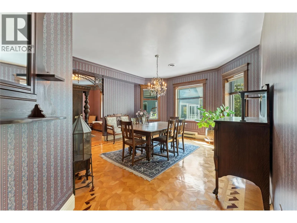
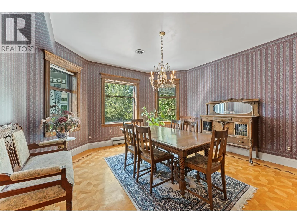
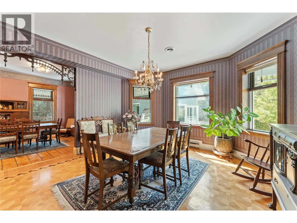
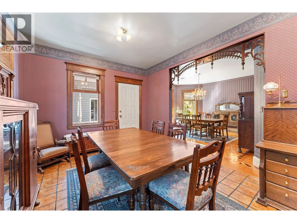
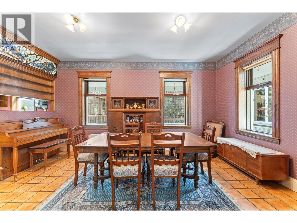
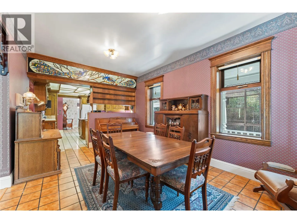
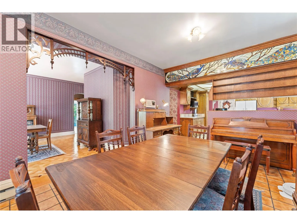
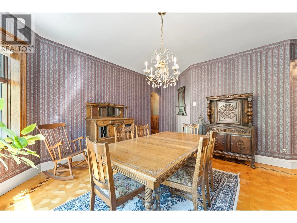
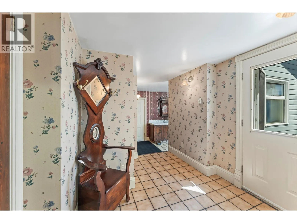
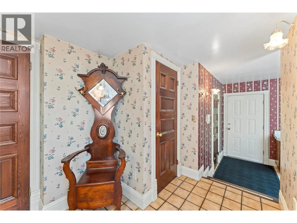
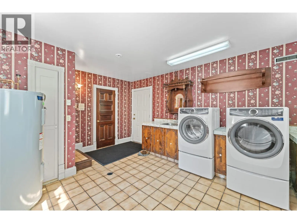
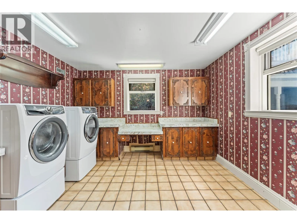
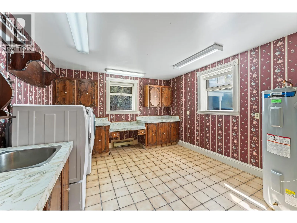
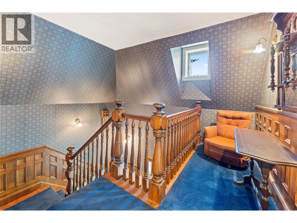
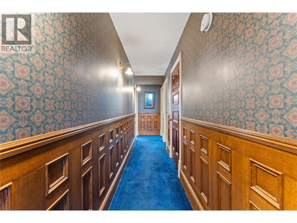
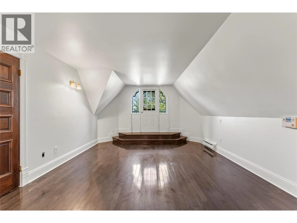
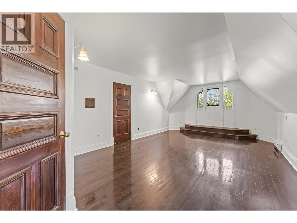
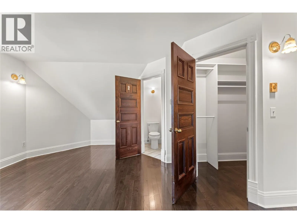
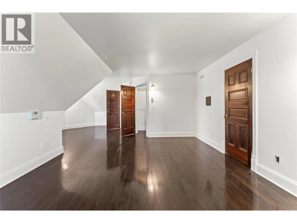
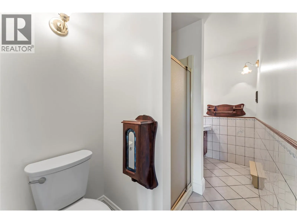
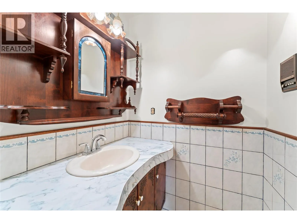
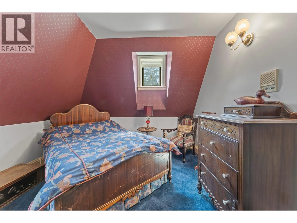
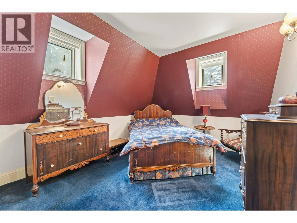
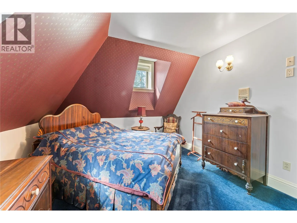
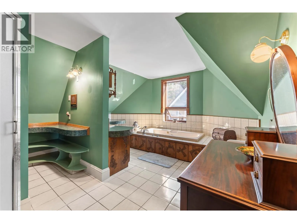
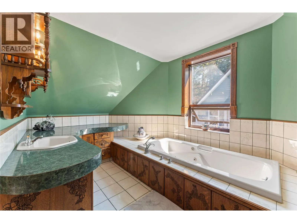
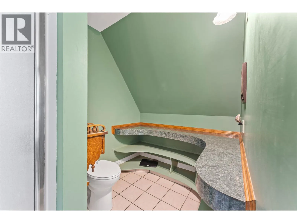
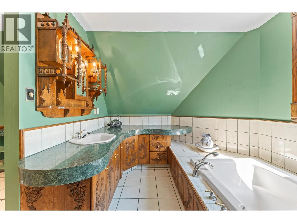
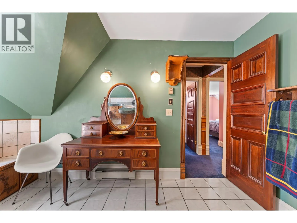
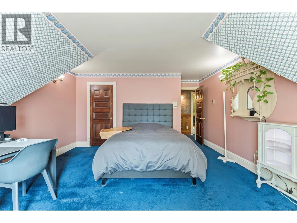
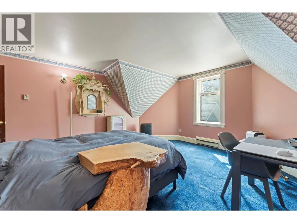
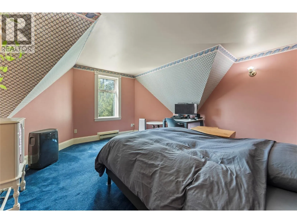
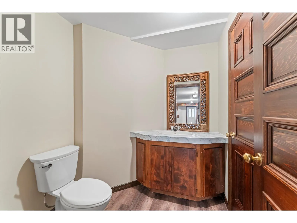
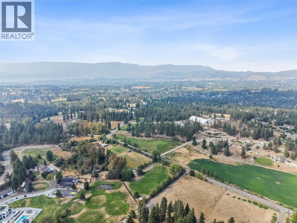
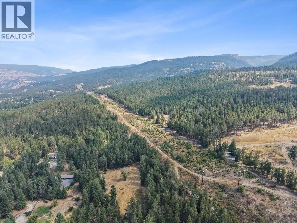
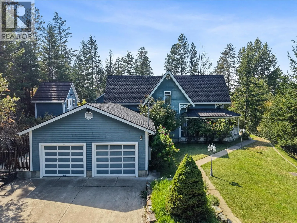
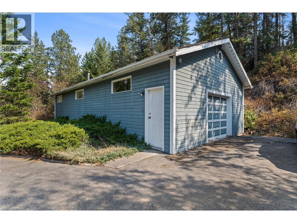
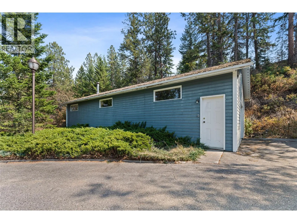
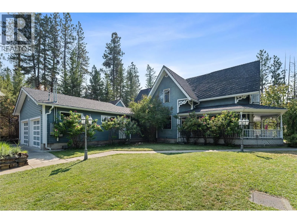
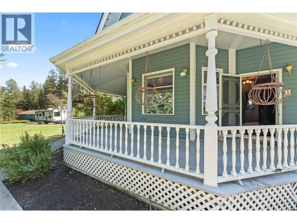
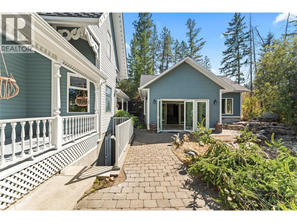
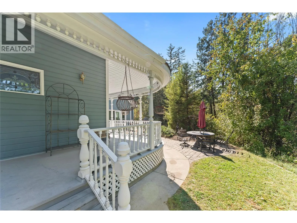
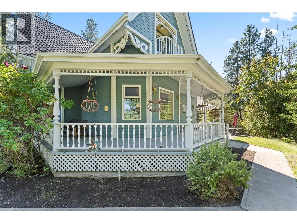
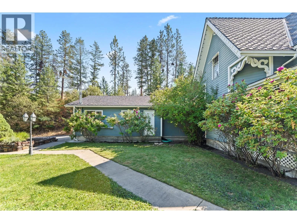
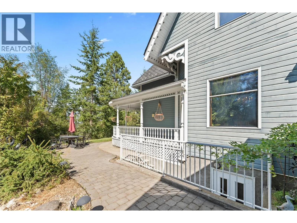
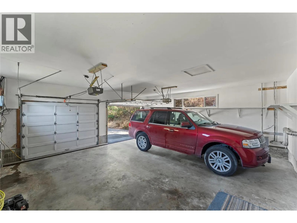
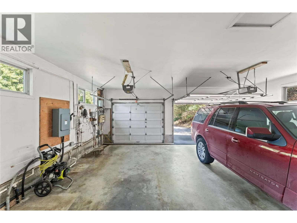
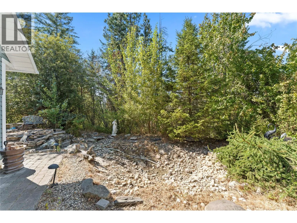
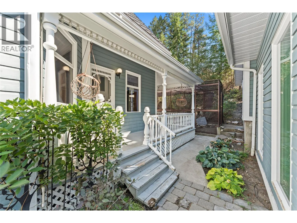
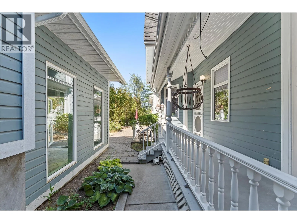
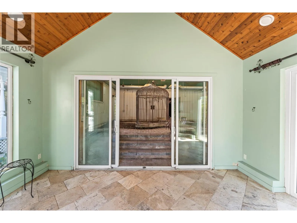
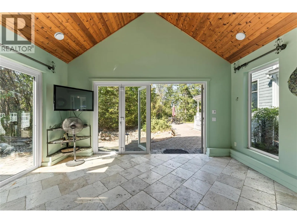
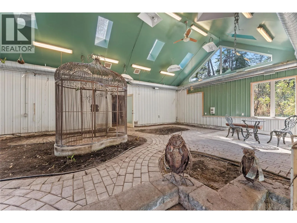
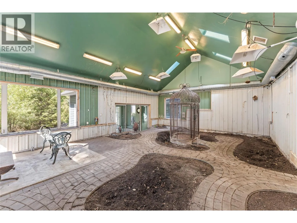
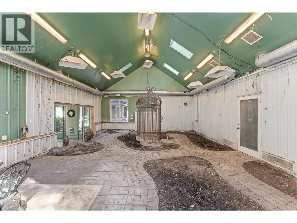
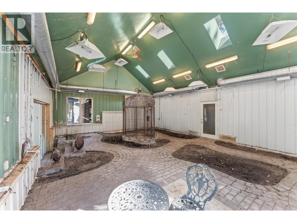
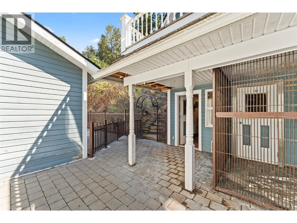
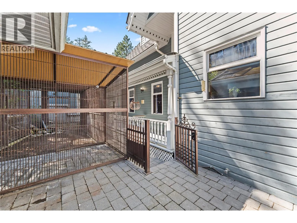
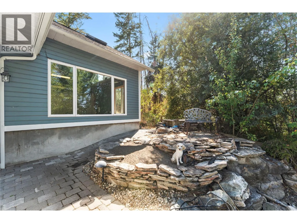
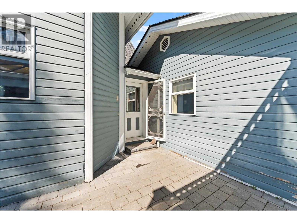
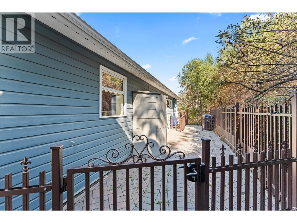
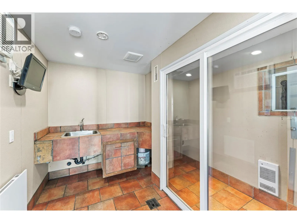
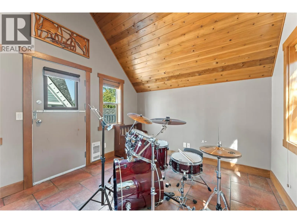
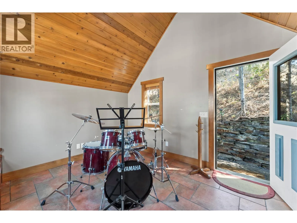
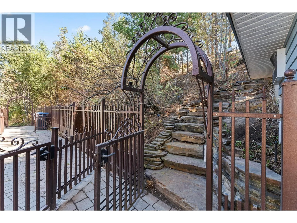
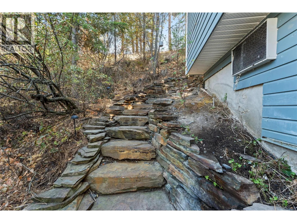
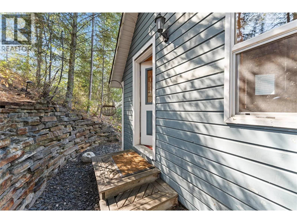
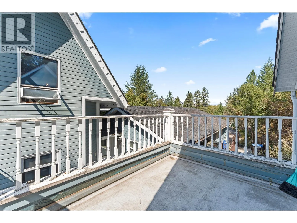
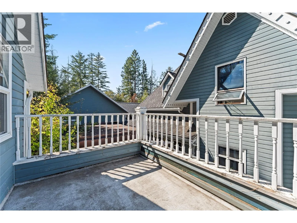
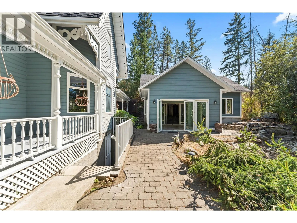
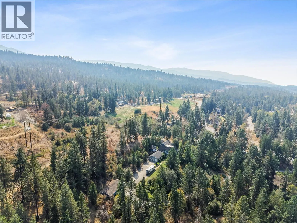
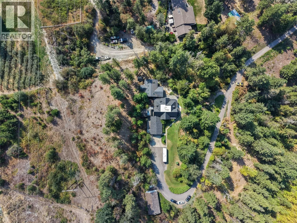
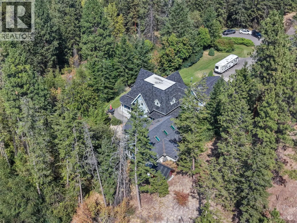
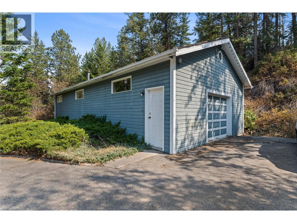
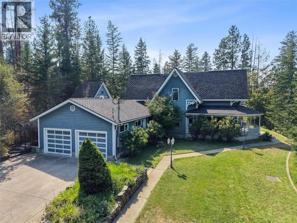
Priced over $1,000,000 under assessed value, this one of a kind time capsule offers exceptional upside for the right buyer. Craftsmanship, artistry, and imagination have been preserved in a home unlike anything else you will find. Tucked away on 7.75 private acres, this custom built 3 bedroom, 4 bathroom residence offers over 3,700 sqft of living space and showcases detail and creativity rarely seen today. Hand carved woodwork, custom wallpaper, and thoughtfully designed spaces create an atmosphere that feels timeless, warm, and completely unique. Outside, the potential continues with a 1,000+ sq ft atrium and attached flight cage, a separate 1,150 sq ft shop, and a freestanding bunk house ideal for guests, hobbies, or a creative retreat. The attached double garage is complemented by ample uncovered parking with room for an RV and recreational toys. The grounds offer walking trails, several ponds, and a 34 foot concrete dog run enclosed by wrought iron fencing. With 7.75 acres and a price well below assessed value, there is real room to bring your own vision while preserving the character that makes this property special. Whether as a private retreat, an expansion of existing amenities, or a thoughtful modernization, the upside here is significant. Homes with this level of individuality, craftsmanship, acreage, and built-in equity are almost impossible to find. A true piece of living history, well below its assessed value. (id:27476)

Property Highlights

MLS® Number
10395937
Type
Single Family
Ownership Type
Freehold
Land Size
7.75 ac|5 - 10 acres
Parking Space Total
2

Building

Building Type
House
Storeys
2.00
Square Footage
3700 sqft
Bathrooms Total
4
Bedrooms Total
3
Amenities
Recreation, Schools
Exterior Finish
Wood siding
Fireplace Present
No
Basement Type
Partial
Basement Features
Building Heating Type
Baseboard heaters, See remarks
Heating Fuel
Electric
Building Cooling Type

Utilities

Water
Well
Utility Sewer
Septic tank

Room Layout

3pc Ensuite bath
Second level
4'8'' x 11'
4pc Bathroom
Second level
15'2'' x 13'6''
Bedroom
Second level
10'4'' x 12'3''
Bedroom
Second level
14'6'' x 17'4''
Primary Bedroom
Second level
29'3'' x 20'5''
Family room
Third level
13'8'' x 10'3''
Living room
Third level
6'10'' x 10'
Other
Third level
3'3'' x 6'8''
Utility room
Fourth level
8'3'' x 8'11''
Other
Fourth level
16'4'' x 12'4''
Other
Fourth level
33' x 23'5''
Utility room
Basement
6'4'' x 6'7''
Recreation room
Basement
14'8'' x 23'6''
2pc Bathroom
Basement
6'3'' x 6'7''
Other
Basement
13'10'' x 33'4''
2pc Bathroom
Main level
3'3'' x 8'3''
Dining nook
Main level
11' x 16'4''
Dining room
Main level
14'6'' x 18'
Family room
Main level
15'8'' x 18'
Foyer
Main level
11'6'' x 10'5''
Other
Main level
23'5'' x 22'10''
Kitchen
Main level
15'3'' x 14'1''
Laundry room
Main level
16'9'' x 12'6''
Living room
Main level
14'6'' x 27'
Mud room
Main level
8'7'' x 10'2''

Location

Learn more about this property
Listing provided by:
Real Broker B.C. Ltd
MLS® number:
10395937
Agent:
Chris Sereda
*Indicates required field
Name is required
Email is required
Please enter a valid phone number (e.g., 416-111-1111).