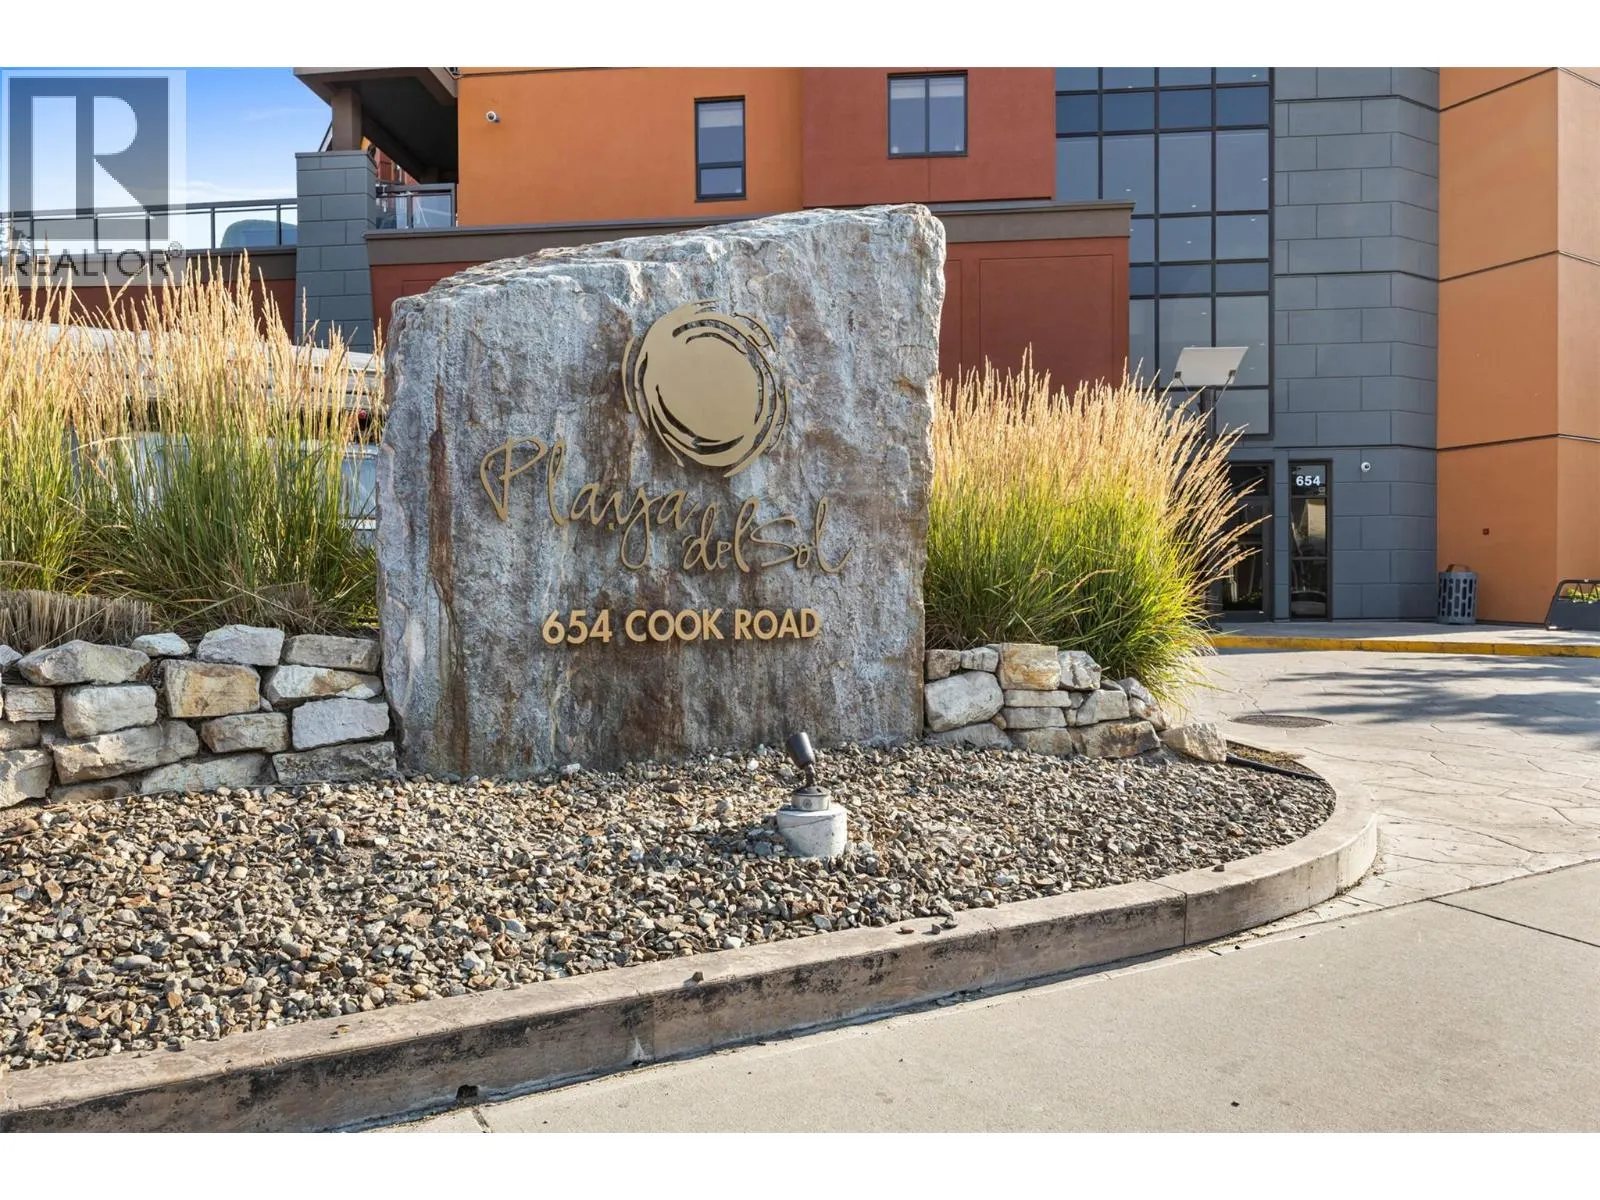
654 Cook Road Unit# 250, Kelowna, British Columbia V1W 3G7

Listed for:
$488,000
2 beds
2 baths
Listed 23 days ago
Apartment for rent: 654 Cook Road Unit# 250, Kelowna, British Columbia V1W 3G7

View all 23 photos

About

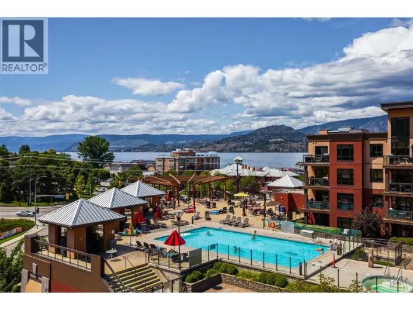
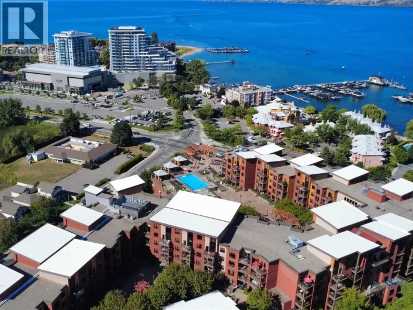
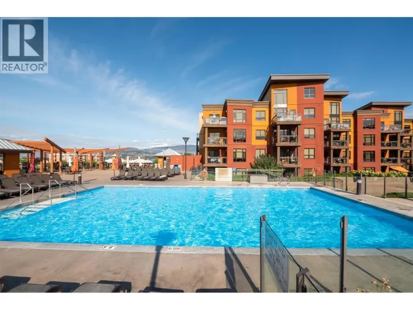
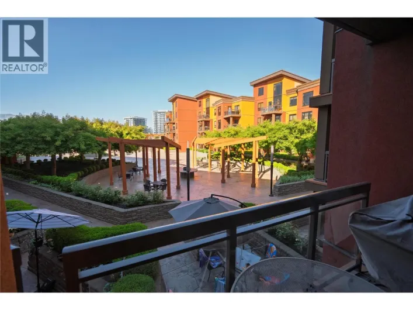
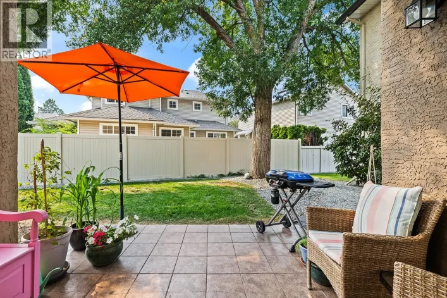
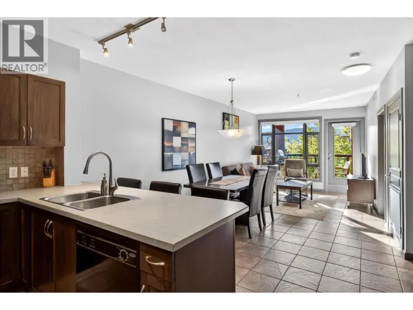
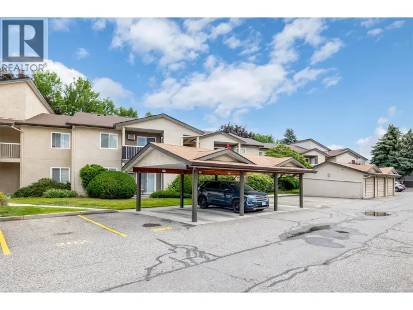
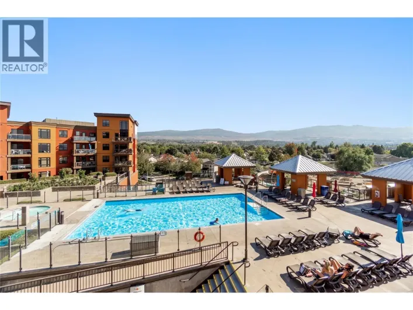
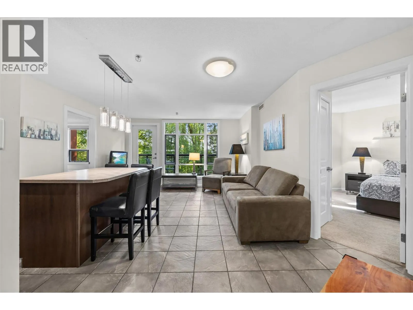
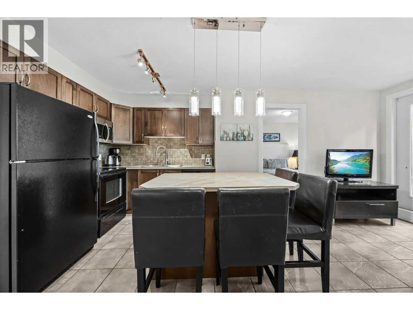
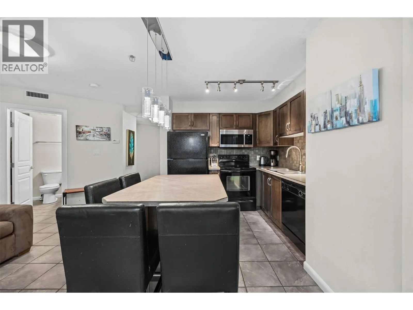
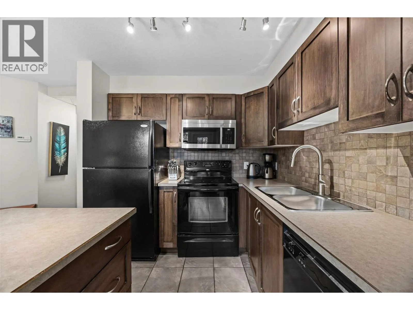
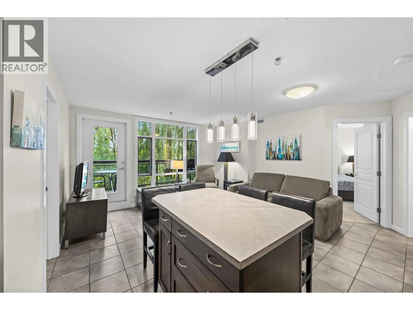
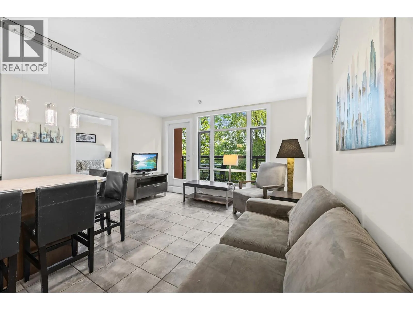
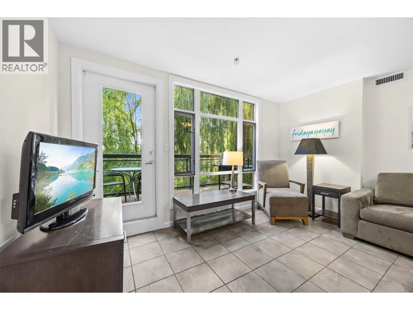
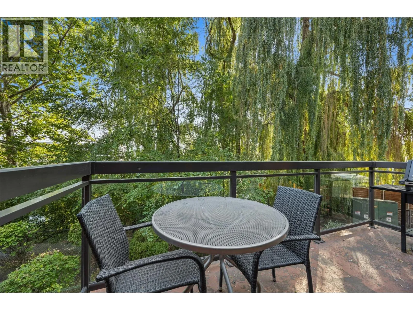
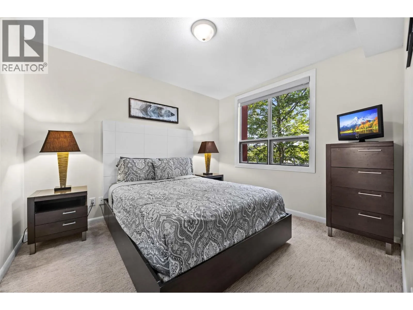
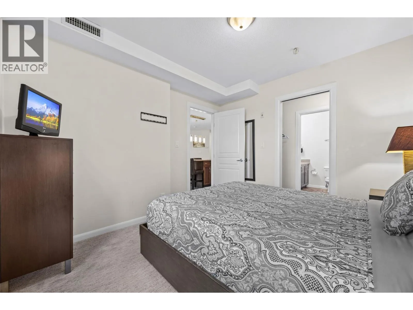
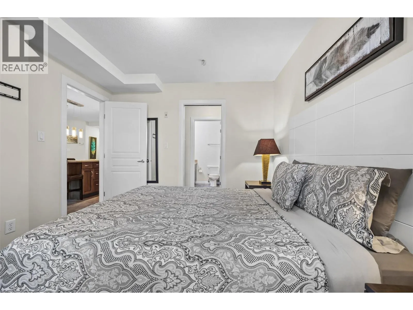
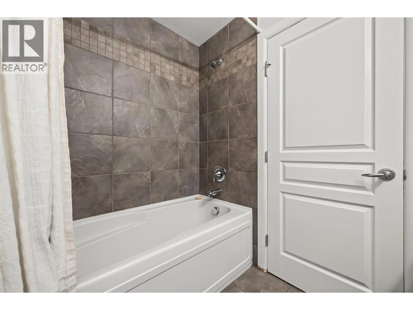
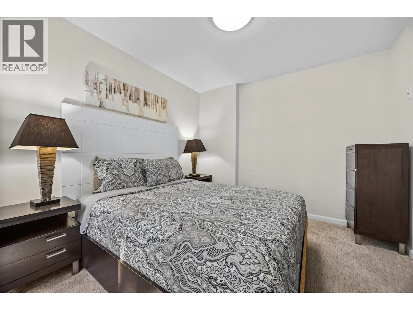
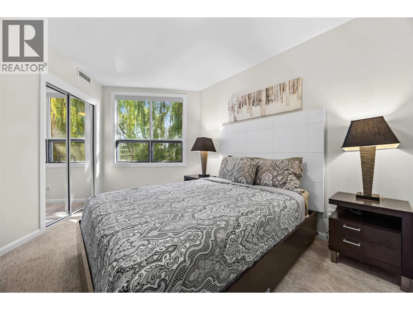
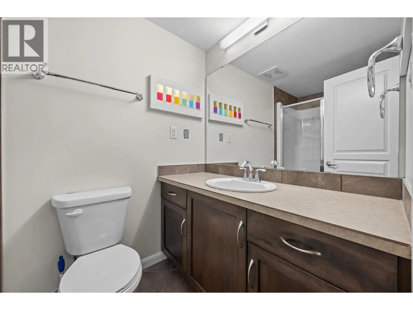
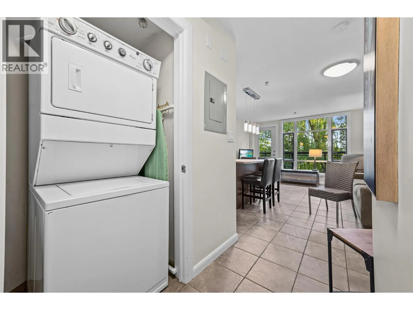
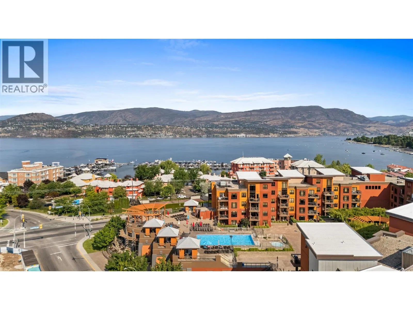
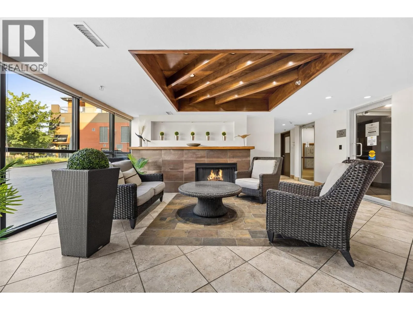
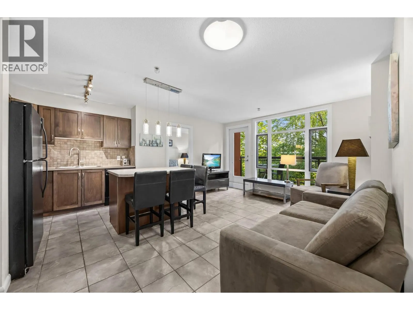
Welcome to Playa Del Sol Resort, the perfect short term rental! This immaculate 2 bed 2bath condo offers the ultimate Kelowna resort lifestyle with legitimate short term rental capability. Freshly painted and beautifully updated with a new sink, custom pot filler faucet, and stainless steel microwave, this home comes fully furnished and hotel-ready for immediate occupancy or rental income. The layout accommodates up to 6 guests comfortably and features in-suite laundry, plus a private covered deck equipped with a gas BBQ. Positioned on the quiet shaded side of the complex you’ll love the peaceful creek views and escape from the harsh west afternoon heat and street noise. Plus, parking couldn't be easier your secured upper-level stall is just 5 steps from the entrance door! Outstanding building amenities include an outdoor pool, hot tub, gym, steam room, and lounge. Unbeatable Lower Mission location just minutes to Rotary Beach, boat launches, wineries, and premier dining. Fast possession available bring your summer plans to life today! (id:27476)

Property Highlights

MLS® Number
10395104
Type
Single Family
Community Name
PLAYA DEL SOL
Maintenance Fee
706.67
Ownership Type
Strata
Land Size
under 1 acre
Parking Space Total
1

Building

Building Type
Apartment
Square Footage
740 sqft
Bathrooms Total
2
Bedrooms Total
2
Amenities
Cable TV, Clubhouse, Whirlpool Golf Nearby, Airport, Park, Recreation, Schools, Shopping, Ski area
Exterior Finish
Stucco
Fireplace Present
No
Basement Type
Basement Features
Building Heating Type
Forced air
Heating Fuel
Building Cooling Type
Central air conditioning

Utilities

Water
Municipal water
Utility Sewer
Municipal sewage system

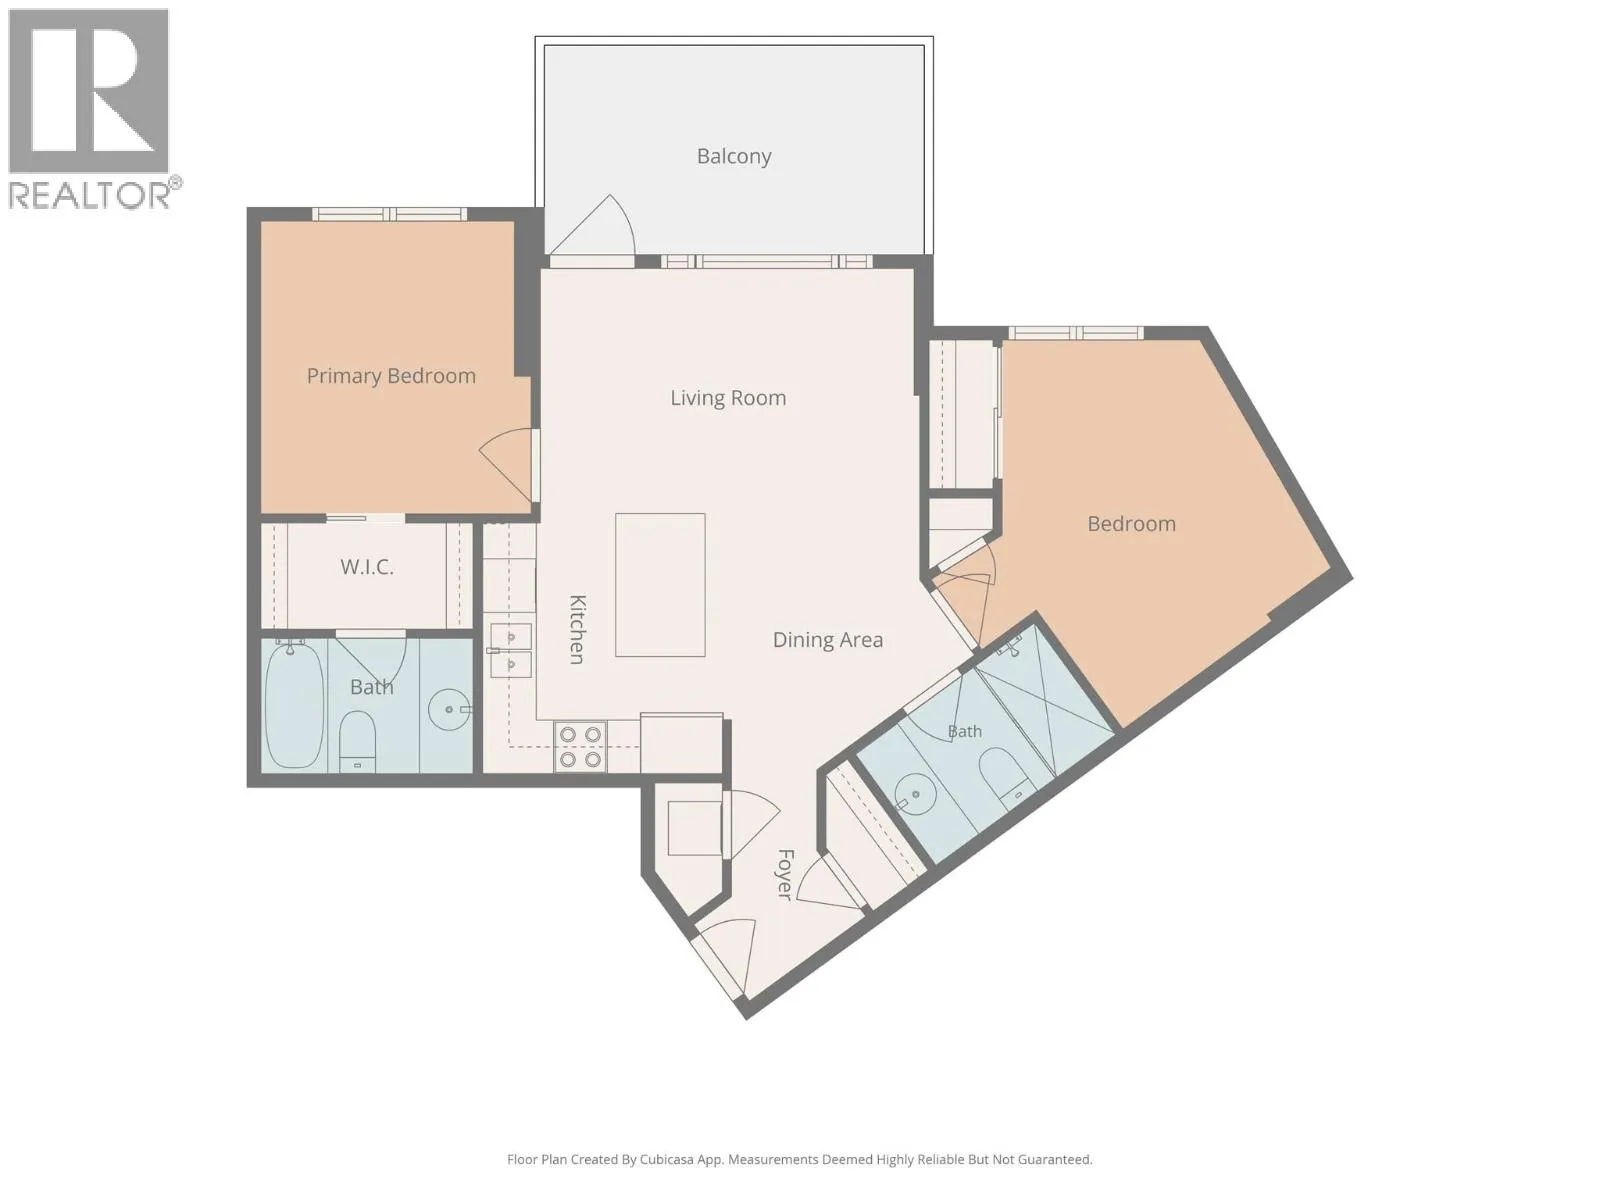
Room Layout

Foyer
Main level
5'6'' x 7'7''
Dining room
Main level
8'11'' x 9'5''
Other
Main level
13'11'' x 7'8''
Other
Main level
7'10'' x 3'11''
3pc Bathroom
Main level
7'' x 10'5''
Bedroom
Main level
12'11'' x 14'1''
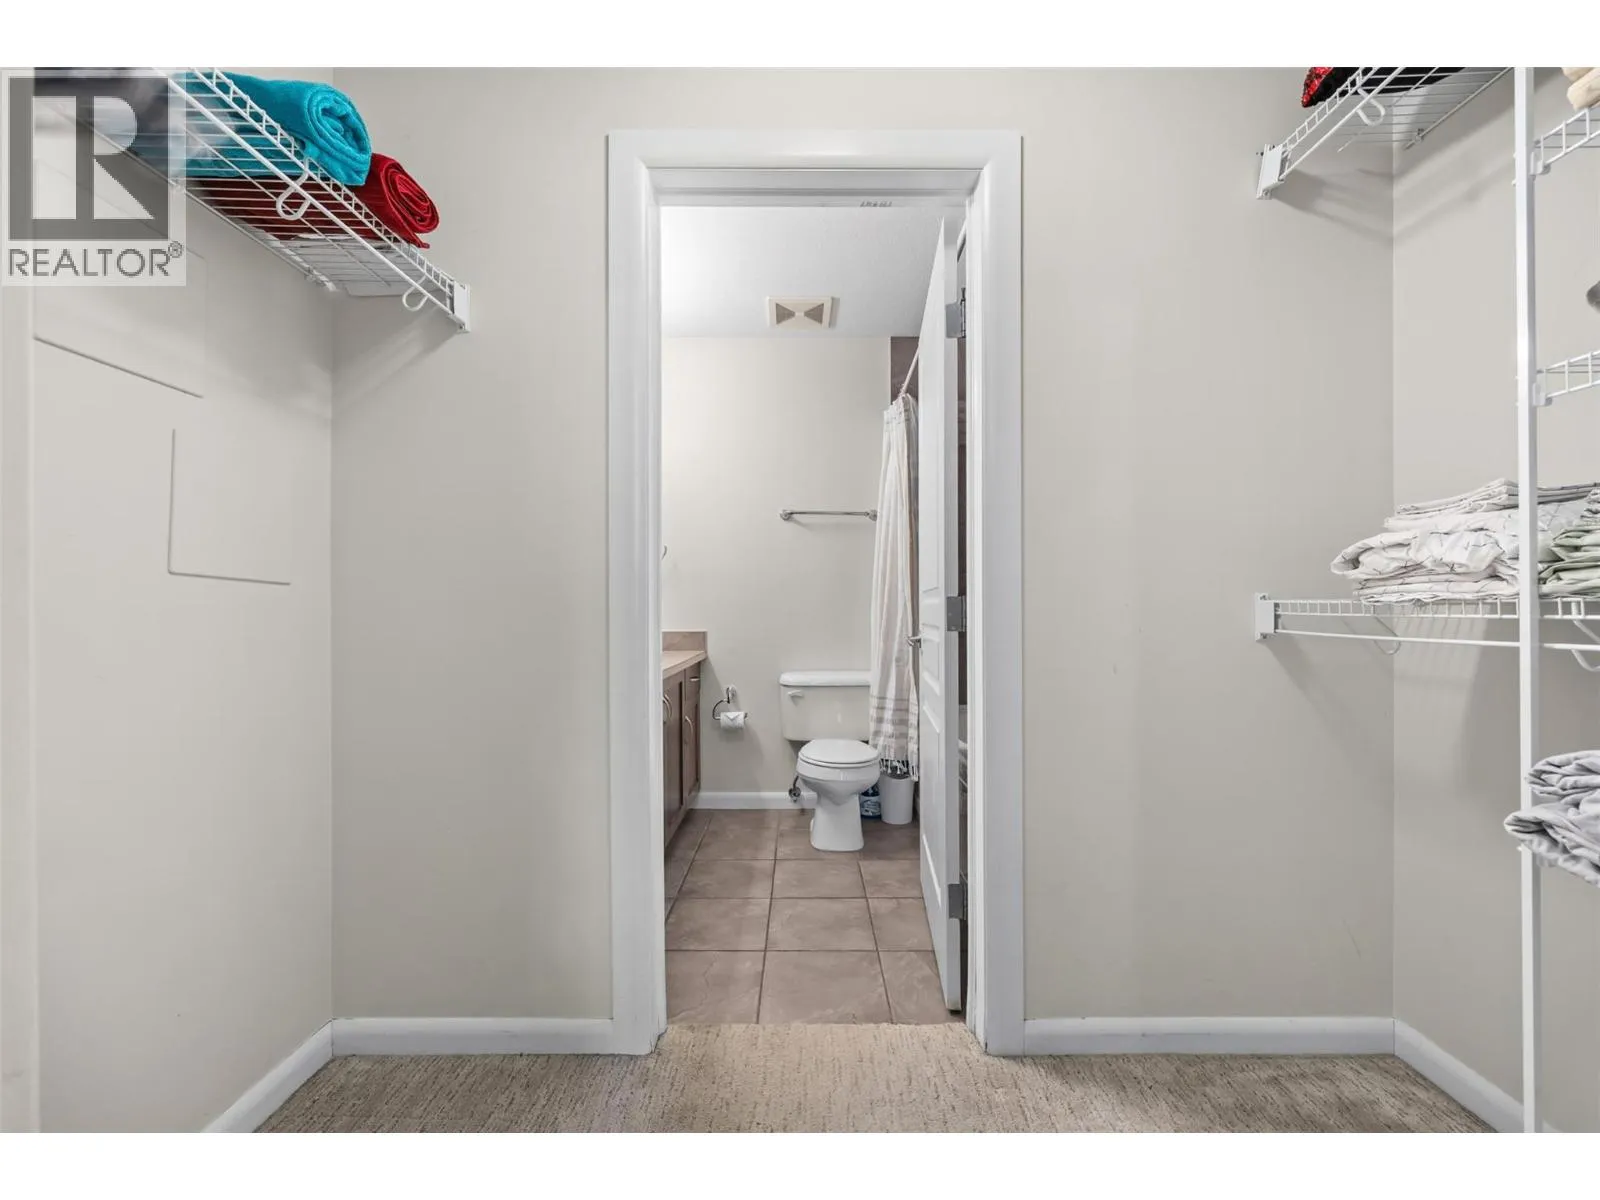

4pc Ensuite bath
Main level
8'1'' x 5'0''
Primary Bedroom
Main level
9'11'' x 10'9''
Living room
Main level
13'11'' x 9'0''
Kitchen
Main level
9'2'' x 9'7''

Location

Learn more about this property
Listing provided by:
Coldwell Banker Horizon Realty
MLS® number:
10395104
Agent:
Joe White
*Indicates required field
Name is required
Email is required
Please enter a valid phone number (e.g., 416-111-1111).

Street Spotlight - For sale