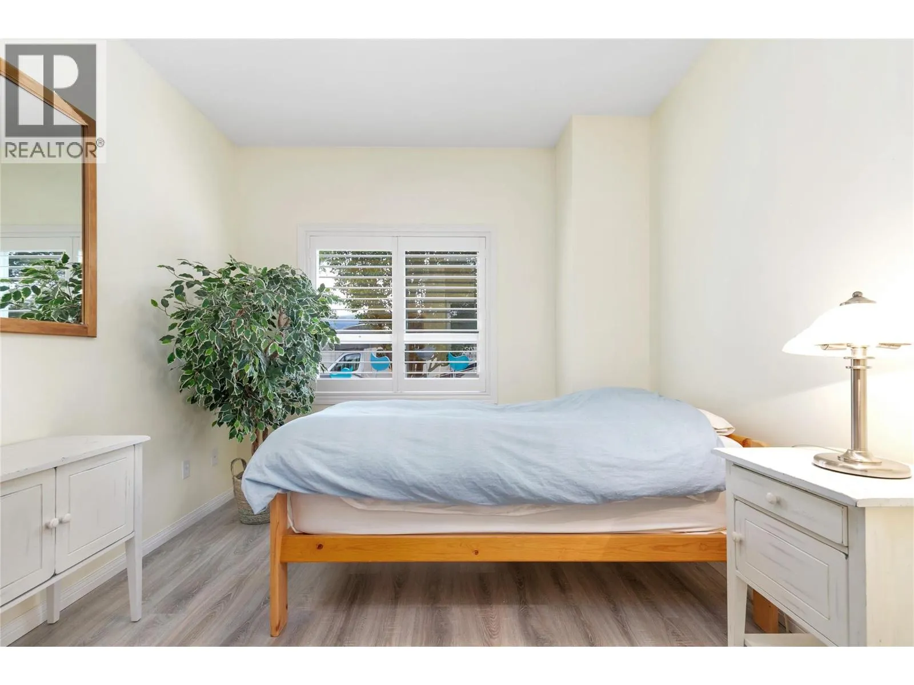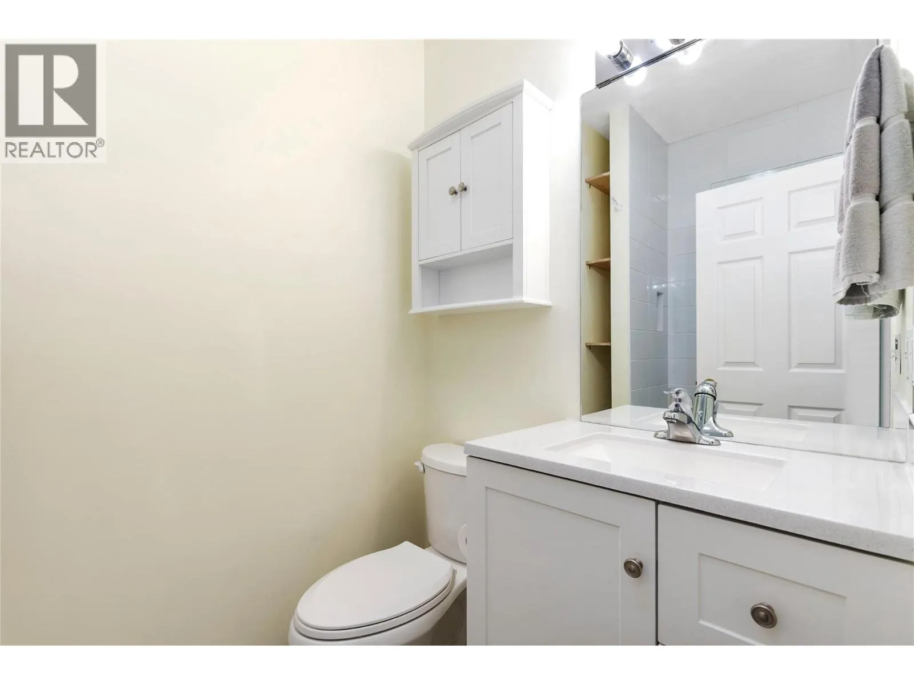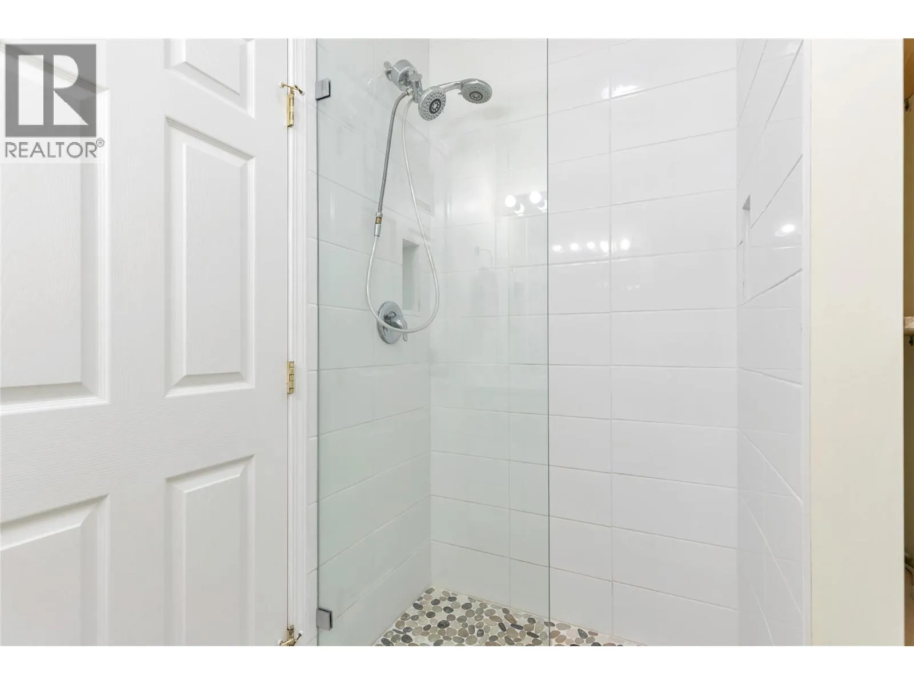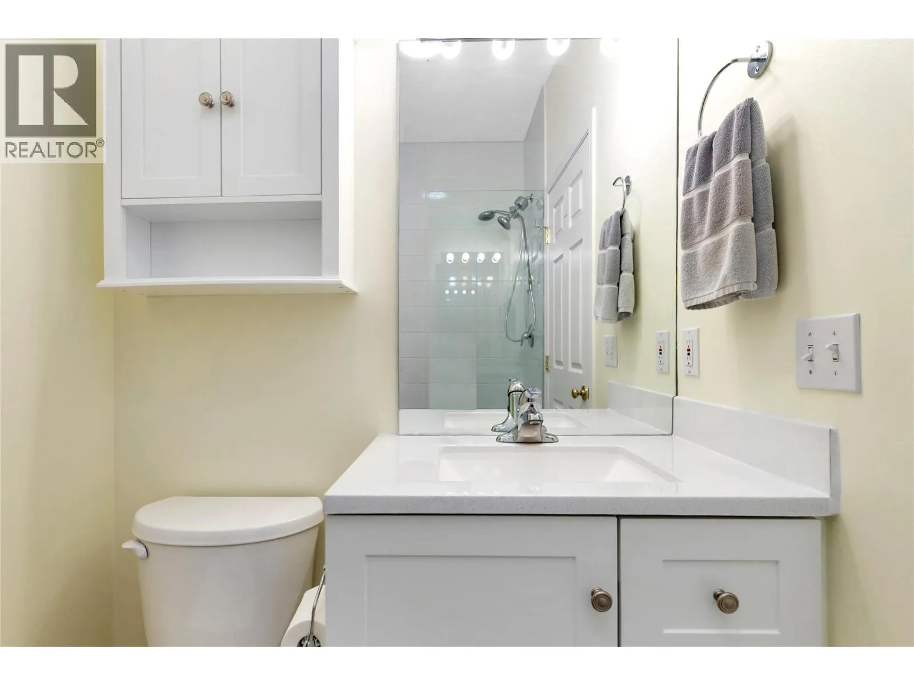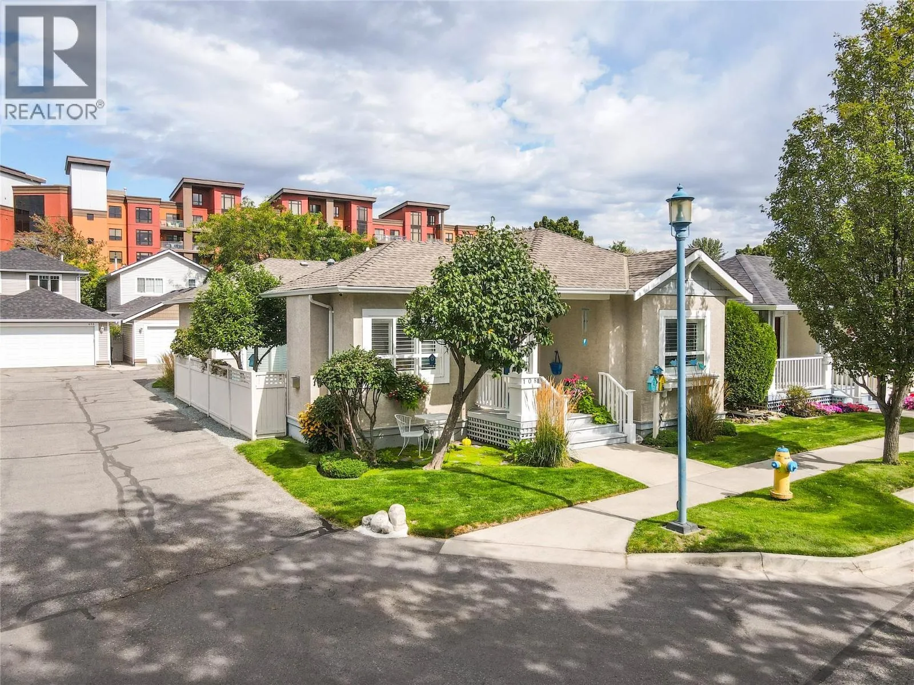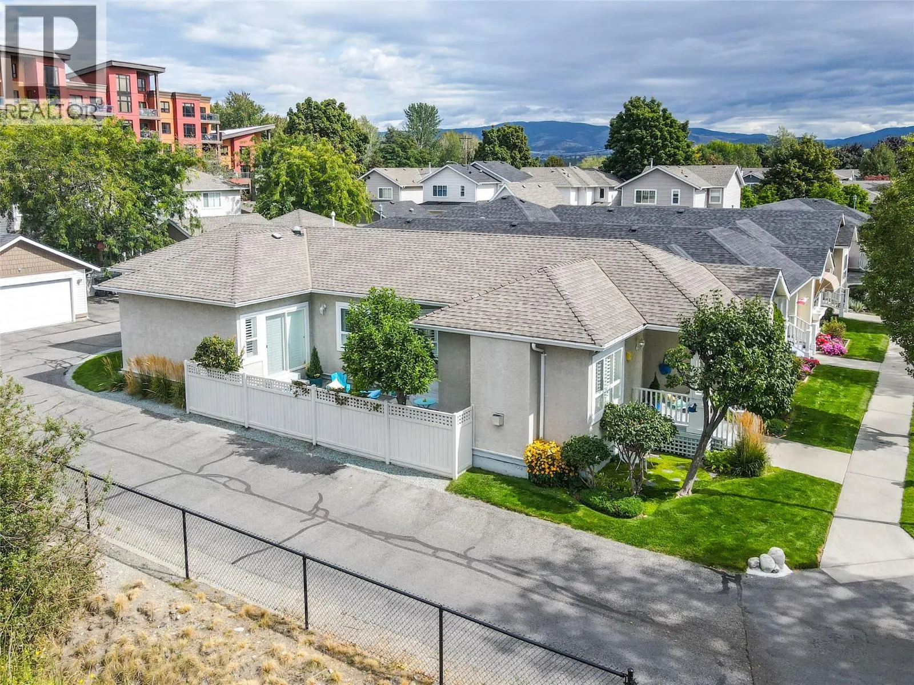
665 Cook Road Unit# 108 Lot# 3, Kelowna, British Columbia V1W 4T4

Listed for:
$929,000
2 beds
2 baths
Listed 17 days ago
House for rent: 665 Cook Road Unit# 108 Lot# 3, Kelowna, British Columbia V1W 4T4

View all 45 photos

About

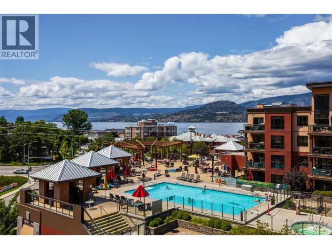
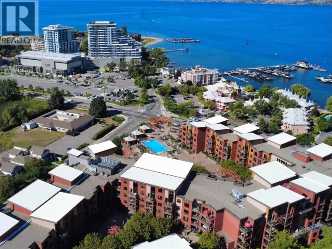
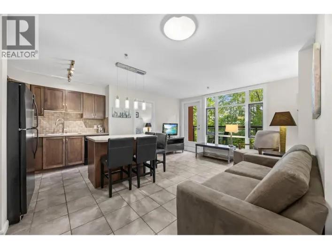
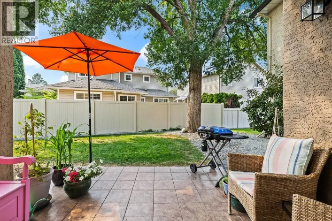
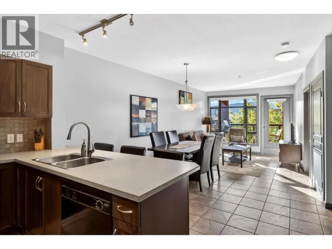
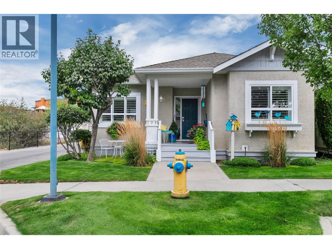
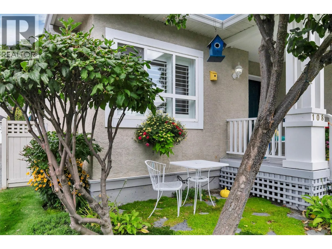
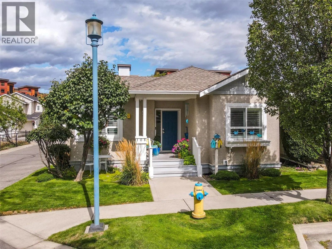
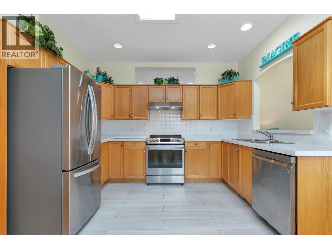
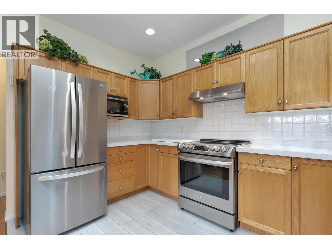
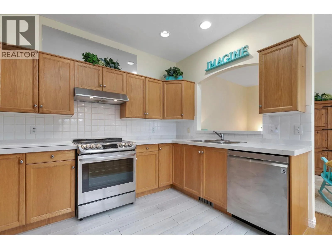
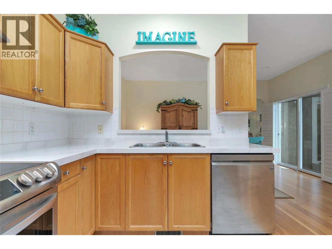
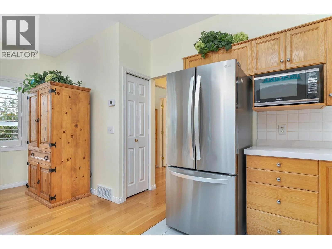
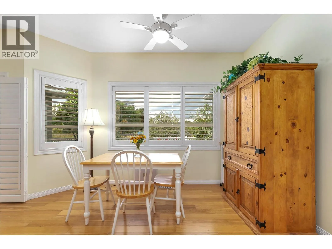
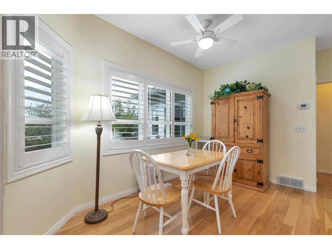
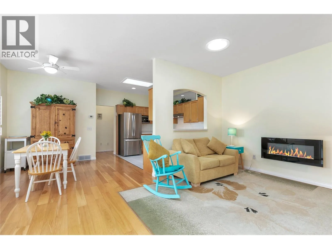
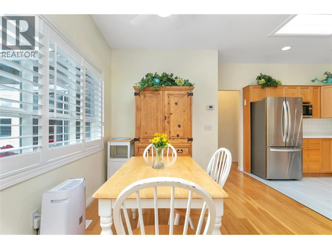
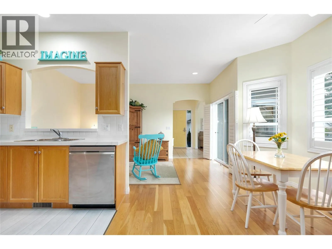
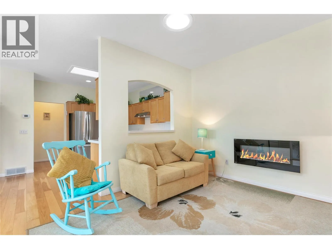
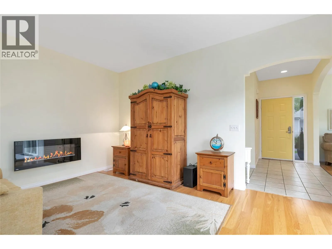
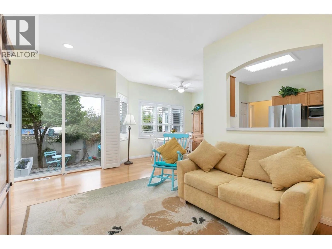
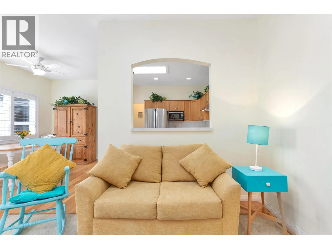
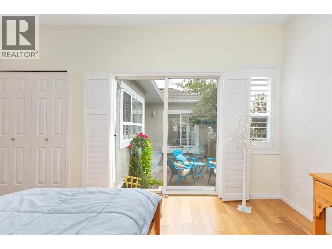
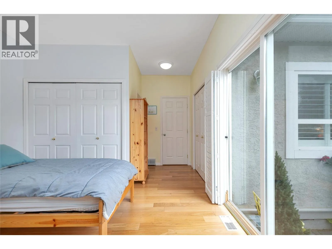
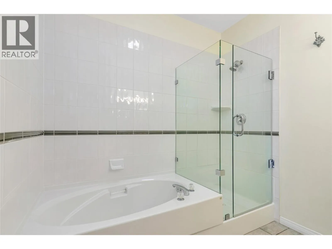
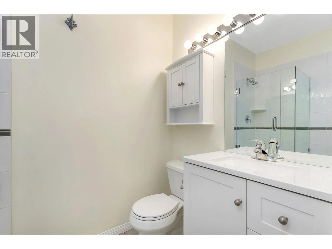
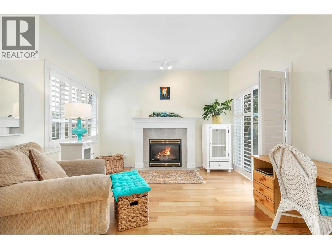
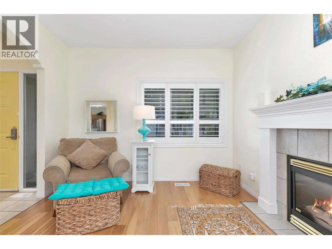
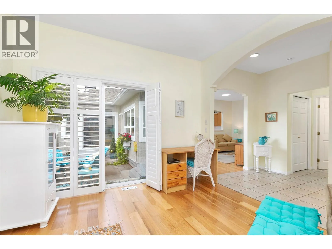
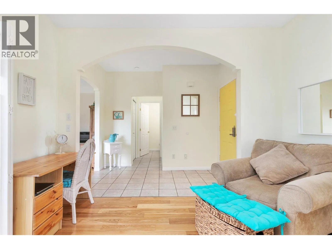
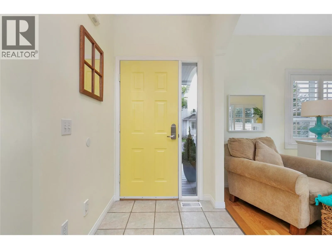
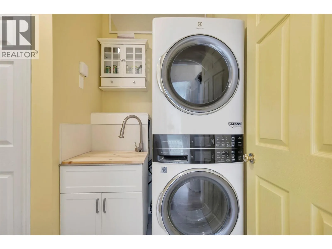
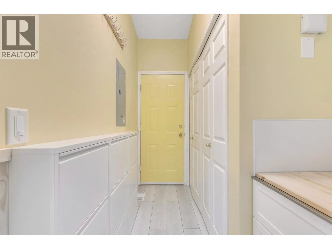
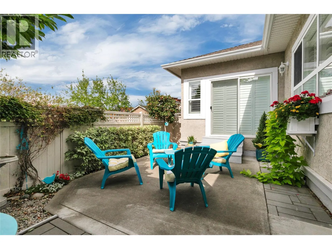
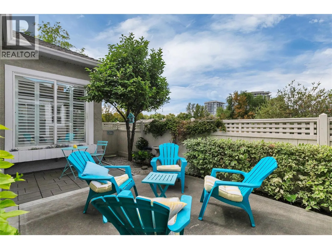
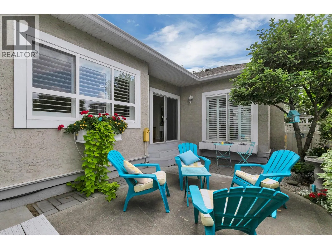
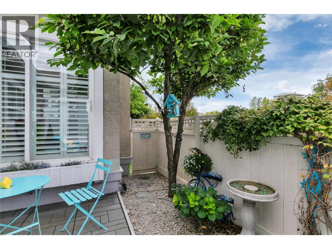
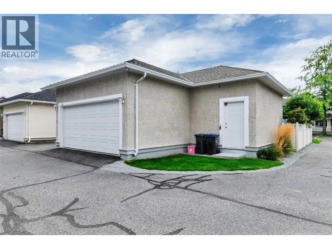
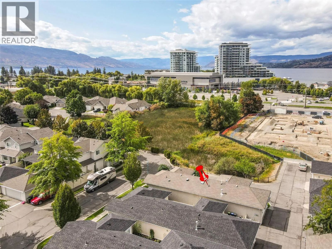
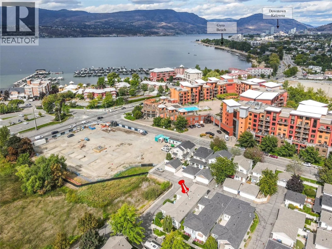
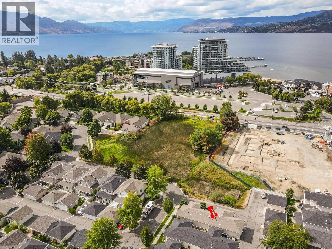
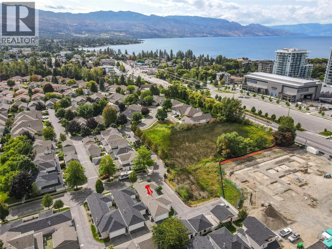
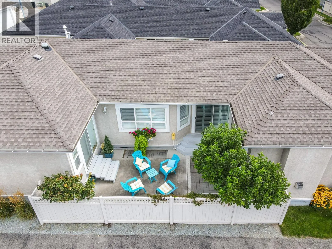
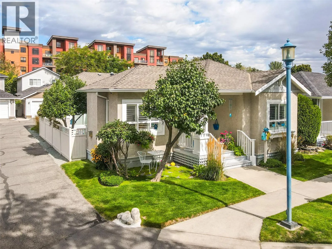
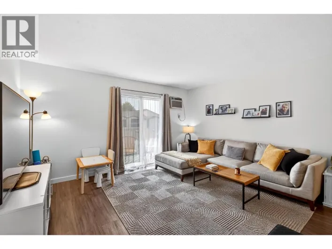
Welcome to your new home in Somerville Corner. This lovely 2 bed 2 bath home offers privacy and any idyllic location overlooking the protected riparian area. The home has had several thoughtful updates that add value and improve the quality of living in both your indoor and outdoor spaces. Updates include solid surface counters throughout, addition of 3 light tubes and a large skylight to bring even more natural light into the home, new stainless kitchen appliances, updated shower in main bath, painted throughout, laundry room updated, vinyl plank flooring in bedrooms, electric fireplace in living room, vinyls shutters for elegance and control of light, reconfiguring of patio area to allow for a significant expansion of useable, private outdoor space thoughtful maintenance of landscaping. Newer Furnace and AC in 2023. Poly B plumbing replaced in 2023. The floorplan of this home offers an ability to have a roommate or two occupants with their own living areas. Enjoy the ease of access to Okanagan Lake and the Lower Mission lifestyle in this well managed bare-land strata. (id:27476)

Property Highlights

MLS® Number
10400546
Type
Single Family
Community Name
Somerville Corner
Maintenance Fee
219.00
Ownership Type
Bare Land Condo/Strata
Land Size
0.06 ac|under 1 acre
Parking Space Total
2

Building

Building Type
House
Storeys
1.00
Square Footage
1211 sqft
Bathrooms Total
2
Bedrooms Total
2
Amenities
Golf Nearby, Public Transit, Recreation, Schools, Shopping
Exterior Finish
Stucco
Fireplace Present
Yes
Basement Type
Basement Features
Building Heating Type
Forced air, See remarks
Heating Fuel
Building Cooling Type
Central air conditioning

Utilities

Water
Municipal water
Utility Sewer
Municipal sewage system

Room Layout

Other
Main level
18'9'' x 18'3''
Laundry room
Main level
11'4'' x 5'11''
4pc Ensuite bath
Main level
7'10'' x 7'9''
Primary Bedroom
Main level
11'4'' x 11'4''
Bedroom
Main level
13'6'' x 9'11''
3pc Bathroom
Main level
7'5'' x 4'11''
Dining room
Main level
14'11'' x 9'11''
Kitchen
Main level
11'6'' x 7'10''
Family room
Main level
15'8'' x 11'1''
Living room
Main level
11' x 10'11''
Foyer
Main level
10'1'' x 6'2''

Location

Learn more about this property
Listing provided by:
Coldwell Banker Horizon Realty
MLS® number:
10400546
Agent:
Tanis Read
*Indicates required field
Name is required
Email is required
Please enter a valid phone number (e.g., 416-111-1111).

Street Spotlight - For sale