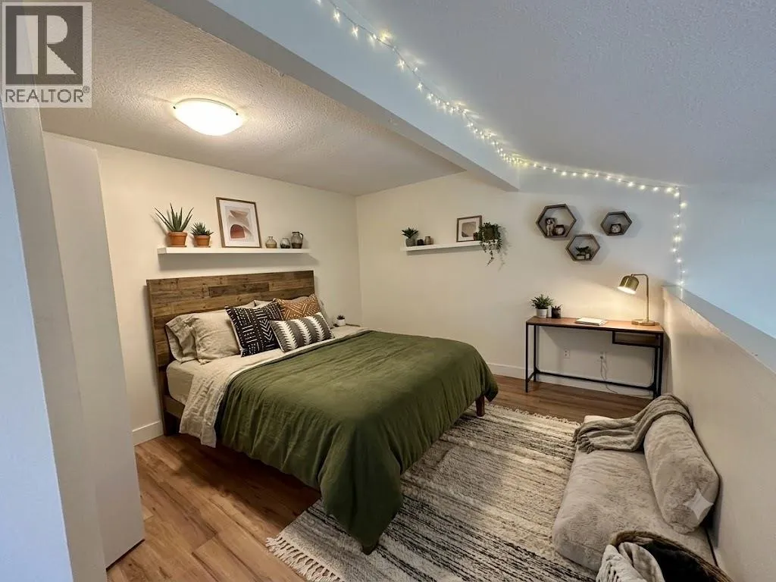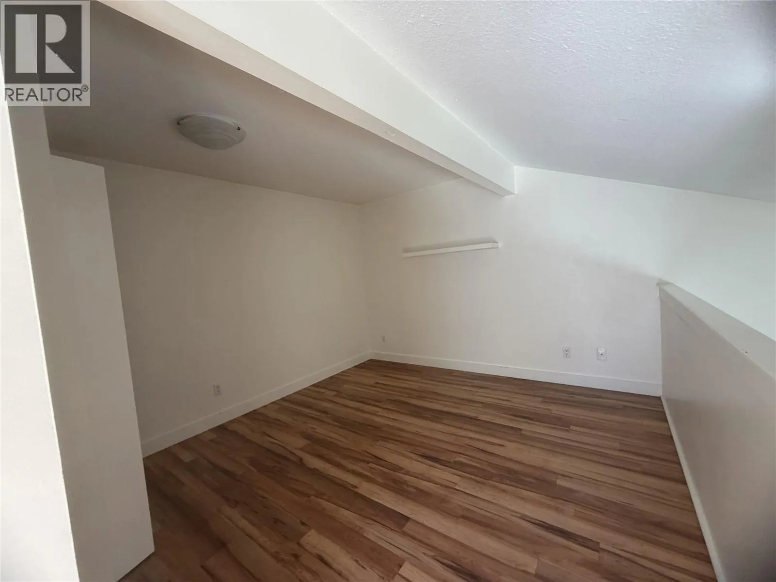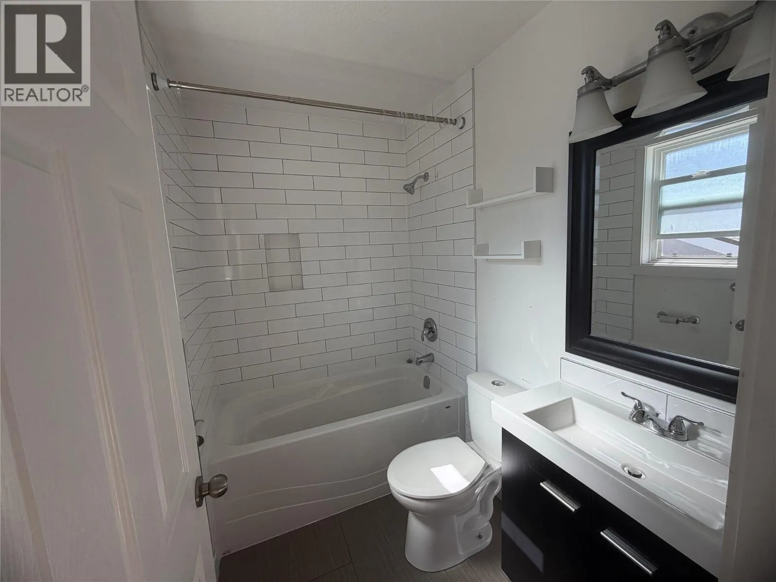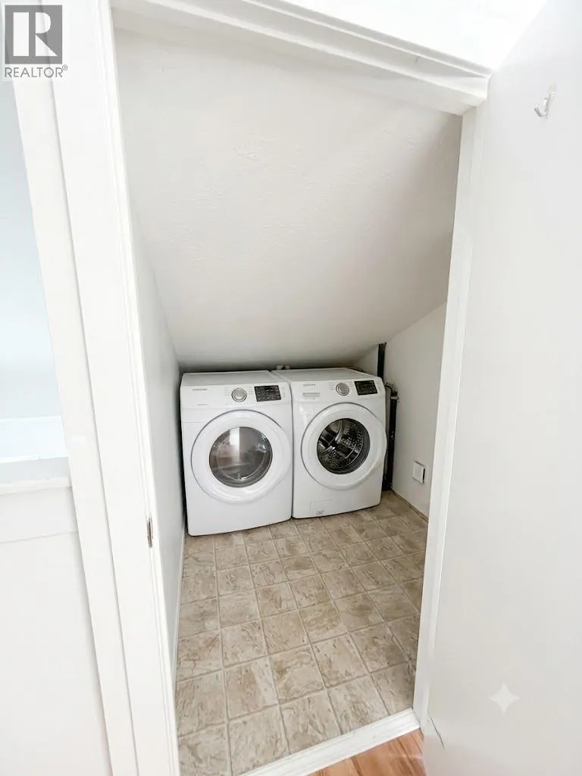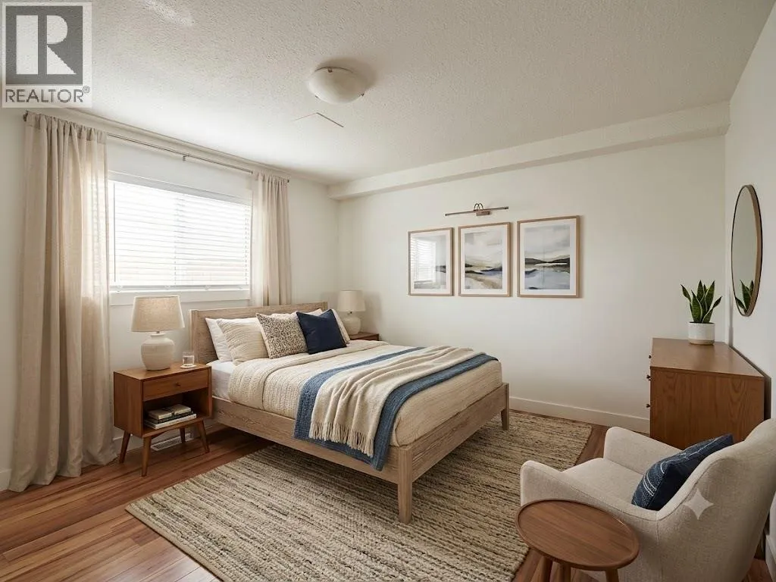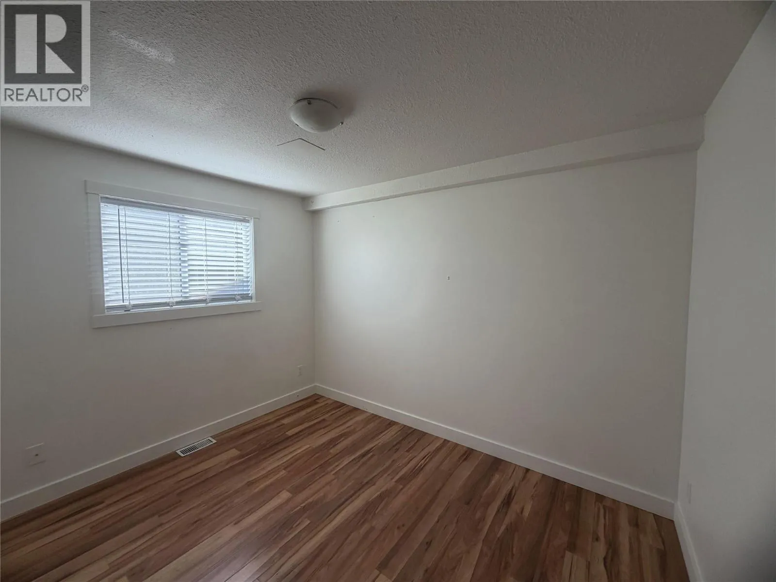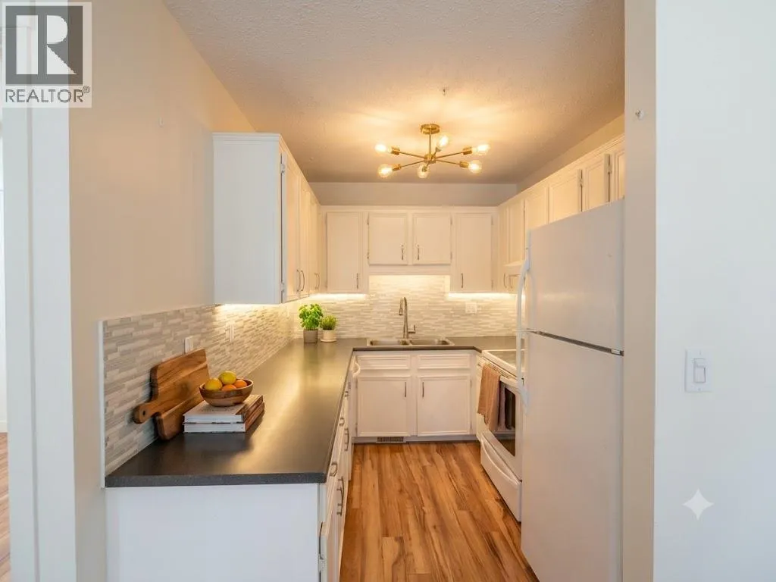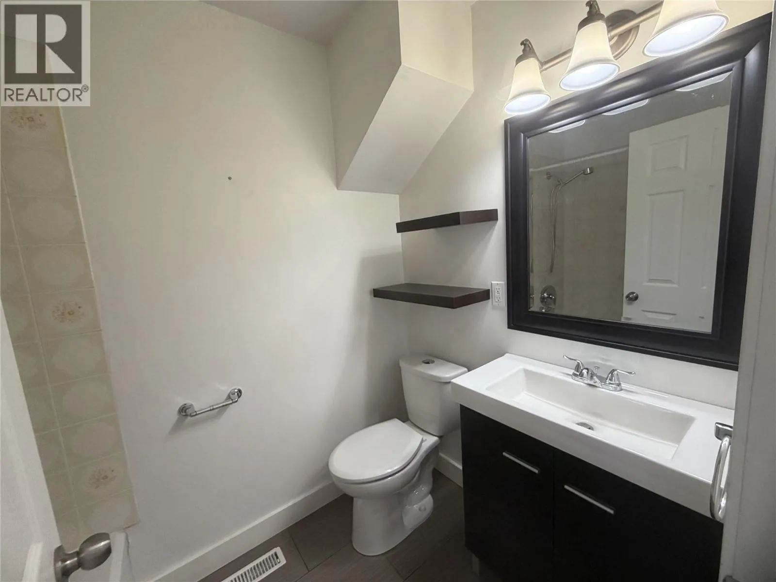
3155 Gordon Drive Unit# 304, Kelowna, British Columbia V1W 3N6

Listed for:
$399,000
2 beds
2 baths
Listed 19 days ago
Row / Townhouse for rent: 3155 Gordon Drive Unit# 304, Kelowna, British Columbia V1W 3N6

View all 14 photos

About

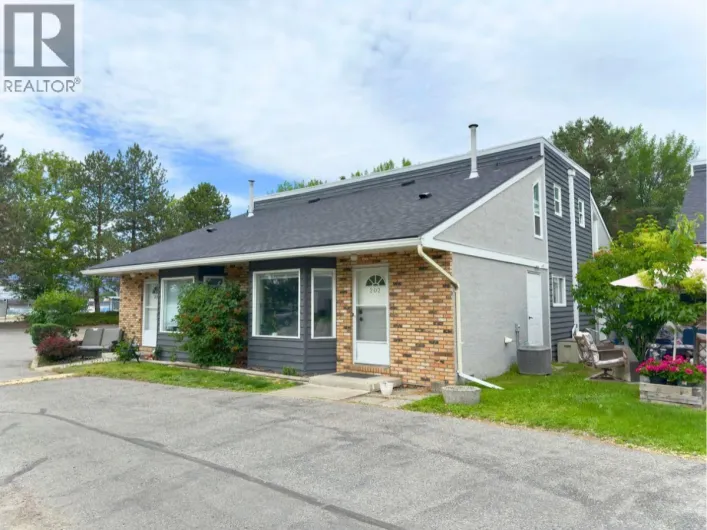
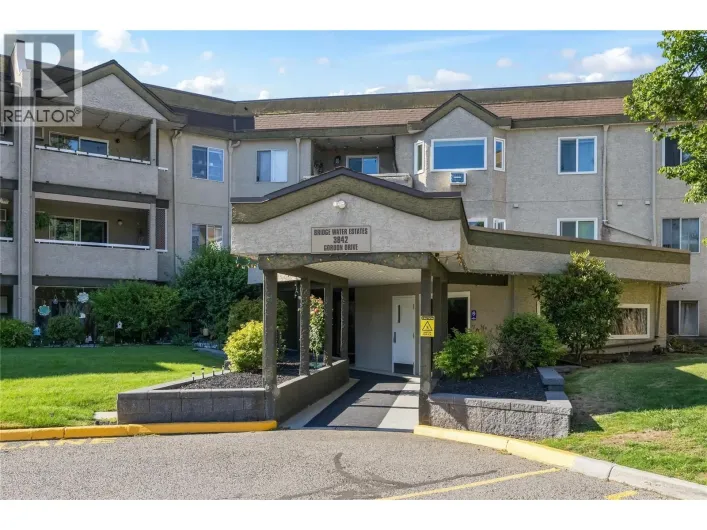
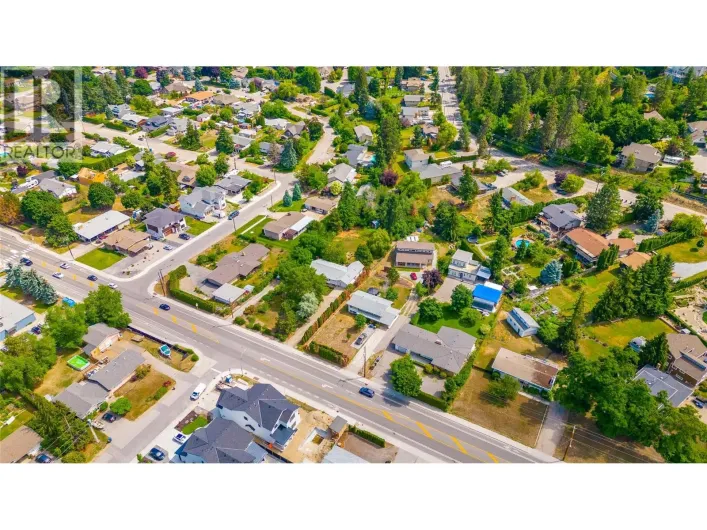
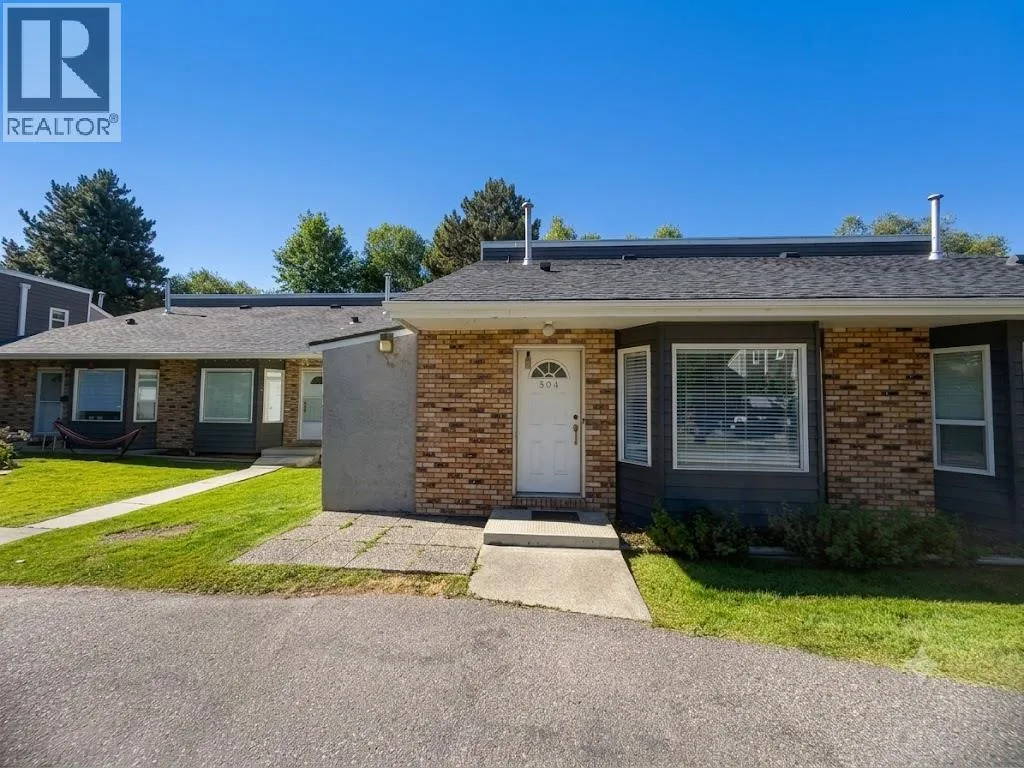
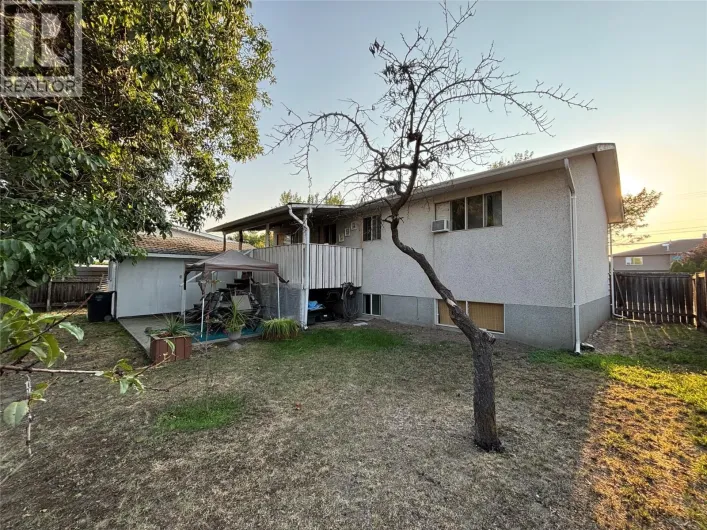
Welcome to Fascieux Creek, a sought-after townhome community in the heart of Kelowna's desirable Lower Mission. This well-maintained 2-bedroom, 2-bathroom home offers the perfect combination of comfort, convenience, and value, making it an excellent choice for first-time buyers, downsizers, or investors. Enjoy an unbeatable location just minutes from the shores of Okanagan Lake, where you can bike or stroll to the beach, stop for coffee at local cafés, or explore the area's many shops, restaurants, and everyday amenities. Raymer Elementary School, KLO Middle School, KSS Secondary School, Okanagan College, public transit, and major commuter routes are all close by, making day-to-day living effortless. Pet lovers will appreciate one of the community's standout features—two pets are welcome with no size restrictions. Opportunities to own in the Lower Mission at this price point are rare. Don't miss your chance to enjoy the lifestyle this exceptional location has to offer. (id:27476)

Property Highlights

MLS® Number
10395932
Type
Single Family
Community Name
Fascieux Creek
Maintenance Fee
312.50
Ownership Type
Strata
Land Size
under 1 acre
Parking Space Total
1

Building

Building Type
Row / Townhouse
Storeys
1.50
Square Footage
848 sqft
Bathrooms Total
2
Bedrooms Total
2
Amenities
Golf Nearby, Public Transit, Park, Recreation, Schools, Shopping
Exterior Finish
Brick, Stucco
Fireplace Present
No
Basement Type
Basement Features
Building Heating Type
Forced air
Heating Fuel
Building Cooling Type
Window air conditioner

Utilities

Water
Municipal water
Utility Sewer
Municipal sewage system

Room Layout

Primary Bedroom
Second level
19'0'' x 11'6''
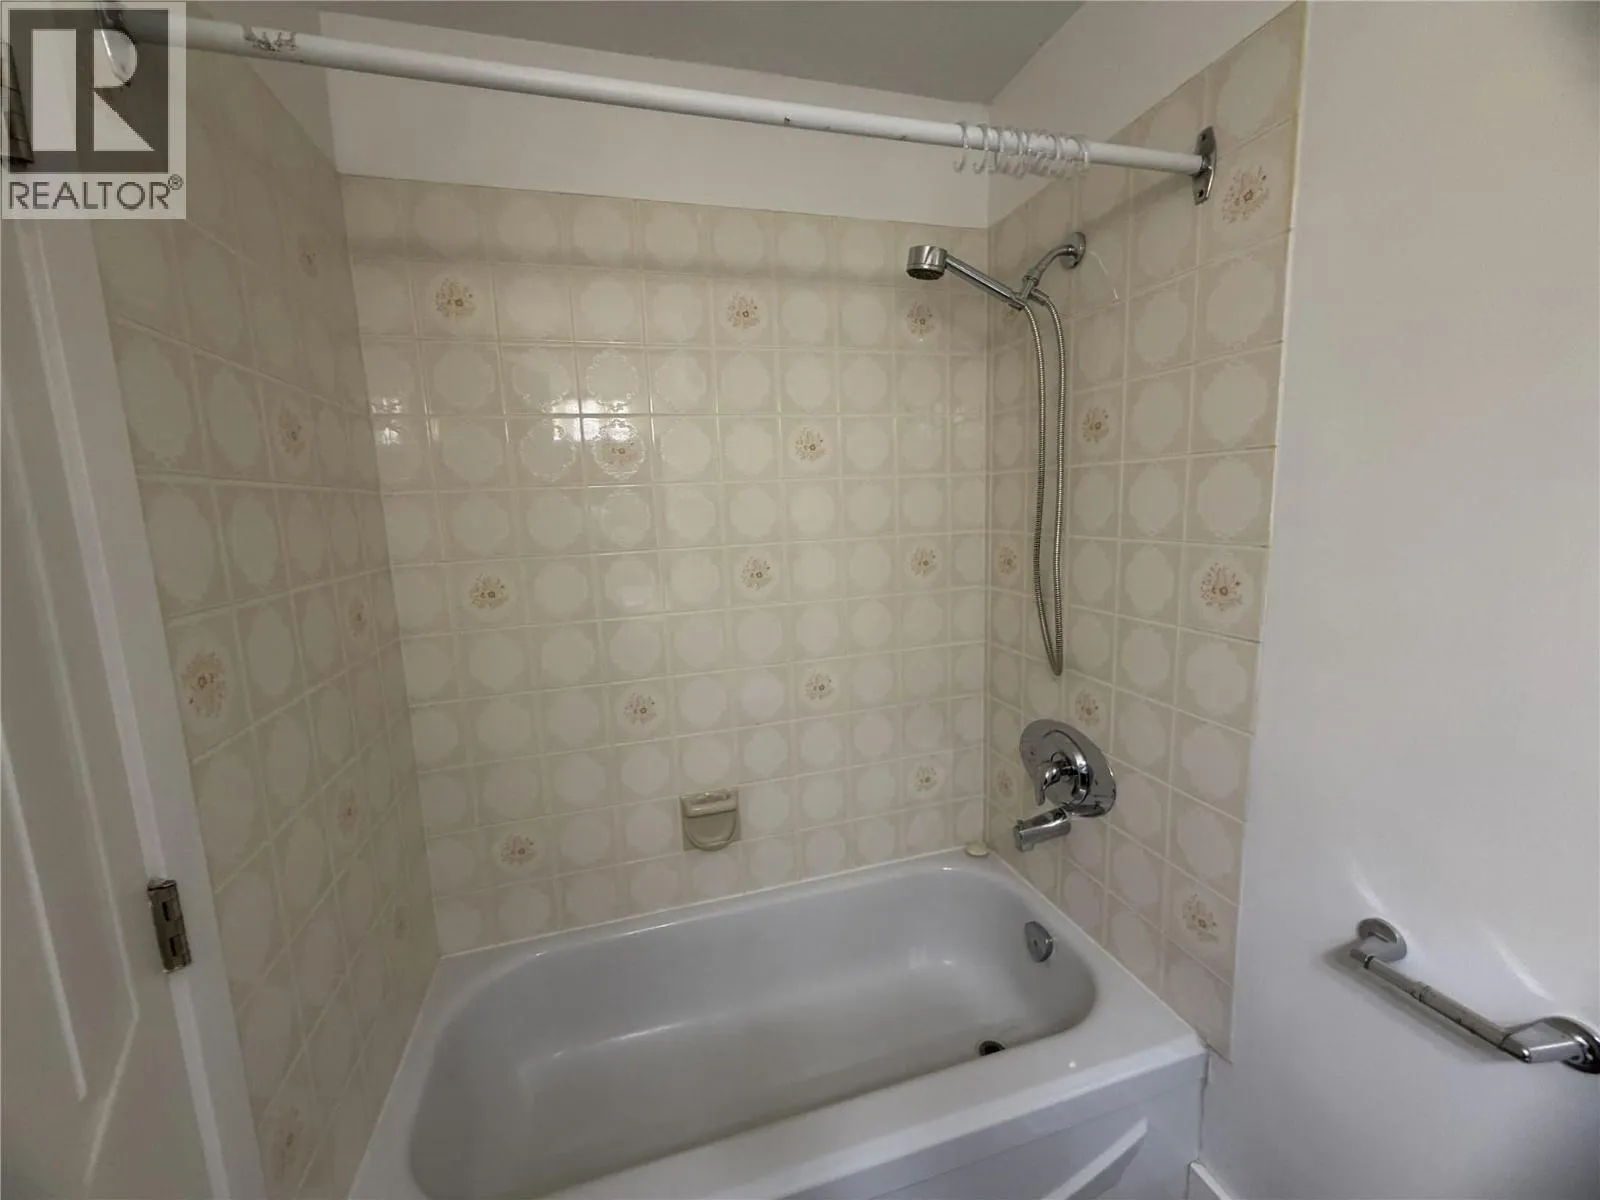
Full bathroom
Second level
4'9'' x 7'2''
Bedroom
Main level
11'2'' x 9'3''
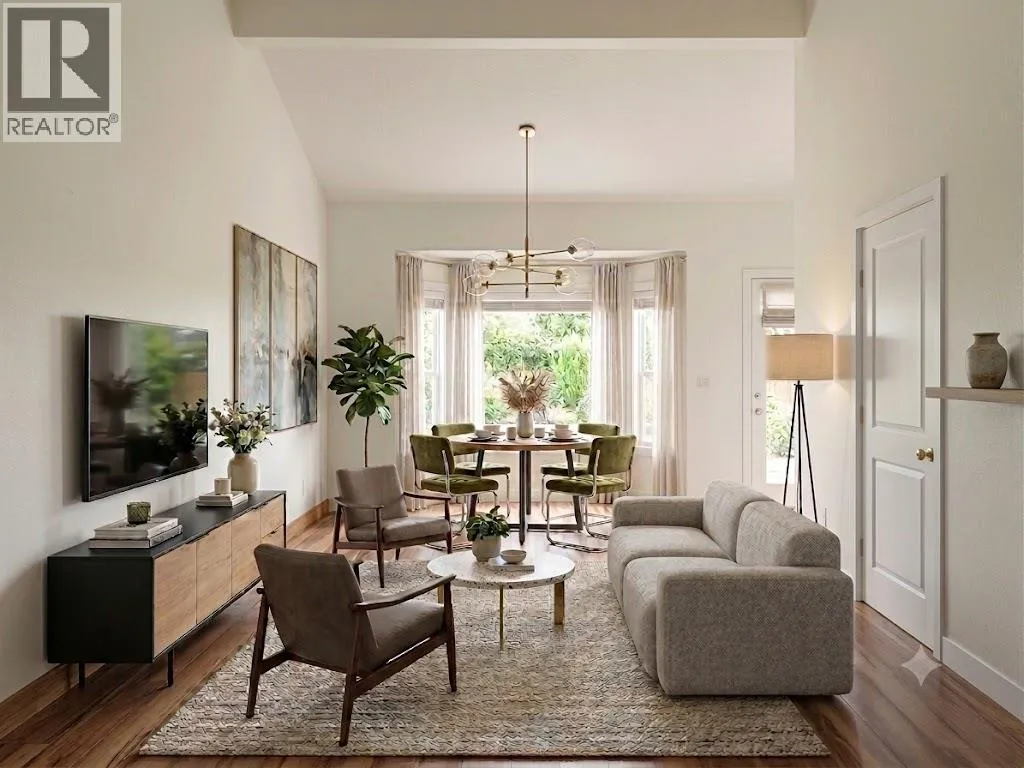
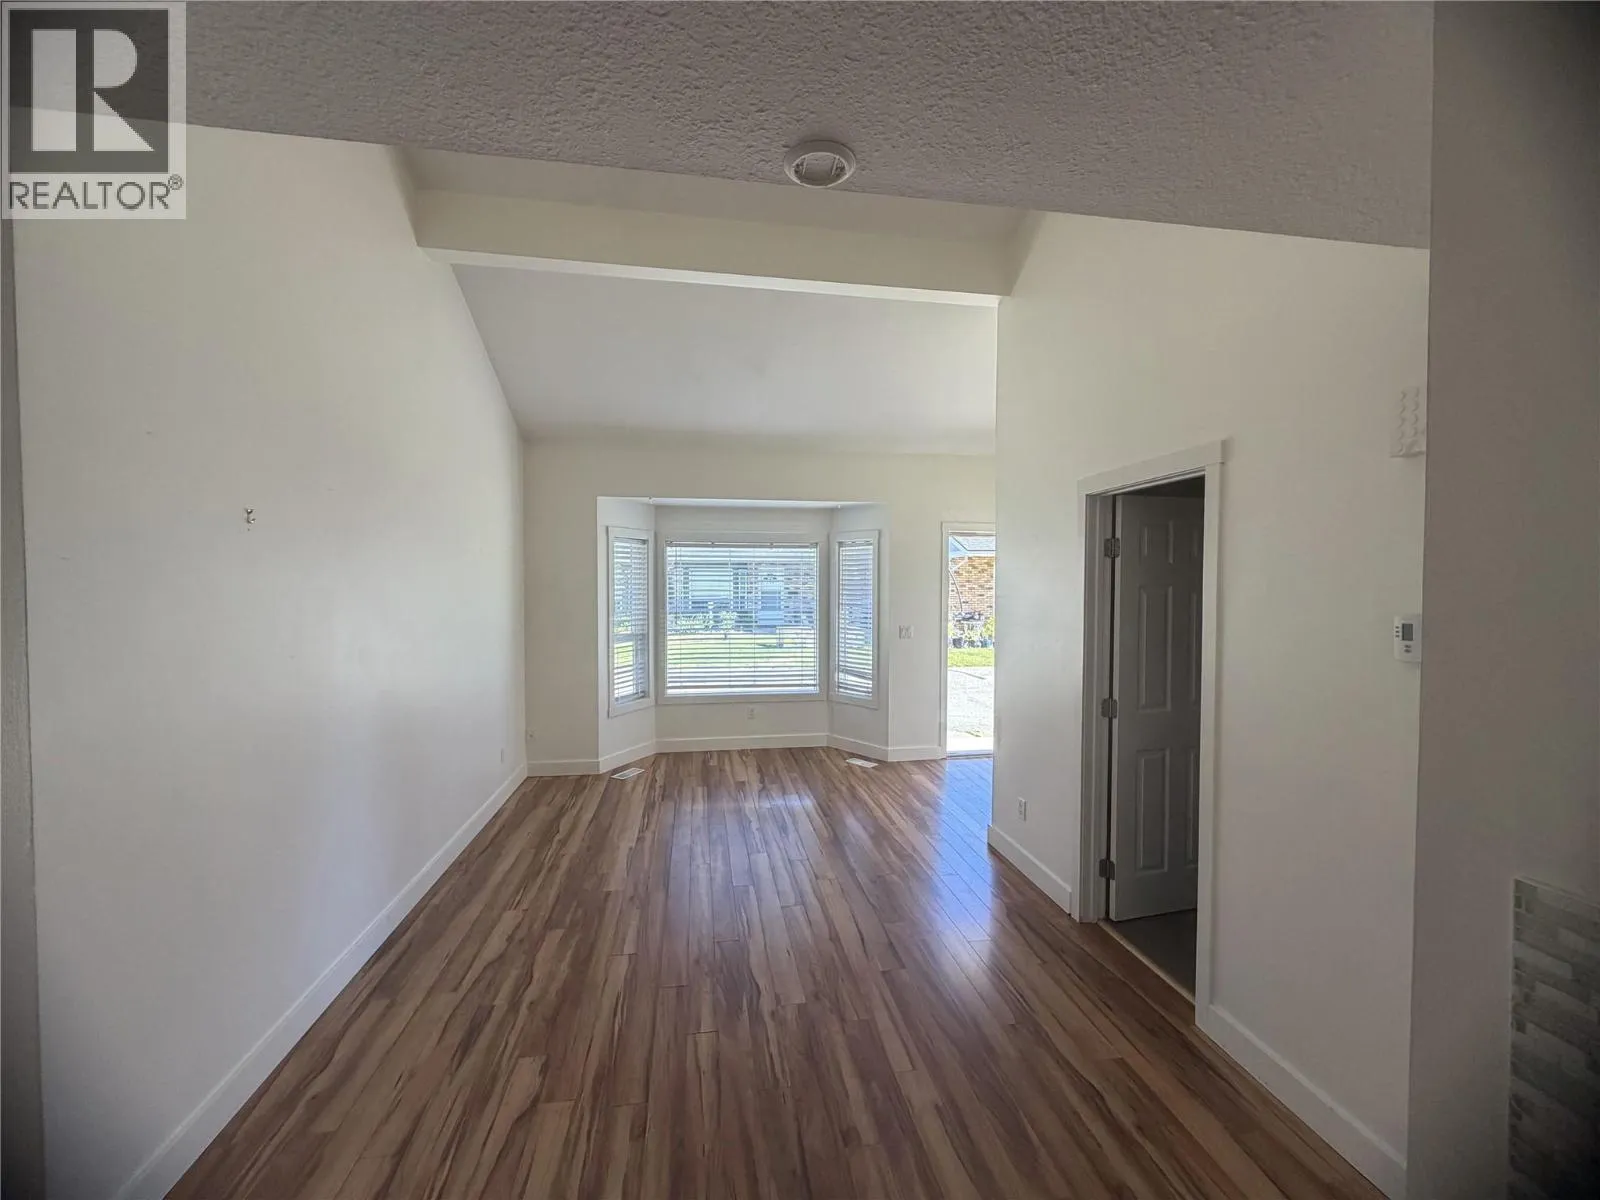
Dining room
Main level
10'7'' x 7'6''
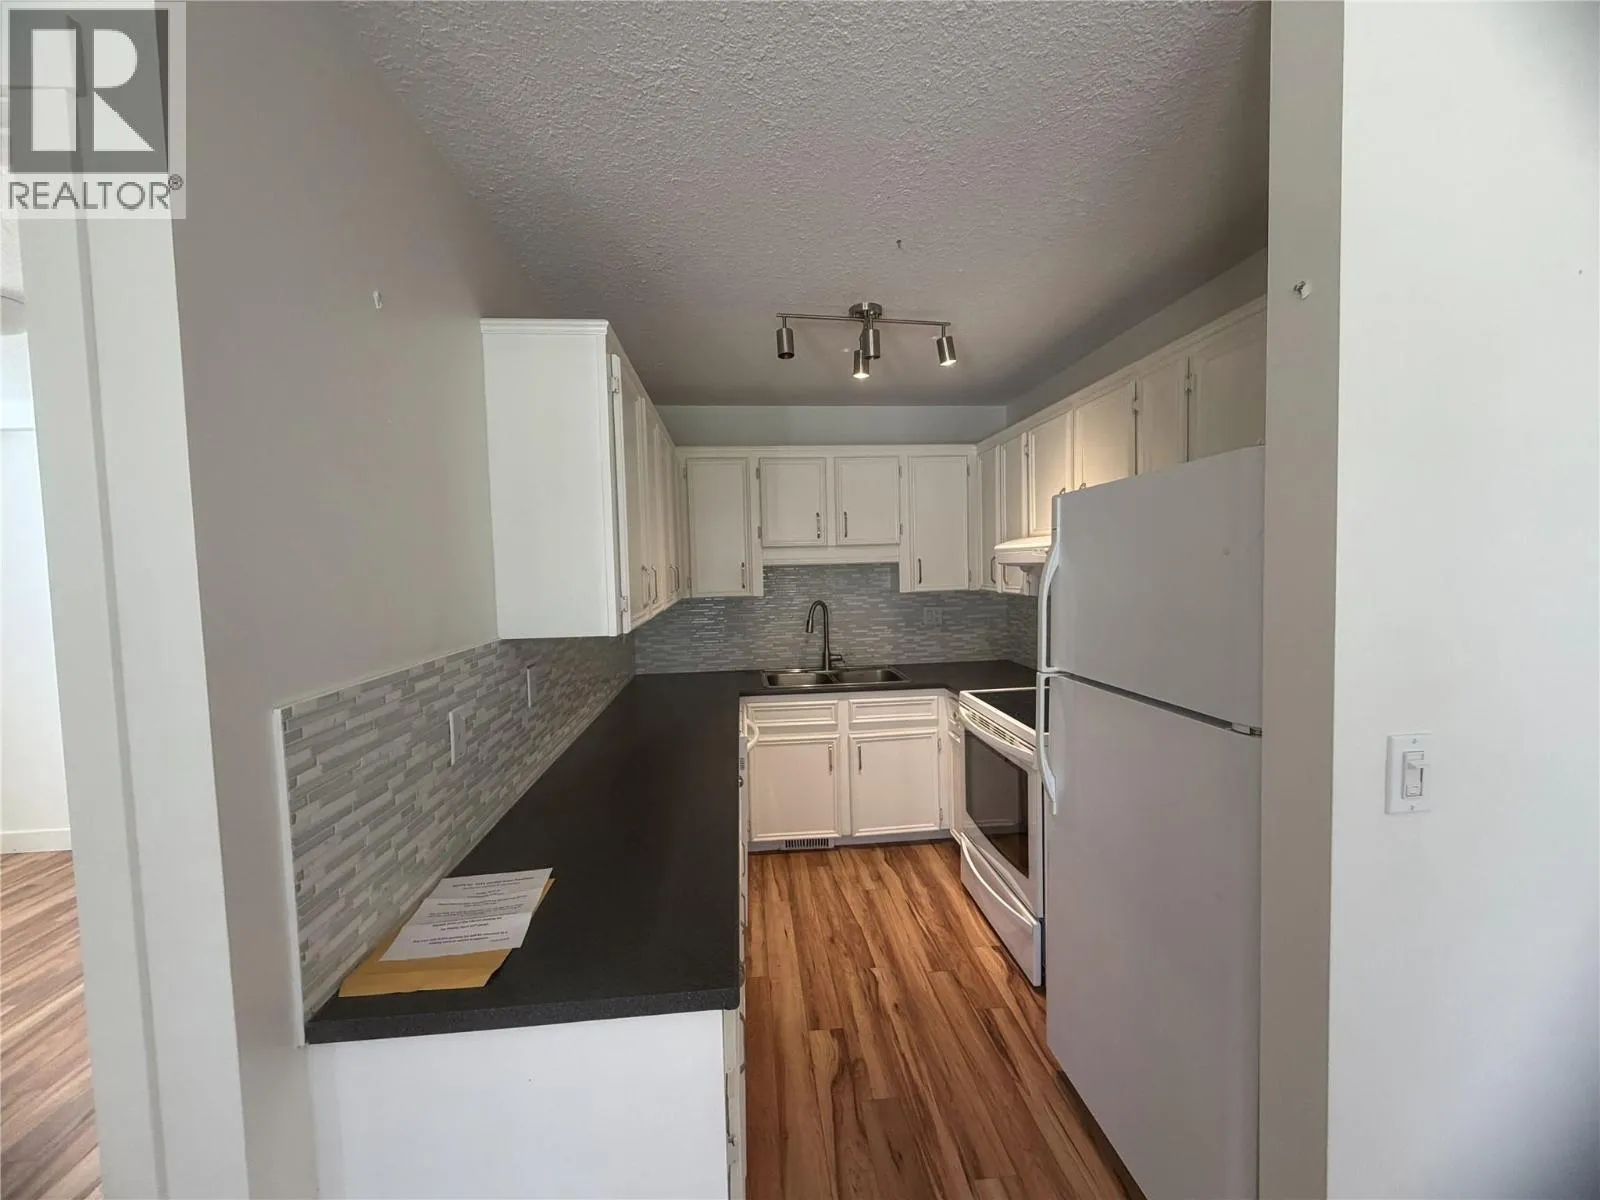
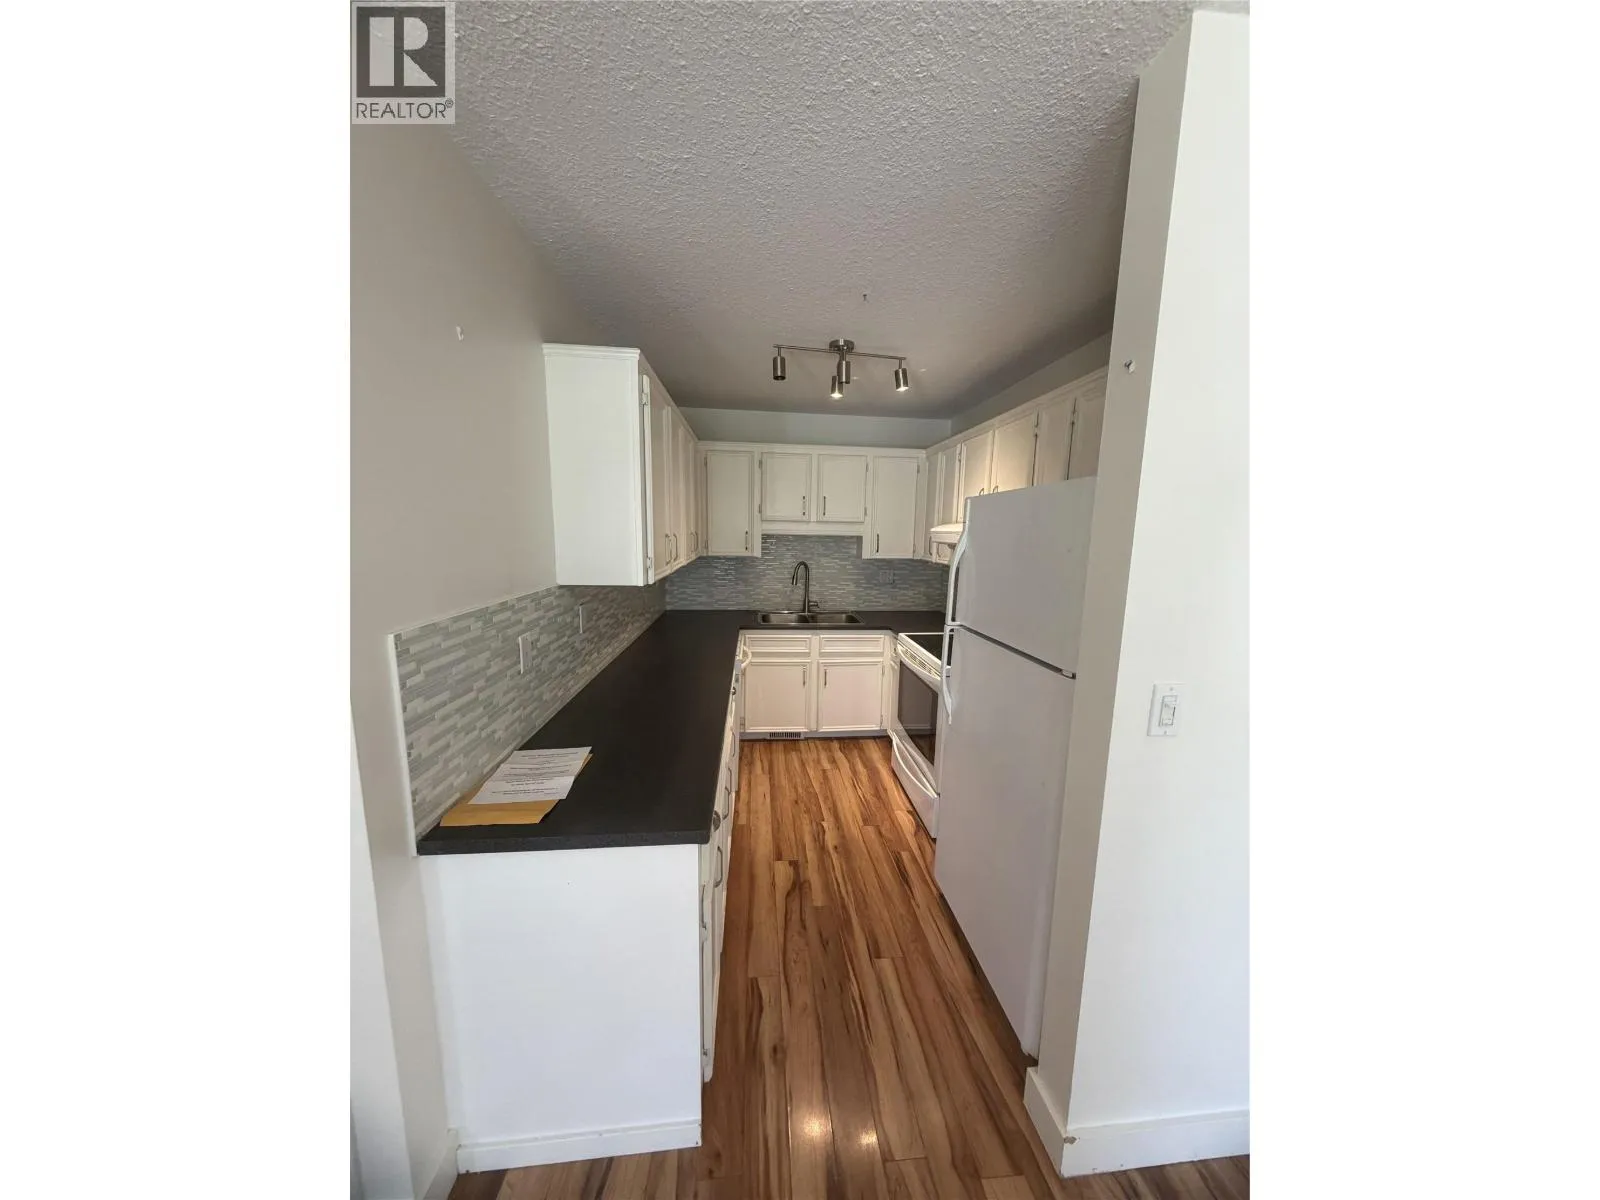
Kitchen
Main level
7'5'' x 9'8''
Living room
Main level
10'7'' x 10'6''
Full bathroom
Main level
4'9'' x 7'5''

Location

Learn more about this property
Listing provided by:
Royal LePage Kelowna
MLS® number:
10395932
Agent:
Geoffrey Treadgold
*Indicates required field
Name is required
Email is required
Please enter a valid phone number (e.g., 416-111-1111).

Street Spotlight - For sale