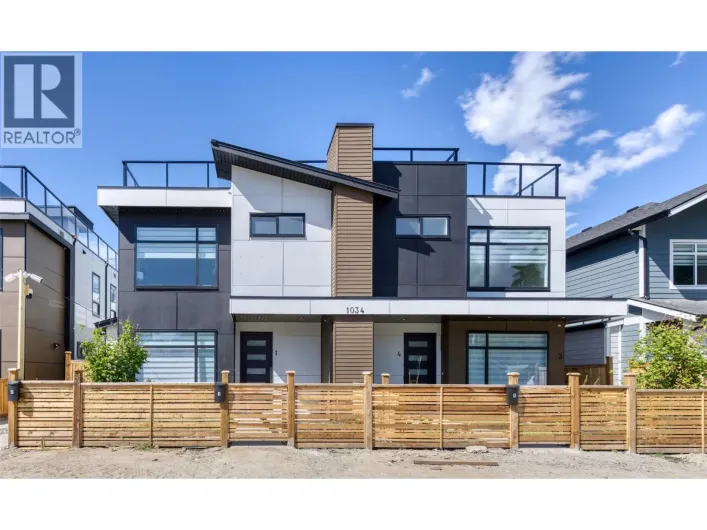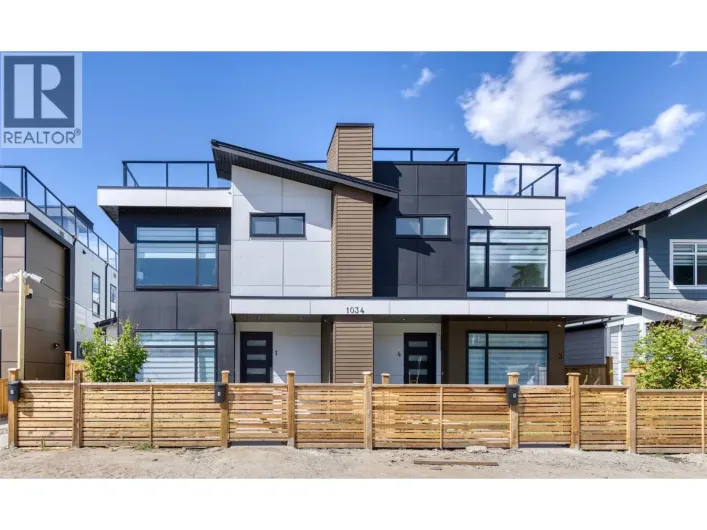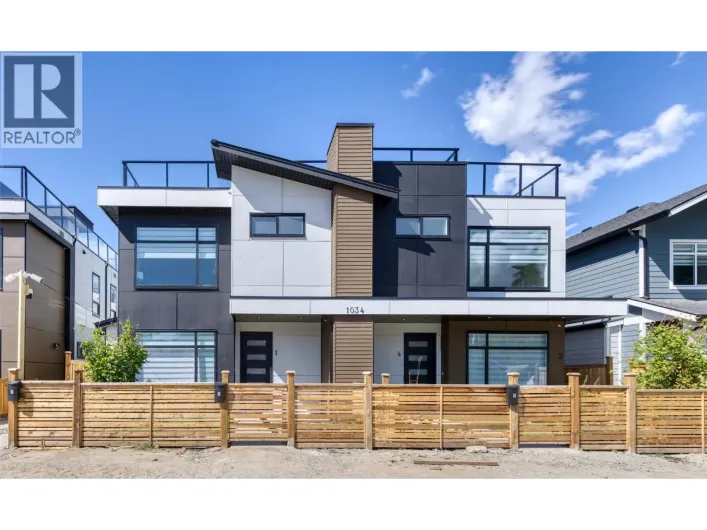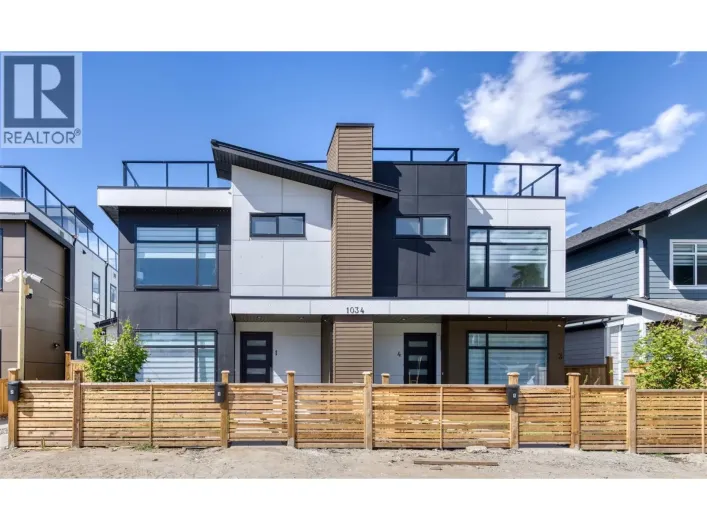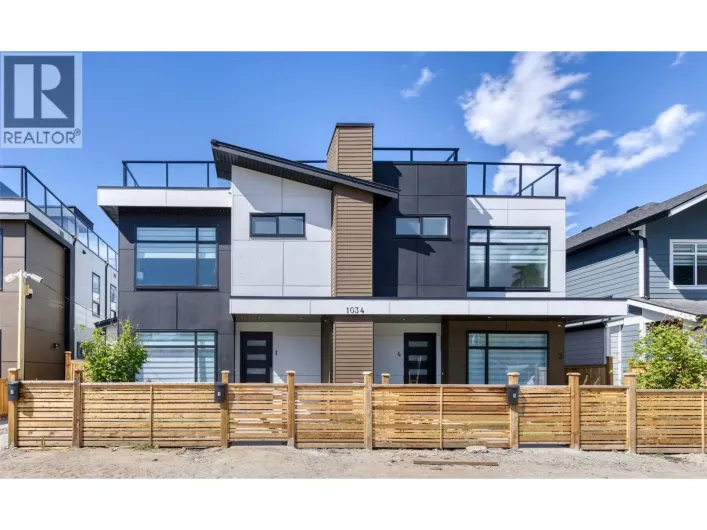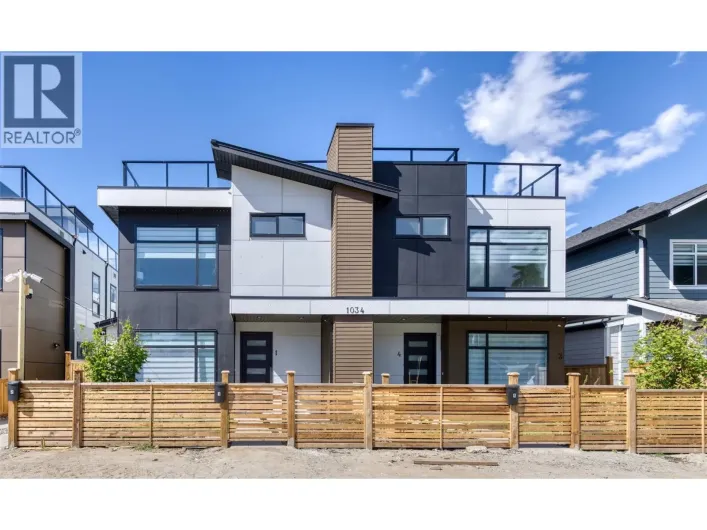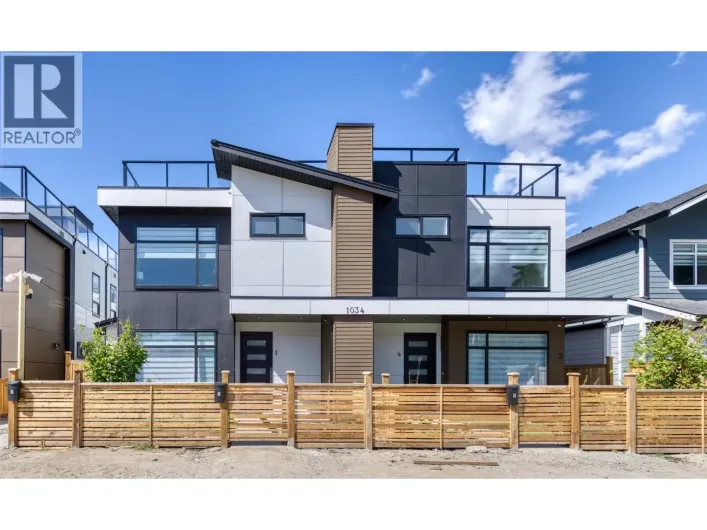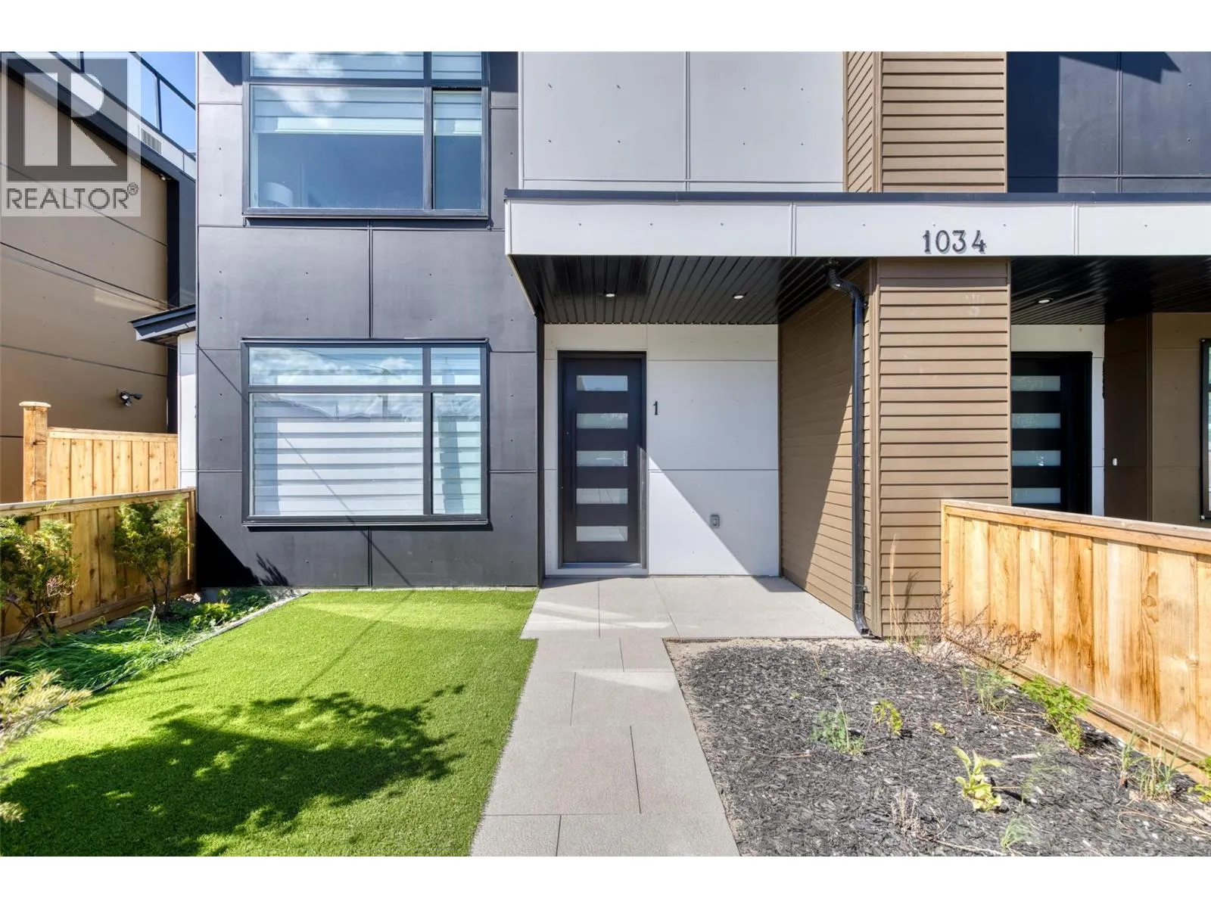
1032 Martin Avenue Unit# 1, Kelowna, British Columbia V1Y 6V5

Listed for:
$649,000
3 beds
3 baths
Listed 10 days ago
Row / Townhouse for rent: 1032 Martin Avenue Unit# 1, Kelowna, British Columbia V1Y 6V5

View all 35 photos

About

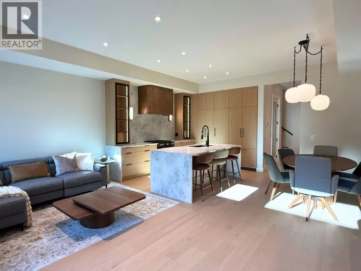
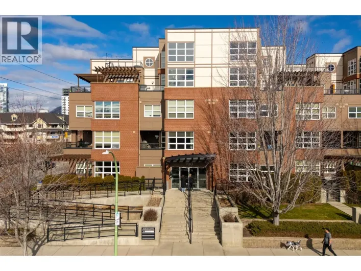
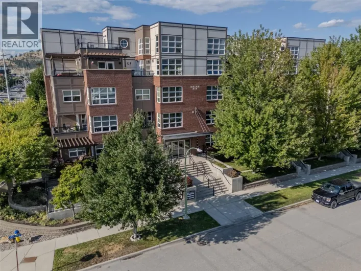
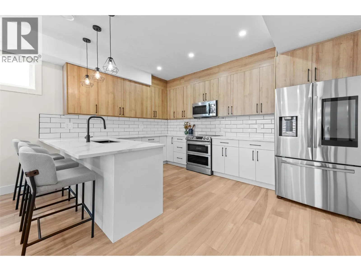
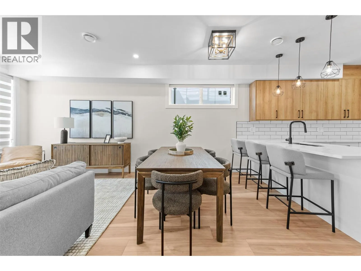
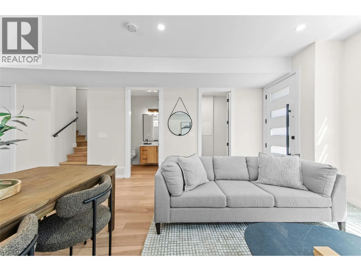
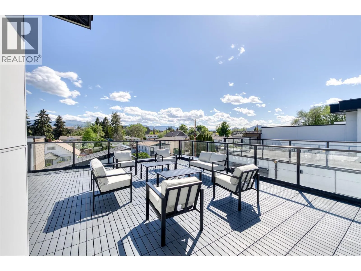
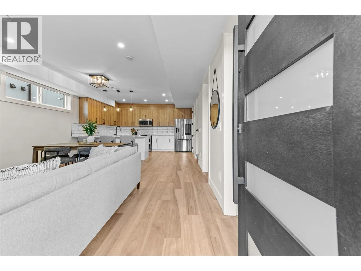
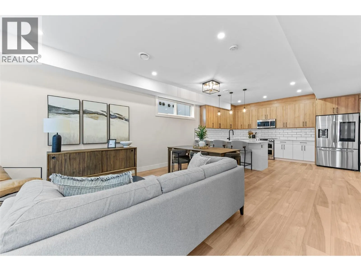
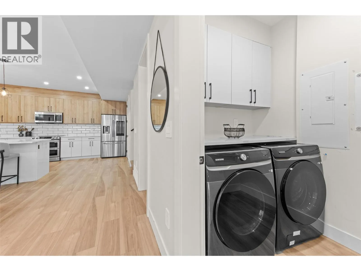
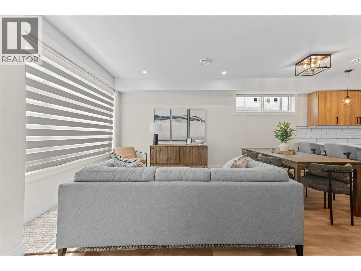
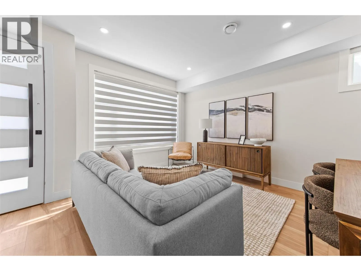
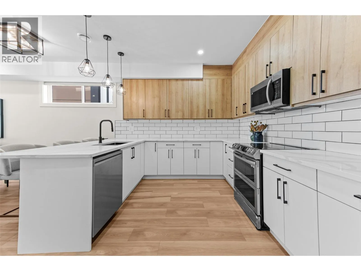
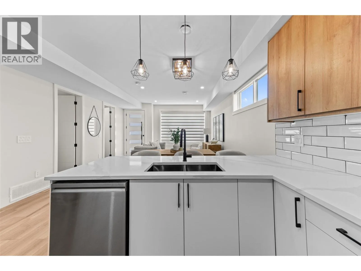
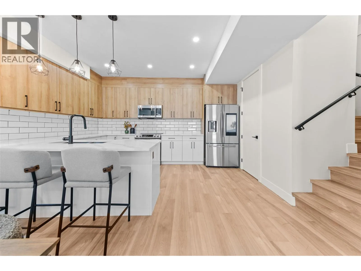
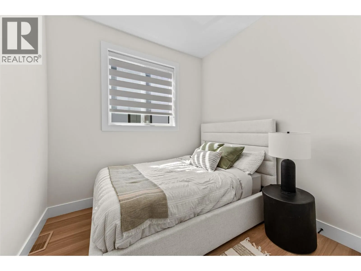
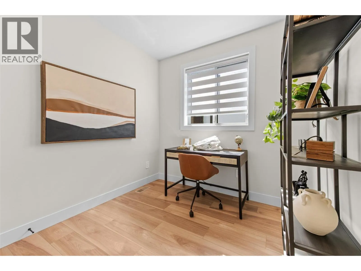
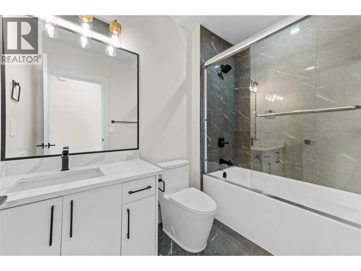
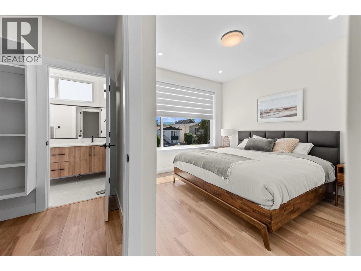
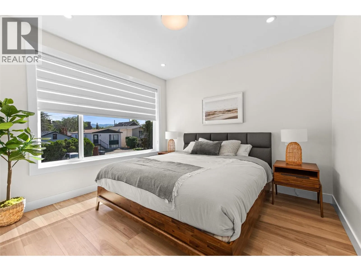
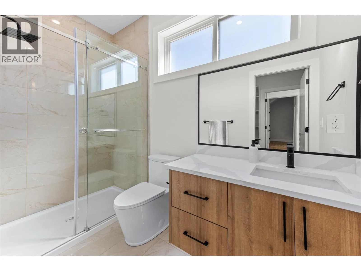
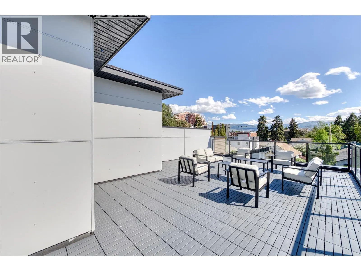
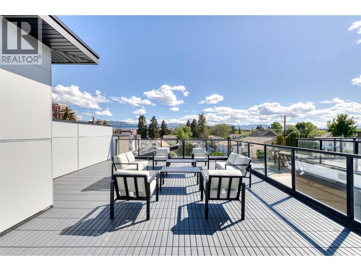
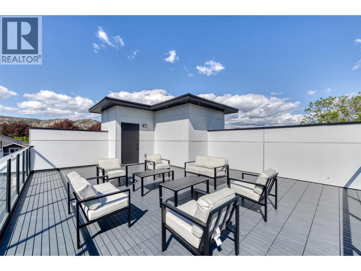
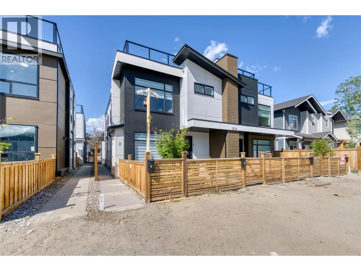
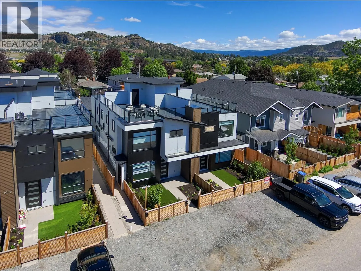
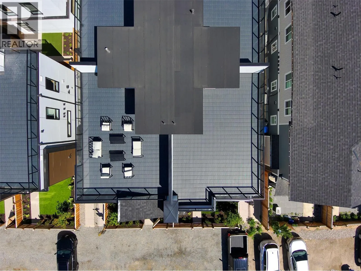
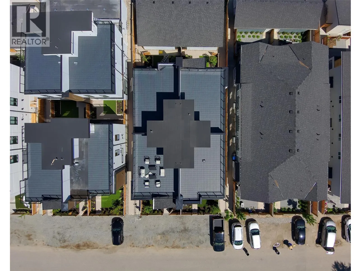
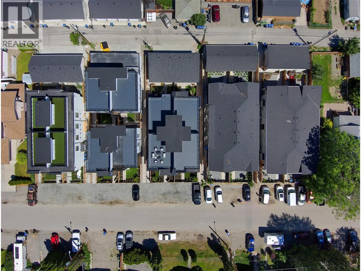
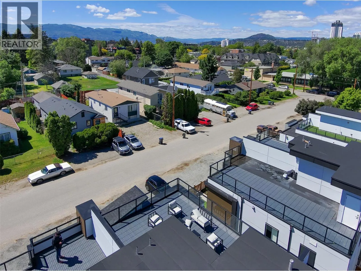
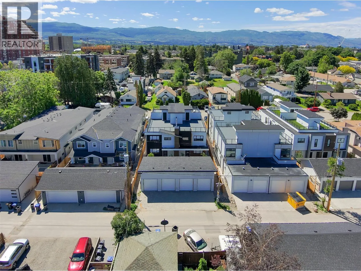
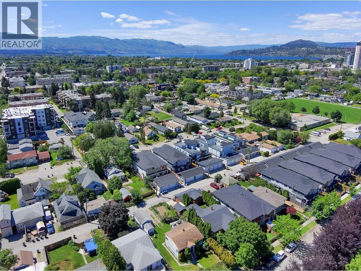
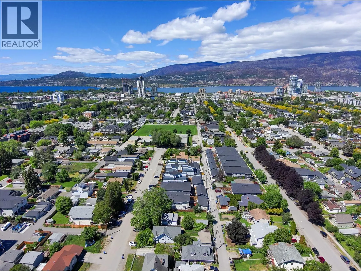
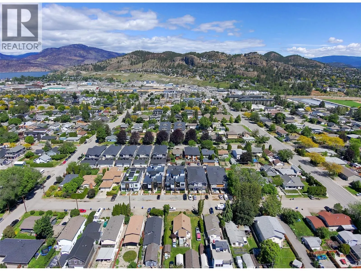
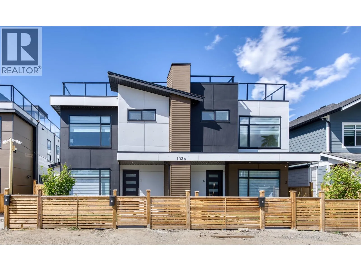
Downtown Kelowna | 3 Bed | 3 Bath | Private Rooftop Patio with Mountain Views** Experience the best of downtown Kelowna living in this spacious 3-bedroom, 3-bathroom home featuring two private outdoor spaces, including a rooftop patio with stunning mountain views.The open-concept main floor showcases a contemporary kitchen complete with quartz countertops, two-tone cabinetry, and LG stainless steel appliances. The kitchen flows seamlessly into the dining and living areas, with direct access to a private yard—perfect for relaxing, entertaining, or everyday living. Upstairs, you'll find three well-appointed bedrooms and two full bathrooms, including a spacious primary suite with a walk-in closet and private ensuite. The expansive rooftop patio offers an exceptional outdoor retreat with mountain views and the potential to add a future hot tub. Ideally located just steps from downtown amenities, restaurants, shopping, schools, Knox Mountain trails, Okanagan Lake, and local beaches, this home offers an outstanding walkable lifestyle in one of Kelowna's most desirable neighbourhoods.**No GST applicable.** No Strata fee. No strata established or strata documents available. (id:27476)

Property Highlights

MLS® Number
10396706
Type
Single Family
Community Name
Martin
Maintenance Fee
0.00
Ownership Type
Strata
Land Size
under 1 acre
Parking Space Total
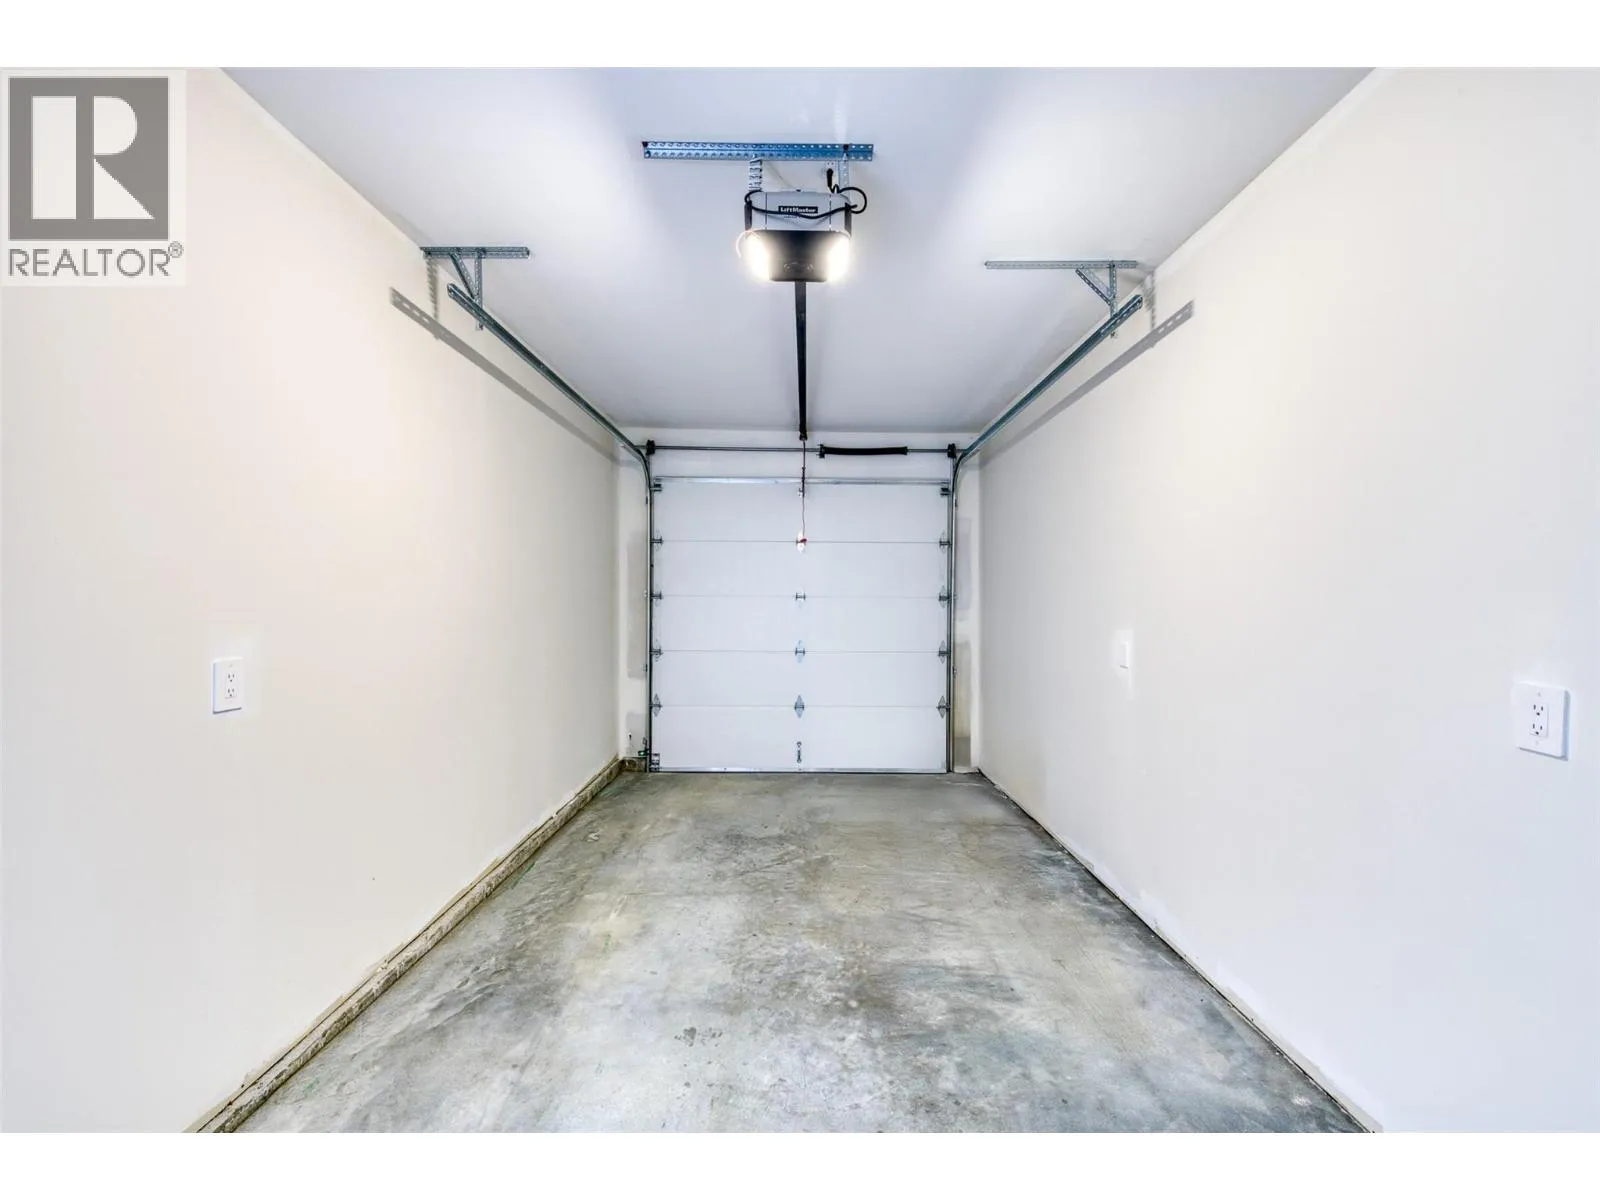
1

Building

Building Type
Row / Townhouse
Storeys
3.00
Square Footage
1428 sqft
Bathrooms Total
3
Bedrooms Total
3
Amenities
Public Transit, Park, Recreation, Schools, Shopping
Fireplace Present
No
Basement Type
Basement Features
Building Heating Type
Forced air
Heating Fuel
Building Cooling Type
Central air conditioning

Utilities

Water
Municipal water
Utility Sewer
Municipal sewage system

Room Layout

Full bathroom
Second level
5'6'' x 8'8''
Bedroom
Second level
10'8'' x 8'7''
Bedroom
Second level
10'8'' x 8'7''
Full ensuite bathroom
Second level
9'8'' x 5'0''
Primary Bedroom
Second level
14'9'' x 11'5''
Other
Main level
9'11'' x 19'8''
Utility room
Main level
5'4'' x 7'8''
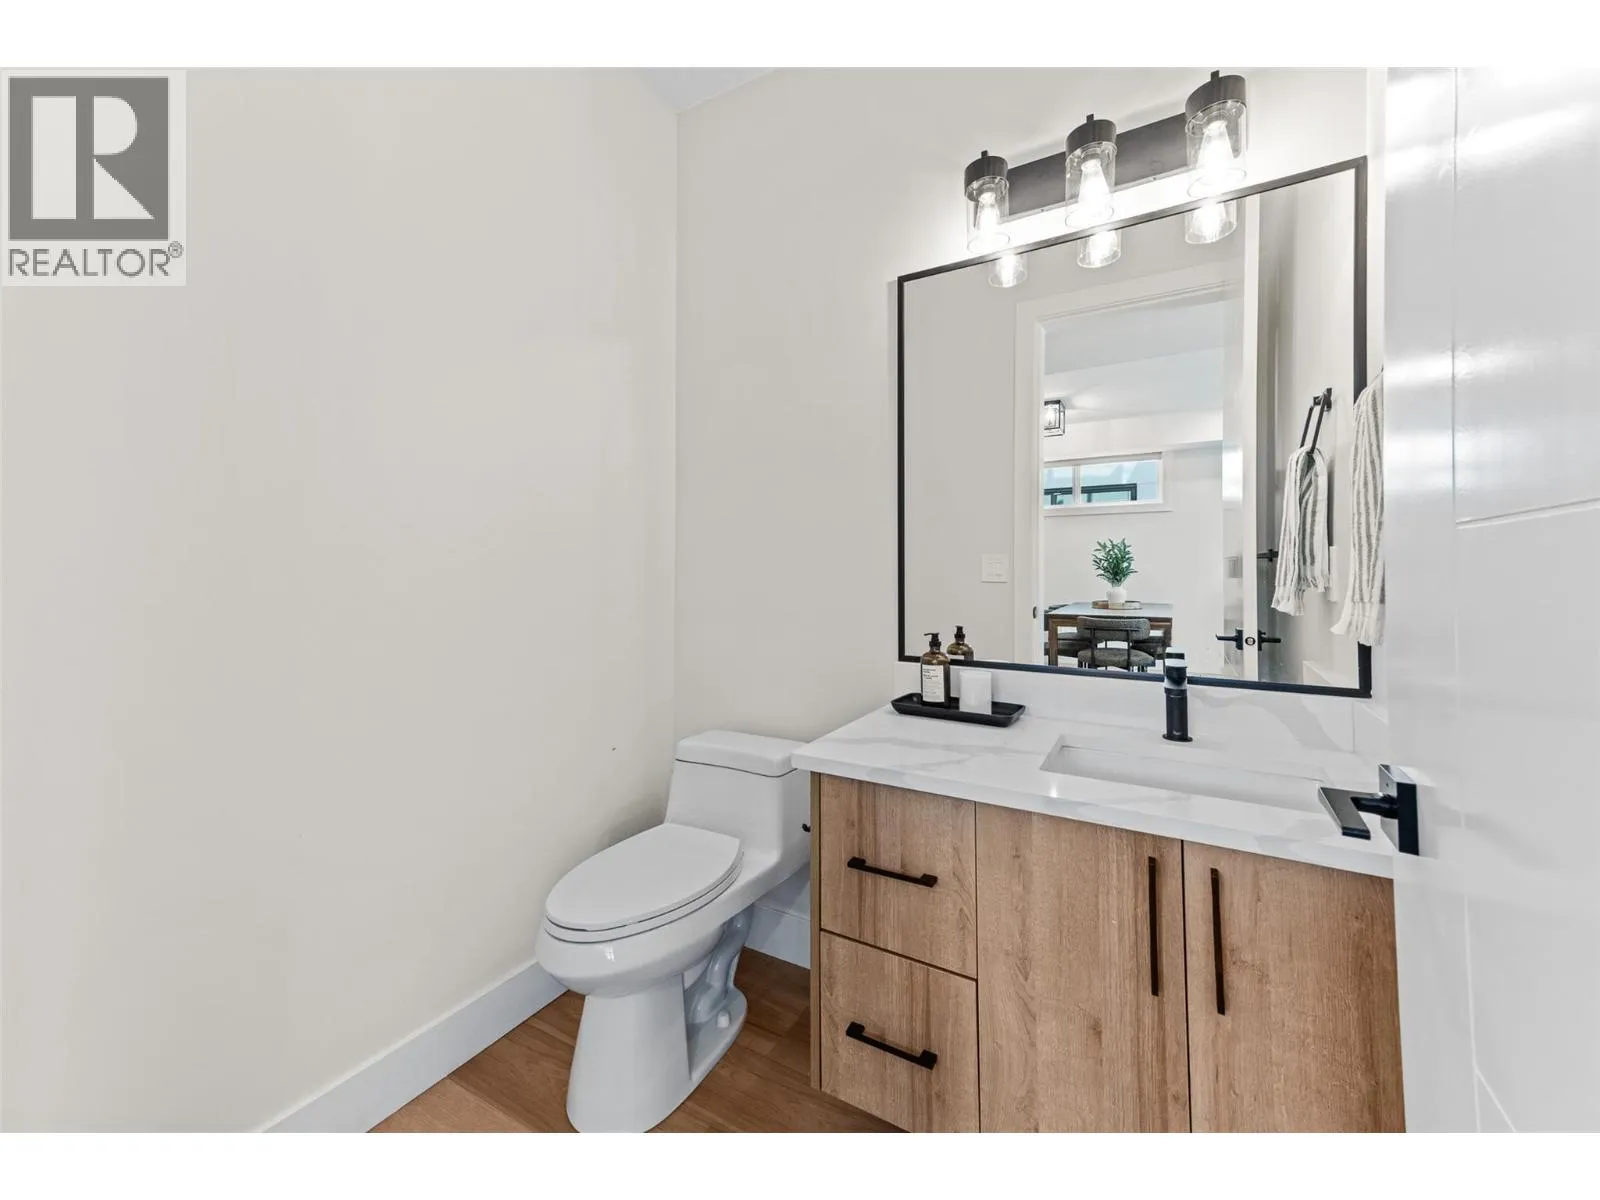
Partial bathroom
Main level
5'5'' x 6'0''
Laundry room
Main level
5'4'' x 8'6''
Living room
Main level
14'9'' x 10'3''
Dining room
Main level
14'9'' x 6'9''
Kitchen
Main level
14'9'' x 12'1''

Location

Learn more about this property
Listing provided by:
Oakwyn Realty Okanagan
MLS® number:
10396706
Agent:
Kara Rosart
*Indicates required field
Name is required
Email is required
Please enter a valid phone number (e.g., 416-111-1111).

Street Spotlight - For sale