3788 Bird Place Unit# 125, Kelowna, British Columbia V1W 4T3

Listed for:
$779,000
2 beds
2 baths
Listed 4 days ago
House for rent: 3788 Bird Place Unit# 125, Kelowna, British Columbia V1W 4T3

View all 42 photos

About

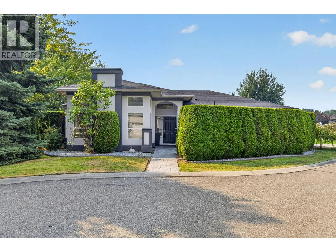
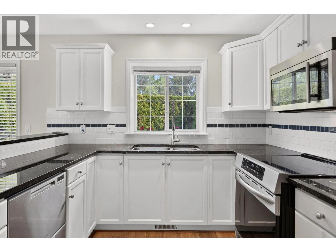
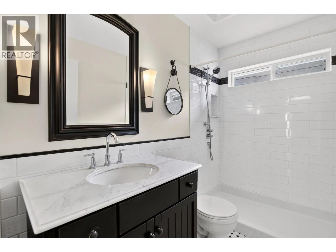
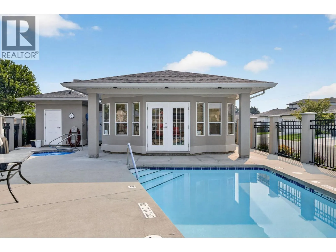
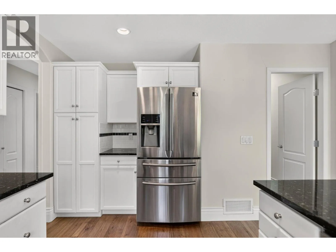
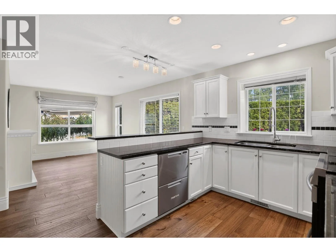
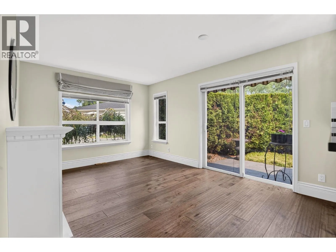
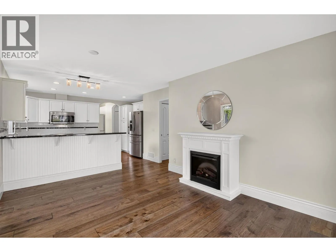
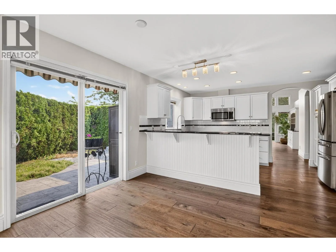
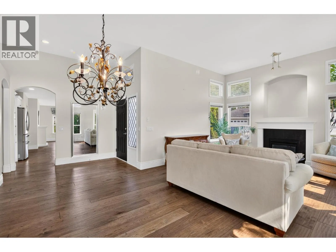
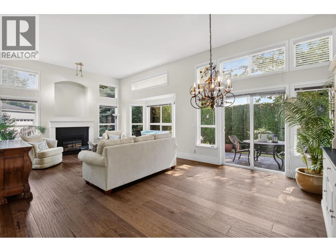
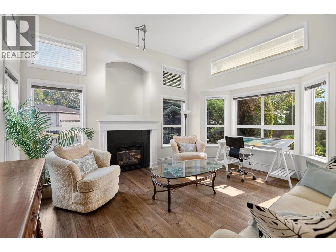
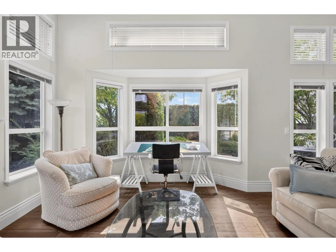
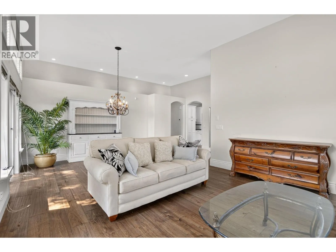
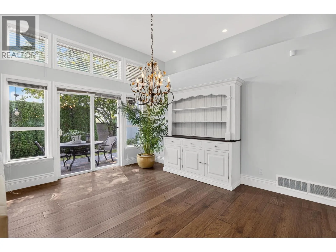
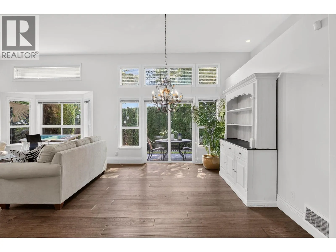
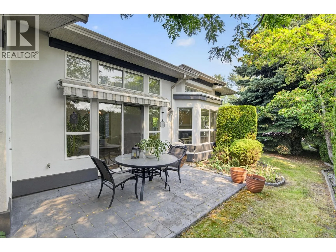
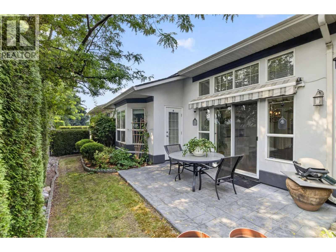
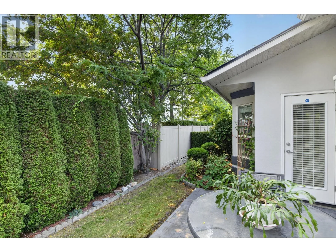
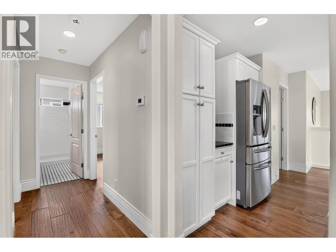
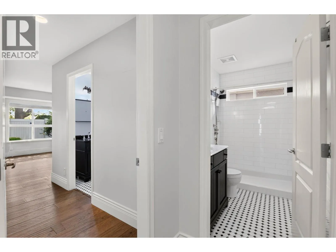
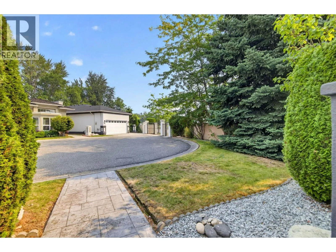
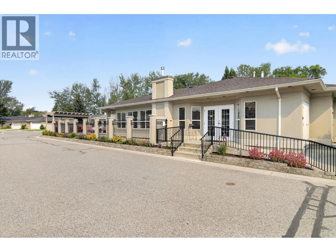
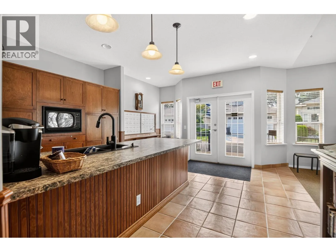
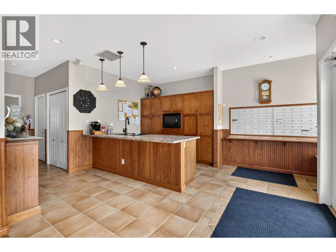
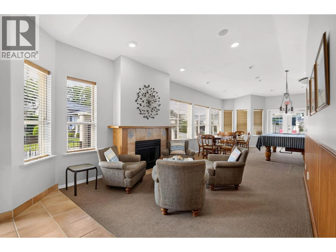
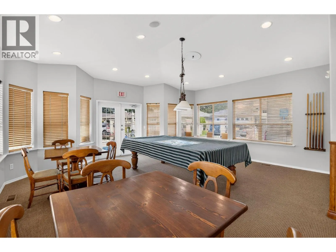
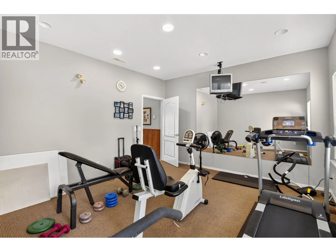
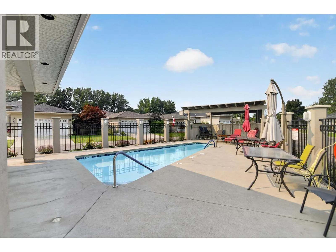
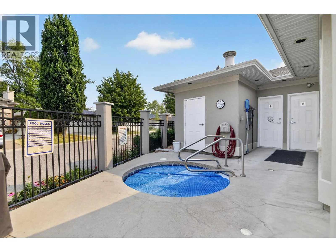
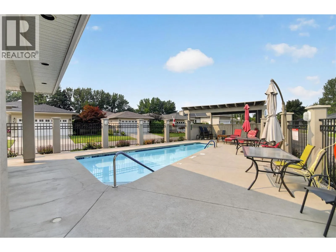
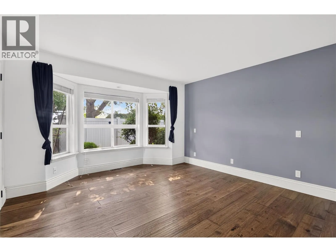
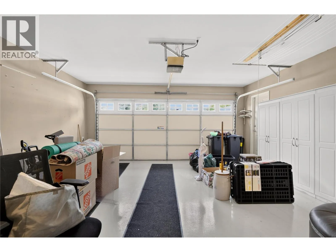
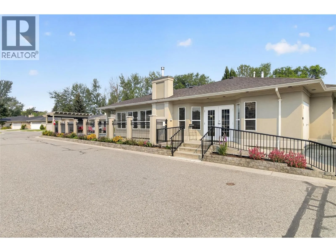
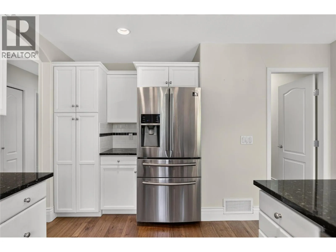
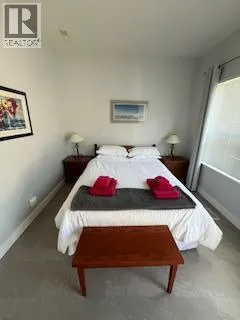
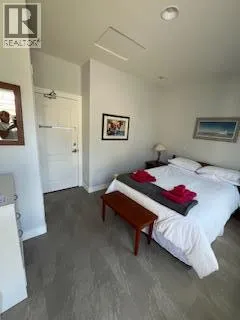
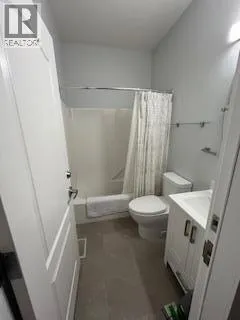
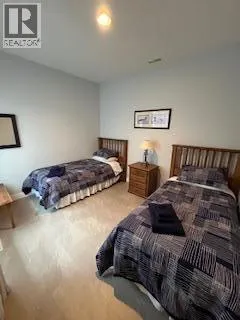
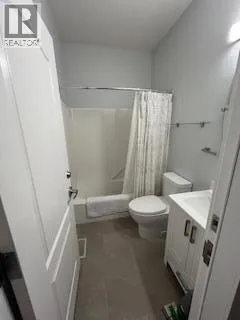
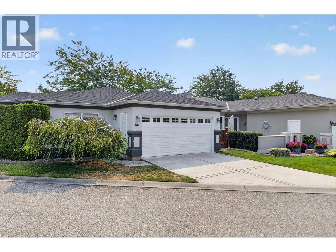
Mint-condition 2-bedroom, 2-bathroom, main rancher in the highly desirable Mallard Landing, located in Kelowna's sought-after Lower Mission. Just one block from the Hotel Eldorado and Okanagan Lake, and only a short stroll to the Mission Greenway, this exceptional location offers the perfect blend of convenience and lifestyle. Pride of ownership is evident throughout this immaculate 2002-built home, featuring a brand-new roof, fresh white exterior paint,heated bathroom floor in main, newer A/C and all-new high-end stainless steel kitchen appliances. The spacious living and dining areas showcase soaring vaulted ceilings and an abundance of windows, filling the home with natural light. The bright, open kitchen flows seamlessly into the cozy family room and opens onto a beautifully landscaped, ultra-private side yard—perfect for relaxing or entertaining. Mallard Landing is a well-maintained 55+ community offering outstanding amenities, including an outdoor pool, clubhouse, and guest suite for visiting family and friends. One small dog or one cat is welcome. This turnkey home is move-in ready and waiting for its next owners to enjoy the best of Lower Mission living. Strata fee in $ 275.00 Seller will include patio furniture and some interier funiture if desired. Vacant. Property backs onto Gordon Drive (id:27476)


Property Highlights

MLS® Number
10393288
Type
Single Family
Community Name
Mallards Landing
Maintenance Fee
275.00
Ownership Type
Bare Land Condo/Strata
Land Size
0.1 ac|under 1 acre
Parking Space Total
2

Building

Building Type
House
Storeys
1.00
Square Footage
1446 sqft
Bathrooms Total
2
Bedrooms Total
2
Amenities
Golf Nearby, Park, Recreation, Schools, Shopping
Exterior Finish
Other
Fireplace Present
Yes
Basement Type
Crawl space
Basement Features
Building Heating Type
See remarks
Heating Fuel
Building Cooling Type
Central air conditioning

Utilities

Water
Municipal water
Utility Sewer
Municipal sewage system

Room Layout

Full bathroom
Main level
8'4'' x 8'0''
Family room
Main level
14'0'' x 11'0''
Laundry room
Main level
12'0'' x 3'2''
Bedroom
Main level
12'0'' x 9'0''
4pc Ensuite bath
Main level
8'6'' x 8'0''
Primary Bedroom
Main level
17'0'' x 13'0''
Living room
Main level
16'0'' x 13'6''
Dining room
Main level
14'0'' x 10'6''
Kitchen
Main level
10'0'' x 13'0''

Location

Learn more about this property
Listing provided by:
Oakwyn Realty Okanagan
MLS® number:
10393288
Agent:
Jamie Spall
*Indicates required field
Name is required
Email is required
Please enter a valid phone number (e.g., 416-111-1111).