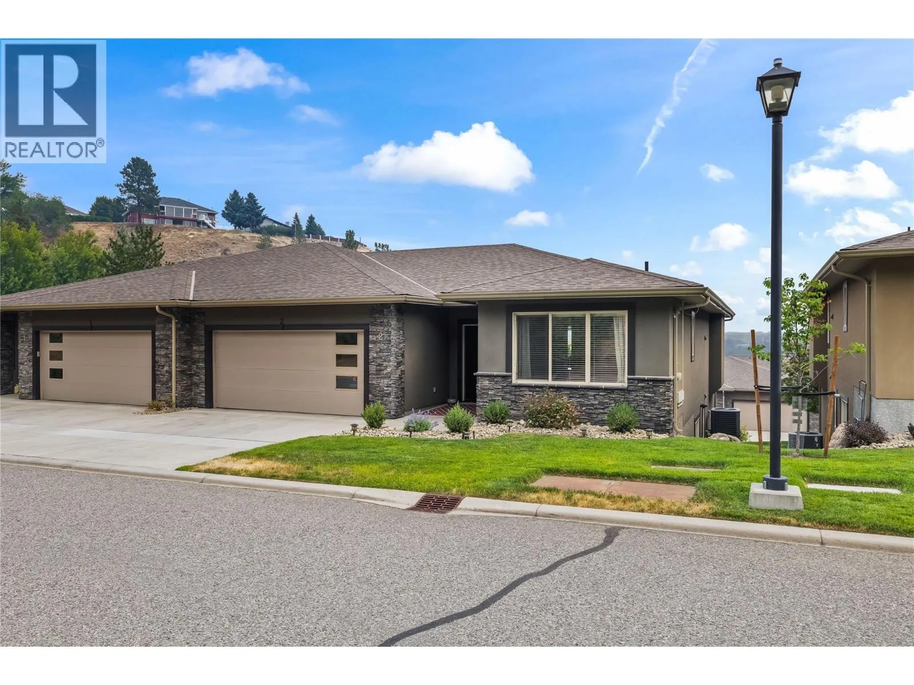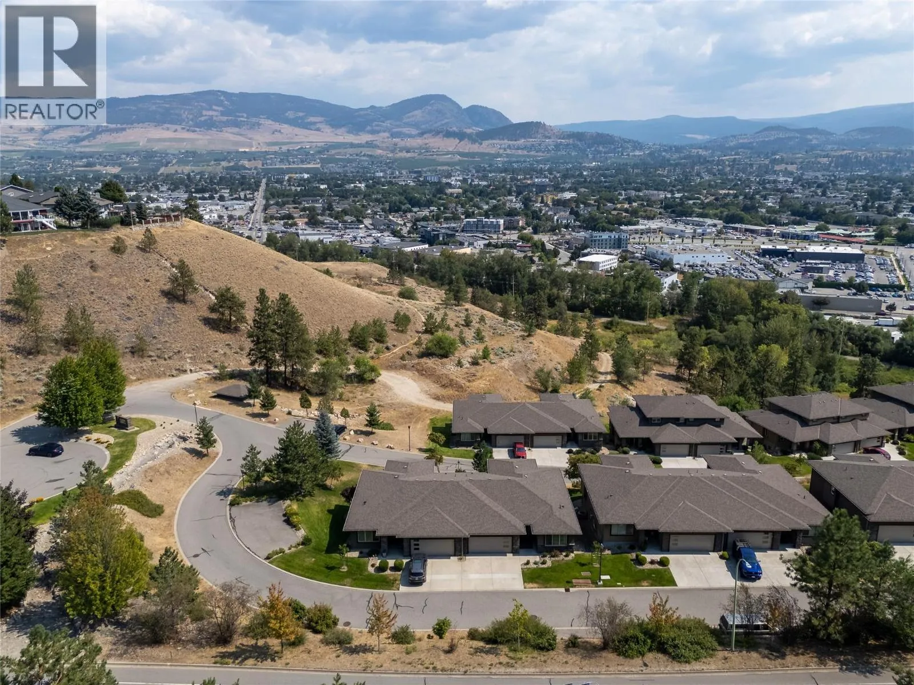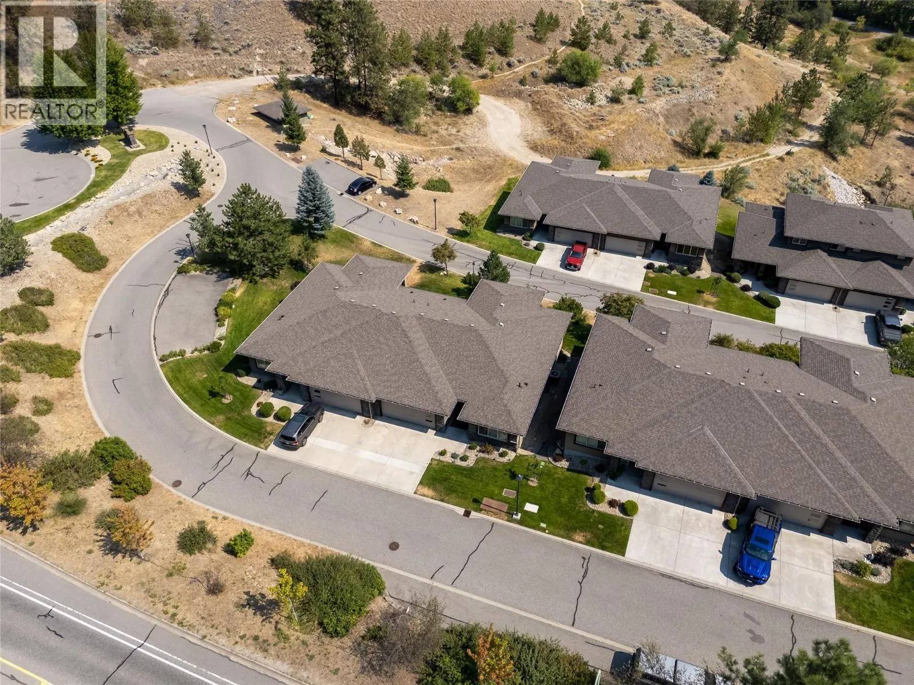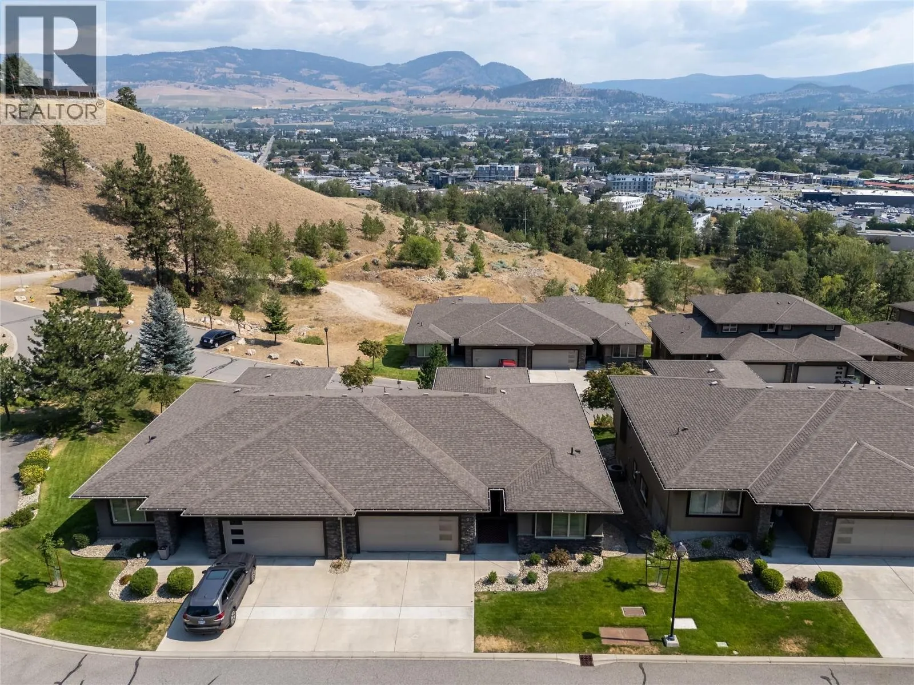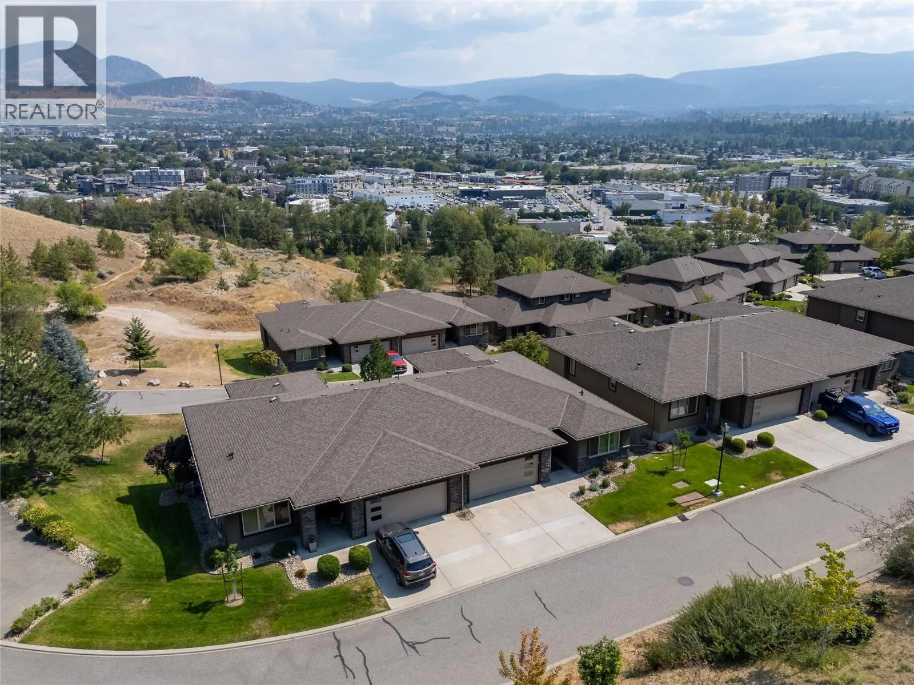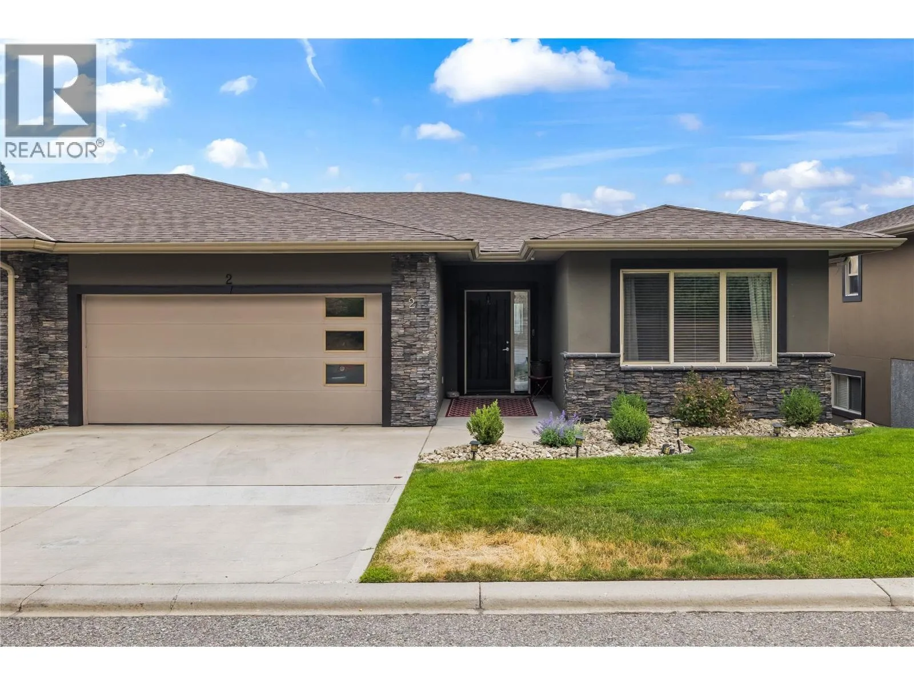
2421 Glacier Court Unit# 2, Kelowna, British Columbia V1V 3A6

Listed for:
$875,000
4 beds
3 baths
Listed 1 day ago
Row / Townhouse for rent: 2421 Glacier Court Unit# 2, Kelowna, British Columbia V1V 3A6

View all 62 photos

About

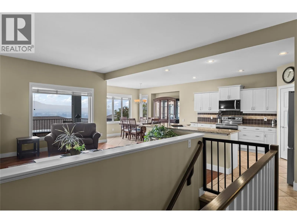
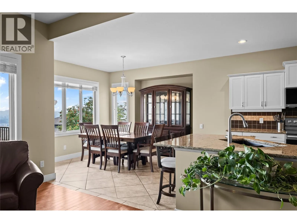
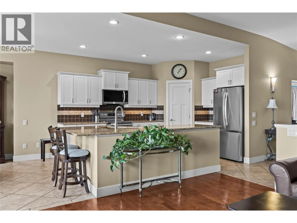
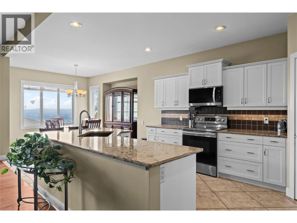
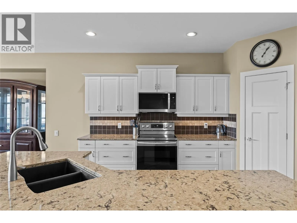
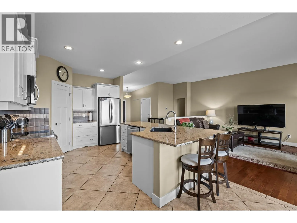
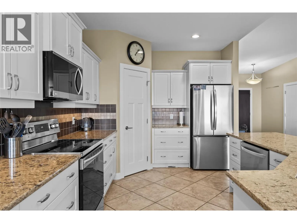
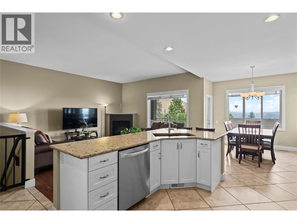
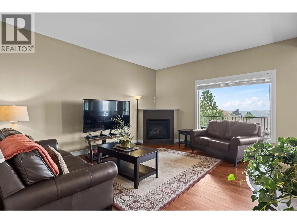
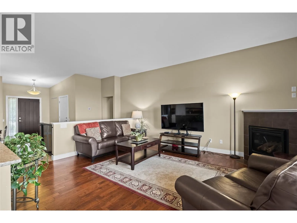
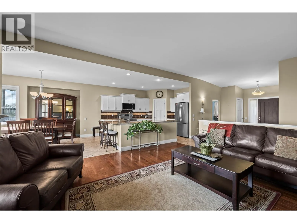
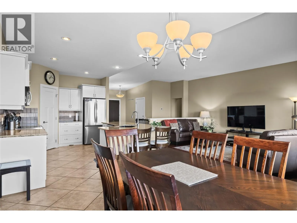
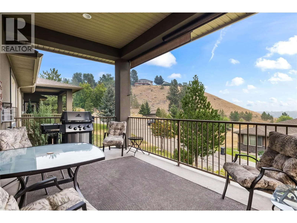
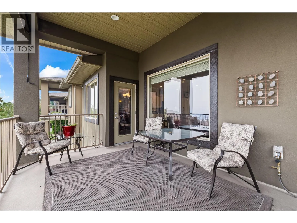
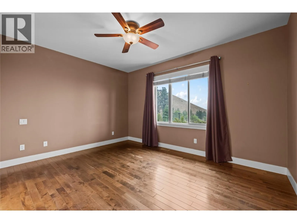
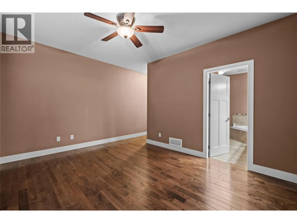
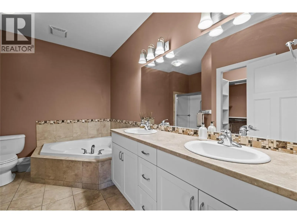
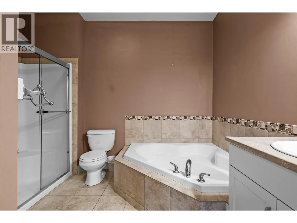
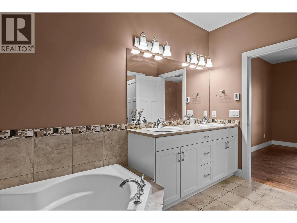
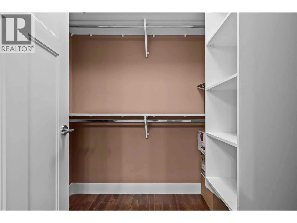
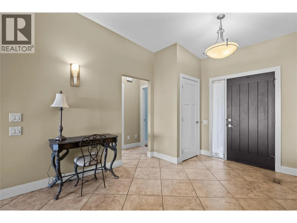
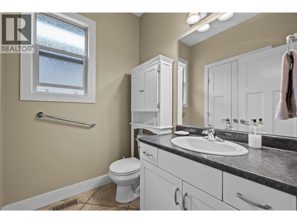
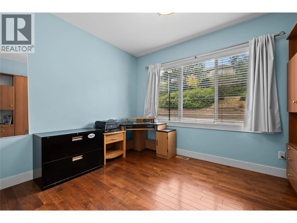
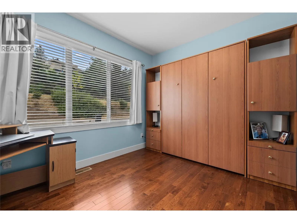
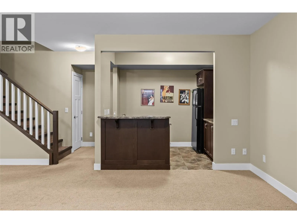
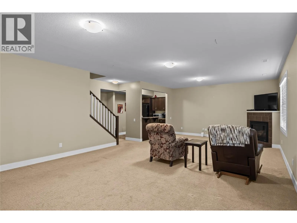
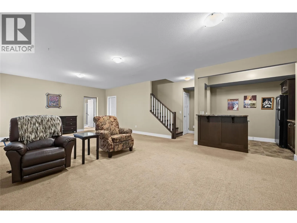
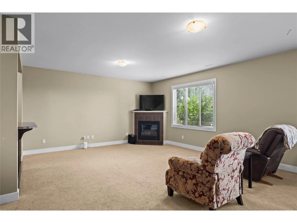
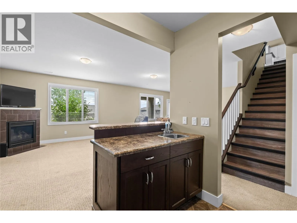
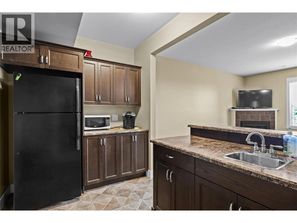
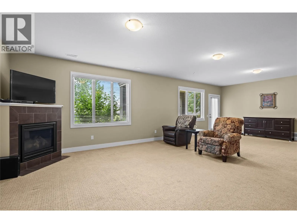
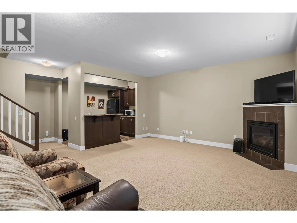
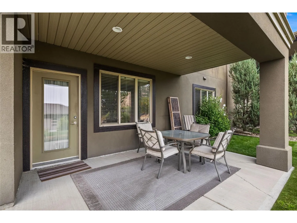
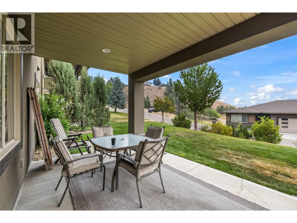
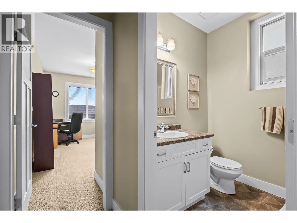
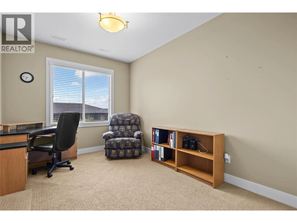
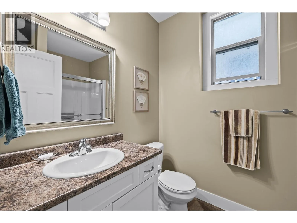
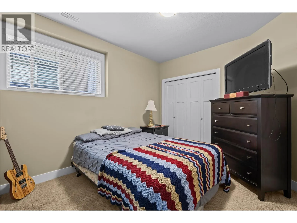
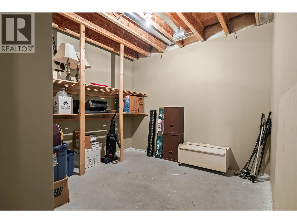
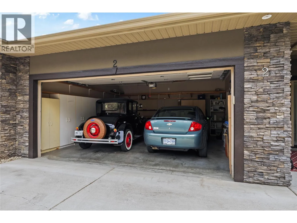
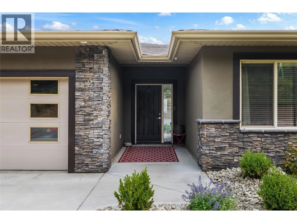
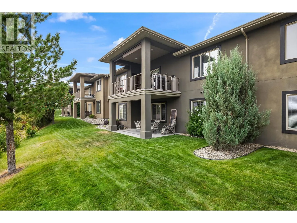
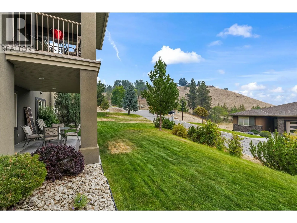
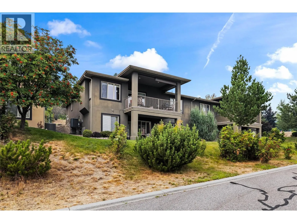
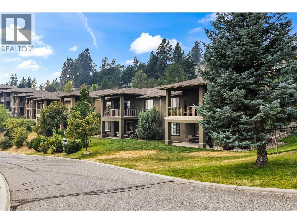
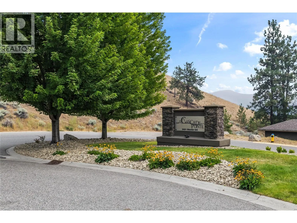
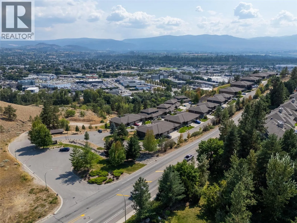
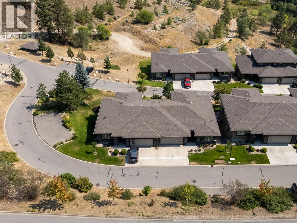
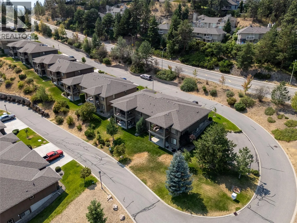
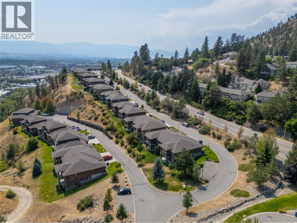
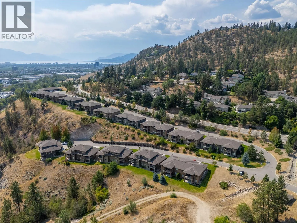
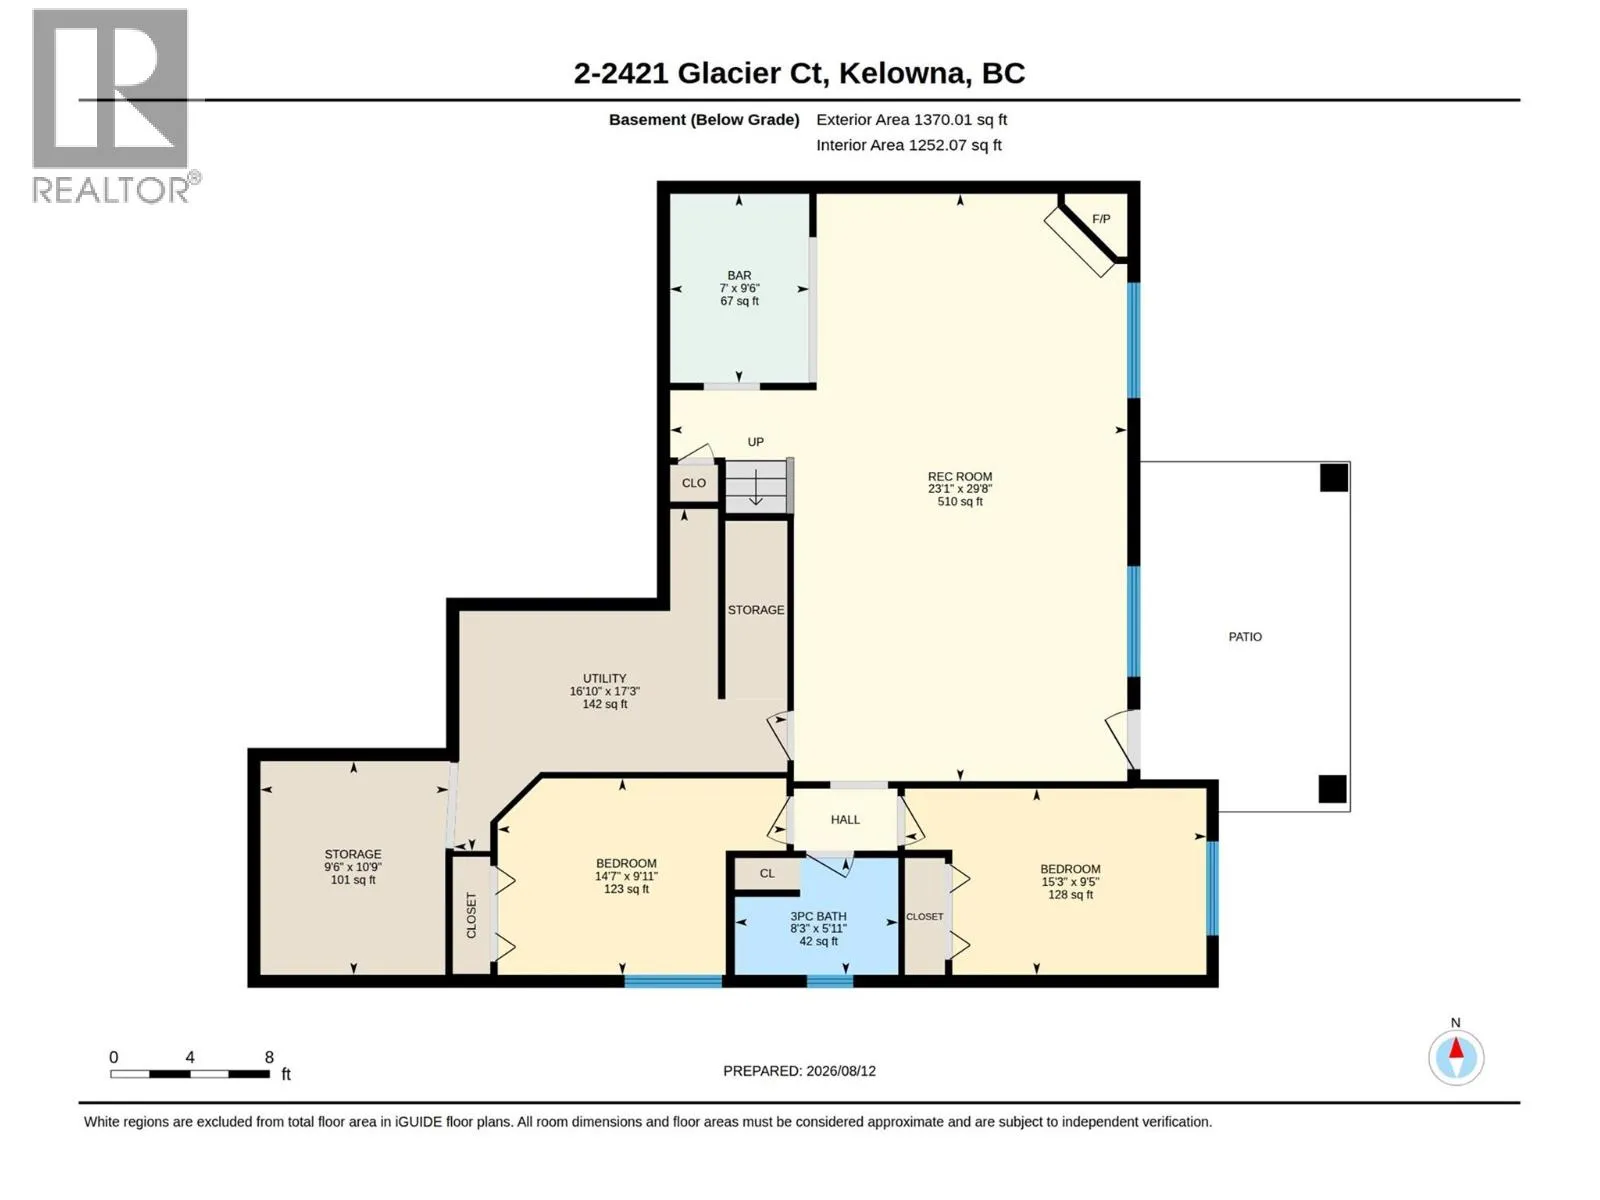
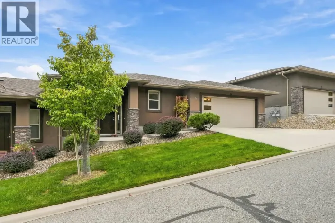
Welcome to Cascade Pointe on beautiful Dilworth Mountain! This spacious 4-bedroom, 2.5-bathroom home offers a bright, open layout with beautiful mountain views and thoughtful spaces for both everyday living and entertaining. The main level features a well-appointed kitchen with an oversized island and bar seating, a blend of hardwood and tile flooring, and a cozy gas fireplace in the living room. Step outside to the large covered deck, perfect for BBQs and outdoor dining. The primary suite offers a spa-like ensuite complete with a soaker tub, double vanity, and walk-in shower. Downstairs, the spacious basement provides even more room to relax and entertain with a large rec room, second gas fireplace, and convenient bar with a full-size fridge. Two additional bedrooms, a covered patio, and ample storage complete the lower level. A double-car garage adds everyday convenience to this exceptional Dilworth Mountain home. (id:27476)

Property Highlights

MLS® Number
10391052
Type
Single Family
Community Name
Cascade Pointe
Maintenance Fee
0.00
Ownership Type
Strata
Land Size
under 1 acre
Parking Space Total
4

Building

Building Type
Row / Townhouse
Storeys
2.00
Square Footage
2816 sqft
Bathrooms Total
3
Bedrooms Total
4
Fireplace Present
No
Basement Type
Basement Features
Building Heating Type
Forced air
Heating Fuel
Building Cooling Type
Central air conditioning

Utilities

Water
Municipal water
Utility Sewer
Municipal sewage system

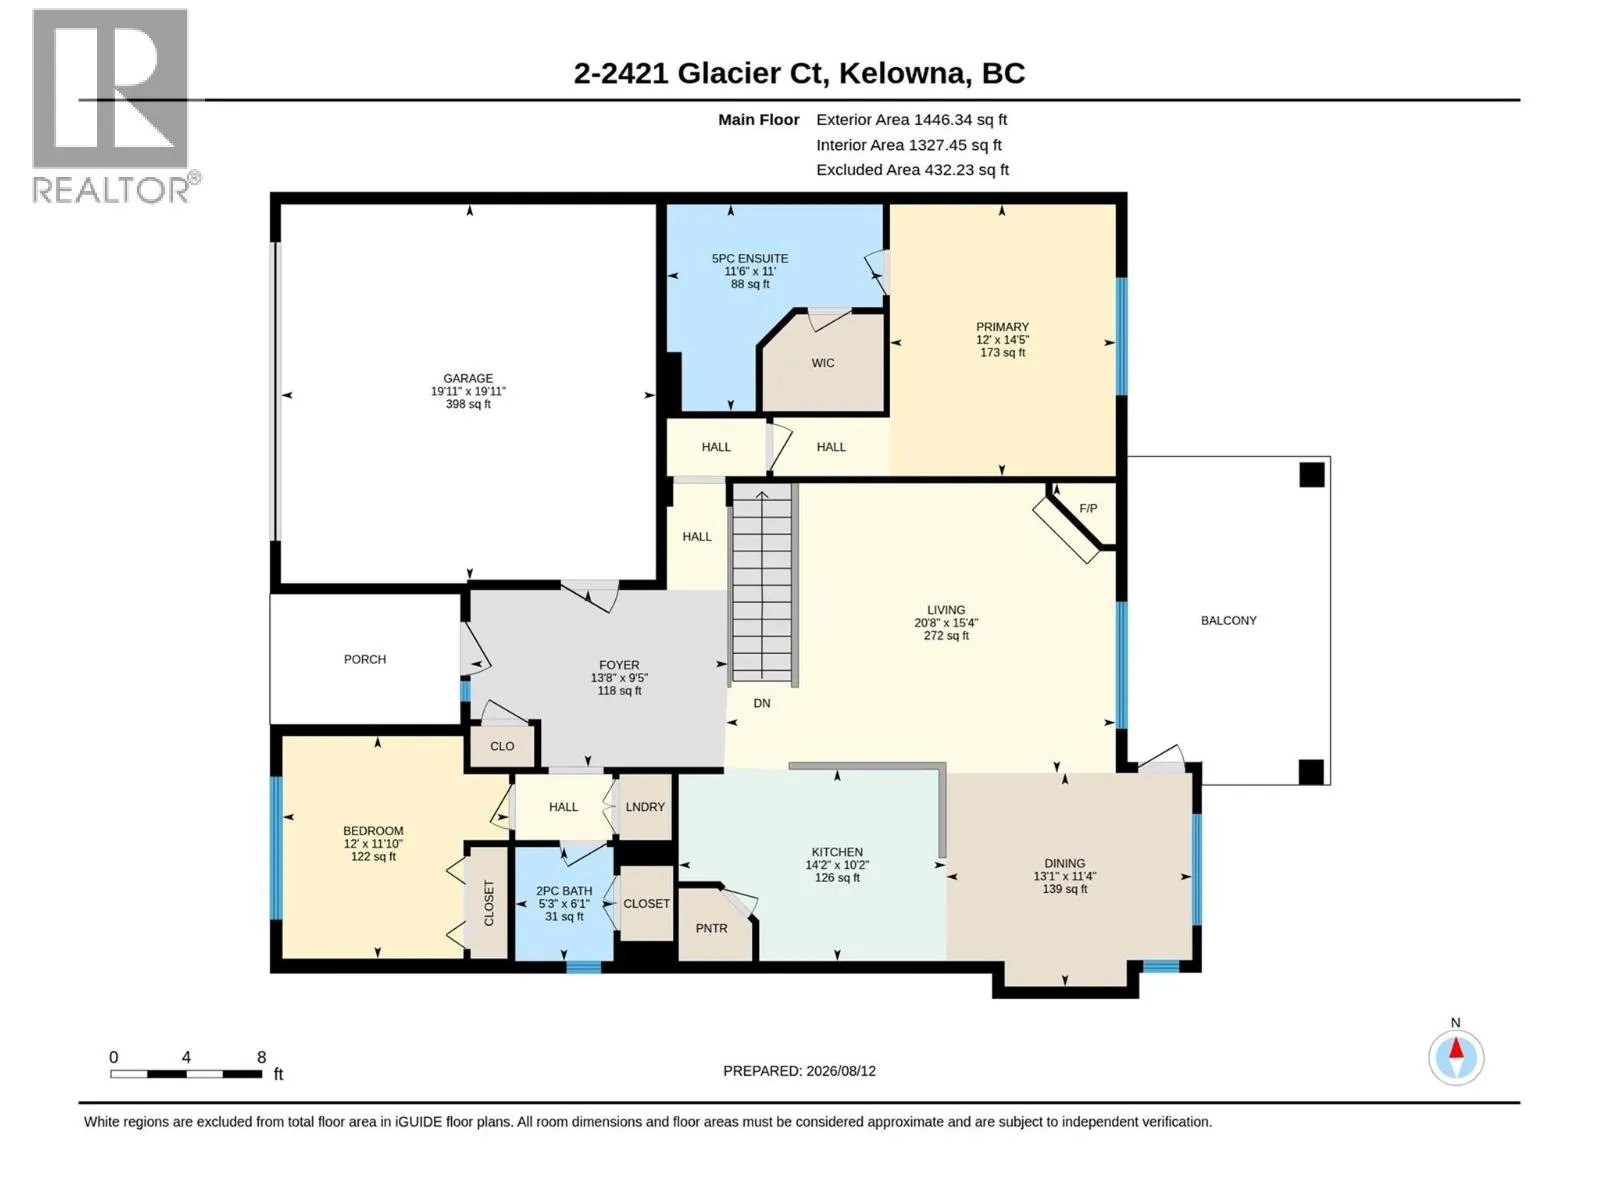
Room Layout

Storage
Basement
9'6'' x 10'9''
Utility room
Basement
16'10'' x 17'3''
Bedroom
Basement
14'7'' x 9'11''
3pc Bathroom
Basement
8'3'' x 5'11''
Bedroom
Basement
15'3'' x 9'5''
Other
Basement
7'0'' x 9'6''
Recreation room
Basement
23'1'' x 29'8''
Other
Main level
19'11'' x 19'11''
5pc Ensuite bath
Main level
11'6'' x 11'0''
Primary Bedroom
Main level
12'0'' x 14'5''
Living room
Main level
20'8'' x 15'4''
Dining room
Main level
13'1'' x 11'4''
Kitchen
Main level
14'2'' x 10'2''
2pc Bathroom
Main level
5'3'' x 6'1''
Bedroom
Main level
12'0'' x 11'10''
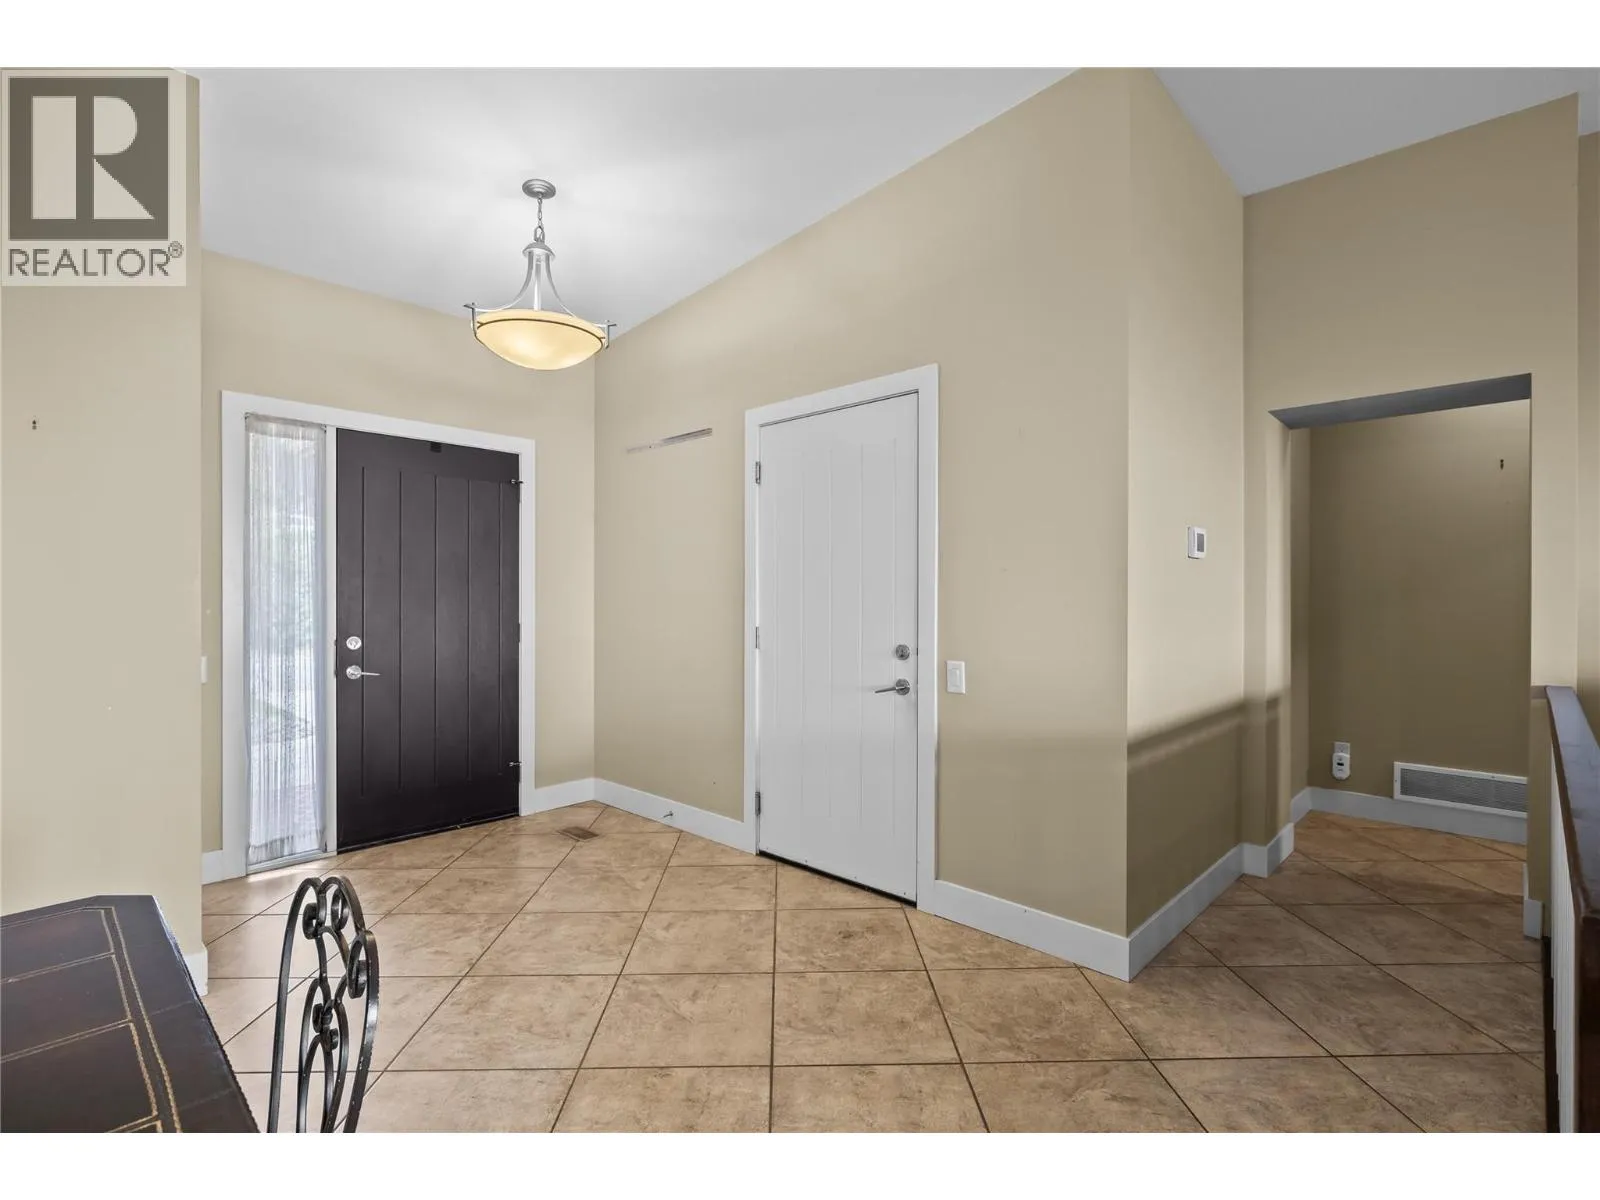
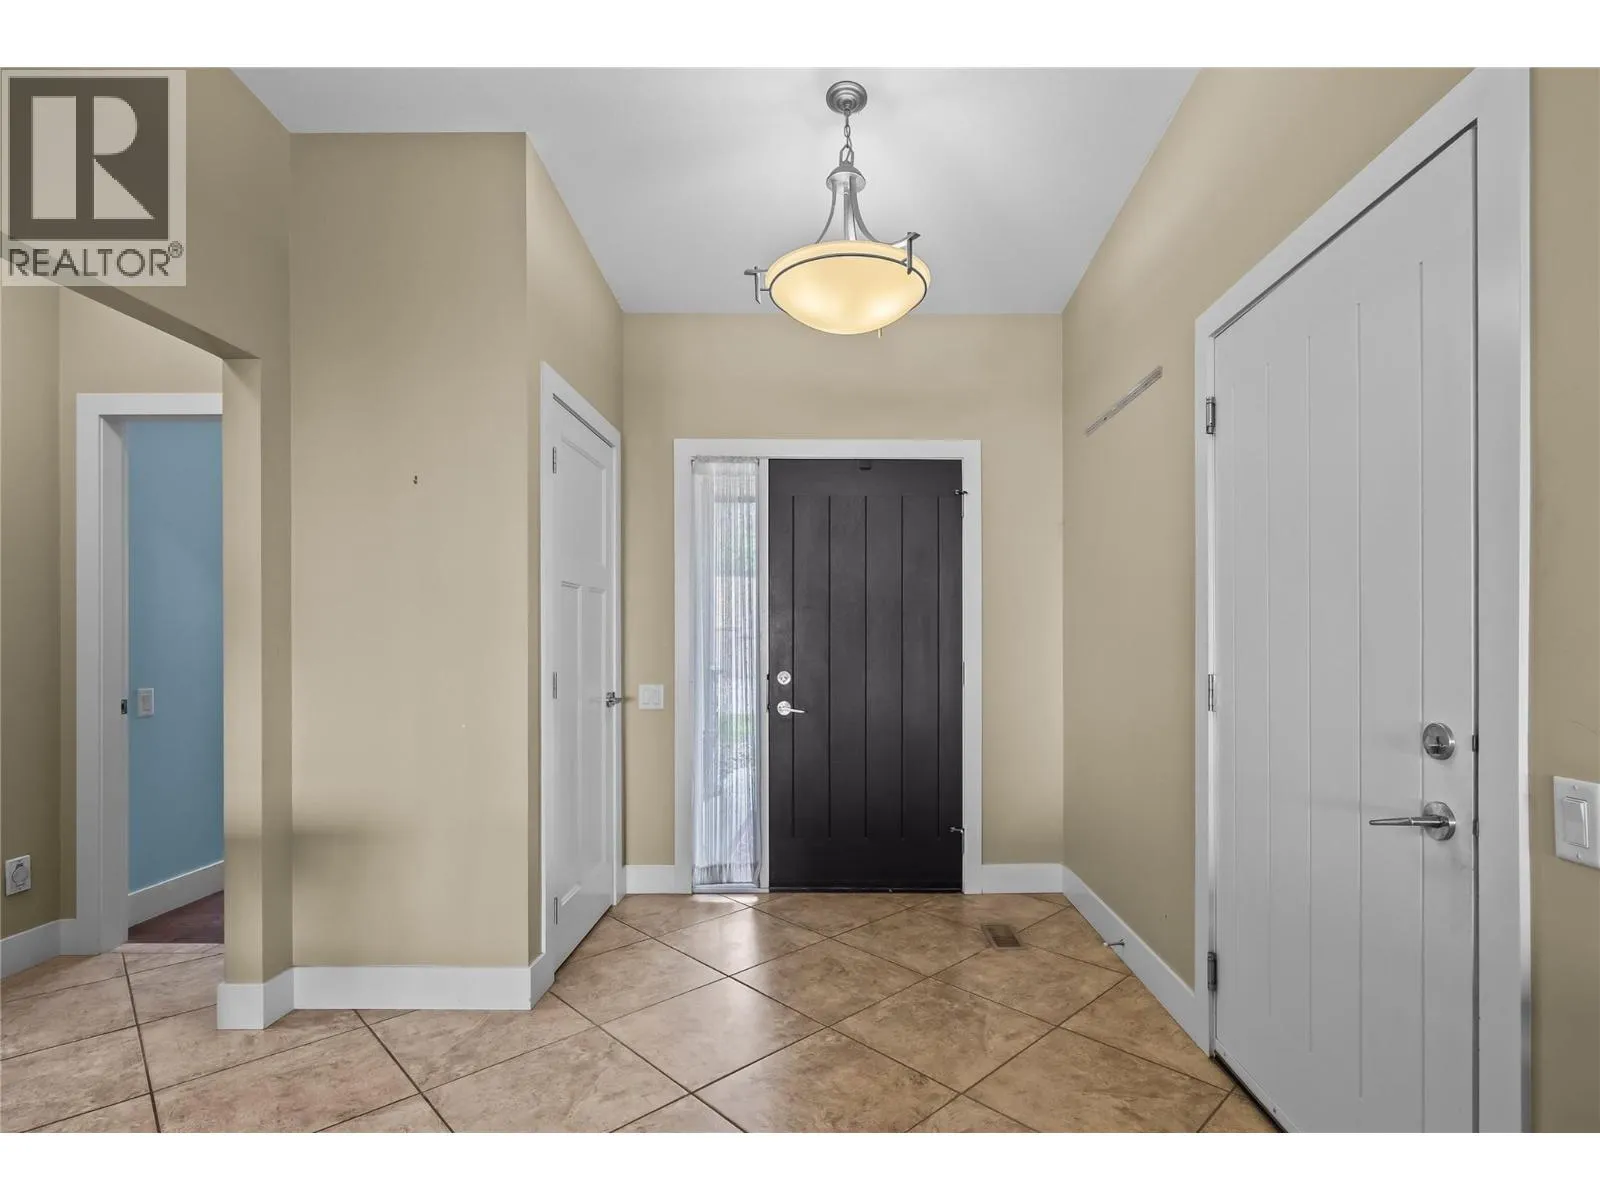
Foyer
Main level
13'8'' x 9'5''

Location

Learn more about this property
Listing provided by:
REMAX Kelowna
MLS® number:
10391052
Agent:
Jesse East
*Indicates required field
Name is required
Email is required
Please enter a valid phone number (e.g., 416-111-1111).