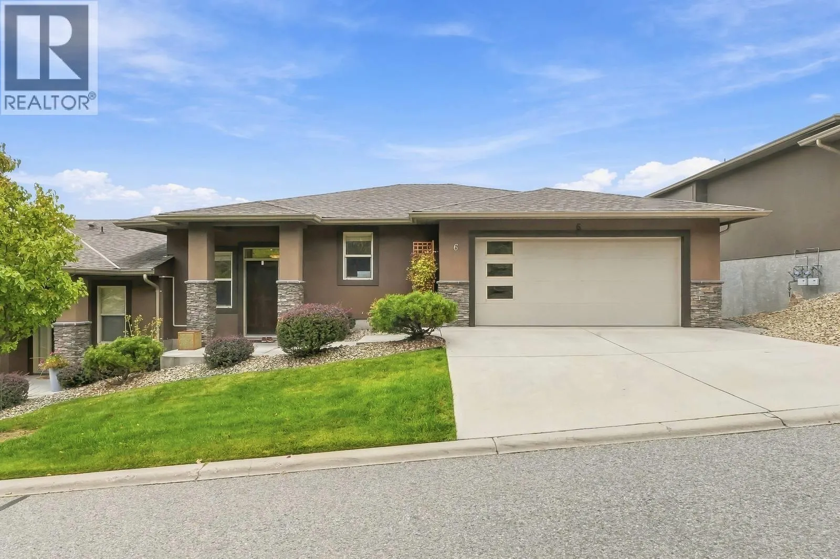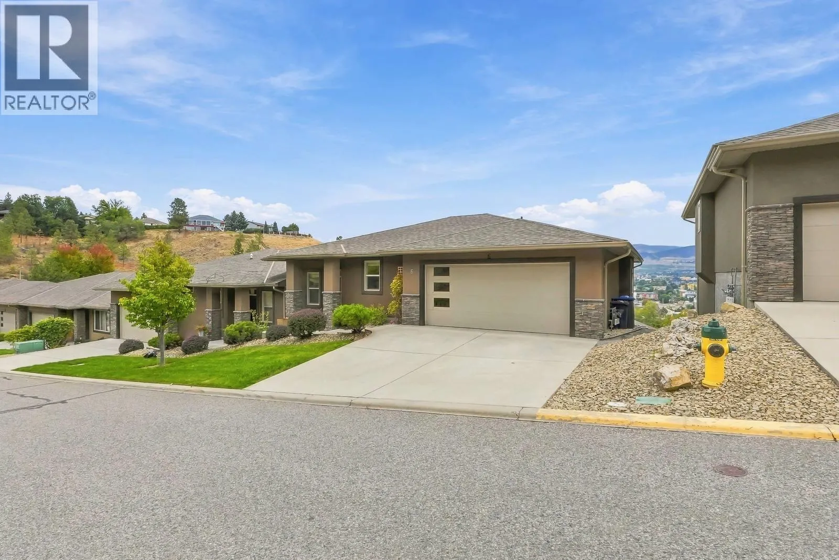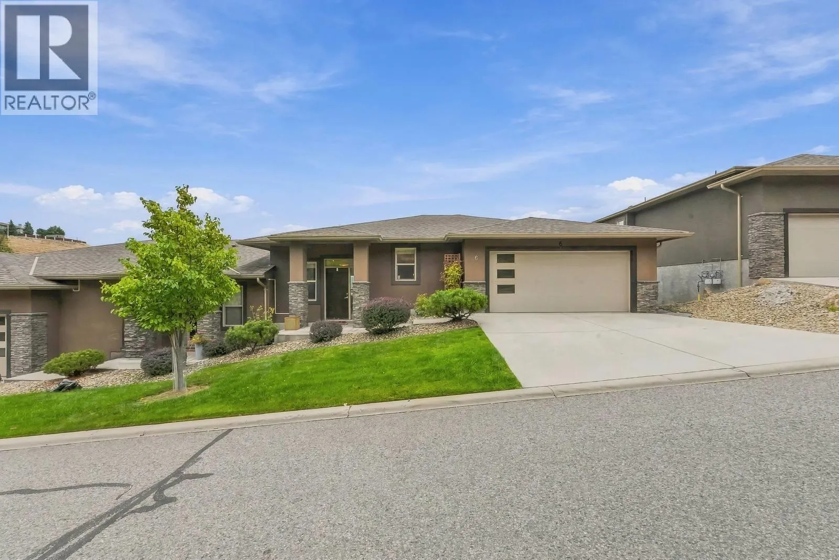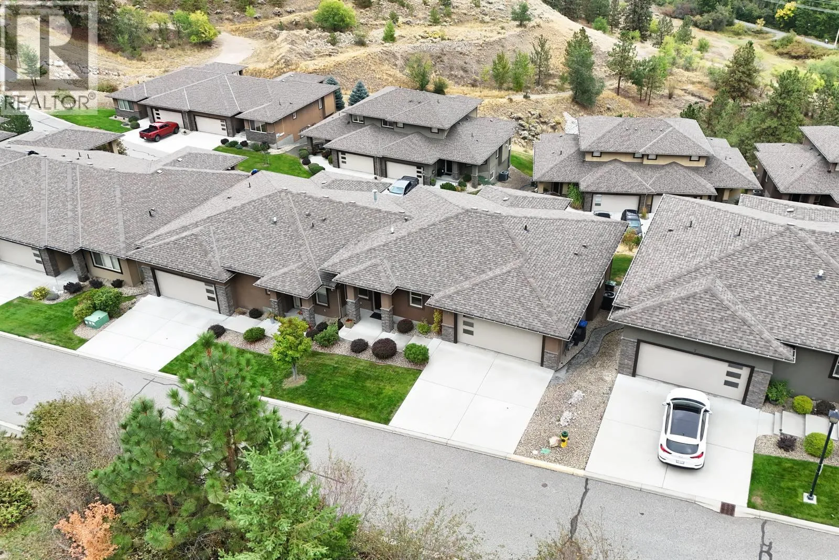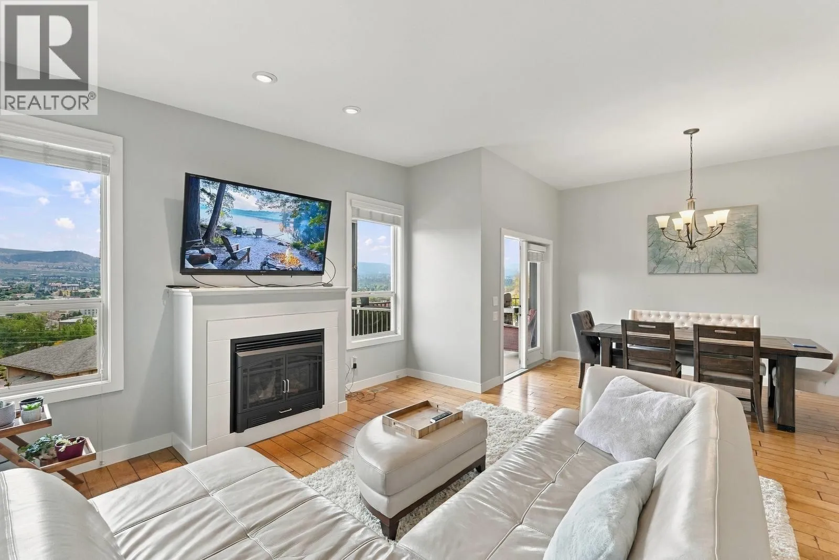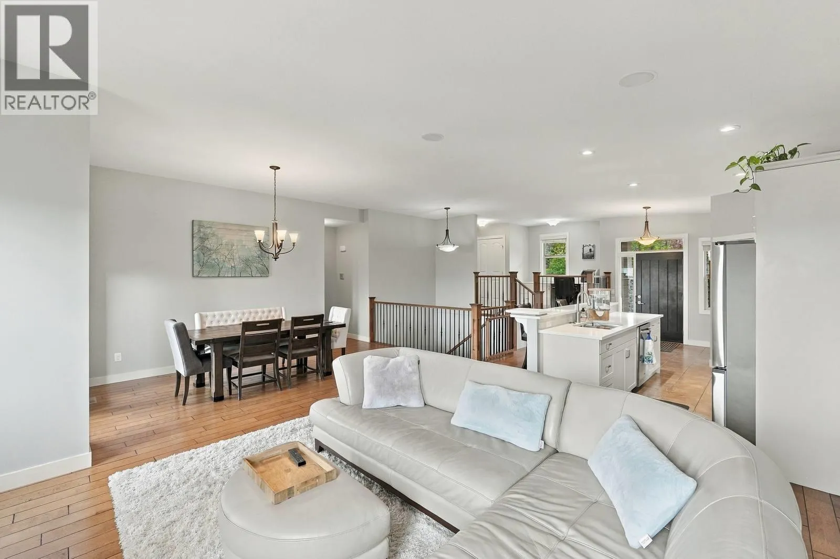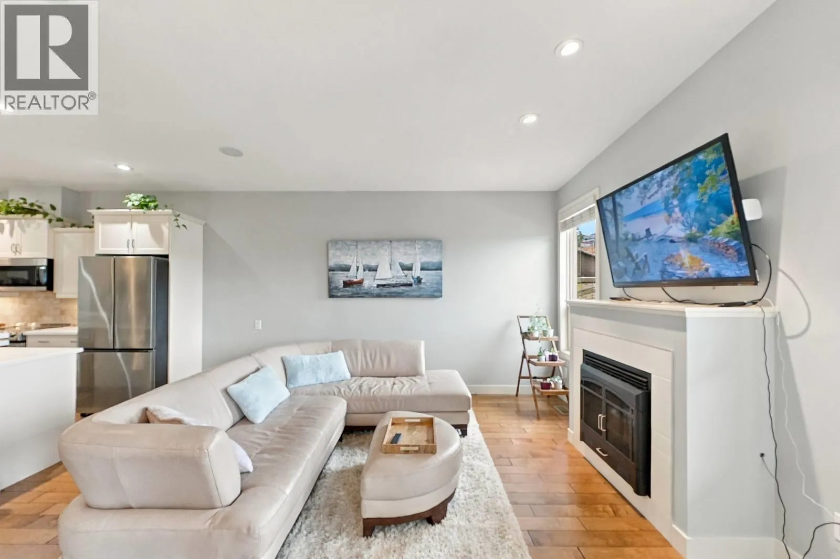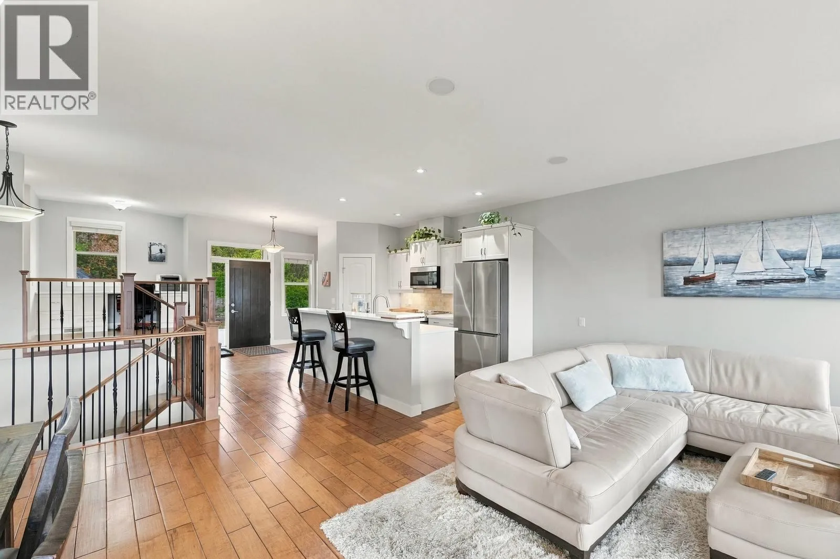
2421 Glacier Court Unit# 6, Kelowna, British Columbia V1V 3A6

Listed for:
$875,000
3 beds
3 baths
Listed 12 days ago
Row / Townhouse for rent: 2421 Glacier Court Unit# 6, Kelowna, British Columbia V1V 3A6

View all 70 photos

About

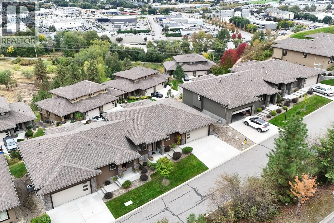
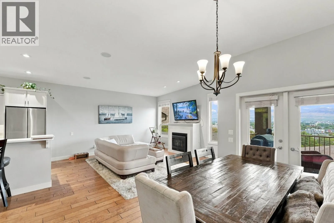
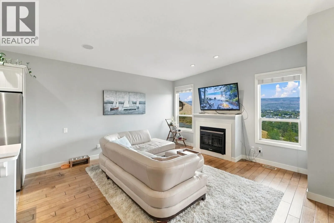
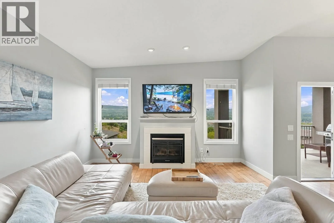
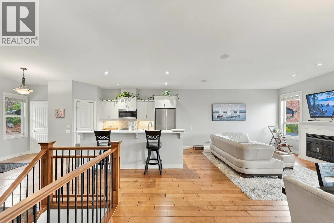
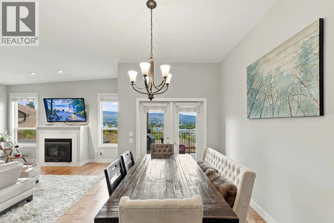
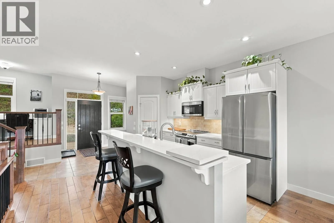
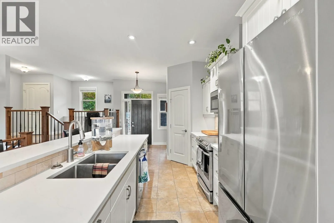
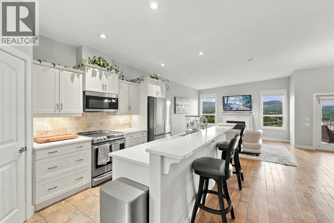
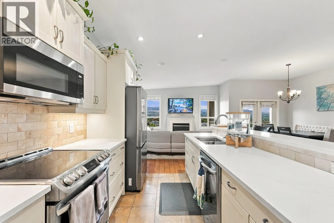
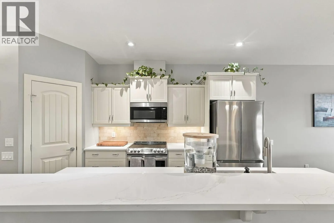
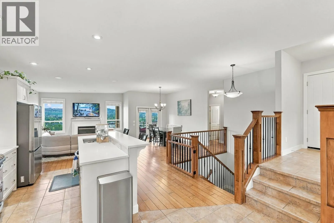
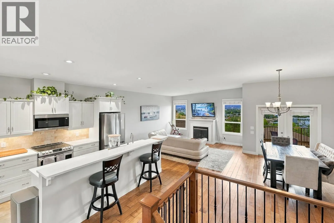
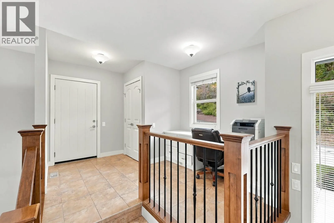
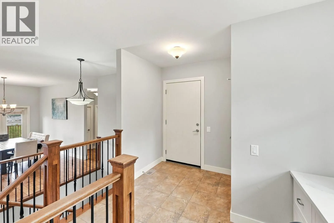
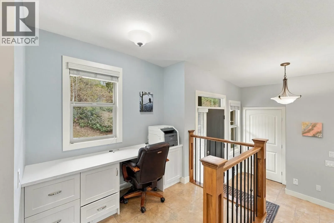
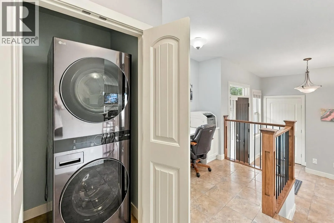
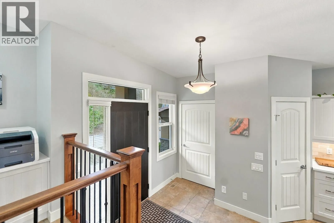
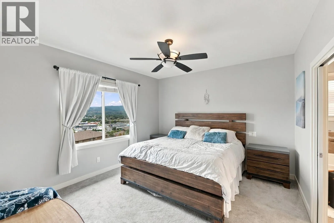
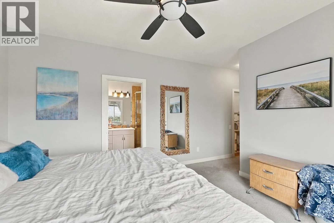
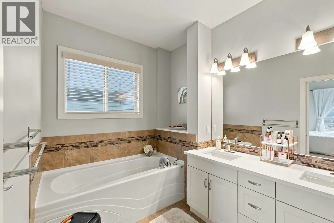
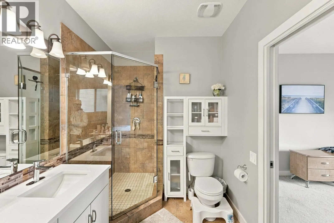
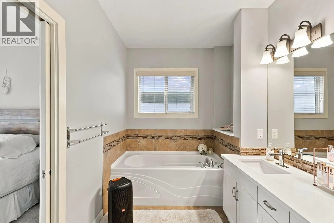
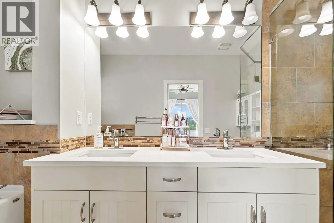
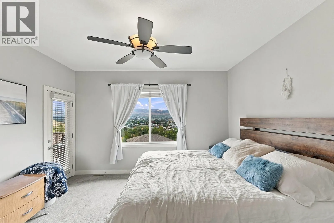
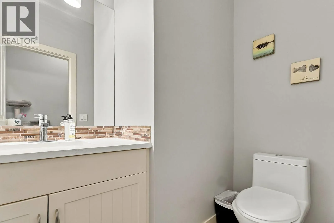
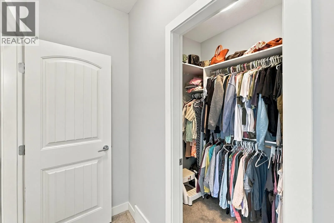
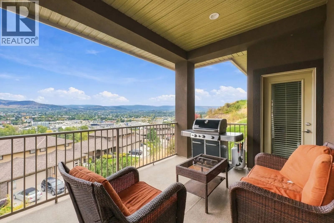
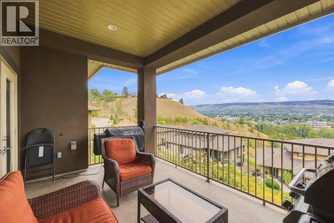
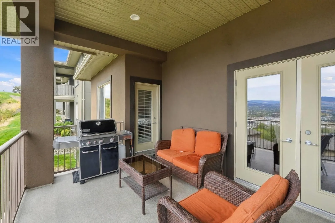
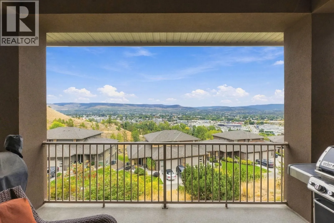
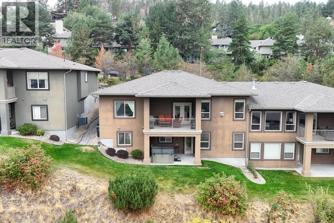
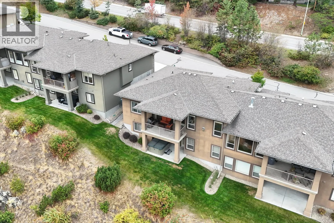
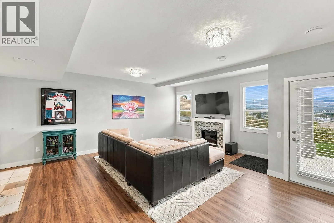
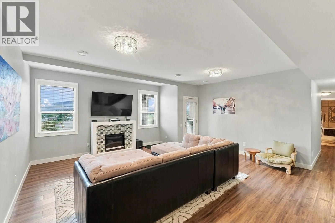
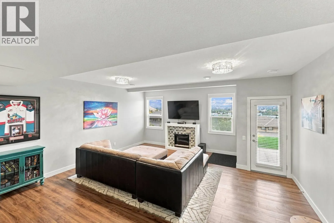
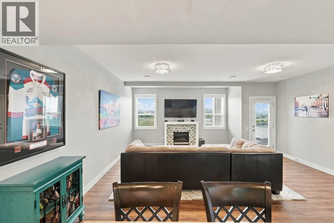
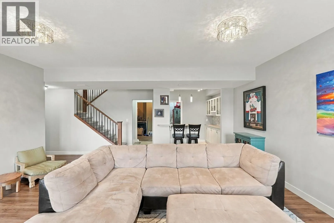
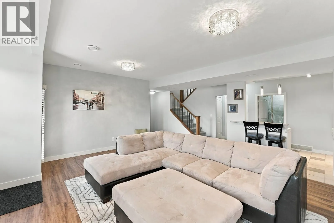
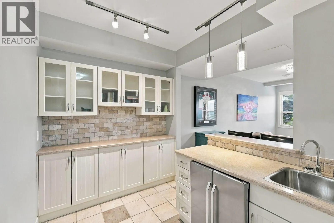
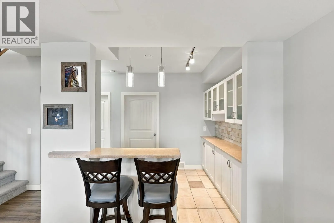
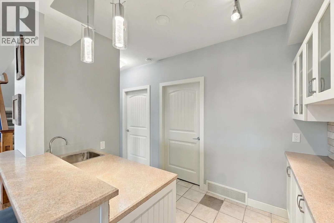
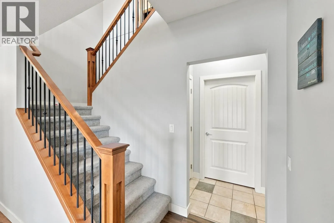
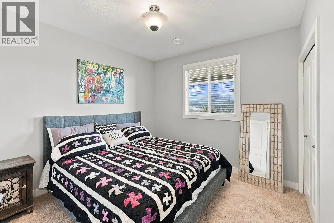
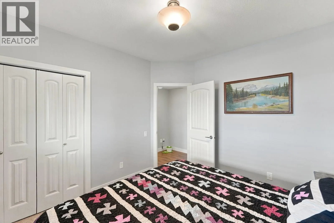
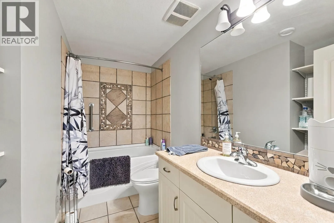
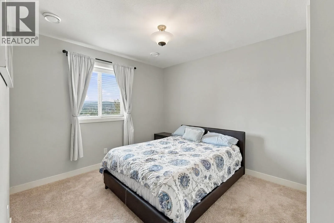
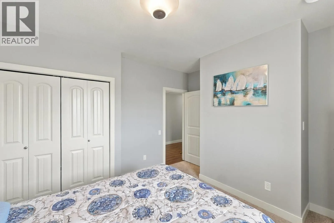
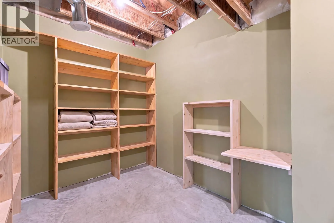
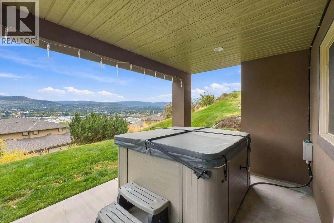
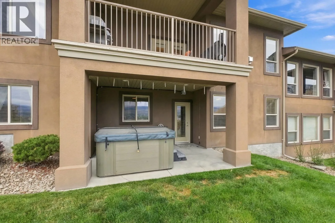
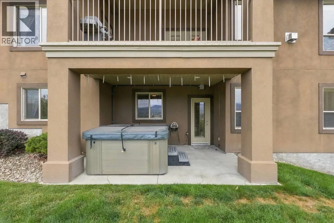
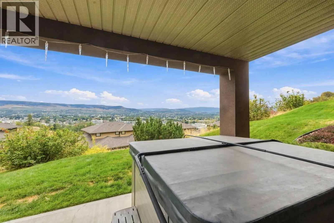
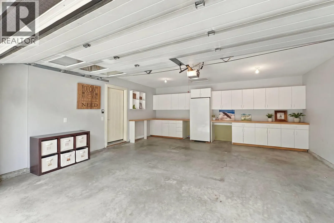
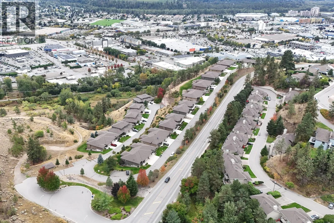
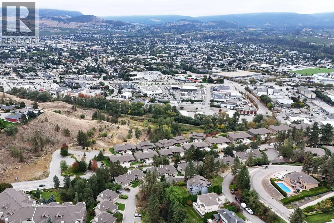
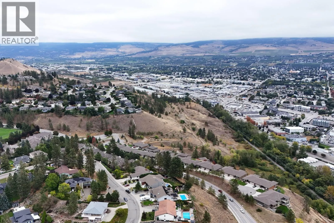
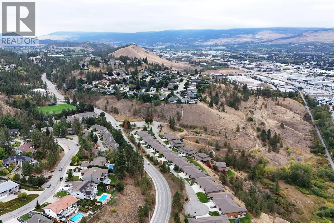
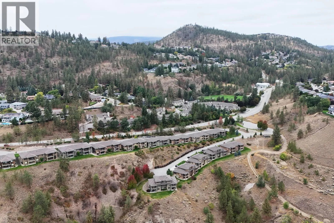
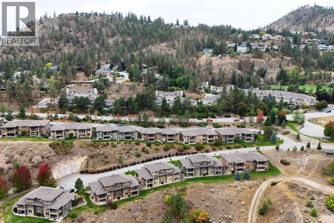
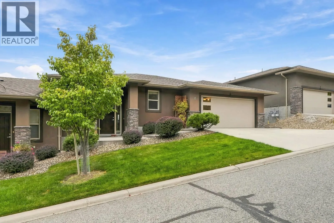
Spectacular panoramic valley, city and mountain views provide the backdrop to this spacious and beautifully appointed turnkey home. The bright, open-concept main level features 10’ ceilings, beautiful hardwood floors, a gas fireplace and large windows designed to capture the incredible views. The well-appointed kitchen offers quartz counters, SS appliances, a large island, abundant cabinetry and walk-in pantry, flowing into the dining and living areas—perfect for everyday living and entertaining. Step onto the large covered deck to dine, relax and enjoy the sweeping vista. The primary bedroom is a comfortable retreat with its own deck access, walk-in closet and impressive 5-piece ensuite featuring a soaker tub, separate glass shower and double vanity. A built-in office area, convenient laundry and 2-piece bath complete the main. The updated walkout lower level offers a spacious family/rec room, wet bar with extensive cabinetry and eating bar, 2 bedrooms, full bath and excellent storage. Walk out to the covered patio and hot tub, where the views continue. Beautiful landscaping, private driveway, 2-car garage with built-in storage, central vac, NG BBQ hookup, A/C & HWT (2026), newer washer/dryer (2026) and fresh paint (2025). Two pets any size permitted. Fantastic hiking trails leave right from the property. AVAILABLE AND READY TO SHOW! (id:27476)

Property Highlights

MLS® Number
10401276
Type
Single Family
Community Name
Cascade Pointe
Maintenance Fee
410.00
Ownership Type
Strata
Land Size
under 1 acre
Parking Space Total
4

Building

Building Type
Row / Townhouse
Storeys
2.00
Square Footage
2504 sqft
Bathrooms Total
3
Bedrooms Total
3
Fireplace Present
Yes
Basement Type
Basement Features
Building Heating Type
Forced air
Heating Fuel
Building Cooling Type
Central air conditioning

Utilities

Water
Municipal water
Utility Sewer
Municipal sewage system

Room Layout

Storage
Basement
14'1'' x 9'7''
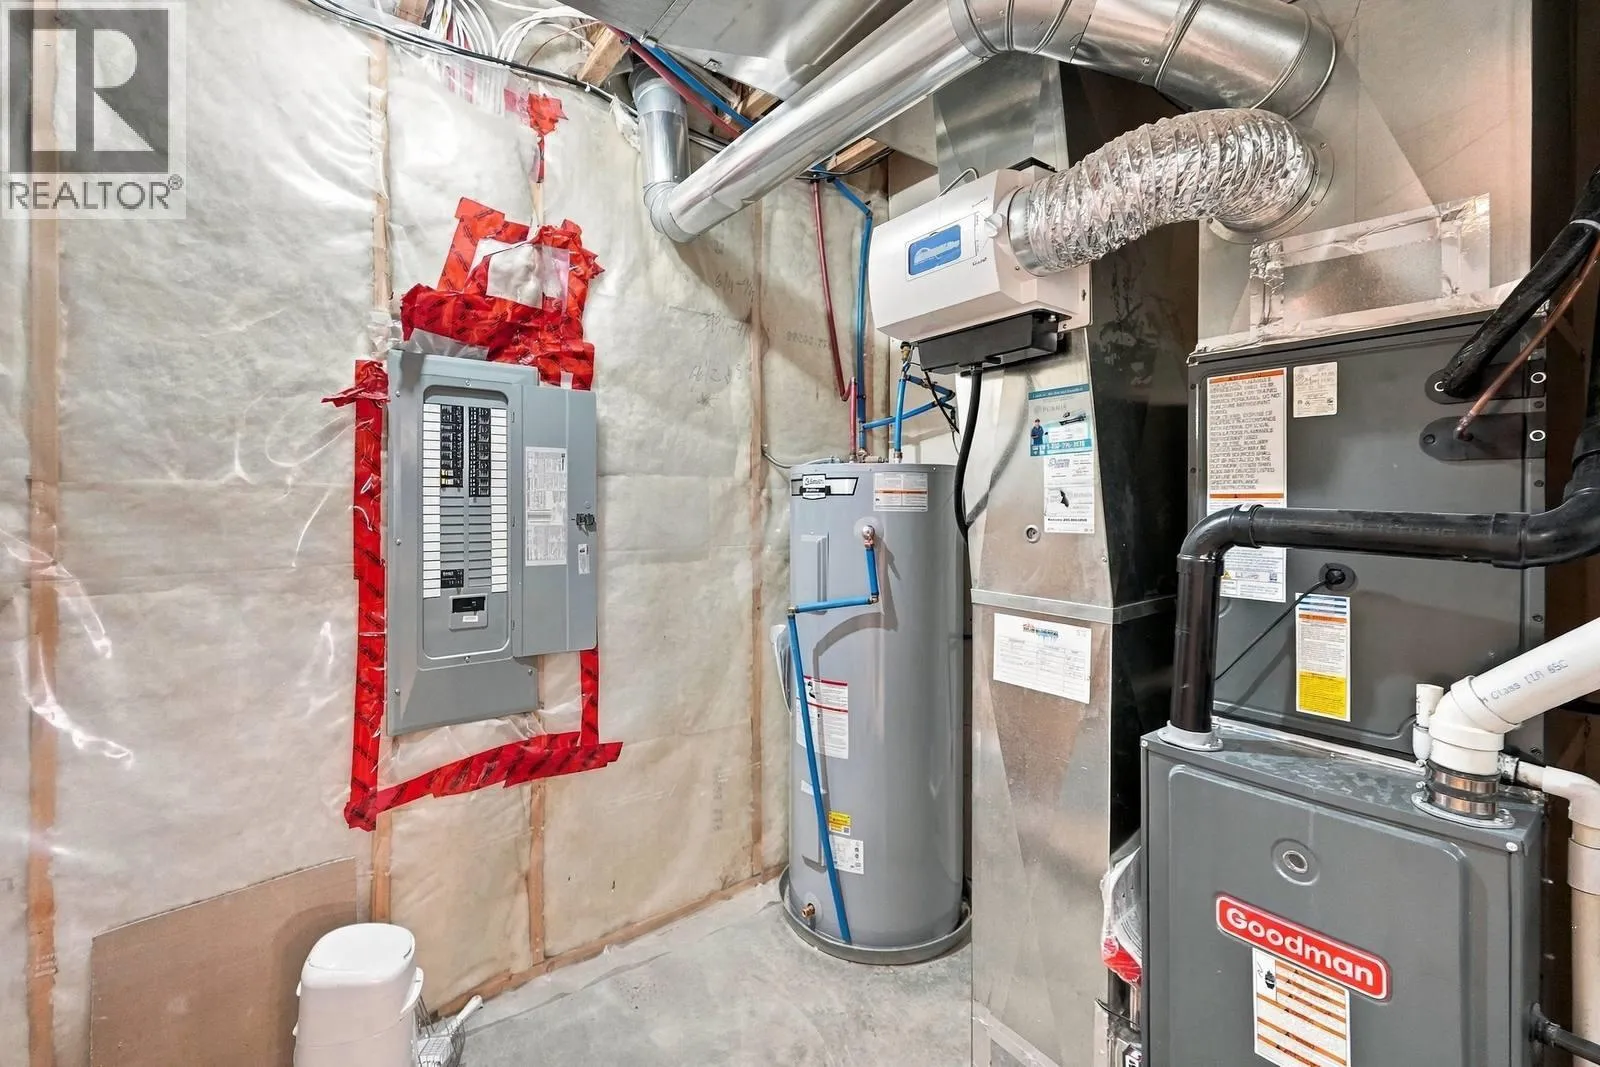
Utility room
Basement
9'1'' x 7'7''
Bedroom
Basement
14'2'' x 12'1''
3pc Bathroom
Basement
10'4'' x 6'8''
Bedroom
Basement
10'3'' x 11'4''
Other
Basement
9'3'' x 7'0''
Family room
Basement
18'10'' x 23'4''
Laundry room
Main level
3'7'' x 3'5''
Other
Main level
20'0'' x 19'10''
5pc Ensuite bath
Main level
14'8'' x 6'11''
Primary Bedroom
Main level
19'10'' x 12'5''
Living room
Main level
14'8'' x 15'6''
Dining room
Main level
14'3'' x 15'8''
Kitchen
Main level
13'9'' x 11'10''
2pc Bathroom
Main level
4'9'' x 7'0''
Office
Main level
11'11'' x 9'7''
Foyer
Main level
9'11'' x 7'7''

Location

Learn more about this property
Listing provided by:
2 Percent Realty Interior Inc.
MLS® number:
10401276
Agent:
Kevin Chepil
*Indicates required field
Name is required
Email is required
Please enter a valid phone number (e.g., 416-111-1111).