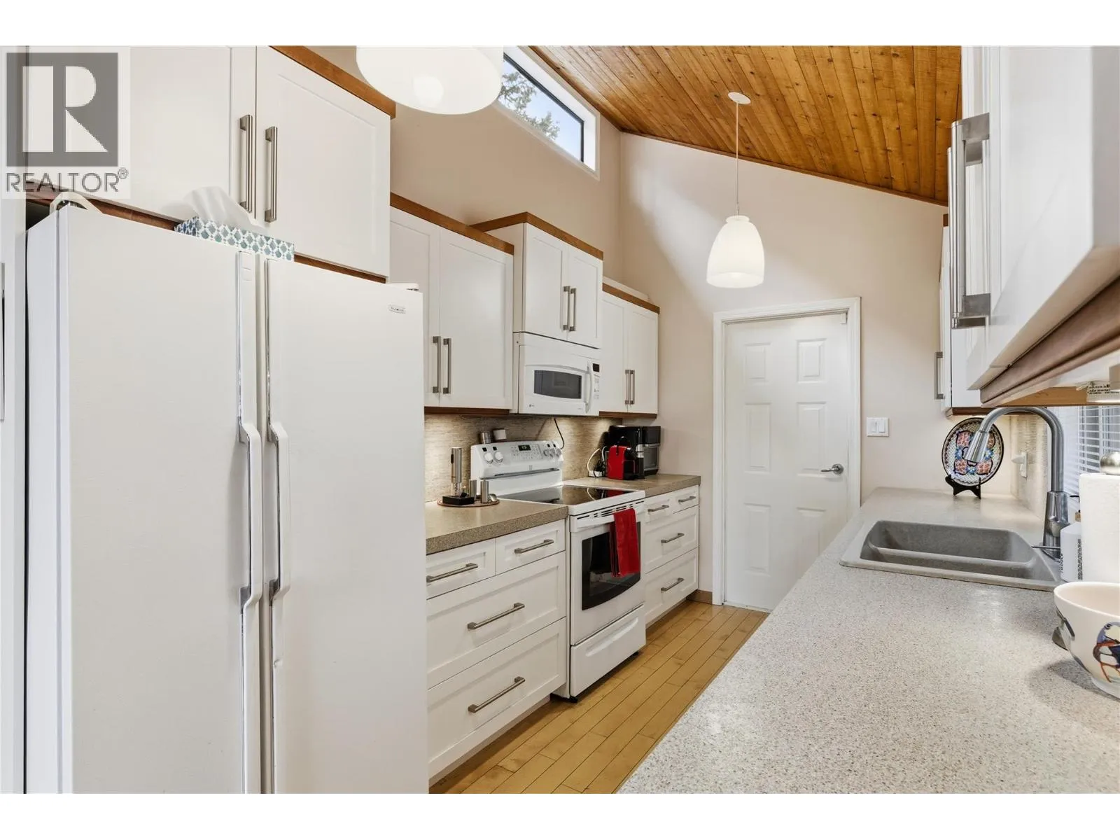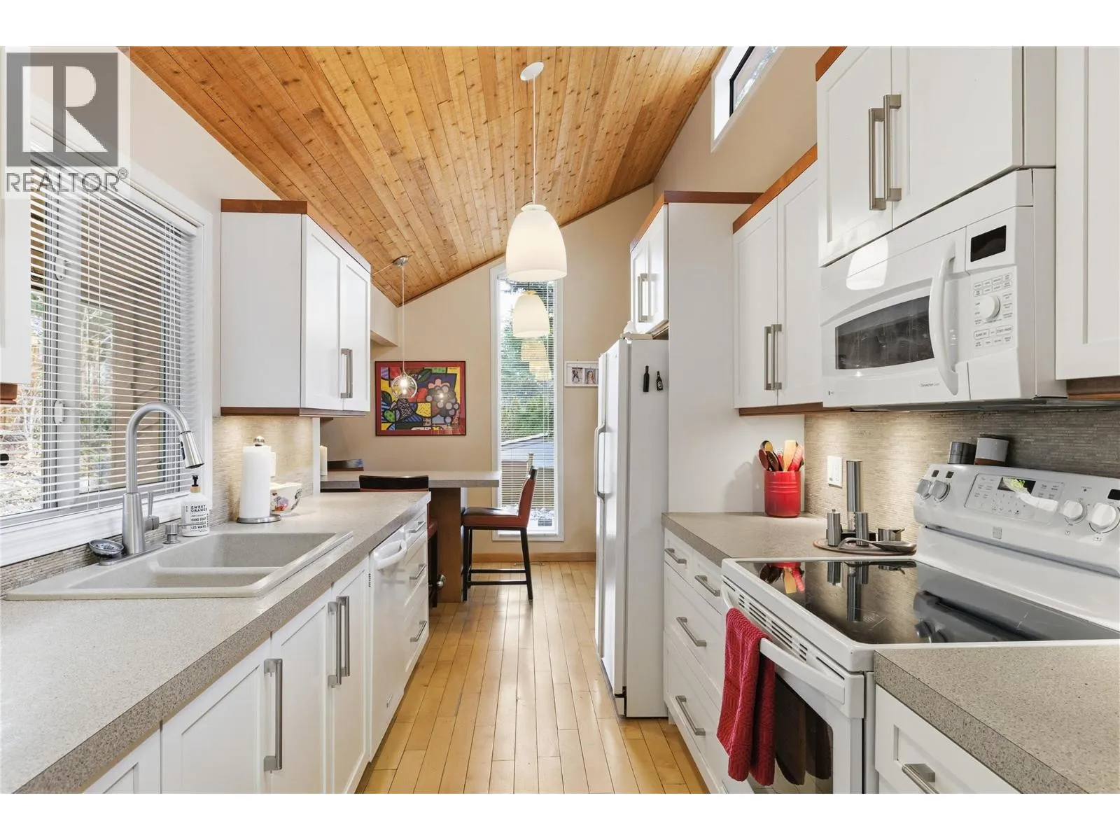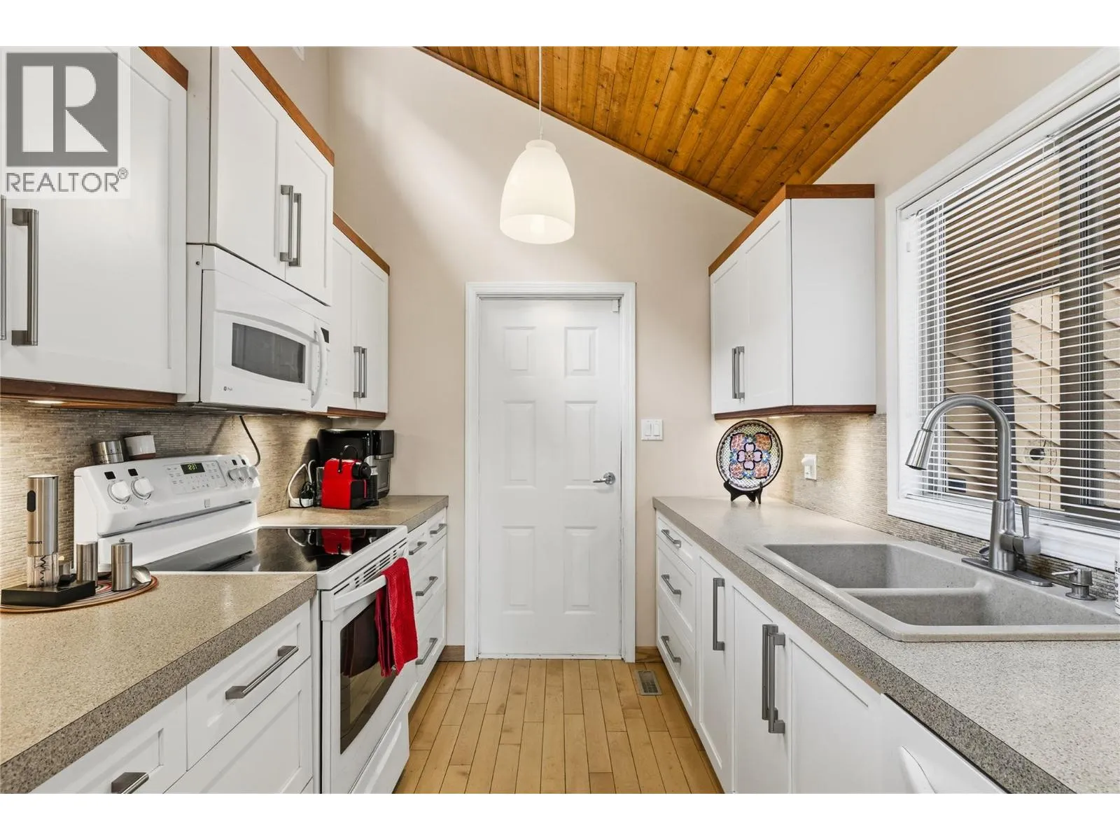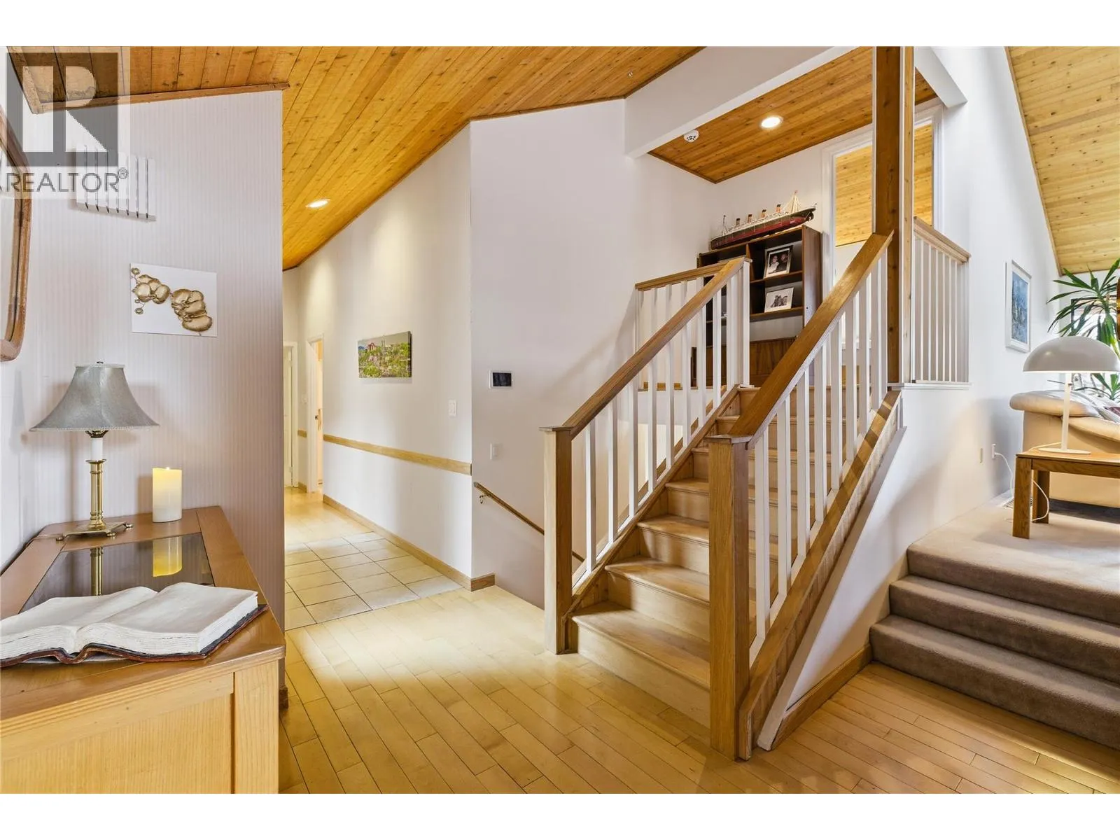
324 Clifton Road N, Kelowna, British Columbia V1V 1N4

Listed for:
$950,000
4 beds
3 baths
Listed 2 days ago
House for rent: 324 Clifton Road N, Kelowna, British Columbia V1V 1N4

View all 50 photos

About

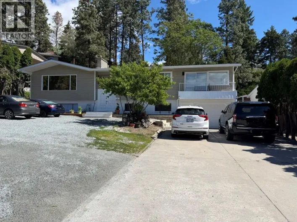
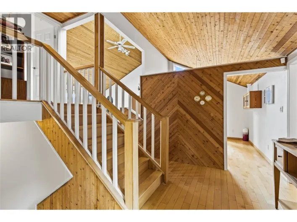
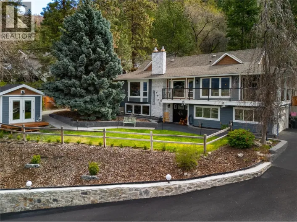
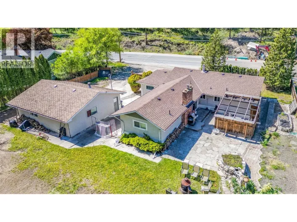
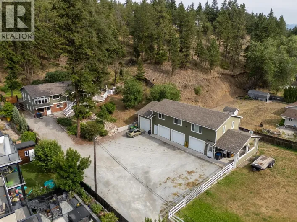
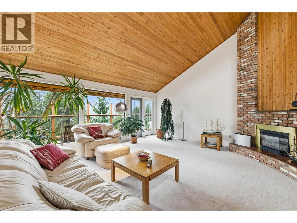
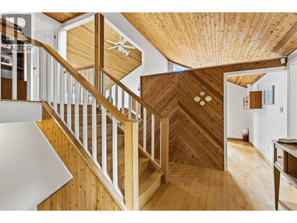
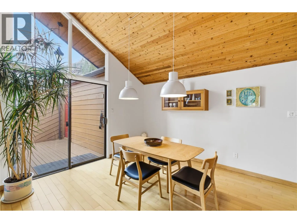
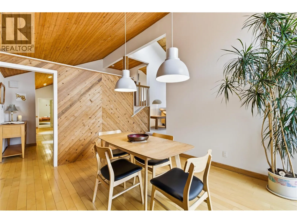
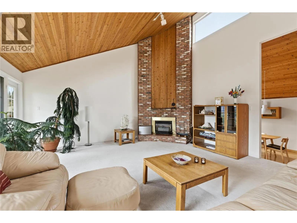
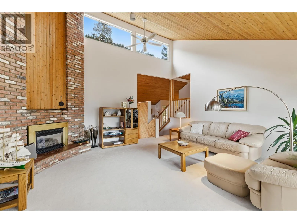
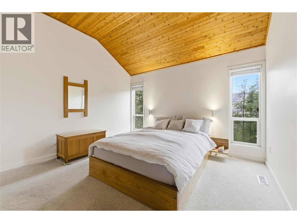
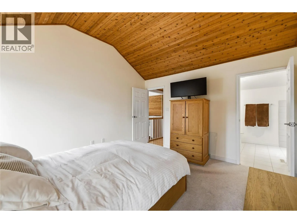
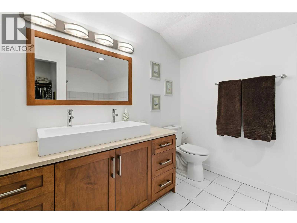
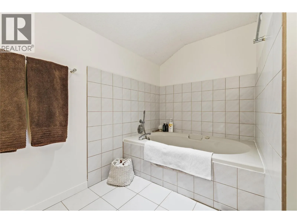
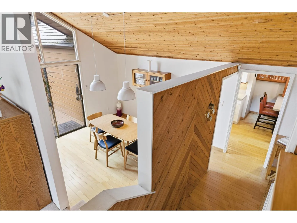
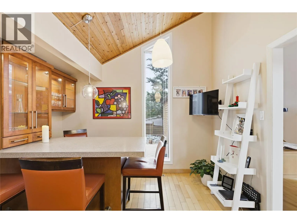
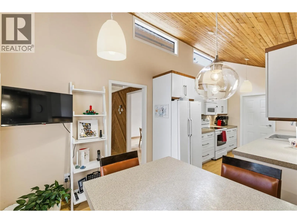
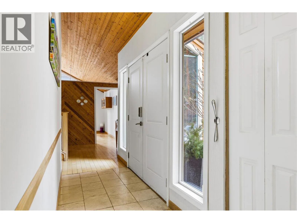
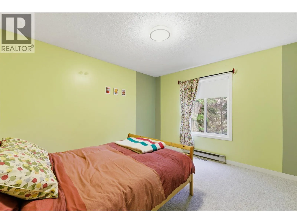
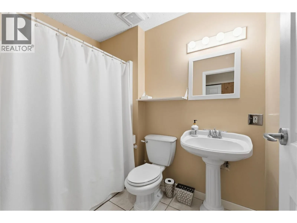
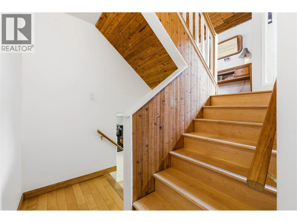
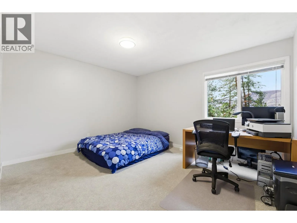
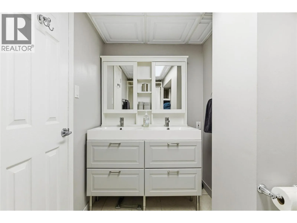
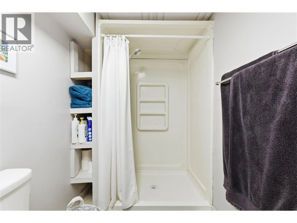
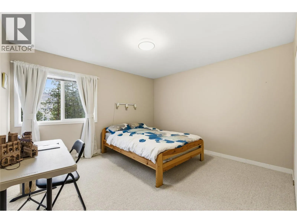
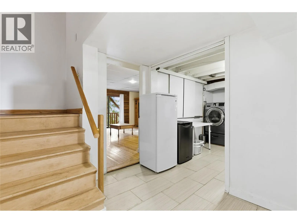
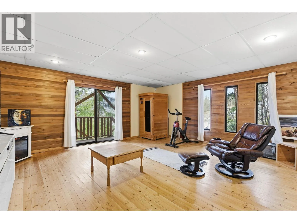
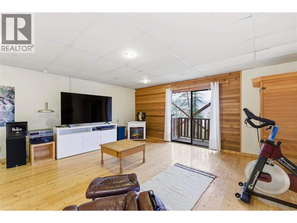
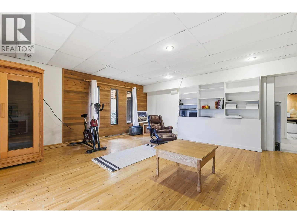
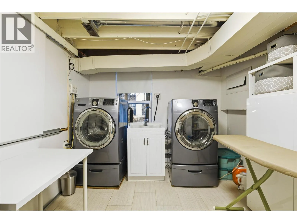
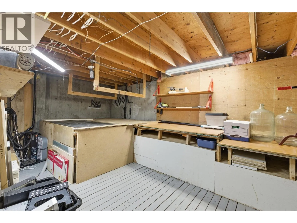
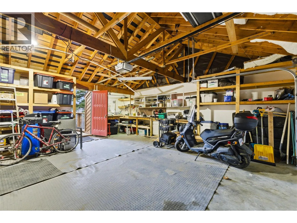
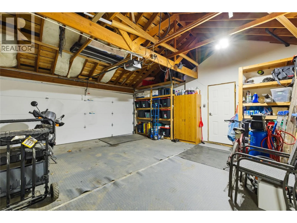
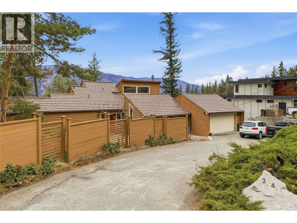
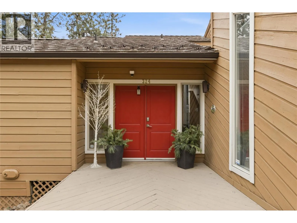
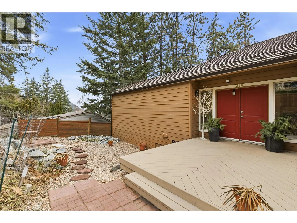
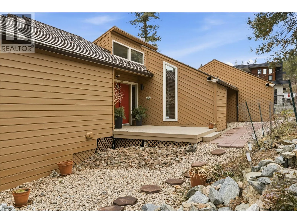
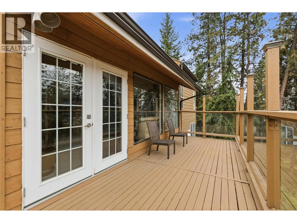
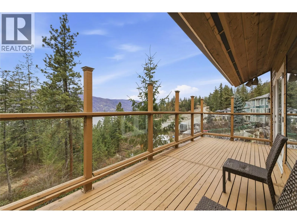
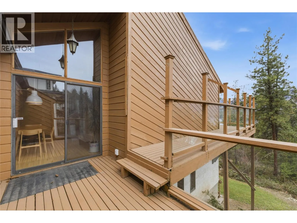
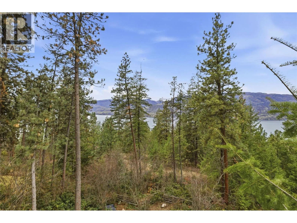
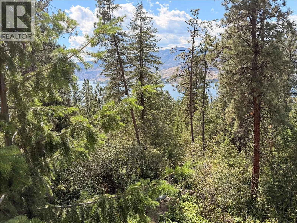
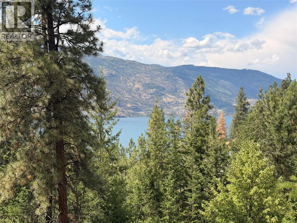
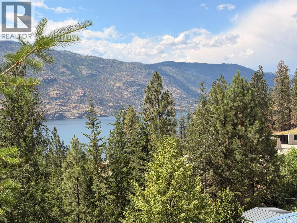
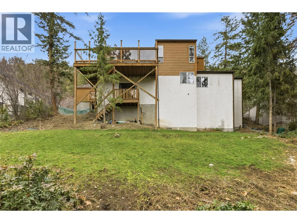
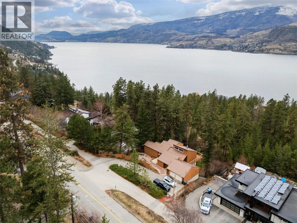
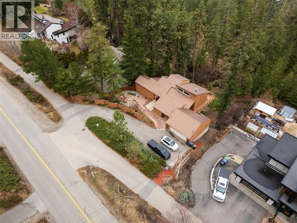
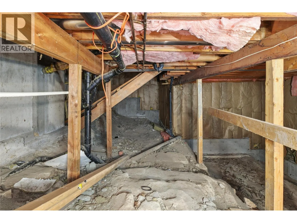
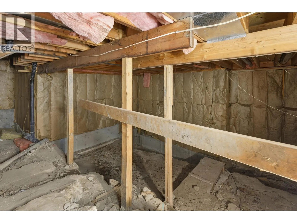
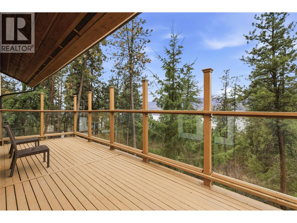
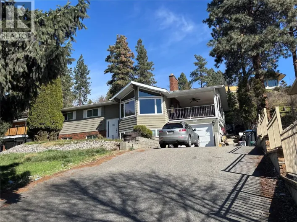
Wake up to Okanagan Lake views and enjoy the space and privacy of an established family neighbourhood. Positioned on a quiet, mature street, this well-cared-for home offers a comfortable layout with character, thoughtful updates, and plenty of room for the whole family. The heart of the home is the bright main living space, where 16’ cedar ceilings, oversized windows, and a fireplace create a welcoming atmosphere. Spread across four levels, the home features four bedrooms, three bathrooms, and two distinct living areas, offering flexibility for families, guests, hobbies, or a home office. Outside, the large backyard feels private and peaceful with plenty of space for summer gatherings, kids to play, gardening, or simply enjoying the outdoors. This property also features a double garage, dedicated workshop, RV and boat parking, and an impressive ~470 sq. ft. unfinished concrete-walled crawl space with 12’ ceilings - ideal for storage and/or future possibilities. Practical upgrades include a fire-safe aluminum roof with a 50-year warranty, LeafFilter gutters, and municipal sewer connection. A school bus stop is right outside the door, and a private easement provides access to a nearby beach. With downtown Kelowna only 10 minutes away and schools, shopping, and daily amenities close by, this is a home that combines space, privacy, lake views in a well-established, family-friendly community. (id:27476)

Property Highlights

MLS® Number
10397961
Type
Single Family
Ownership Type
Freehold
Land Size
0.32 ac|under 1 acre
Parking Space Total
6

Building

Building Type
House
Storeys
4.00
Square Footage
2656 sqft
Bathrooms Total
3
Bedrooms Total
4
Exterior Finish
Cedar Siding
Fireplace Present
Yes
Basement Type
Basement Features
Building Heating Type
See remarks
Heating Fuel
Building Cooling Type
Central air conditioning

Utilities

Water
Municipal water
Utility Sewer
Municipal sewage system

Room Layout

Full ensuite bathroom
Second level
8'11'' x 11'7''
Primary Bedroom
Second level
13'8'' x 12'8''
Full bathroom
Third level
4'11'' x 11'4''
Bedroom
Third level
12'8'' x 14'2''
Bedroom
Third level
13'8'' x 14'8''
Storage
Fourth level
19'11'' x 10'1''
Laundry room
Fourth level
9'3'' x 10'5''
Recreation room
Fourth level
17'9'' x 19'5''
4pc Bathroom
Main level
7'11'' x 5'6''
Bedroom
Main level
12'5'' x 14'8''
Dining nook
Main level
10'11'' x 8'1''
Kitchen
Main level
12'4'' x 7'11''
Dining room
Main level
11'3'' x 12'0''
Living room
Main level
19'4'' x 18'3''

Location

Learn more about this property
Listing provided by:
Realty One Real Estate Ltd
MLS® number:
10397961
Agent:
Josh Stettner
*Indicates required field
Name is required
Email is required
Please enter a valid phone number (e.g., 416-111-1111).

Street Spotlight - For sale