795 Mitchell Road, Kelowna, British Columbia V1X 3W4

Listed for:
$849,900
6 beds
3 baths
Listed 44 days ago
House for rent: 795 Mitchell Road, Kelowna, British Columbia V1X 3W4

View all 48 photos

About

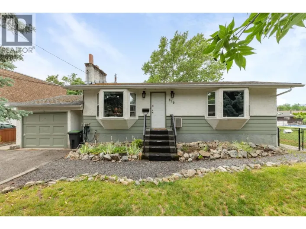
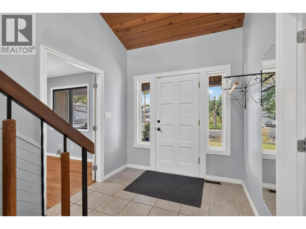
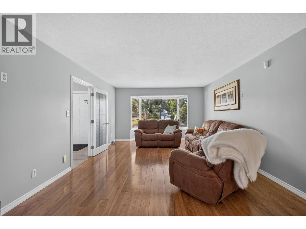
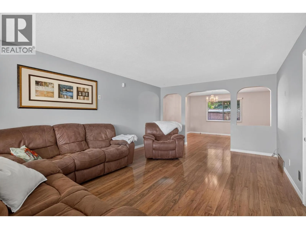
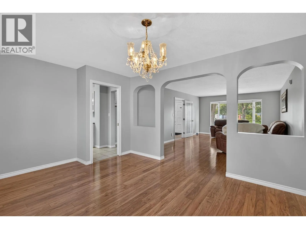
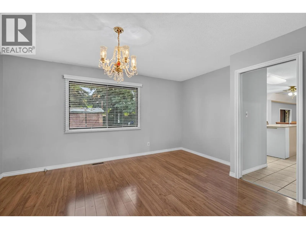
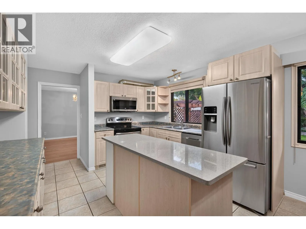
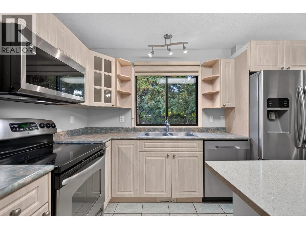
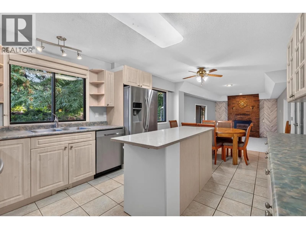
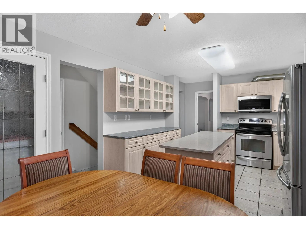
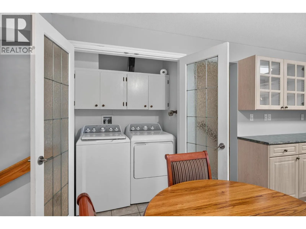
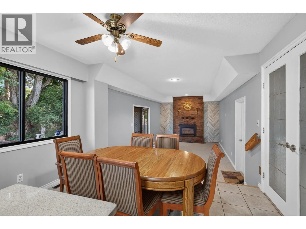
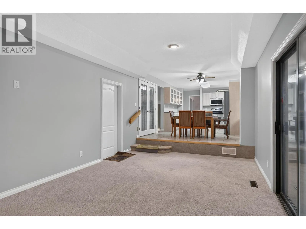
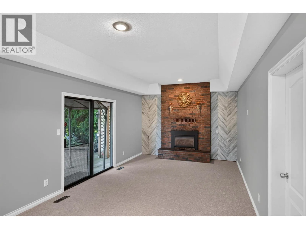
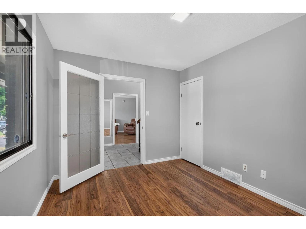
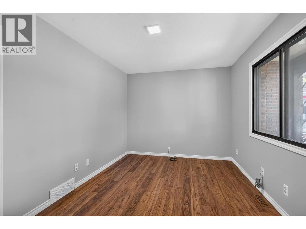
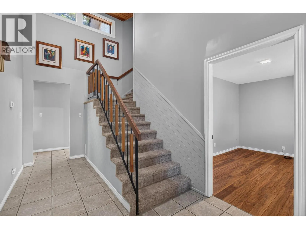
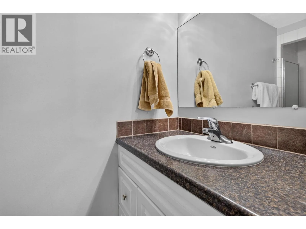
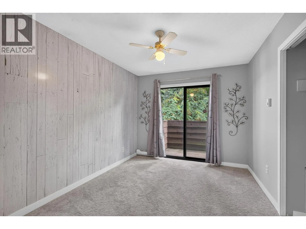
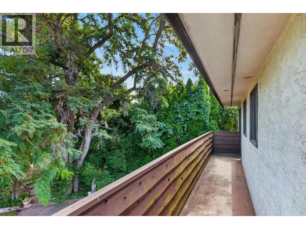
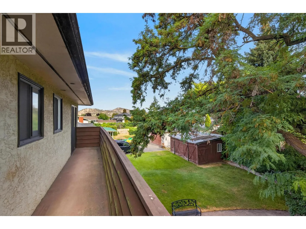
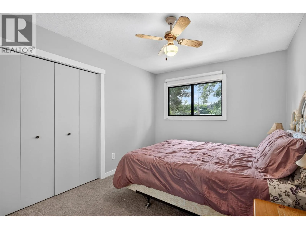
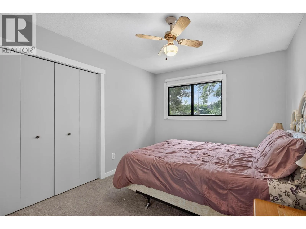
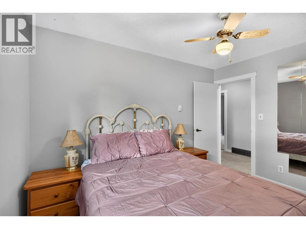
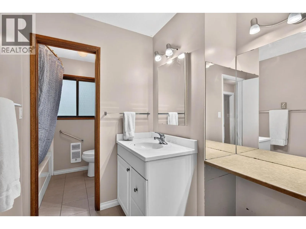
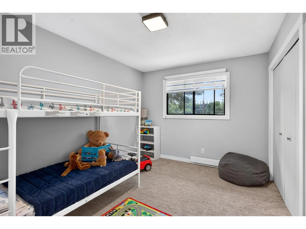
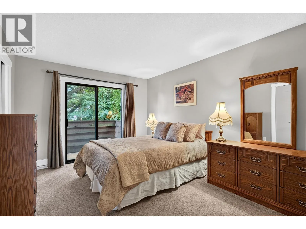
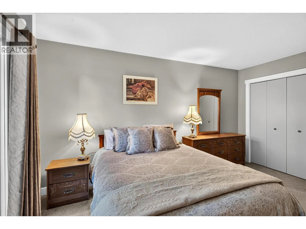
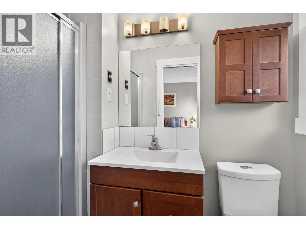
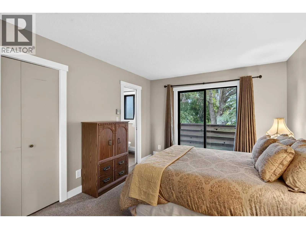
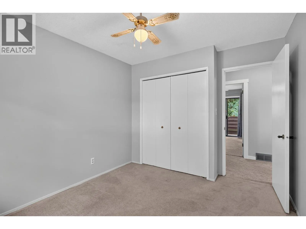
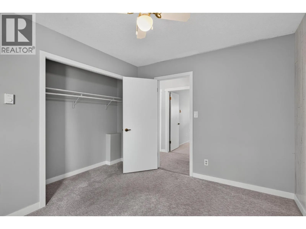
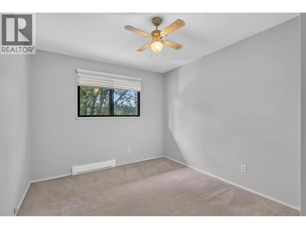
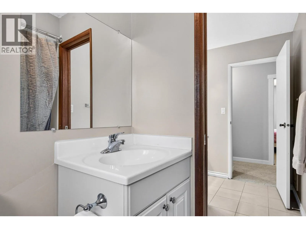
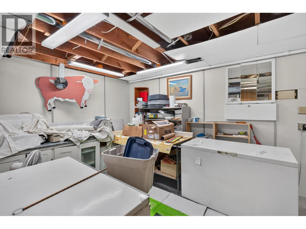
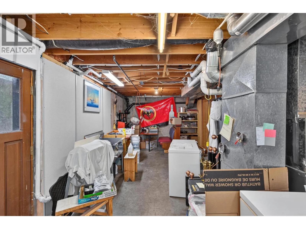
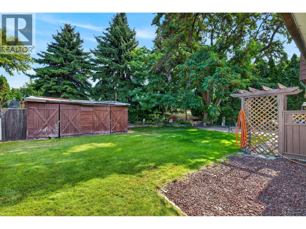
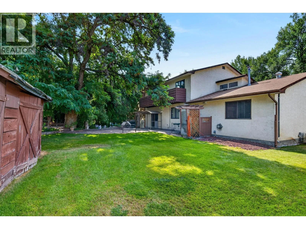
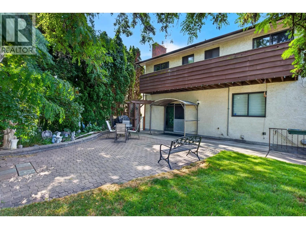
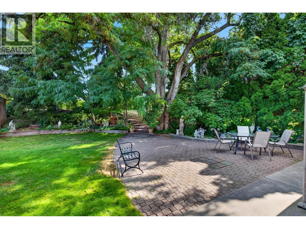
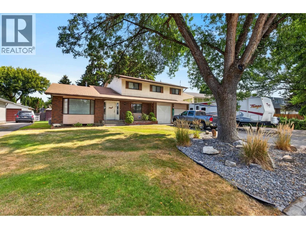
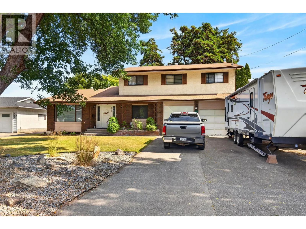
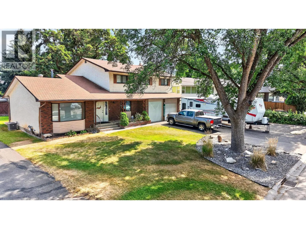
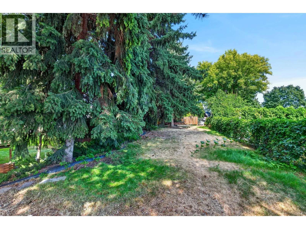
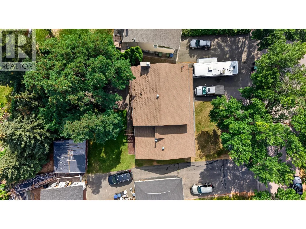
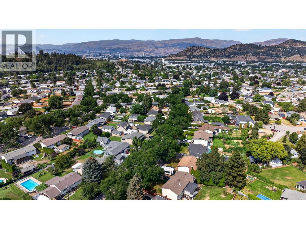
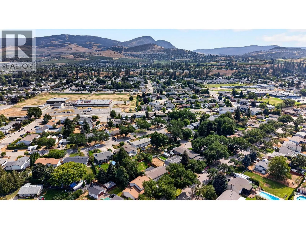
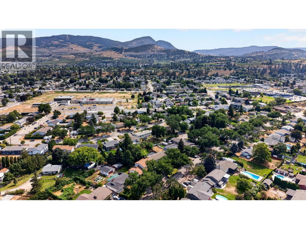
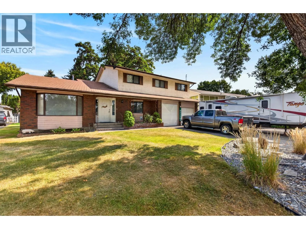
Loved by the same family since the early 80s, 795 Mitchell Road sits on a quiet, tree-lined street in Spring Valley (Rutland South) — one of Kelowna’s most central and convenient neighborhoods, with a park down the road, schools nearby, transit access, and an easy walk to Mission Creek Park and the Greenway. This 6-bed, 3-bath home on a .23 acre lot offers a rare upstairs layout with 5 bedrooms, including a primary suite with a balcony, dual closets, and ensuite bathroom. The main floor features a bright living and dining area, a family room with gas fireplace, and an eat-in kitchen with quartz island, stainless steel appliances, and abundant cabinetry. Recent updates include some fresh paint, new family room carpet, and new laminate in the main-floor den/6th bedroom. The unfinished basement has a separate entrance — great potential for a suite. Enjoy the convenience of central vacuum and exterior gas hook up. Space for all the toys and projects with a double garage with shop sink rough-in, RV/boat parking, and space for 4+ vehicles. Fantastic private, mostly fenced, terraced back yard with mature trees and underground irrigation. Furnace and A/C approximately 5 years old. This is a solid, spacious family home with great bones on an unbeatable street — bring your updates and make it your own. (id:27476)

Property Highlights

MLS® Number
10397553
Type
Single Family
Ownership Type
Freehold
Land Size
0.23 ac|under 1 acre
Parking Space Total
2

Building

Building Type
House
Storeys
3.00
Square Footage
2301 sqft
Bathrooms Total
3
Bedrooms Total
6
Fireplace Present
Yes
Basement Type
Basement Features
Building Heating Type
Baseboard heaters, Forced air, See remarks
Heating Fuel
Electric
Building Cooling Type
Central air conditioning

Utilities

Water
Municipal water
Utility Sewer
Septic tank

Room Layout

4pc Bathroom
Second level
11'11'' x 6'7''
Bedroom
Second level
11'10'' x 9'8''
Bedroom
Second level
11'10'' x 9'7''
Bedroom
Second level
11'10'' x 9'7''
Bedroom
Second level
12'0'' x 9'6''
3pc Ensuite bath
Second level
8'1'' x 3'10''
Primary Bedroom
Second level
13'6'' x 10'7''
Other
Main level
20'6'' x 19'1''
3pc Bathroom
Main level
9'5'' x 3'10''
Bedroom
Main level
12'3'' x 9'6''
Family room
Main level
19'8'' x 11'8''
Living room
Main level
19'3'' x 13'0''
Dining room
Main level
14'9'' x 11'9''
Dining nook
Main level
11'10'' x 8'6''
Kitchen
Main level
11'8'' x 11'4''

Location

Learn more about this property
Listing provided by:
REMAX Kelowna
MLS® number:
10397553
Agent:
Brendan Stoneman
*Indicates required field
Name is required
Email is required
Please enter a valid phone number (e.g., 416-111-1111).

Street Spotlight - For sale