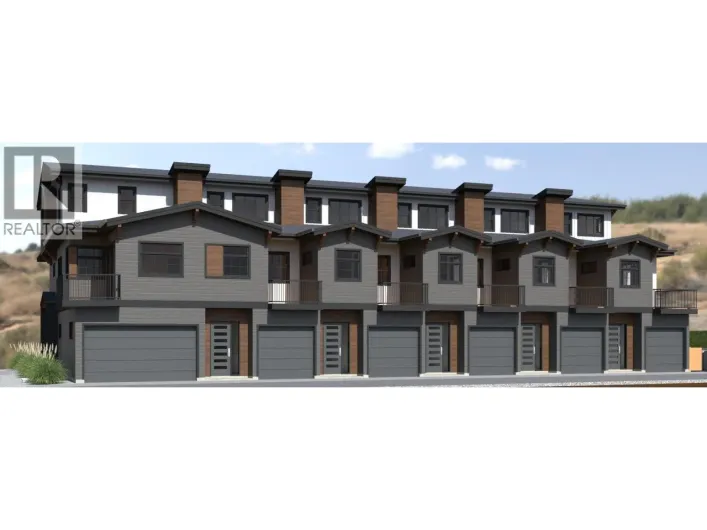
830 Mitchell Road, Kelowna, British Columbia V1X 3W5

Listed for:
$769,900
3 beds
2 baths
Listed 12 days ago
House for rent: 830 Mitchell Road, Kelowna, British Columbia V1X 3W5

View all 41 photos

About

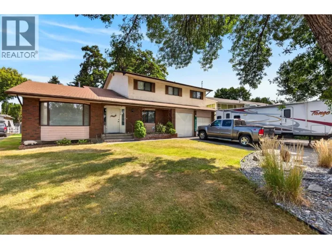
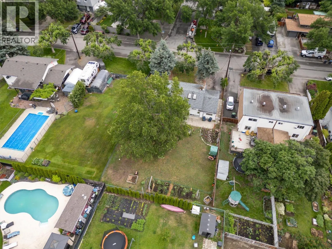
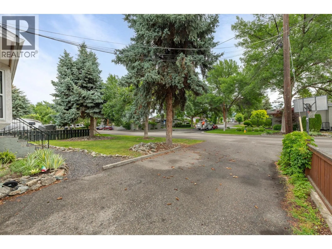
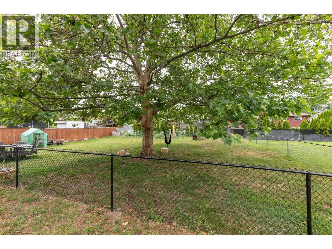
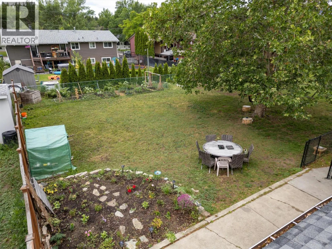
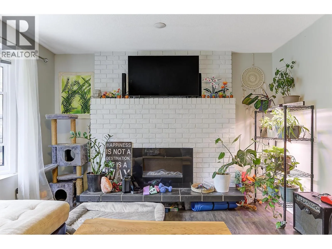
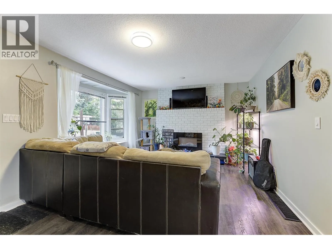
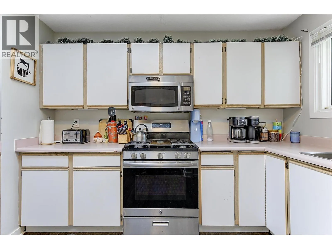
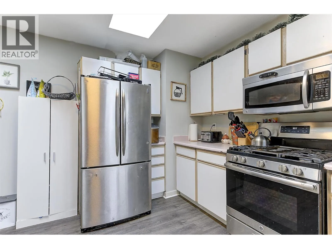
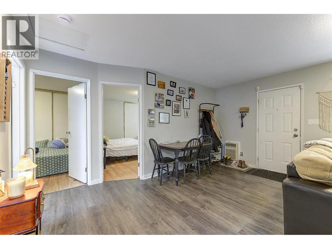
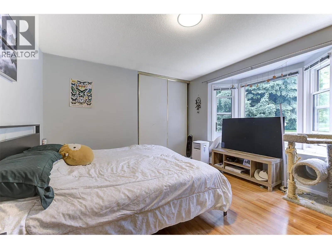
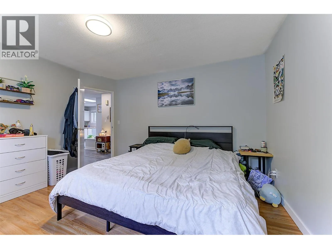
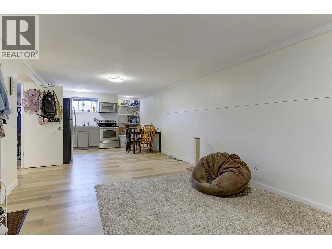
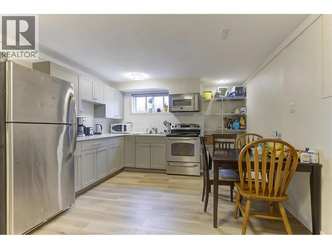
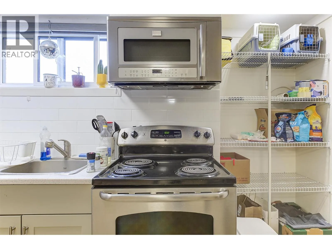
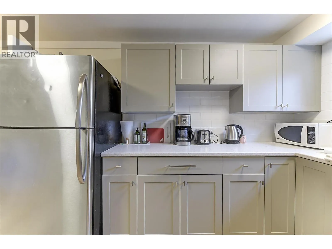
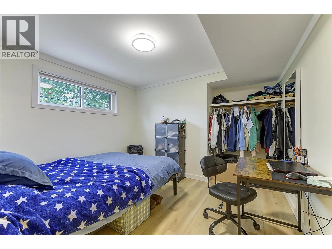
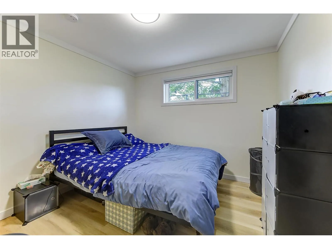
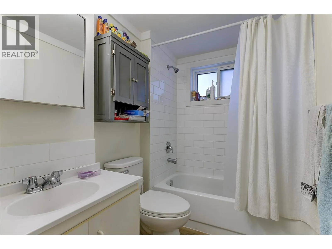
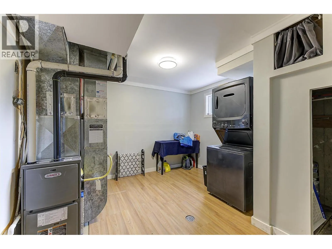
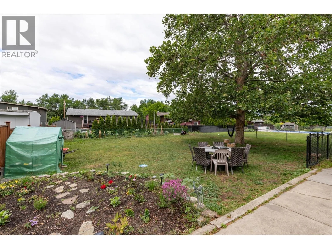
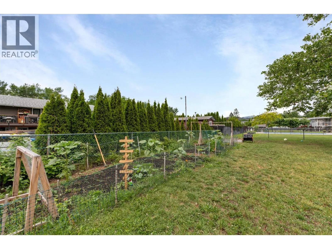
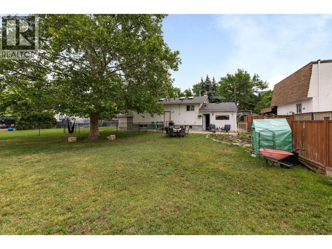
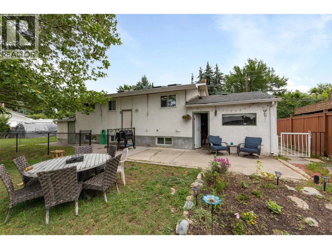
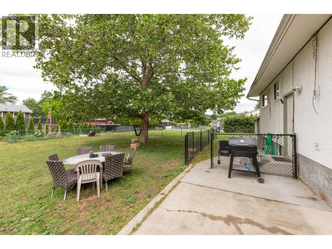
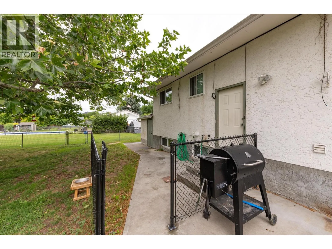
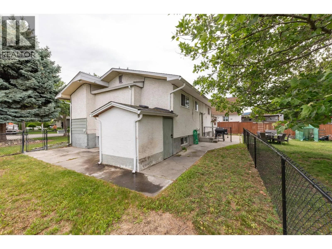
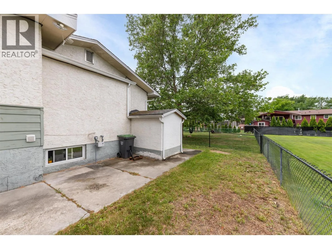
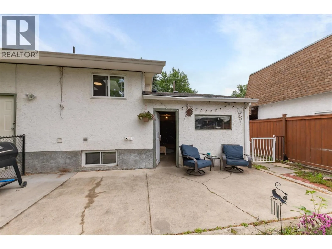
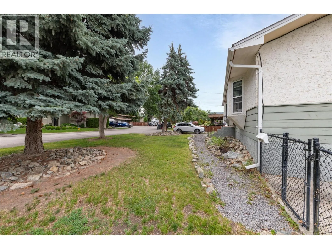
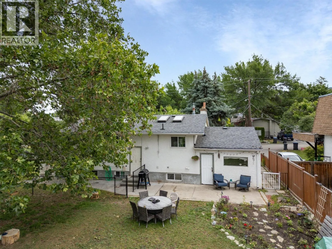
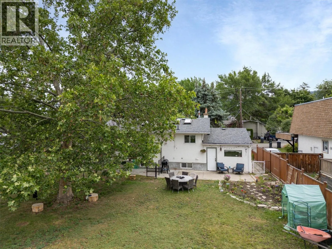
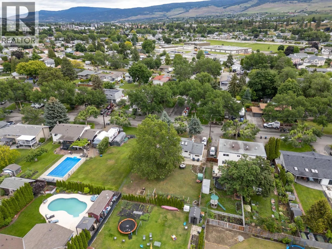
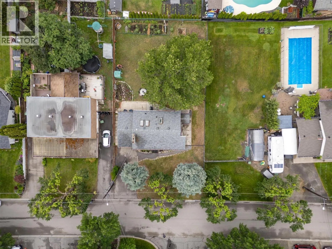
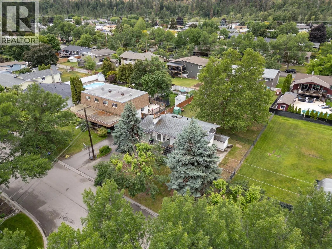
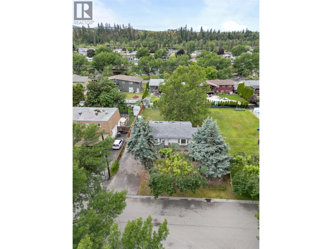
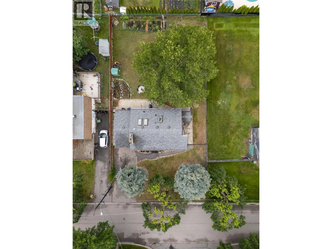
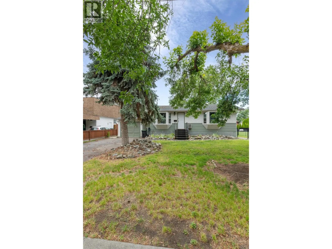
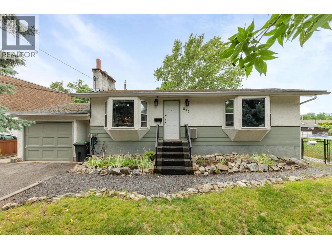
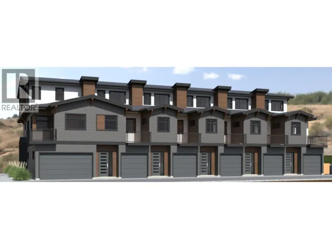
830 Mitchell Road offers immediate rental flexibility along with excellent long-term potential in an established Rutland neighbourhood. The main level features 2 bedrooms and 1 bathroom, while the recently renovated lower level includes a fully legal 1-bedroom, 1-bathroom suite—ideal for generating income, accommodating extended family, or helping offset monthly expenses. Major improvements have already been completed, including newer windows, a furnace, and a hot water tank. The expansive, park-like yard is surrounded by mature trees, providing exceptional privacy and plenty of outdoor space. A single-car garage adds further storage and functionality. With its generous lot and zoning that supports increased density, this property may also be an excellent holding opportunity for future multi-unit redevelopment. Enjoy rental income today while planning for the property’s longer-term potential. Situated on a quiet, mature street close to schools, parks, shopping, transit, UBCO, and everyday amenities, this is a versatile opportunity for homeowners, investors, and developers alike. Buyers should confirm their intended redevelopment plans with the City of Kelowna. (id:27476)

Property Highlights

MLS® Number
10401352
Type
Single Family
Ownership Type
Freehold
Land Size
0.21 ac|under 1 acre
Parking Space Total
1

Building

Building Type
House
Storeys
1.00
Square Footage
1750 sqft
Bathrooms Total
2
Bedrooms Total
3
Exterior Finish
Stucco, Wood siding
Fireplace Present
Yes
Basement Type
Full
Basement Features
Building Heating Type
Forced air, See remarks
Heating Fuel
Building Cooling Type
Central air conditioning

Utilities

Water
Municipal water
Utility Sewer
Municipal sewage system

Room Layout

Kitchen
Basement
8'0'' x 10'0''
Full bathroom
Basement
Measurements not available
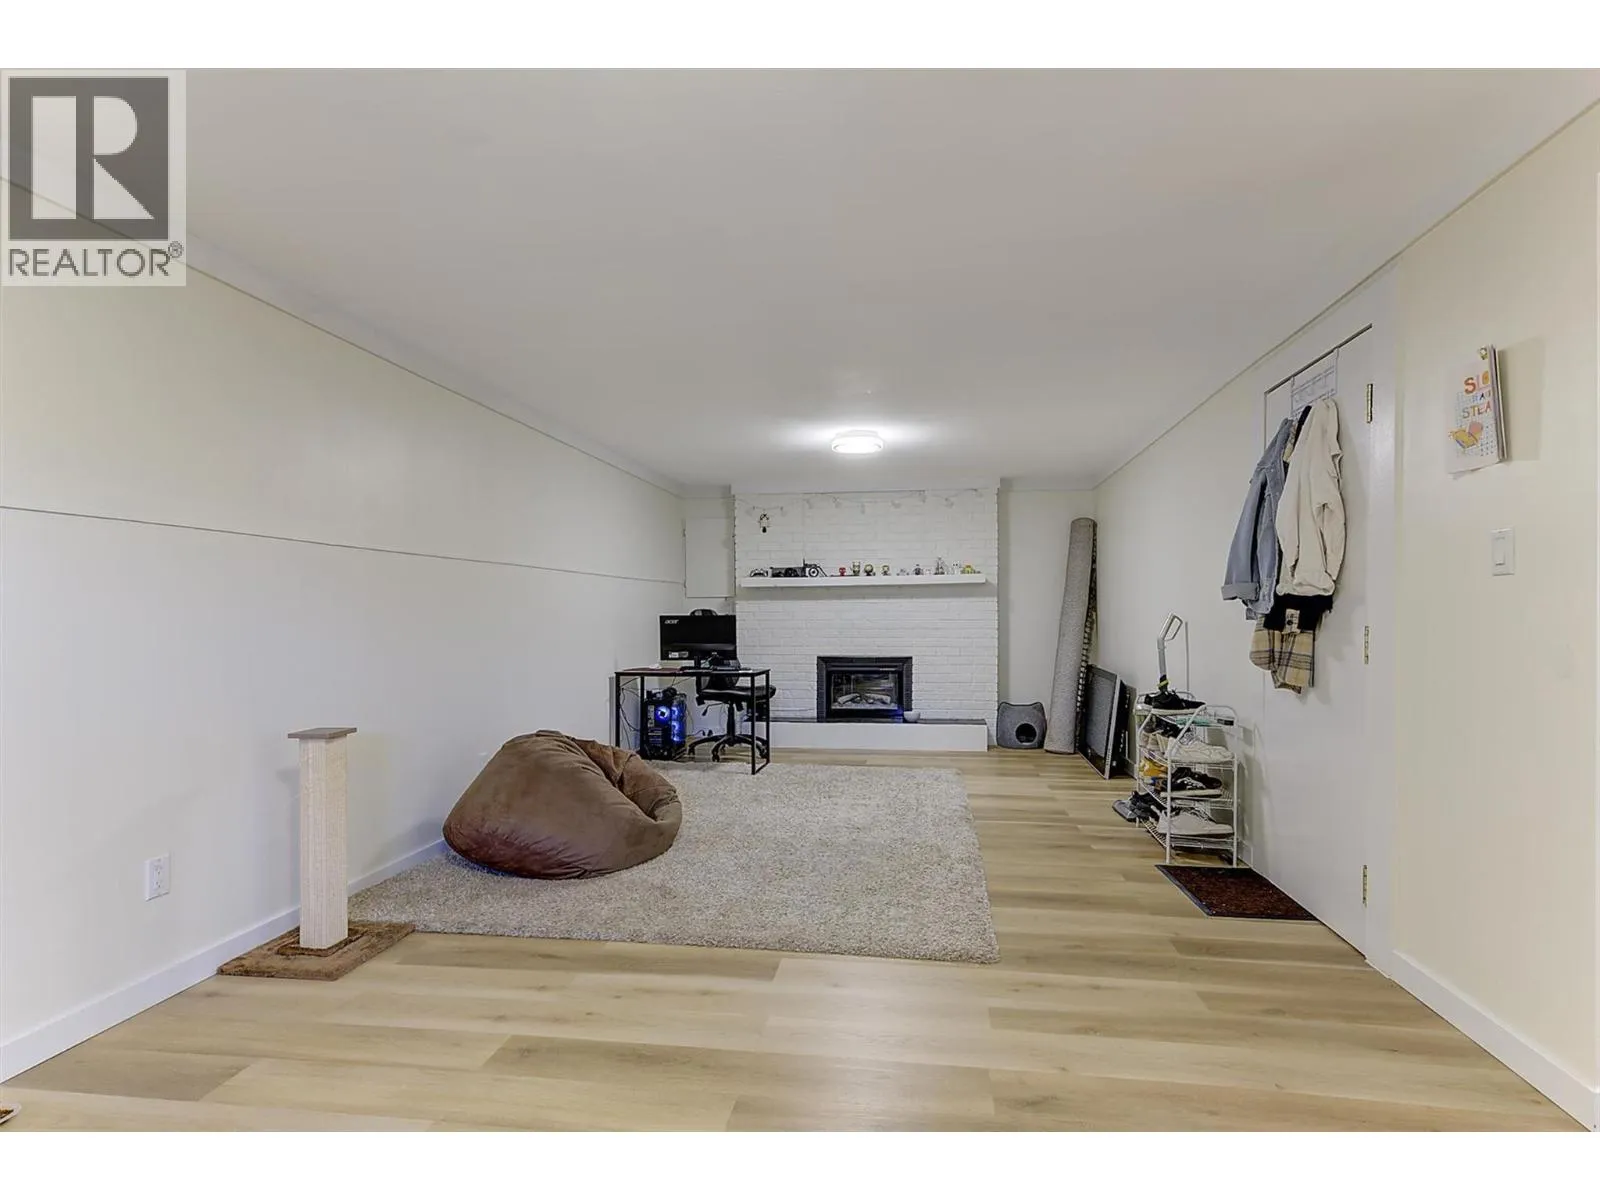
Family room
Basement
12'0'' x 15'0''
Bedroom
Basement
10'0'' x 11'0''
Laundry room
Basement
11'0'' x 11'0''
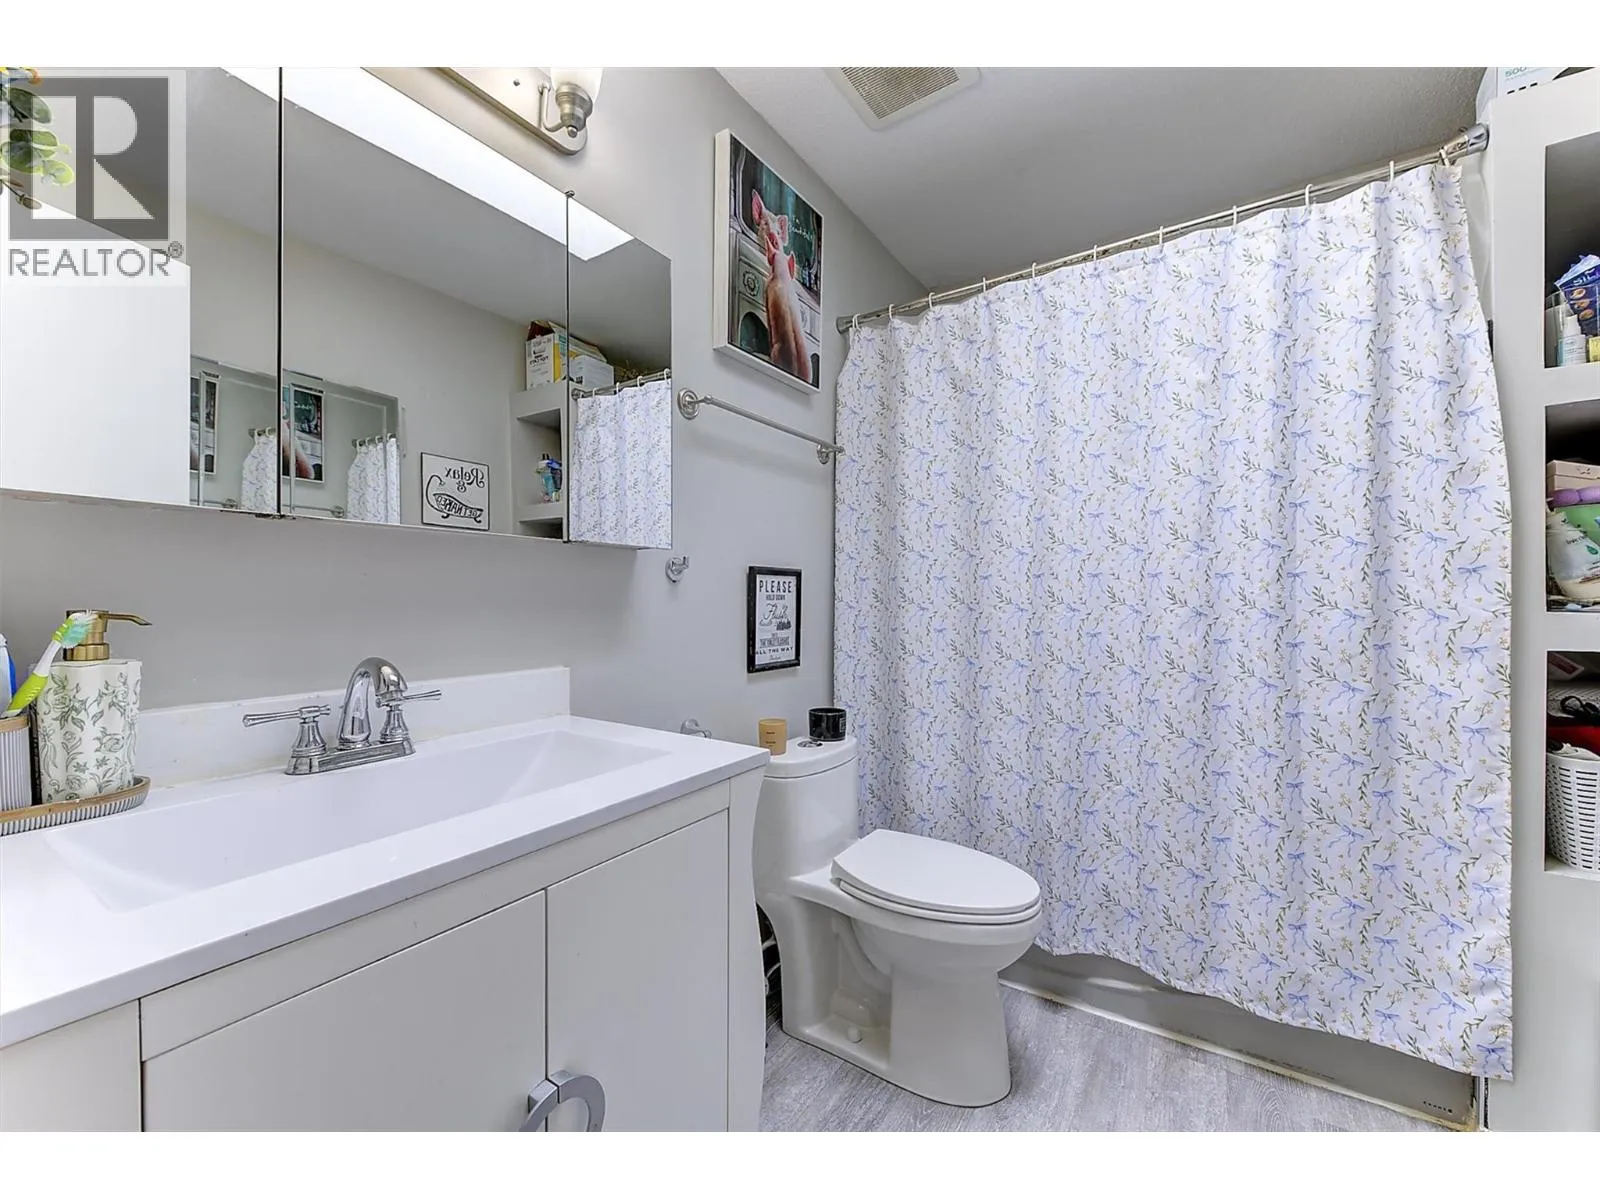
Full bathroom
Main level
Measurements not available
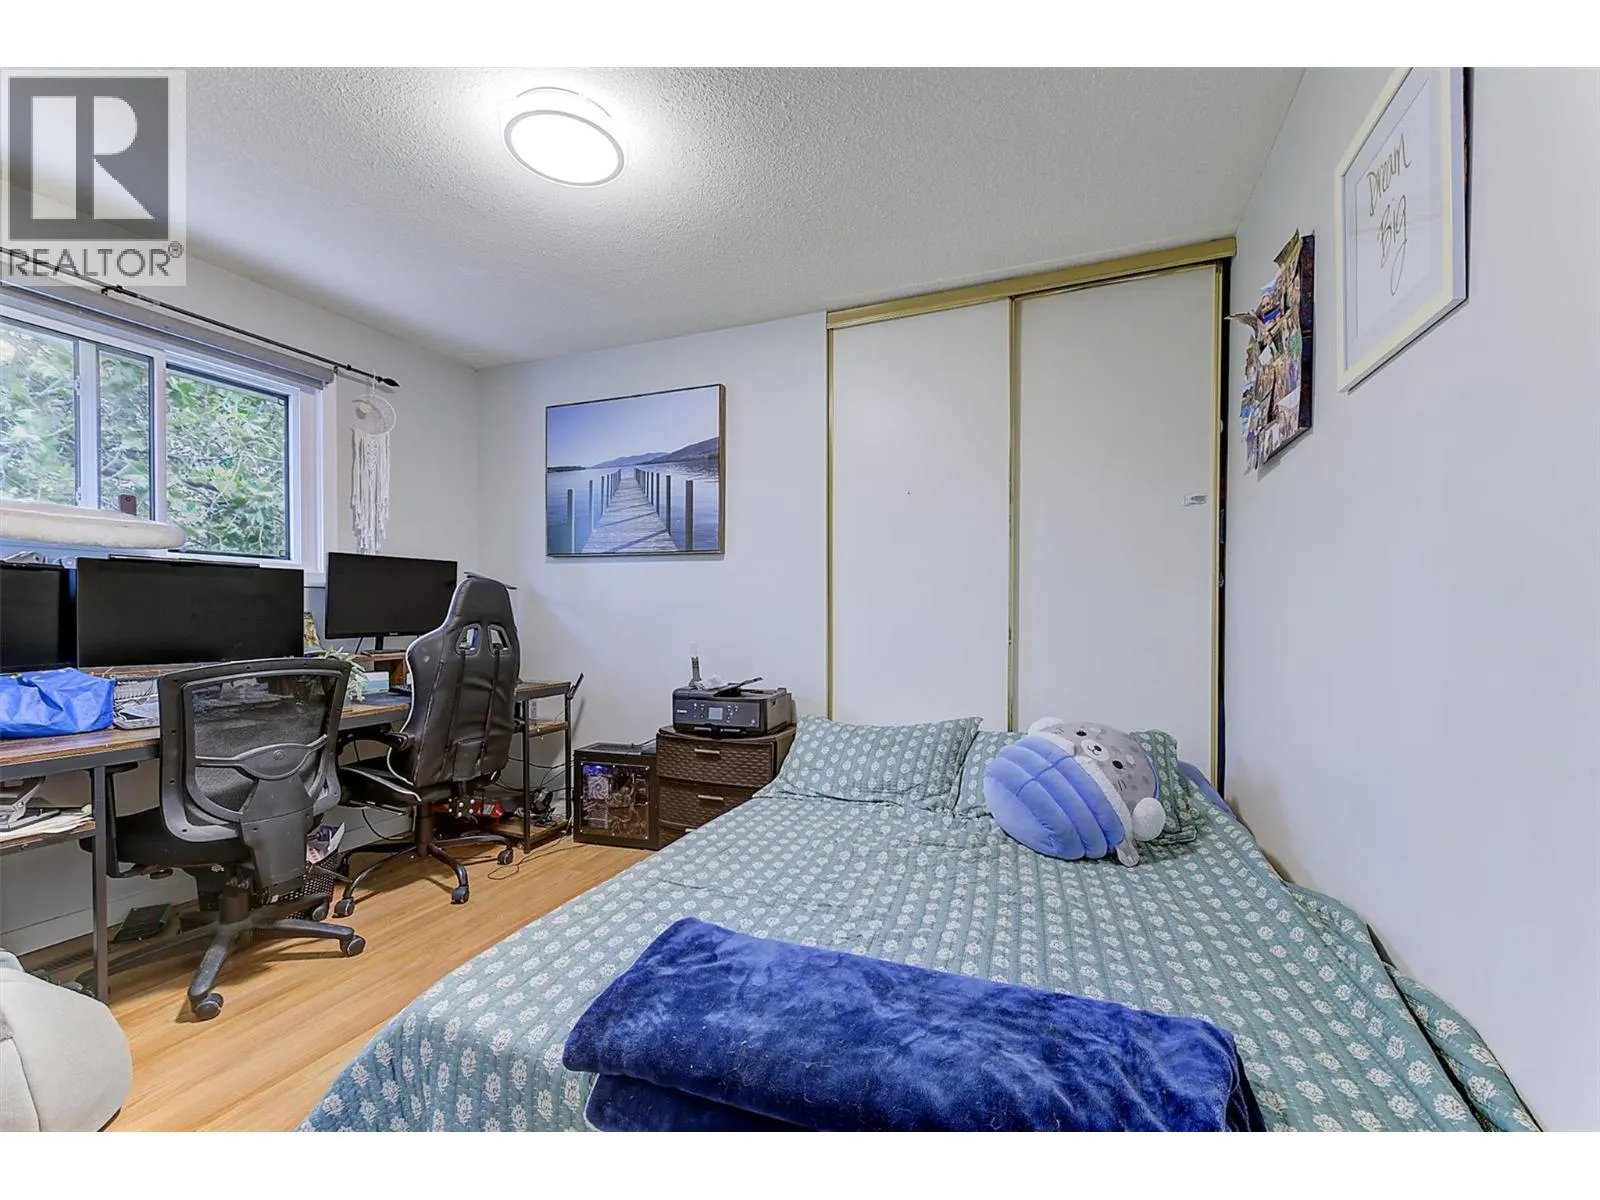
Bedroom
Main level
12'0'' x 8'9''
Kitchen
Main level
12'0'' x 11'5''
Primary Bedroom
Main level
13'0'' x 11'0''
Living room
Main level
19'0'' x 11'10''

Location

Learn more about this property
Listing provided by:
Royal LePage Kelowna
MLS® number:
10401352
Agent:
John Kinloch
*Indicates required field
Name is required
Email is required
Please enter a valid phone number (e.g., 416-111-1111).

Street Spotlight - For sale