600 Sarsons Road Unit# 203, Kelowna, British Columbia V1W 5H5

Listed for:
$660,000
2 beds
2 baths
Listed 43 days ago
Apartment for rent: 600 Sarsons Road Unit# 203, Kelowna, British Columbia V1W 5H5

View all 28 photos

About

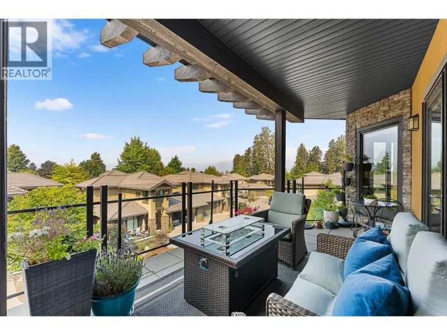
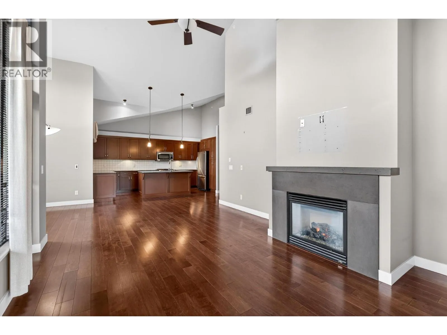
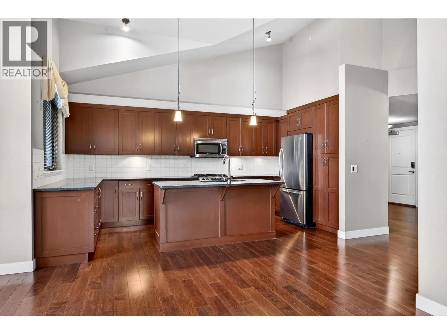
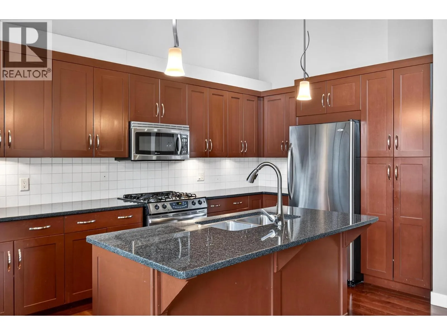
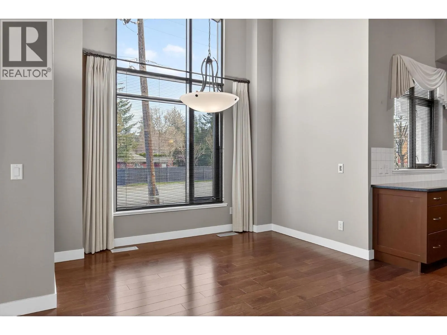
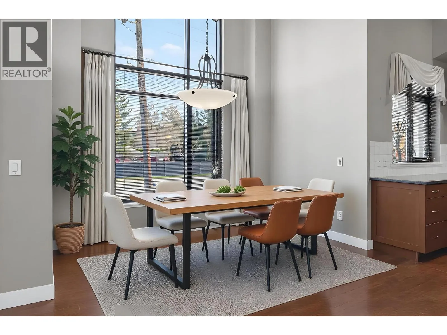
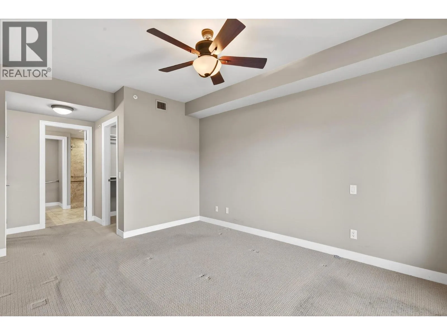
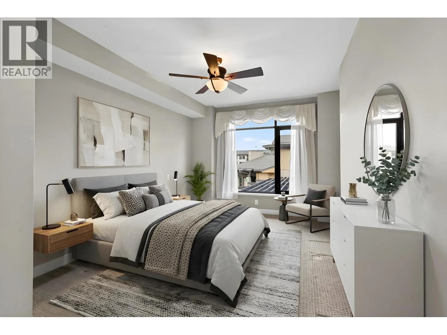
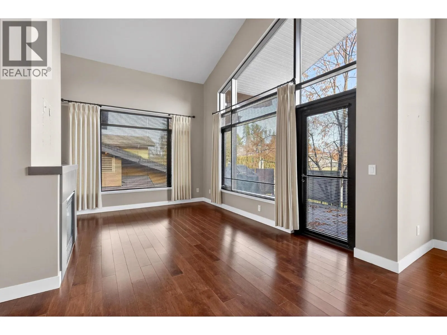
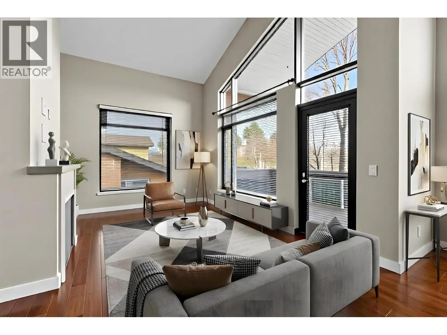
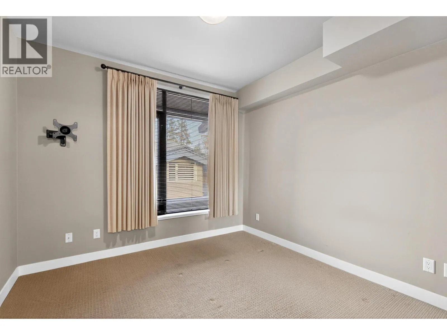
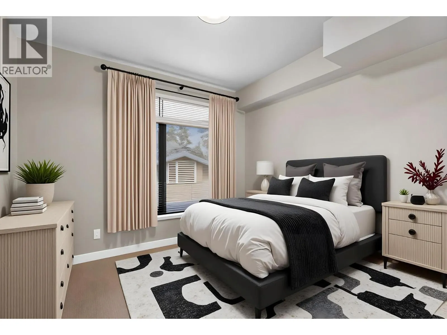
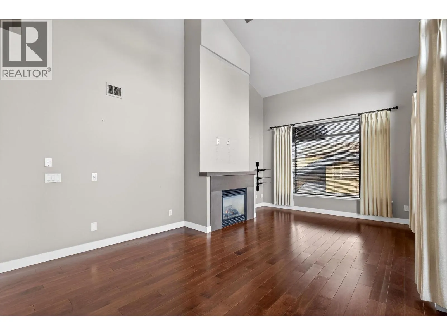
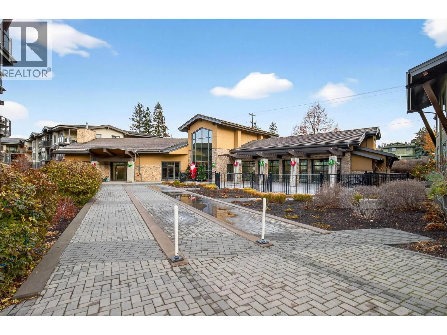
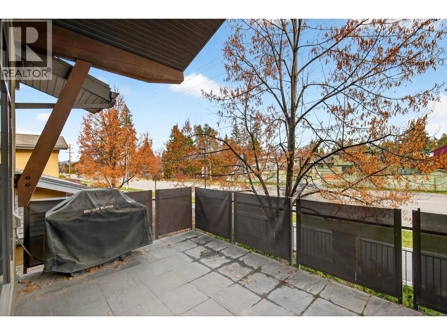
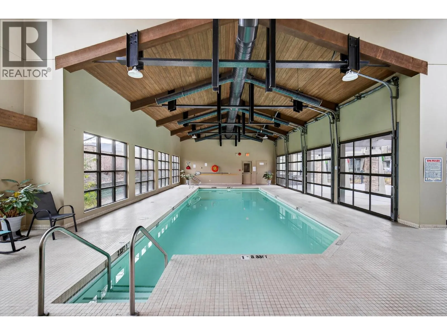
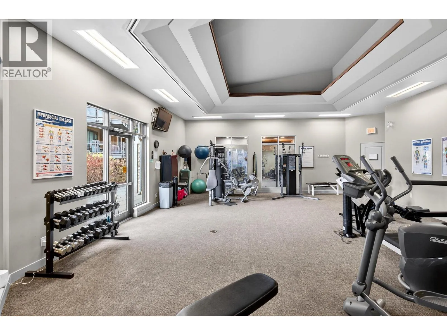
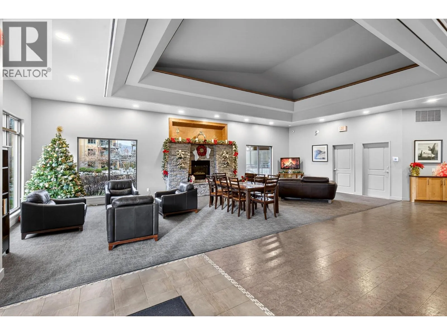
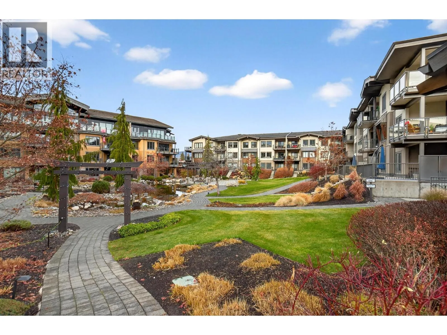
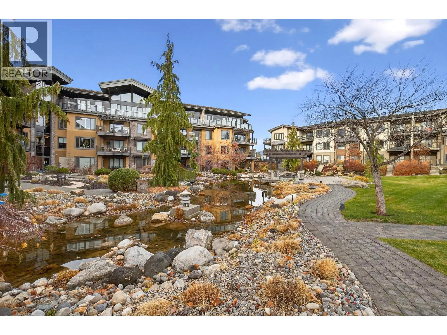
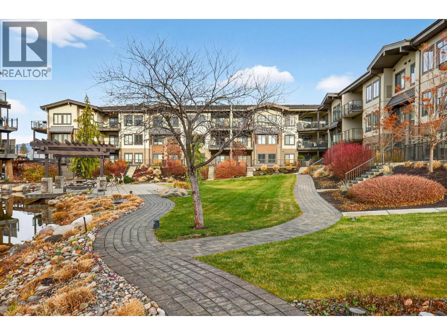
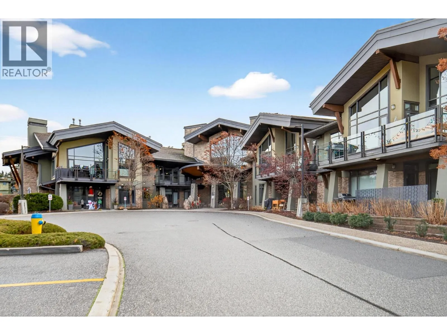
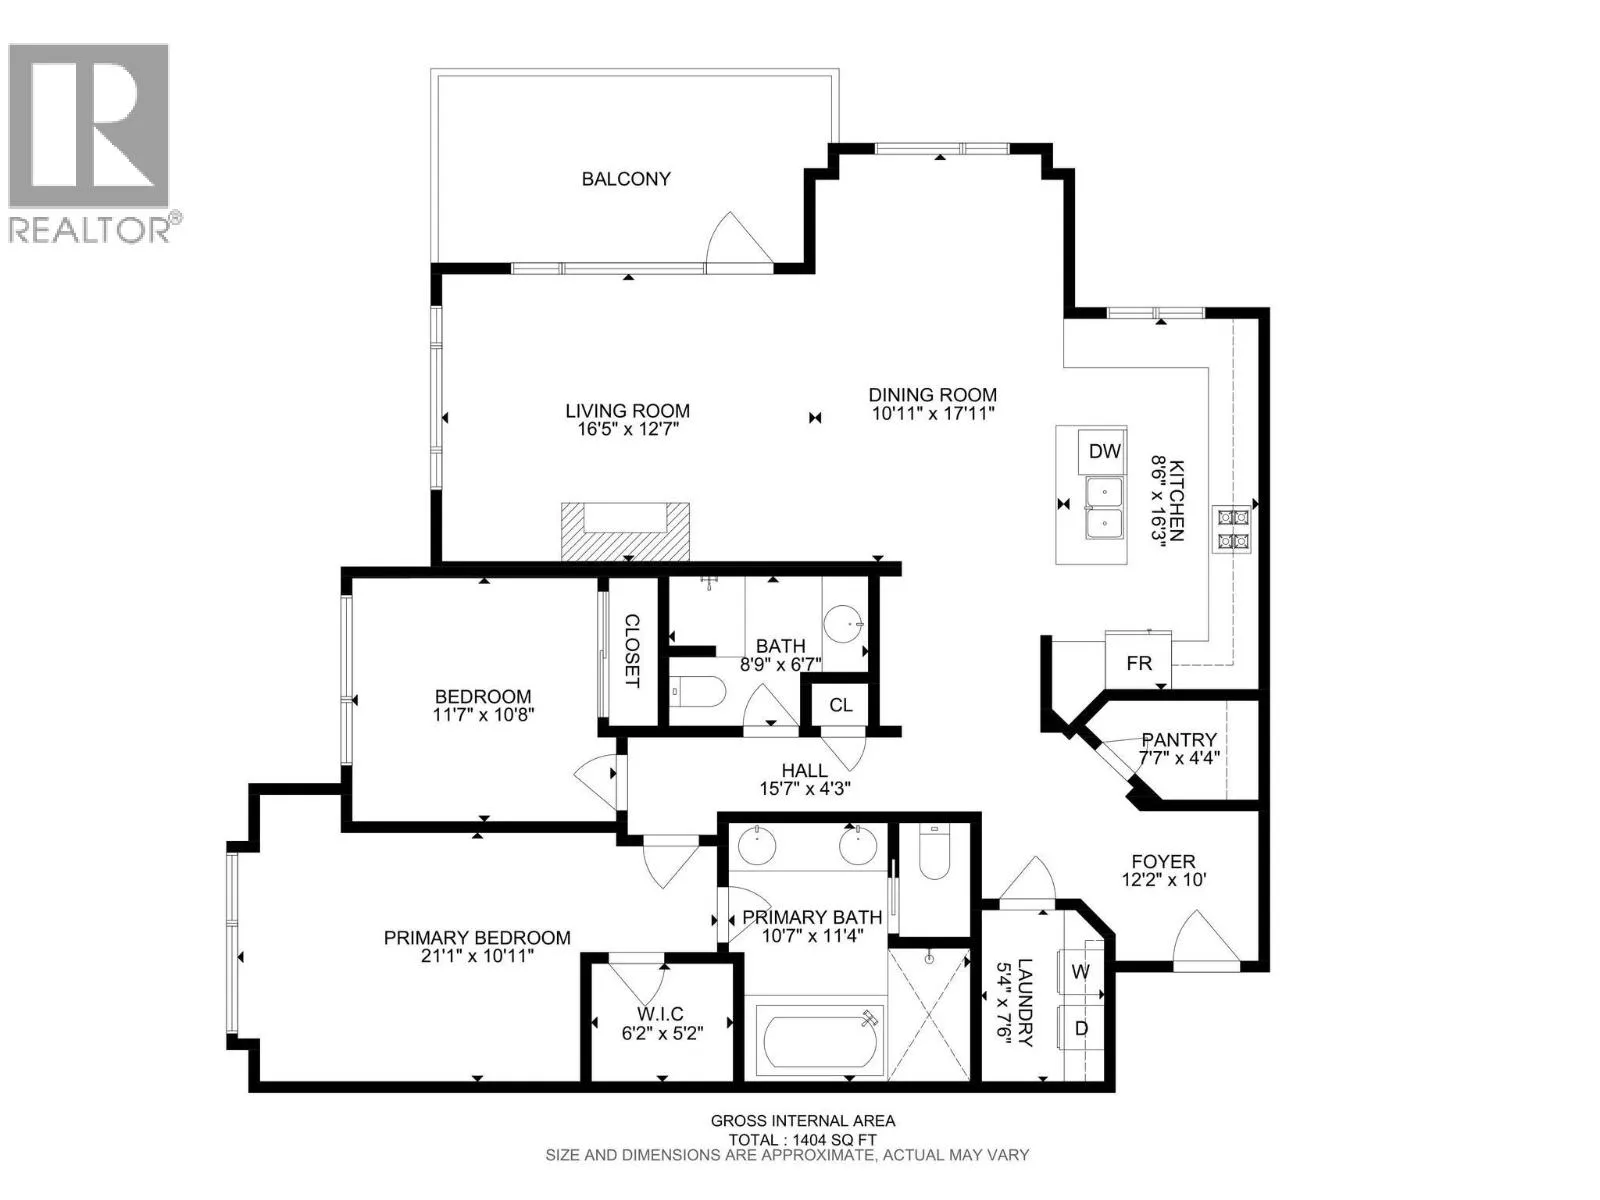
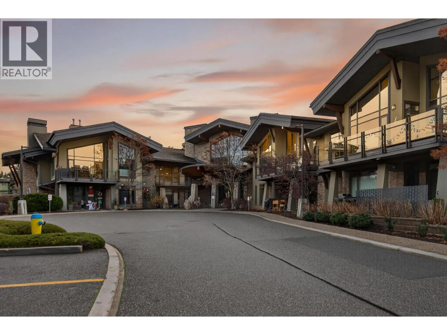
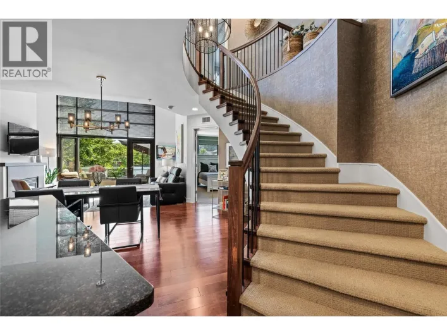
Experience elevated living at Southwind at Sarsons, an award-winning community in Kelowna’s highly desirable Lower Mission. This top-floor corner suite offers over 1,400 sq. ft. of thoughtfully designed living space, featuring soaring vaulted ceilings, premium finishes, and high-end appliances throughout. The bright, open-concept layout is perfect for everyday living and entertaining, while the spacious partially covered deck provides the ideal place to relax and enjoy the Okanagan lifestyle. Two secure underground parking stalls add convenience and value. Residents enjoy exclusive access to exceptional resort-style amenities, including a fully equipped fitness centre, owner’s lounge, hot tub, and stunning indoor/outdoor pool. Just minutes from beaches, shopping, dining, golf, and recreation, this sought-after development offers the ultimate lock-and-leave lifestyle with the comfort and security of maintenance-free living. A rare opportunity to own a premium residence in one of Kelowna’s most coveted neighbourhoods. (id:27476)

Property Highlights

MLS® Number
10398060
Type
Single Family
Community Name
Southwind at Sarsons
Maintenance Fee
762.71
Ownership Type
Strata
Land Size
under 1 acre
Parking Space Total
2

Building

Building Type
Apartment
Storeys
1.00
Square Footage
1404 sqft
Bathrooms Total
2
Bedrooms Total
2
Amenities
Clubhouse, Recreation Centre, Whirlpool
Fireplace Present
Yes
Basement Type
Basement Features
Building Heating Type
Forced air, Geothermal
Heating Fuel
Electric
Building Cooling Type
Central air conditioning, Geothermal

Utilities

Water
Municipal water
Utility Sewer
Municipal sewage system

Room Layout

Laundry room
Main level
5'4'' x 7'6''
Full bathroom
Main level
8'9'' x 6'7''
Bedroom
Main level
11'7'' x 10'8''
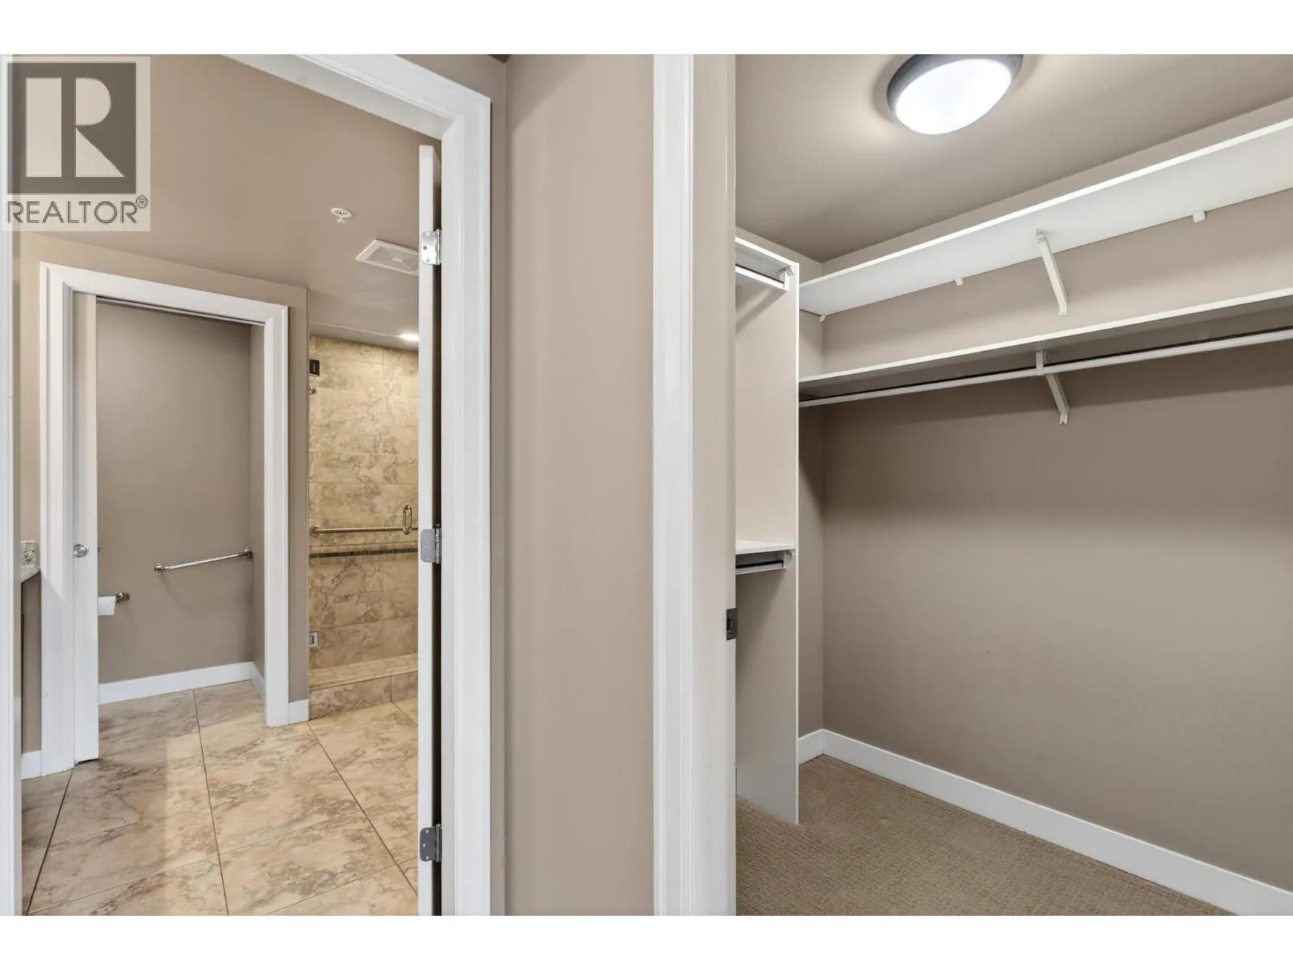
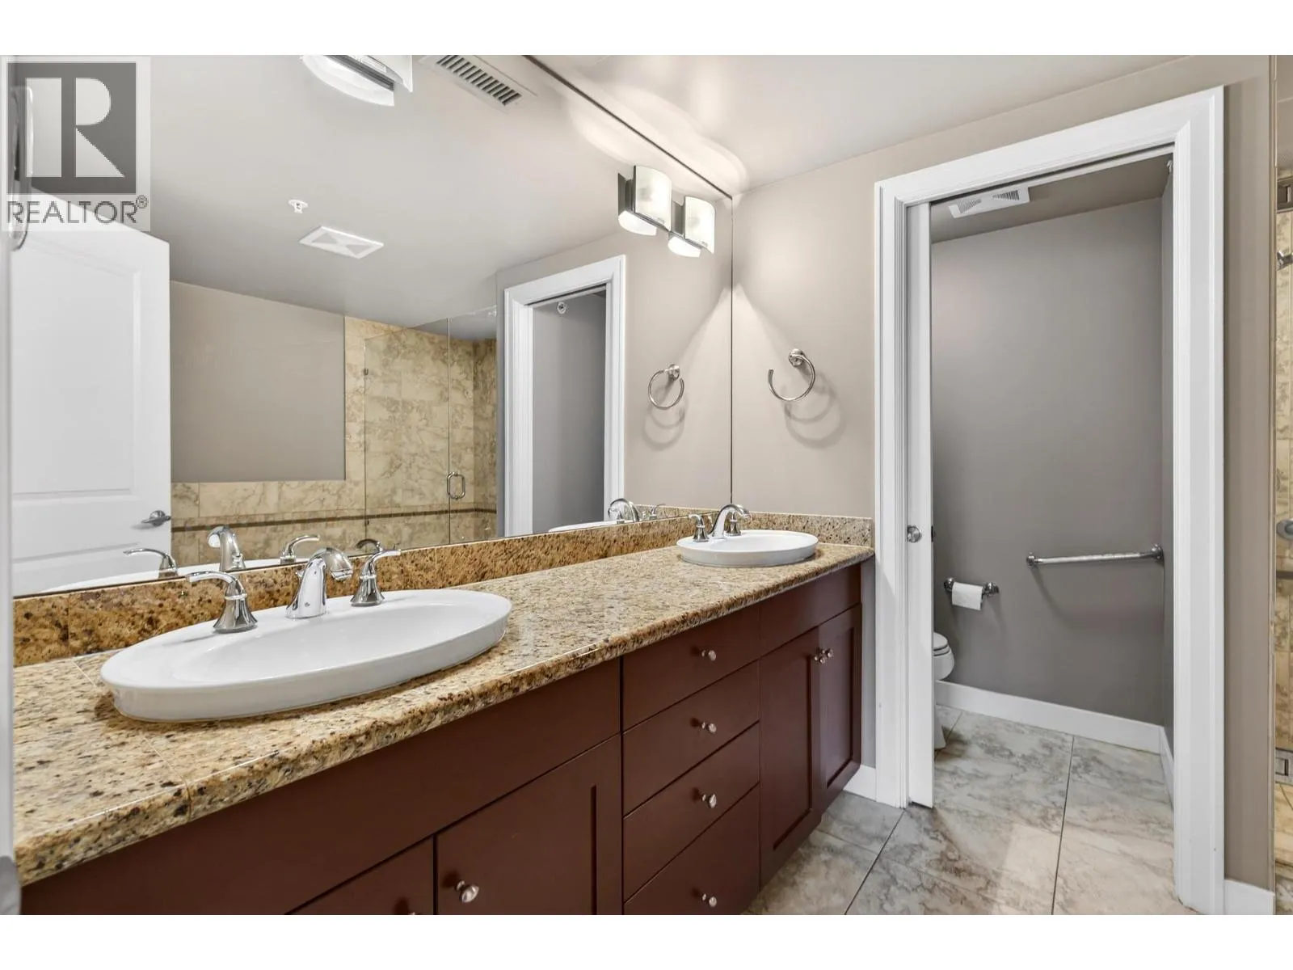
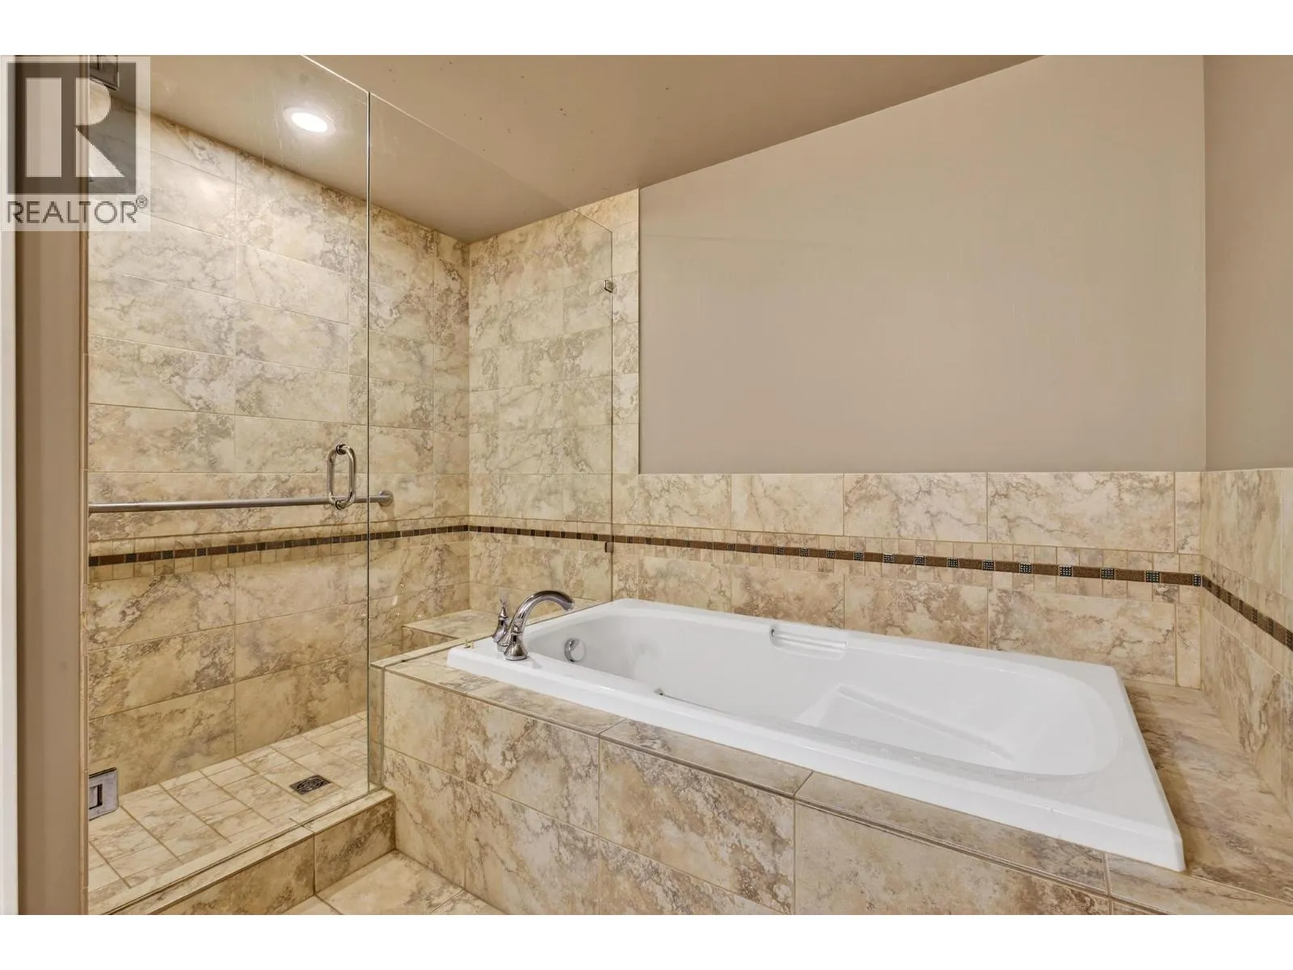
Full ensuite bathroom
Main level
10'7'' x 11'4''
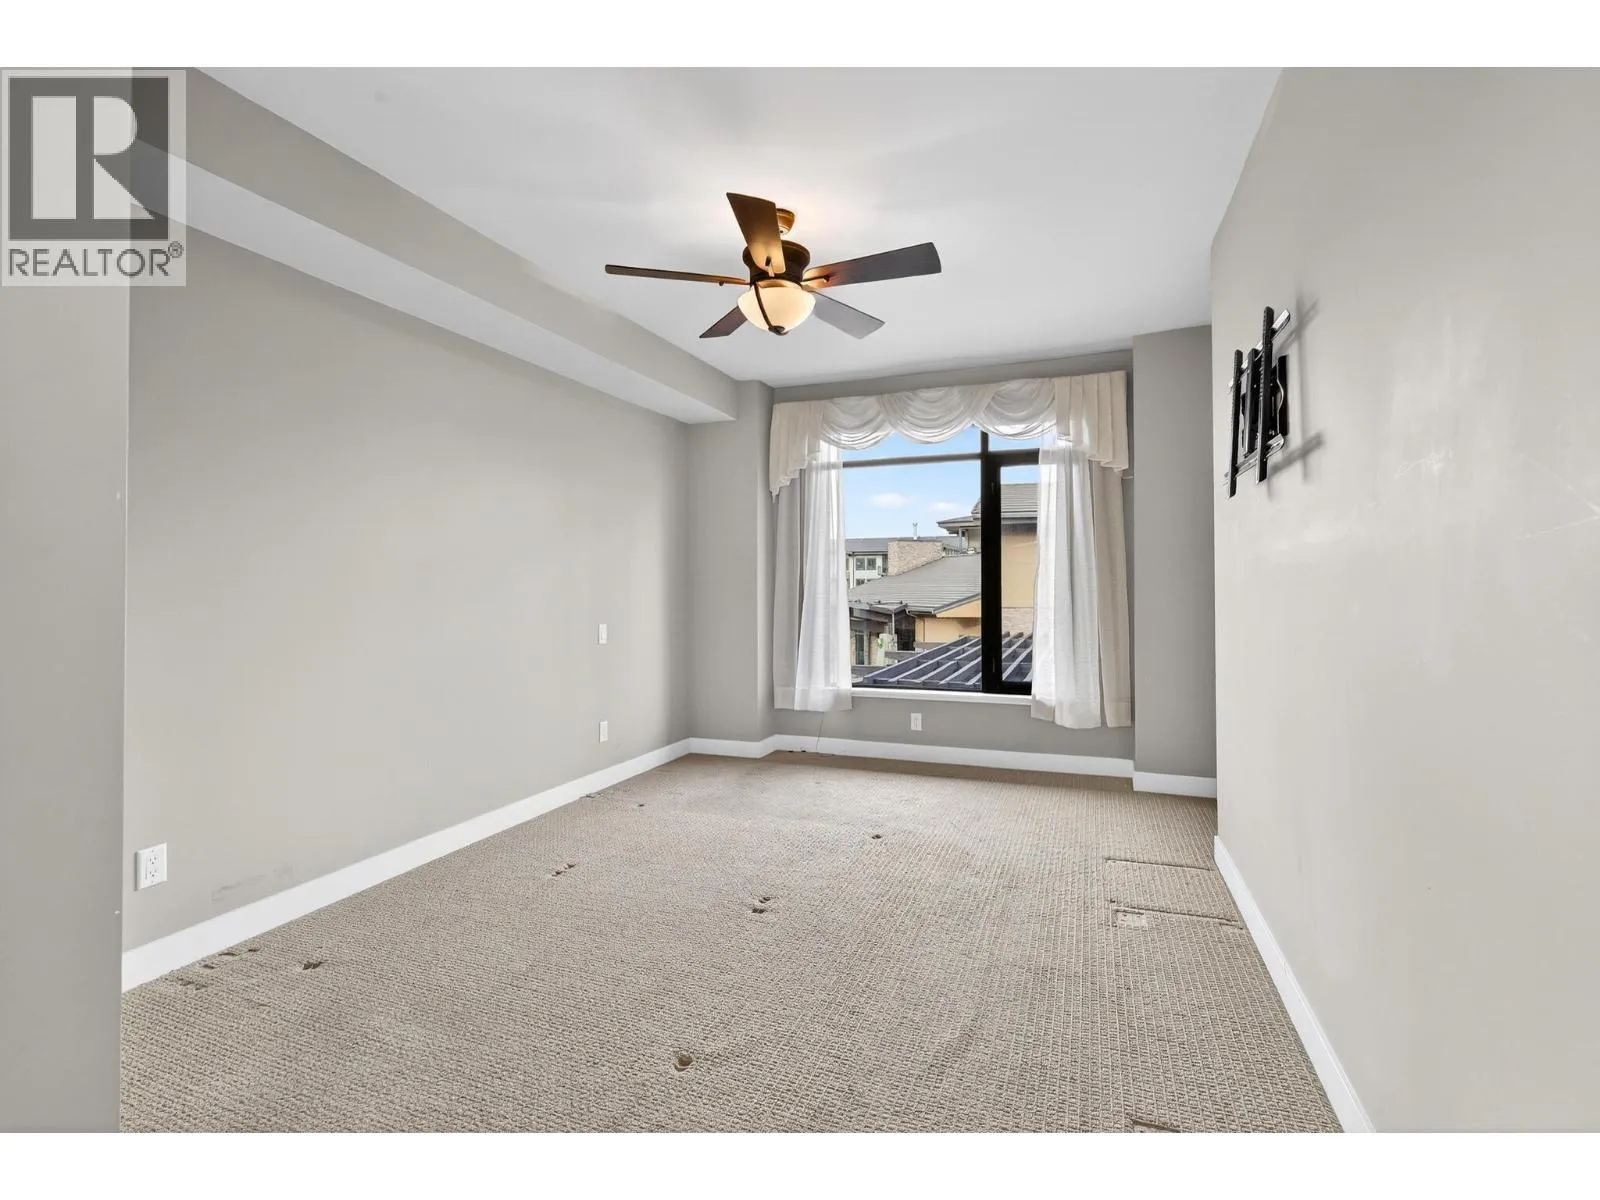
Primary Bedroom
Main level
21'1'' x 10'11''
Dining room
Main level
10'11'' x 17'11''
Living room
Main level
16'5'' x 12'7''
Kitchen
Main level
16'3'' x 8'6''
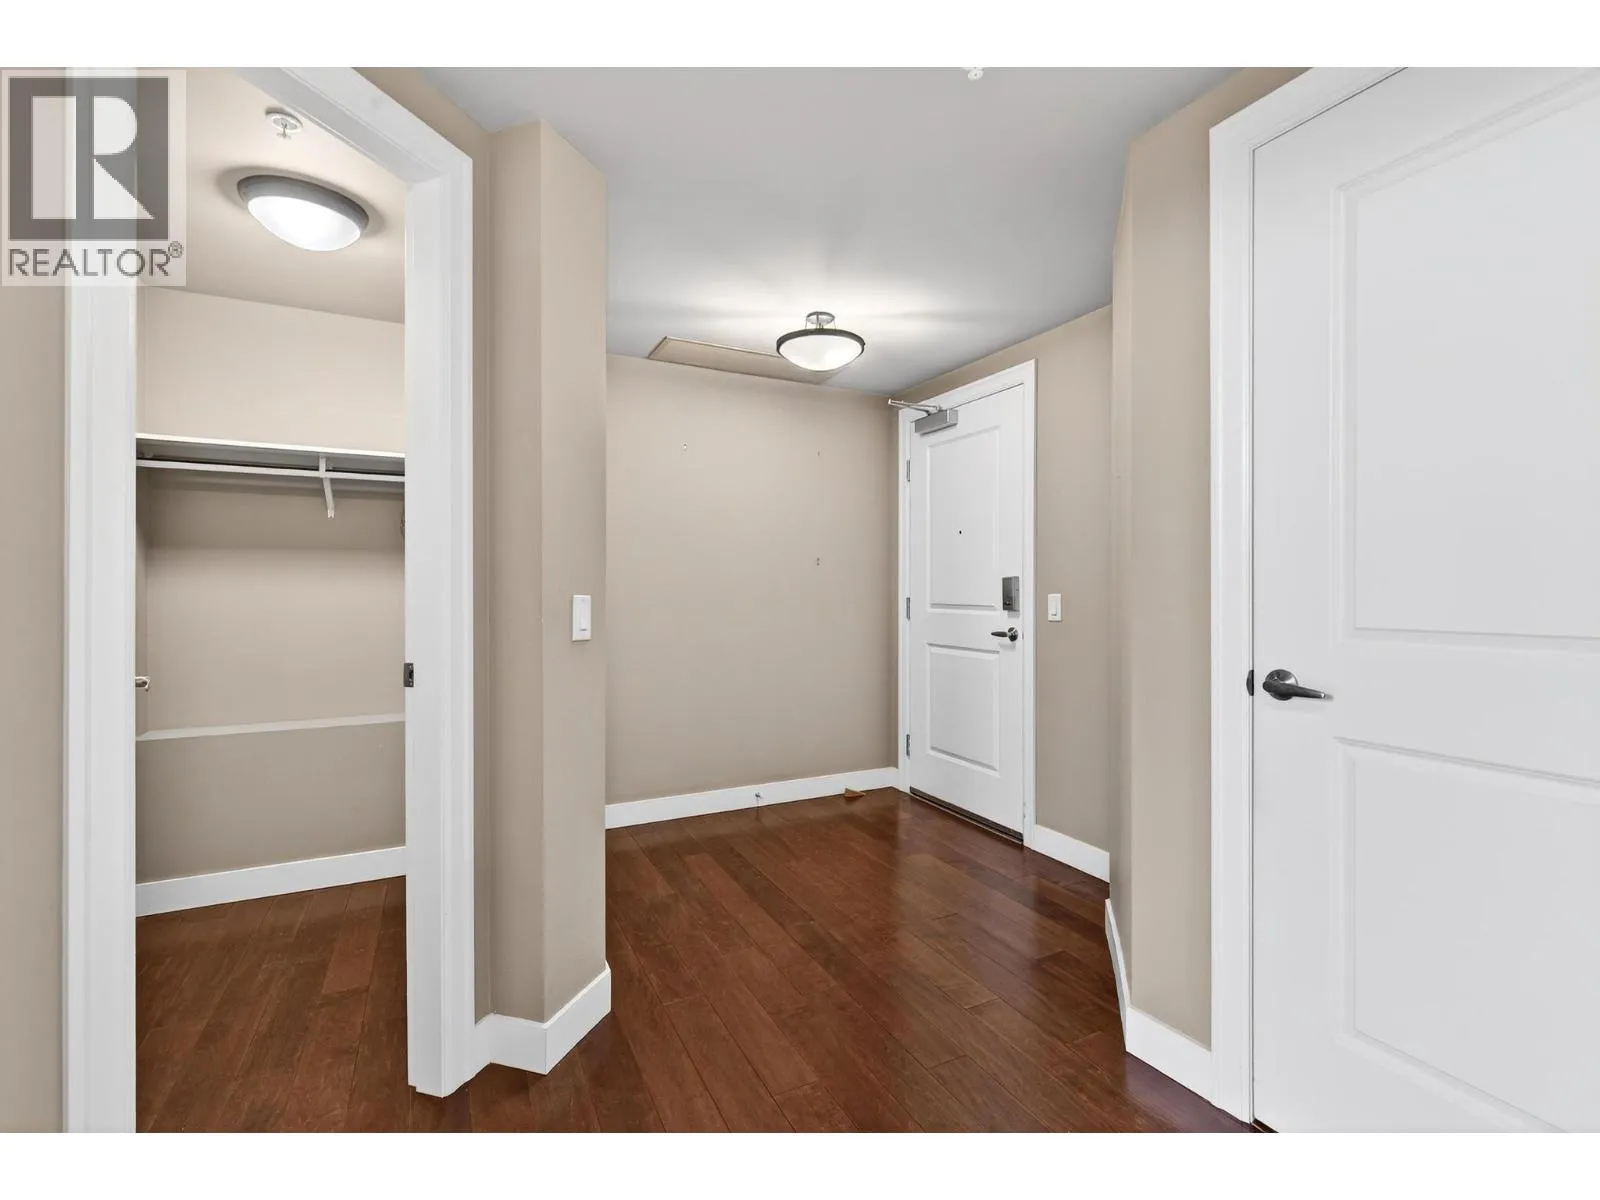
Foyer
Main level
12'2'' x 10'0''

Location

Learn more about this property
Listing provided by:
Real Broker B.C. Ltd
MLS® number:
10398060
Agent:
Dallas Crick
*Indicates required field
Name is required
Email is required
Please enter a valid phone number (e.g., 416-111-1111).