445 Sarsons Road, Kelowna, British Columbia V1W 1C3

Listed for:
$1,899,000
4 beds
4 baths
Listed 5 days ago
House for rent: 445 Sarsons Road, Kelowna, British Columbia V1W 1C3

View all 50 photos

About

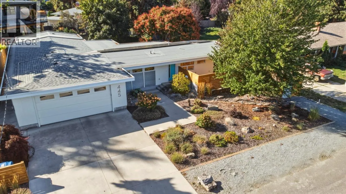
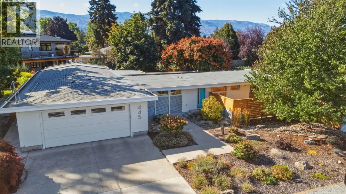
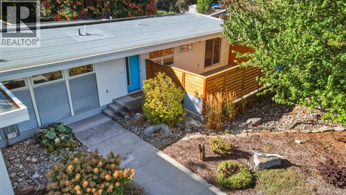
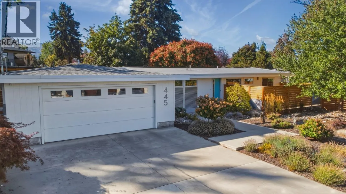
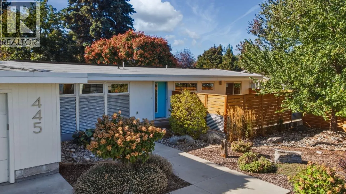
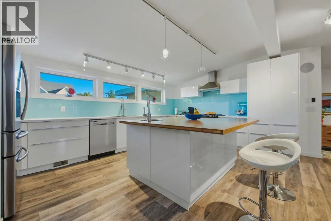
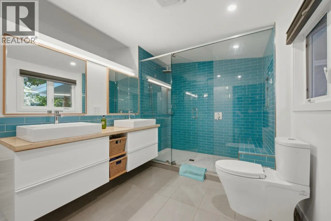
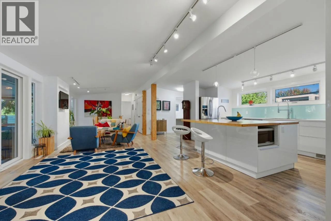
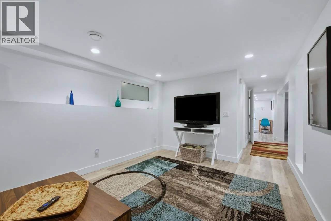
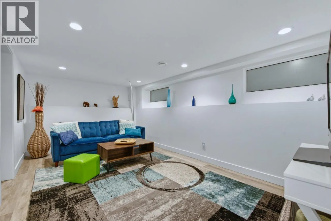
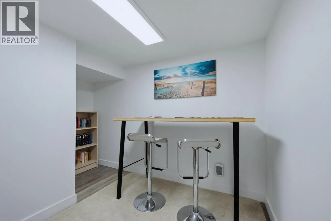
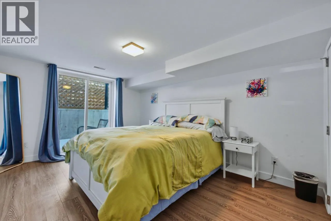
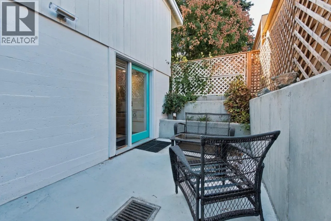
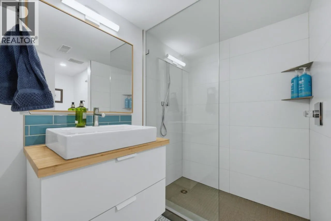
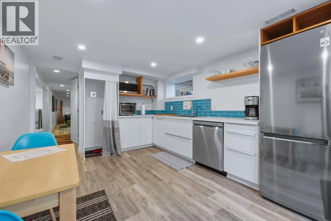
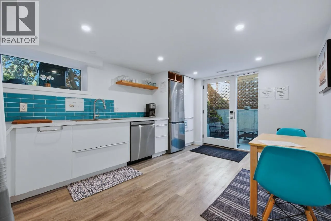
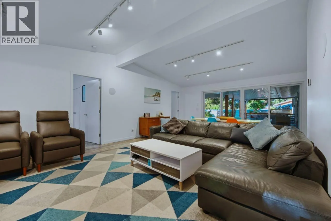
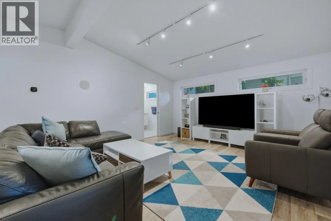
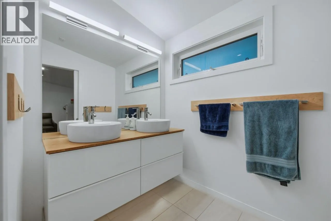
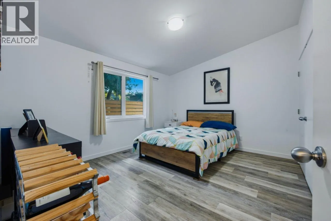
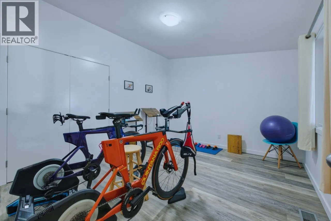
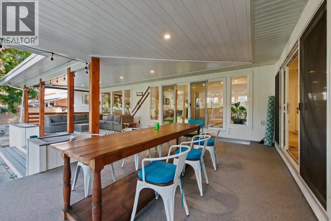
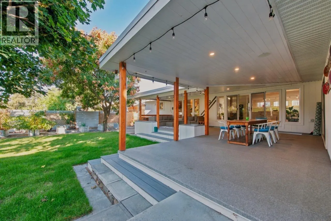
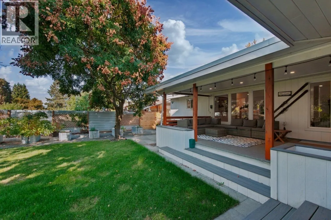
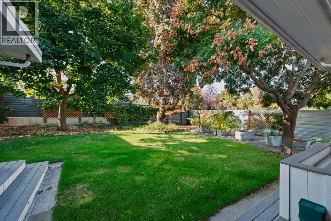
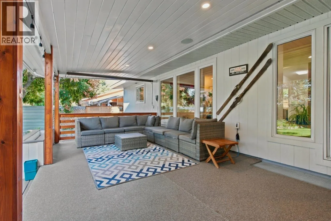
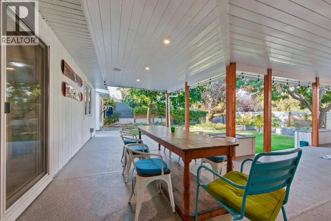
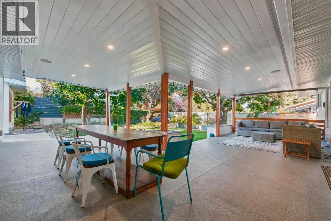
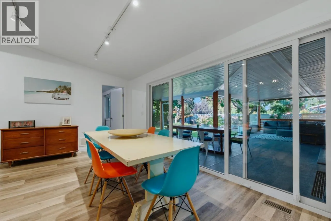
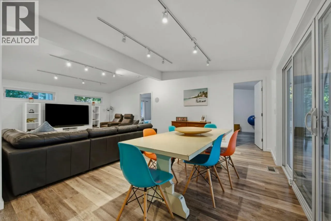
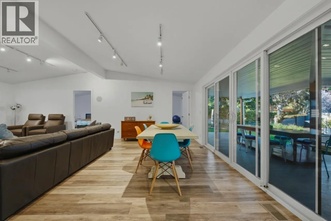
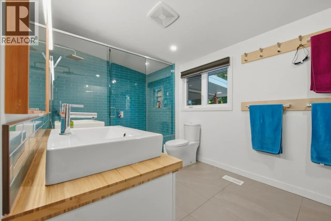
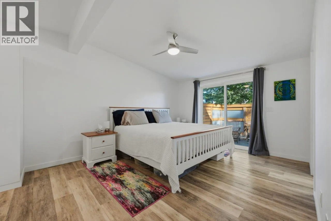
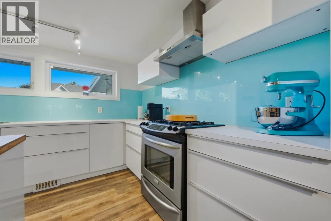
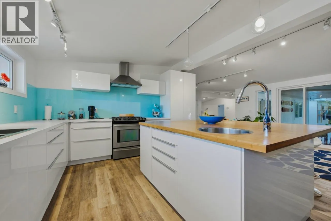
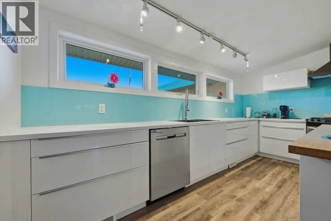
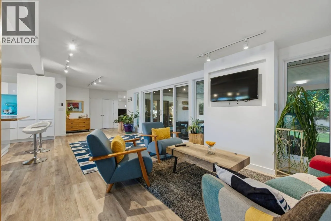
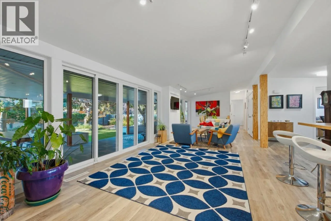
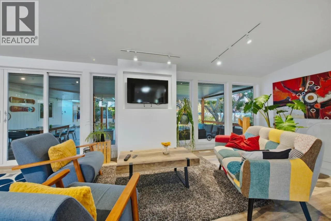
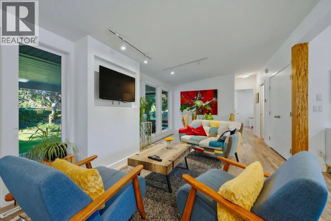
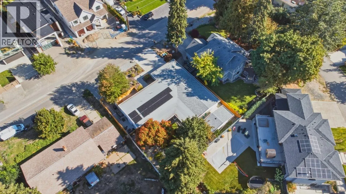
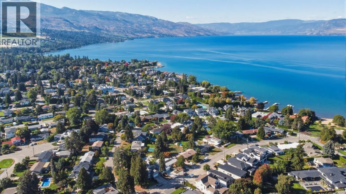
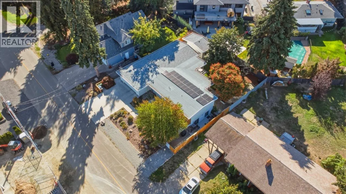
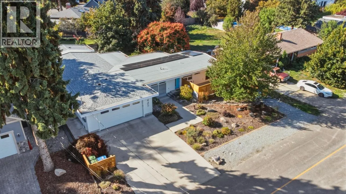
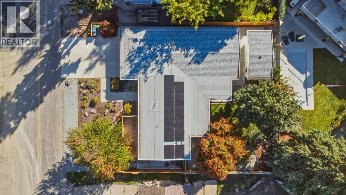
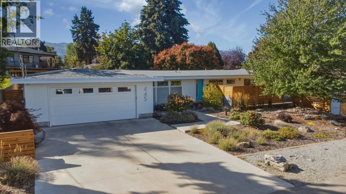
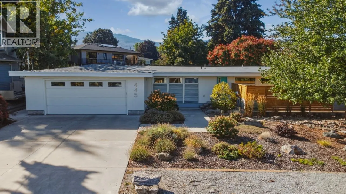
Welcome to 445 Sarsons Road — a meticulously renovated 4-bedroom, 3.5-bathroom detached open concept home on a large lot in the heart of Lower Mission. Fully renovated in 2016 by Little Building Solutions with all plumbing and electrical brought up to code, this home delivers modern confidence in a classic neighbourhood setting. Go off-grid with fully self-sufficient solar electricity, and embrace the Okanagan outdoor lifestyle — a large covered rear deck, paved patio BBQ area, private backyard with outdoor shower, and a generous rear garden with ample space to add a pool make this property a true entertainer's paradise. The master bathroom and basement were both renovated in 2023, featuring fully tiled large showers for a spa-like experience. The basement legal suite is currently operated as a short-term rental. Steps from Sarsons beach, walking distance schools, short drive to dining and wineries, 445 Sarsons Road is a rare Lower Mission opportunity. (id:27476)

Property Highlights

MLS® Number
10401981
Type
Single Family
Ownership Type
Freehold
Land Size
0.23 ac|under 1 acre
Parking Space Total
4

Building

Building Type
House
Storeys
1.00
Square Footage
2909 sqft
Bathrooms Total
4
Bedrooms Total
4
Fireplace Present
No
Basement Type
Basement Features
Building Heating Type
Forced air
Heating Fuel
Building Cooling Type
Central air conditioning

Utilities

Water
Municipal water
Utility Sewer
Municipal sewage system

Room Layout

Storage
Basement
10'6'' x 11'1''
Recreation room
Basement
9'11'' x 16'9''
Den
Basement
10'6'' x 8'7''
Utility room
Basement
7'2'' x 13'0''
3pc Bathroom
Basement
6'6'' x 9'6''
Bedroom
Basement
10'6'' x 16'0''
Kitchen
Basement
10'7'' x 14'11''
Bedroom
Main level
11'2'' x 13'2''
Bedroom
Main level
11'2'' x 13'2''
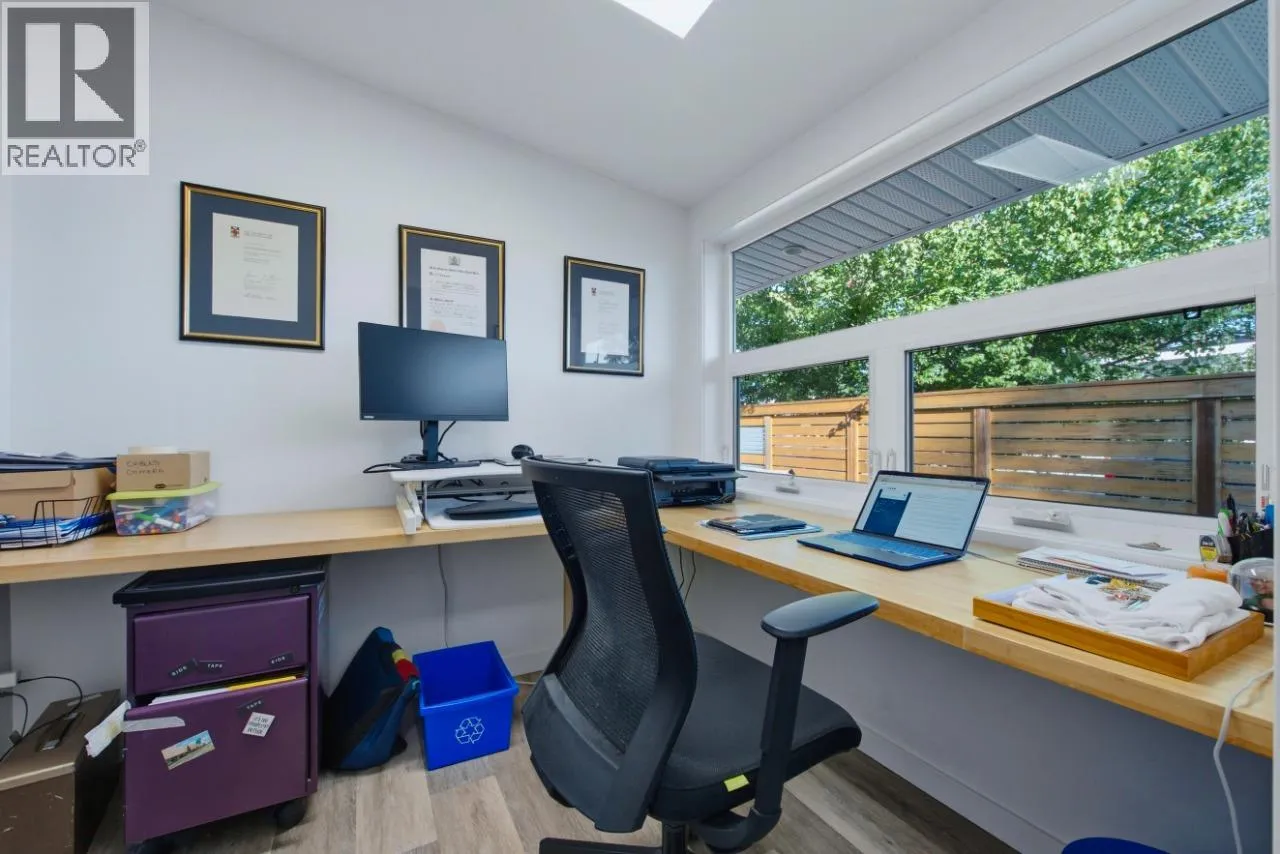
Office
Main level
9'5'' x 6'10''
Family room
Main level
14'9'' x 16'0''
Dining room
Main level
25'6'' x 9'3''
Kitchen
Main level
11'9'' x 18'8''
Living room
Main level
11'3'' x 27'11''
4pc Bathroom
Main level
6'5'' x 13'3''
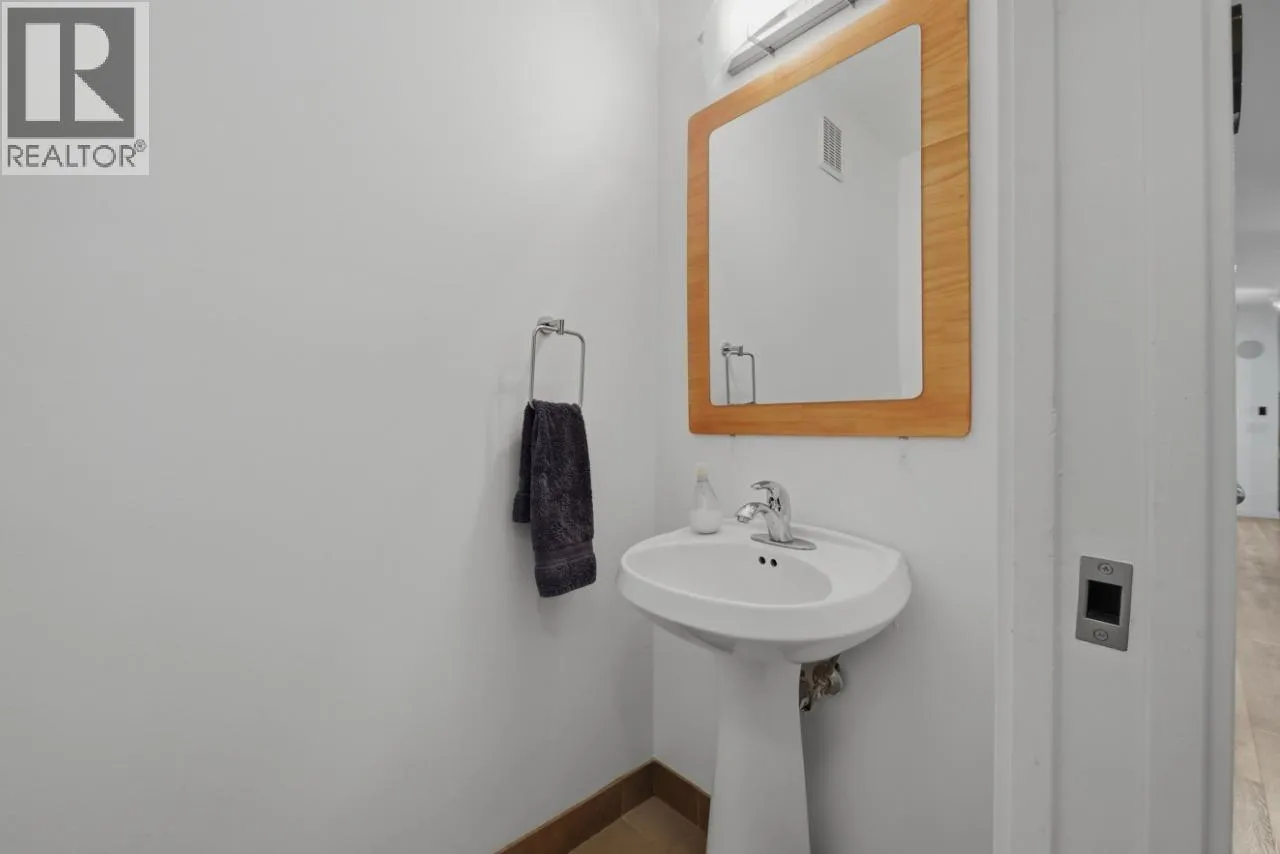
2pc Bathroom
Main level
3'2'' x 6'5''
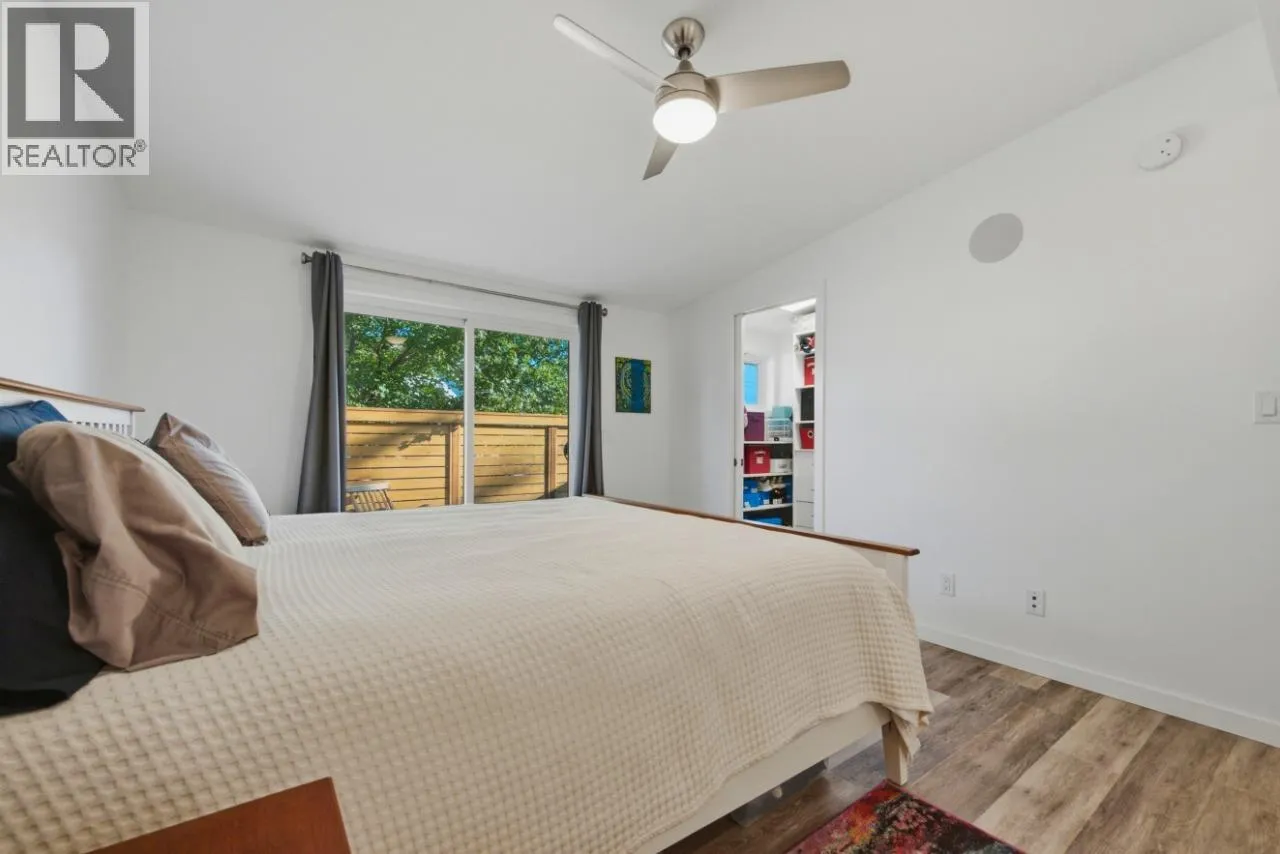
Primary Bedroom
Main level
14'9'' x 11'6''
4pc Ensuite bath
Main level
8'4'' x 15'6''

Location

Learn more about this property
Listing provided by:
Bode Platform Inc
MLS® number:
10401981
Agent:
David Lofthaug
*Indicates required field
Name is required
Email is required
Please enter a valid phone number (e.g., 416-111-1111).