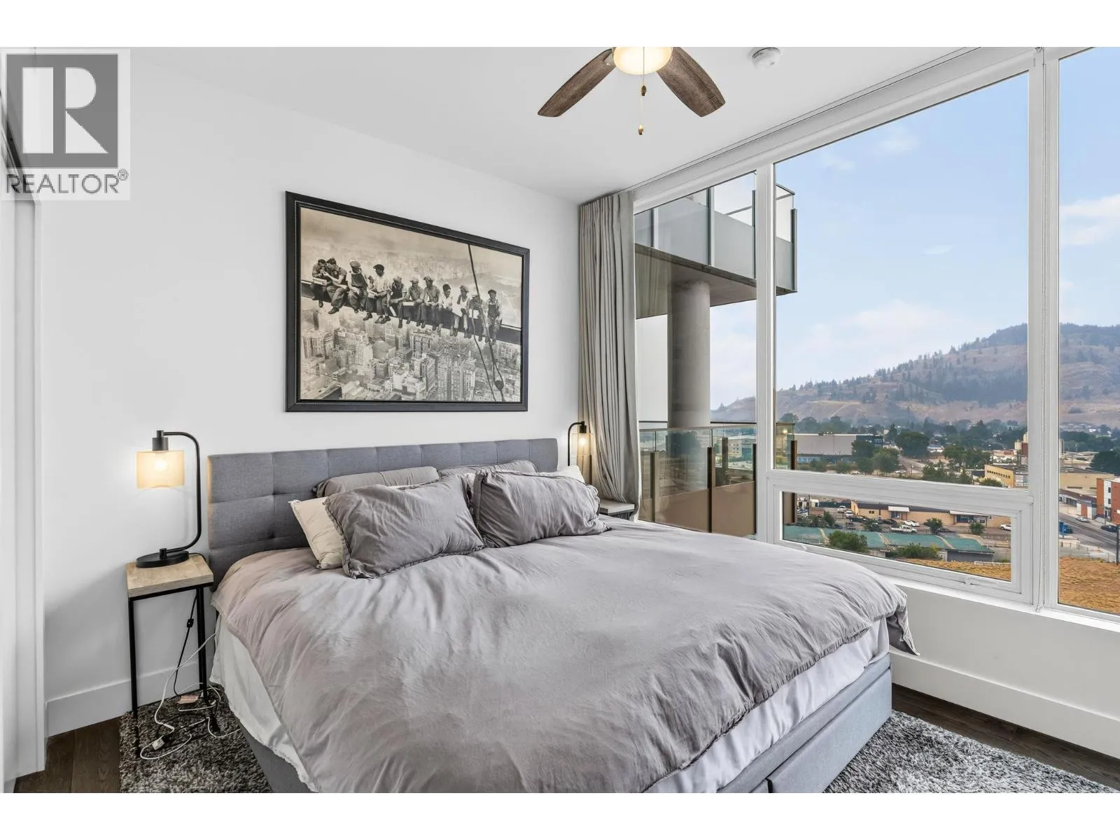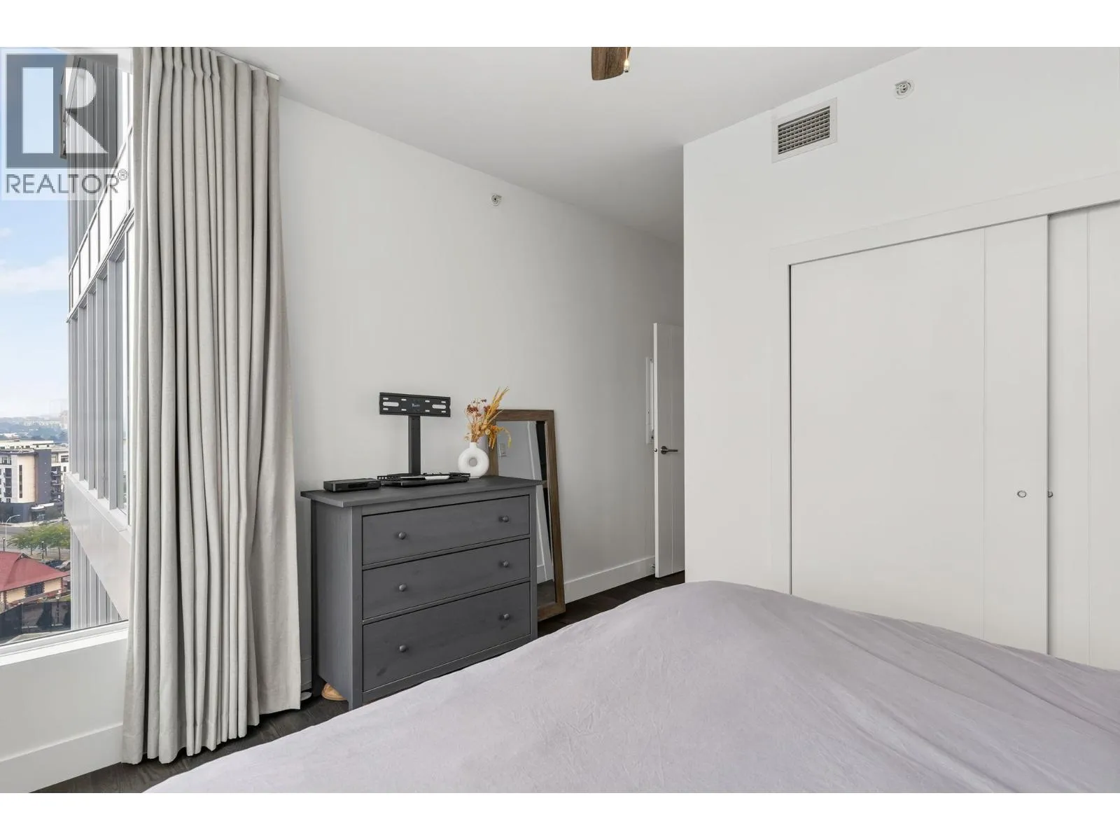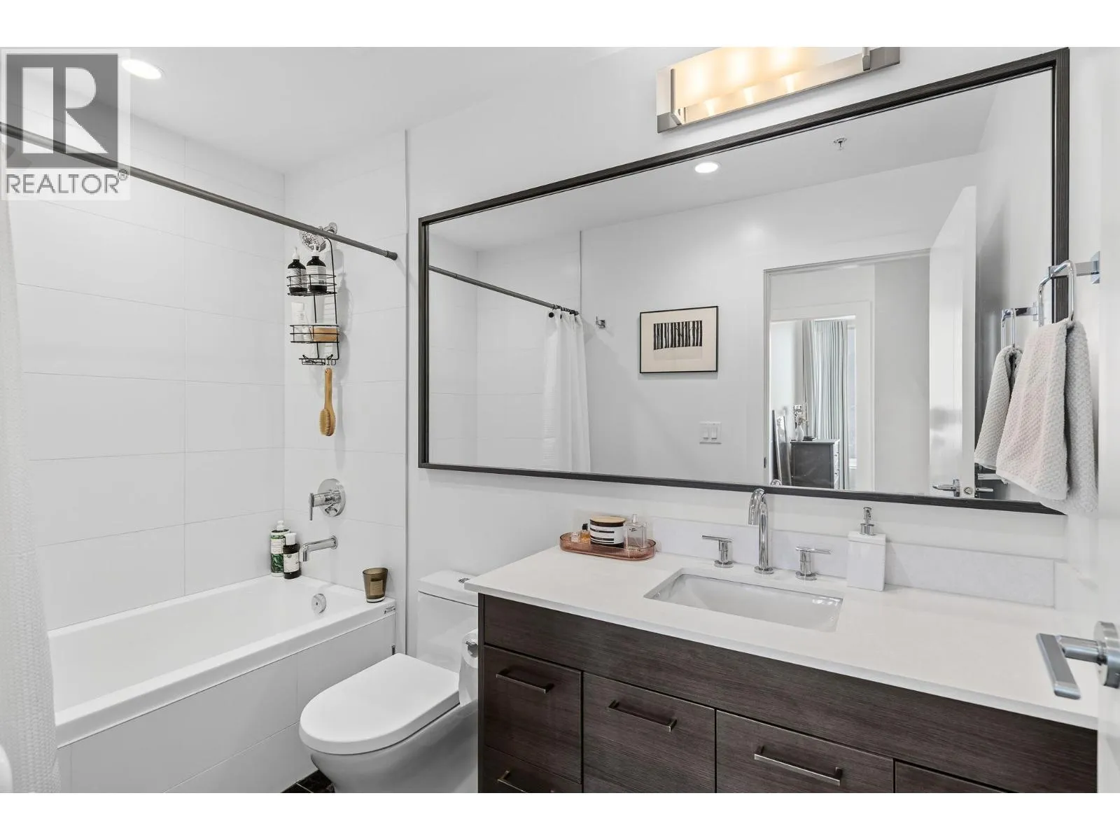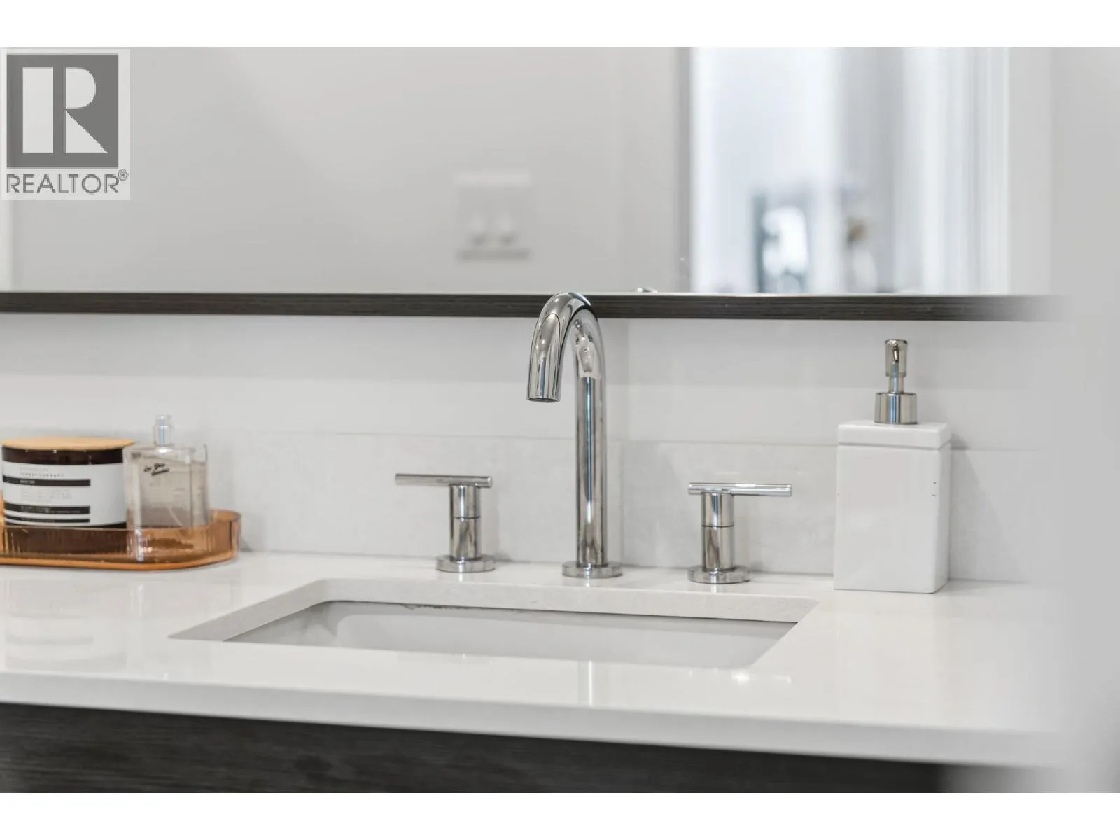
1181 Sunset Drive Unit# 1102, Kelowna, British Columbia V1Y 0J4

Listed for:
$679,000
2 beds
2 baths
Listed 42 days ago
Apartment for rent: 1181 Sunset Drive Unit# 1102, Kelowna, British Columbia V1Y 0J4

View all 45 photos

About

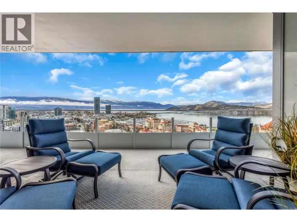
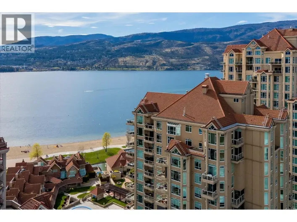
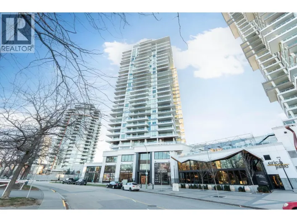
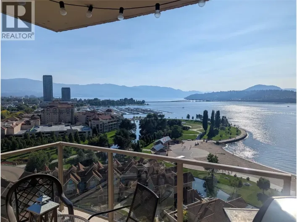
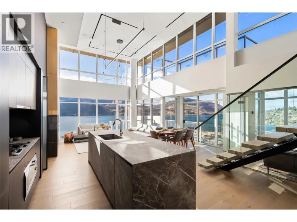
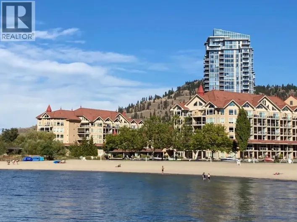
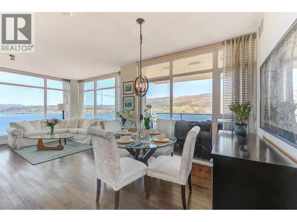
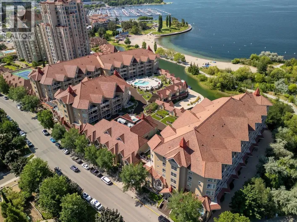
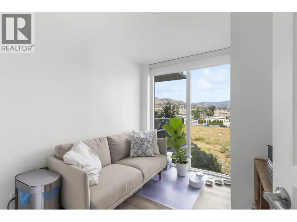
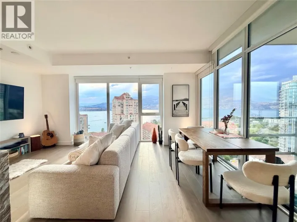
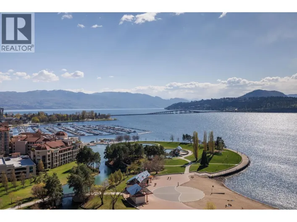
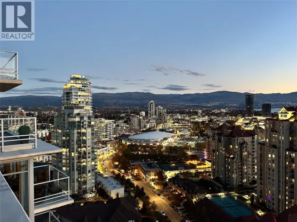
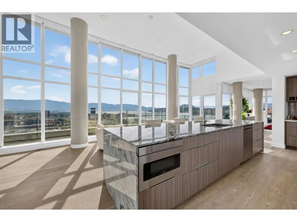
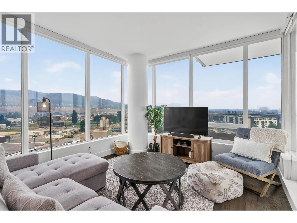
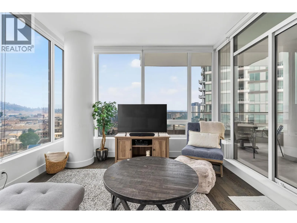
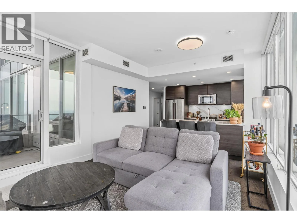
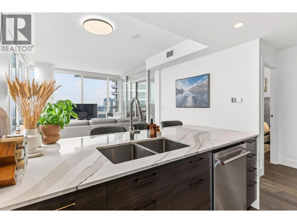
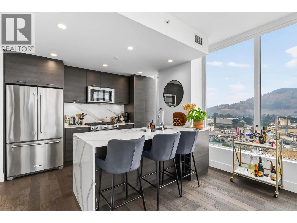
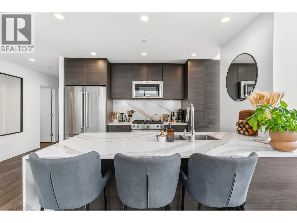
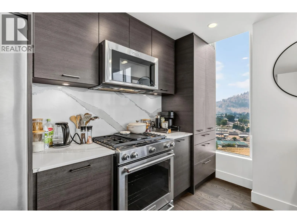
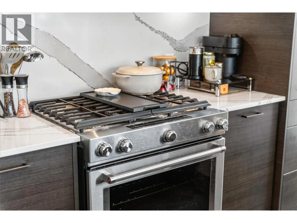
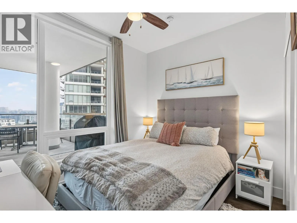
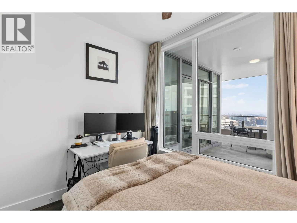
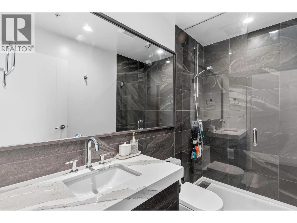
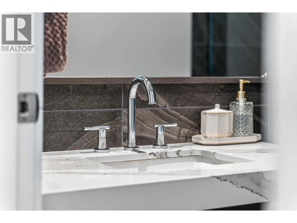
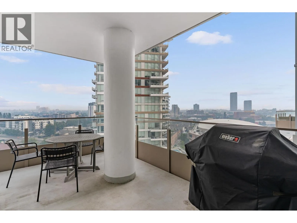
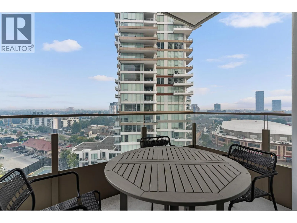
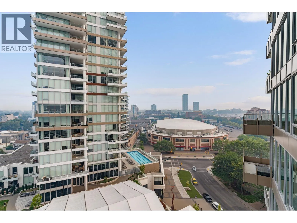
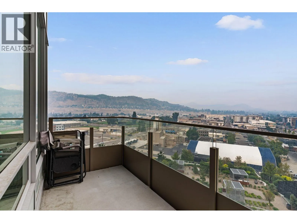
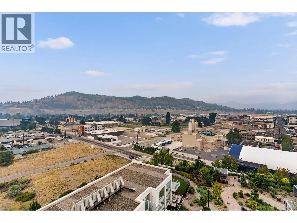
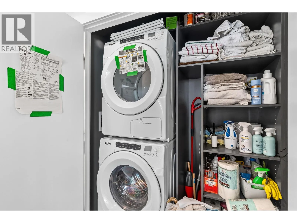
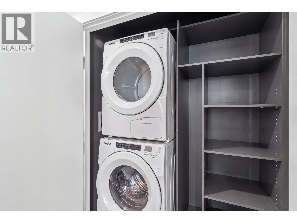
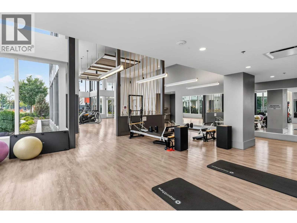
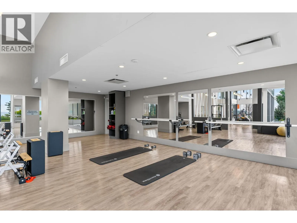
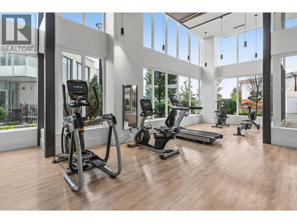
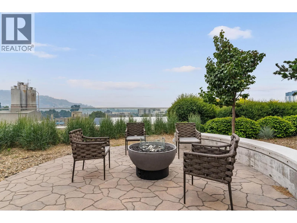
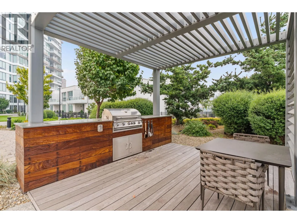
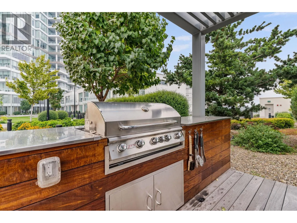
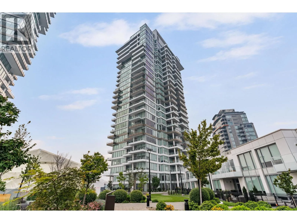
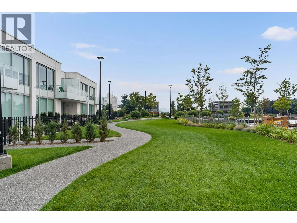
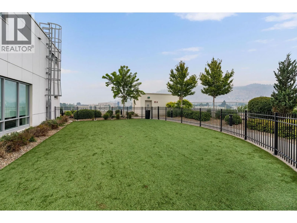
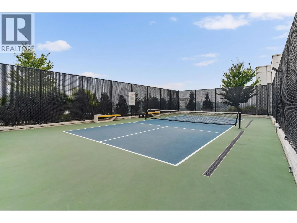
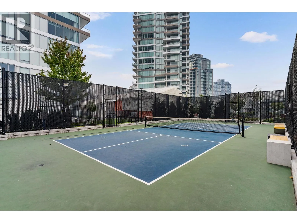
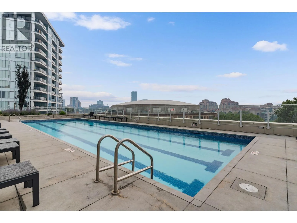
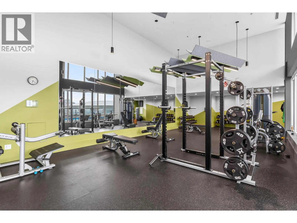
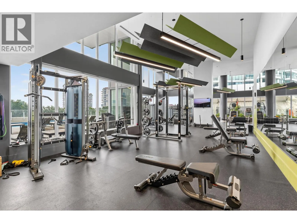
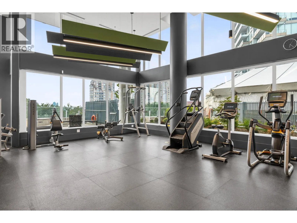
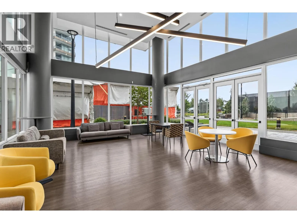
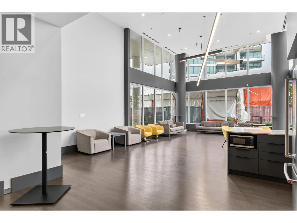
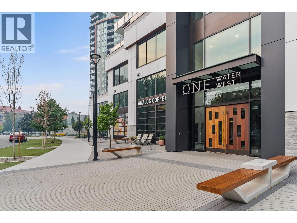
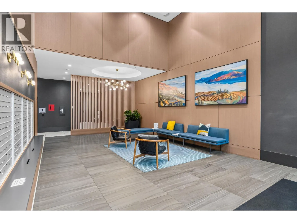
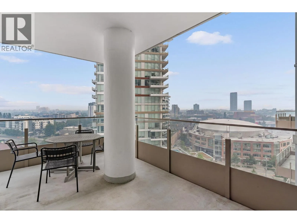
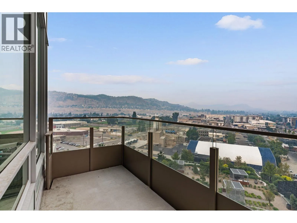
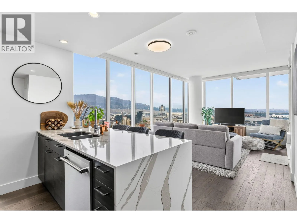
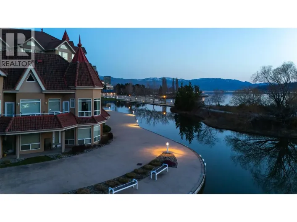
Welcome to ONE Water Street, one of downtown Kelowna's signature addresses. Perched on the 11th floor, this bright 2 bed, 2 bath corner residence is wrapped in expansive windows capturing beautiful Okanagan Lake, mountain and city views. The open-concept interior features 9' ceilings, engineered hardwood, waterfall quartz counters, stainless steel appliances, gas cooktop, built-in wine storage, central A/C and in-suite laundry, while the covered balcony extends the living space outdoors. At the heart of the community, The Bench offers 1.3 acres of exceptional amenities with a lap pool and leisure pool, hot tub, fitness centre and yoga studio, pickleball court, BBQ and fire-pit areas, dog park, guest suites and resident entertainment spaces. Just steps from the waterfront, beaches, restaurants, breweries, shopping and Prospera Place. Includes secure underground parking and a storage locker. An exceptional opportunity to enjoy the best of downtown Kelowna living. (id:27476)

Property Highlights

MLS® Number
10398213
Type
Single Family
Community Name
ONE Water Street
Maintenance Fee
686.43
Ownership Type
Strata
Land Size
under 1 acre
Parking Space Total
1

Building

Building Type
Apartment
Storeys
1.00
Square Footage
962 sqft
Bathrooms Total
2
Bedrooms Total
2
Amenities
Clubhouse, Party Room, Recreation Centre, Security/Concierge, Whirlpool, Storage - Locker, Racquet Courts
Exterior Finish
Concrete, Metal
Fireplace Present
No
Basement Type
Basement Features
Building Heating Type
Forced air, Heat Pump
Heating Fuel
Building Cooling Type
Central air conditioning, Heat Pump

Utilities

Water
Municipal water
Utility Sewer
Municipal sewage system

Room Layout

3pc Ensuite bath
Main level
8'8'' x 5'2''
4pc Bathroom
Main level
9'5'' x 5'3''
Living room
Main level
1'11'' x 12'3''
Kitchen
Main level
1'4'' x 11'8''
Bedroom
Main level
10'9'' x 8'10''
Primary Bedroom
Main level
16' x 12'1''

Location

Learn more about this property
Listing provided by:
Sutton Group-West Coast Realty
MLS® number:
10398213
Agent:
Farhad Rahnamoon
*Indicates required field
Name is required
Email is required
Please enter a valid phone number (e.g., 416-111-1111).

Street Spotlight - For sale