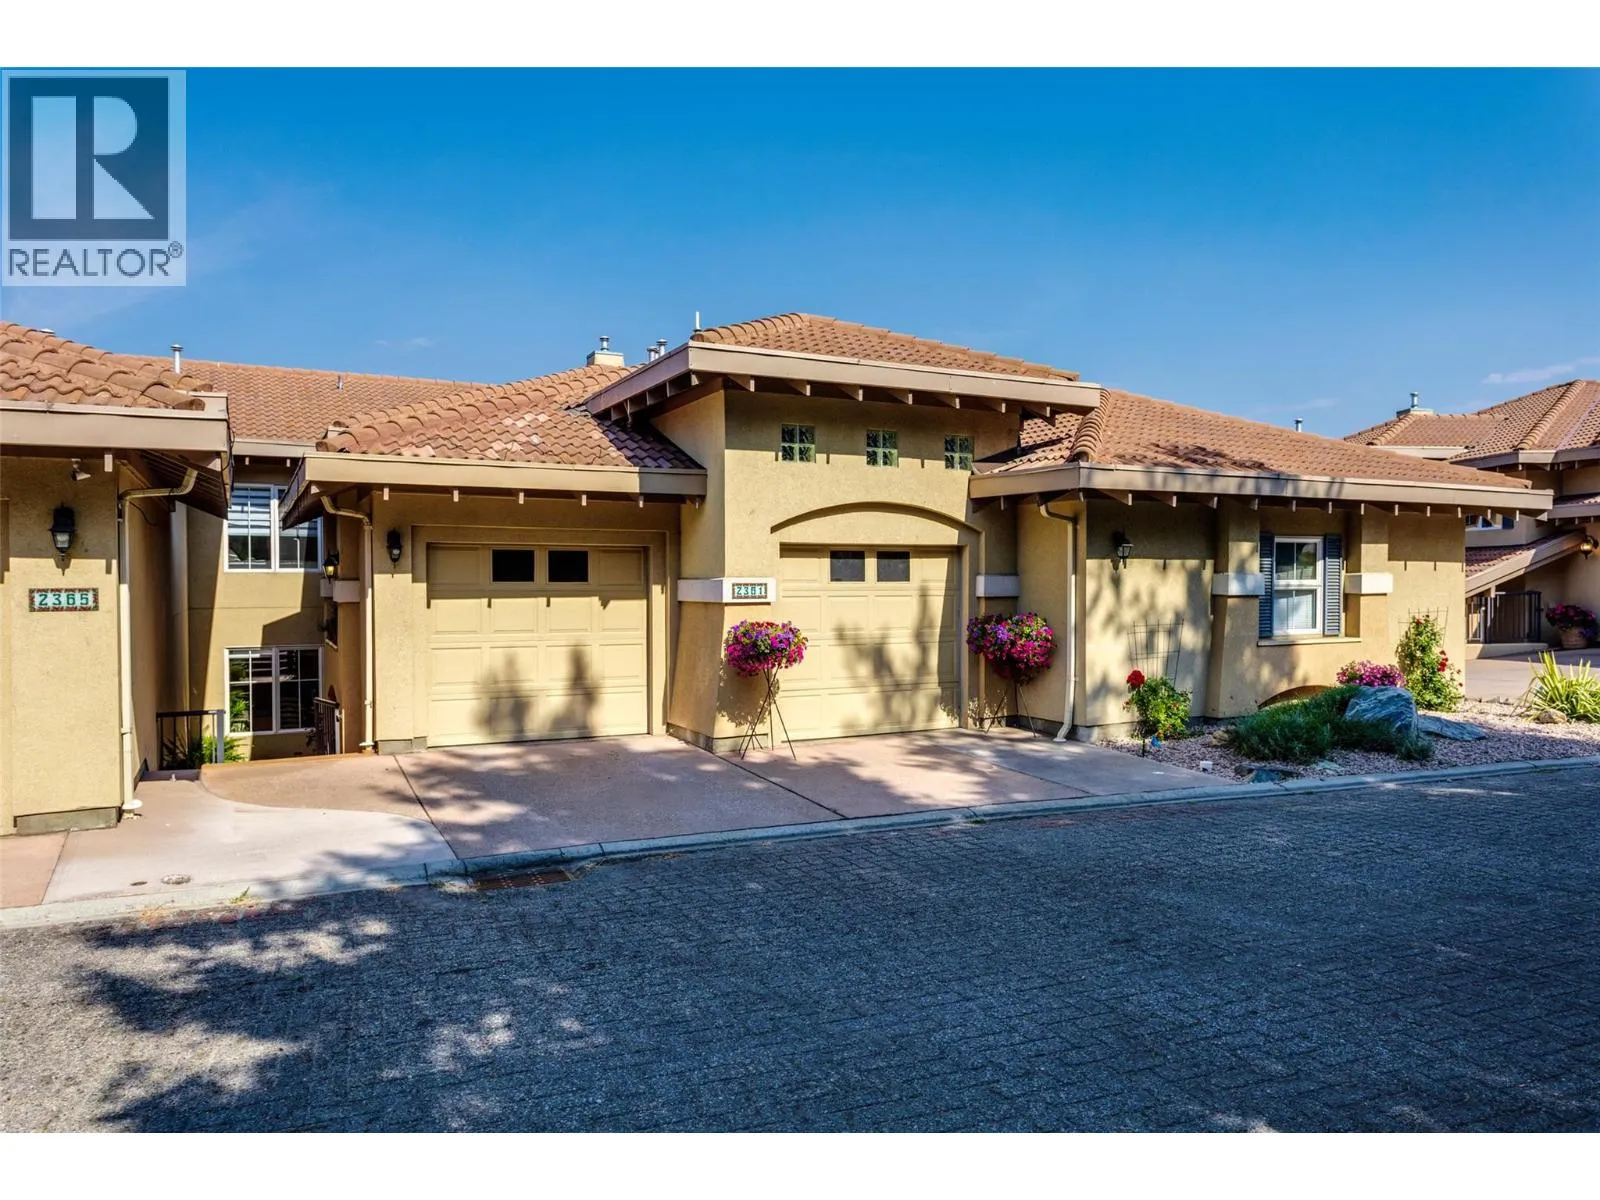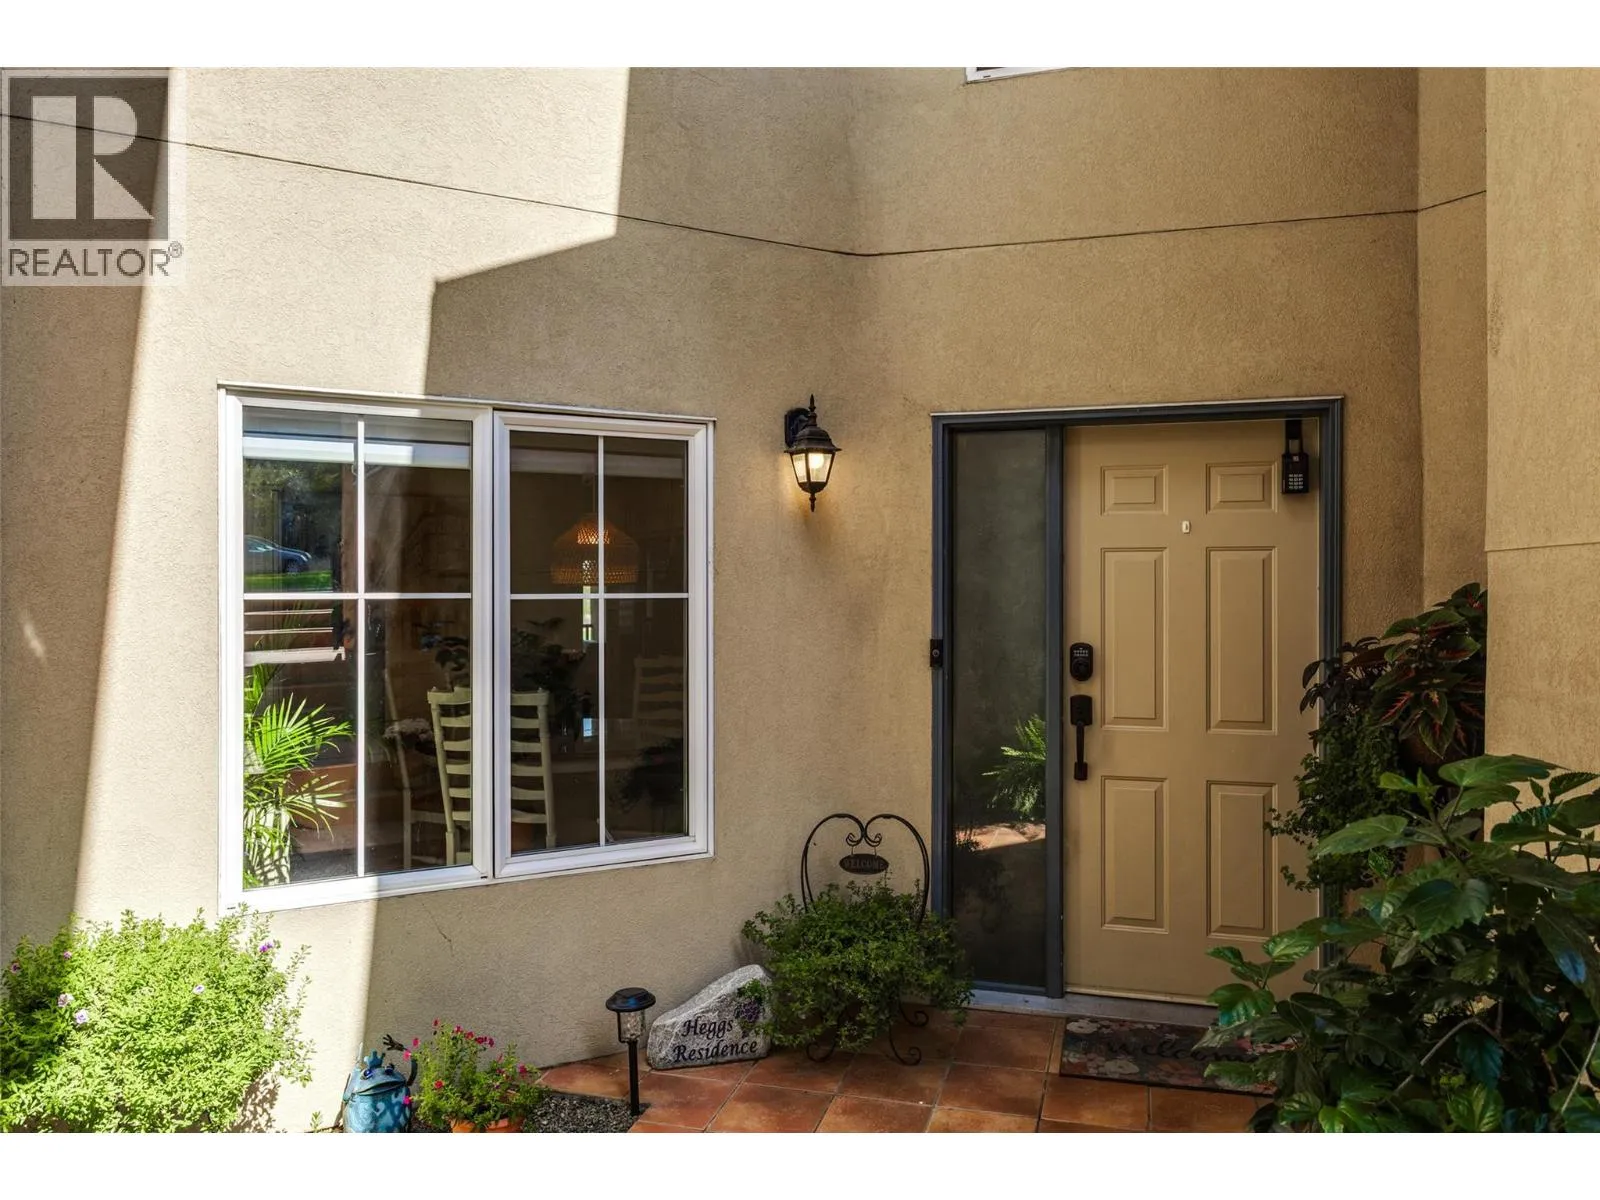
2361 Capistrano Drive, Kelowna, British Columbia V1V 2A6

Listed for:
$859,900
3 beds
4 baths
Listed 42 days ago
Row / Townhouse for rent: 2361 Capistrano Drive, Kelowna, British Columbia V1V 2A6

View all 61 photos

About

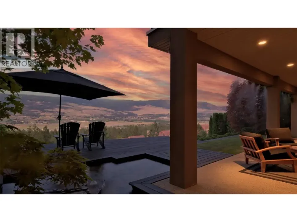
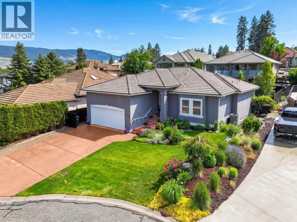
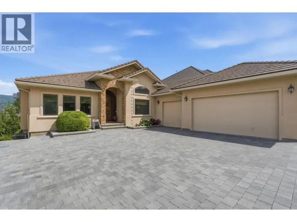
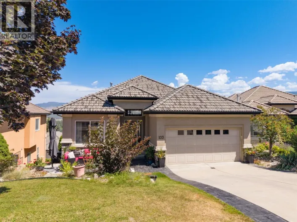
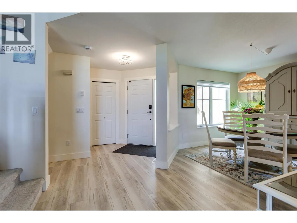
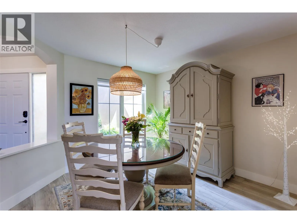
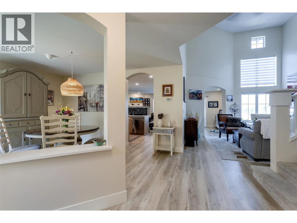
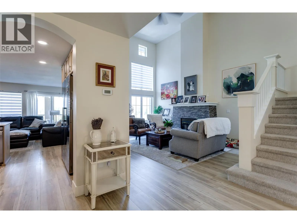
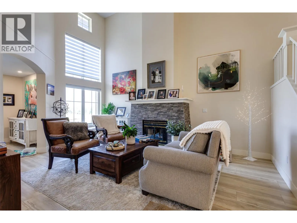
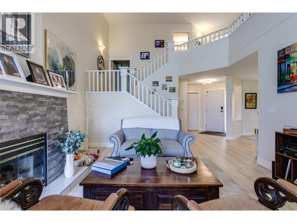
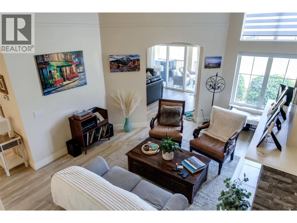
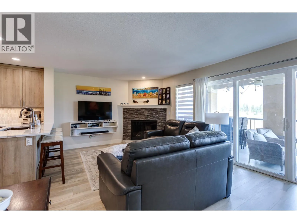
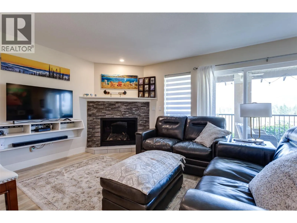
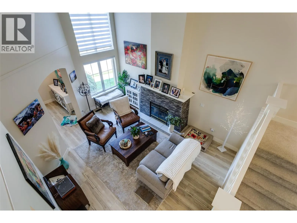
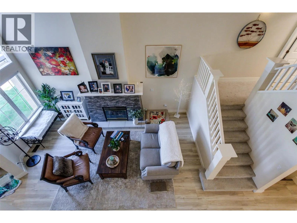
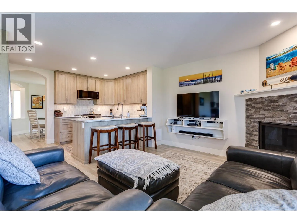
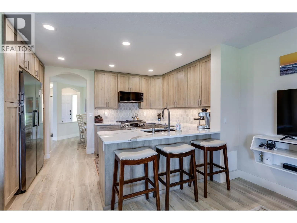
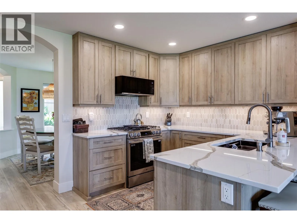
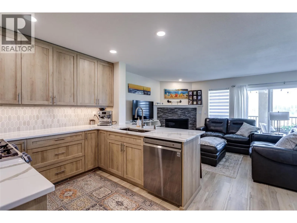
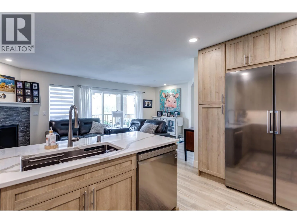
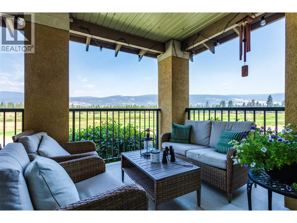
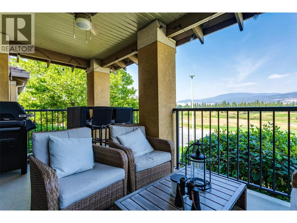
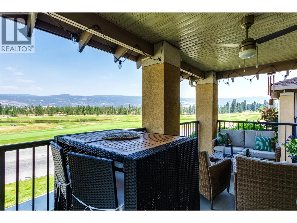
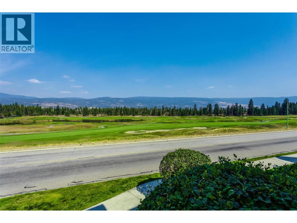
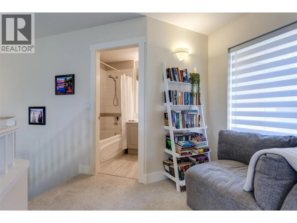
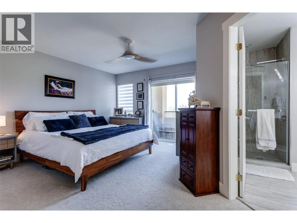
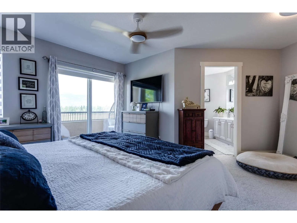
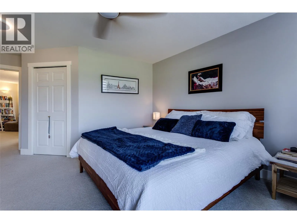
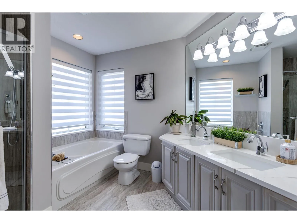
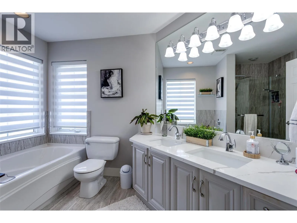
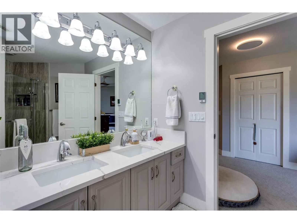
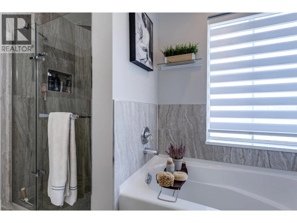
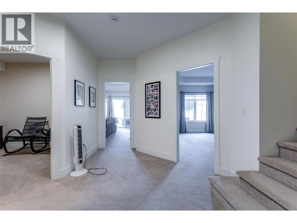
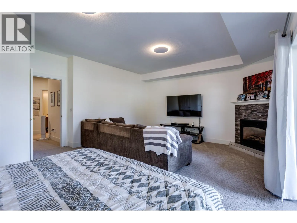
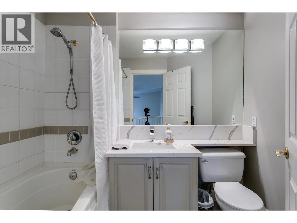
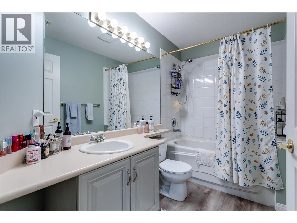
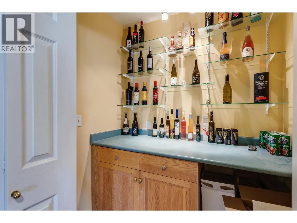
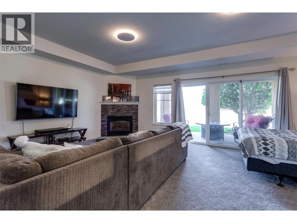
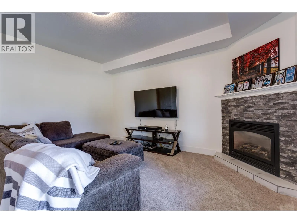
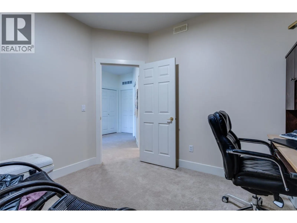
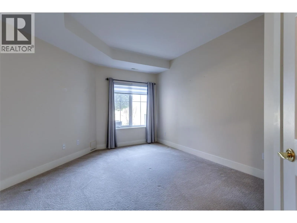
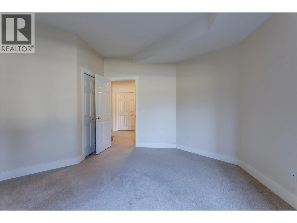
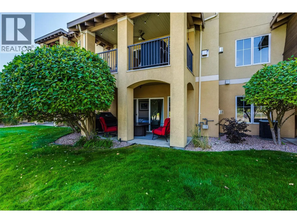
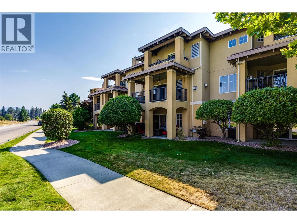
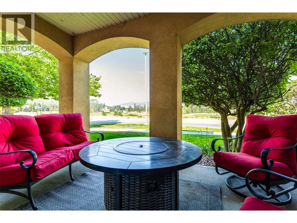
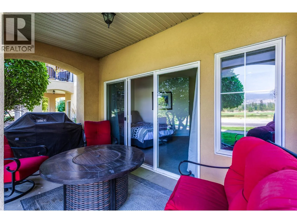
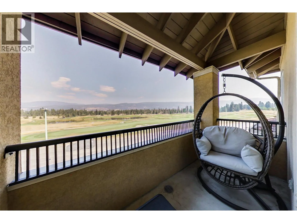
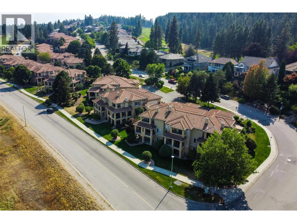
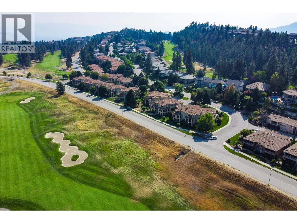
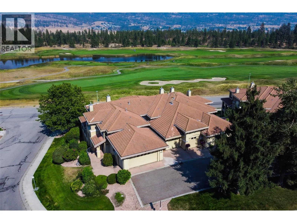
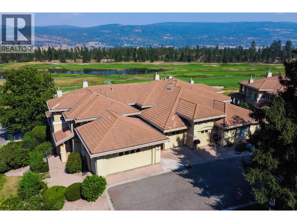
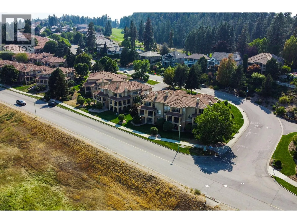
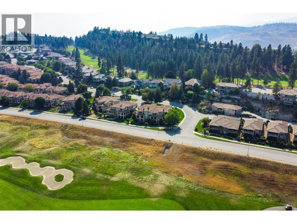
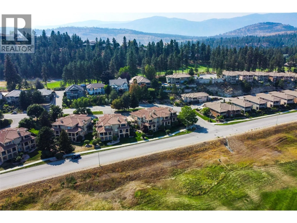
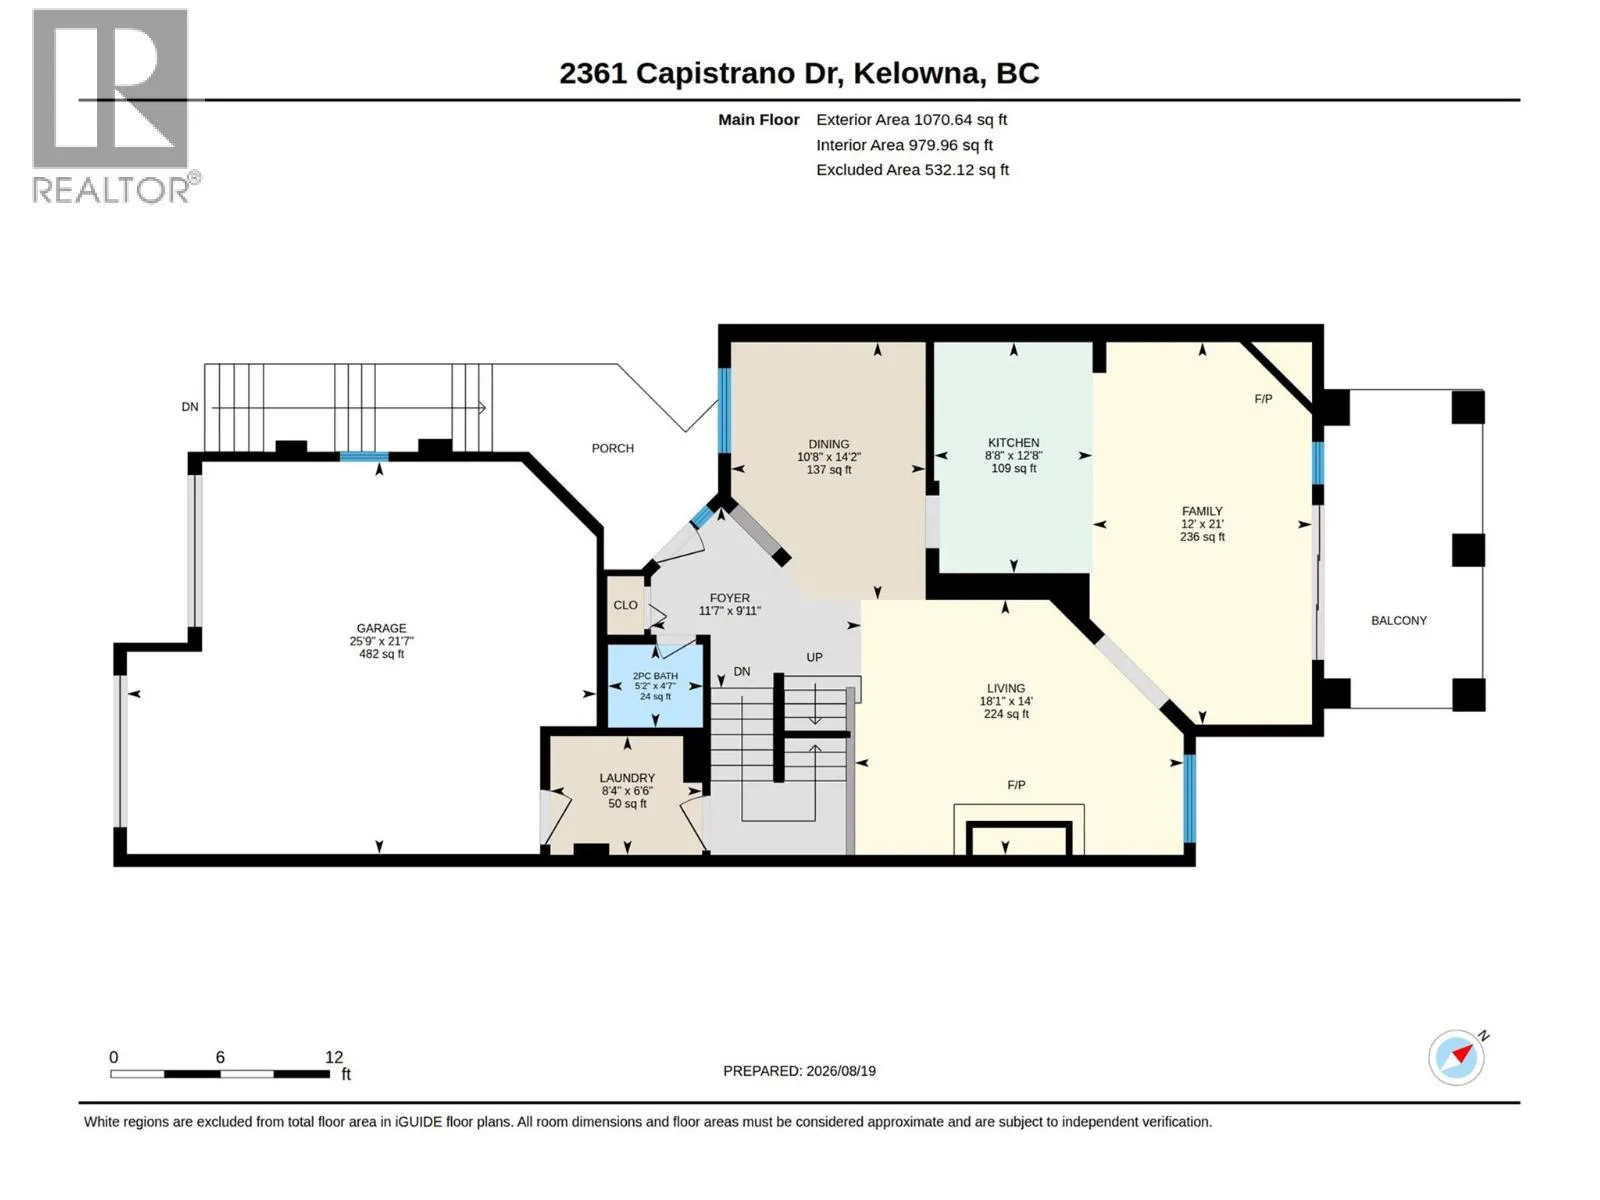
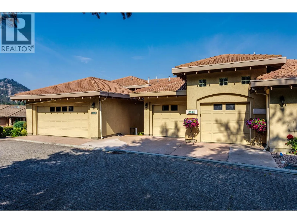
Stunning Fully Renovated Golf-Course Townhome – Overlooking the 16th Fairway at The Okanagan Golf Club. Experience luxury living in this immaculate 3-bed, 4-bath, 3-level townhome perfectly positioned above the 16th fairway of the prestigious Quail & Bear courses. Completely renovated and meticulously maintained, this residence offers exceptional quality, soaring ceilings, dramatic windows, new flooring and a bright open split-floor plan designed to capture sweeping golf course and mountain views from multiple levels. Main Level – Bright, Open & Perfect for Entertaining The main floor features a spacious, beautifully updated chef’s kitchen, an inviting living room with a feature fireplace, and a formal dining area ideal for hosting. Step outside from the family room to your private deck perfect for morning coffee or evening BBQs while overlooking the fairway. Upper level offers a serene primary bedroom with a luxurious 5-piece ensuite, walk-in closet, and stunning views. A second bedroom provides flexible space for work or guests. The fully finished lower level is an entertainer’s dream, with a large rec room, bar, guest bedroom, full bathroom, storage room, and a covered patio with access to the outdoors. Heated, attached oversized double garage, ample room for golf clubs & bikes . Minutes to Kelowna International Airport, UBC Okanagan, and Aberdeen Hall, this lock-and-leave home delivers unmatched convenience for travelers, professionals, and golf enthusiasts. (id:27476)

Property Highlights

MLS® Number
10397928
Type
Single Family
Community Name
Flore Del Sol
Maintenance Fee
602.50
Ownership Type
Bare Land Condo/Strata
Land Size
under 1 acre
Parking Space Total
2

Building

Building Type
Row / Townhouse
Storeys
3.00
Square Footage
2626 sqft
Bathrooms Total
4
Bedrooms Total
3
Amenities
Golf Nearby, Airport, Recreation, Schools
Fireplace Present
Yes
Basement Type
Basement Features
Building Heating Type
See remarks
Heating Fuel
Building Cooling Type
Central air conditioning

Utilities

Water
Municipal water
Utility Sewer
Municipal sewage system

Room Layout

Other
Second level
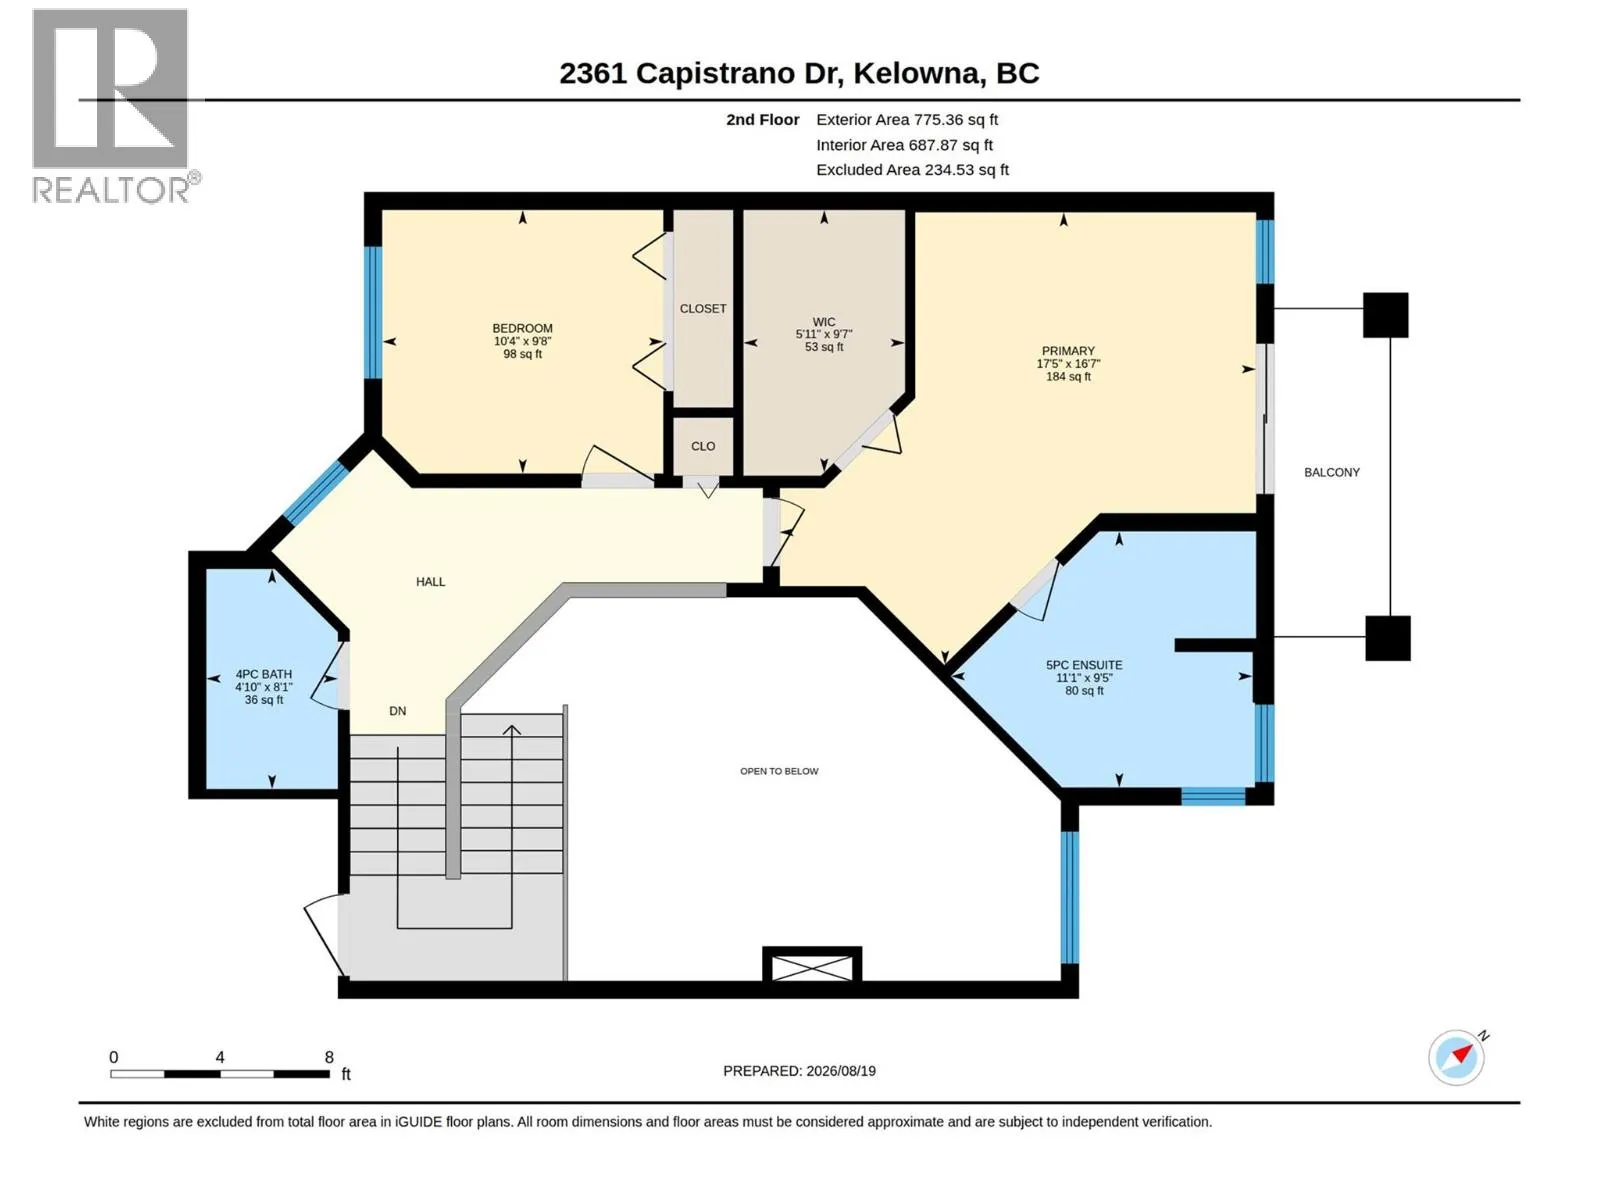
9'7'' x 5'11''
Primary Bedroom
Second level
16'7'' x 17'5''
Bedroom
Second level
9'8'' x 10'4''
5pc Ensuite bath
Second level
9'5'' x 11'1''
4pc Bathroom
Second level
8'1'' x 4'10''
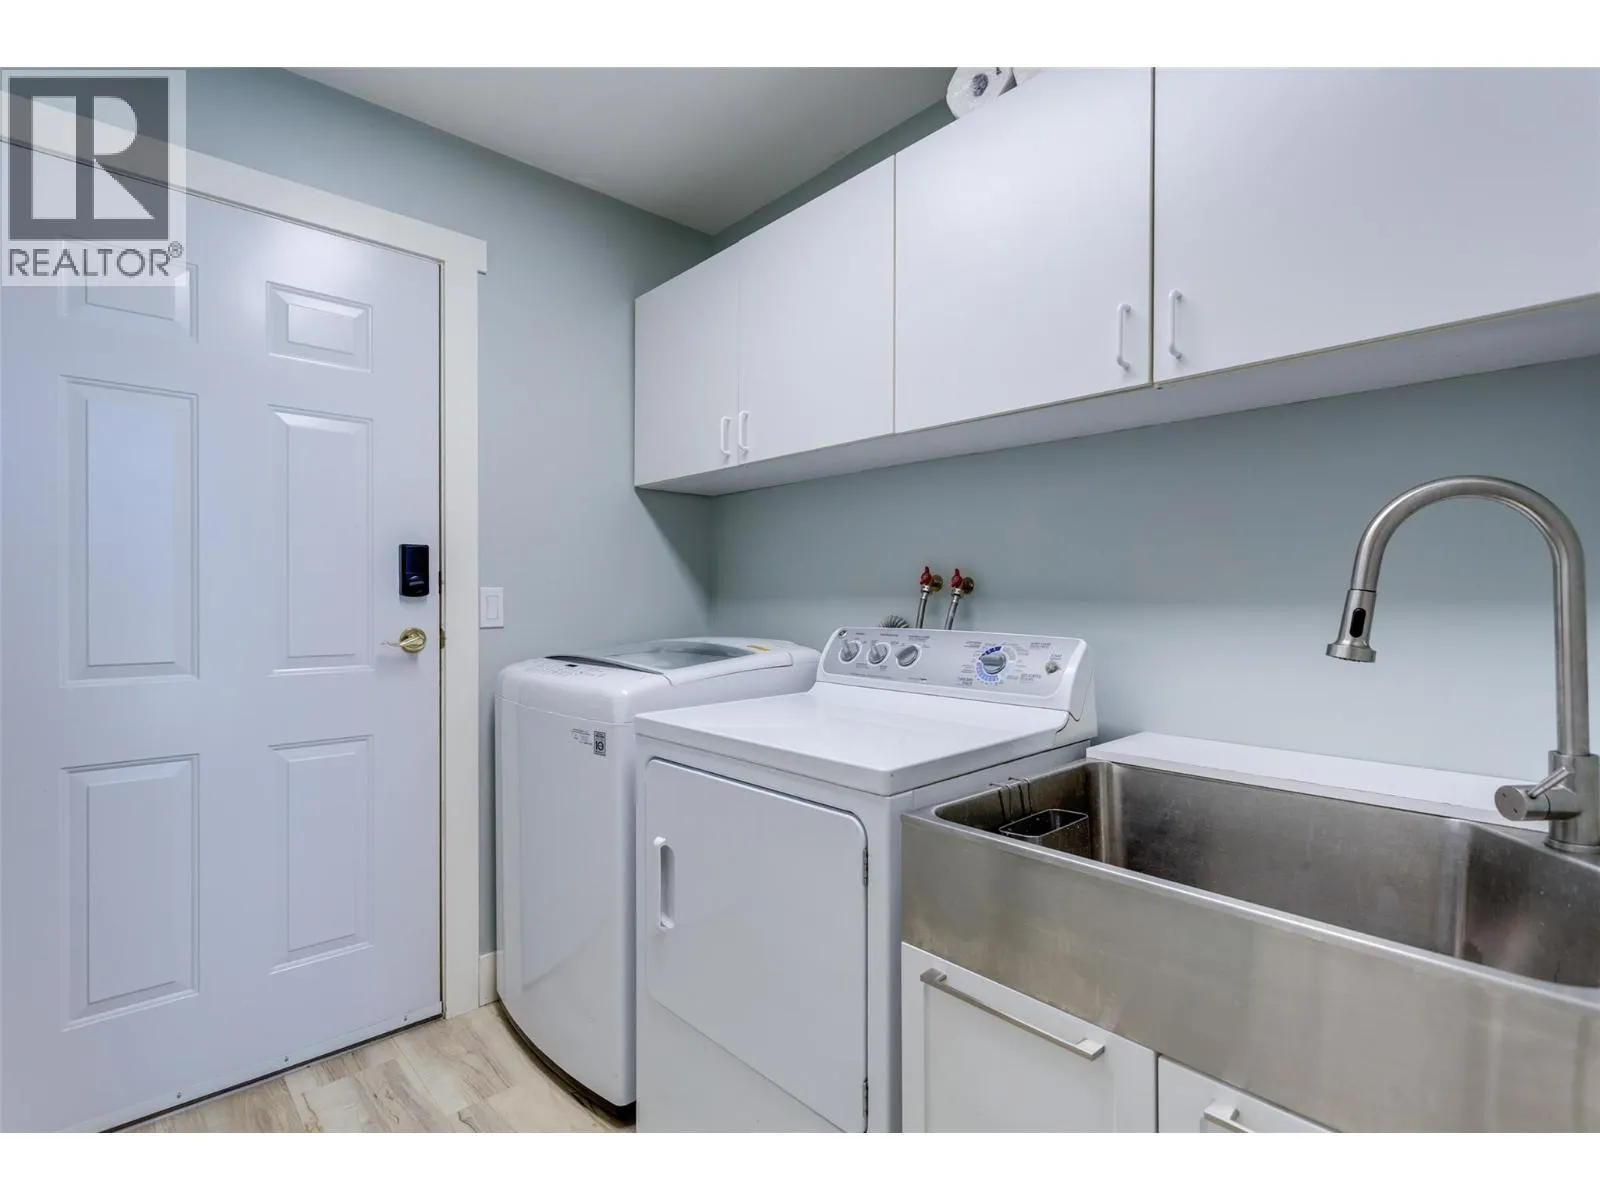
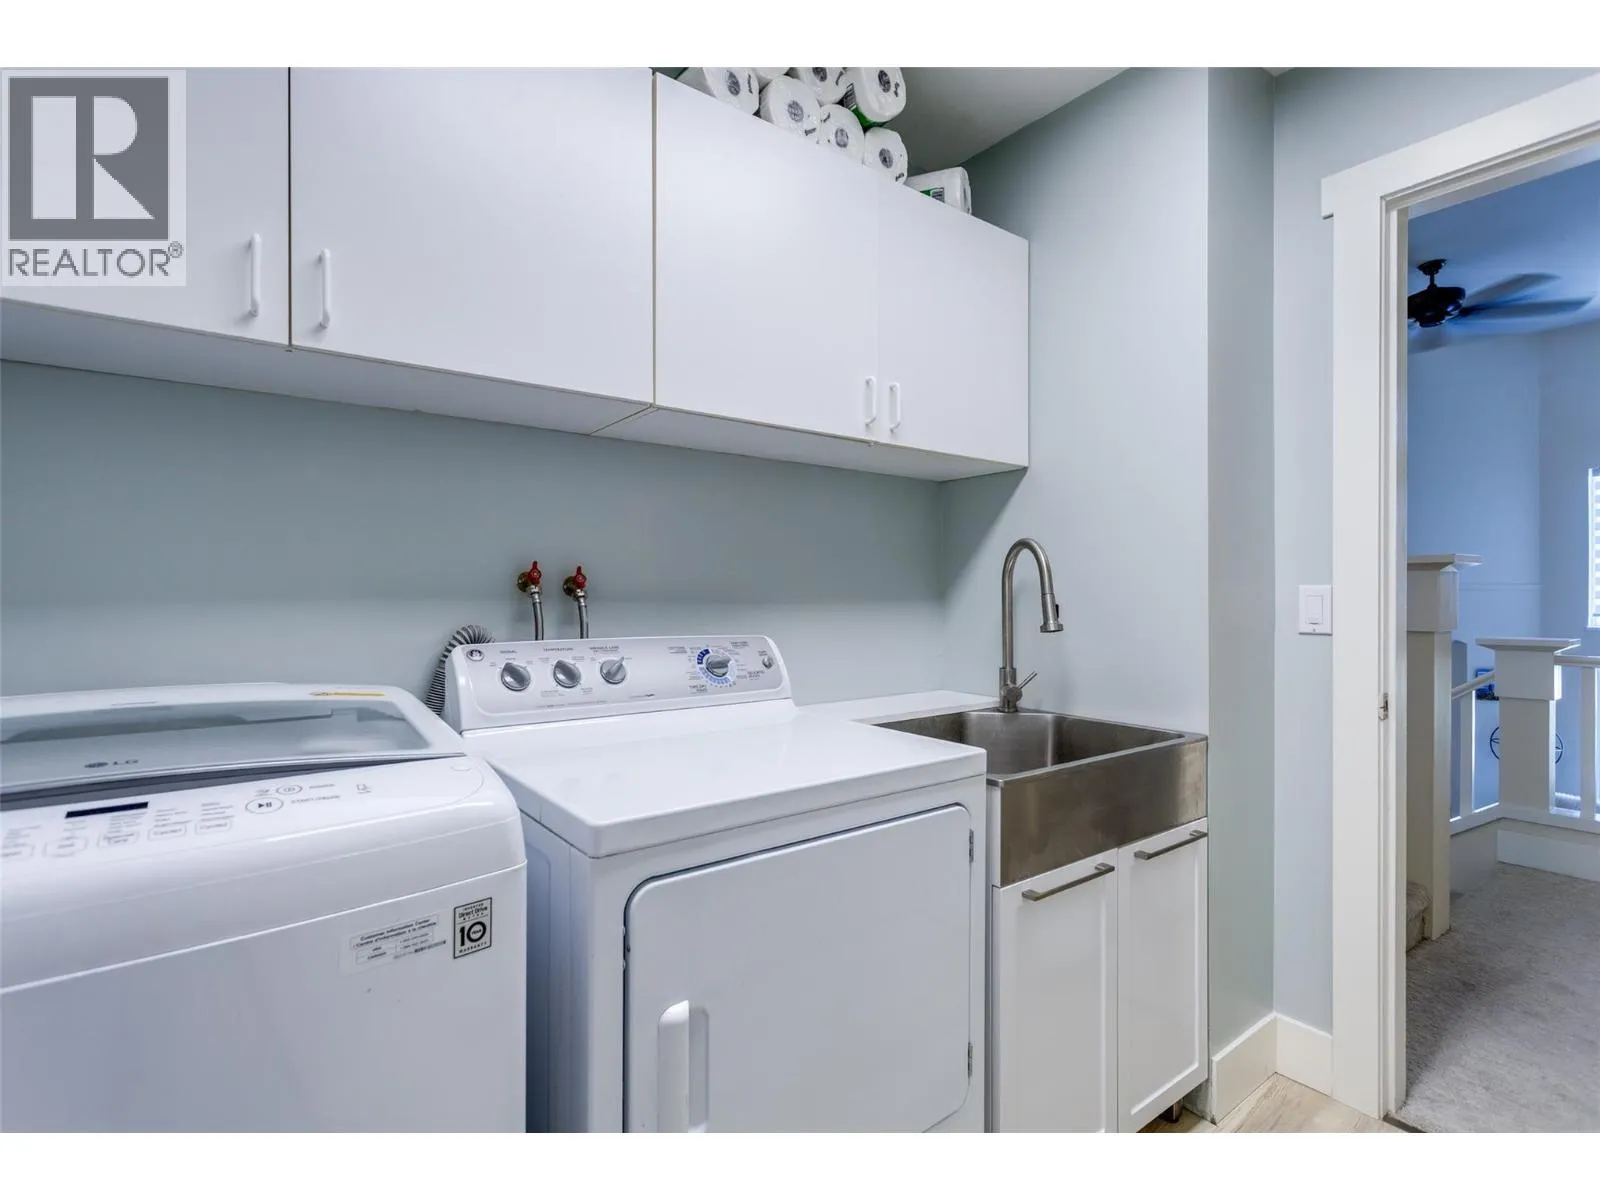
Laundry room
Second level
6'6'' x 8'4''
Wine Cellar
Lower level
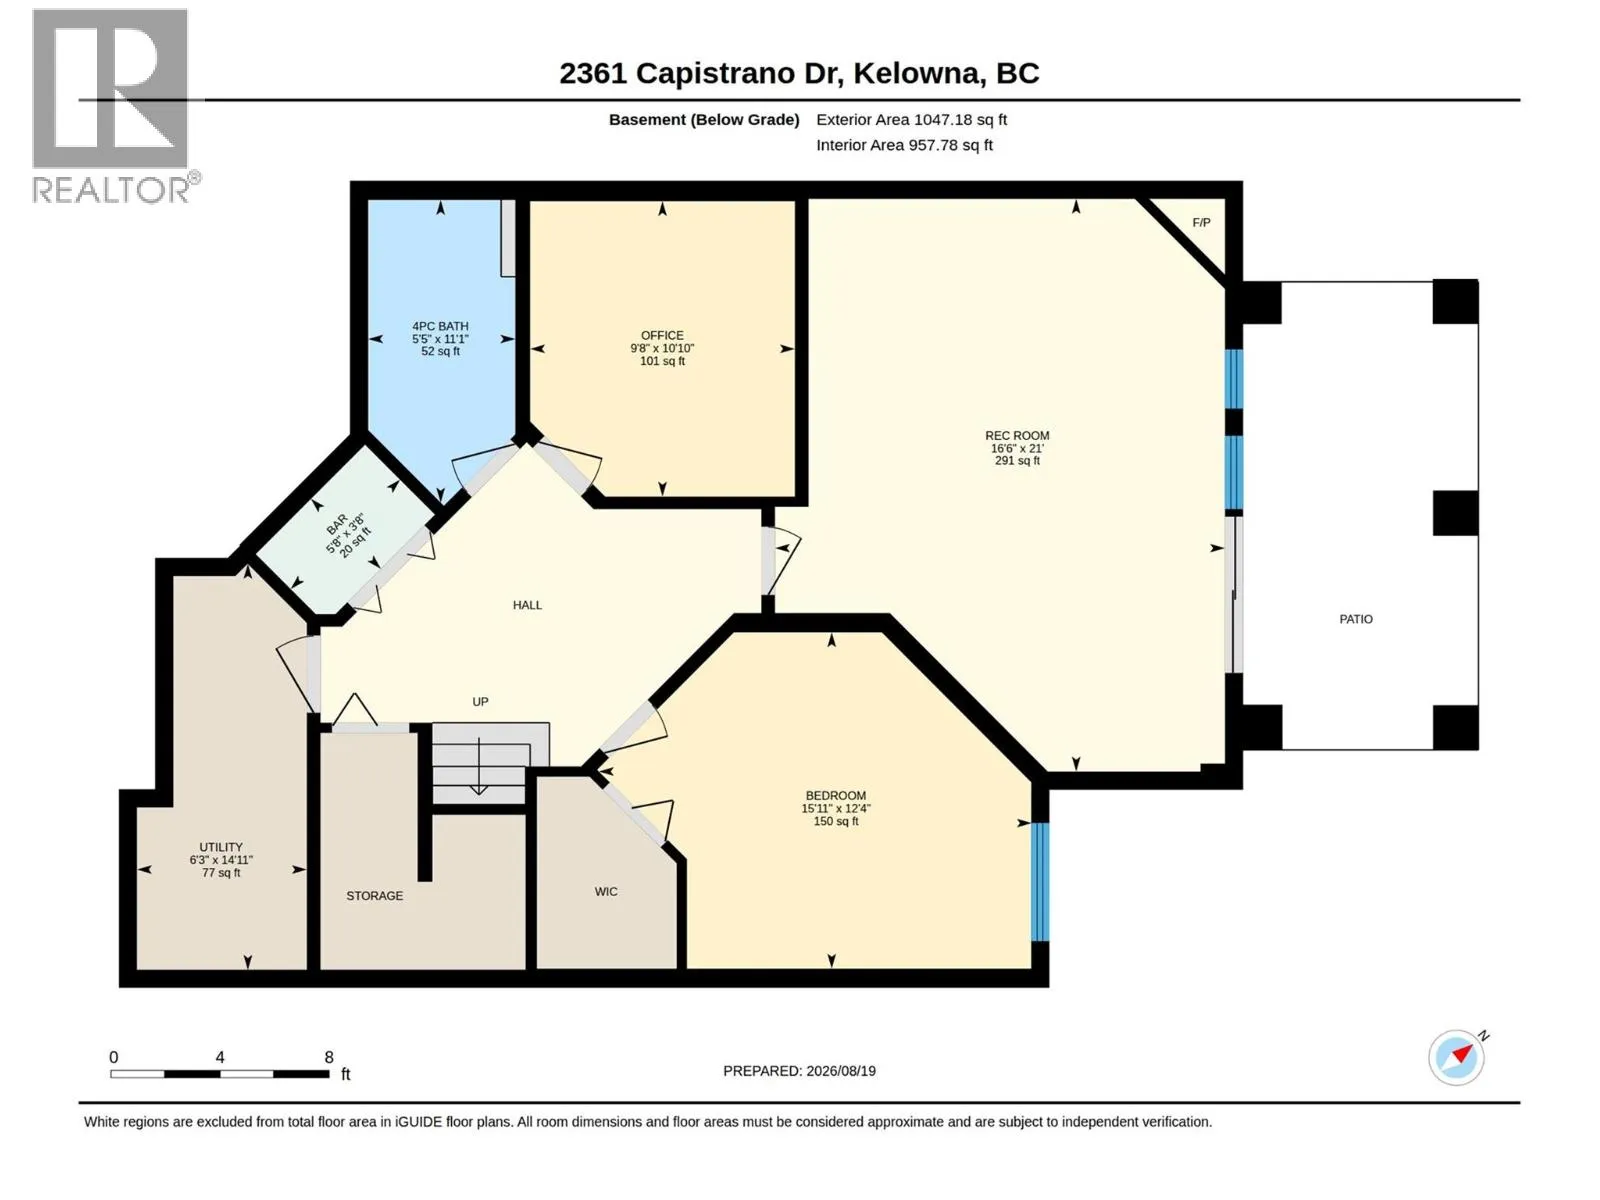
5'8'' x 3'8''
Utility room
Lower level
14'11'' x 6'3''
Recreation room
Lower level
21' x 16'6''
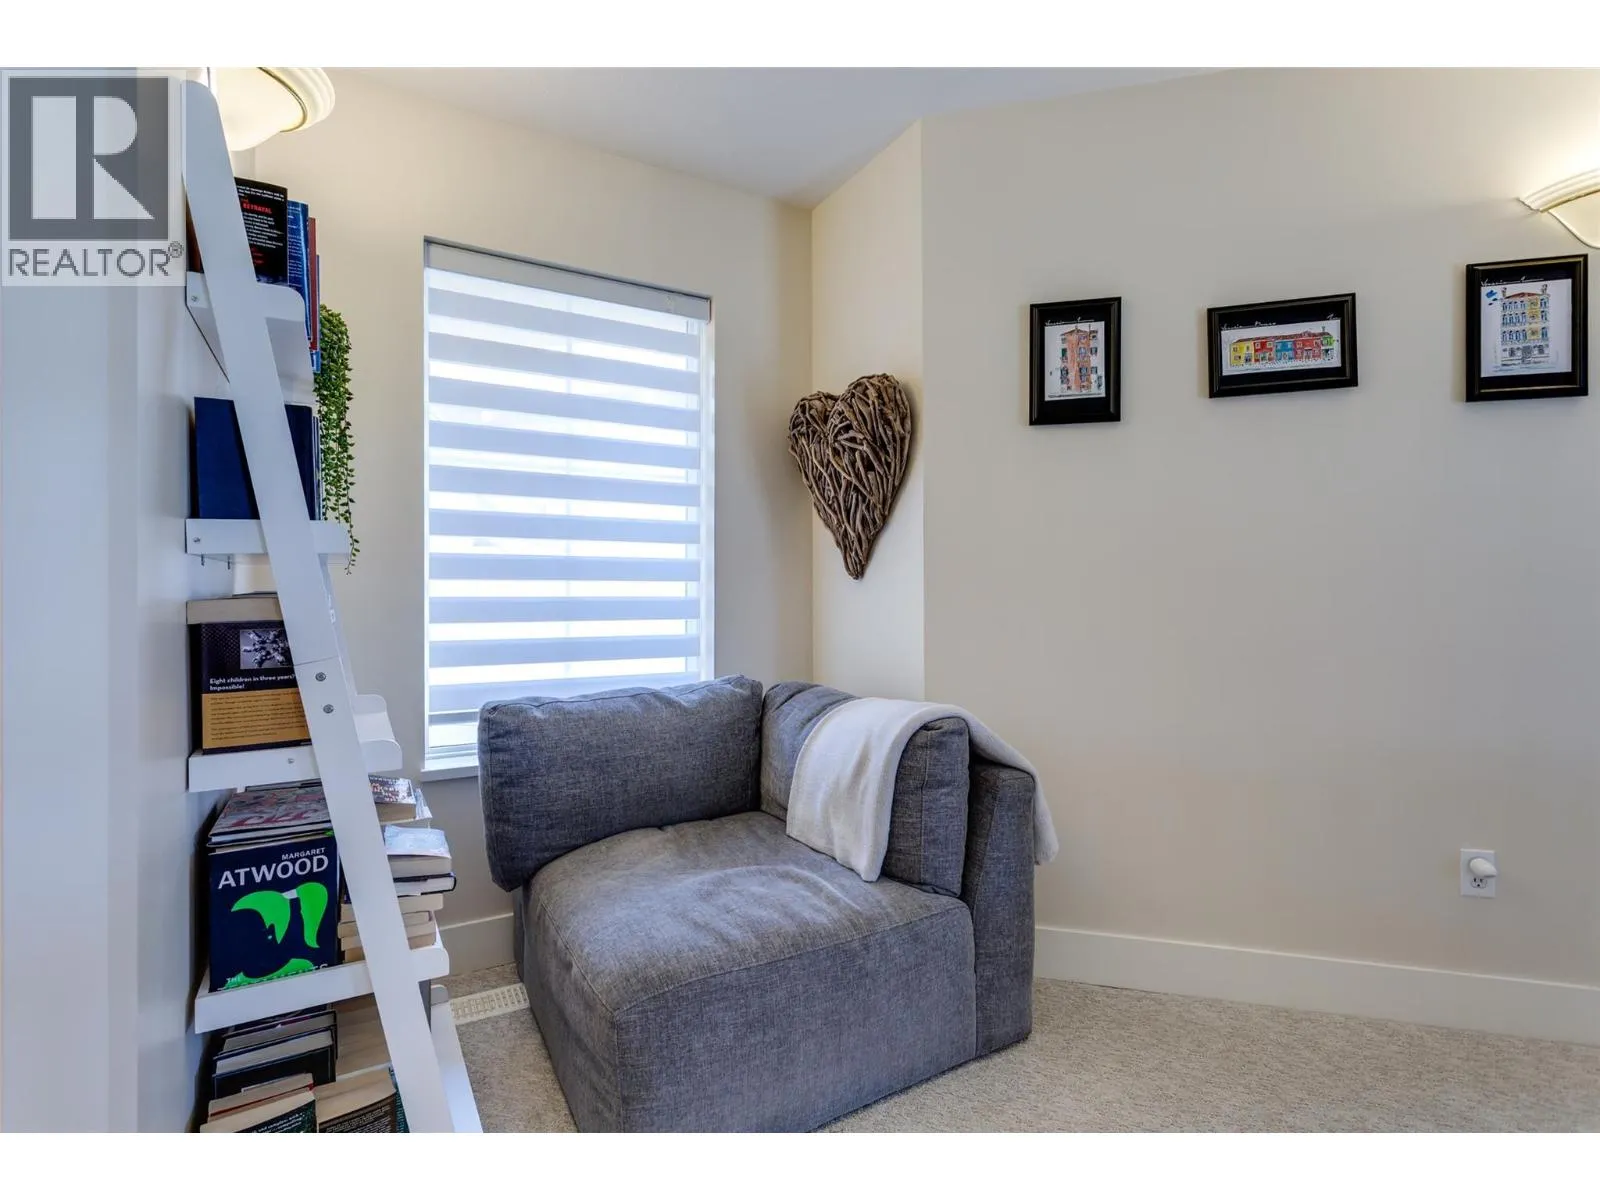
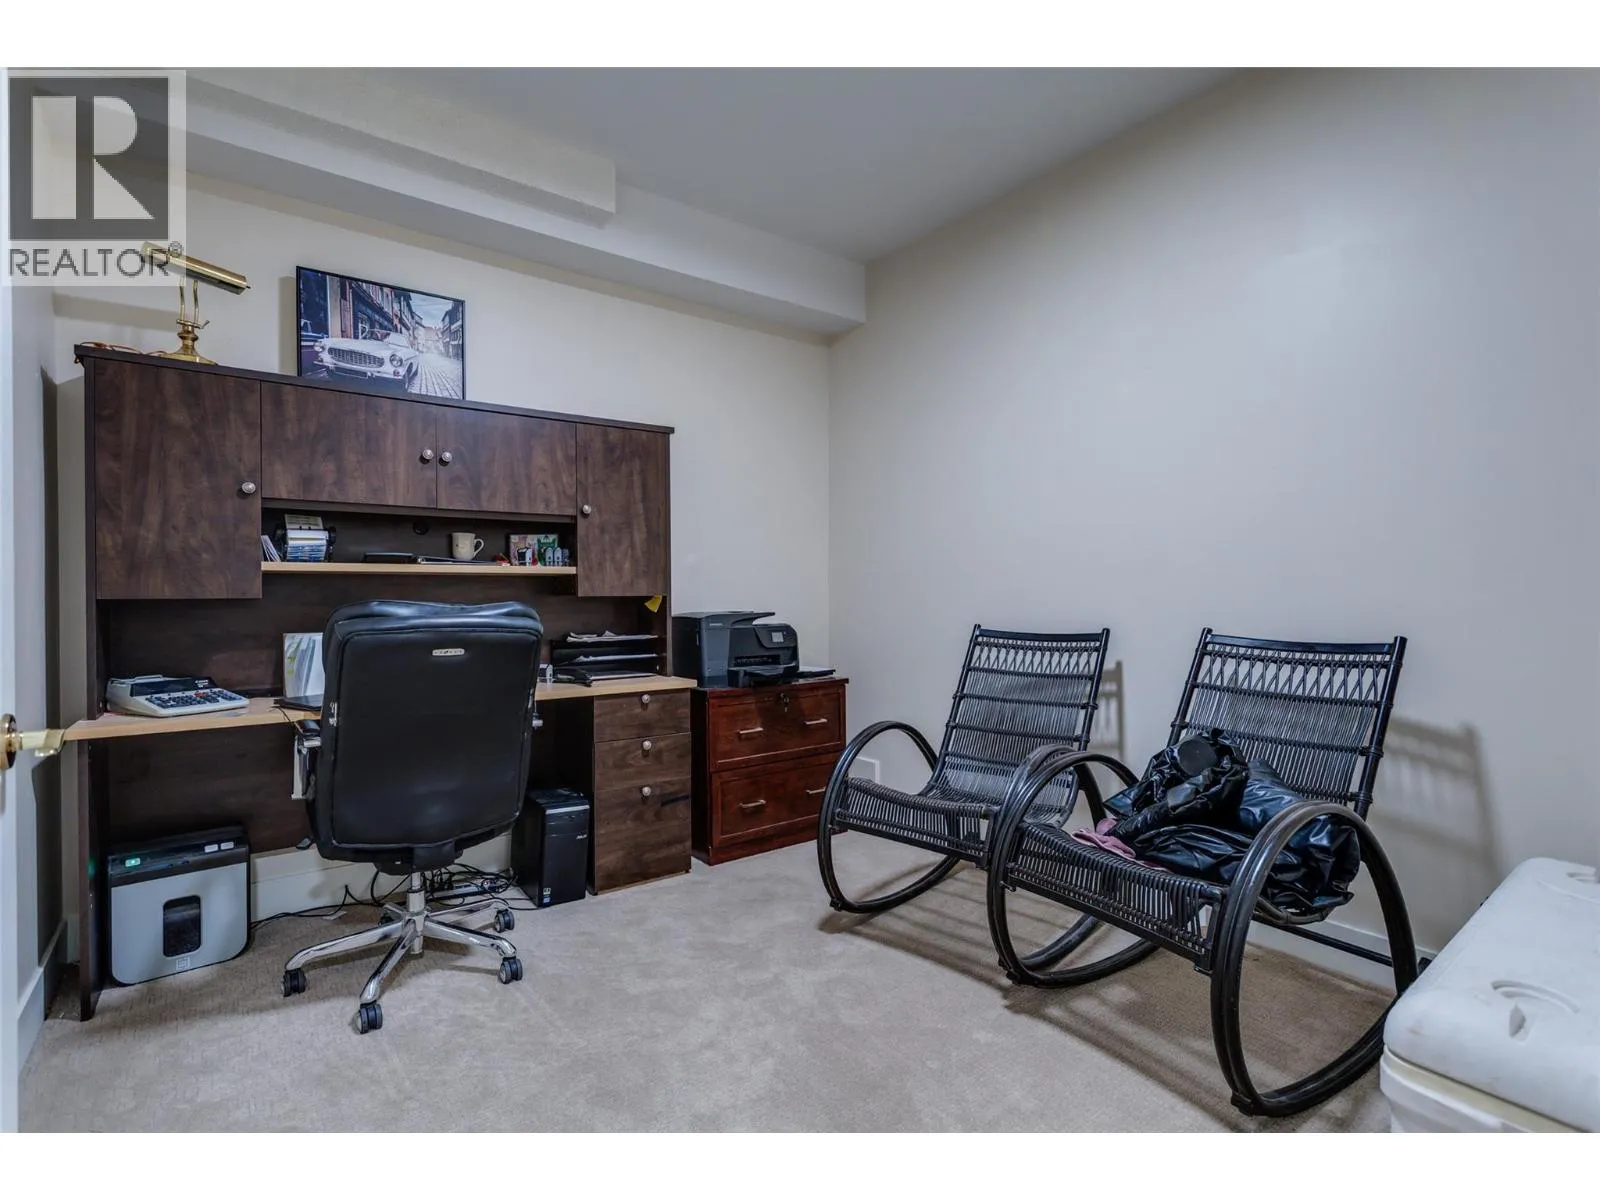
Office
Lower level
10'10'' x 9'8''
Bedroom
Lower level
12'4'' x 15'11''
4pc Bathroom
Lower level
11'1'' x 5'5''
Other
Main level
21'7'' x 25'9''
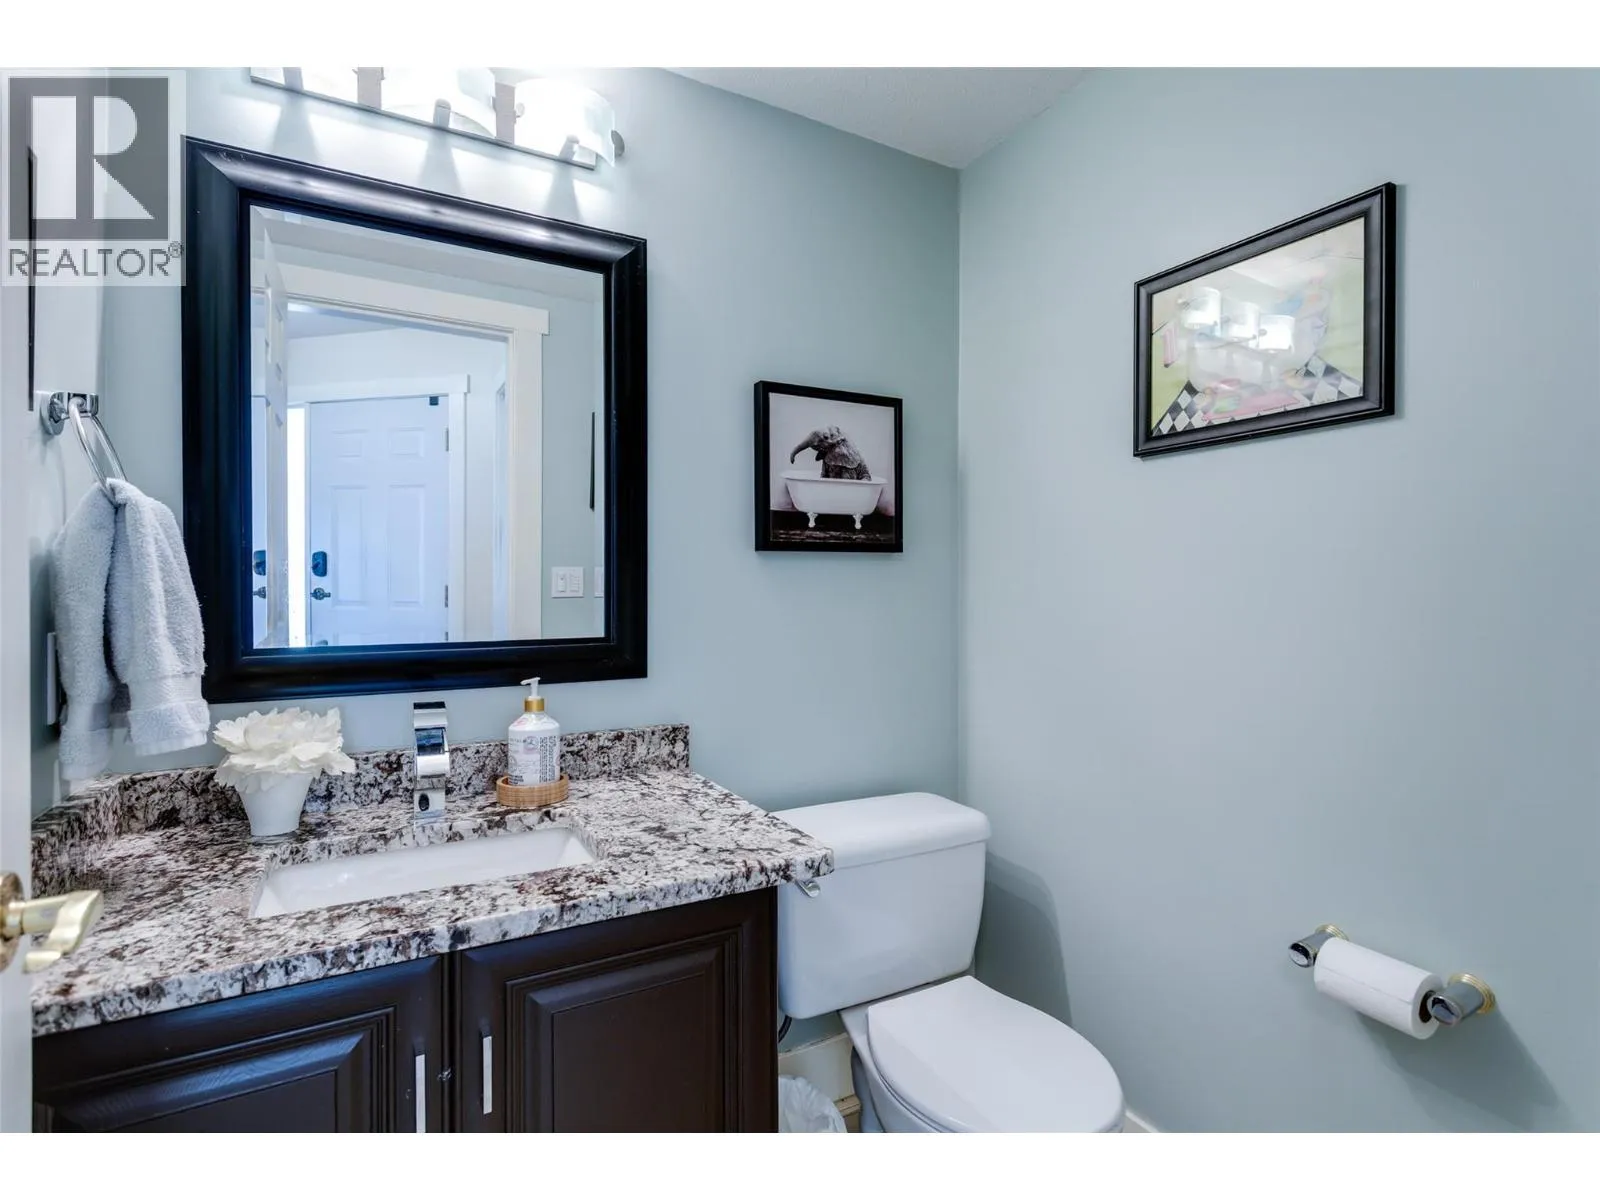
2pc Bathroom
Main level
4'7'' x 5'2''
Dining room
Main level
14'2'' x 10'8''
Family room
Main level
21' x 12'
Foyer
Main level
9'11'' x 11'7''
Kitchen
Main level
12'8'' x 8'8''
Living room
Main level
14'1'' x 18'1''

Location

Learn more about this property
Listing provided by:
Oakwyn Realty Okanagan
MLS® number:
10397928
Agent:
Lucy Duncan
*Indicates required field
Name is required
Email is required
Please enter a valid phone number (e.g., 416-111-1111).

Street Spotlight - For sale