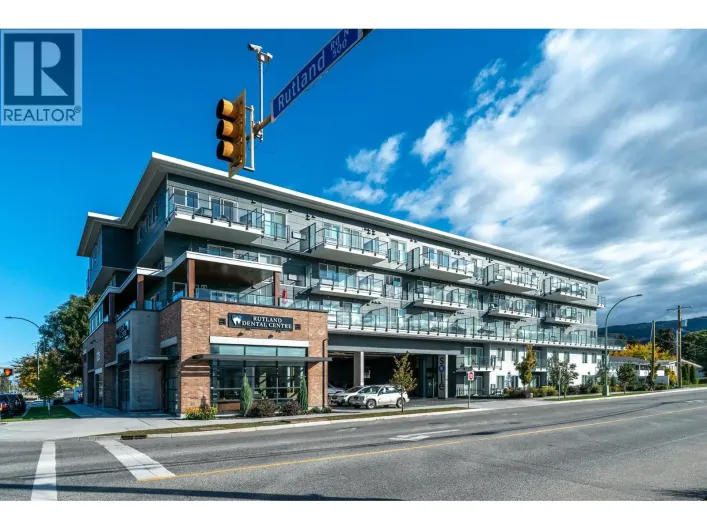
1354 Rutland Road N Unit# 2, Kelowna, British Columbia V1X 4Z3

Listed for:
$655,000
4 beds
4 baths
Listed 25 days ago
Row / Townhouse for rent: 1354 Rutland Road N Unit# 2, Kelowna, British Columbia V1X 4Z3

View all 34 photos

About

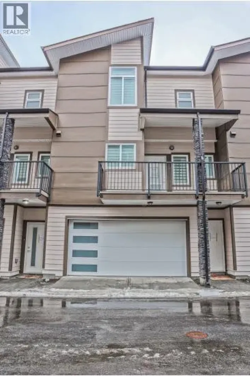
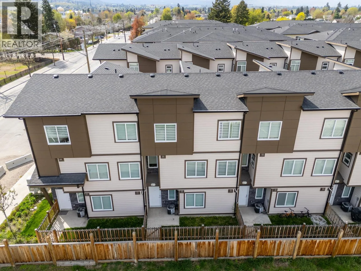
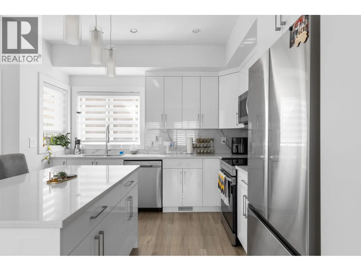
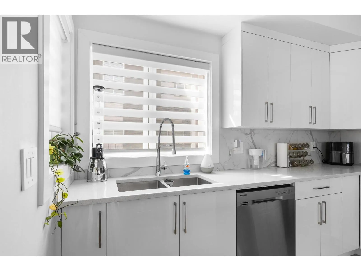
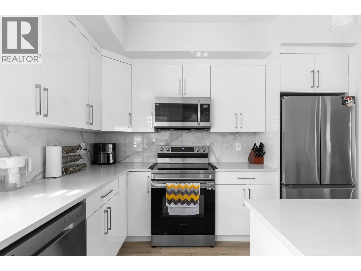
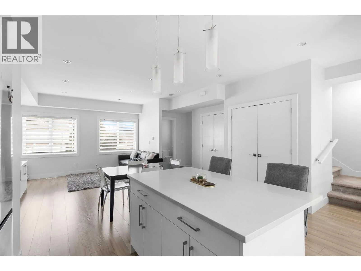
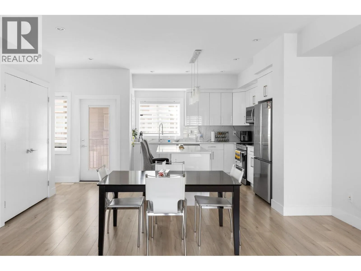
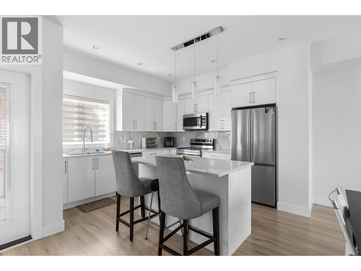
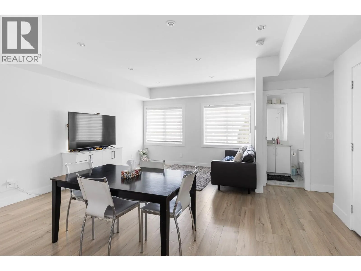
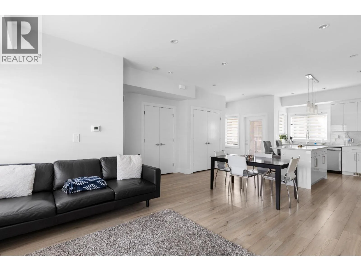
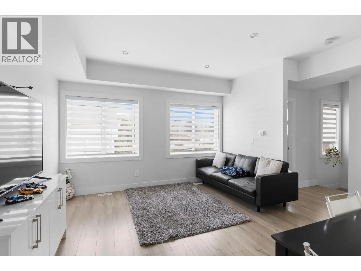
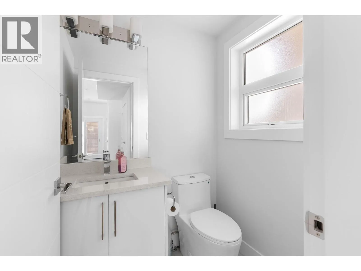
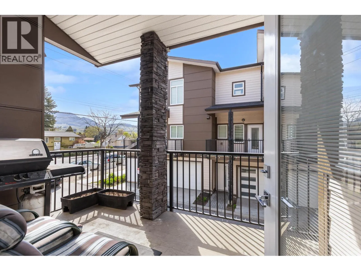
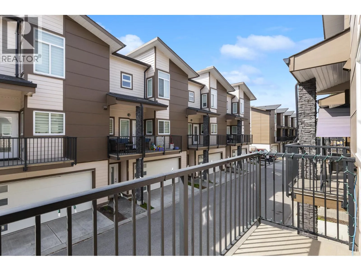
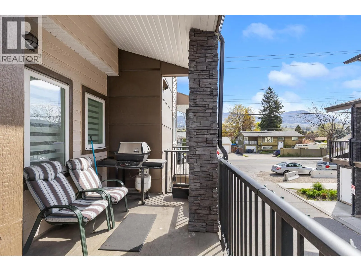
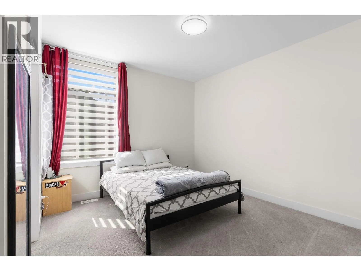
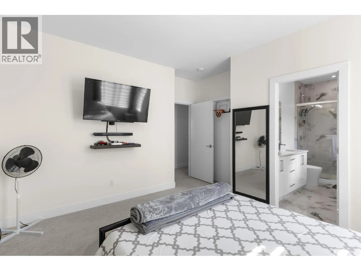
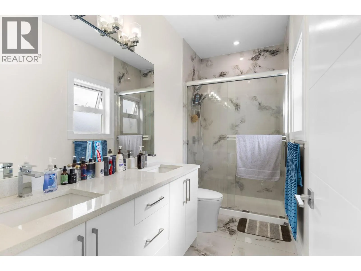
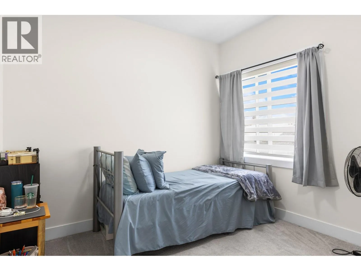
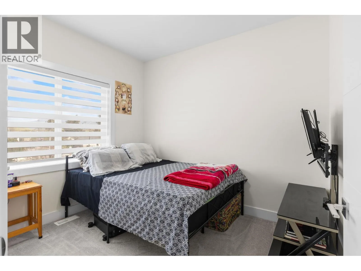
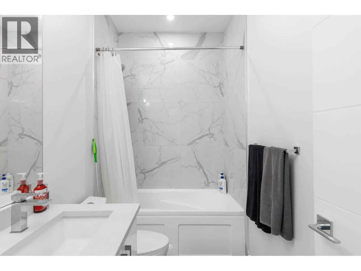
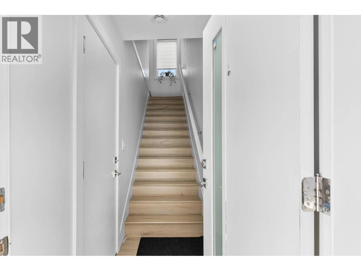
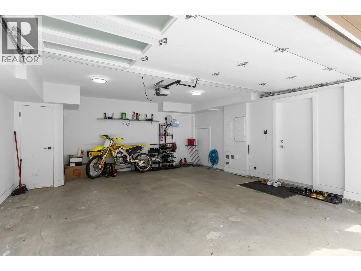
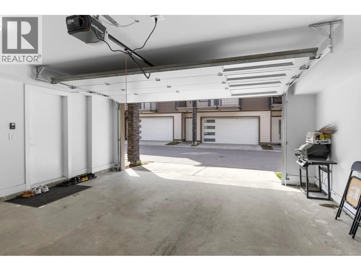
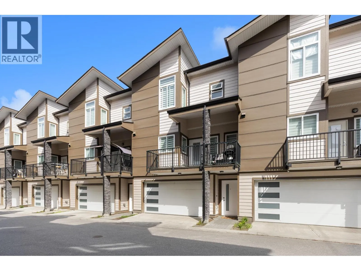
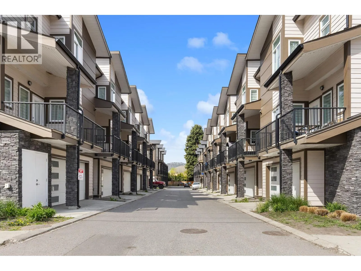
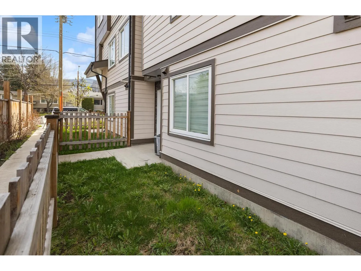
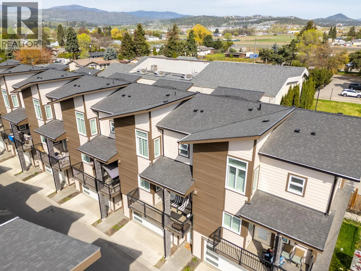
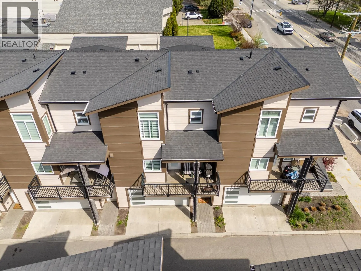
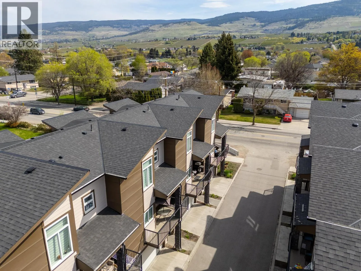
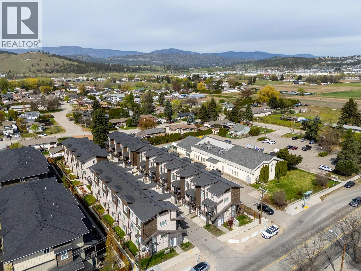
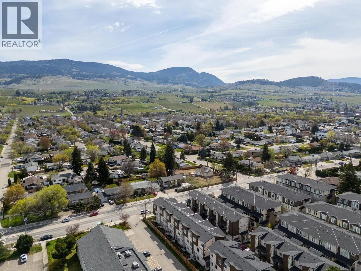
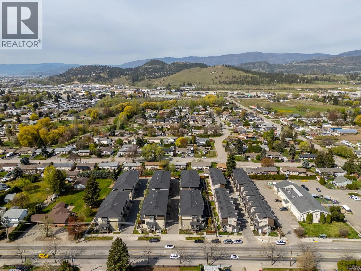
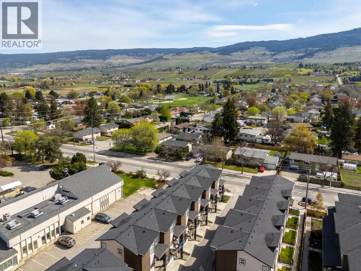
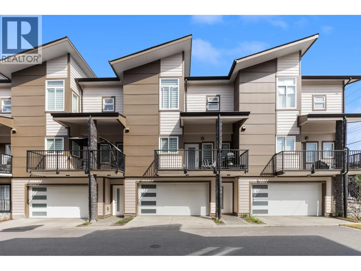
Welcome to #2 at 1354 Rutland Road, a modern and thoughtfully designed four bedroom, four bathroom townhome with an incredible central location, close to transit and just a quick drive to UBCO. With a functional layout, quality finishes, and an in-law suite, this home offers excellent flexibility for families, guests, or additional living space. The bright and open main level features a spacious living area, generous dining space, and a beautiful kitchen complete with quartz countertops, matching backsplash, and a full stainless steel appliance package. The kitchen opens directly onto a full-width covered patio, creating the perfect spot for BBQs, outdoor dining, and relaxing year-round. A convenient powder room and generous laundry area complete this level. Upstairs, you’ll find three spacious bedrooms, including a generous primary suite with a large walk-in closet and a beautiful ensuite featuring a dual vanity and tiled glass shower. Two additional bedrooms and a full main bathroom provide plenty of room for family and guests. The lower level offers a full-size double garage, access to the backyard, and a versatile in-law suite that adds valuable flexibility to the home. The private backyard is ideal for pets, play, and enjoying the outdoors. With its central location, modern finishes, spacious layout, in-law suite, double garage, and beautifully landscaped outdoor space, this inviting townhome is a wonderful opportunity to enjoy comfortable and flexible living in the heart of Kelowna. (id:27476)

Property Highlights

MLS® Number
10397663
Type
Single Family
Community Name
Jane 1
Maintenance Fee
367.51
Ownership Type
Strata
Land Size
under 1 acre
Parking Space Total
2

Building

Building Type
Row / Townhouse
Storeys
3.00
Square Footage
1530 sqft
Bathrooms Total
4
Bedrooms Total
4
Amenities
Golf Nearby, Public Transit, Airport, Park, Recreation, Schools, Shopping, Ski area
Fireplace Present
No
Basement Type
Basement Features
Building Heating Type
Forced air
Heating Fuel
Building Cooling Type
Central air conditioning

Utilities

Water
Municipal water
Utility Sewer
Municipal sewage system

Room Layout

Laundry room
Second level
'0'' x '0''
2pc Bathroom
Second level
4'4'' x 5'4''
Living room
Second level
11'5'' x 16'8''
Dining room
Second level
6'2'' x 16'8''
Kitchen
Second level
10'11'' x 18'2''
4pc Bathroom
Third level
4'11'' x 9'1''
Bedroom
Third level
10'3'' x 8'8''
Bedroom
Third level
9'11'' x 9'2''
4pc Ensuite bath
Third level
5'0'' x 11'1''
Other
Third level
'0'' x '0''
Primary Bedroom
Third level
14'7'' x 13'2''
Utility room
Main level
3'0'' x 2'8''
Foyer
Main level
'0'' x '0''
Full bathroom
Additional Accommodation
7'7'' x 3'0''
Primary Bedroom
Additional Accommodation
8'2'' x 11'2''

Location

Learn more about this property
Listing provided by:
Sotheby's International Realty Canada
MLS® number:
10397663
Agent:
Scott Marshall
*Indicates required field
Name is required
Email is required
Please enter a valid phone number (e.g., 416-111-1111).

Street Spotlight - For sale