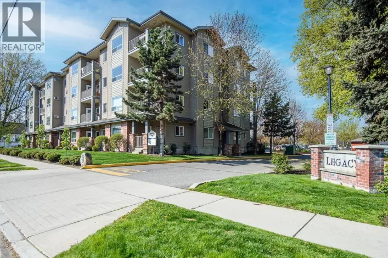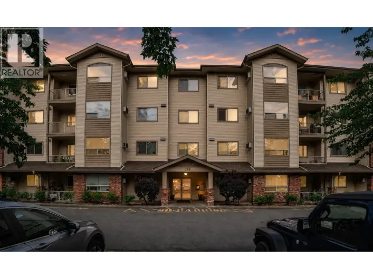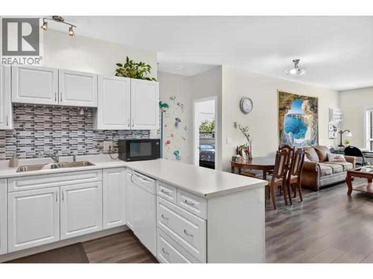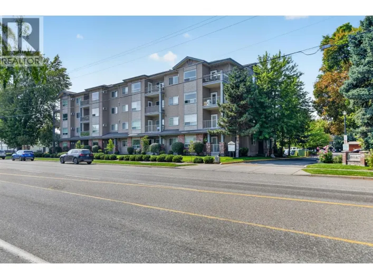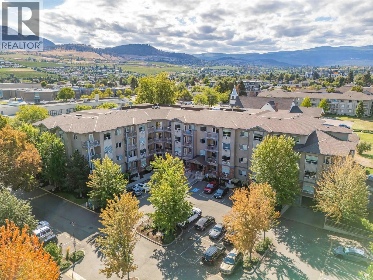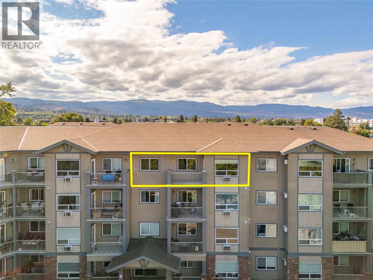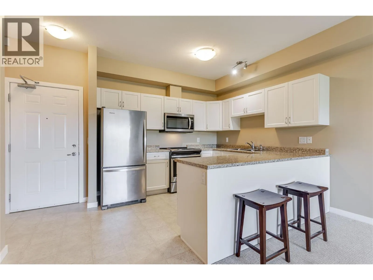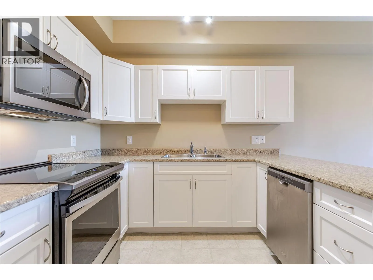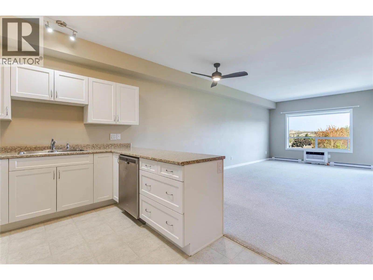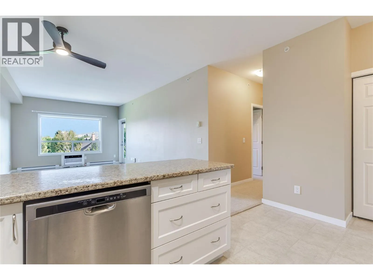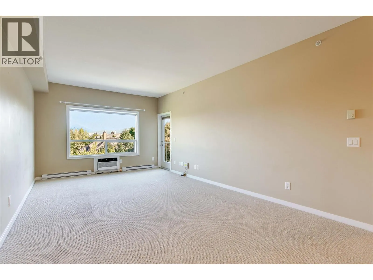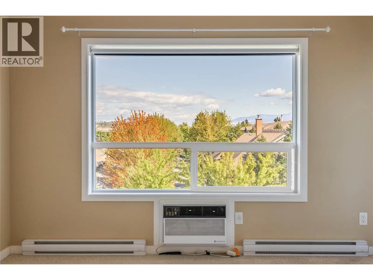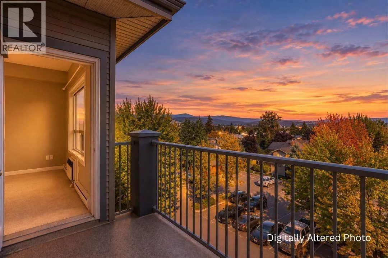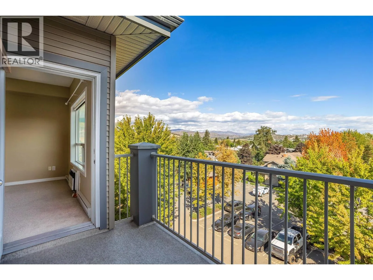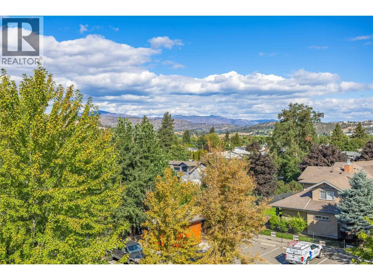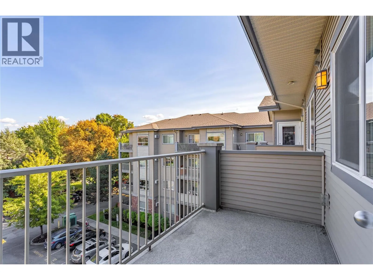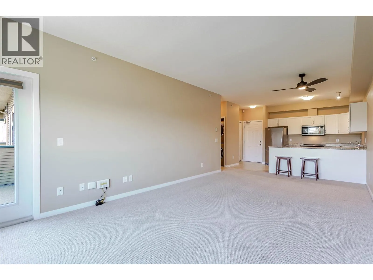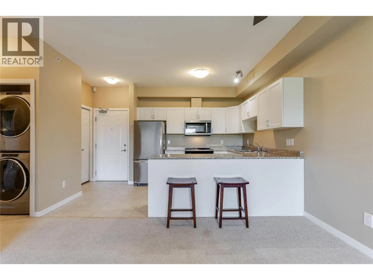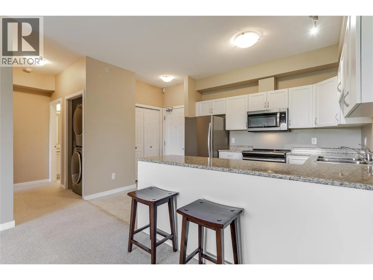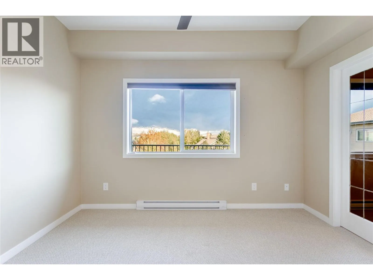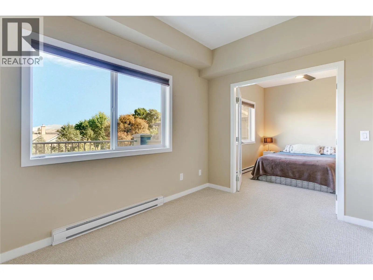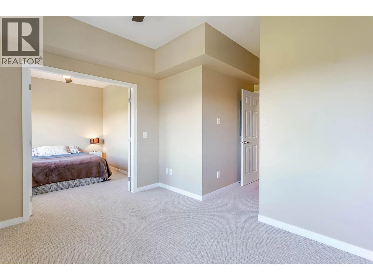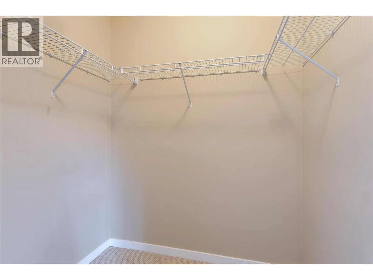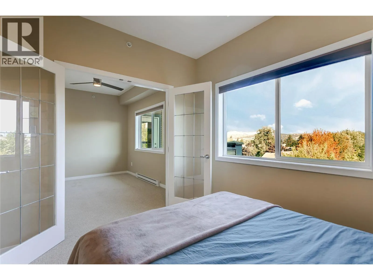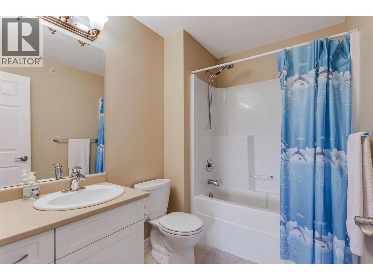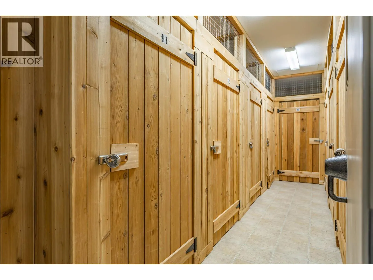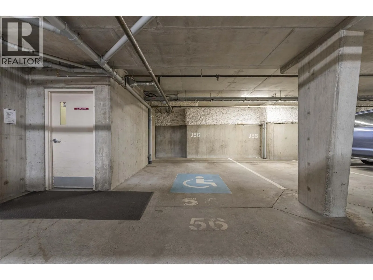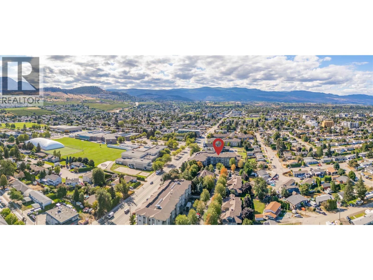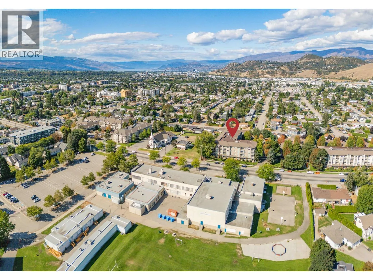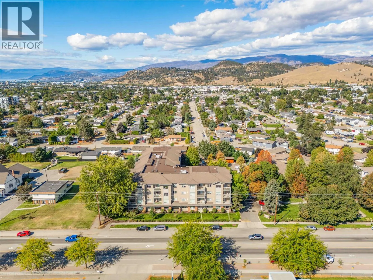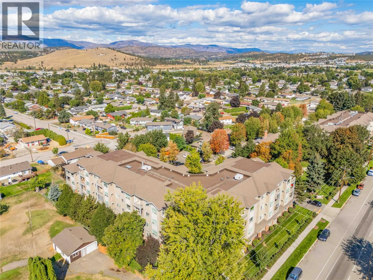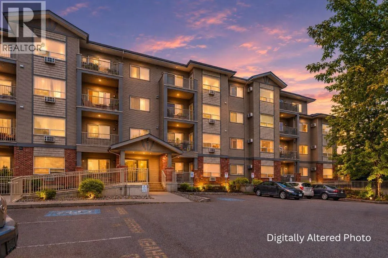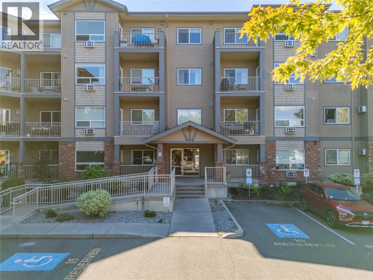
Welcome to Legacy 2, where this beautifully positioned top-floor 1-bedroom + den condo offers an open-concept layout, mountain views, and excellent everyday convenience. The kitchen, dining and living areas are filled with natural light, opening onto a spacious balcony, a great spot to enjoy your morning coffee or unwind in the evening while taking in the views. The bedroom features an adjacent den with large windows, offering flexibility for additional living space. A generous walk-in closet provides excellent storage, while the full bathroom and in-suite laundry with full-size appliances complete the interior. Additional features include a storage locker on the same floor and an oversized accessible underground parking stall conveniently located right near the elevator entrance. The complex also offers a green community space and playground for residents to enjoy. The location is a true advantage, with groceries, shopping, restaurants, the library, public transit, and other everyday amenities just minutes away. Rutland Middle and Senior Secondary Schools, YMCA facilities and fields, playgrounds, and the Arena are all within walking distance. Easy access to UBCO, Kelowna International Airport, Big White Ski Resort, and Downtown adds to the appeal. A great opportunity for anyone looking for a well-located home or investment property! (id:27476)