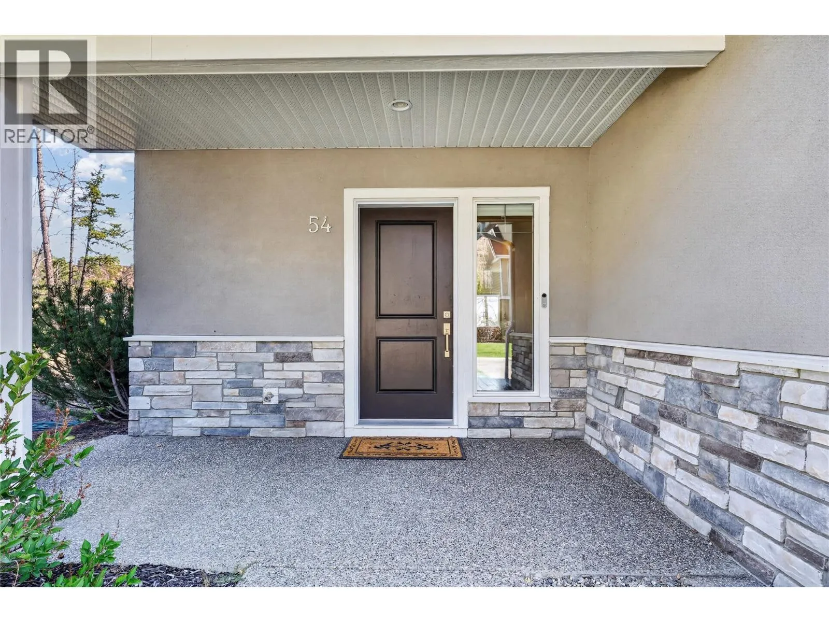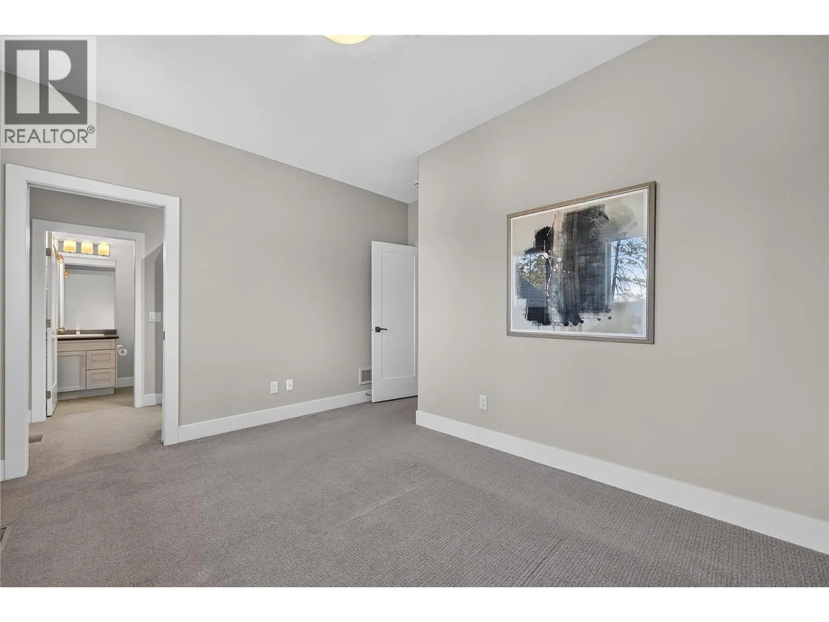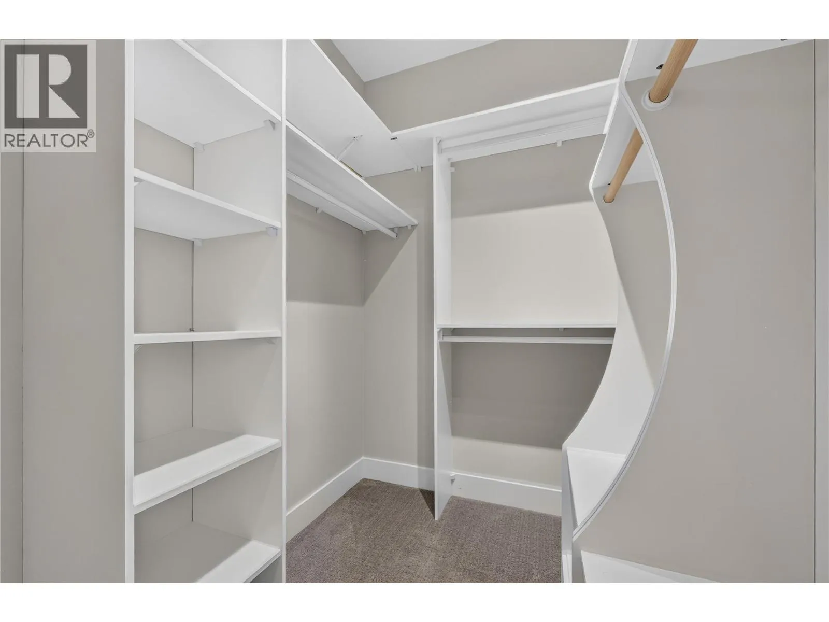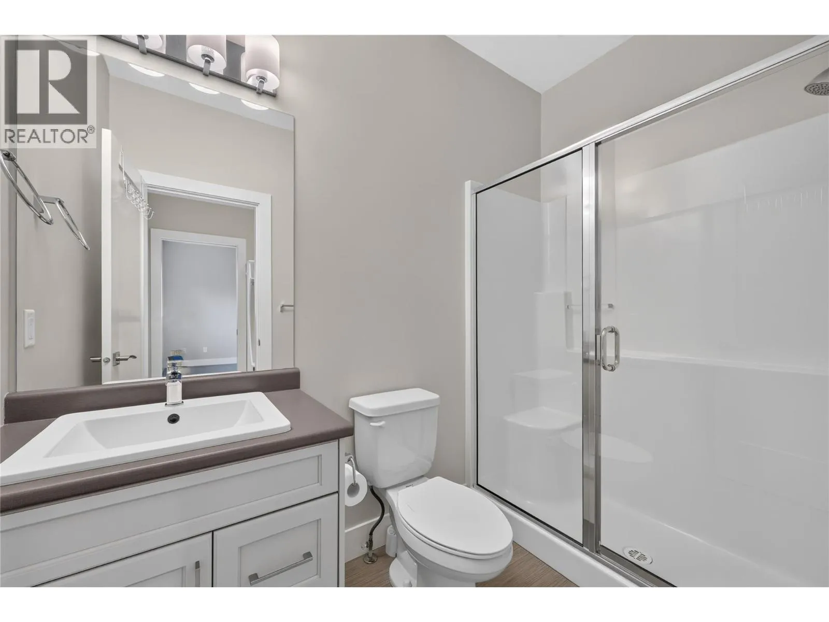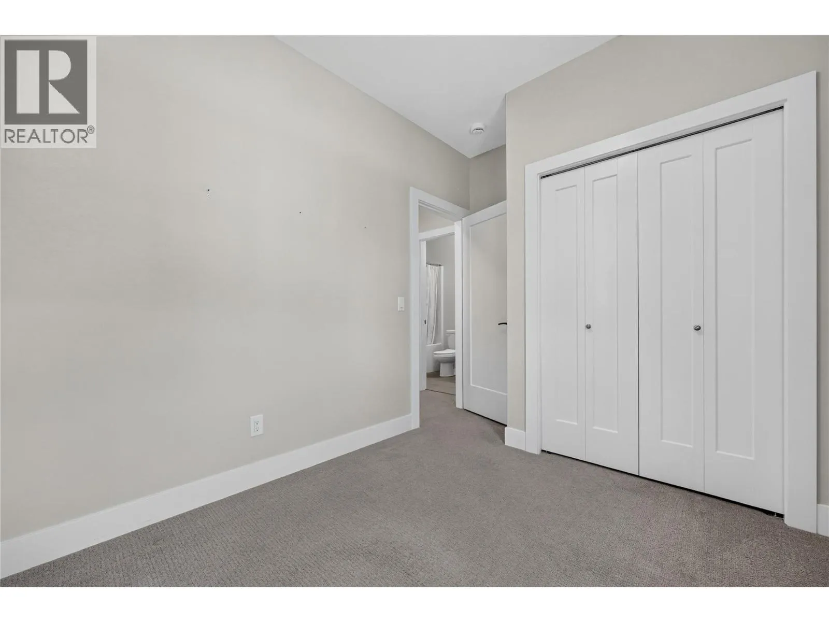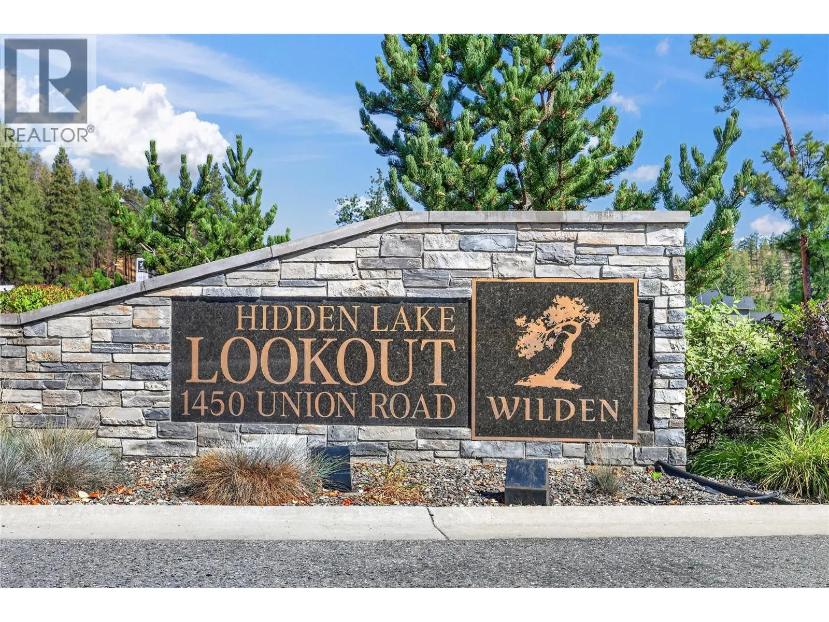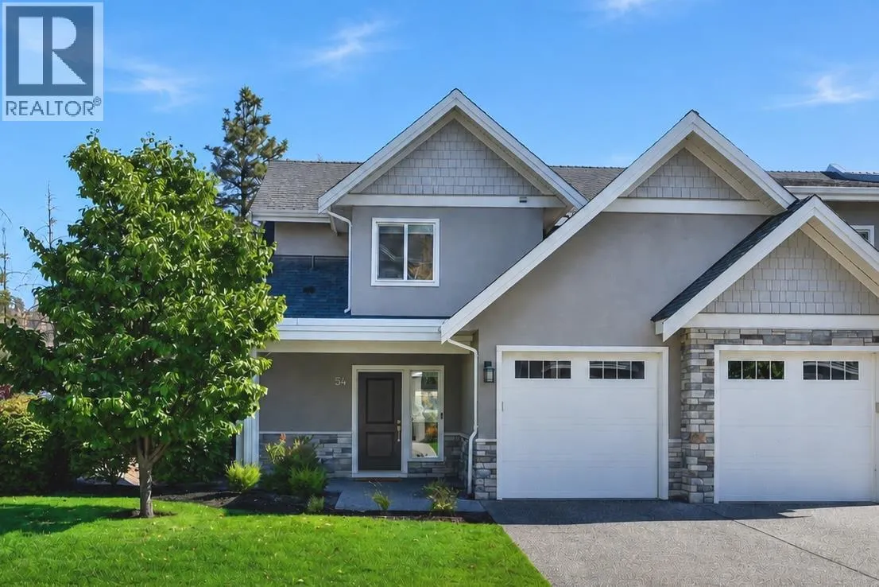
1450 Union Road Unit# 54, Kelowna, British Columbia V1V 3E1

Listed for:
$850,000
3 beds
4 baths
Listed 11 days ago
Row / Townhouse for rent: 1450 Union Road Unit# 54, Kelowna, British Columbia V1V 3E1

View all 44 photos

About

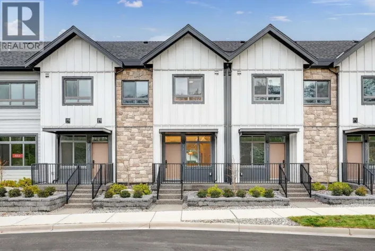
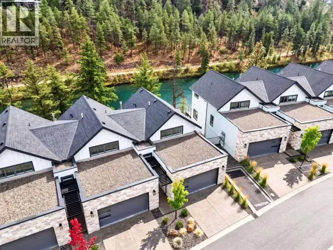
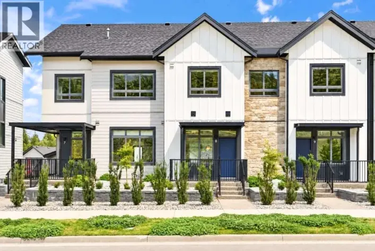
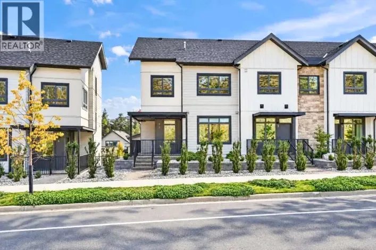
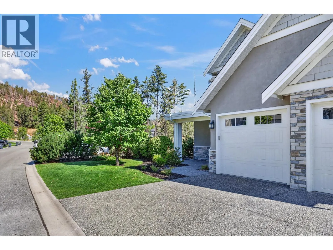
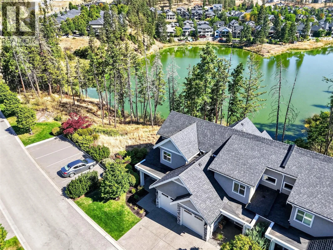
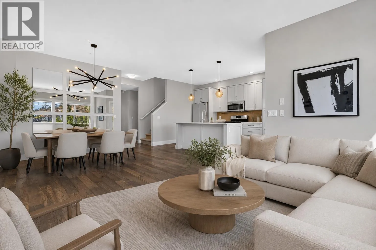
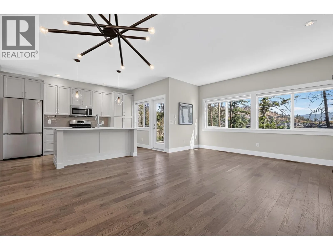
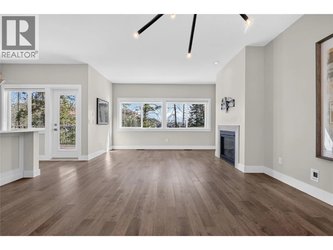
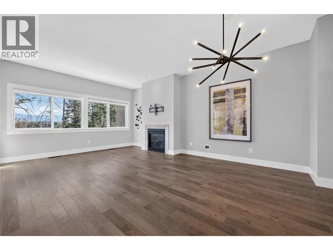
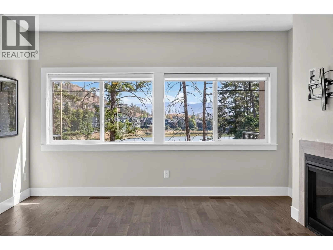
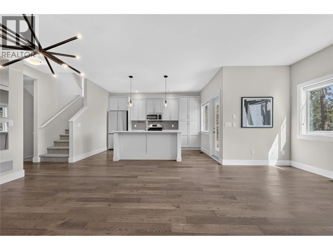
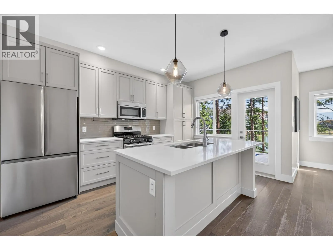
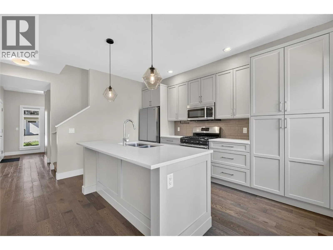
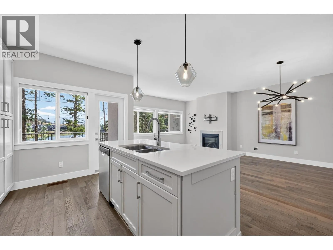
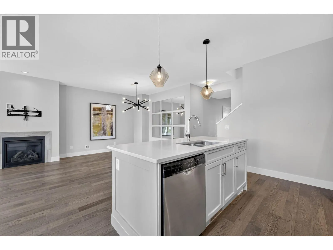
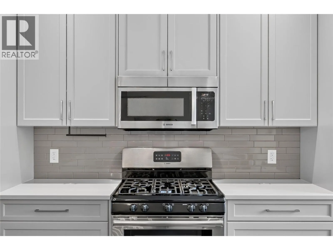
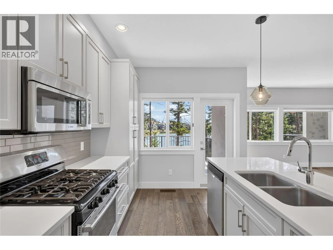
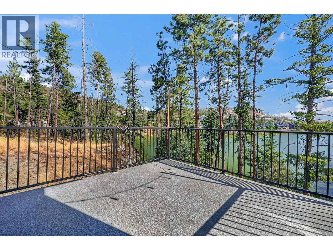
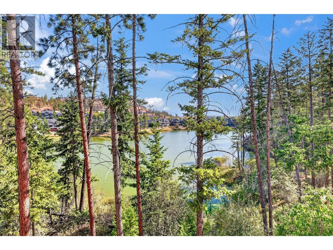
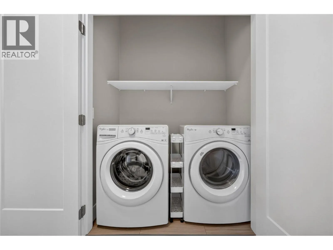
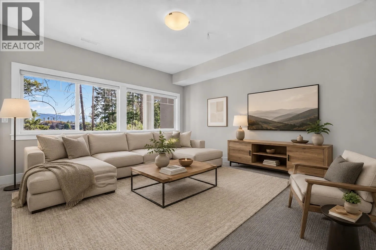
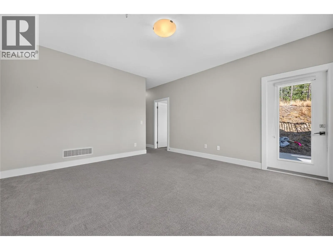
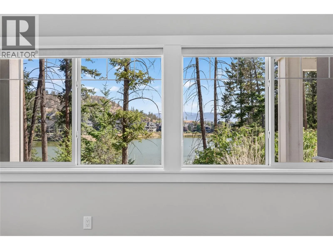
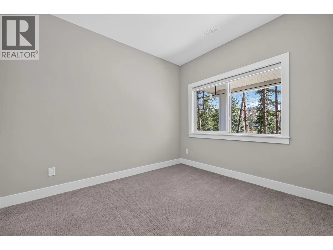
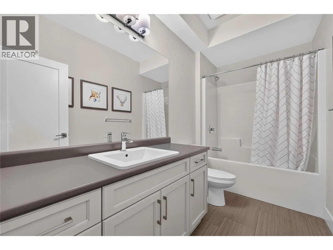
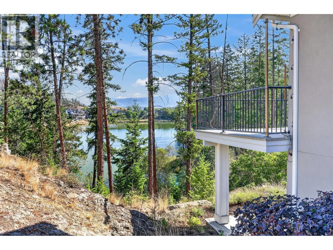
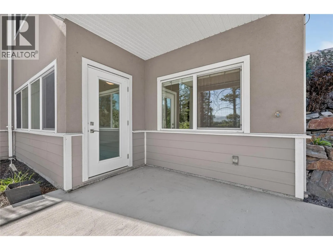
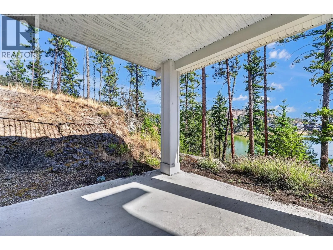
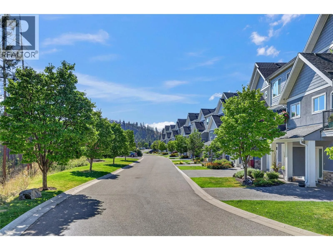
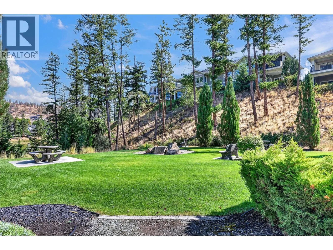
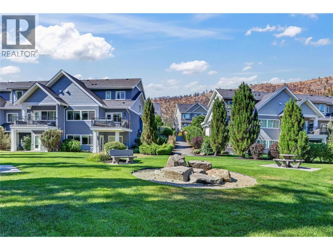
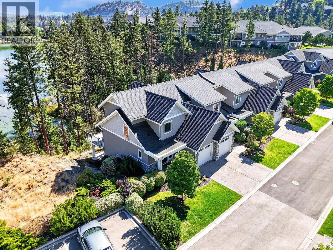
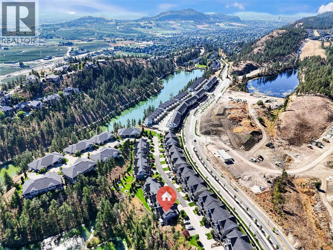
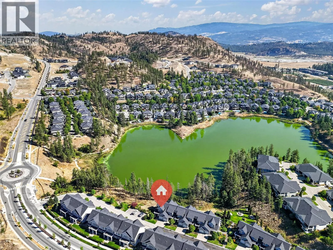
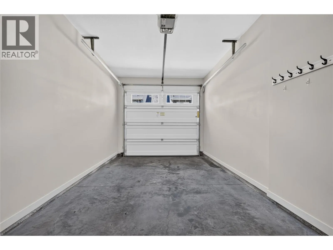
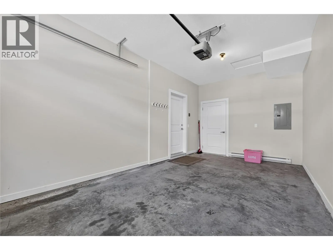
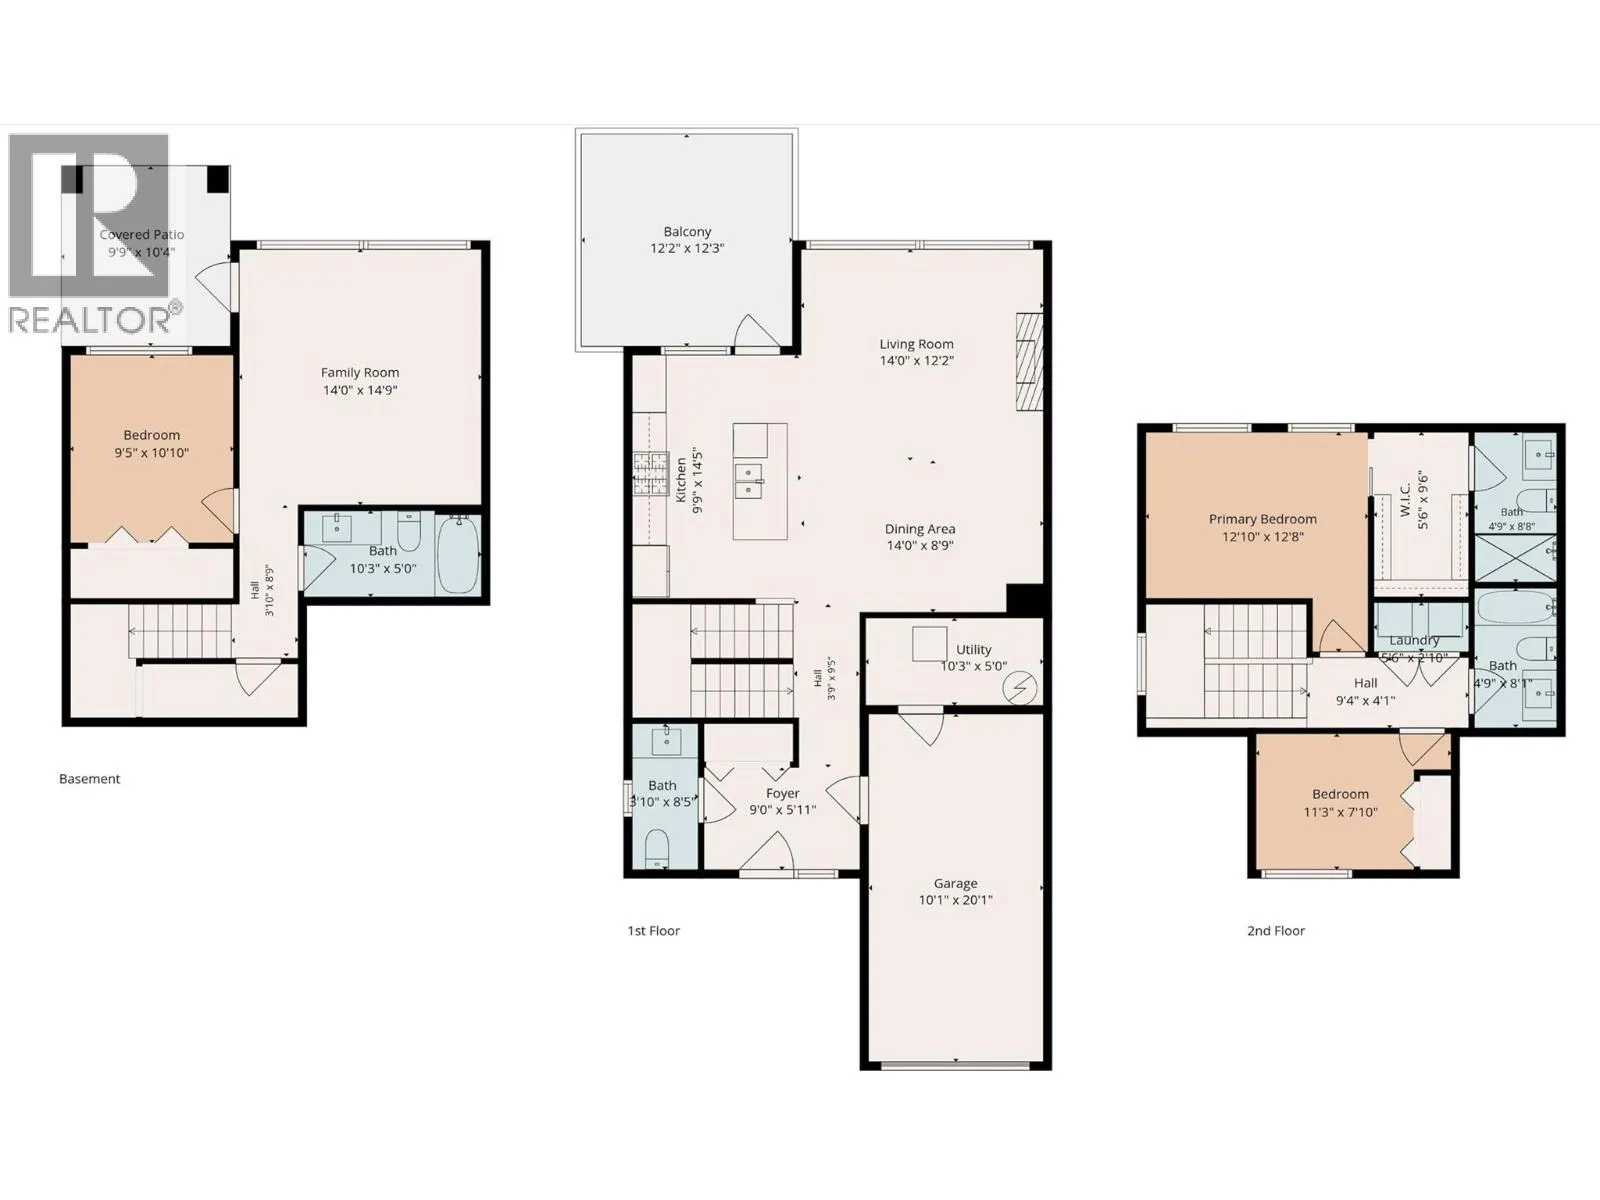
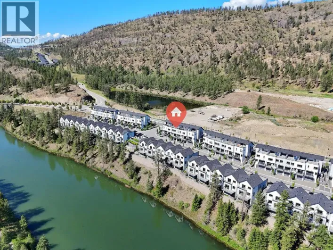
Bright end unit townhome overlooking tranquil Hidden Lake, offering beautiful natural surroundings, privacy, and a functional three level layout. The light and airy main floor features beautiful wood flooring and tile throughout, a modern kitchen with quartz countertops, spacious dining and living areas, a powder room, and garage access. Step outside to the large patio off the kitchen and dining area, where peaceful lake and treetop views create the perfect setting for outdoor dining and relaxing. Upstairs, the spacious primary suite includes a walk in closet and full ensuite, while a second bedroom, full bathroom, and laundry area complete the upper level. The lower level offers even more living space with a generous family or games room, an additional bedroom and bathroom, and direct outdoor access. Overlooking the lake and surrounding greenery, this level provides peace and privacy. The garage offers one parking space, plus an additional driveway space, with visitor parking just steps away. Enjoy easy access to endless hiking and biking trails, parks, lake access, nearby schools, shopping, groceries, and everyday amenities. (id:27476)

Property Highlights

MLS® Number
10398894
Type
Single Family
Community Name
Hidden Lake Look Out
Maintenance Fee
328.81
Ownership Type
Strata
Land Size
under 1 acre
Parking Space Total
1

Building

Building Type
Row / Townhouse
Storeys
3.00
Square Footage
1763 sqft
Bathrooms Total
4
Bedrooms Total
3
Exterior Finish
Stone, Stucco
Fireplace Present
Yes
Basement Type
Full
Basement Features
Building Heating Type
Forced air, Geothermal, Heat Pump
Heating Fuel
Building Cooling Type
Central air conditioning, Geothermal

Utilities

Water
Municipal water
Utility Sewer
Municipal sewage system

Room Layout

Full bathroom
Second level
Measurements not available
4pc Ensuite bath
Second level
Measurements not available
Bedroom
Second level
11'3'' x 7'10''
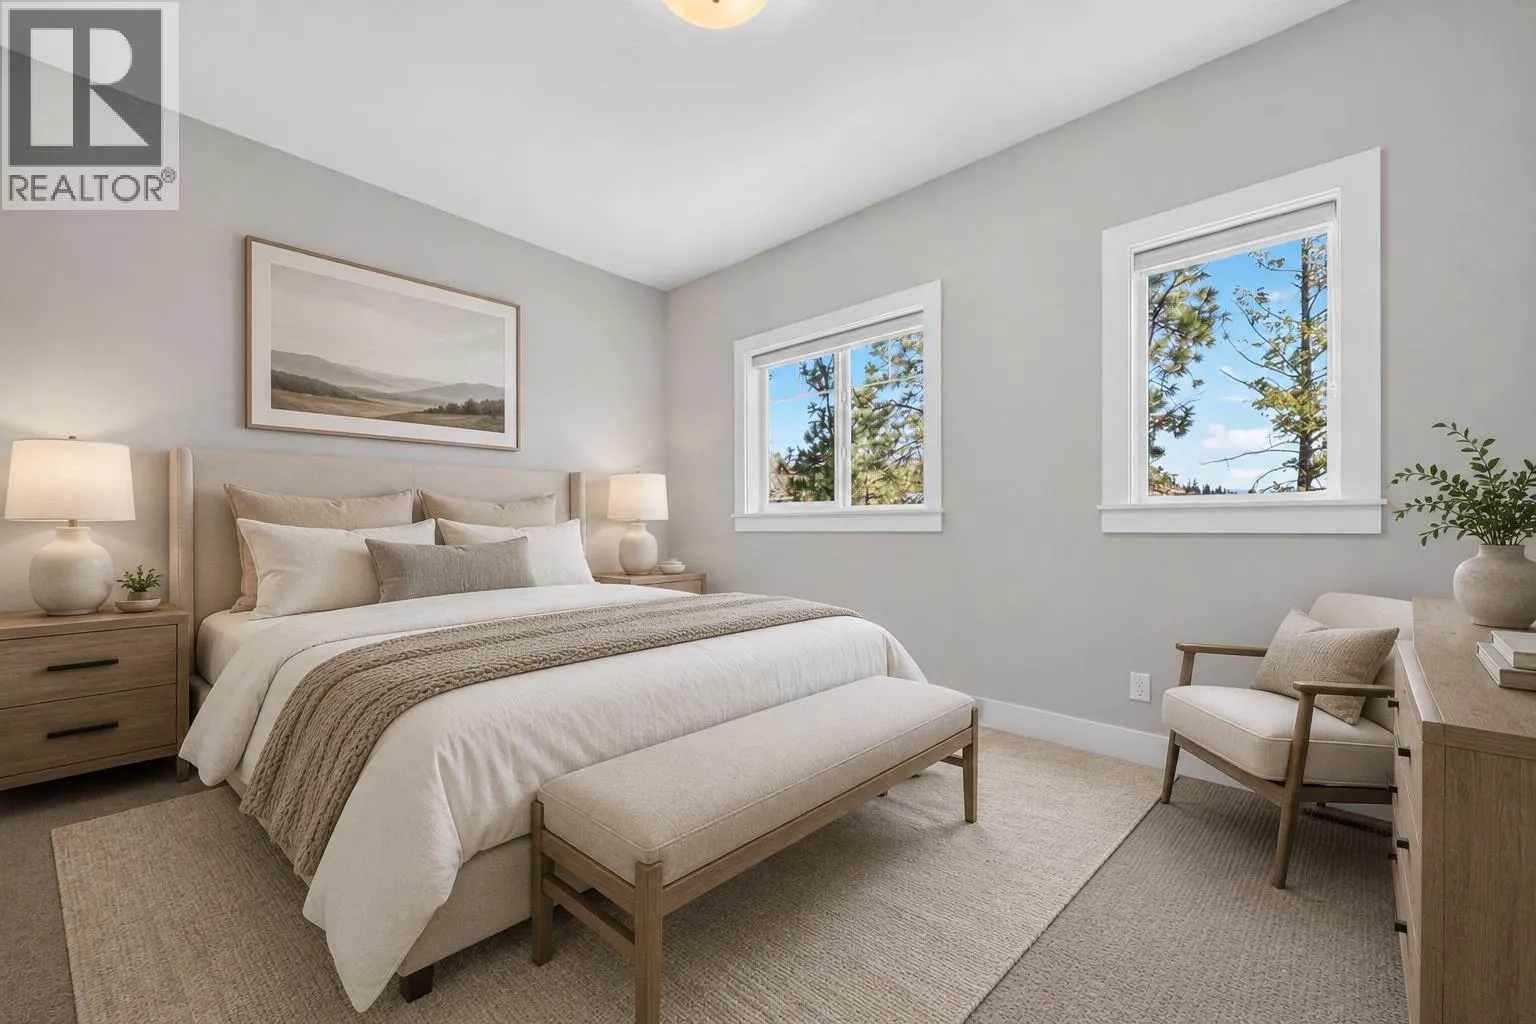
Primary Bedroom
Second level
12'10'' x 12'8''
Full bathroom
Basement
Measurements not available
Bedroom
Basement
9'5'' x 10'10''
Family room
Basement
14'0'' x 14'9''
Dining room
Main level
14'0'' x 8'9''
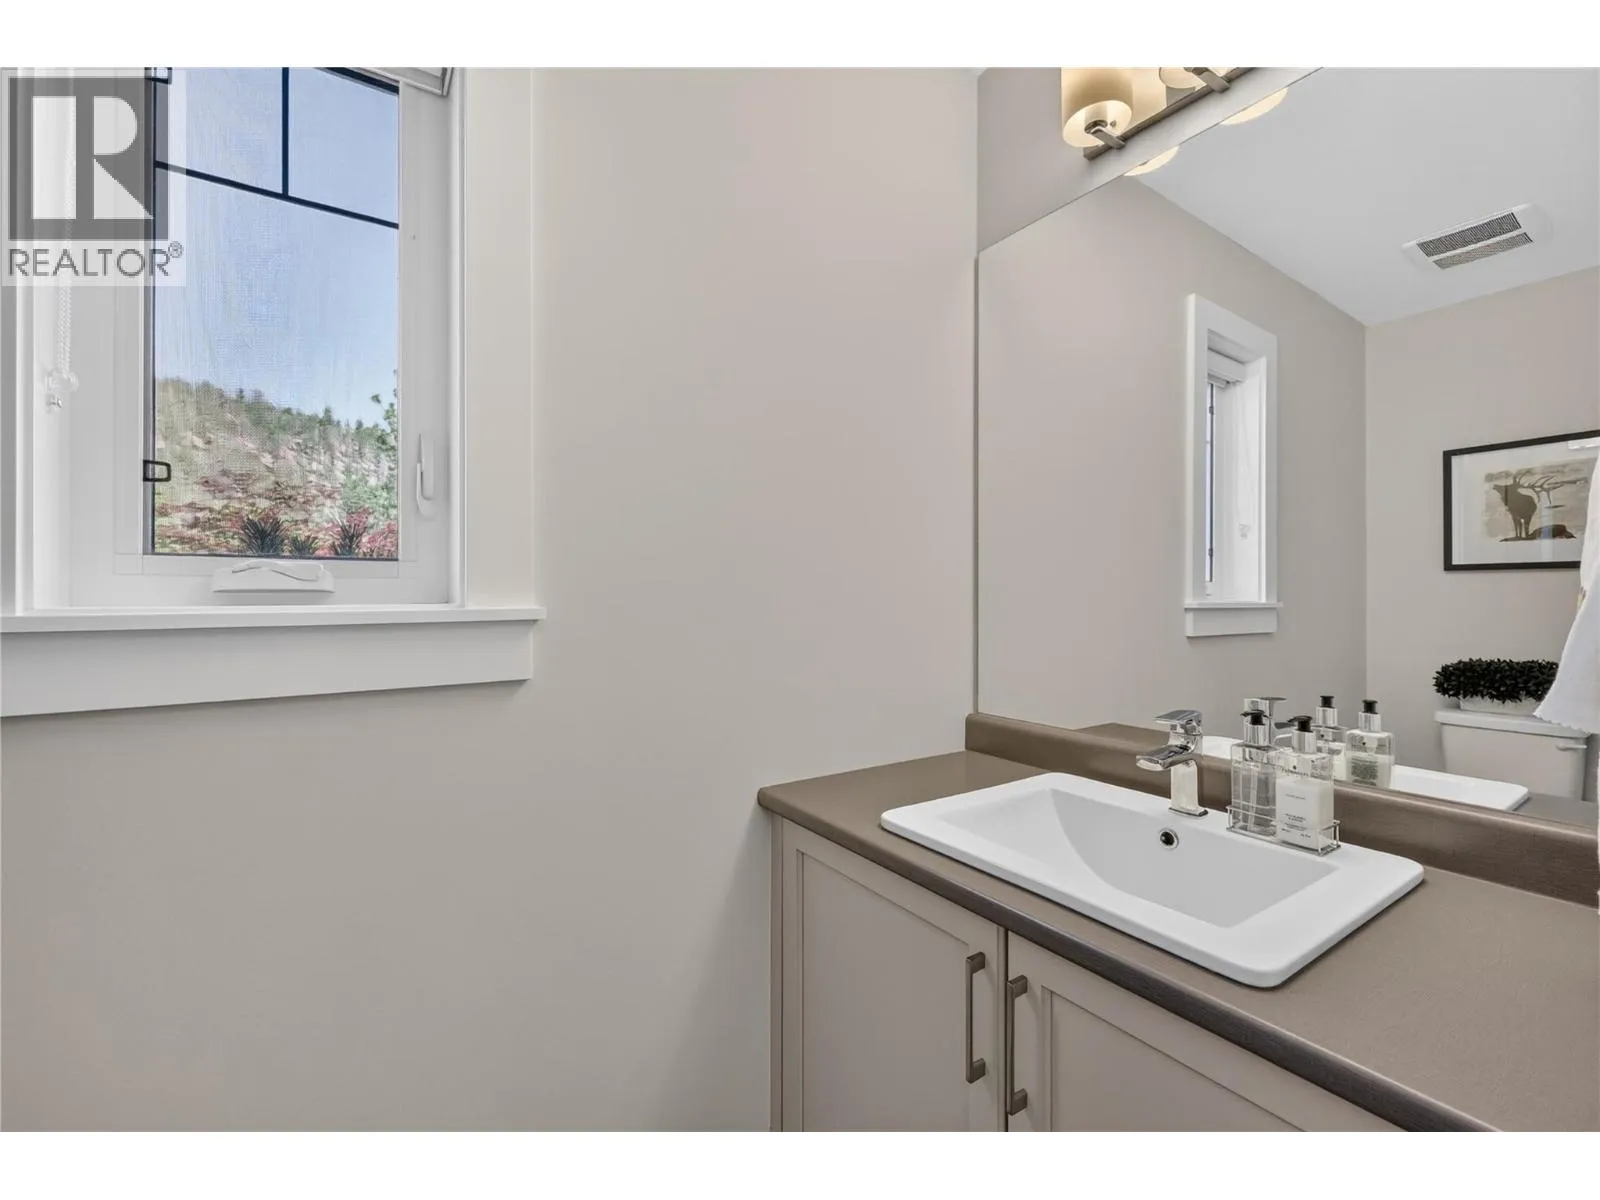
2pc Bathroom
Main level
Measurements not available
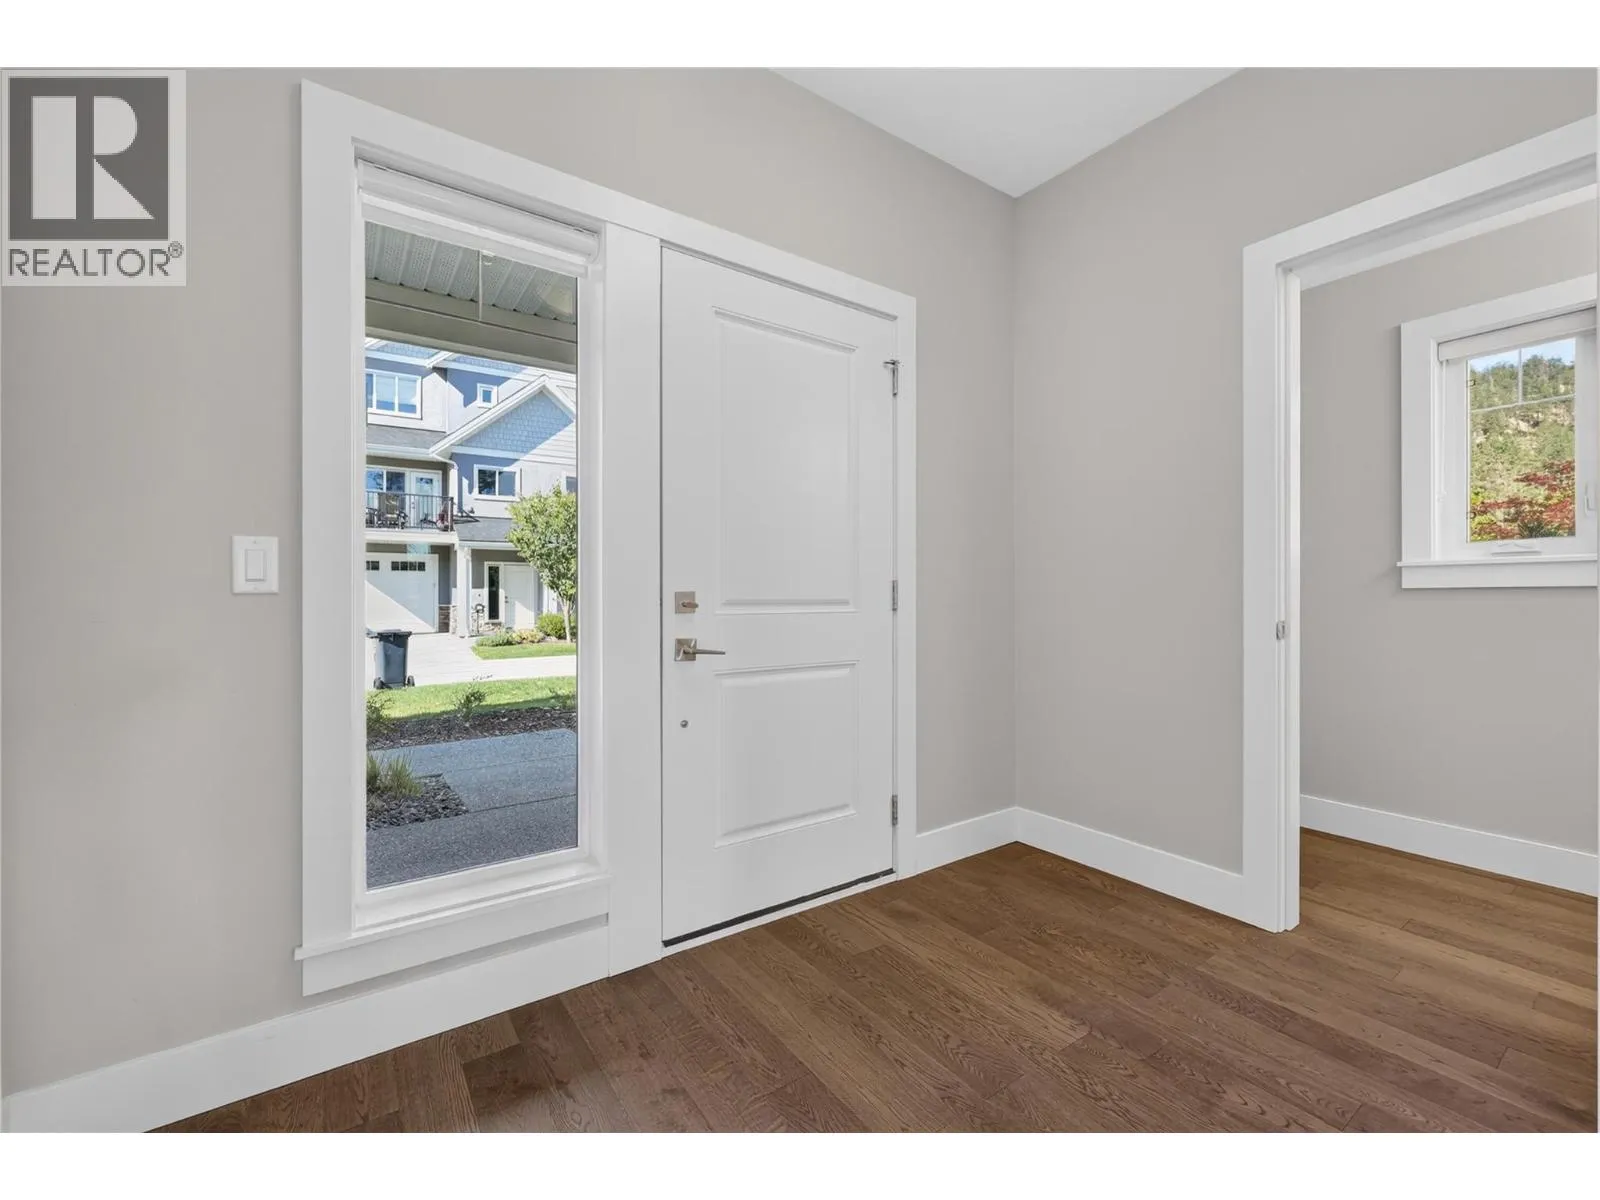
Foyer
Main level
9'0'' x 5'11''
Living room
Main level
14'0'' x 12'2''
Kitchen
Main level
9'9'' x 14'5''

Location

Learn more about this property
Listing provided by:
Sotheby's International Realty Canada
MLS® number:
10398894
Agent:
Justin O'connor
*Indicates required field
Name is required
Email is required
Please enter a valid phone number (e.g., 416-111-1111).

Street Spotlight - For sale