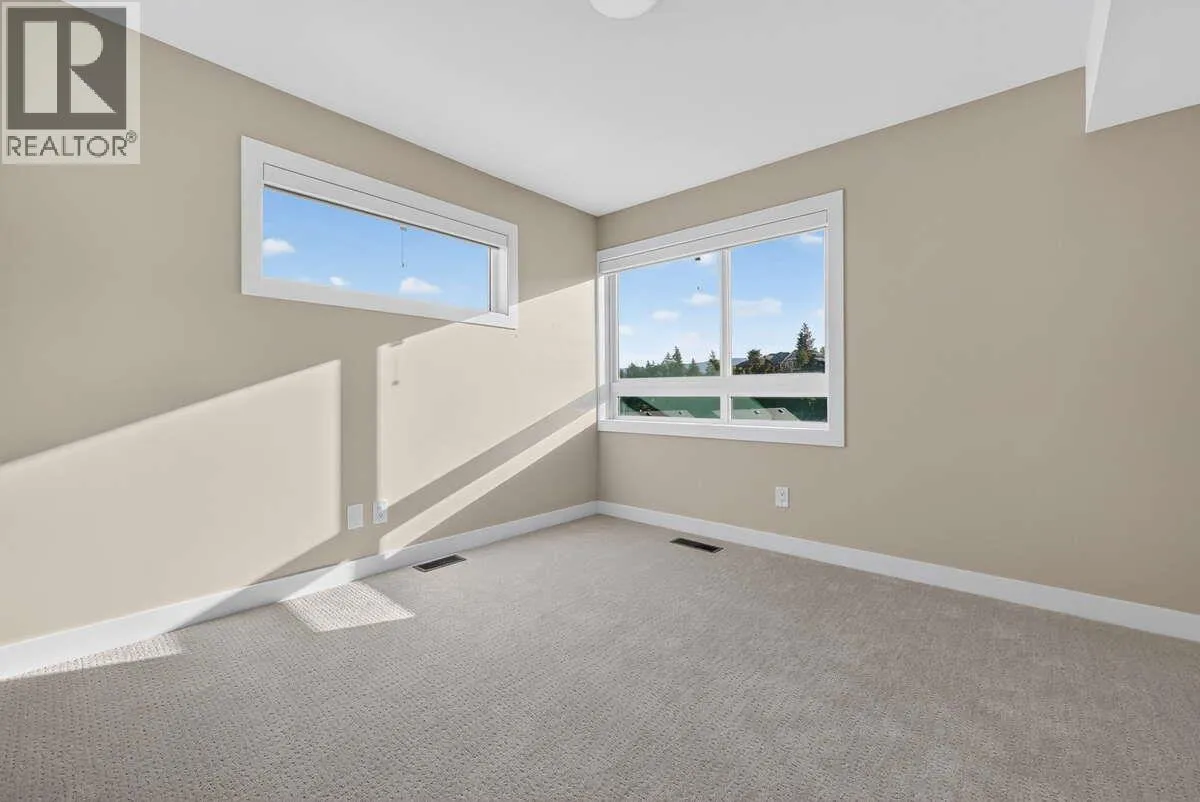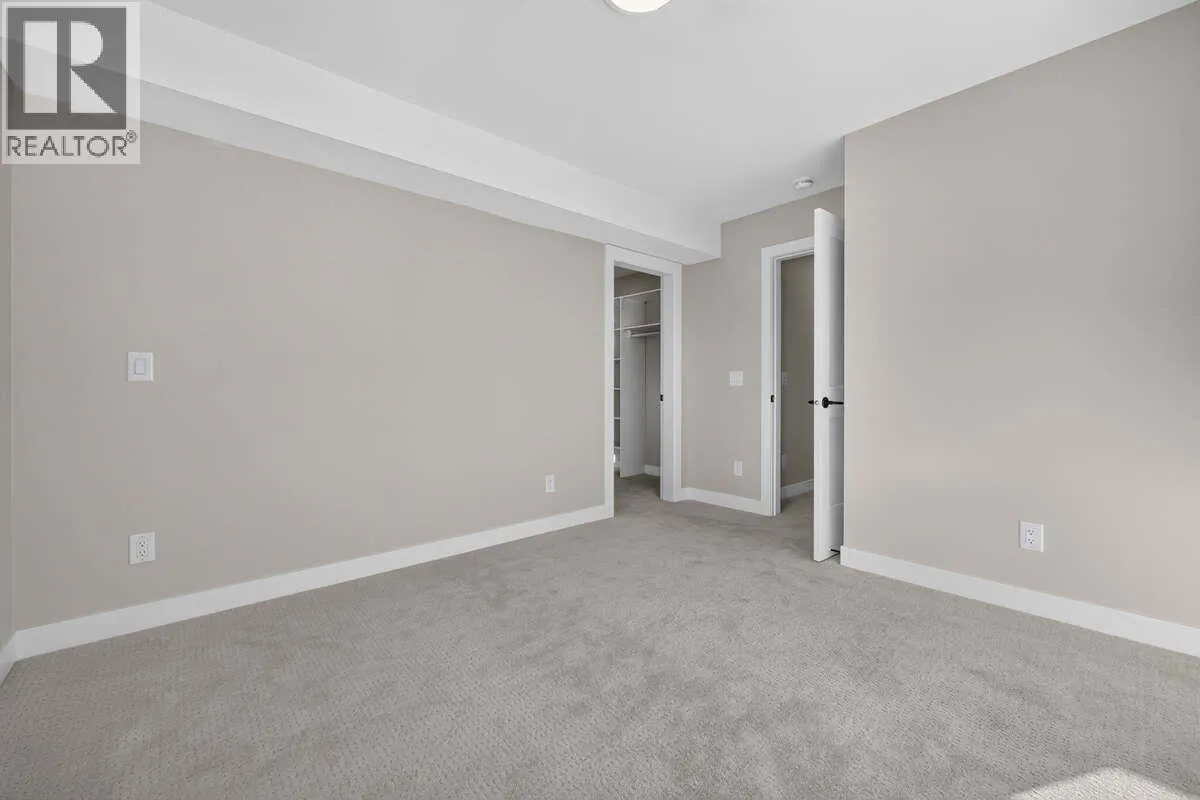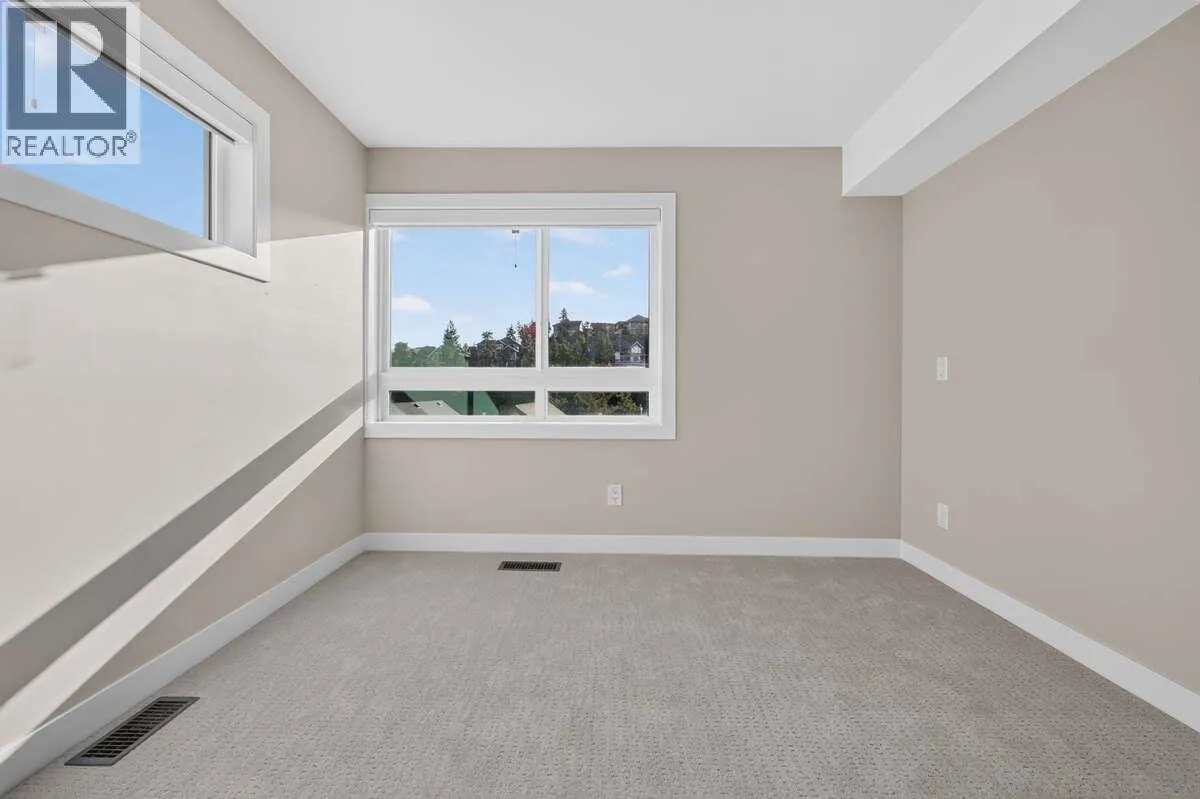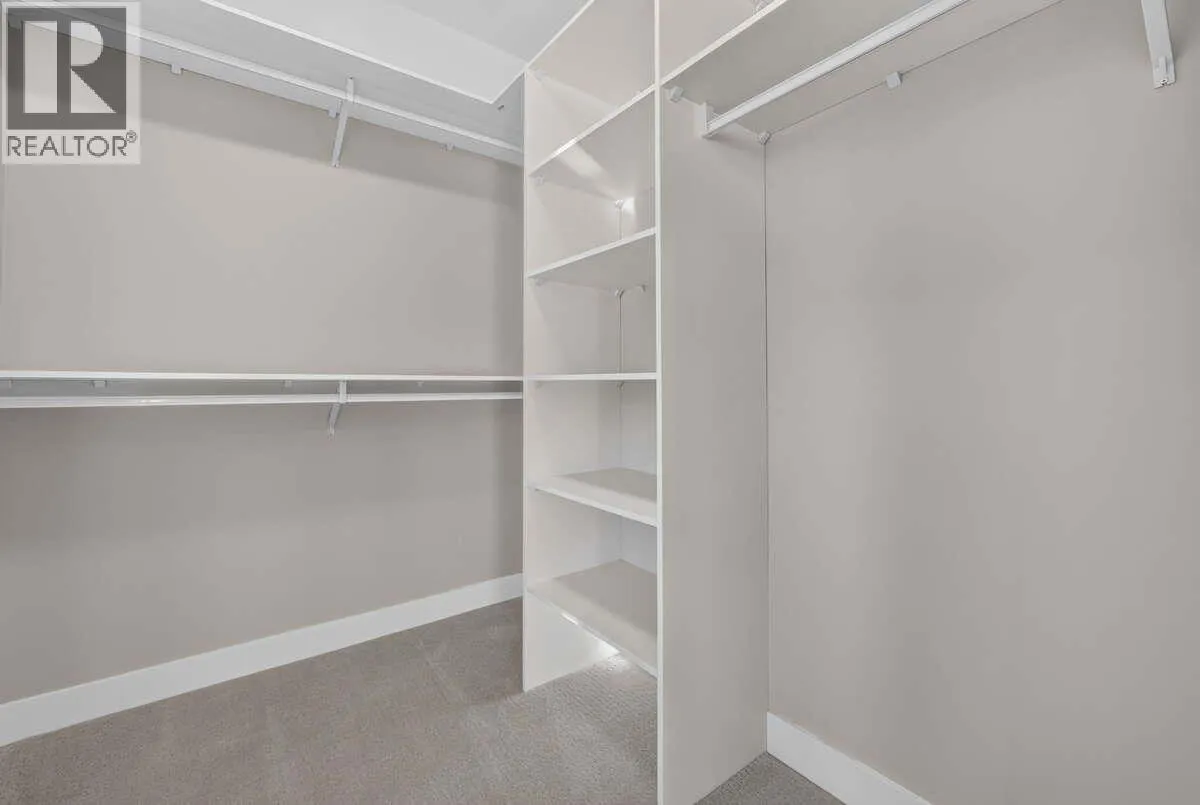
1550 Union Road Unit# 7, Kelowna, British Columbia V1V 0G9

Listed for:
$879,900
3 beds
3 baths
Listed 9 days ago
Row / Townhouse for rent: 1550 Union Road Unit# 7, Kelowna, British Columbia V1V 0G9

View all 42 photos

About

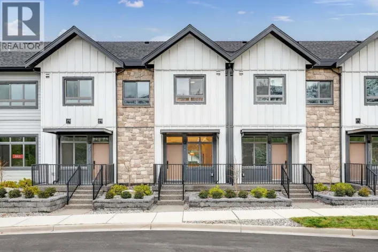
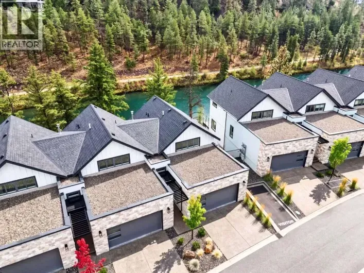
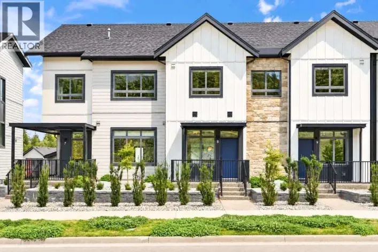
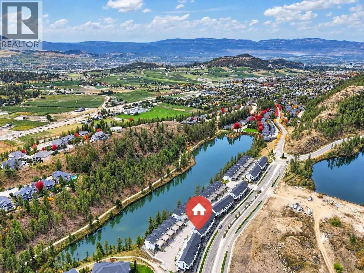
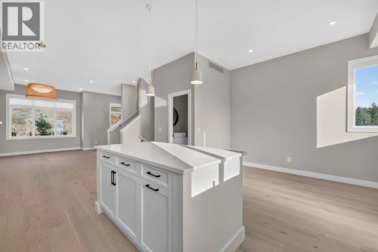
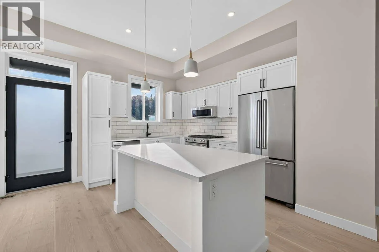
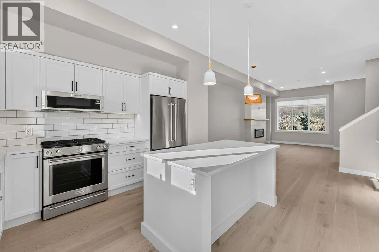
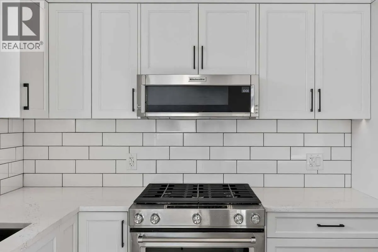
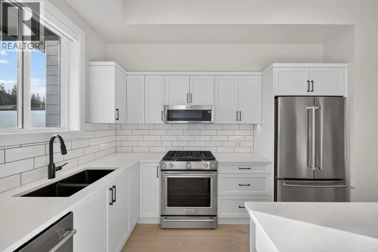
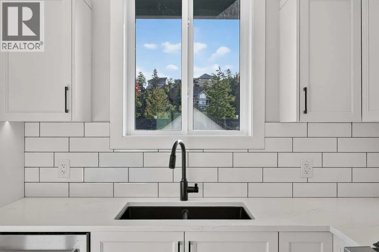
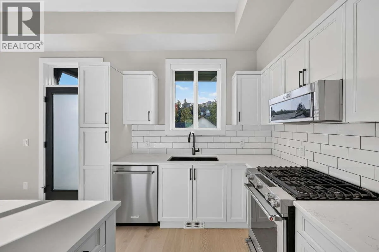
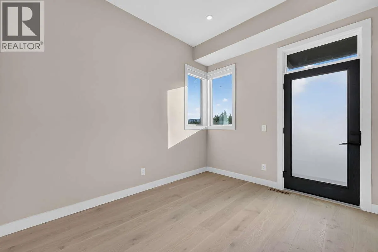
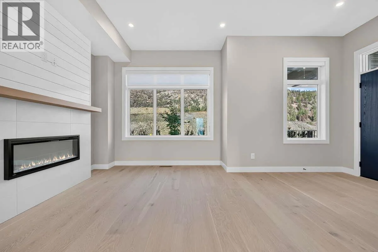
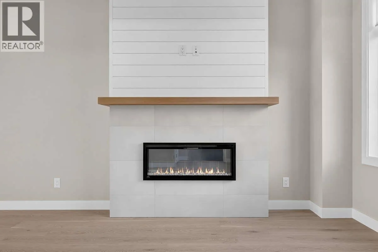
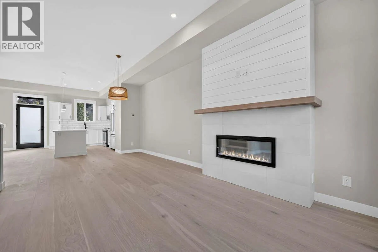
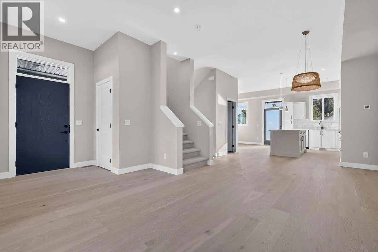
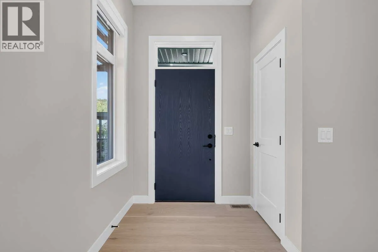
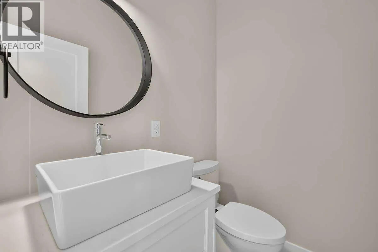
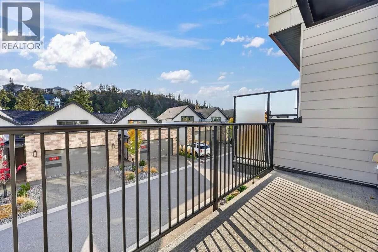
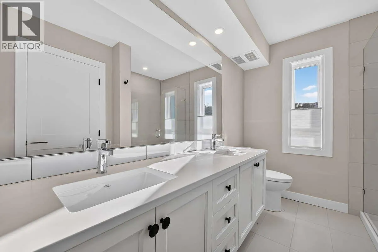
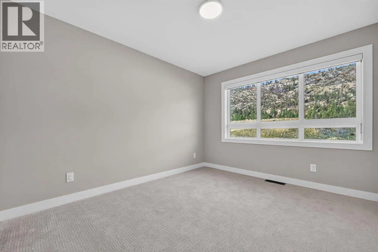
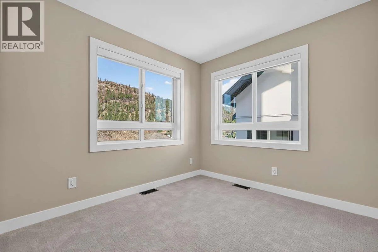
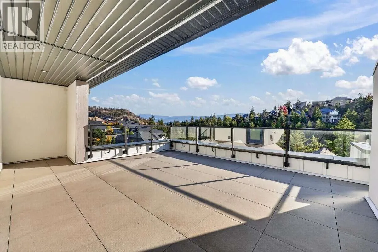
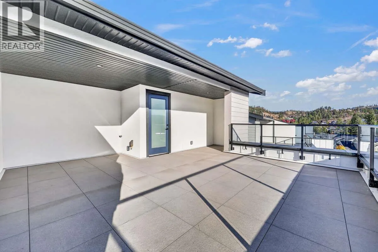
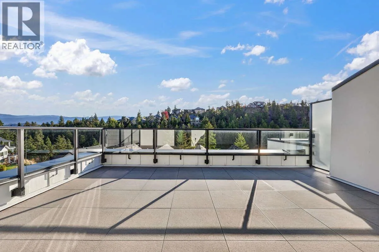
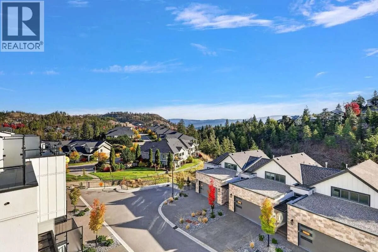
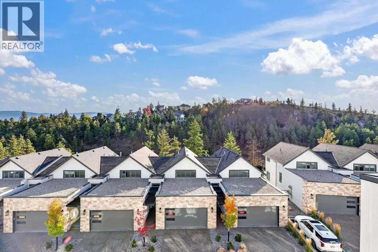
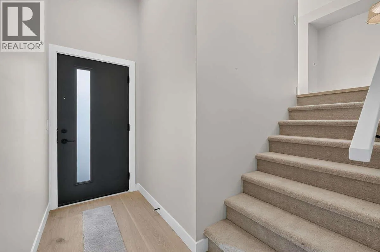
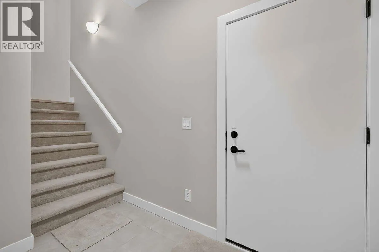
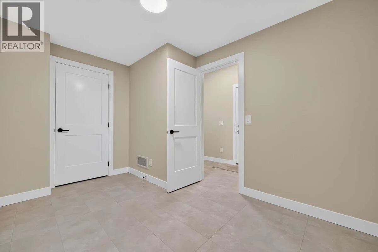
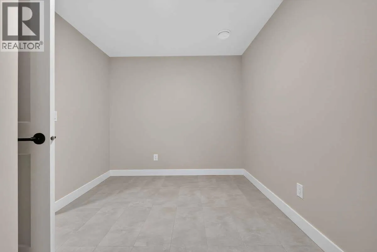
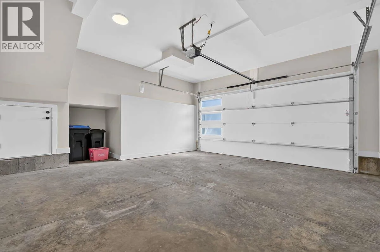
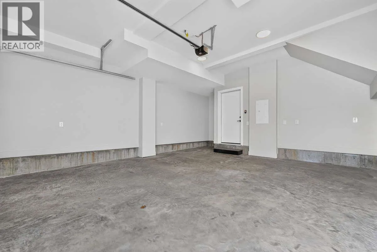
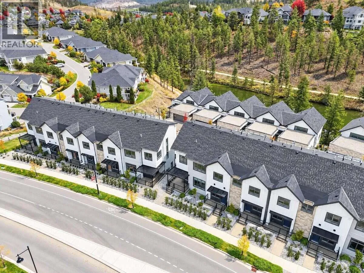
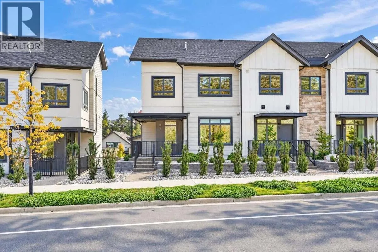
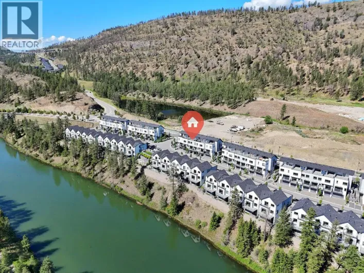
*** For more information, please click Brochure button. *** 5% Cash back, No Strata Fees for One Year! Priced below assessed value! Discover Unit 7 at Pondside Landing, a bright corner townhouse with 1,873 sq. ft. of thoughtfully designed space finished in the Modern Farmhouse palette. Inside, you'll find 3 bedrooms, 3 bathrooms, and an open main floor that makes everyday living and hosting feel easy. The corner location brings in extra natural light and a greater sense of privacy, while the rooftop patio is the place to unwind and take in the mountain views. A double garage gives you plenty of room for vehicles and storage. Just beyond your front door, Wilden's trails and ponds invite you outside, and downtown Kelowna and the airport are only 10 minutes away. Ready for you to move in and make it your own. Taxes not yet assessed. GST Applicable (id:27476)

Property Highlights

MLS® Number
10403787
Type
Single Family
Community Name
Pondside Landing
Maintenance Fee
270.56
Ownership Type
Strata
Land Size
0.02 ac|under 1 acre
Parking Space Total
4

Building

Building Type
Row / Townhouse
Storeys
3.00
Square Footage
1809 sqft
Bathrooms Total
3
Bedrooms Total
3
Exterior Finish
Brick, Stone, Stucco
Fireplace Present
Yes
Basement Type
Basement Features
Building Heating Type
Geothermal, Heat Pump
Heating Fuel
Building Cooling Type
Geothermal, Heat Pump

Utilities

Water
Municipal water
Utility Sewer
Municipal sewage system

Room Layout

Foyer
Second level
6'6'' x 6'4''
Dining nook
Second level
9'2'' x 11'6''
2pc Bathroom
Second level
5'6'' x 4'8''
Living room
Second level
12'4'' x 13'0''
Dining room
Second level
13'1'' x 10'8''
Kitchen
Second level
9'9'' x 11'10''
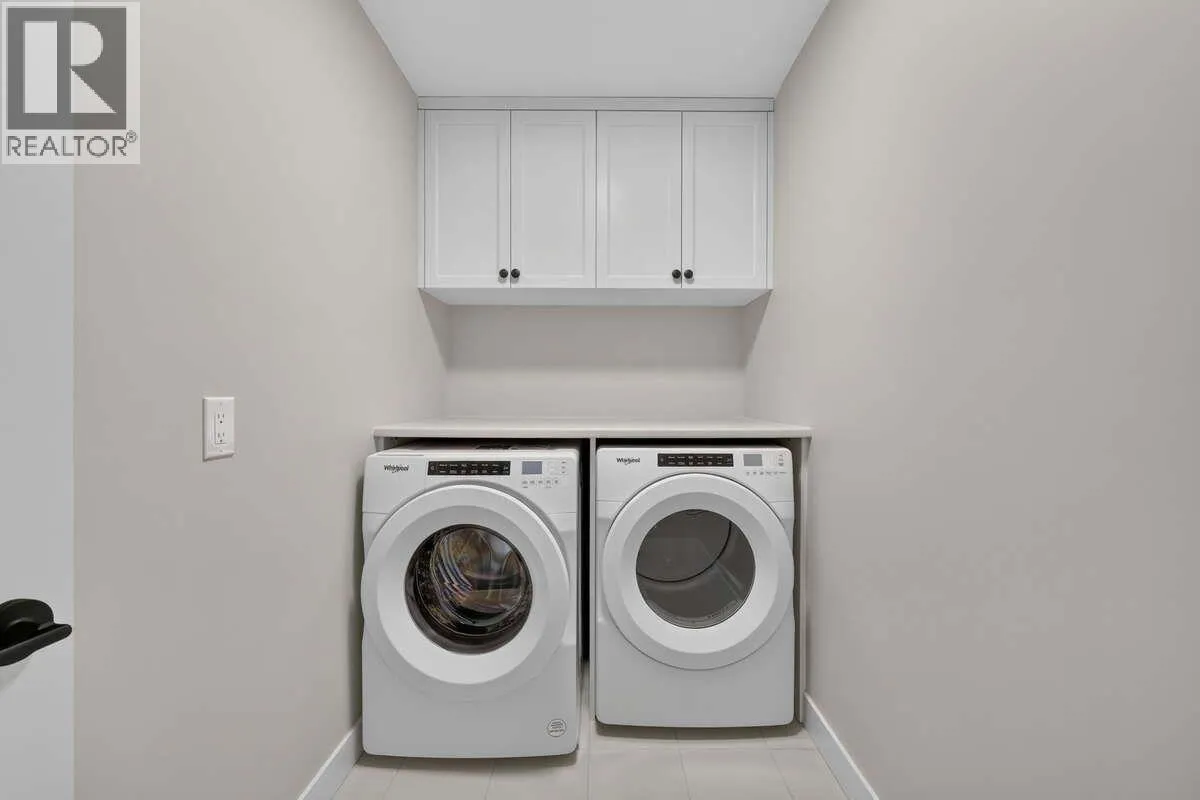
Laundry room
Third level
9'2'' x 5'1''
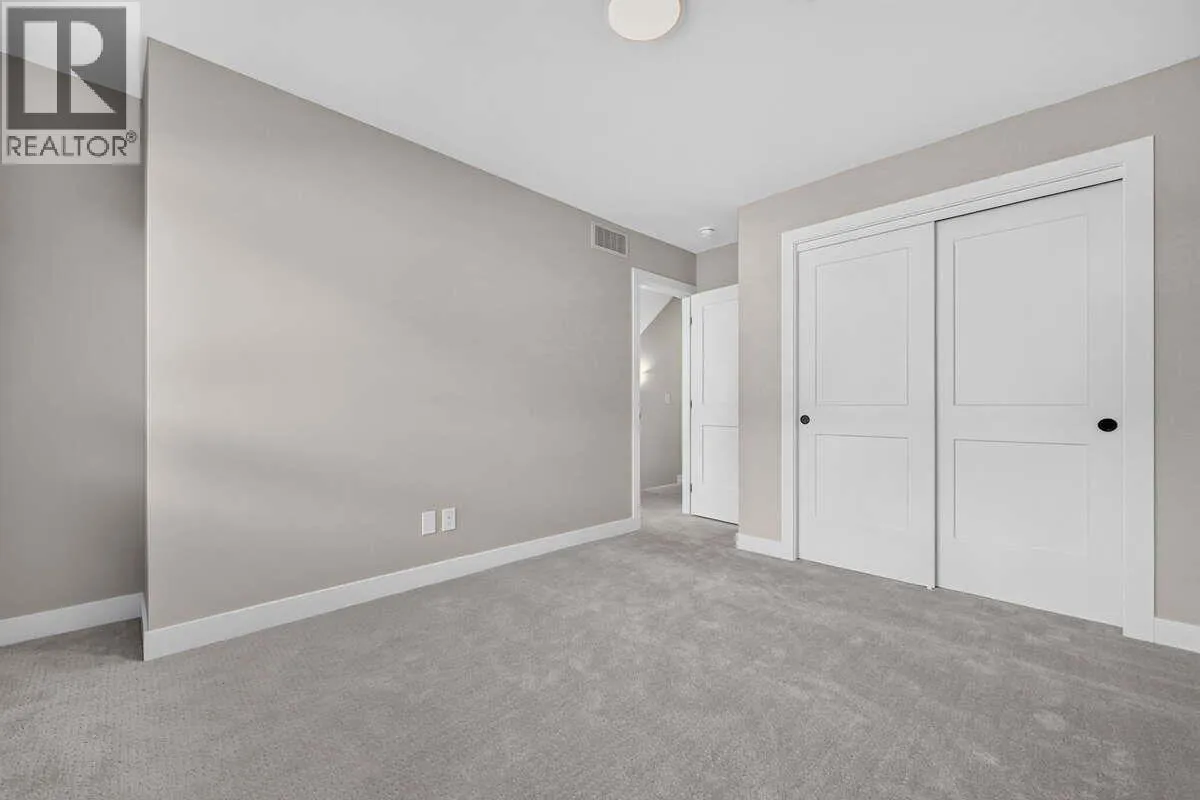
Bedroom
Third level
9'8'' x 8'8''
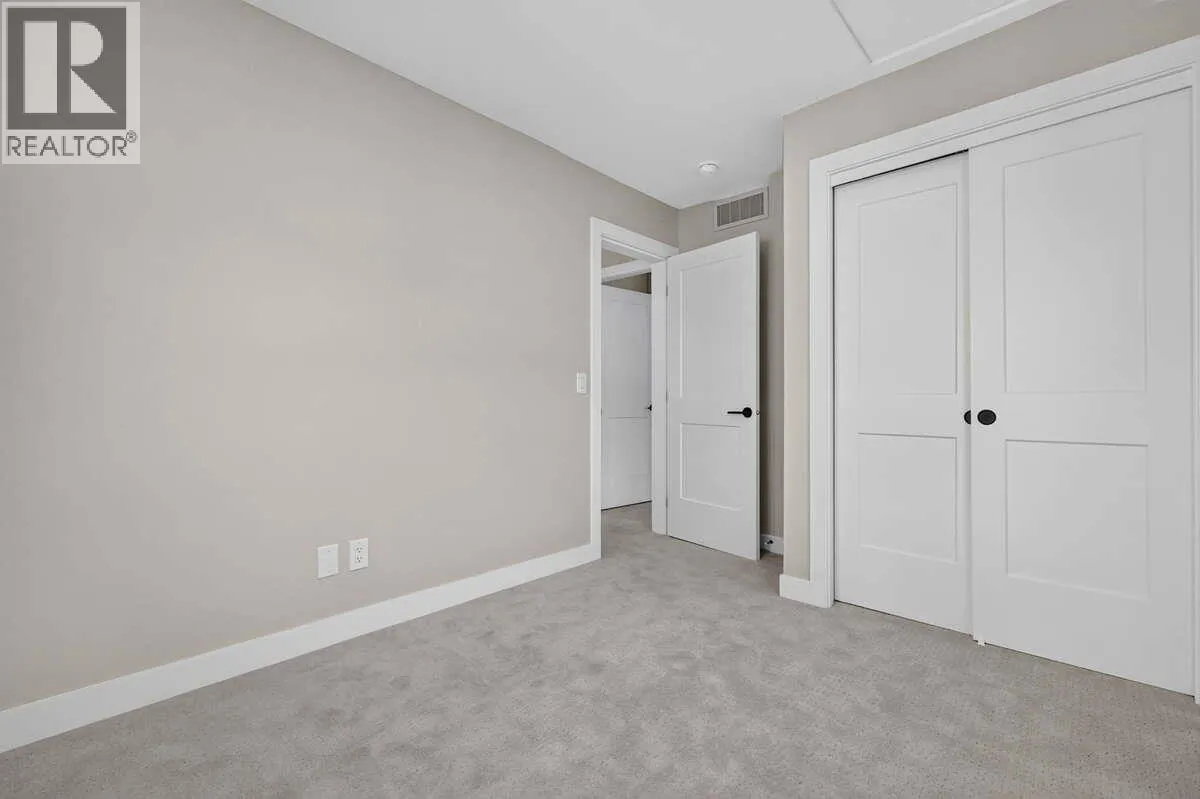
Bedroom
Third level
9'10'' x 11'10''
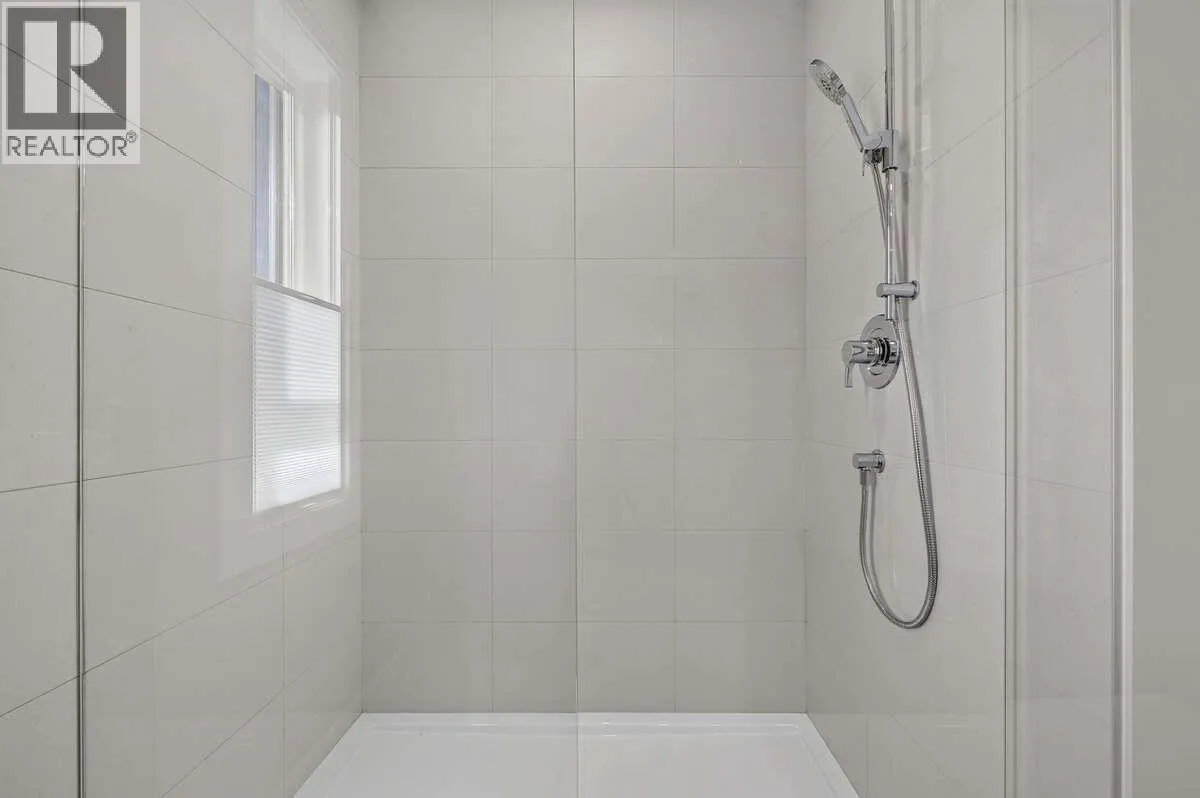
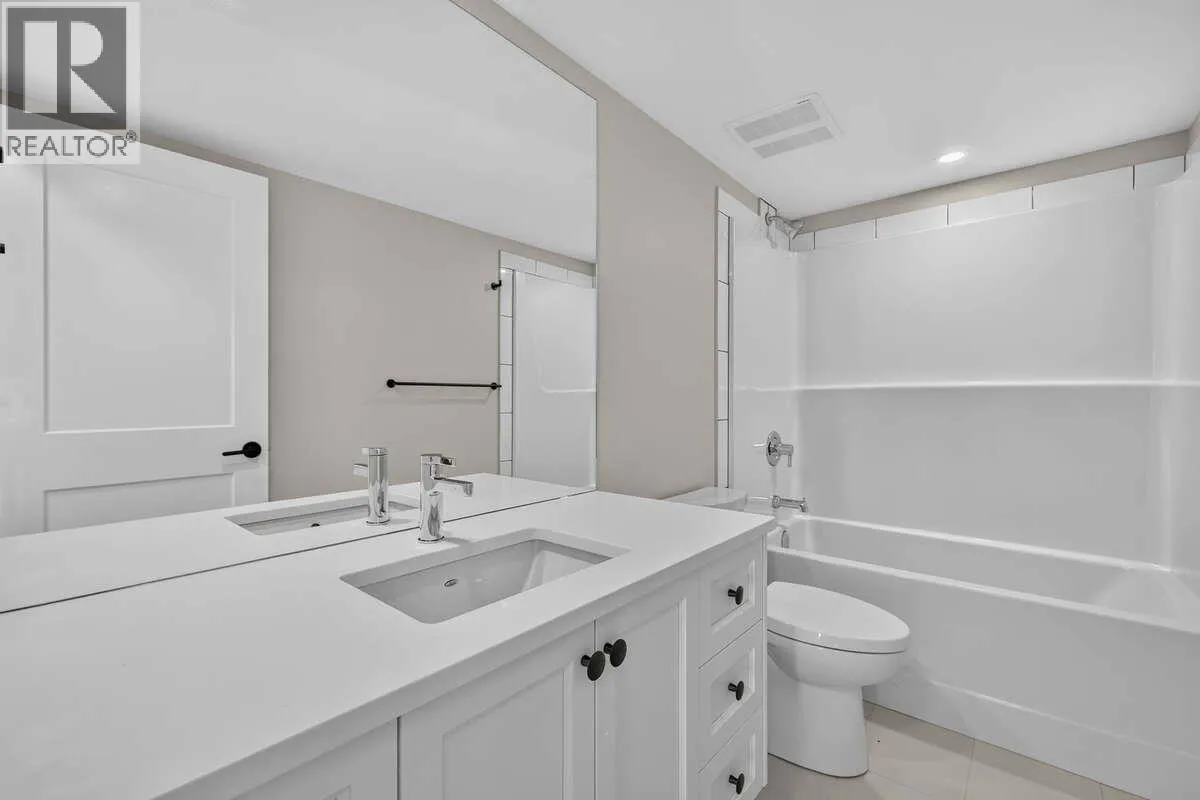
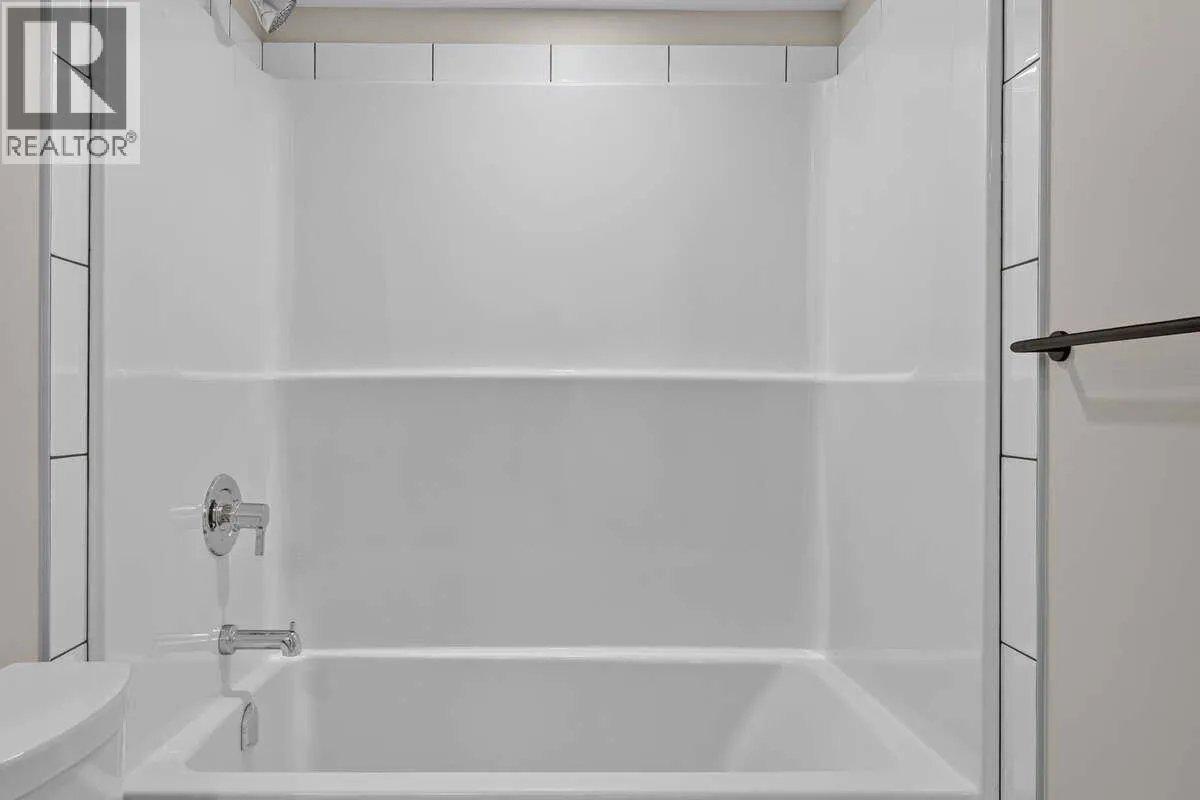
3pc Bathroom
Third level
9'10'' x 5'0''
4pc Ensuite bath
Third level
7'9'' x 9'5''
Primary Bedroom
Third level
10'7'' x 11'0''
Storage
Main level
12'3'' x 10'1''

Location

Learn more about this property
Listing provided by:
Easy List Realty
MLS® number:
10403787
Agent:
Darya Pfund
*Indicates required field
Name is required
Email is required
Please enter a valid phone number (e.g., 416-111-1111).

Street Spotlight - For sale