1030 Toovey Road, Kelowna, British Columbia V1X 6R1

Listed for:
$749,900
4 beds
3 baths
Listed 29 days ago
House for rent: 1030 Toovey Road, Kelowna, British Columbia V1X 6R1

View all 25 photos

About

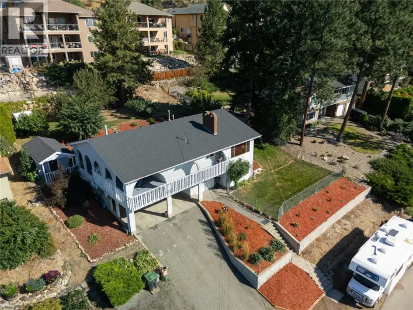
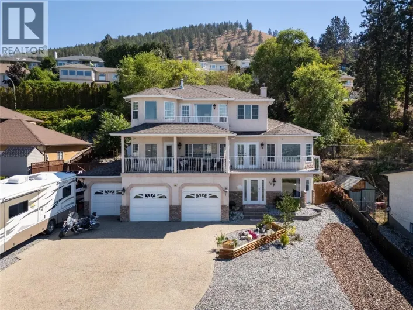
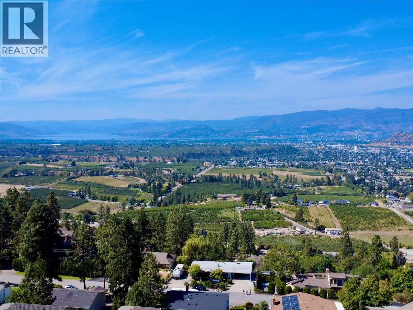
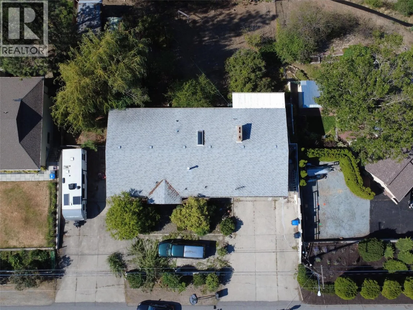
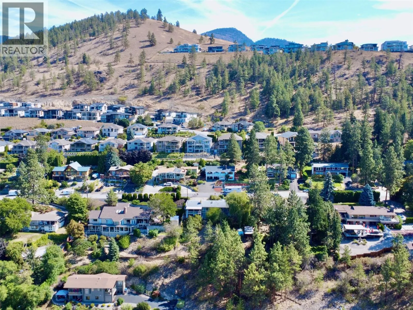
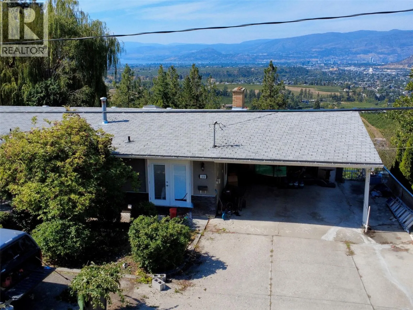
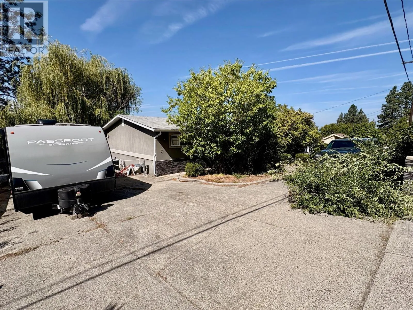
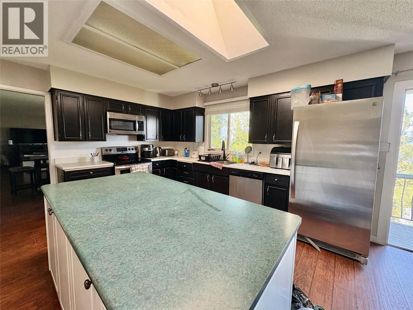
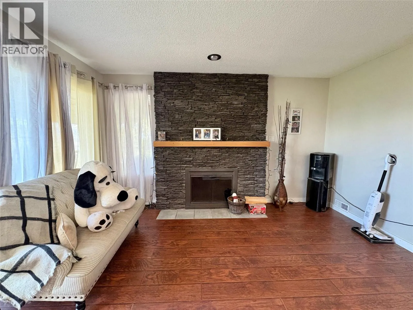
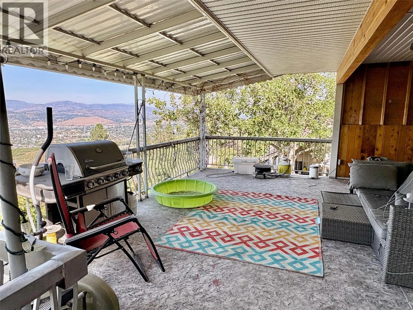
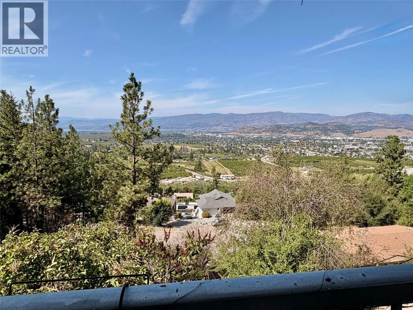
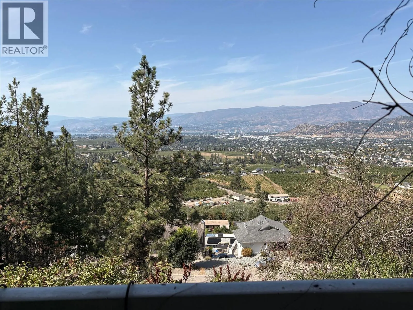
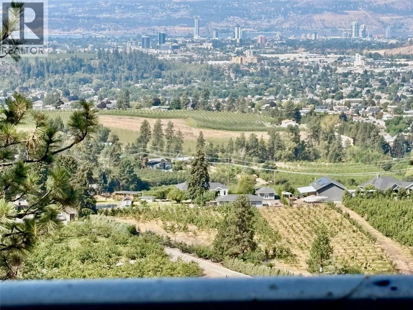
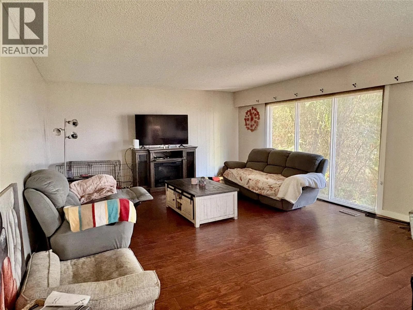
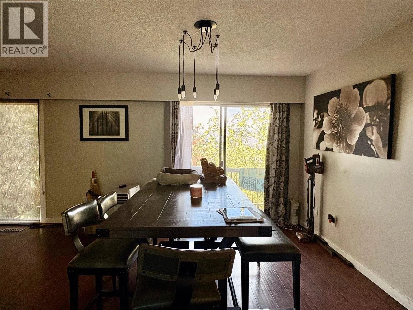
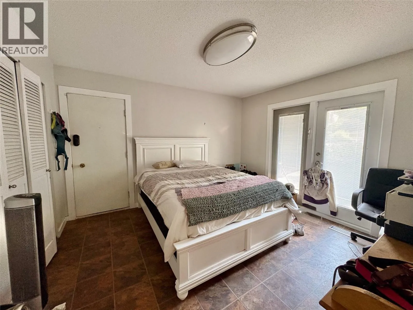
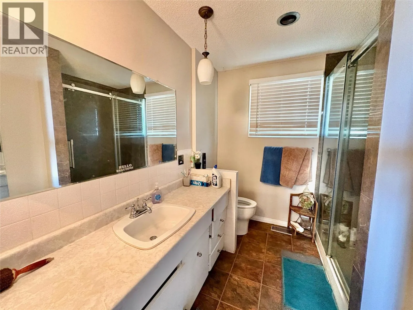
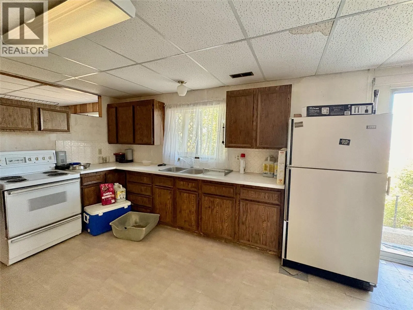
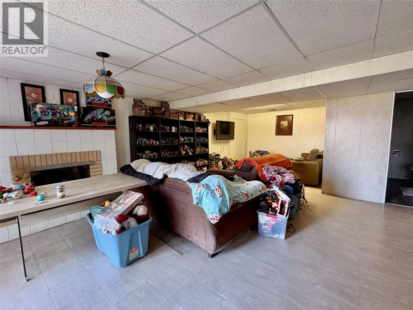
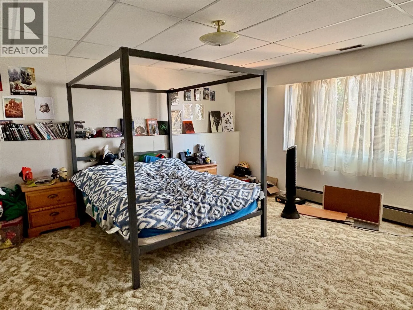
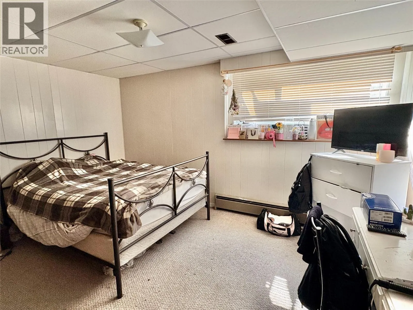
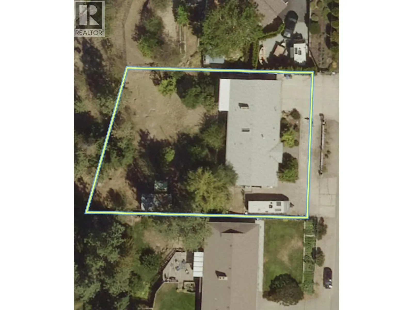
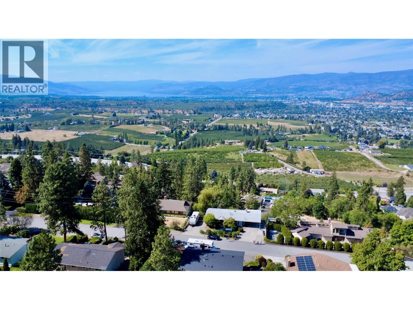
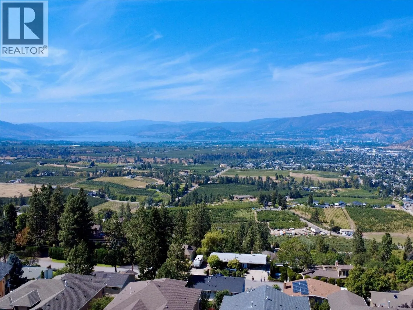
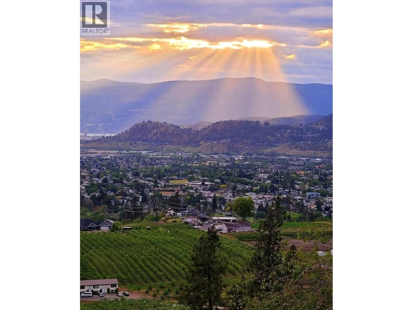
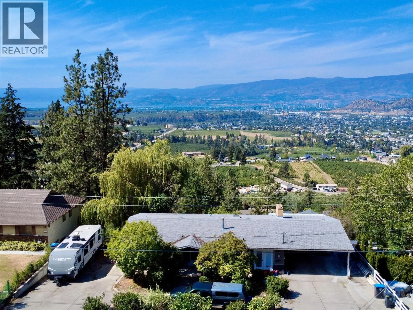
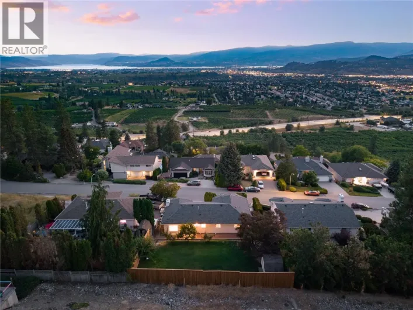
Set in the family-friendly community of Black Mountain, this home offers incredible views, plenty of space, and a great opportunity to make it your own. Enjoy sweeping valley, mountain and lake views from the home, along with a large covered deck that creates a great spot to take them in. The functional layout features 4 bedrooms plus a den, 3 bathrooms and two wood-burning fireplaces, with plenty of room for a growing family. One of the bedrooms is particularly well suited for a home-based business, office or dedicated workspace, offering excellent flexibility for those who work from home. The lower level also offers potential for a suite, providing an opportunity for additional living space or future rental income. Outside, there is no shortage of parking, with a generous front driveway and dedicated RV parking. The east-facing front yard enjoys the morning sun, while the west-facing backyard captures afternoon and evening light. This is a home with plenty of potential in a neighbourhood people love for its family-friendly feel, views and access to everything Black Mountain and Kelowna have to offer. Bring your ideas and take advantage of the opportunity to create something special in a fantastic location. (id:27476)

Property Highlights

MLS® Number
10399364
Type
Single Family
Ownership Type
Freehold
Land Size
0.34 ac|under 1 acre
Parking Space Total
7

Building

Building Type
House
Storeys
2.00
Square Footage
2941 sqft
Bathrooms Total
3
Bedrooms Total
4
Fireplace Present
Yes
Basement Type
Full
Basement Features
Building Heating Type
Baseboard heaters, Forced air, See remarks
Heating Fuel
Building Cooling Type
Central air conditioning

Utilities

Water
Municipal water
Utility Sewer
Municipal sewage system

Room Layout

Kitchen
Second level
5' x 10'
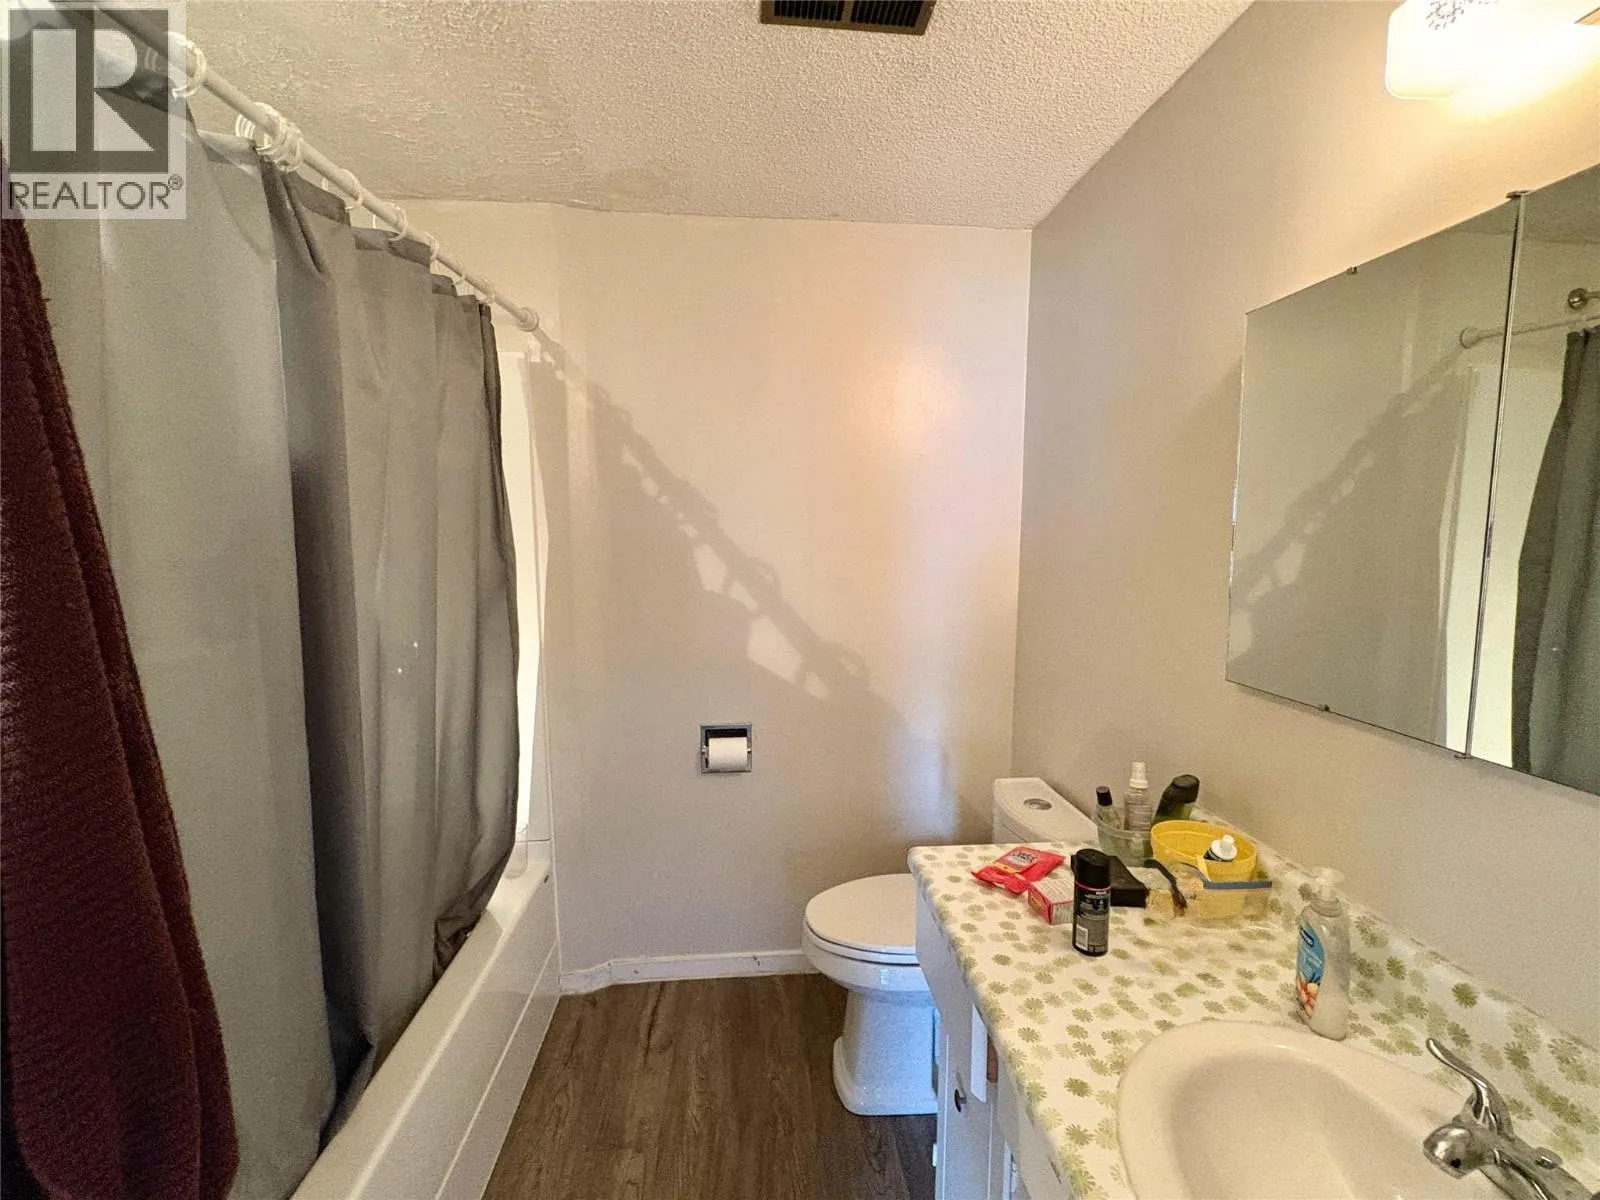
Full bathroom
Lower level
10'0'' x 8'0''
Bedroom
Lower level
13'9'' x 9'5''
Bedroom
Lower level
14'5'' x 13'8''
Full bathroom
Main level
9'0'' x 7'0''
Partial ensuite bathroom
Main level
6'0'' x 4'0''
Bedroom
Main level
12'5'' x 12'0''
Primary Bedroom
Main level
13'0'' x 13'0''
Living room
Main level
16'0'' x 16'8''
Kitchen
Main level
13'0'' x 12'0''

Location

Learn more about this property
Listing provided by:
Realty One Real Estate Ltd
MLS® number:
10399364
Agent:
Josh Stettner
*Indicates required field
Name is required
Email is required
Please enter a valid phone number (e.g., 416-111-1111).