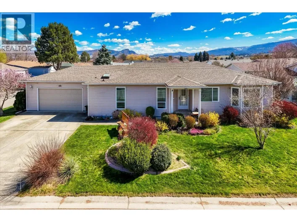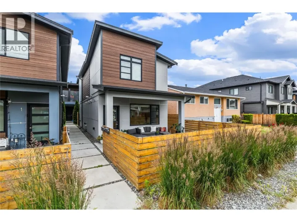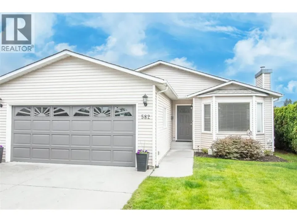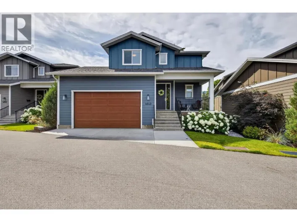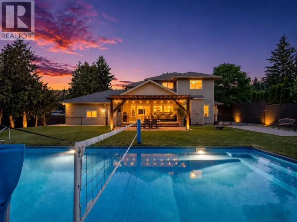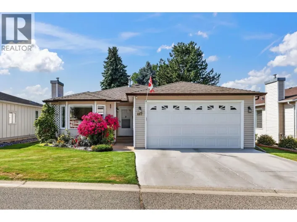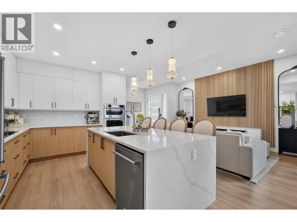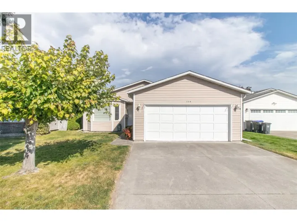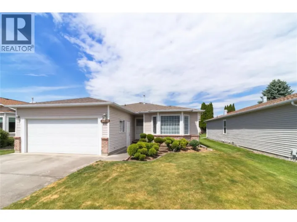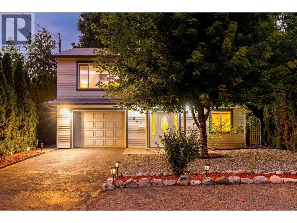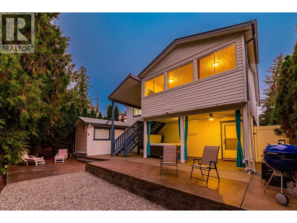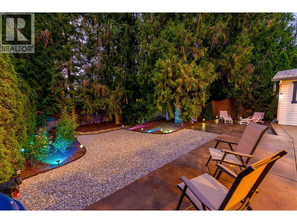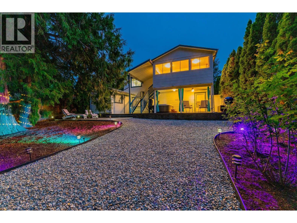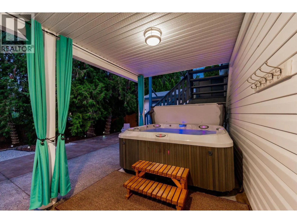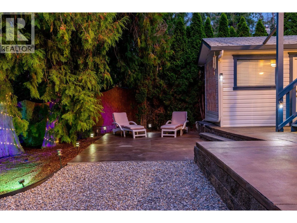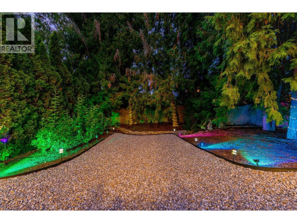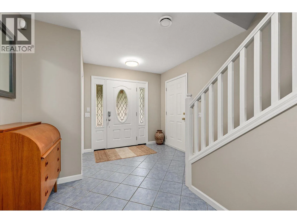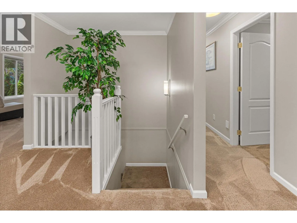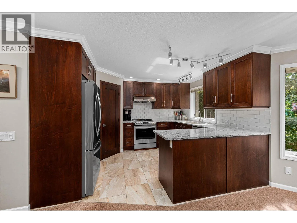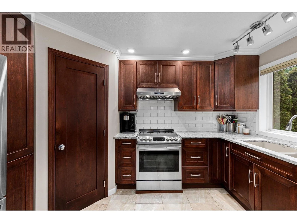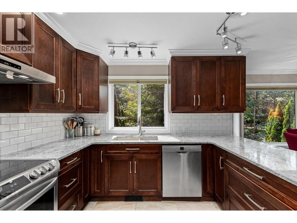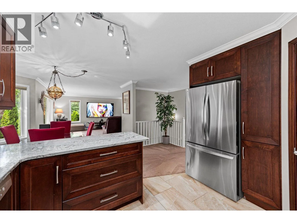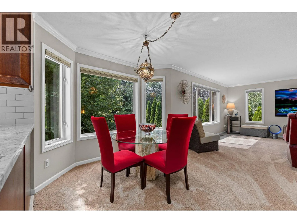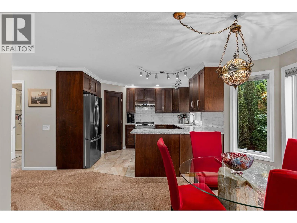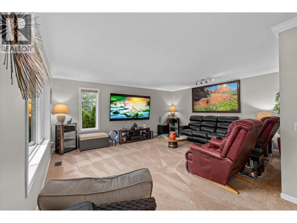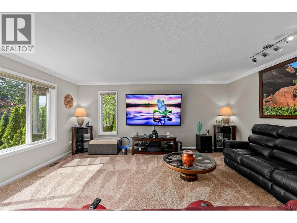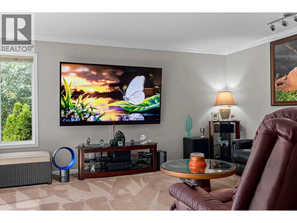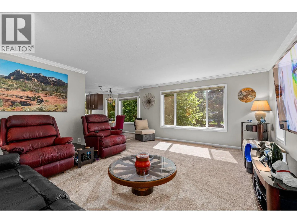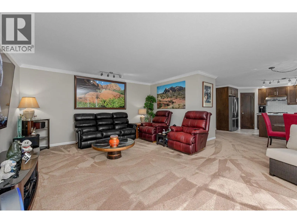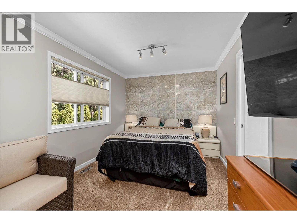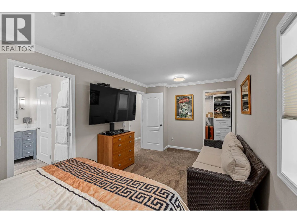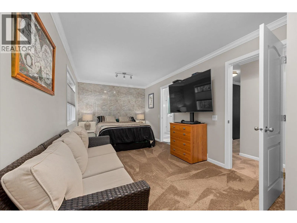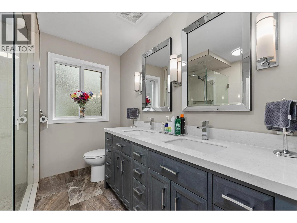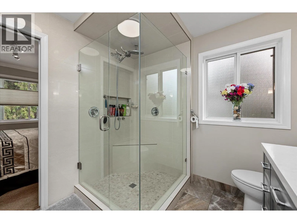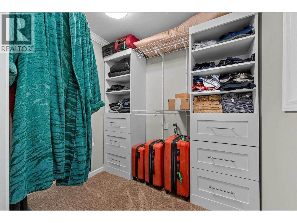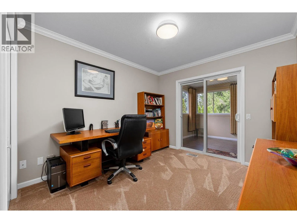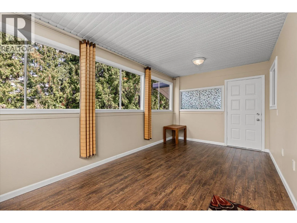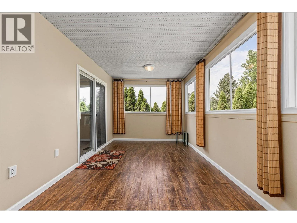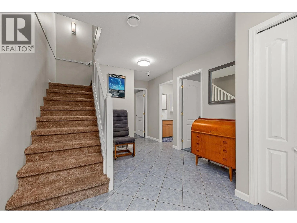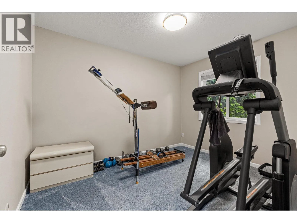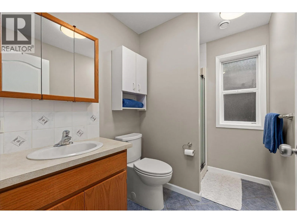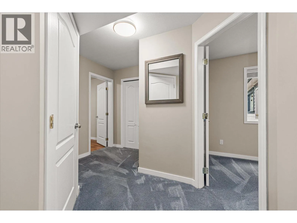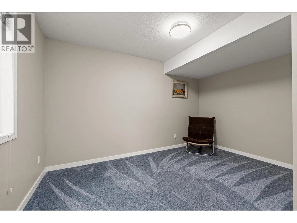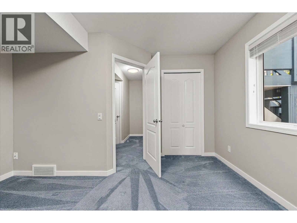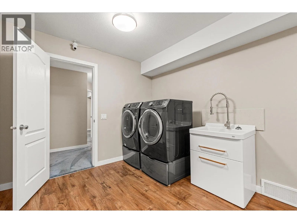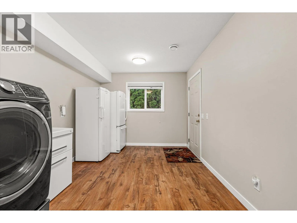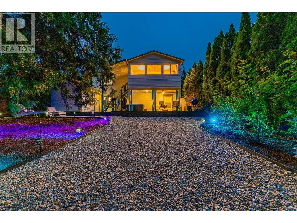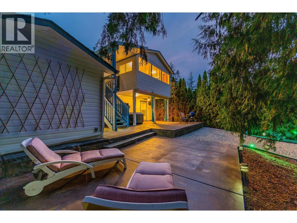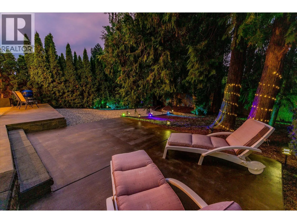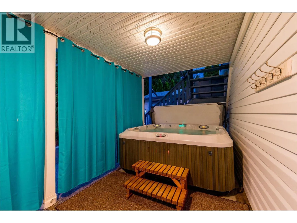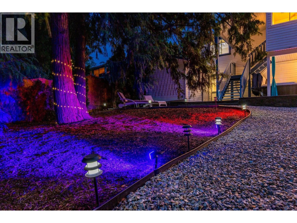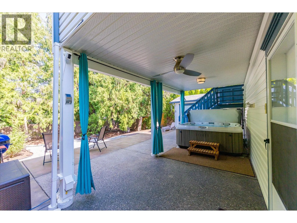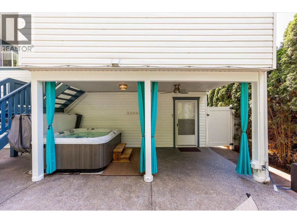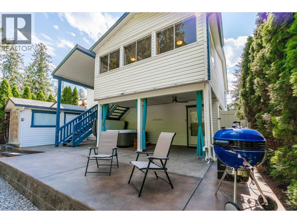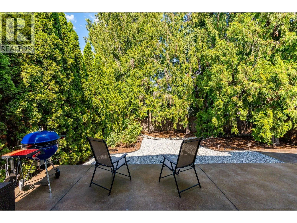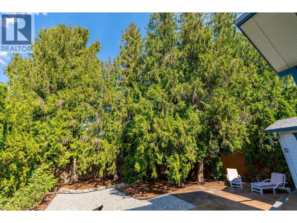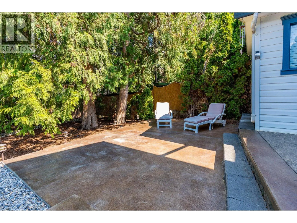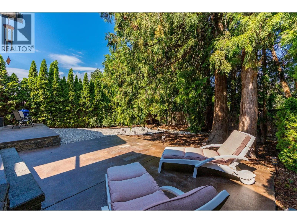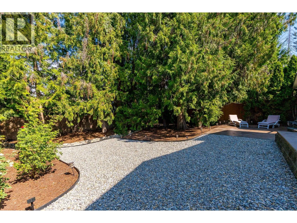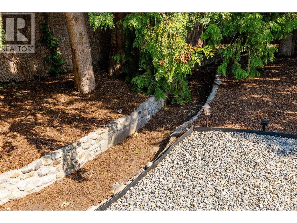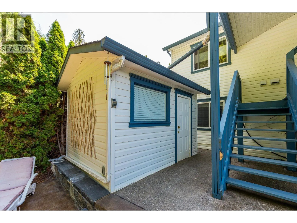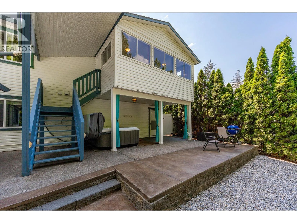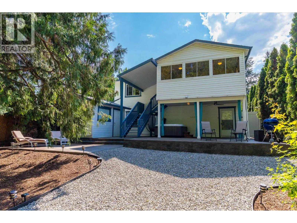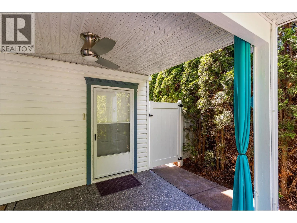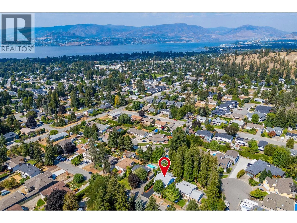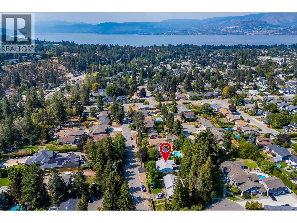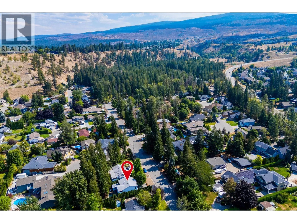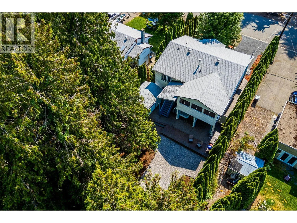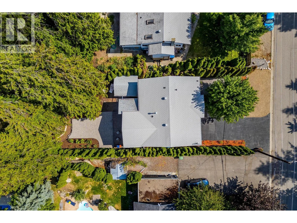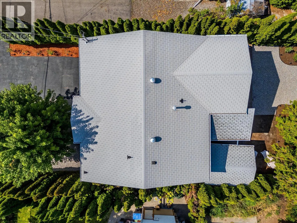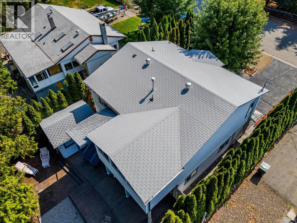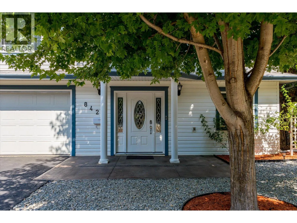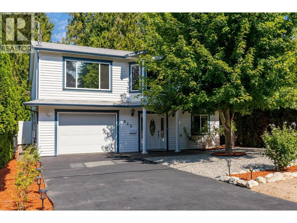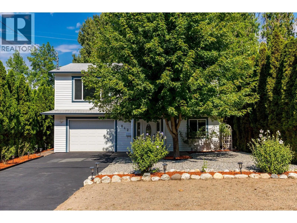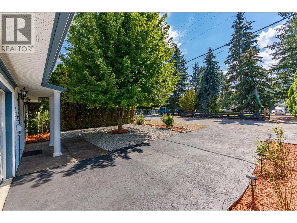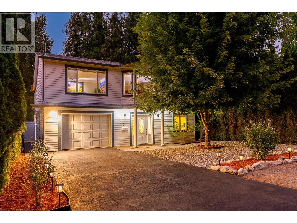
Exceptionally private & quiet, this Executive home in Lower Mission is located near parks, nature trails, wineries, & shopping. Set among mature trees with low-maintenance landscaping, this meticulous grade-level entry home features a bright, open living area centred around a chef’s kitchen with premium LG & Bosch appliances, quartz counters & custom soft-close cabinetry. The kitchen flows seamlessly into a Bay window dining area & large living room, complete with an 85-inch Sony Bravia TV. The primary bedroom is designed as a private retreat, featuring a 24x24 tiled feature wall & a large walk-in closet. A luxurious 4-pc ensuite completes the space, with heated floors & an oversized 4x4 shower & dual vanities. The 2nd upstairs bedroom offers the added flexibility of a bonus room, ideal as a games room, art studio or home gym. The ground-level living area has a large bedroom, a den, laundry room, a 3-pc bath & an oversized heated single-car garage! A separate back entry offers potential for a home office. Outside, total privacy is the defining feature. Mature Cedar trees & low-maintenance landscaping create a beautifully secluded setting with atmospheric evening lighting. Large tiered rear patios offer multiple spaces for entertaining or unwinding with a glass of wine. The backyard also features a high-end Jacuzzi hot tub & a 120-V storage shed. The back patio area has misters & 2 gas line connections. Experience peace & privacy in one of Kelowna's best neighbourhoods today! (id:27476)