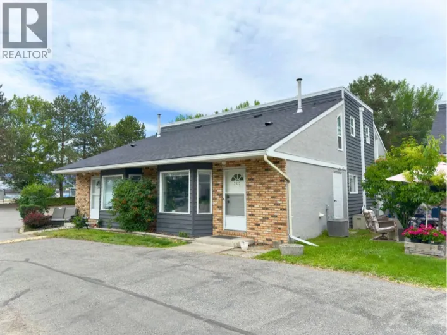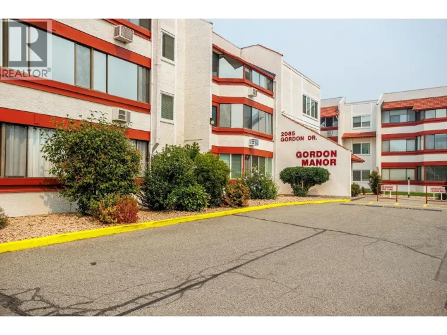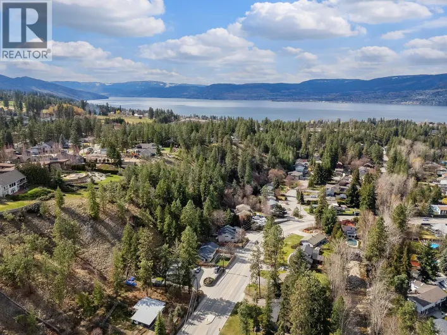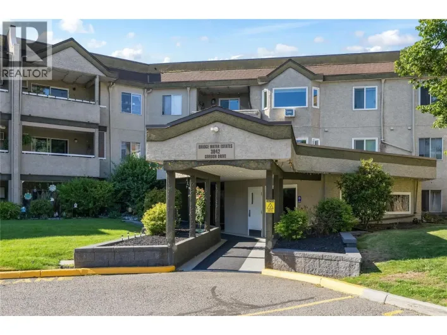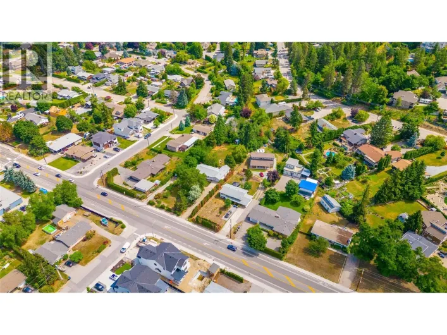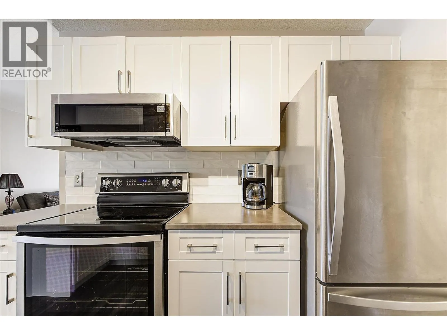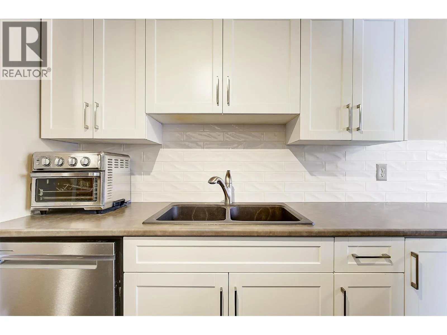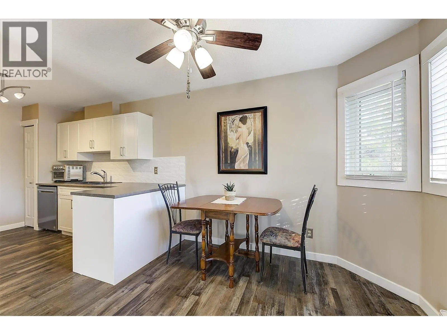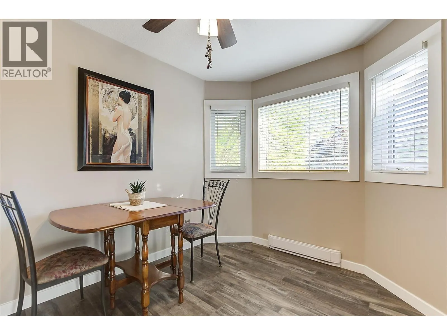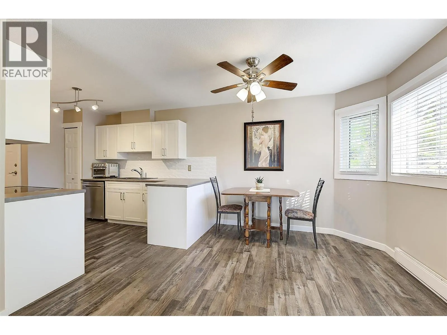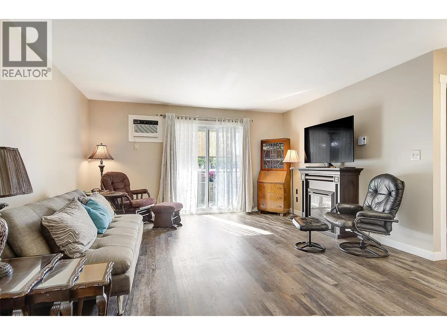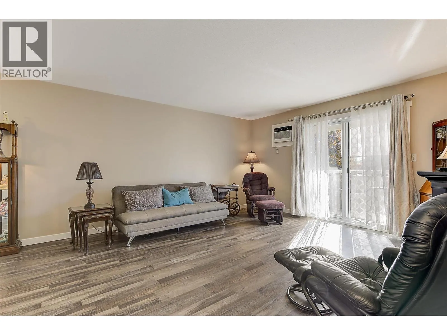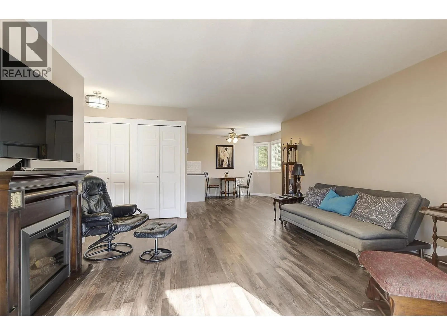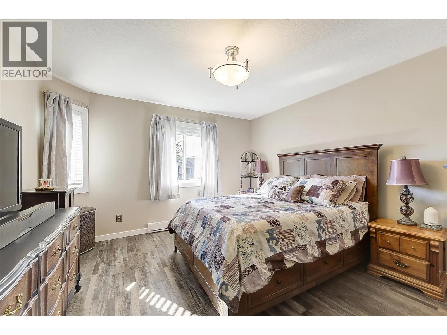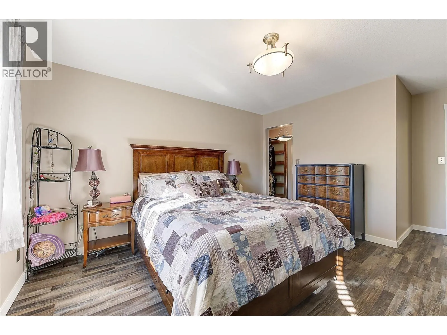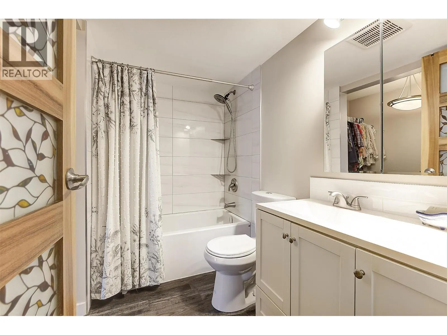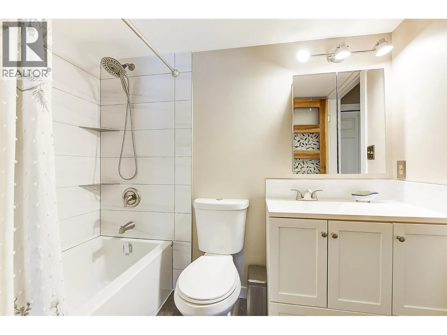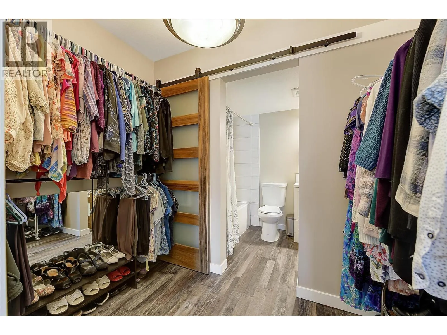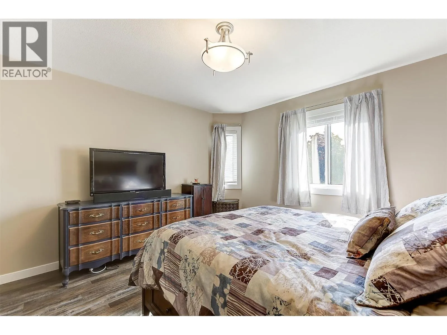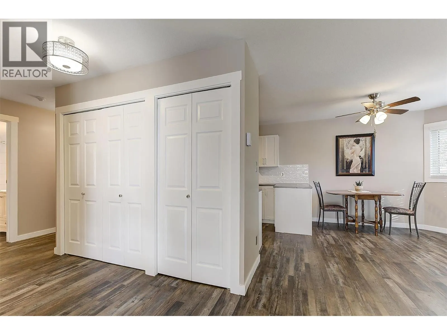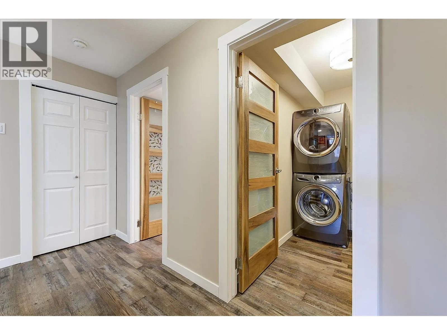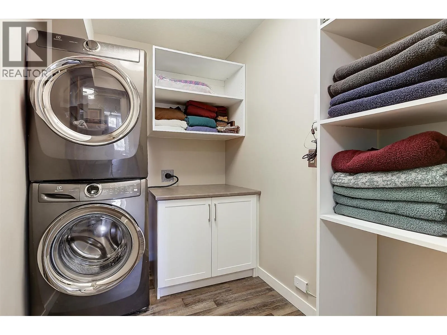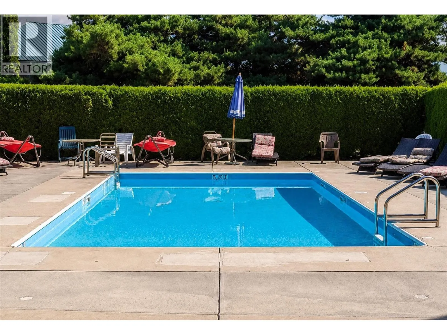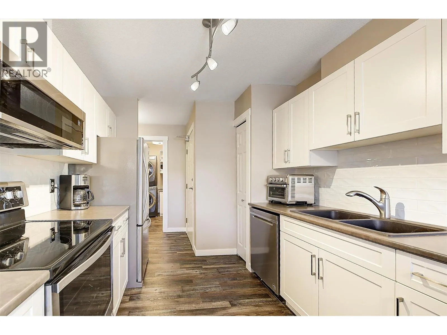
Everything's already done here — just bring your furniture. This second-floor, back-corner unit at Bridgewater Estates has been fully refreshed from top to bottom, with nothing left on the to-do list for the next owner. Inside: new windows and a new AC (2024), a refaced kitchen with new countertops (2025), fresh backsplash, paint and blinds throughout (2026), and a recently refreshed bathroom. Appliances and flooring were replaced in 2021, the patio door in 2022, and lighting and heaters updated the same year — every major system and finish has been taken care of. The corner location is a genuine bonus: rather than sharing a wall with another suite, this unit backs onto the building's stairwell, giving it extra privacy and quiet you won't find in a typical corner unit. Location seals the deal. Bridgewater Estates offers its own outdoor pool for residents, and you're an easy walk to H2O Adventure + Fitness Centre, a night out at Hotel Eldorado, and the beaches and pathways along Okanagan Lake — all in the heart of Lower Mission, close to shopping, dining, and transit. For a buyer who wants to skip the renovation and simply move in, this is about as turnkey as it gets. (id:27476)