1136 Hume Avenue, Kelowna, British Columbia V1P 1S3

Listed for:
$1,199,900
7 beds
7 baths
Listed 26 days ago
House for rent: 1136 Hume Avenue, Kelowna, British Columbia V1P 1S3

View all 41 photos

About

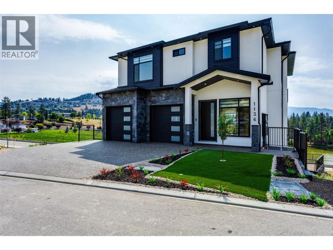
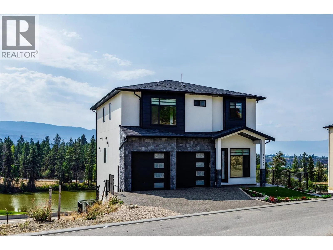
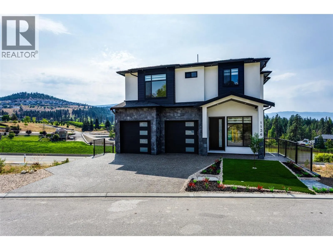
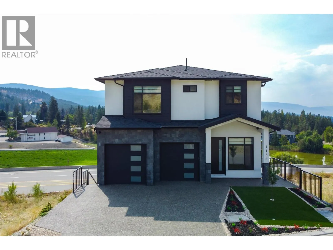
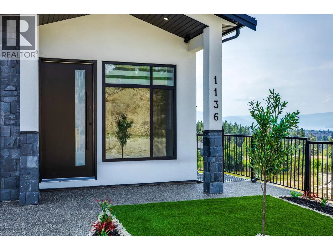
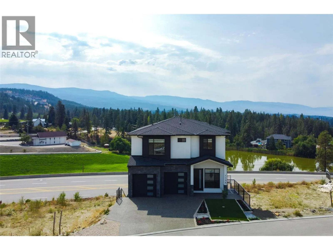
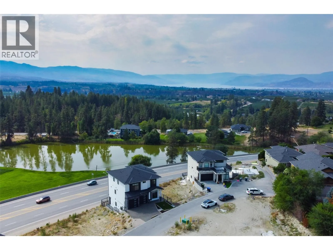
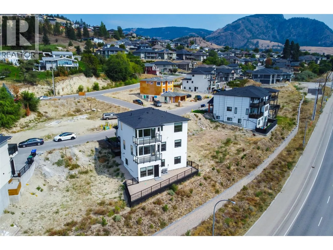
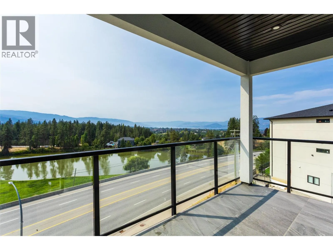
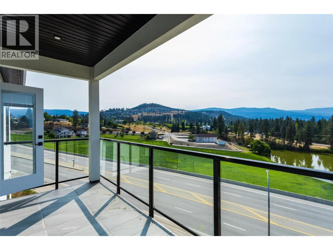
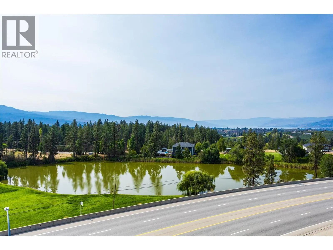
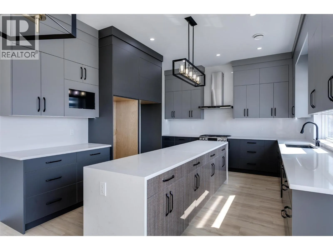
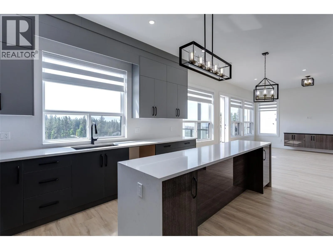
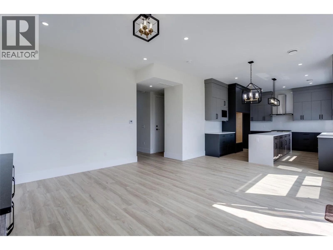
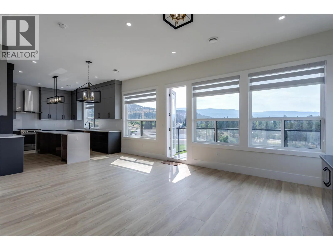
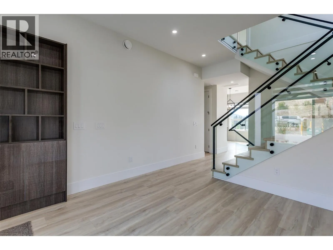
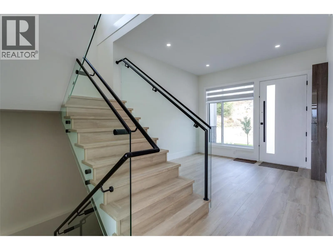
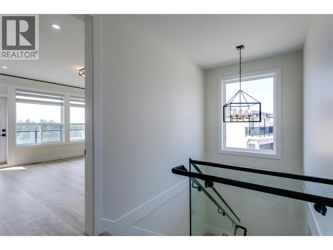
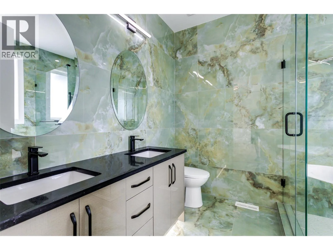
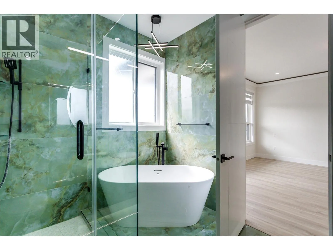
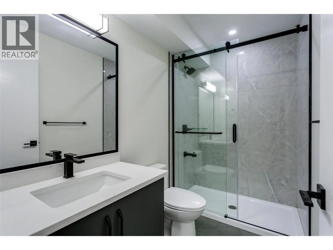
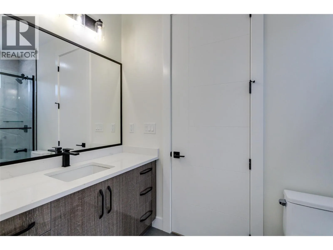
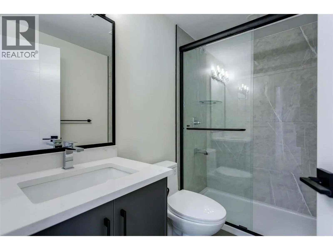
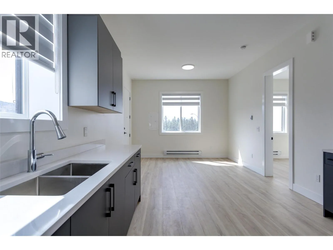
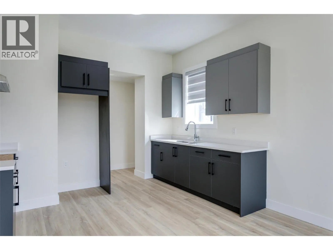
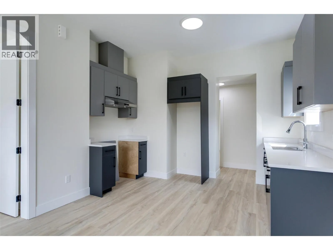
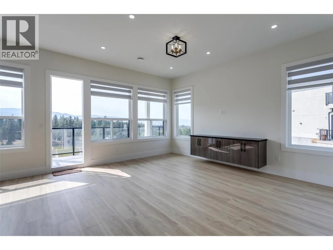
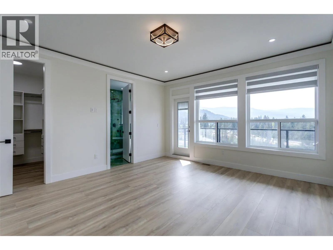
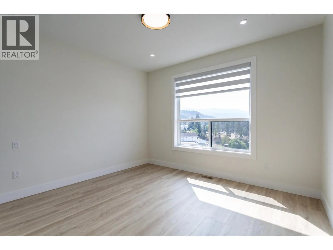
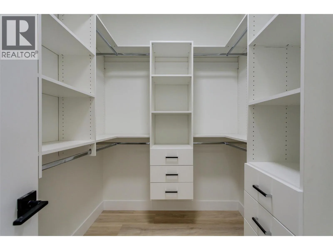
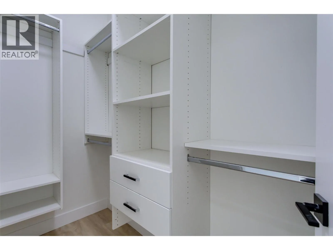
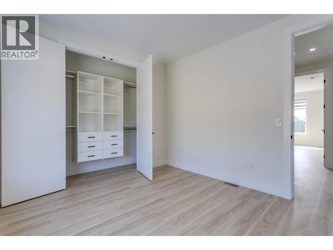
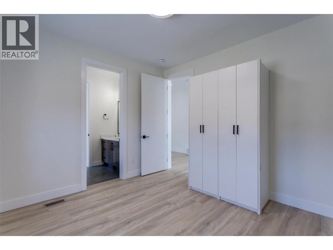
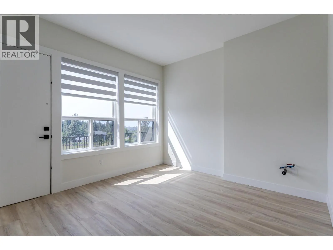
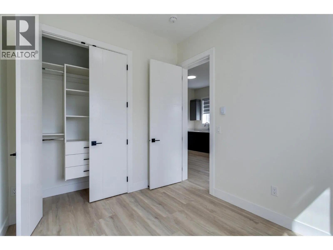
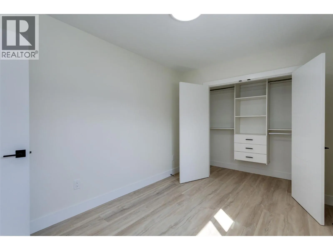
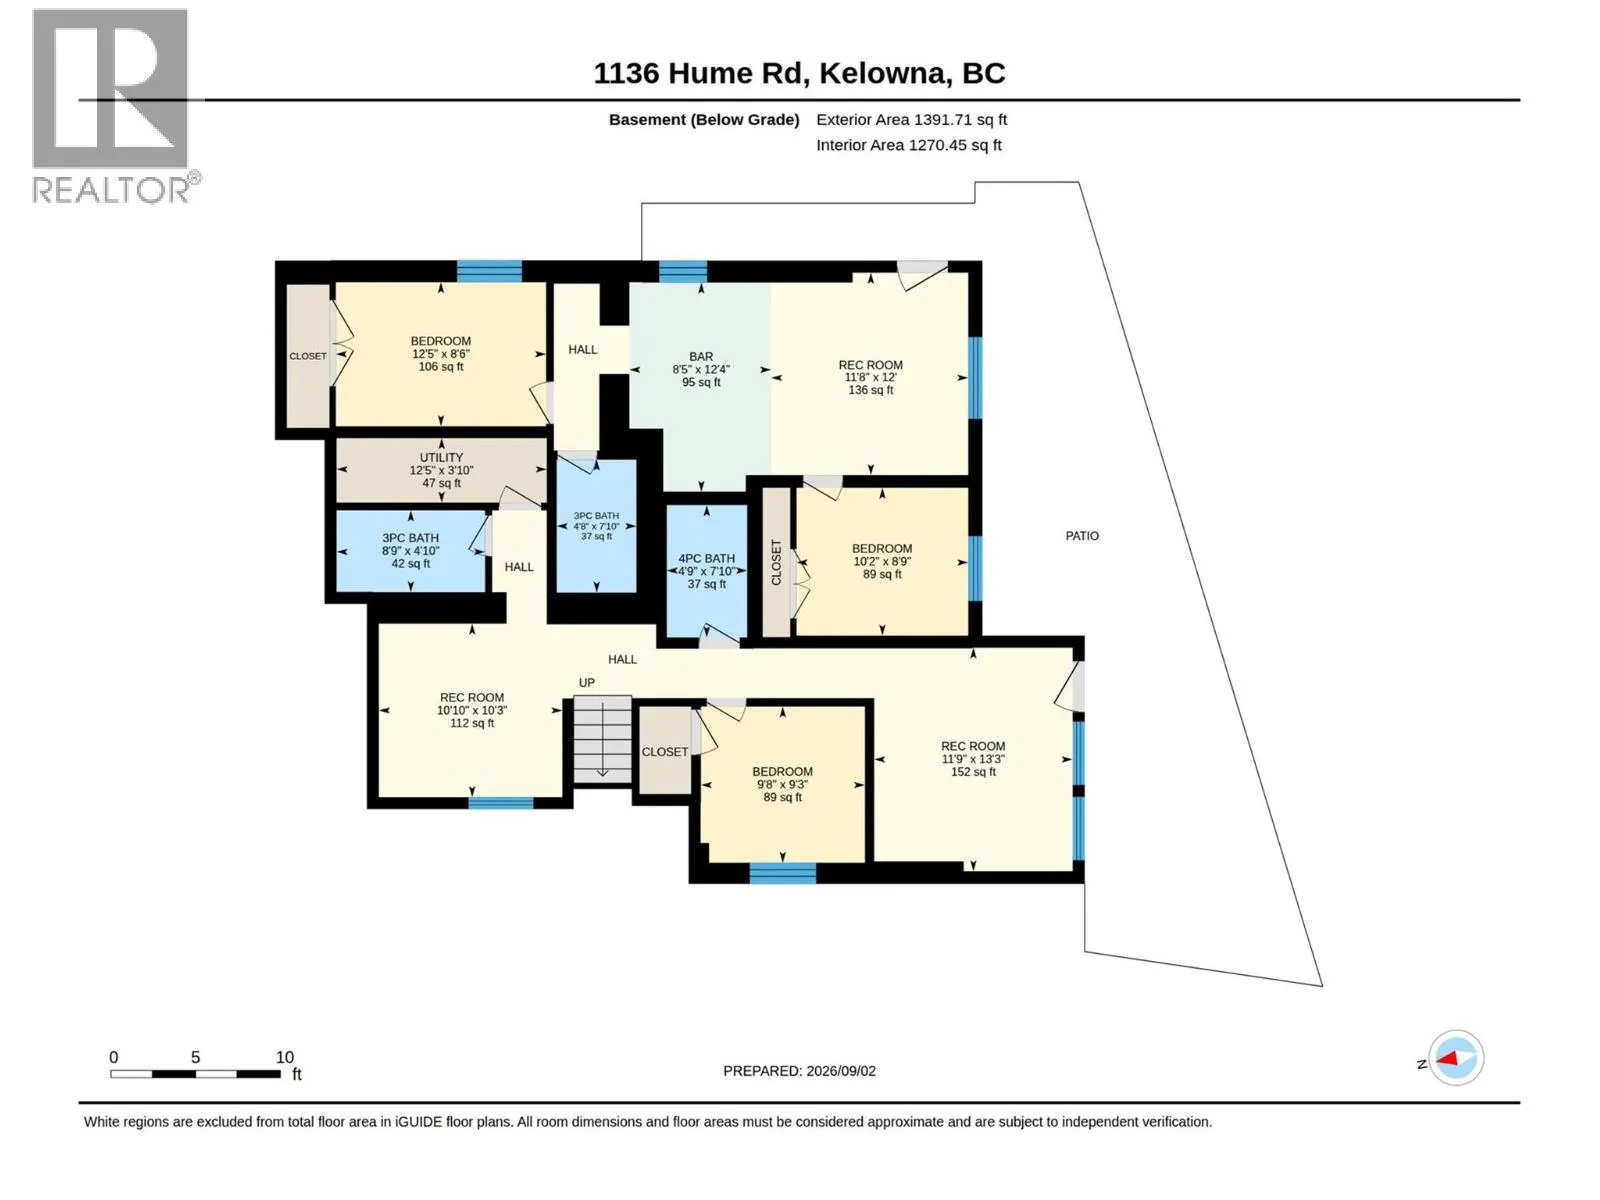
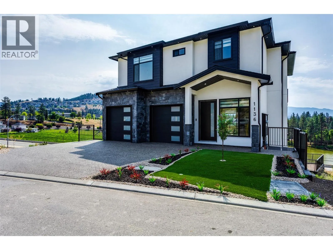
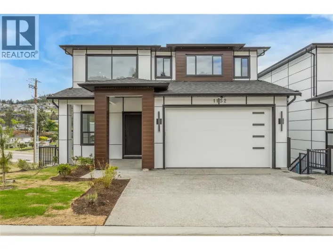
Stunning Brand-New 7-Bedroom Home with Lake & City Views Welcome to this beautiful, elegant brand-new 7-bedroom, 7-bathroom home located in a brand-new subdivision, offering breathtaking lake and city views and a spacious, versatile layout perfect for a large family or an investor. The main home features 7 generously sized bedrooms and 7 bathrooms, providing plenty of space, comfort, and privacy for family and guests. A major highlight is the legal 2-bedroom, 1-bathroom suite, complete with its own private entrance and separate laundry. This is an excellent opportunity for rental income, extended family, or additional accommodation. Adjacent to the legal suite is an additional 1-bedroom, 1-bathroom unit, making it ideal as a guest room, private office, or additional living space. The location is equally impressive, with the property only minutes away from shopping malls, schools, and golf courses, offering convenience and an excellent lifestyle for the whole family. With its spectacular views, brand-new construction, multiple accommodation options, and convenient location, this property offers an exceptional combination of luxury, flexibility, and investment potential. A rare opportunity to own a stunning new home with exceptional views, flexible living arrangements, and everything you need just minutes away. This one is truly a must-see! (id:27476)

Property Highlights

MLS® Number
10399206
Type
Single Family
Community Name
.
Maintenance Fee
125.00
Ownership Type
Bare Land Condo/Strata
Land Size
0.11 ac|under 1 acre
Parking Space Total
4

Building

Building Type
House
Storeys
3.00
Square Footage
3729 sqft
Bathrooms Total
7
Bedrooms Total
7
Exterior Finish
Cedar Siding, Stucco
Fireplace Present
No
Basement Type
Full
Basement Features
Building Heating Type
Forced air
Heating Fuel
Building Cooling Type
Central air conditioning

Utilities

Water
Irrigation District
Utility Sewer
Municipal sewage system

Room Layout

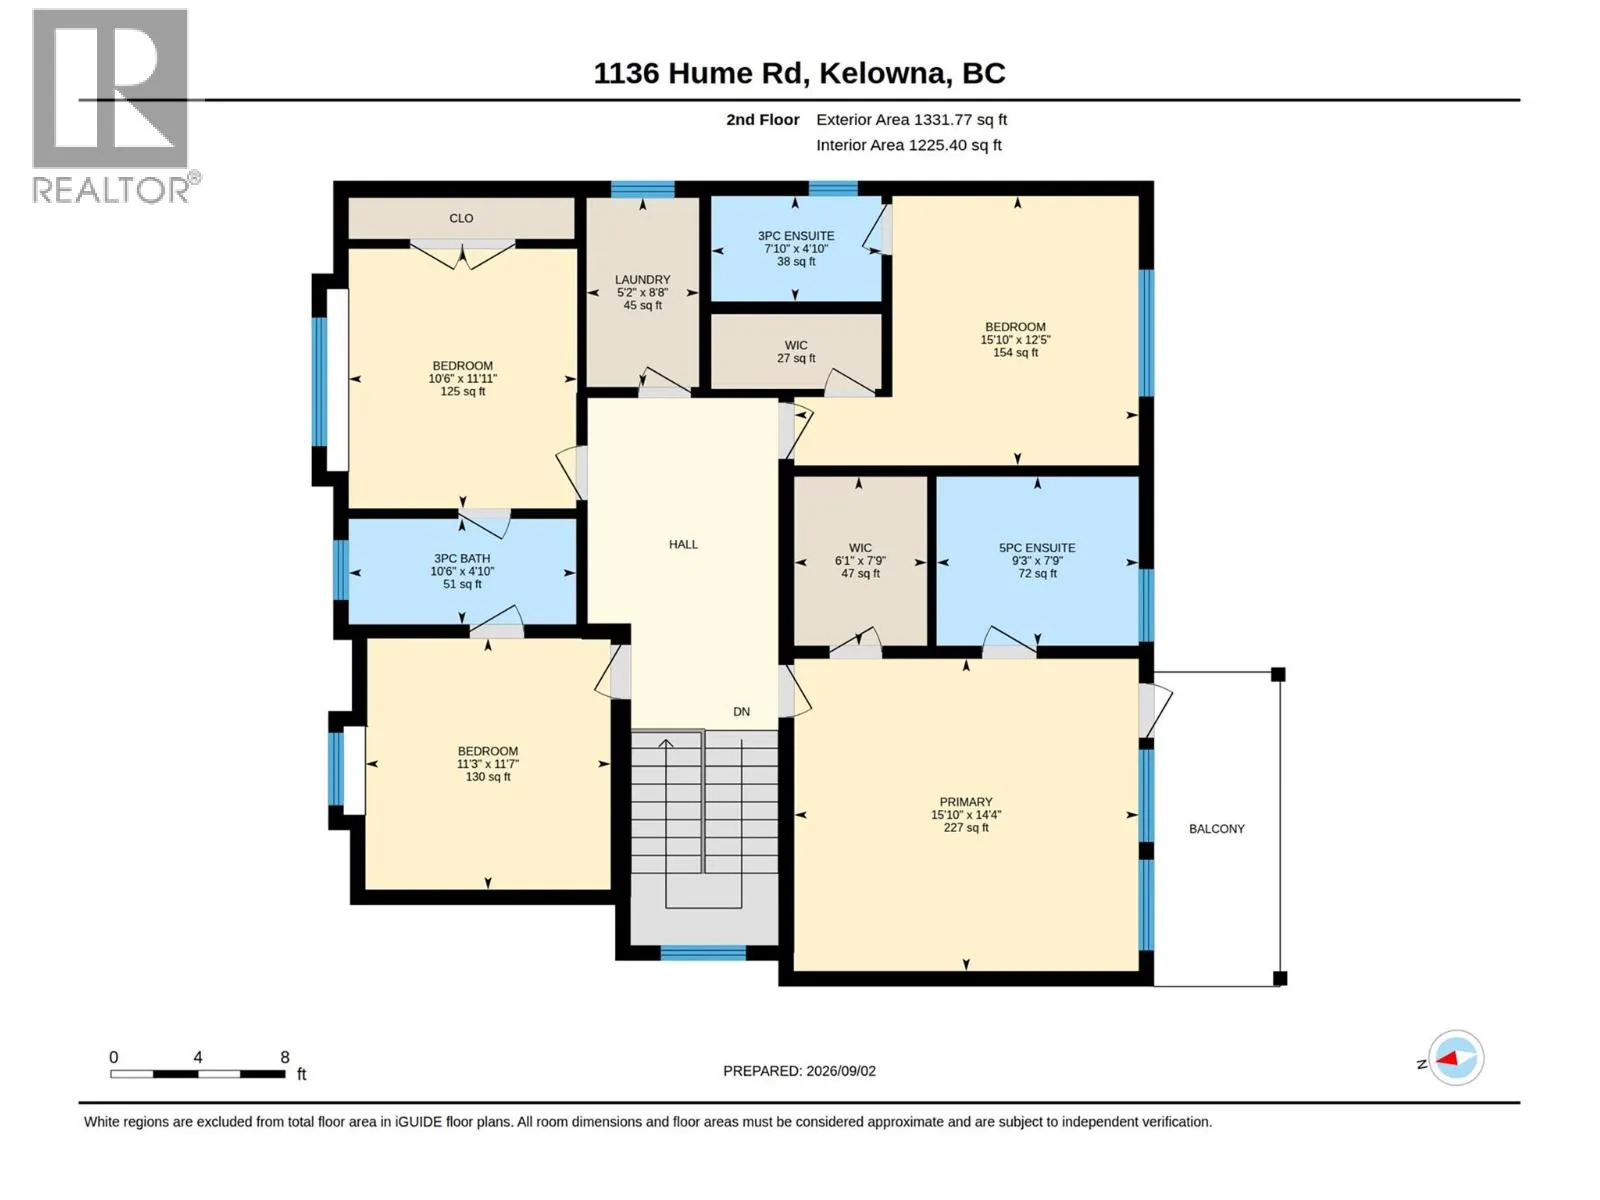
5pc Ensuite bath
Second level
Measurements not available
Primary Bedroom
Second level
15'8'' x 16'
3pc Ensuite bath
Second level
Measurements not available
Bedroom
Second level
13' x 11'6''
3pc Bathroom
Second level
Measurements not available
Bedroom
Second level
12'6'' x 10'8''
Bedroom
Second level
10'8'' x 11'8''
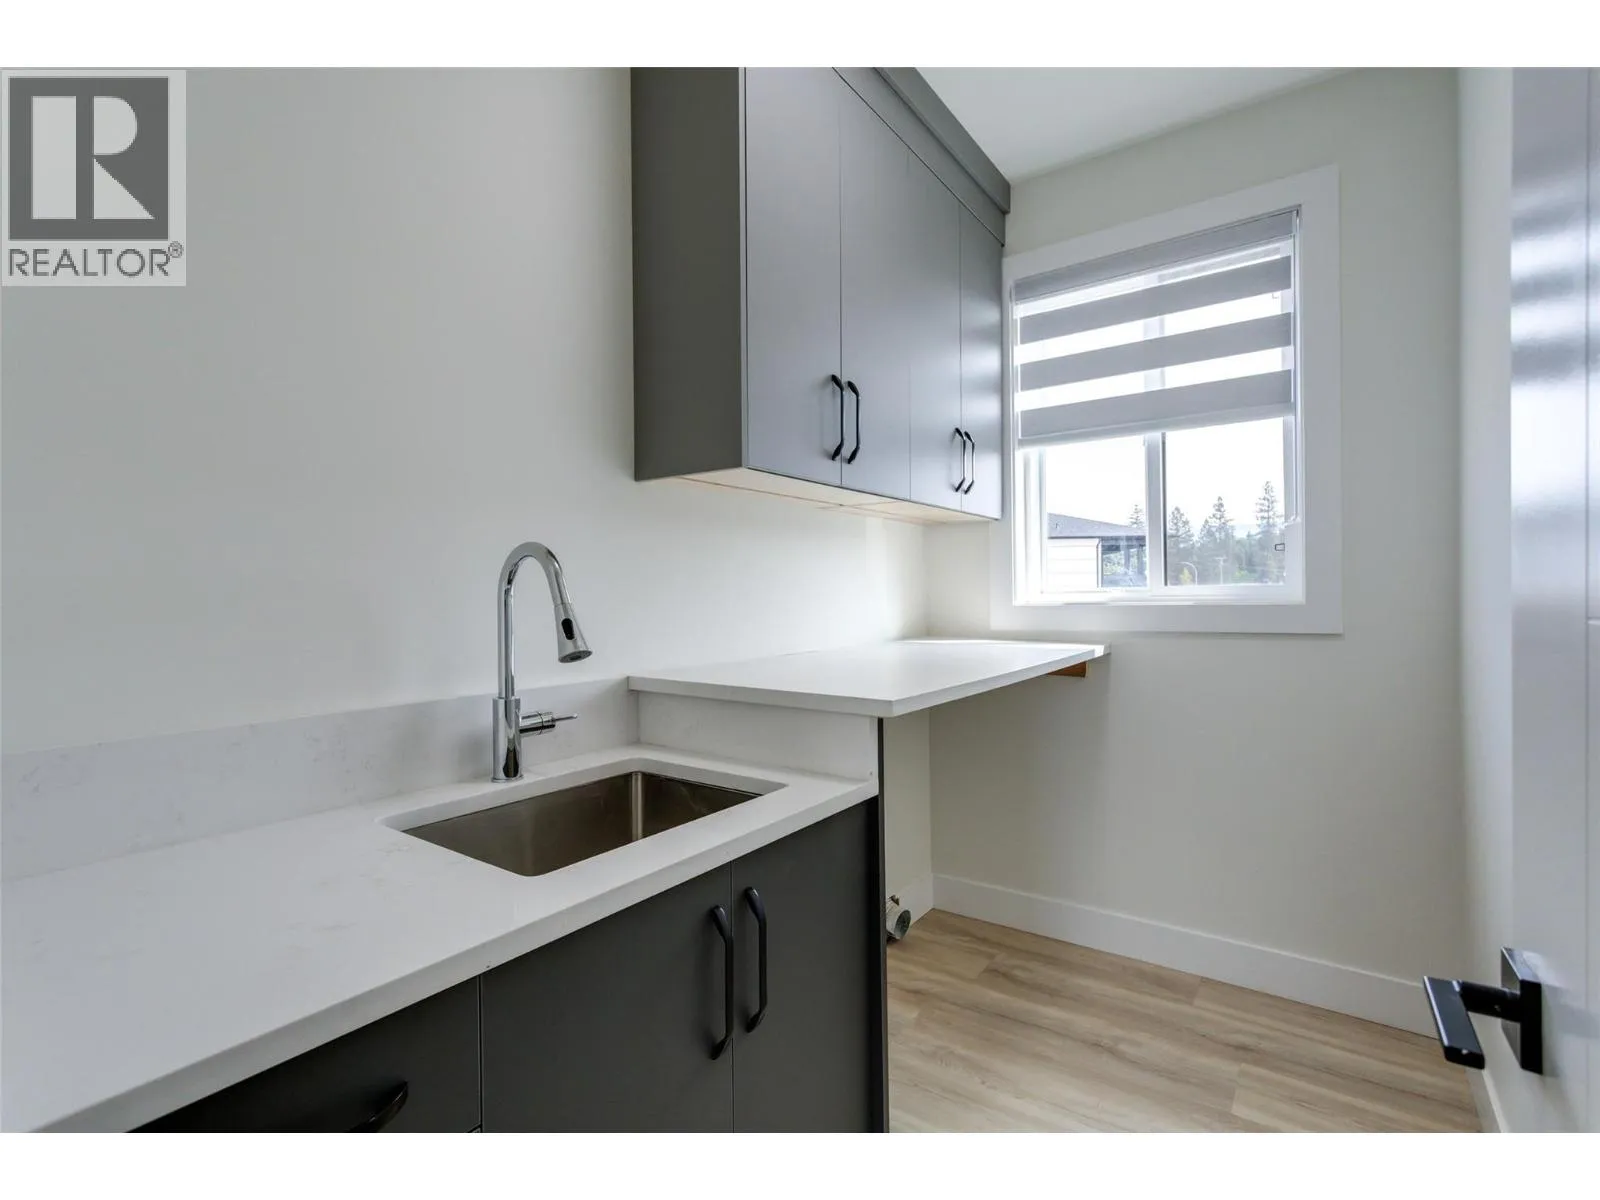
Laundry room
Second level
9'4'' x 5'6''
Bedroom
Basement
9' x 11'
4pc Bathroom
Basement
Measurements not available
3pc Bathroom
Basement
Measurements not available
Media
Basement
12' x 11'
4pc Bathroom
Basement
Measurements not available
Bedroom
Basement
9'8'' x 10'
Recreation room
Basement
13' x 12'
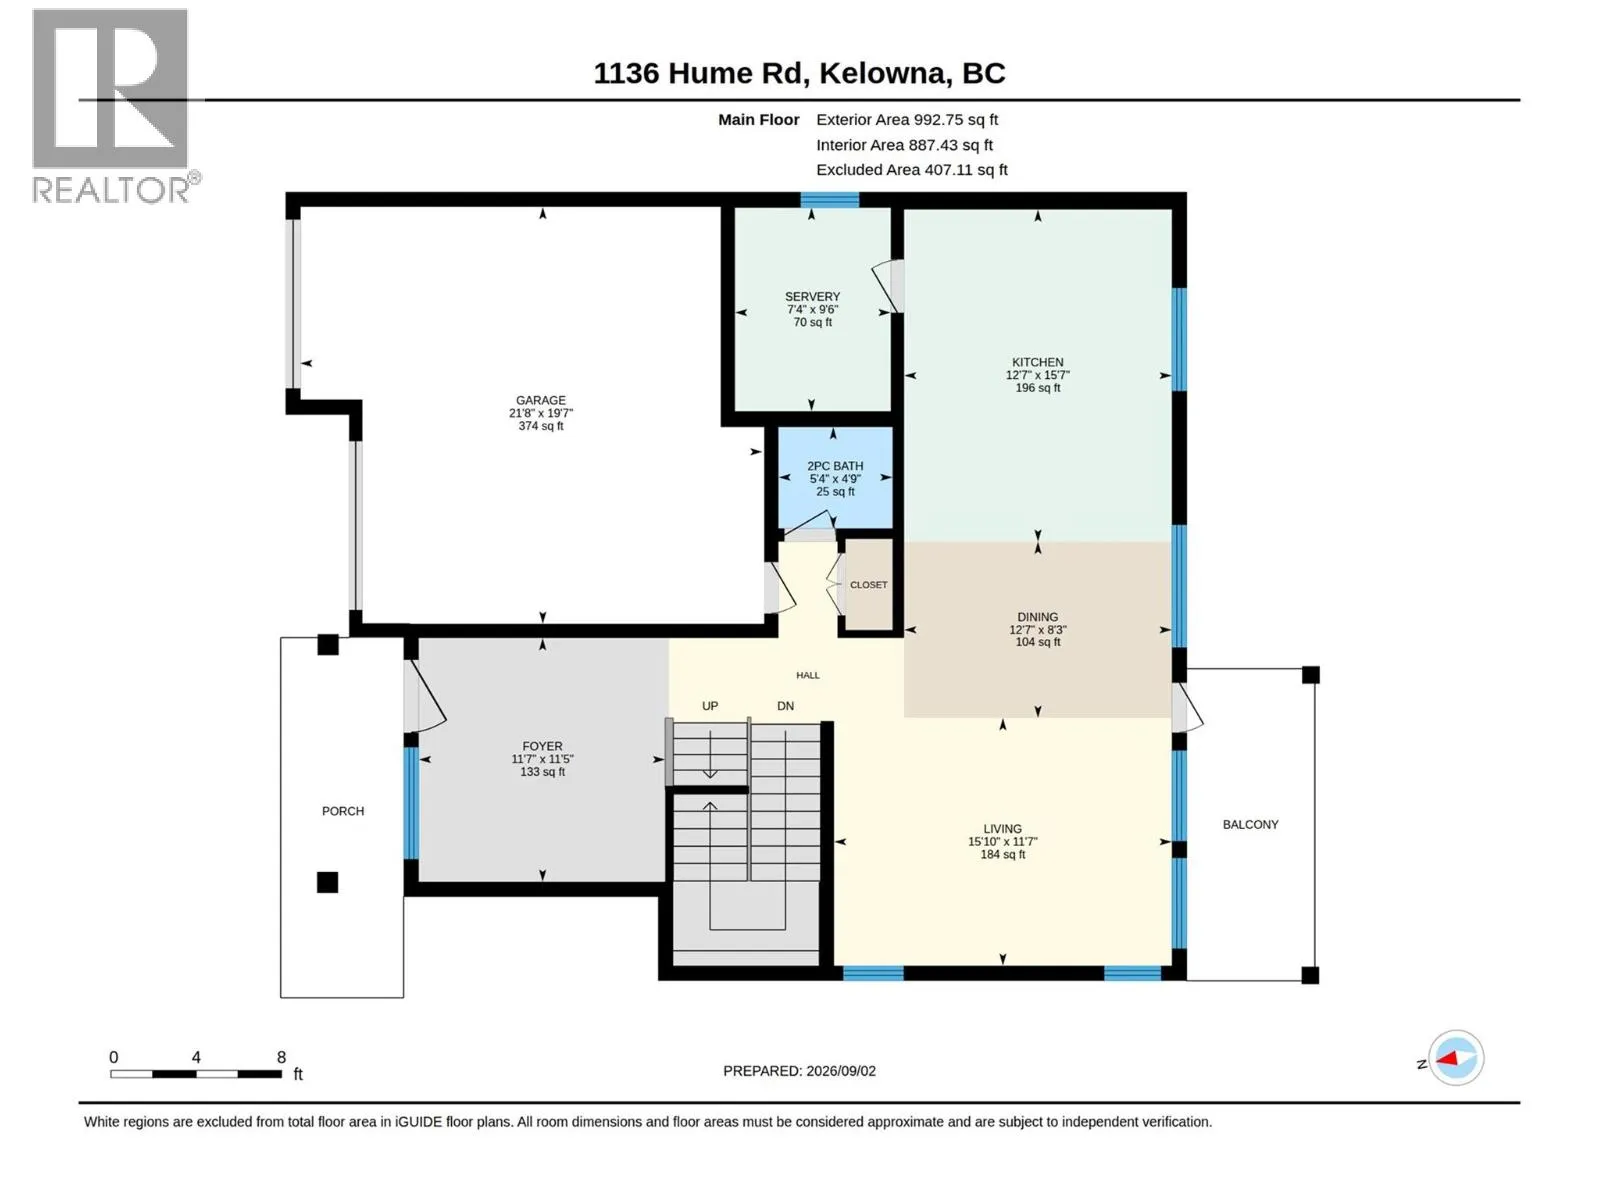
Kitchen
Main level
9'6'' x 7'
Kitchen
Main level
12' x 13'2''
Dining room
Main level
10'6'' x 13'2''
Living room
Main level
15' x 16'
2pc Bathroom
Main level
Measurements not available
Foyer
Main level
11'6'' x 12'
Bedroom
Additional Accommodation
9' x 13'
Kitchen
Additional Accommodation
5'4'' x 12'
Living room
Additional Accommodation
13'8'' x 12'

Location

Learn more about this property
Listing provided by:
Realtymonx
MLS® number:
10399206
Agent:
Ash Mohan
*Indicates required field
Name is required
Email is required
Please enter a valid phone number (e.g., 416-111-1111).