1090 Hume Avenue, Kelowna, British Columbia V1P 1P2

Listed for:
$939,995
4 beds
3 baths
Listed 9 days ago
House for rent: 1090 Hume Avenue, Kelowna, British Columbia V1P 1P2

View all 41 photos

About

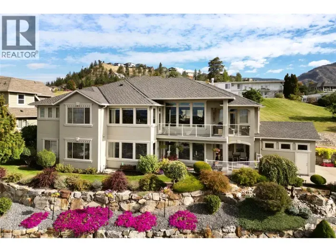
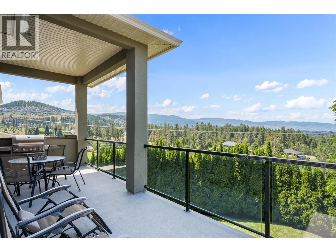
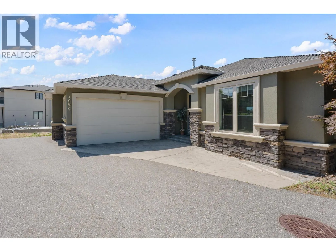
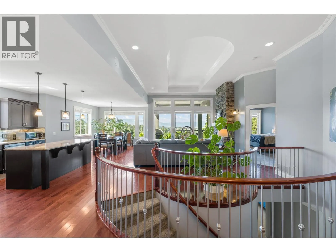
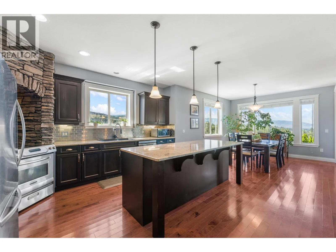
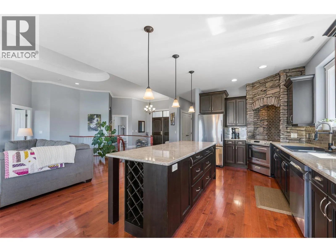
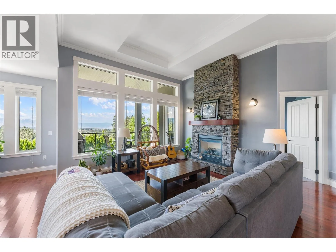
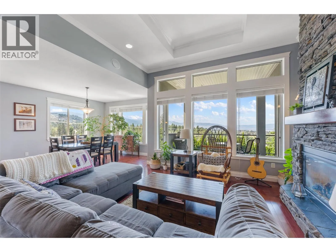
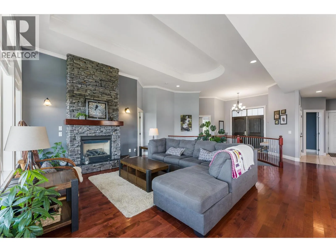
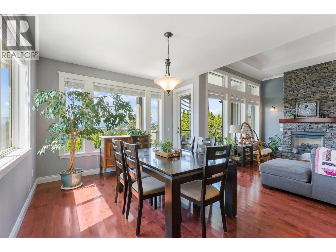
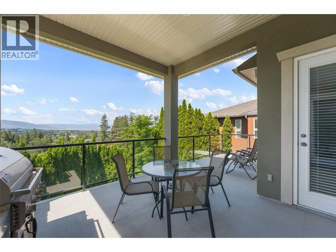
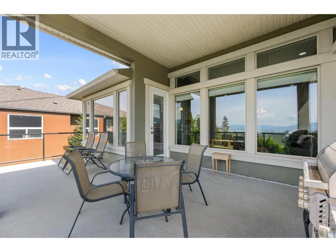
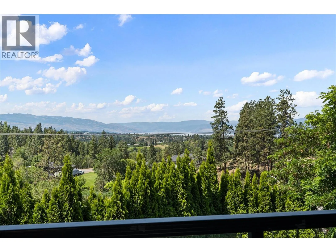
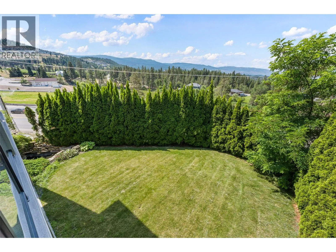
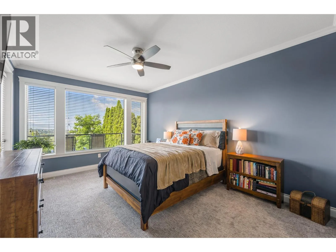
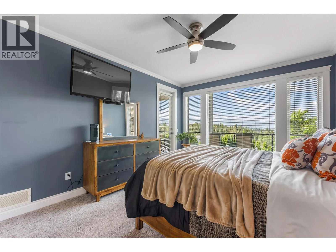
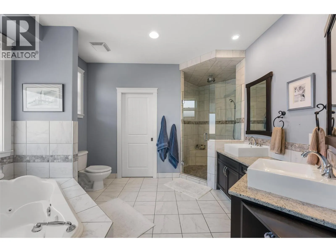
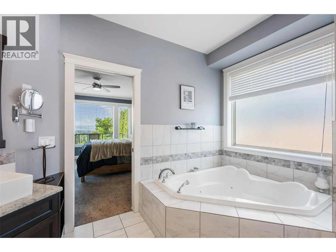
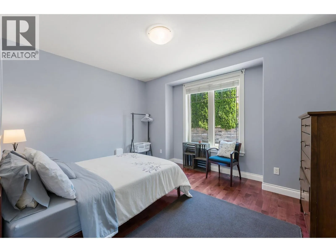
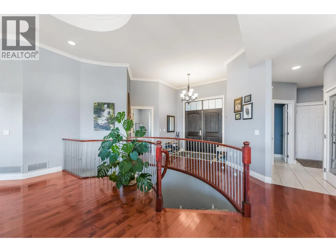
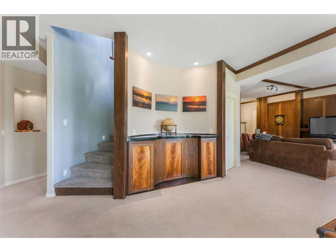
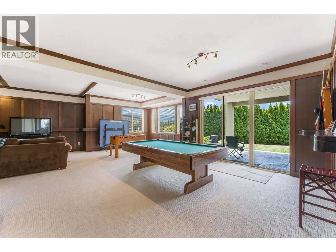
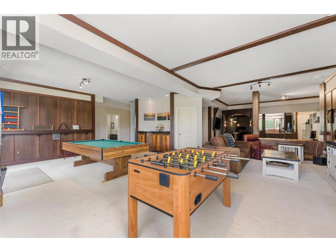
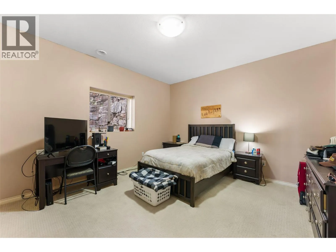
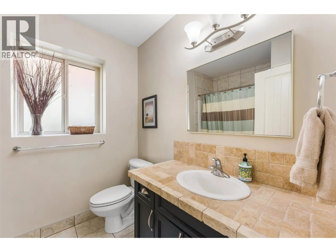
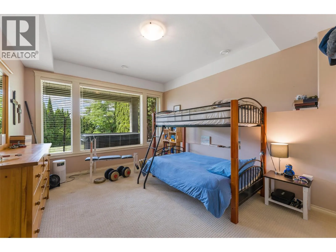
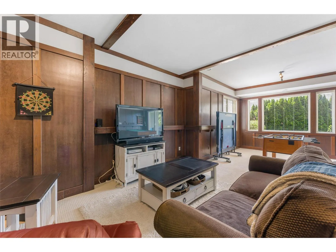
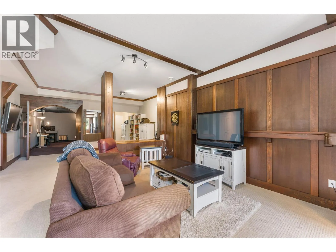
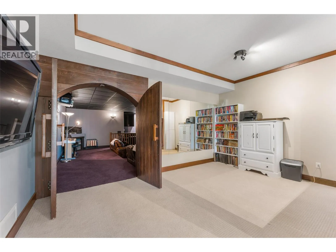
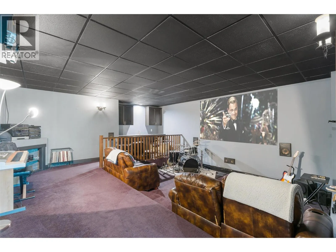
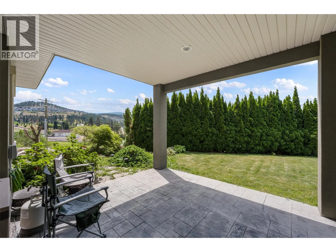
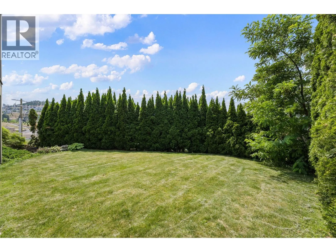
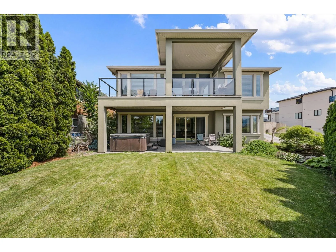
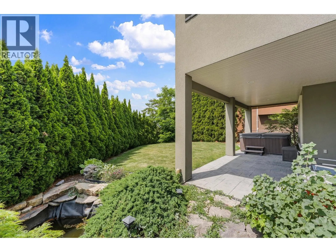
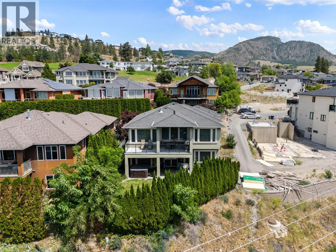
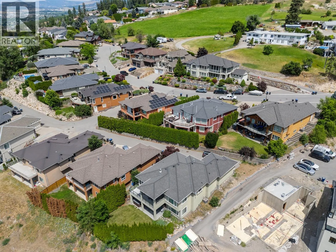
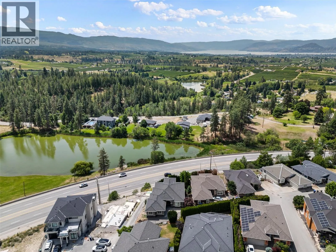
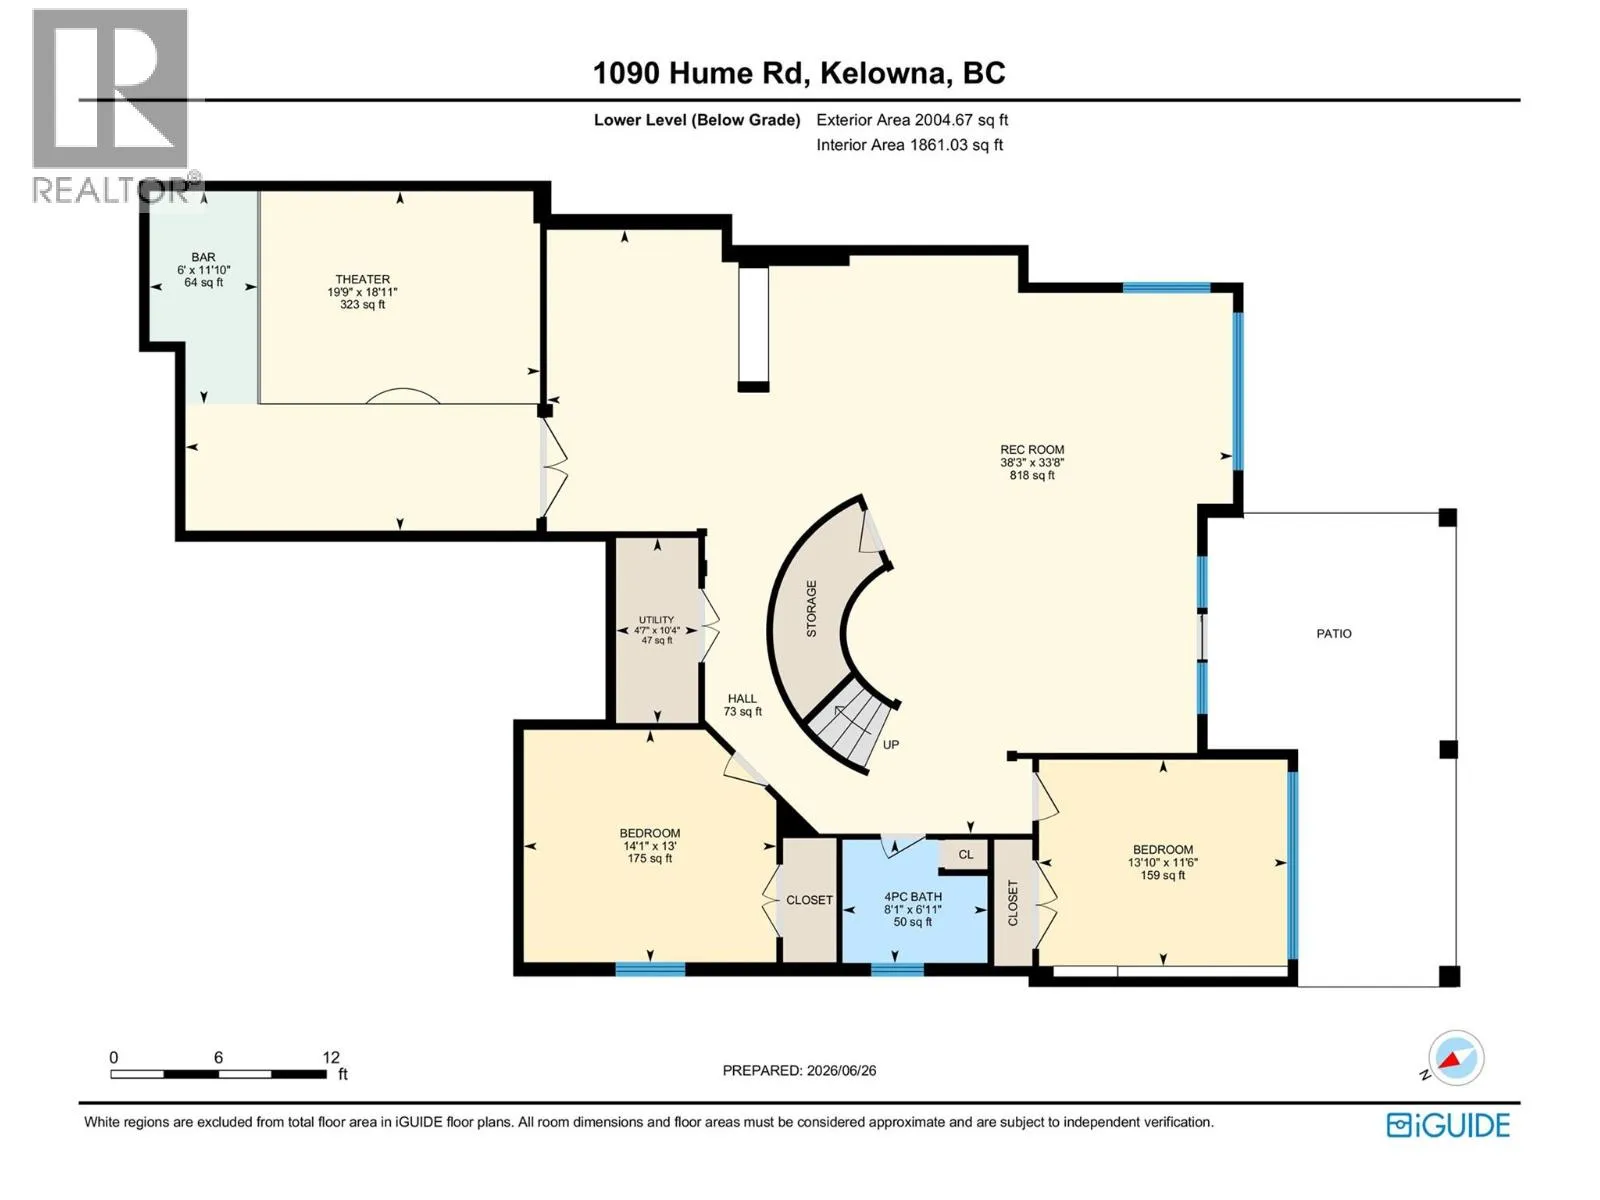
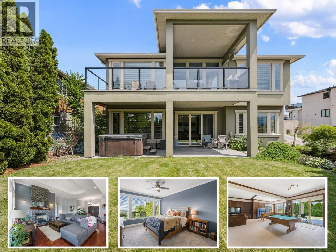
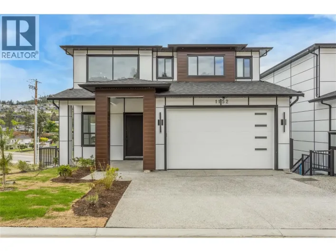
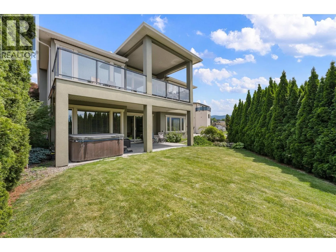
This beautifully finished rancher with a full basement in Black Mountain offers almost 3,700 sq ft of thoughtfully designed living. The bright, open-concept main floor features the primary suite, granite countertops, hardwood flooring, a stunning central staircase, and beautiful views of both the surrounding mountains and Okanagan Lake from the large covered deck. Downstairs, you'll find nearly 2,000 sq ft of additional living space complete with custom woodwork, two large bedrooms, a full bathroom, a spacious rec room and a dedicated media room complete with a wet bar — perfect for movie nights or entertaining. Outside, the low-maintenance yard, double garage, and plenty of parking make everyday living easy. Tucked away in the lovely Black Mountain neighbourhood, you're just minutes from hiking trails, schools, major shopping, and an easy drive to Big White for year-round adventure. Available for quick possession. (id:27476)

Property Highlights

MLS® Number
10405288
Type
Single Family
Ownership Type
Freehold
Land Size
0.15 ac|under 1 acre
Parking Space Total
5

Building

Building Type
House
Storeys
2.00
Square Footage
3684 sqft
Bathrooms Total
3
Bedrooms Total
4
Exterior Finish
Stucco
Fireplace Present
Yes
Basement Type
Full
Basement Features
Building Heating Type
Forced air, See remarks
Heating Fuel
Building Cooling Type
Central air conditioning

Utilities

Water
Municipal water
Utility Sewer
Municipal sewage system

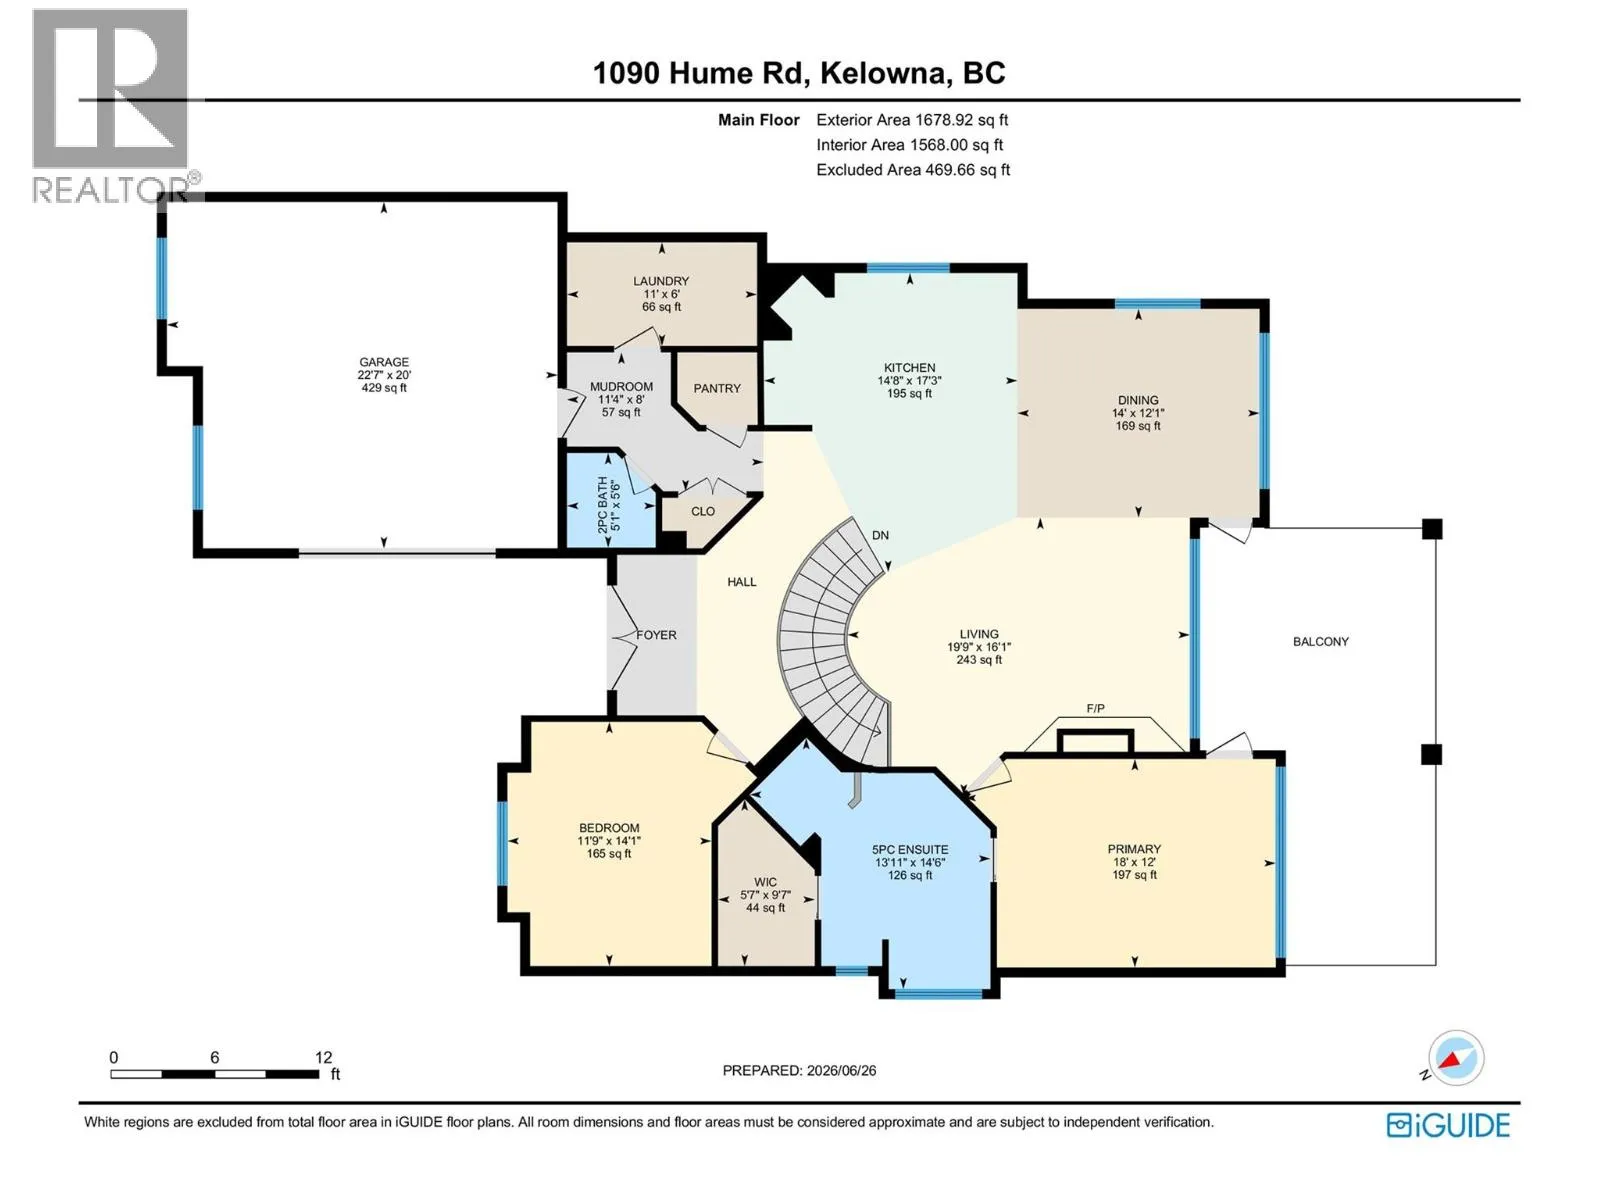
Room Layout

Utility room
Lower level
4'7'' x 10'4''
Other
Lower level
11'10'' x 6'
Media
Lower level
19'9'' x 18'11''
Recreation room
Lower level
38'3'' x 33'8''
Full bathroom
Lower level
8'1'' x 6'11''
Bedroom
Lower level
13'10'' x 11'6''
Bedroom
Lower level
14'1'' x 13'
Other
Main level
22'7'' x 20'
Living room
Main level
19'9'' x 16'1''
Mud room
Main level
11'4'' x 8'
Laundry room
Main level
11' x 6'
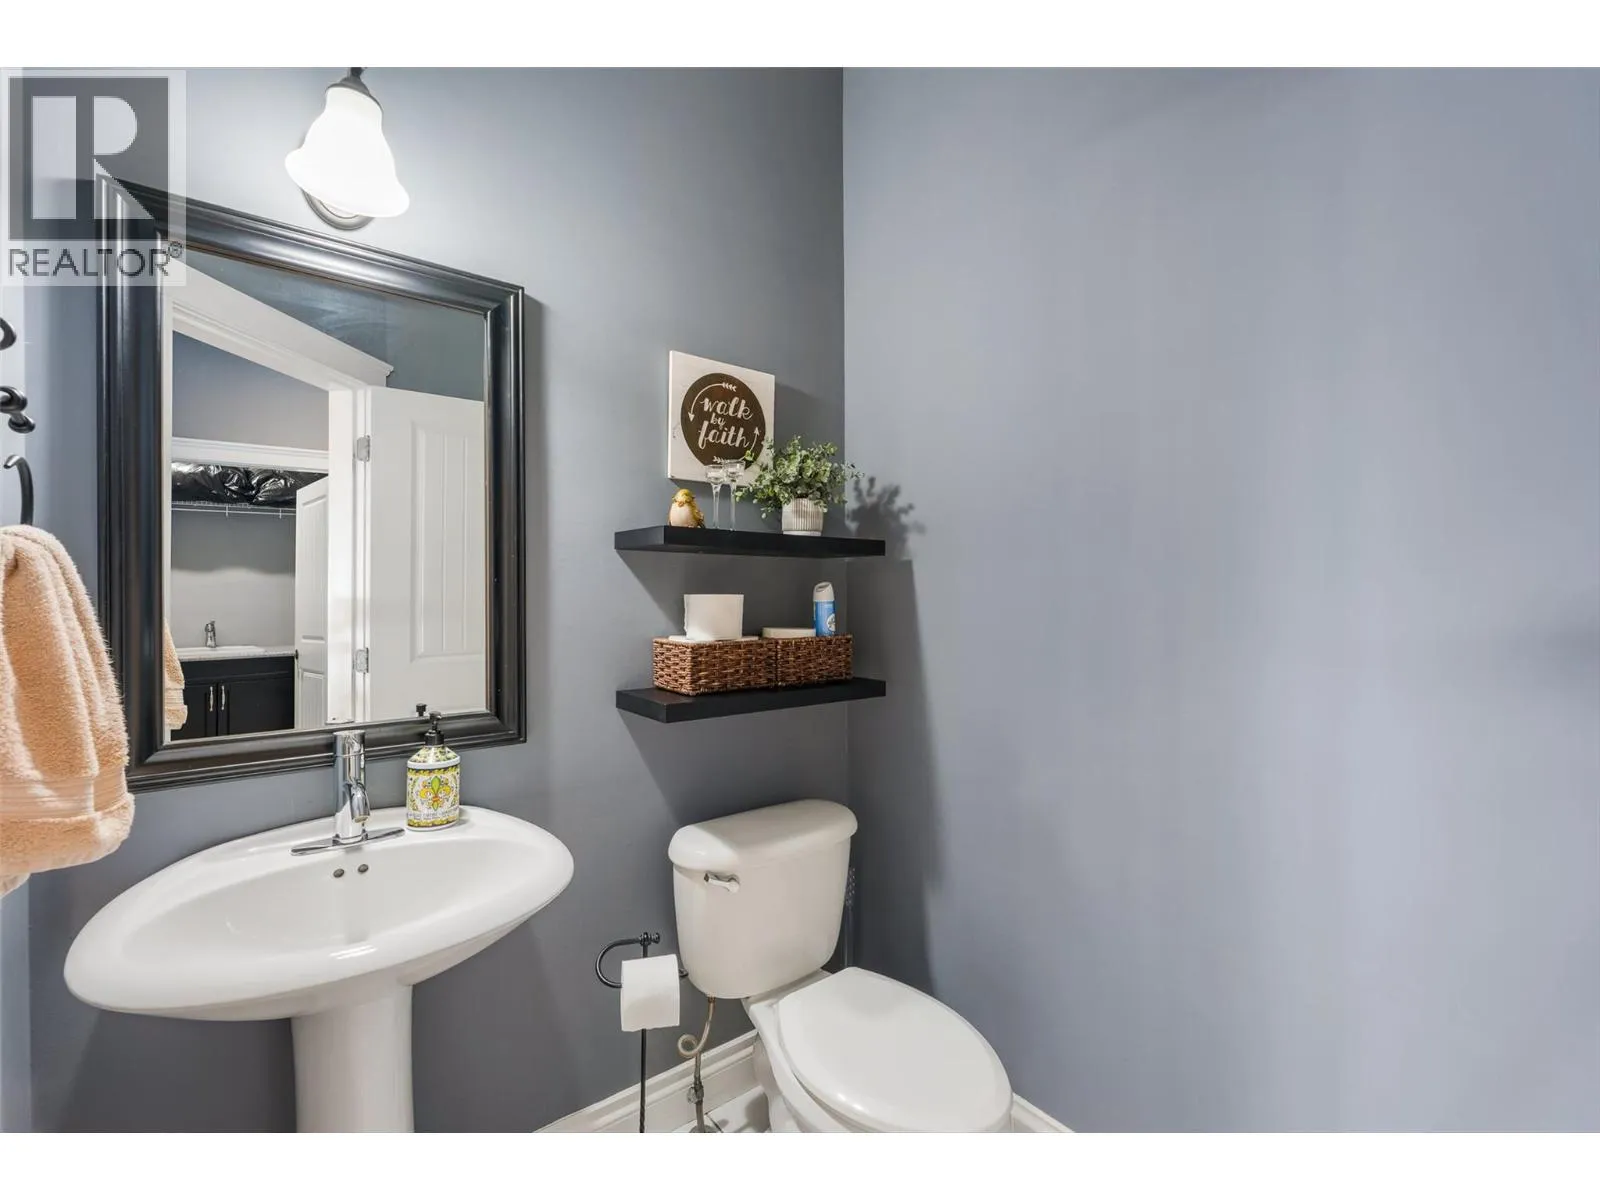
Partial bathroom
Main level
Measurements not available
Bedroom
Main level
14'1'' x 11'9''
Full ensuite bathroom
Main level
13'11'' x 14'6''
Primary Bedroom
Main level
18' x 12'
Dining room
Main level
14' x 12'1''
Kitchen
Main level
14'8'' x 17'3''

Location

Learn more about this property
Listing provided by:
eXp Realty (Kelowna)
MLS® number:
10405288
Agent:
Susan Dolan
*Indicates required field
Name is required
Email is required
Please enter a valid phone number (e.g., 416-111-1111).