195 Lost Creek Court, Kelowna, British Columbia V1V 3B7

Listed for:
$1,375,000
5 beds
4 baths
Listed 15 days ago
House for rent: 195 Lost Creek Court, Kelowna, British Columbia V1V 3B7

View all 56 photos

About

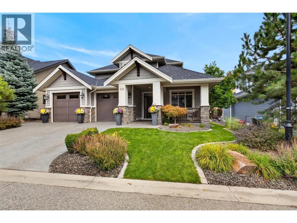
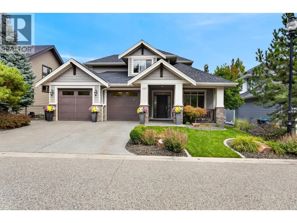
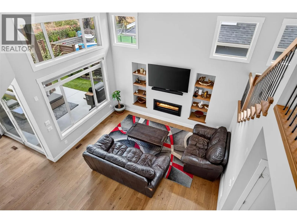
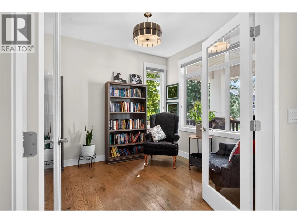
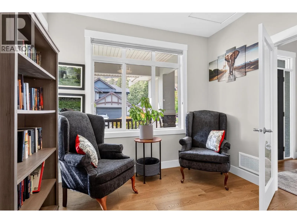
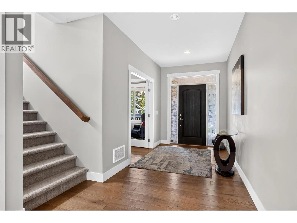
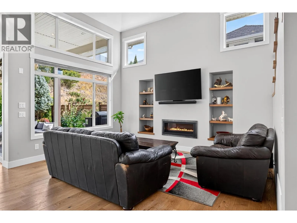
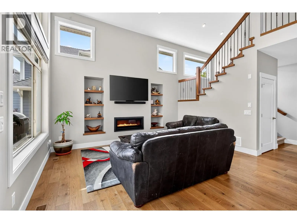
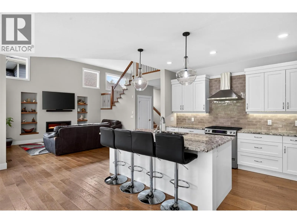
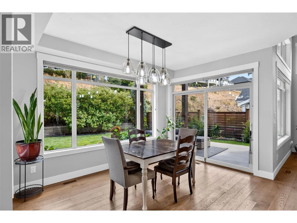
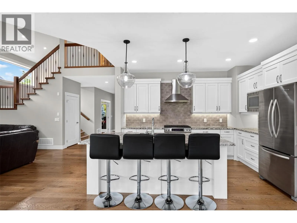
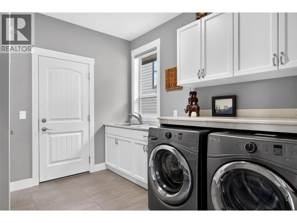
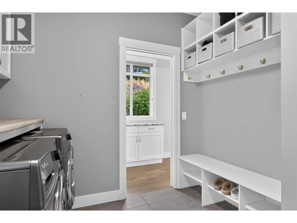
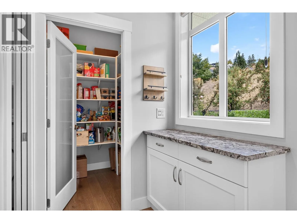
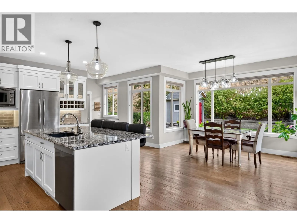
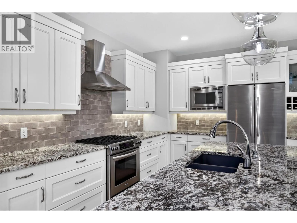
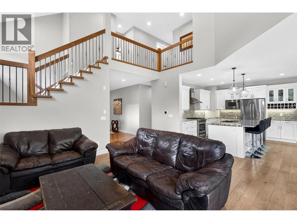
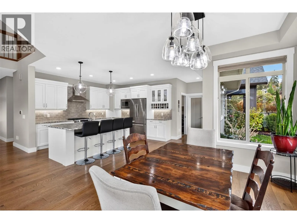
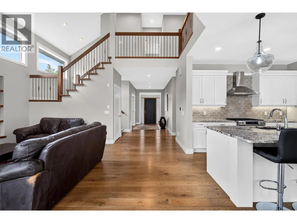
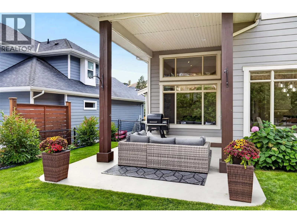
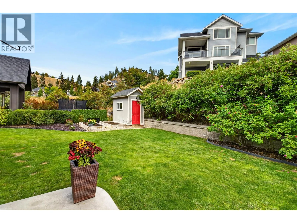
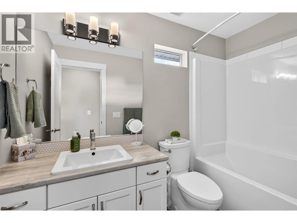
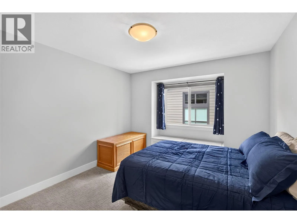
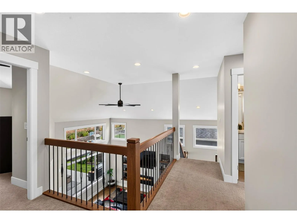
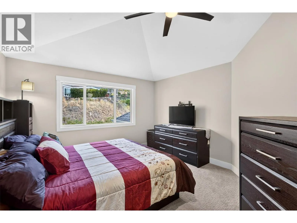
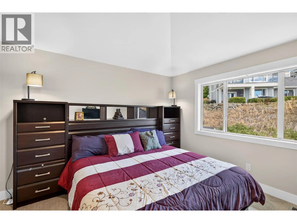
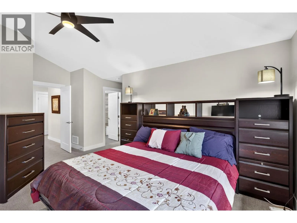
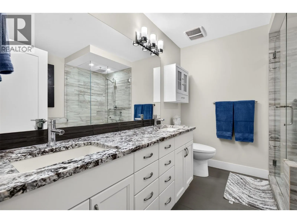
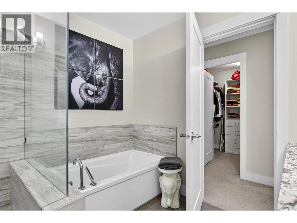
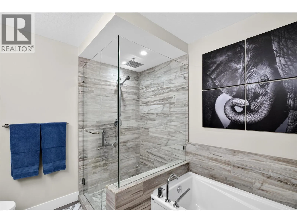
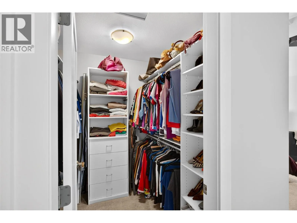
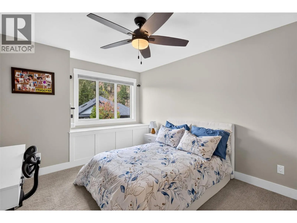
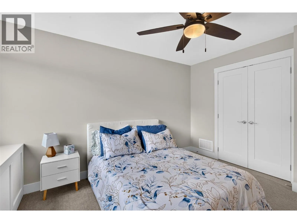
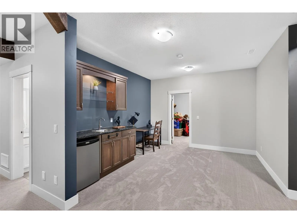
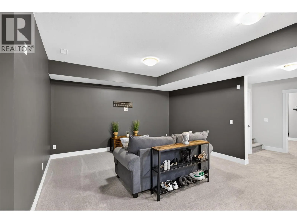
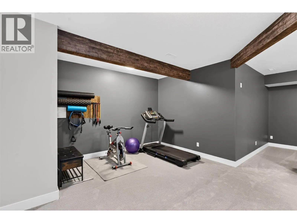
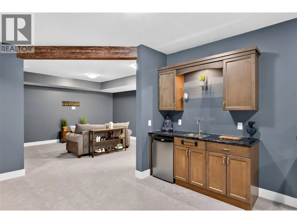
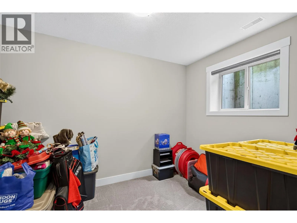
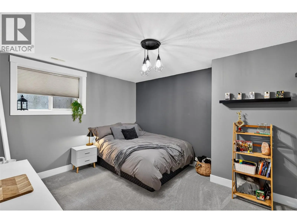
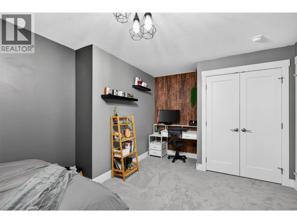
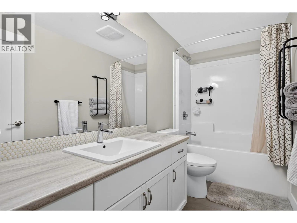
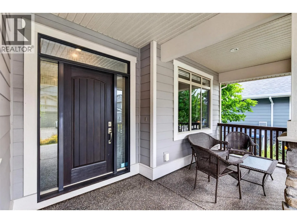
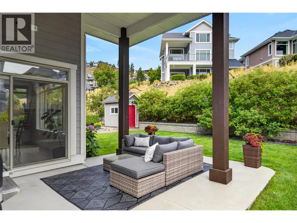
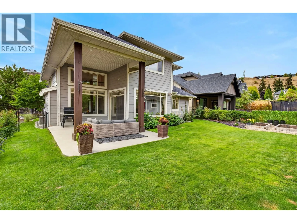
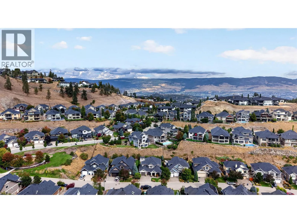
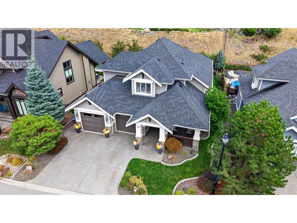
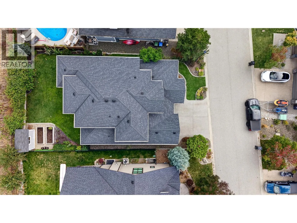
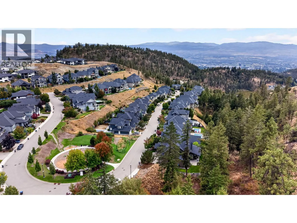
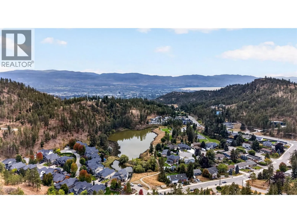
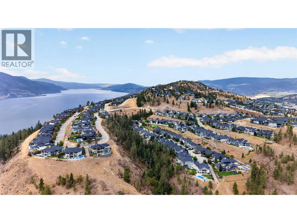
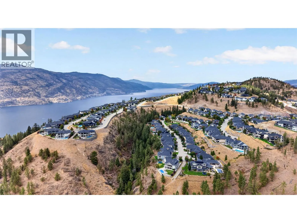
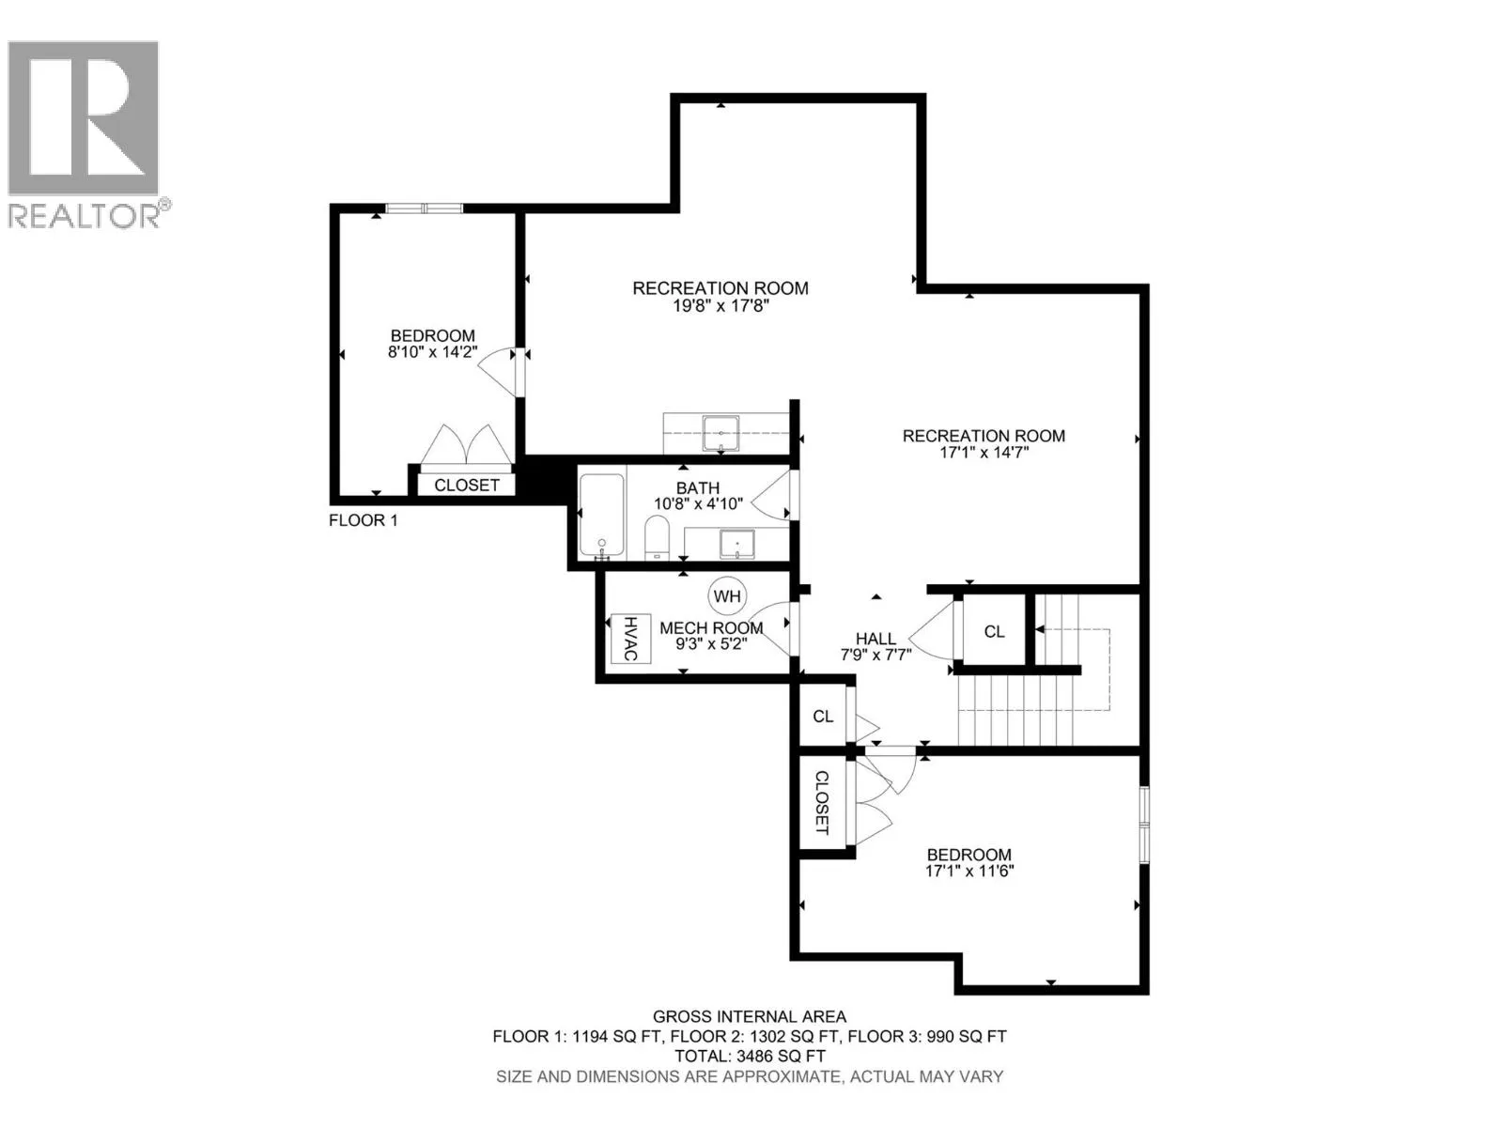
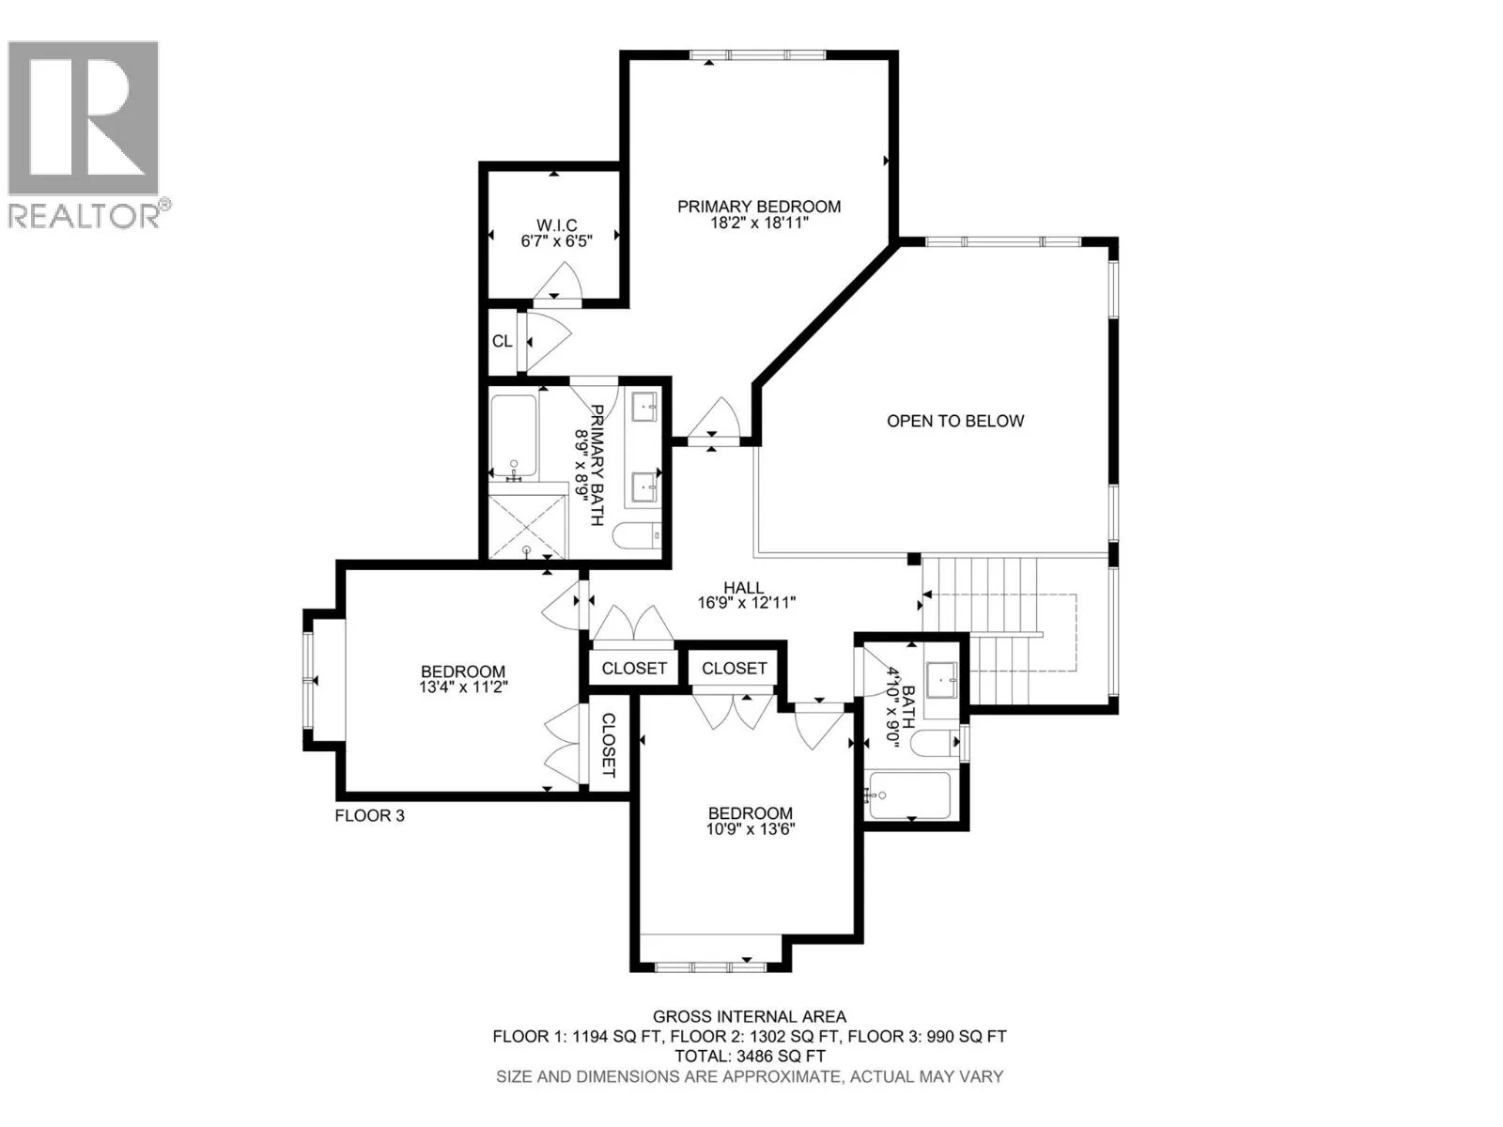
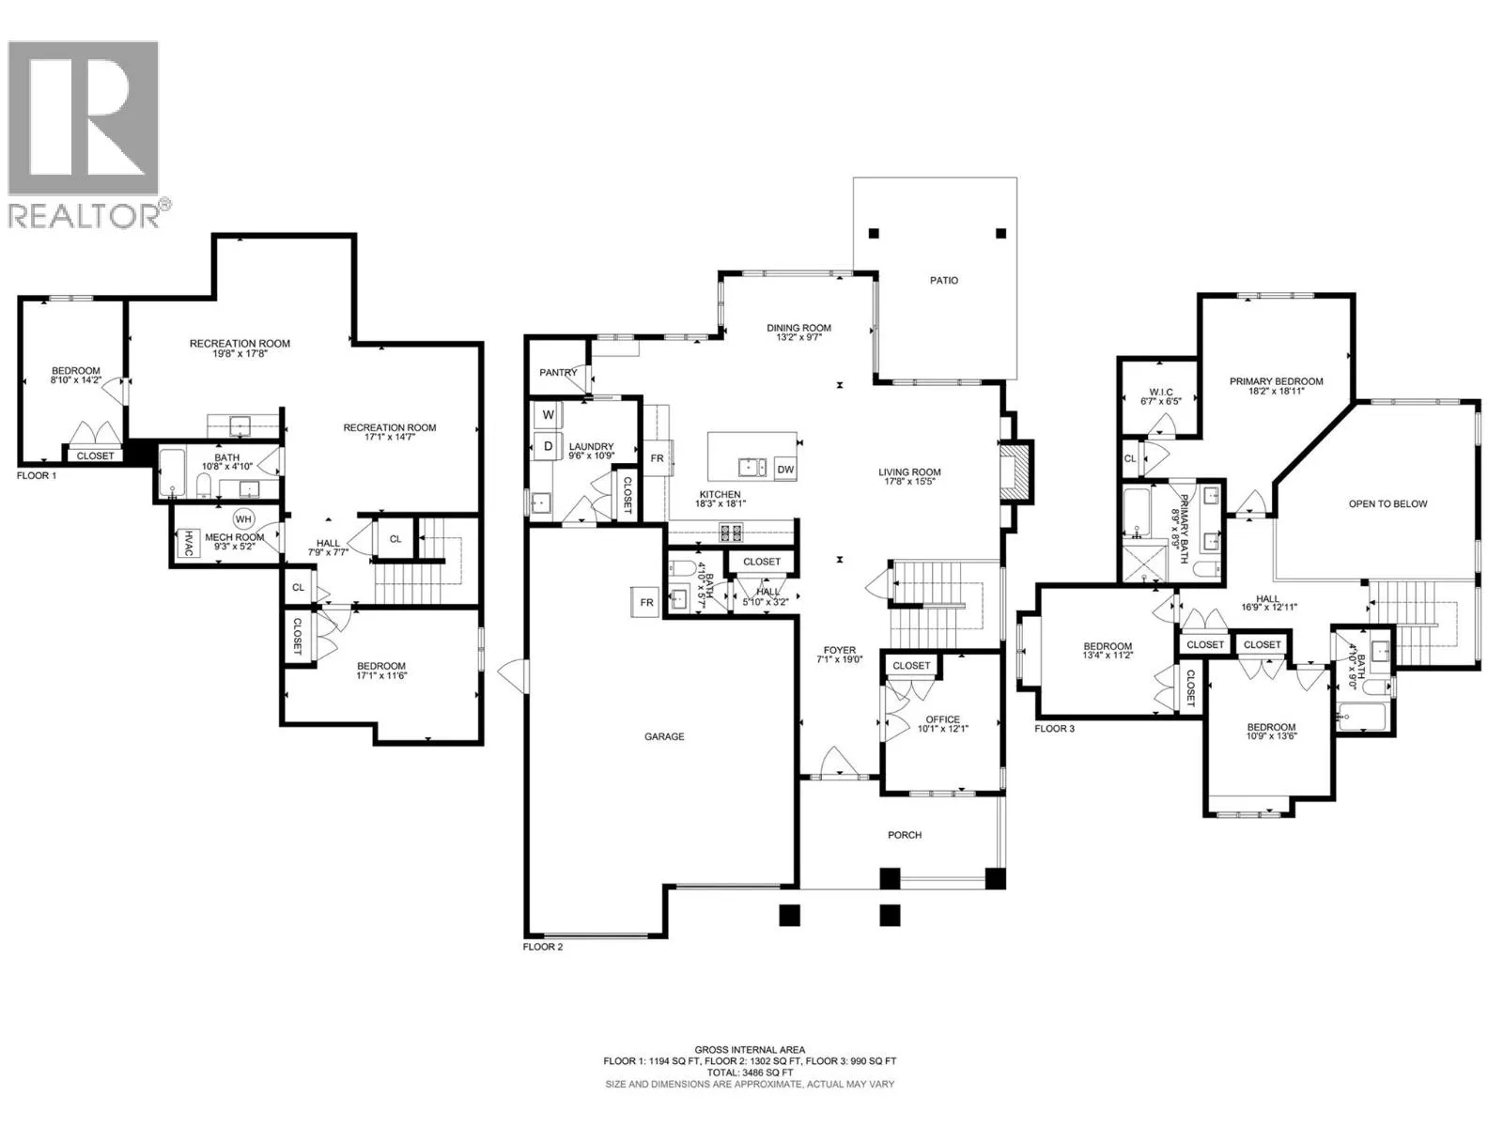
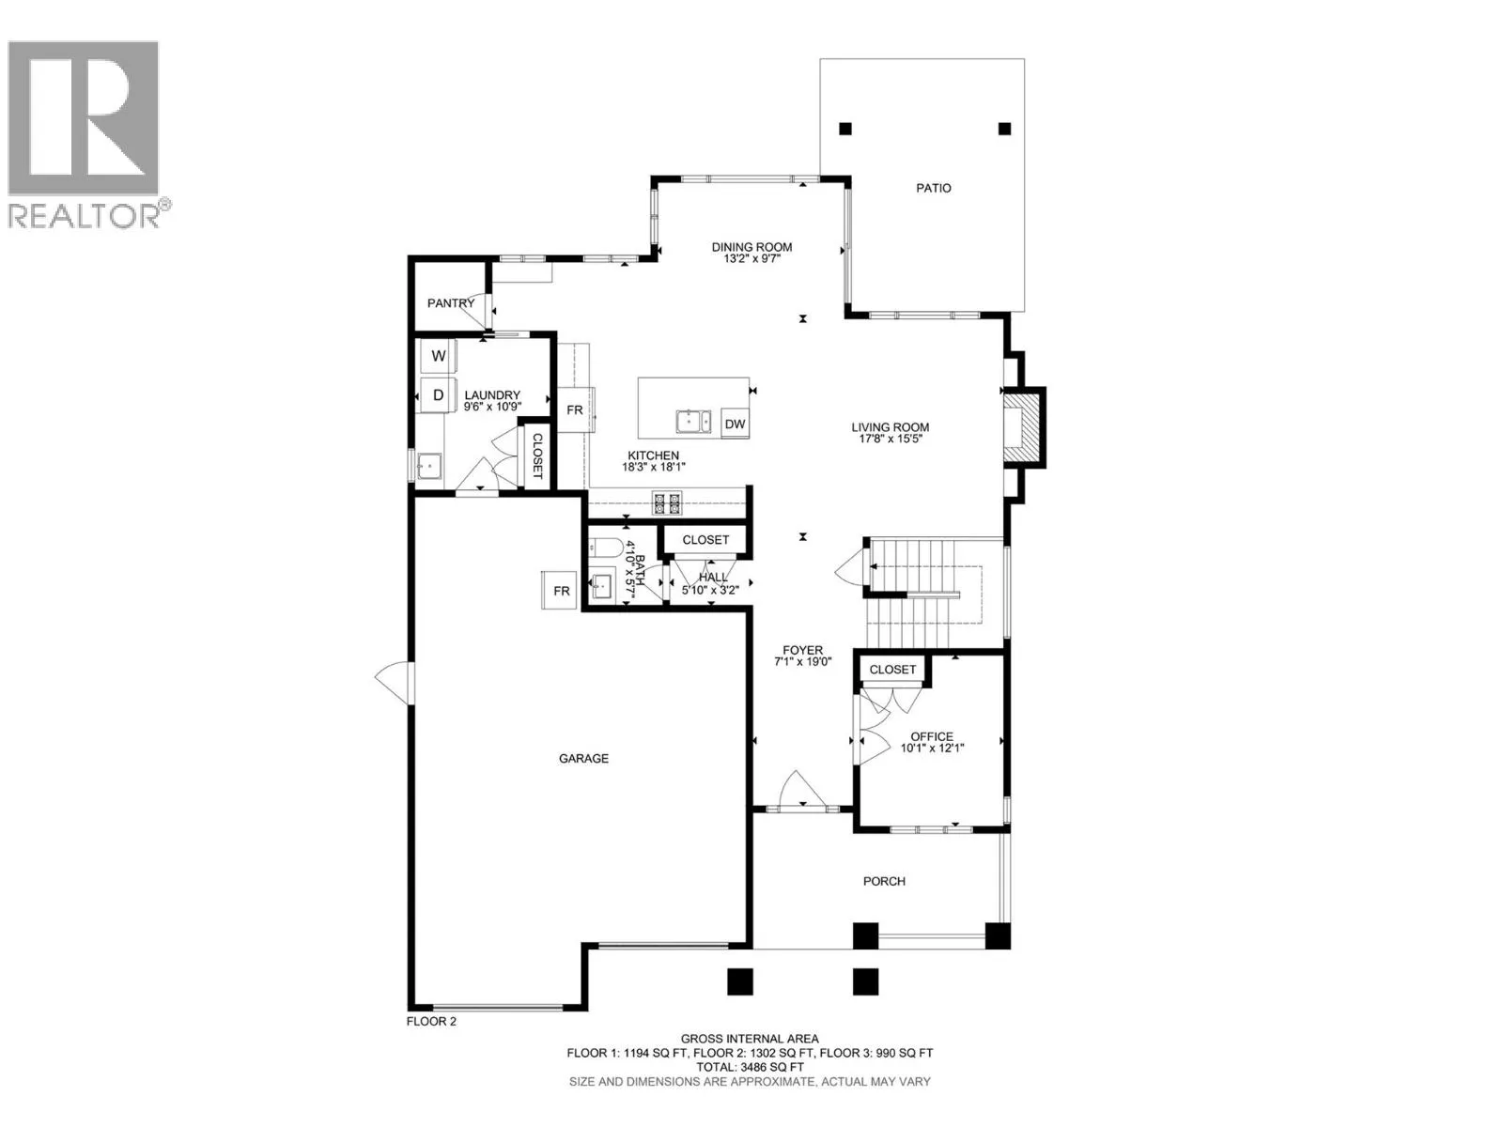
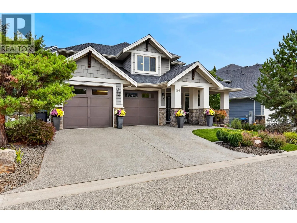
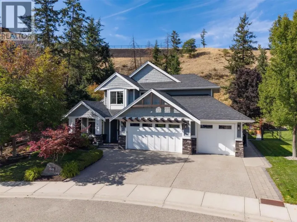
Welcome to a home where space, comfort and effortless living come together in one of Wilden’s most desirable settings. Tucked away on a quiet cul-de-sac, this impressive family residence offers a rare, flat, pool-sized yard—perfect for summer days, entertaining and creating memories for years to come. Inside, an inviting open-concept design is filled with natural light and timeless warmth. Rich hardwood floors flow throughout the main level, leading to a spectacular two-storey living room with a gas fireplace framed by beautiful built-in shelving. The generous kitchen is designed for gathering, with an abundance of cabinetry and plenty of room to cook, connect and entertain. With 5 bedrooms, a den and 4 bathrooms, there is room for everyone to spread out. The spacious primary retreat features a luxurious ensuite with heated floors, double sinks, a tiled shower, walk-in closet and an additional closet. Downstairs, the fully finished basement extends the living space with a large recreation room, wet bar and bar fridge, plus two bedrooms—ideal for family, guests or a private retreat. An oversized garage provides exceptional flexibility for a workshop, hobbies or extra storage. Surrounded by Wilden’s natural beauty and endless trails, this is more than a home—it’s a place to live, gather and make lasting memories. (id:27476)

Property Highlights

MLS® Number
10398883
Type
Single Family
Ownership Type
Freehold
Land Size
0.14 ac|under 1 acre
Parking Space Total
4

Building

Building Type
House
Storeys
2.00
Square Footage
3486 sqft
Bathrooms Total
4
Bedrooms Total
5
Exterior Finish
Stone, Wood siding, Other
Fireplace Present
Yes
Basement Type
Full
Basement Features
Building Heating Type
Forced air, See remarks
Heating Fuel
Building Cooling Type
Central air conditioning

Utilities

Water
Municipal water
Utility Sewer
Municipal sewage system

Room Layout

Bedroom
Third level
10'9'' x 13'6''
Full bathroom
Third level
4'10'' x 9'0''
Other
Third level
16'9'' x 12'11''
Primary Bedroom
Third level
18'2'' x 18'11''
Other
Third level
6'7'' x 6'5''
5pc Ensuite bath
Third level
8'9'' x 8'9''
Bedroom
Third level
13'4'' x 11'2''
Bedroom
Lower level
17'1'' x 11'6''
Other
Lower level
7'9'' x 7'7''
Recreation room
Lower level
17'1'' x 14'7''
Recreation room
Lower level
19'8'' x 17'8''
Bedroom
Lower level
8'10'' x 14'2''
3pc Bathroom
Lower level
10'8'' x 4'10''
Other
Lower level
9'3'' x 5'2''
Foyer
Main level
7'1'' x 19'
Office
Main level
10'1'' x 12'1''
Living room
Main level
17'8'' x 15'5''
Dining room
Main level
13'2'' x 9'7''
Kitchen
Main level
18'3'' x 18'1''
Laundry room
Main level
9'6'' x 10'9''
2pc Bathroom
Main level
4'10'' x 5'7''
Other
Main level
5'10'' x 3'2''

Location

Learn more about this property
Listing provided by:
Real Broker B.C. Ltd
MLS® number:
10398883
Agent:
Becky Hilbert
*Indicates required field
Name is required
Email is required
Please enter a valid phone number (e.g., 416-111-1111).