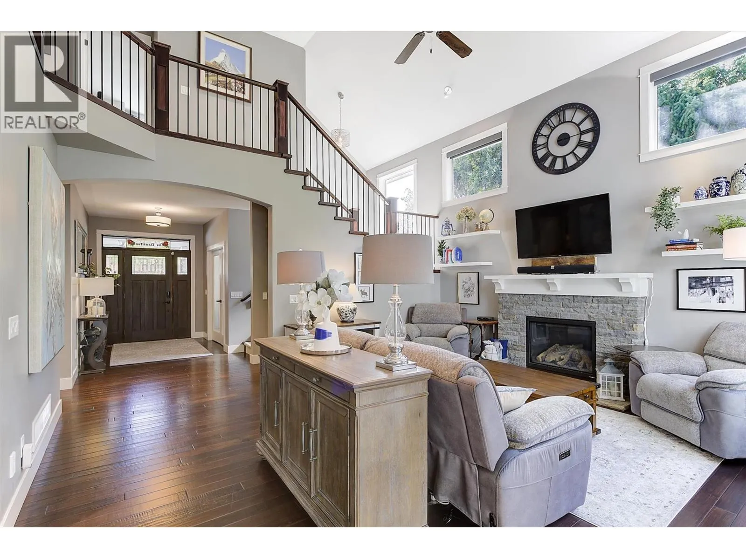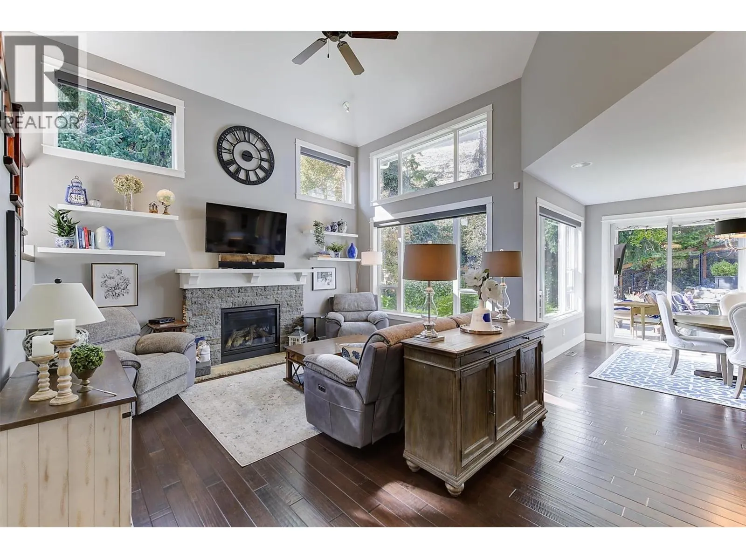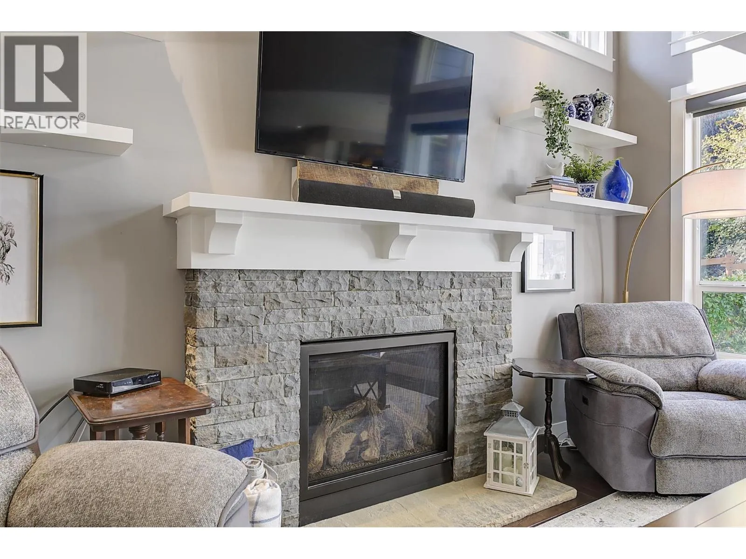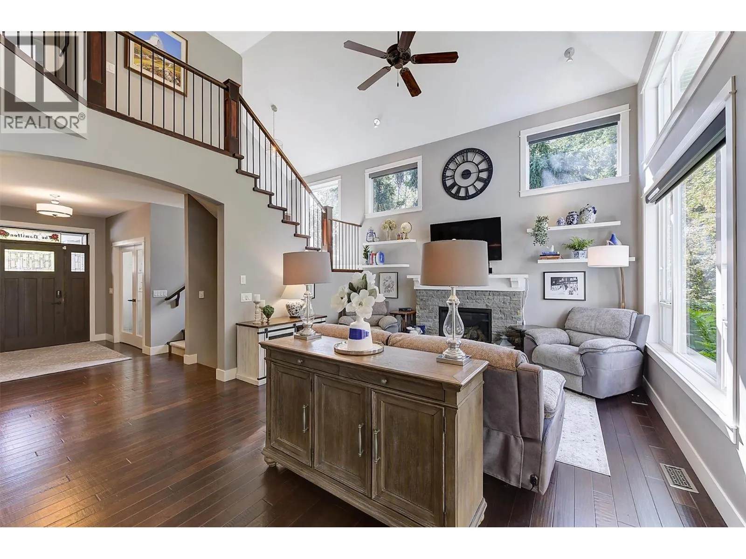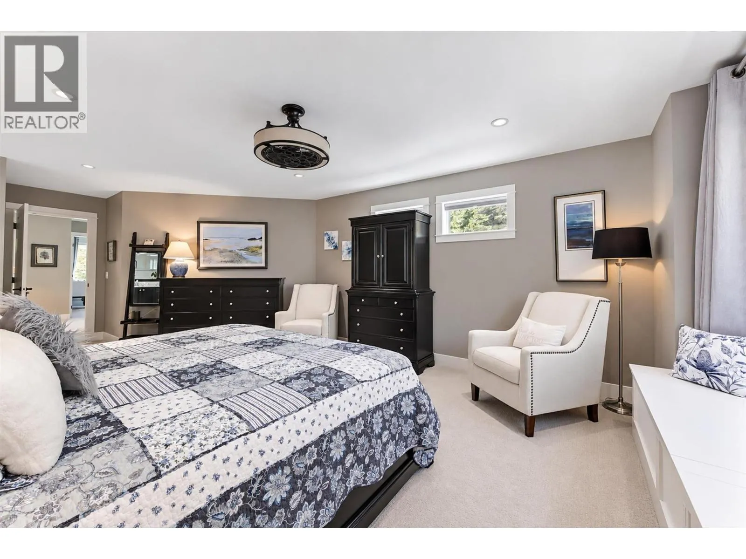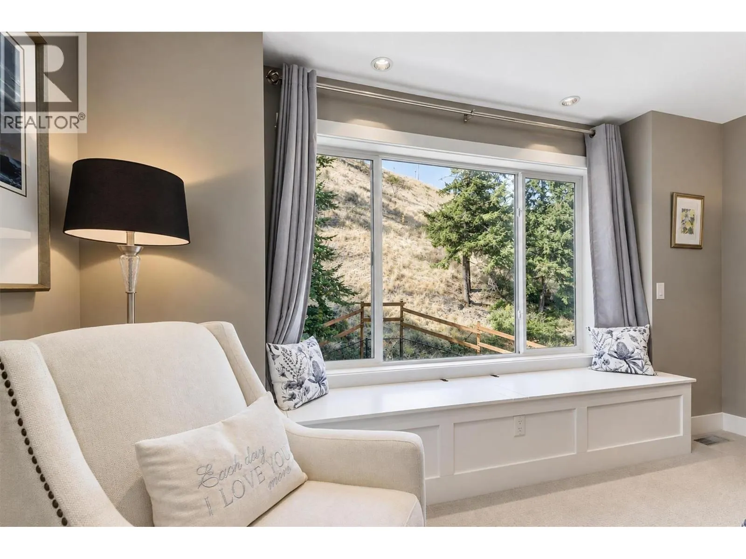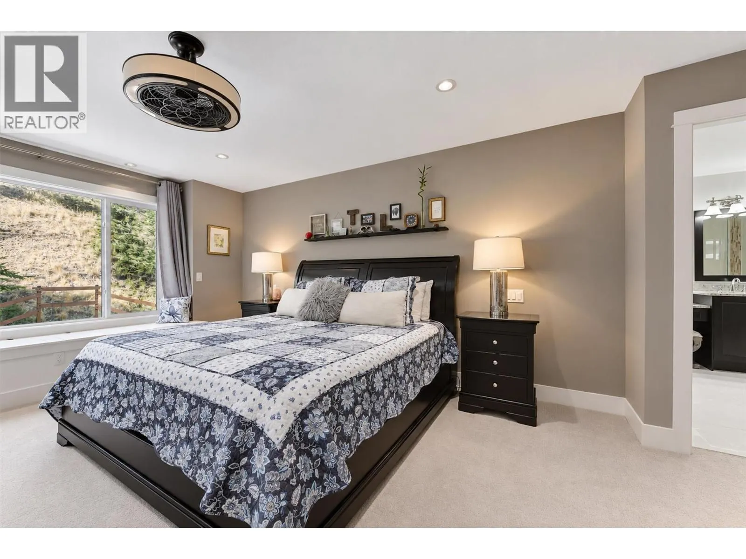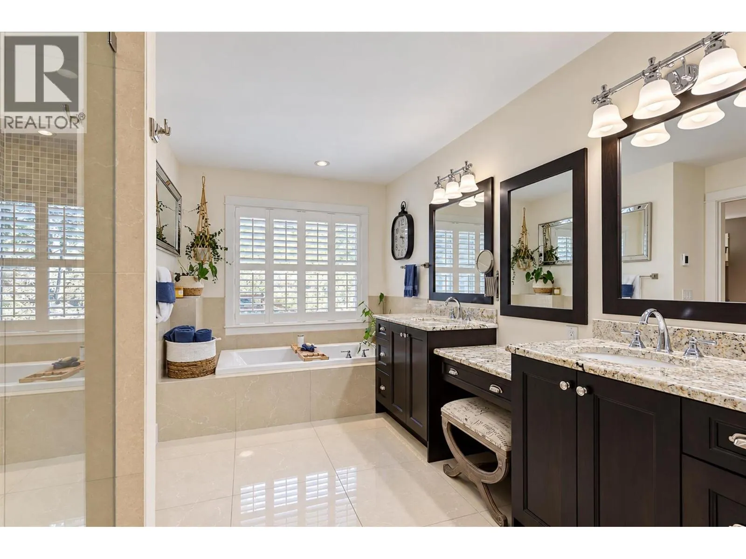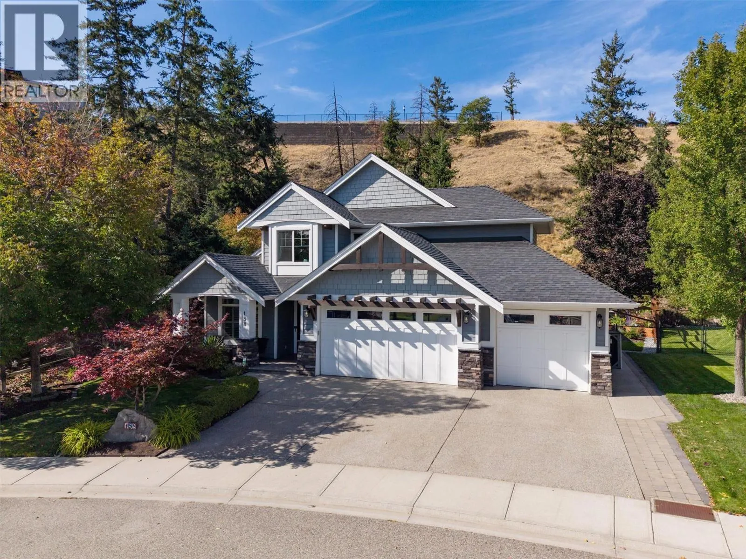
158 Lost Creek Court, Kelowna, British Columbia V1V 3B7

Listed for:
$1,599,900
5 beds
4 baths
Listed 13 days ago
House for rent: 158 Lost Creek Court, Kelowna, British Columbia V1V 3B7

View all 73 photos

About

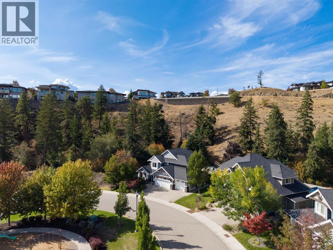
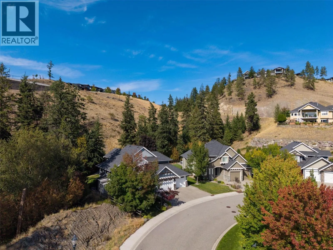
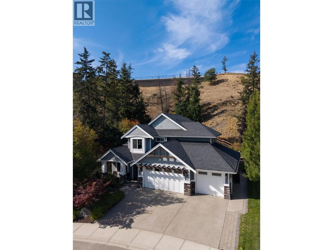
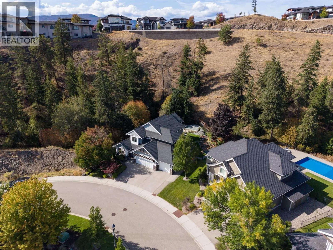
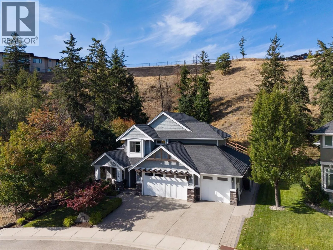
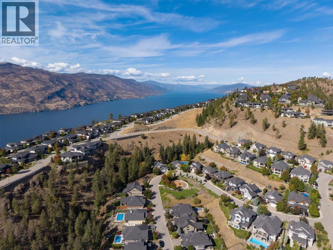
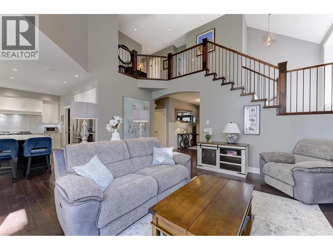
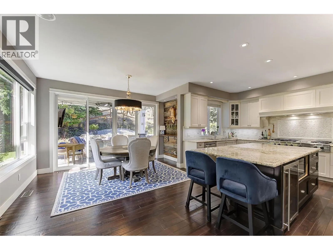
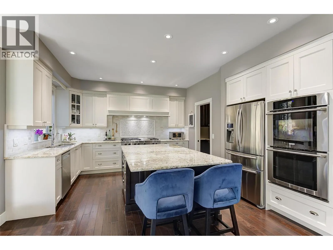
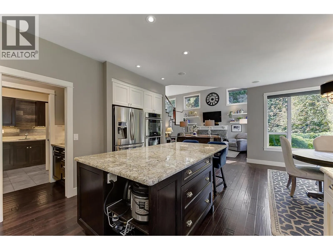
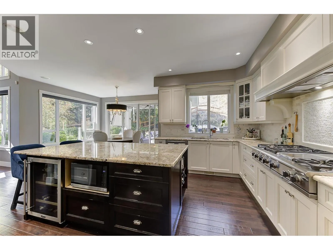
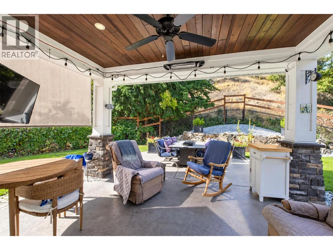
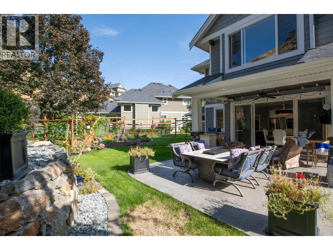
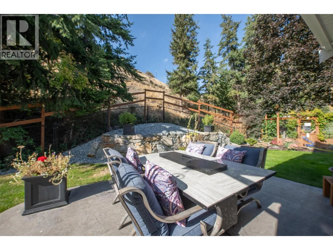
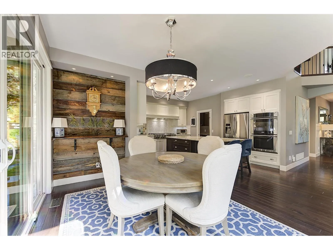
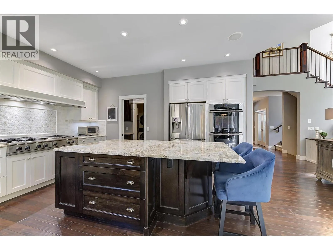
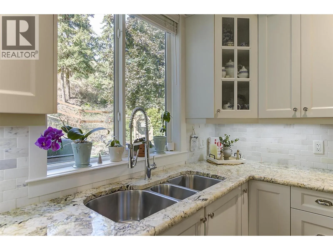
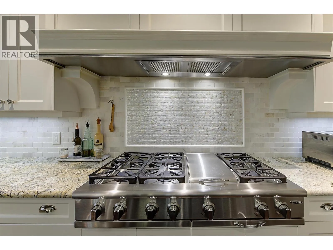
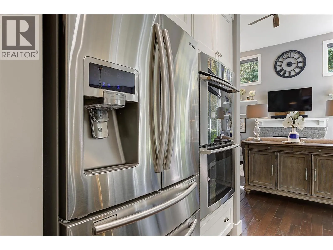
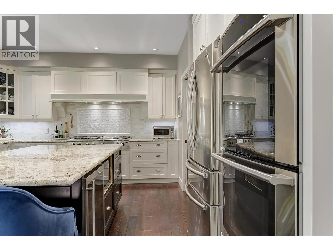
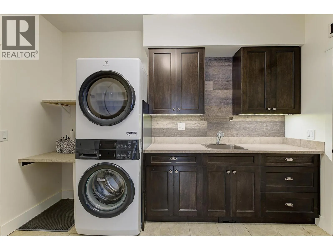
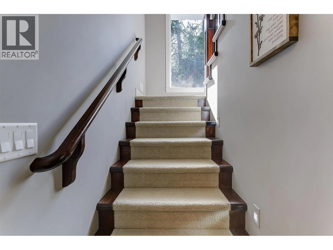
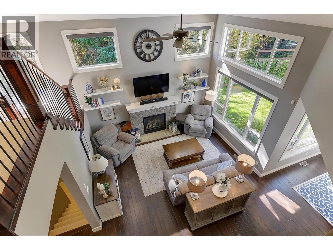
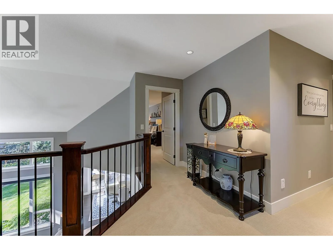
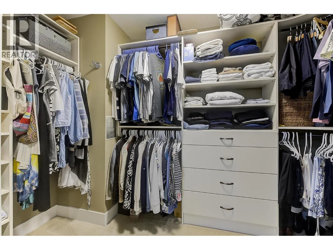
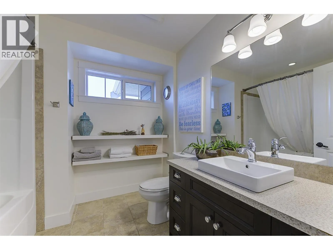
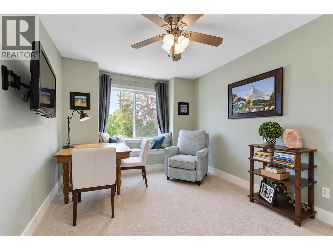
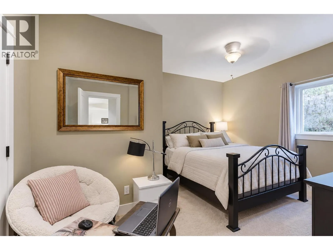
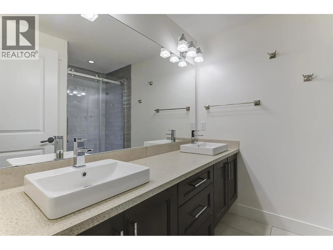
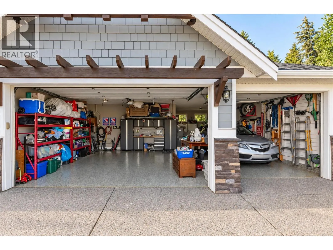
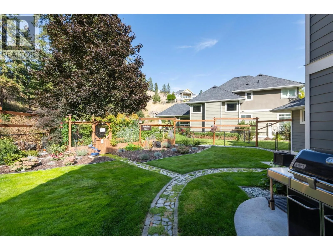
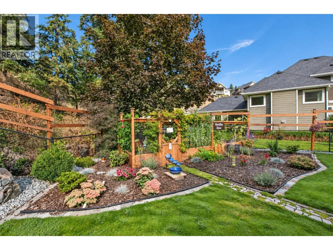
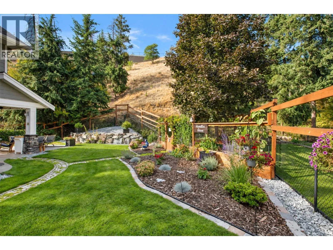
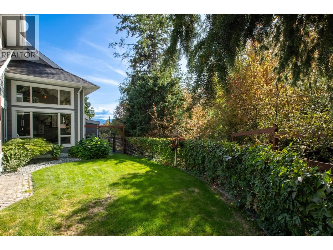
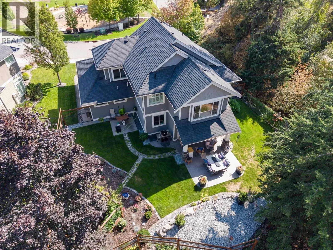
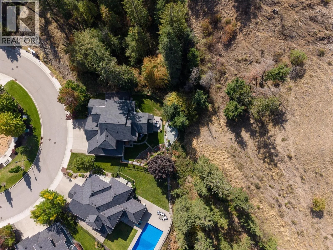
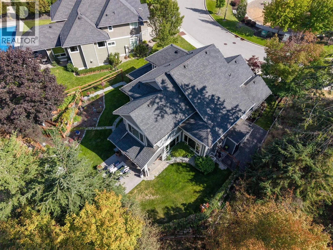
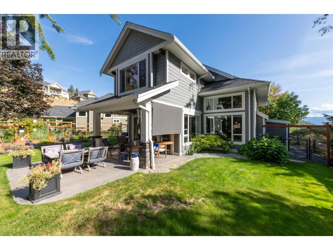
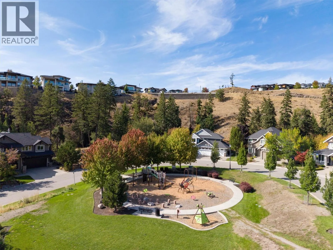
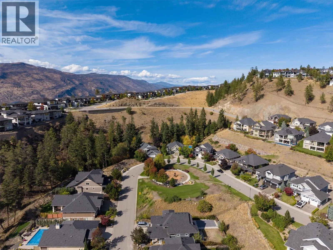
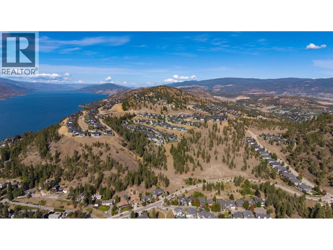
Big, beautiful and built for family living! This spacious 5-bedroom, 4-bathroom Wilden home sits on a private lot with no neighbours behind or to one side, with a neighbourhood park right across the street. The open-concept main floor features a chef’s kitchen with a 48"" cooktop, deluxe stainless appliances and granite counters. The 4-car garage with epoxy flooring delivers serious space for vehicles, toys, hobbies and storage. The fully fenced, deer-proof yard is made for enjoying the outdoors, with a great garden, hot tub-ready concrete pad and wiring, WiFi-controlled irrigation and permanent LED exterior lighting. New washer/dryer, water softener, Solace polarized media air cleaner and loads of storage add to the list of extras. Space, privacy, functionality and an unbeatable Wilden setting—this one has it all! (id:27476)

Property Highlights

MLS® Number
10401076
Type
Single Family
Ownership Type
Freehold
Land Size
0.16 ac|under 1 acre
Parking Space Total
4

Building

Building Type
House
Storeys
2.00
Square Footage
3587 sqft
Bathrooms Total
4
Bedrooms Total
5
Fireplace Present
No
Basement Type
Basement Features
Building Heating Type
Forced air, See remarks
Heating Fuel
Building Cooling Type
Central air conditioning

Utilities

Water
Municipal water
Utility Sewer
Municipal sewage system

Room Layout

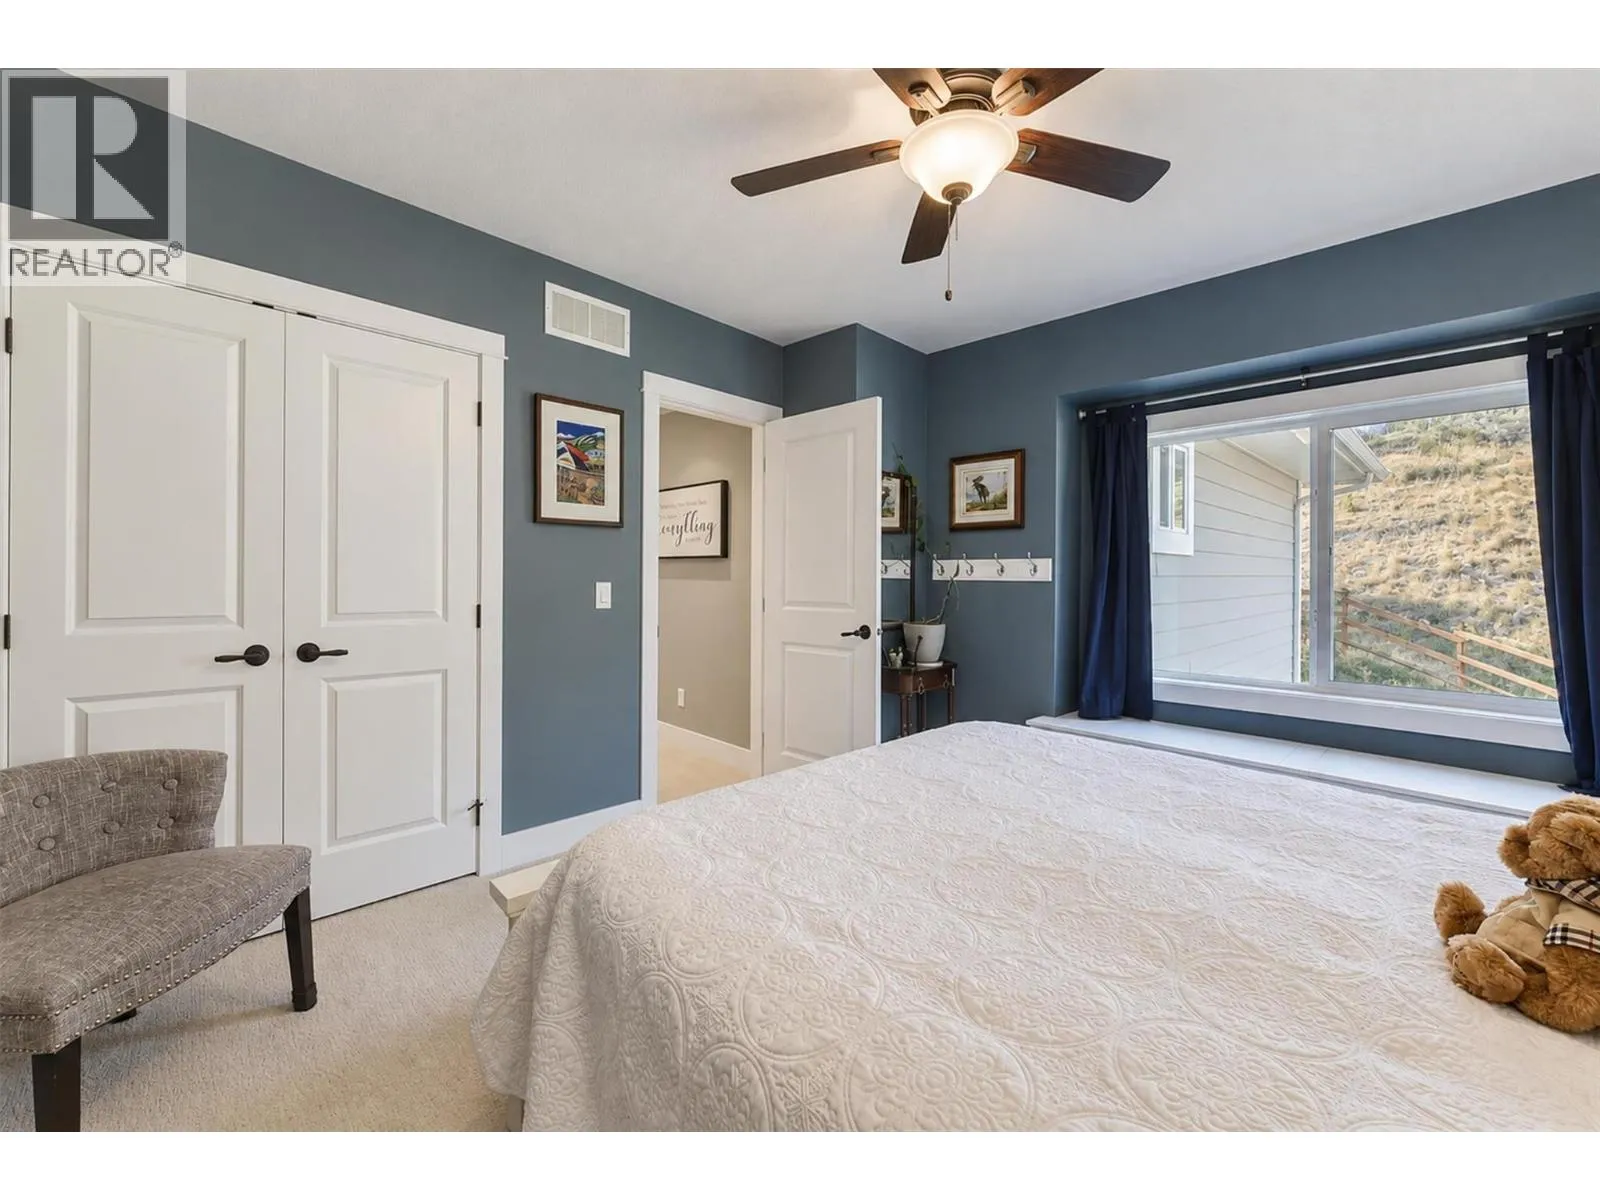
Bedroom
Second level
12'5'' x 12'
Bedroom
Second level
10'1'' x 11'2''
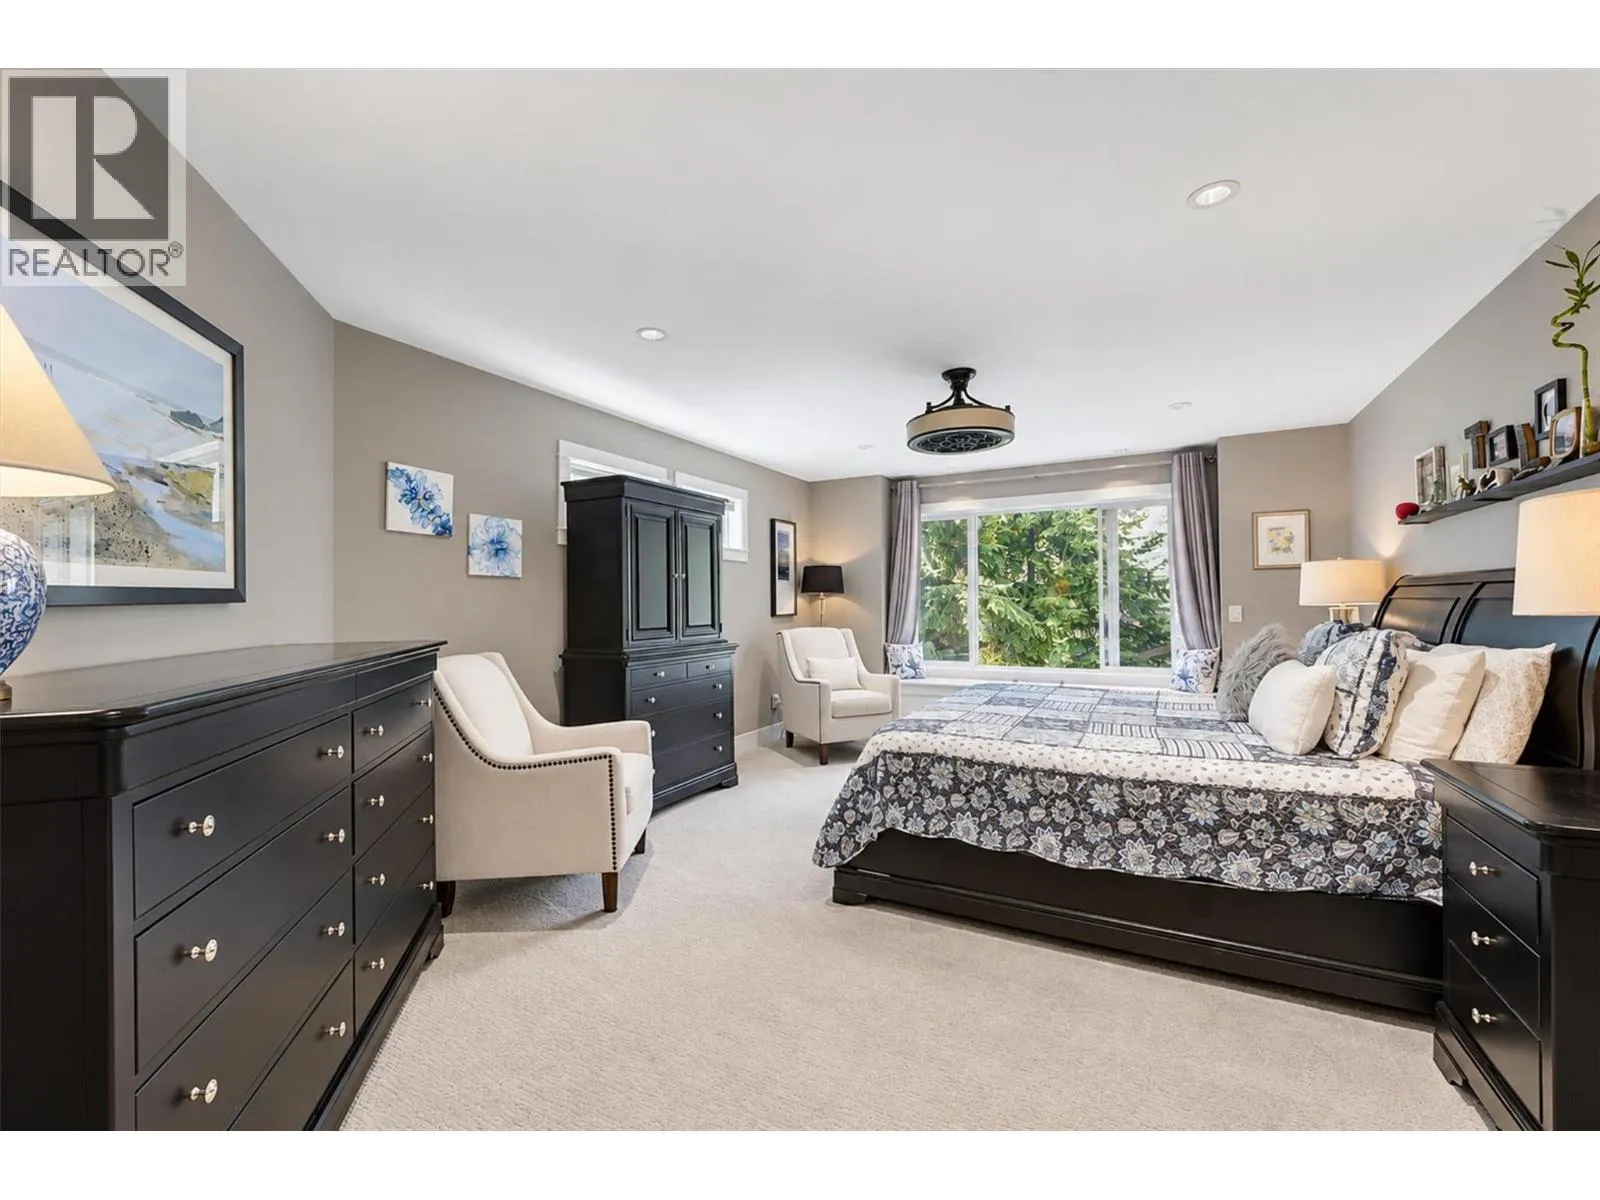
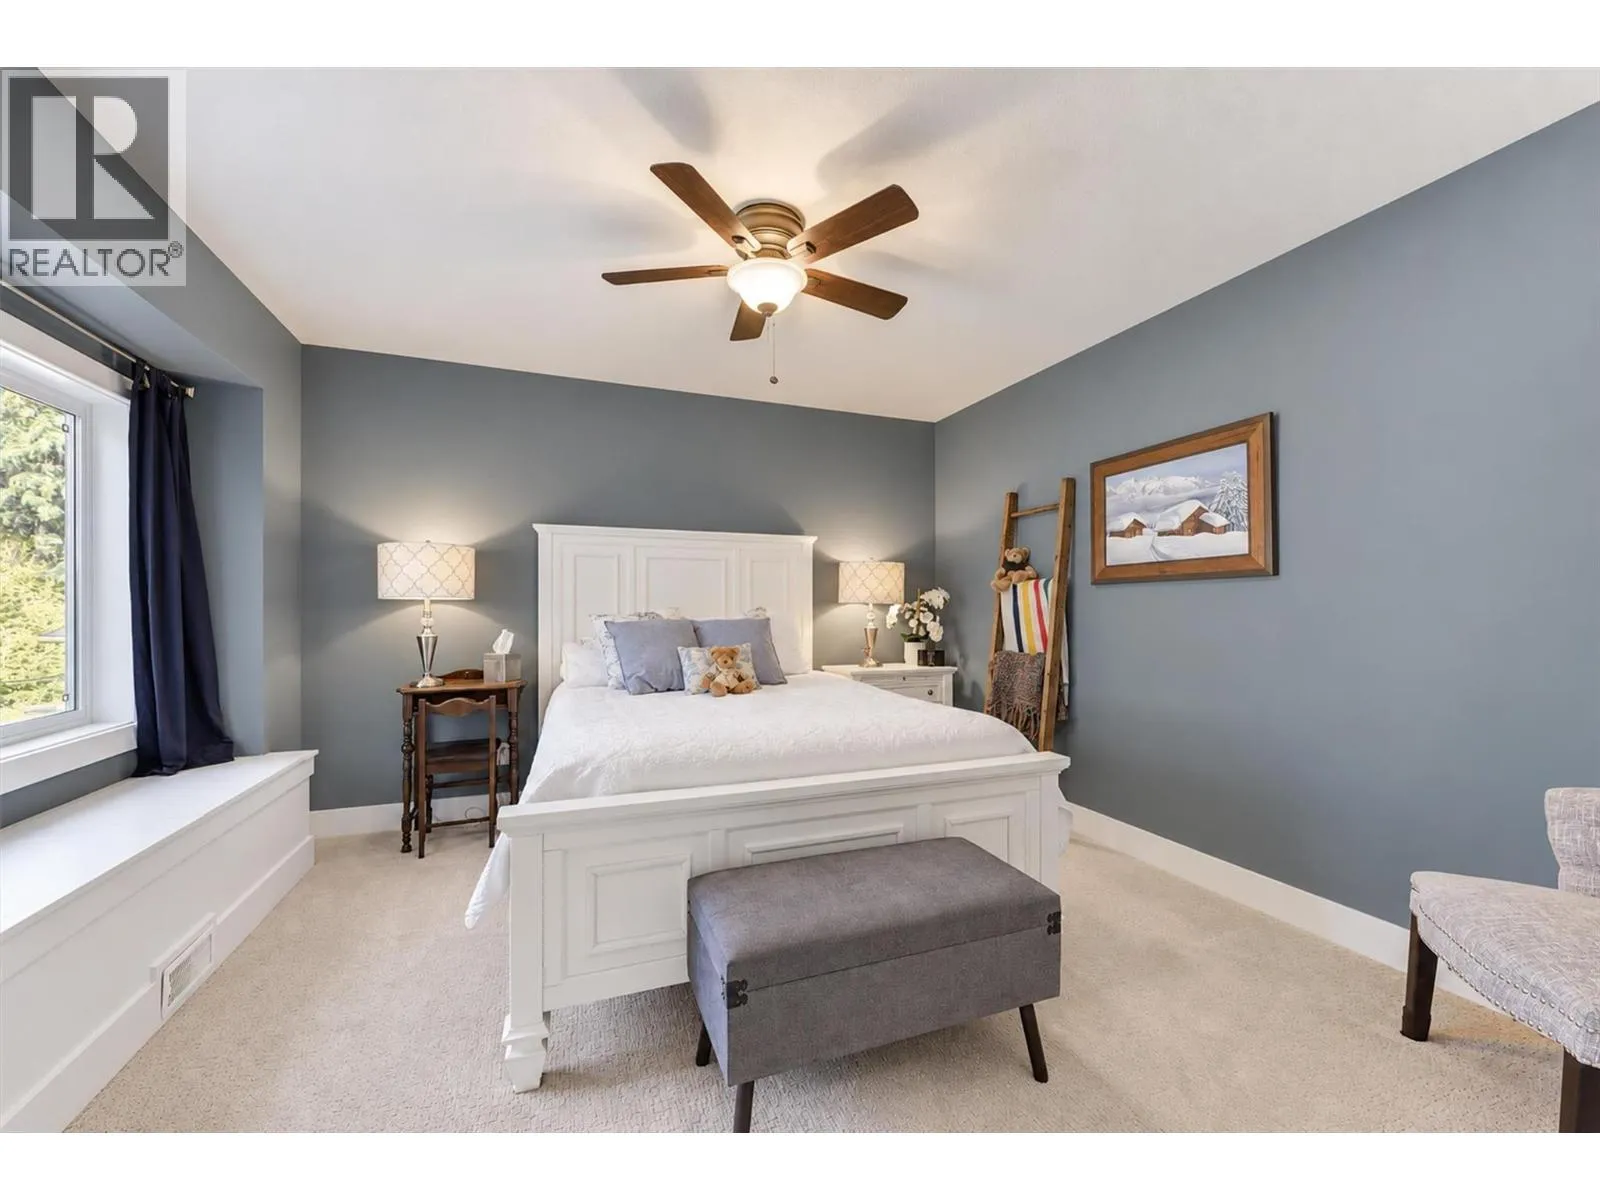
Primary Bedroom
Second level
14' x 23'10''
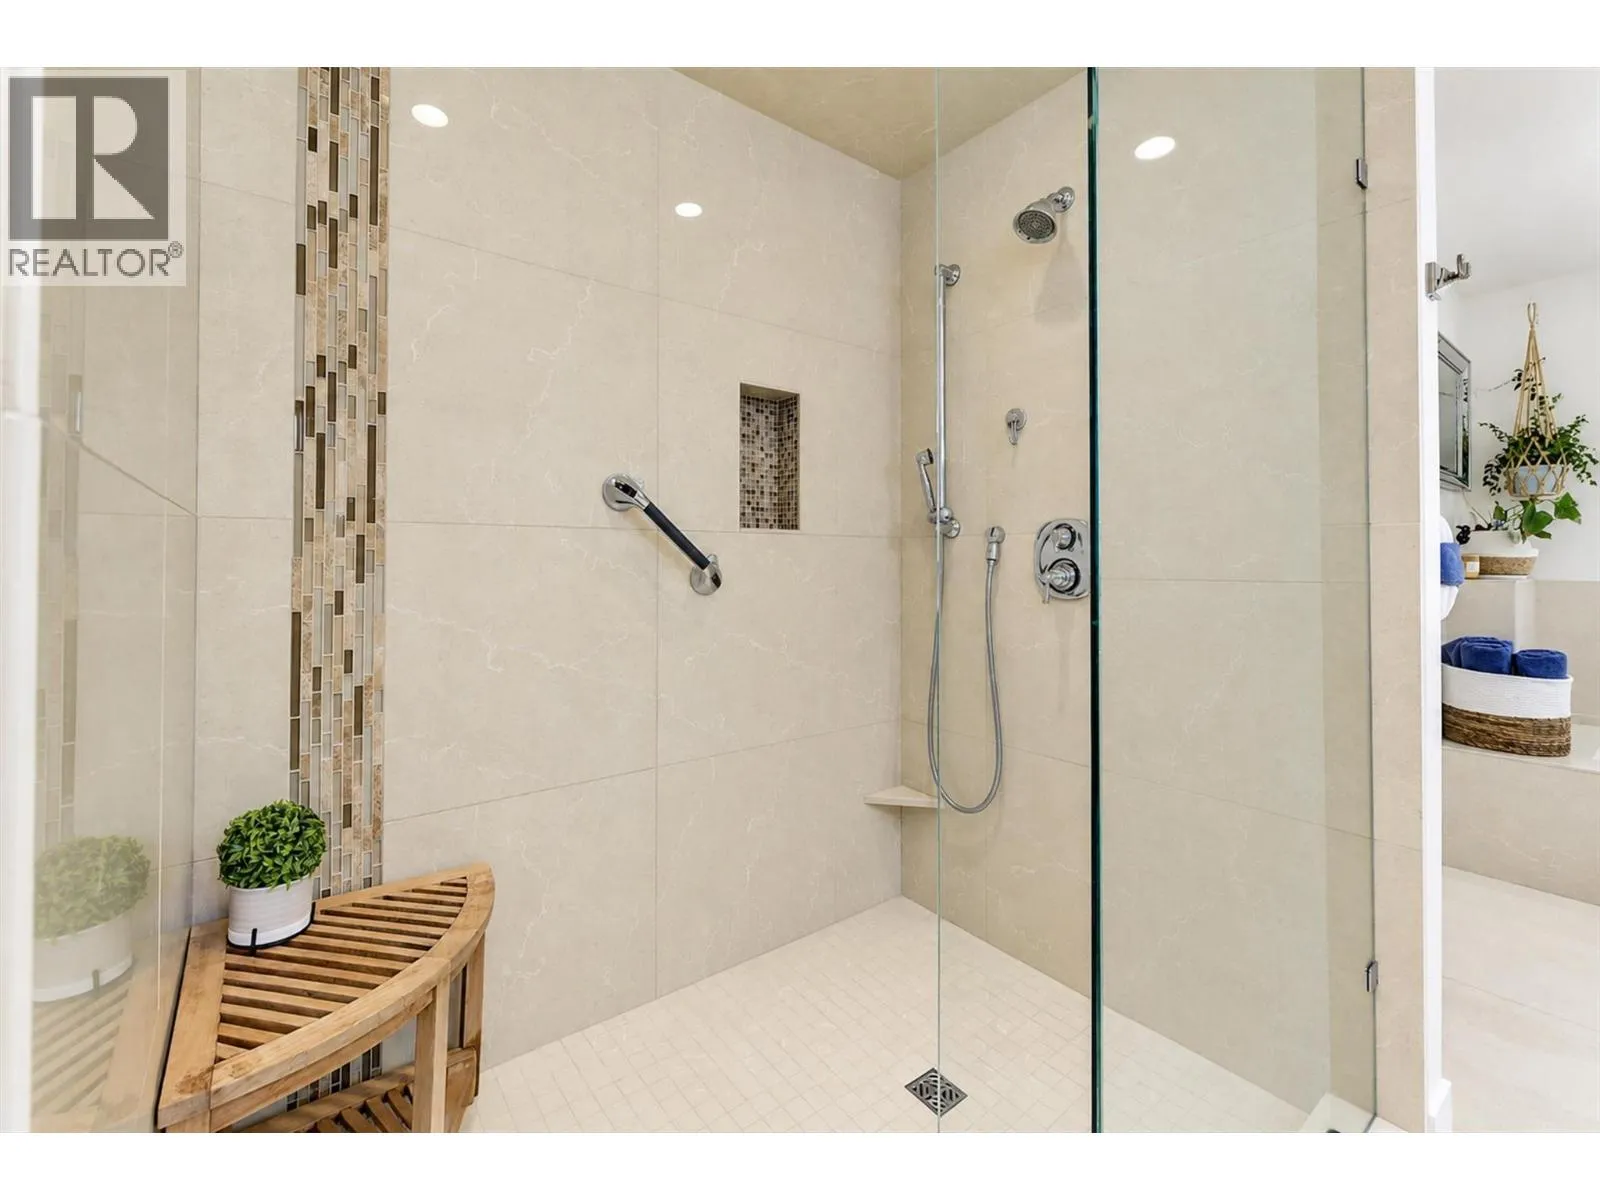
5pc Ensuite bath
Second level
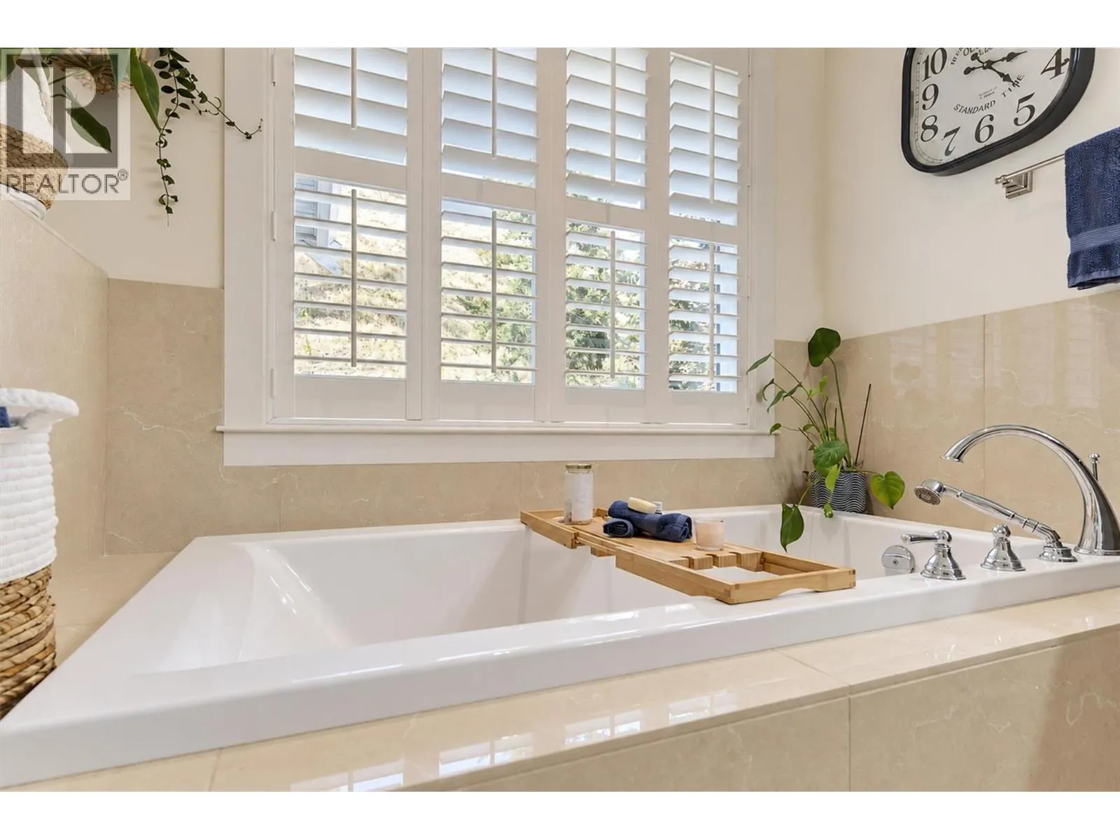
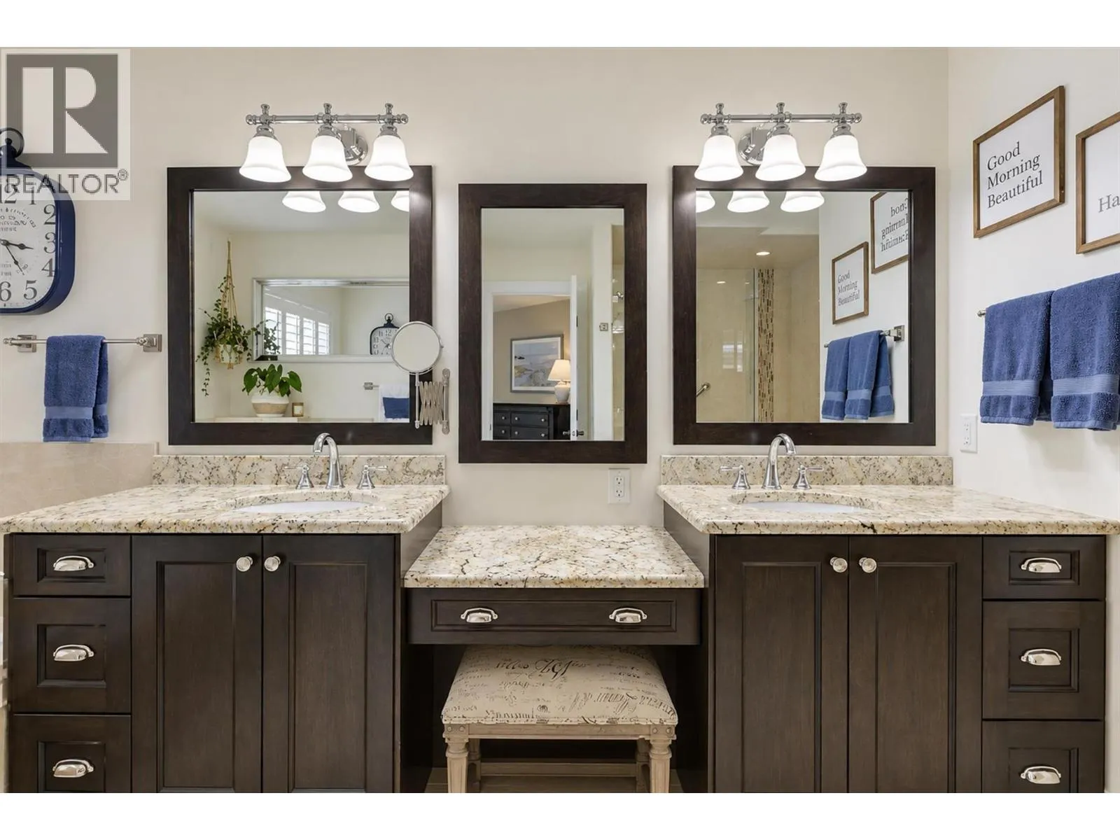
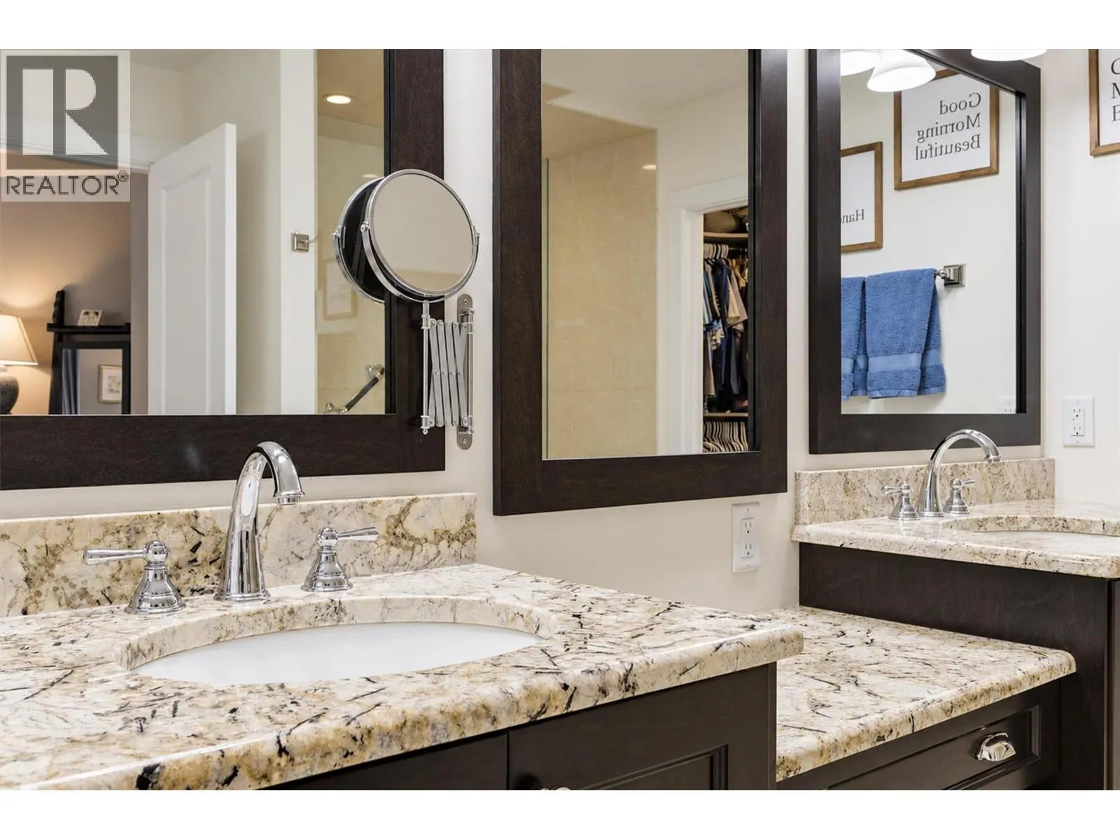
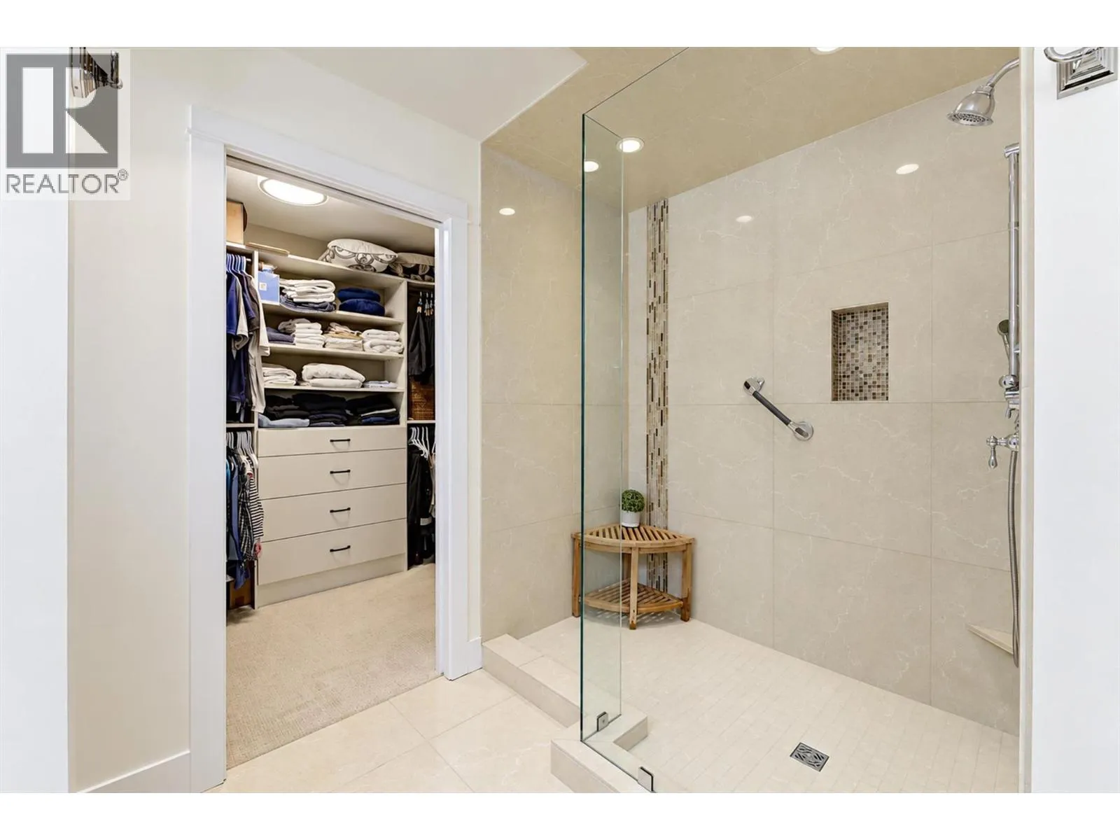
10'9'' x 15'8''
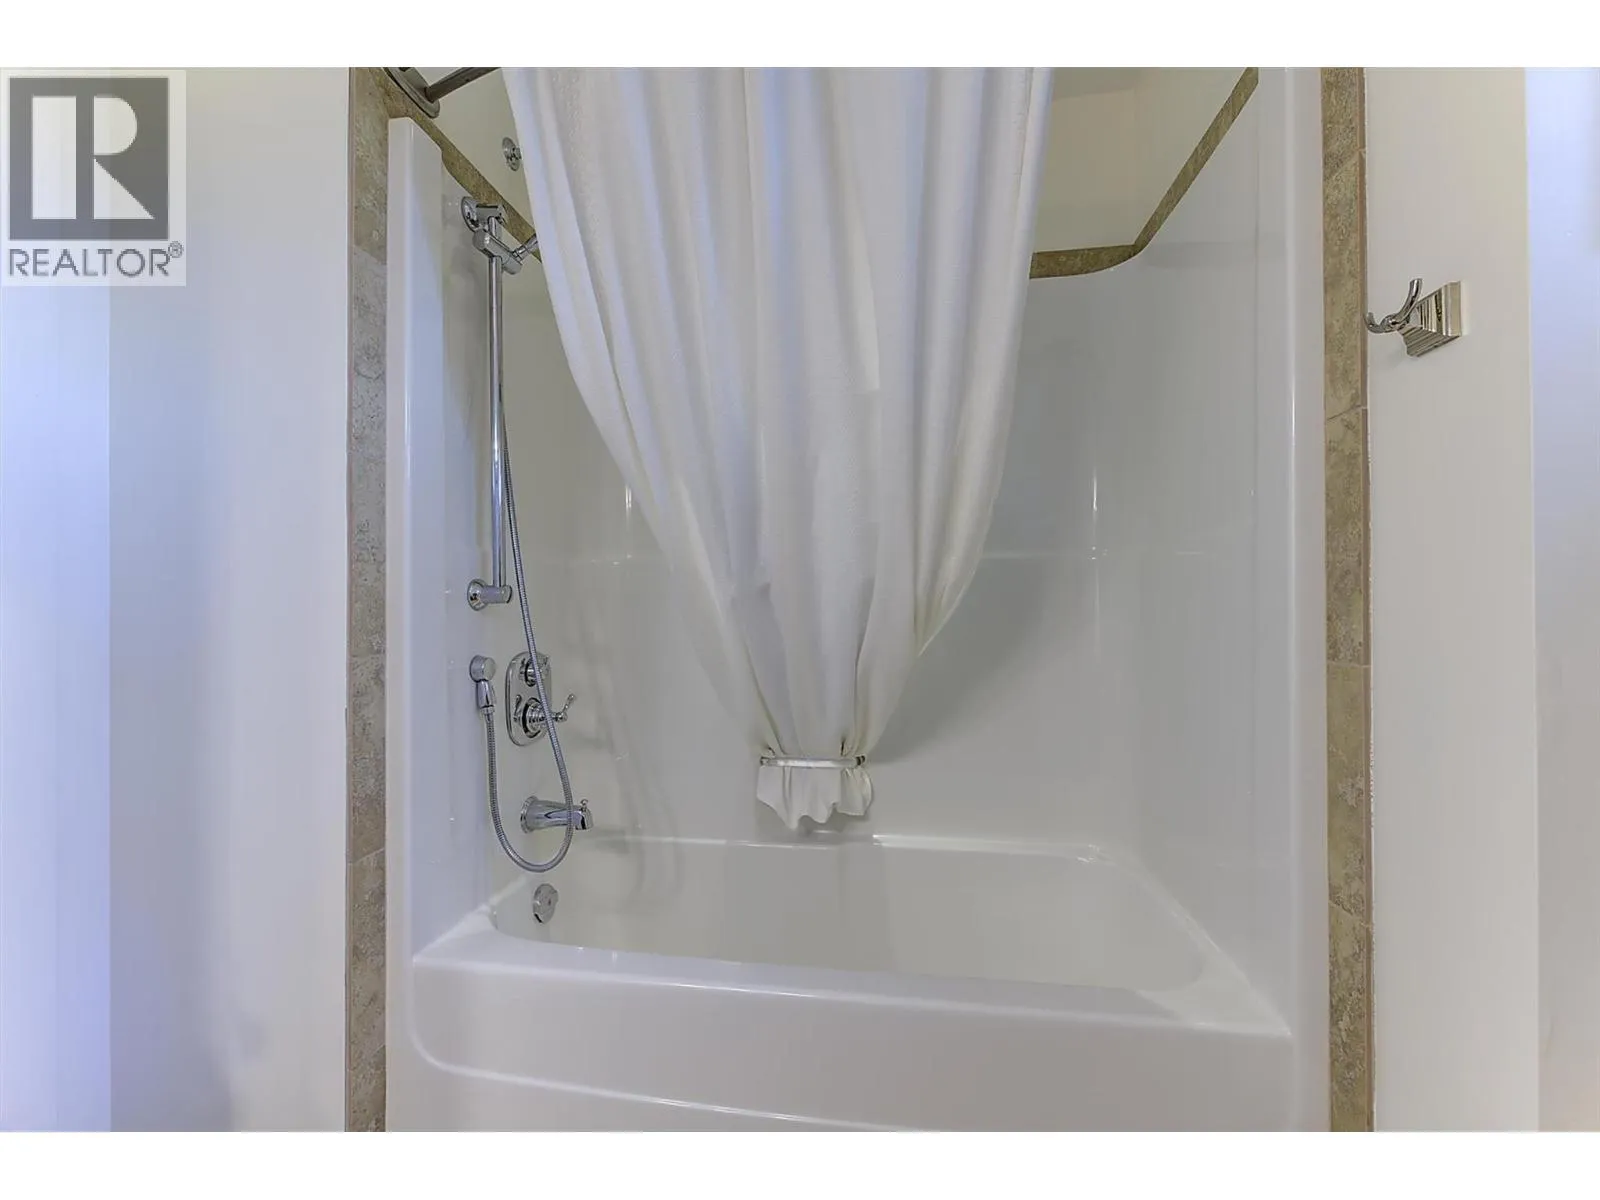
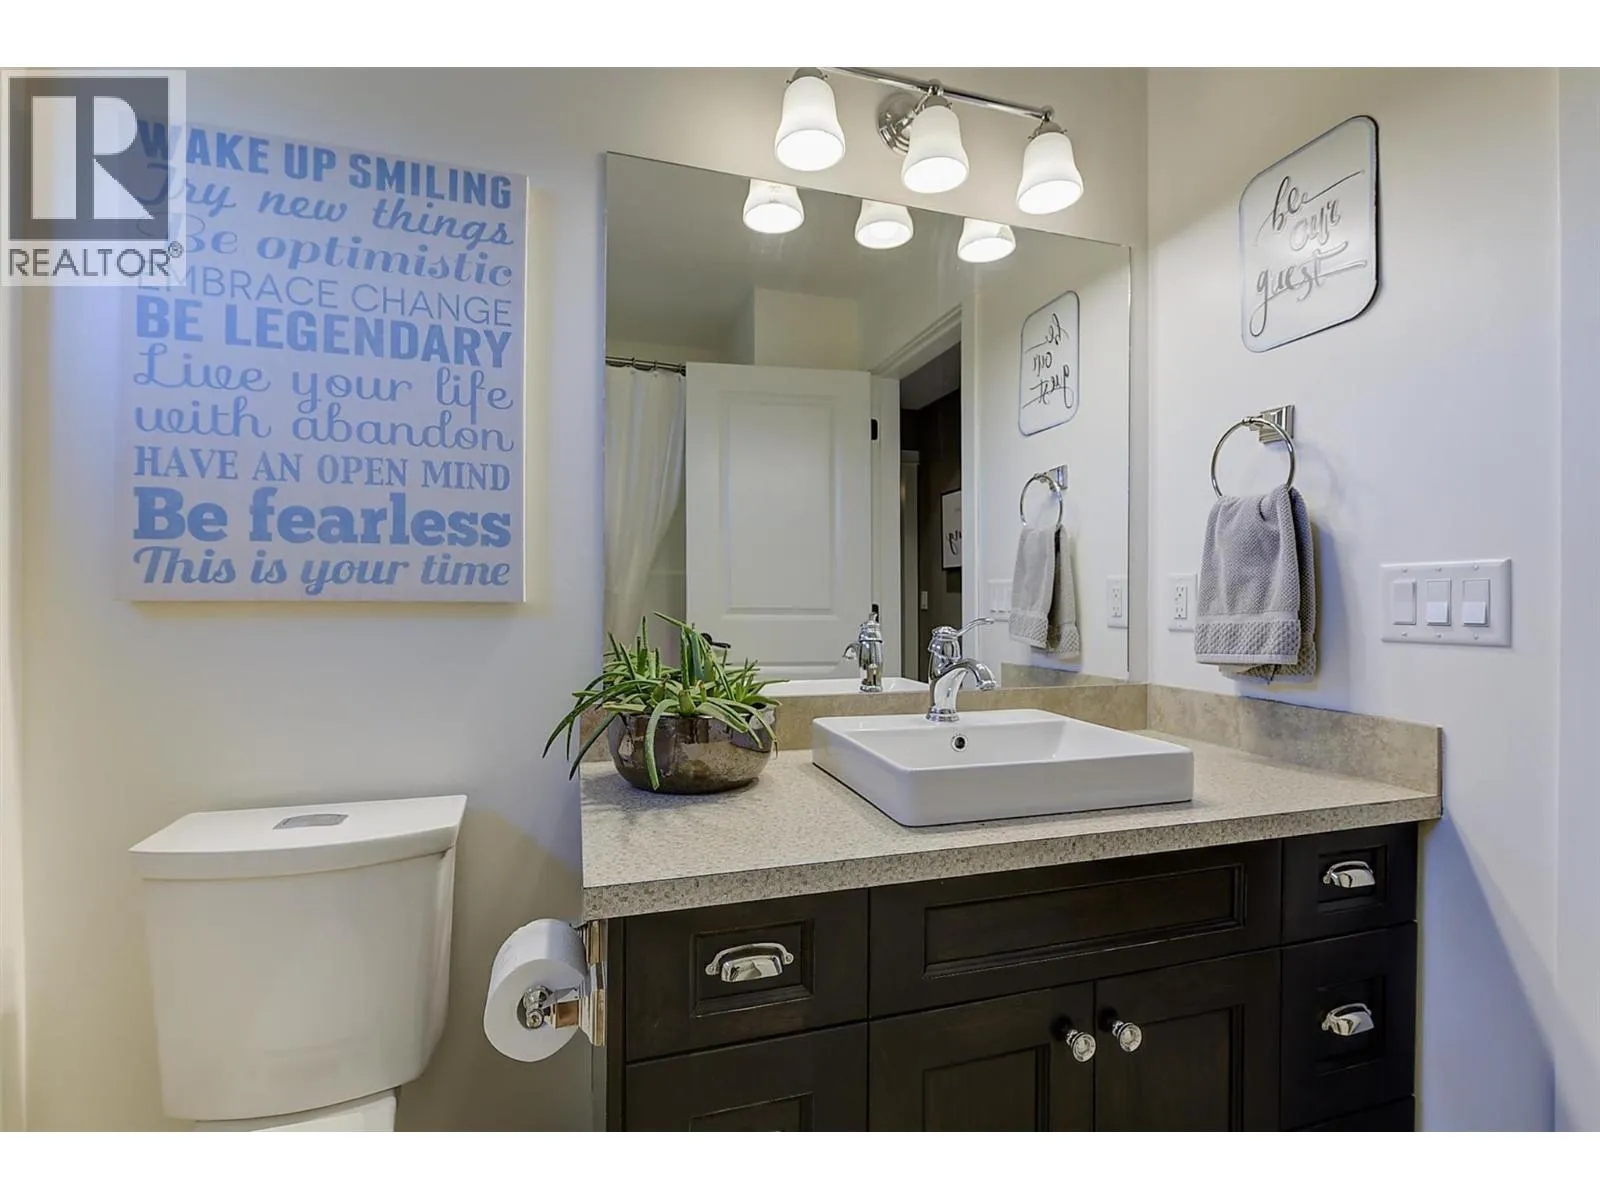
4pc Bathroom
Second level
8'3'' x 7'11''
Storage
Basement
7'5'' x 10'2''
Storage
Basement
11'3'' x 12'7''
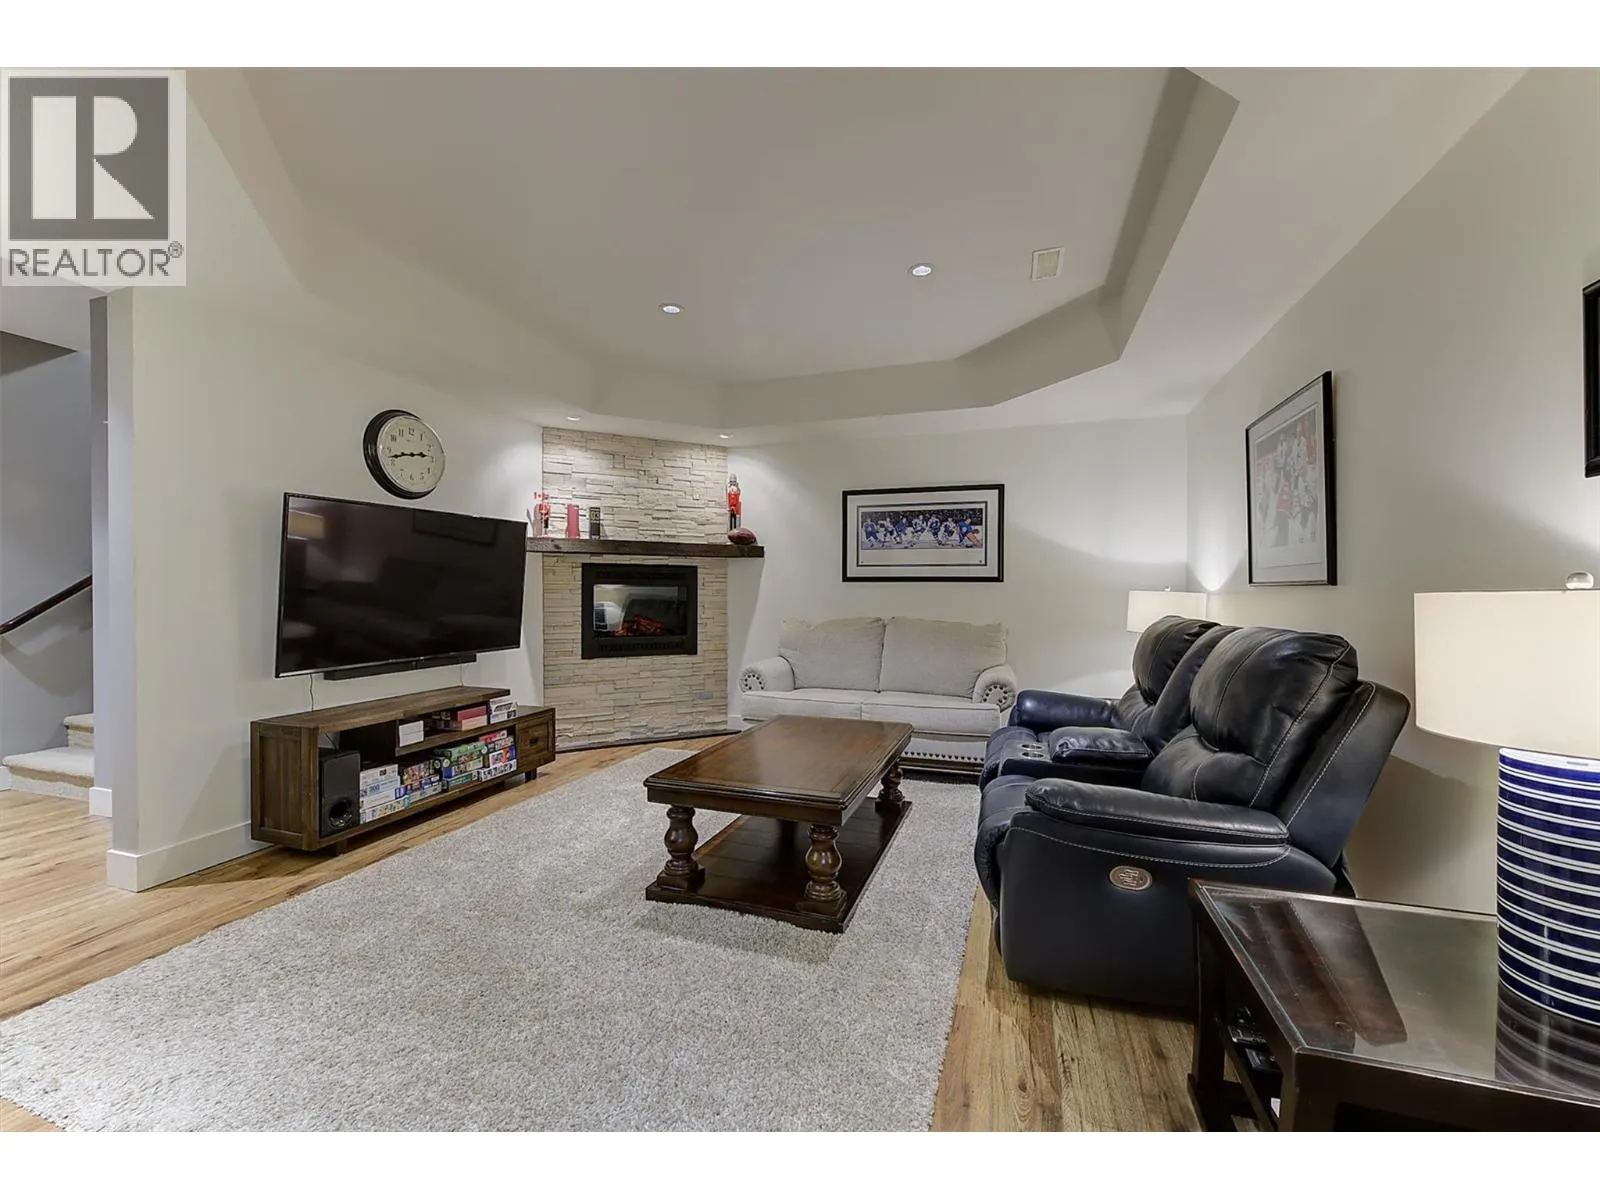
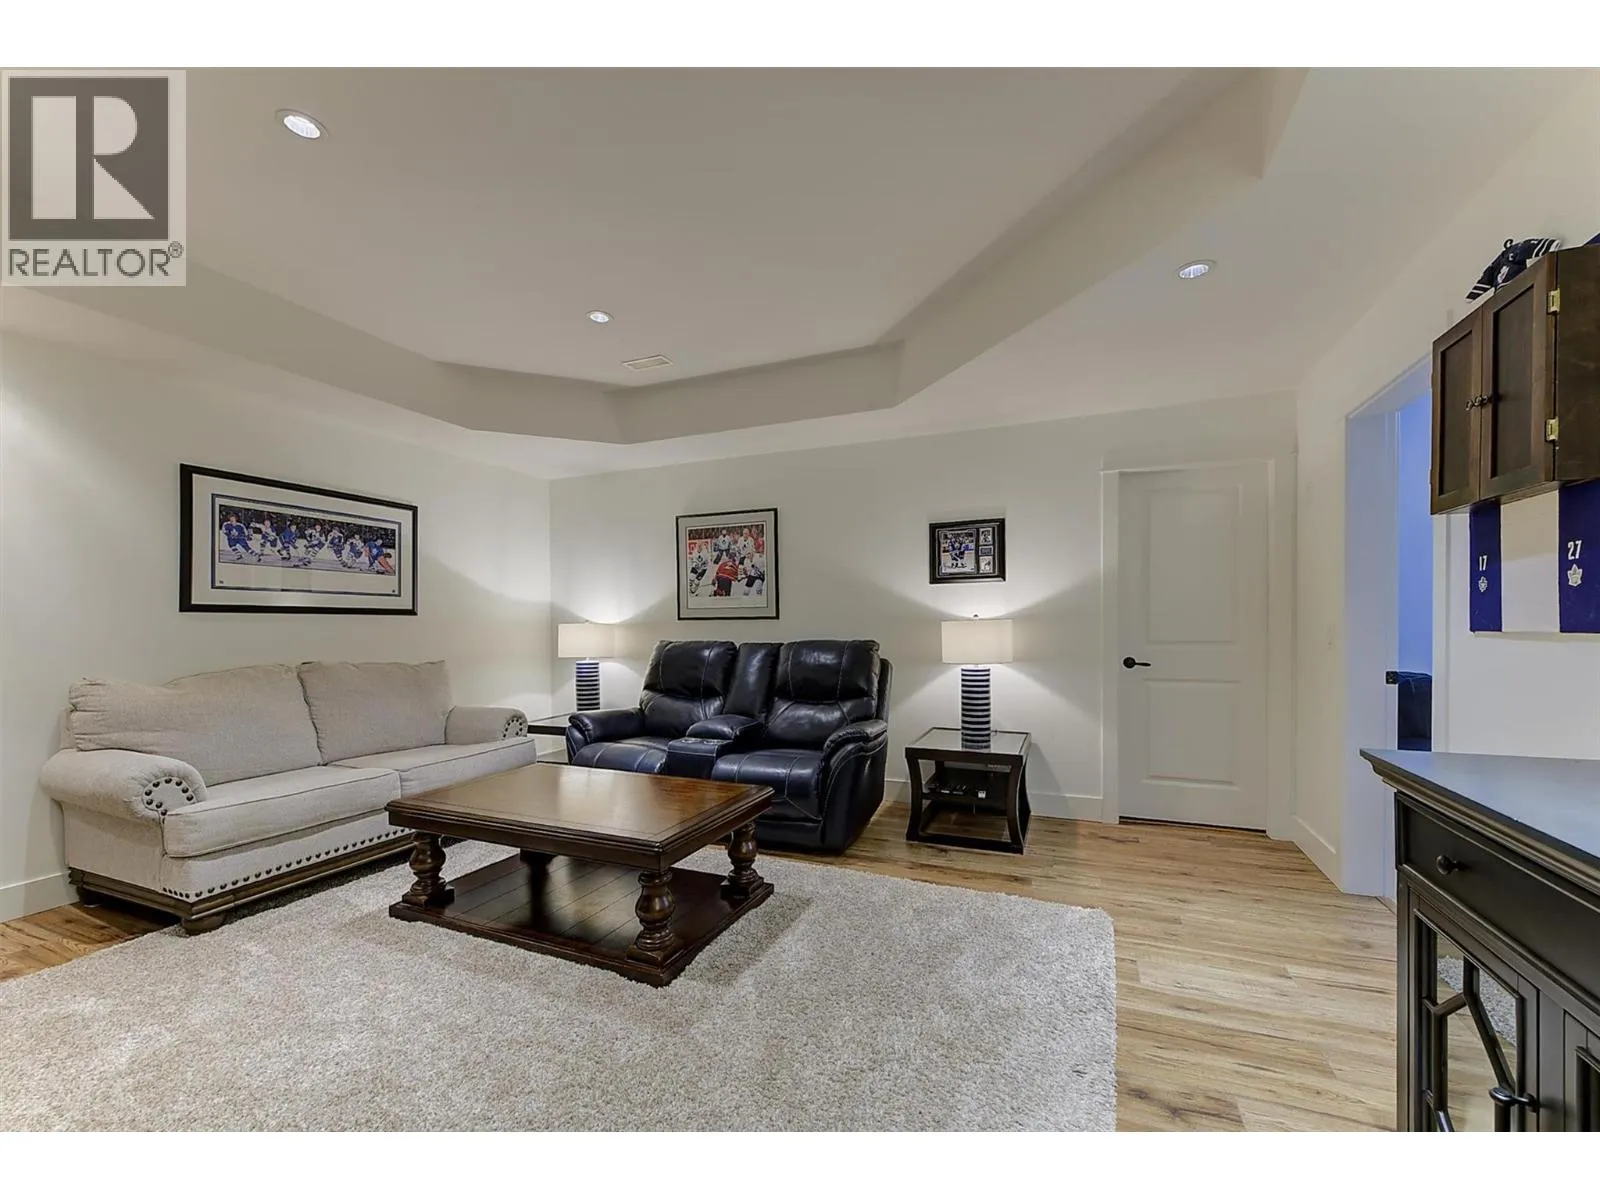
Family room
Basement
16'10'' x 14'7''
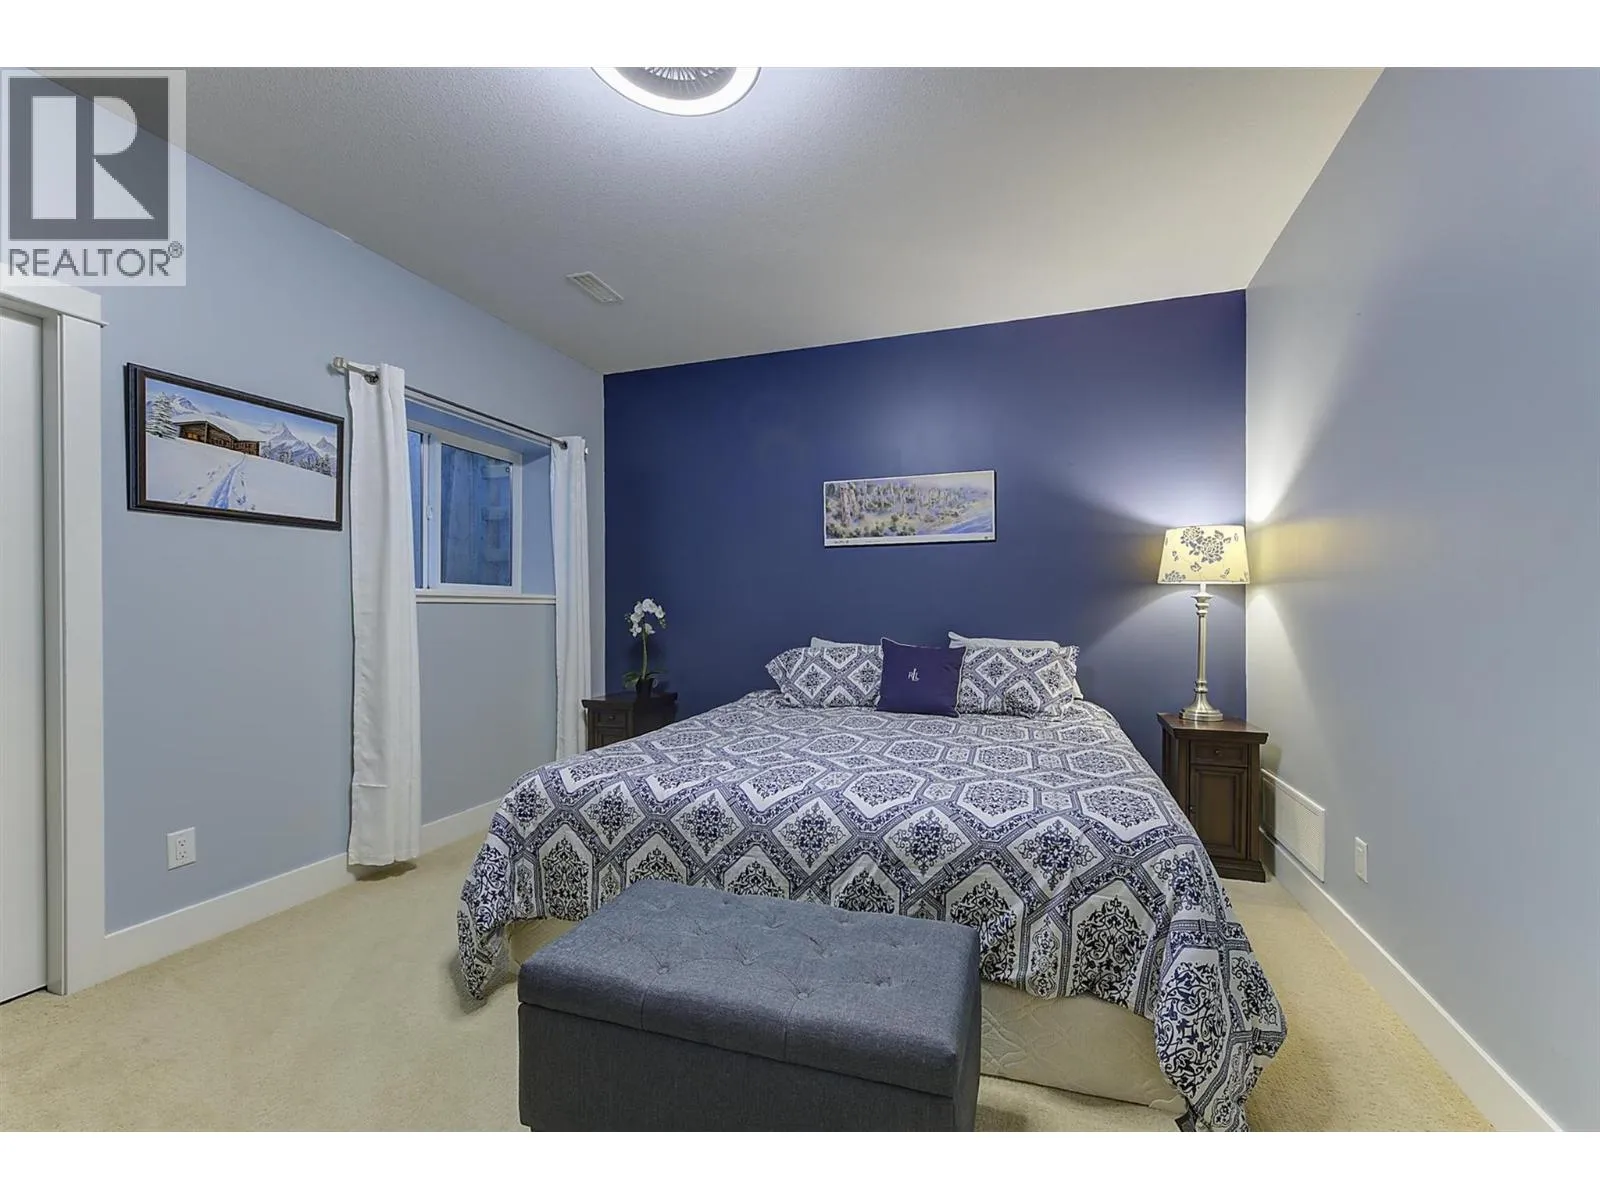
Bedroom
Basement
14'7'' x 12'5''
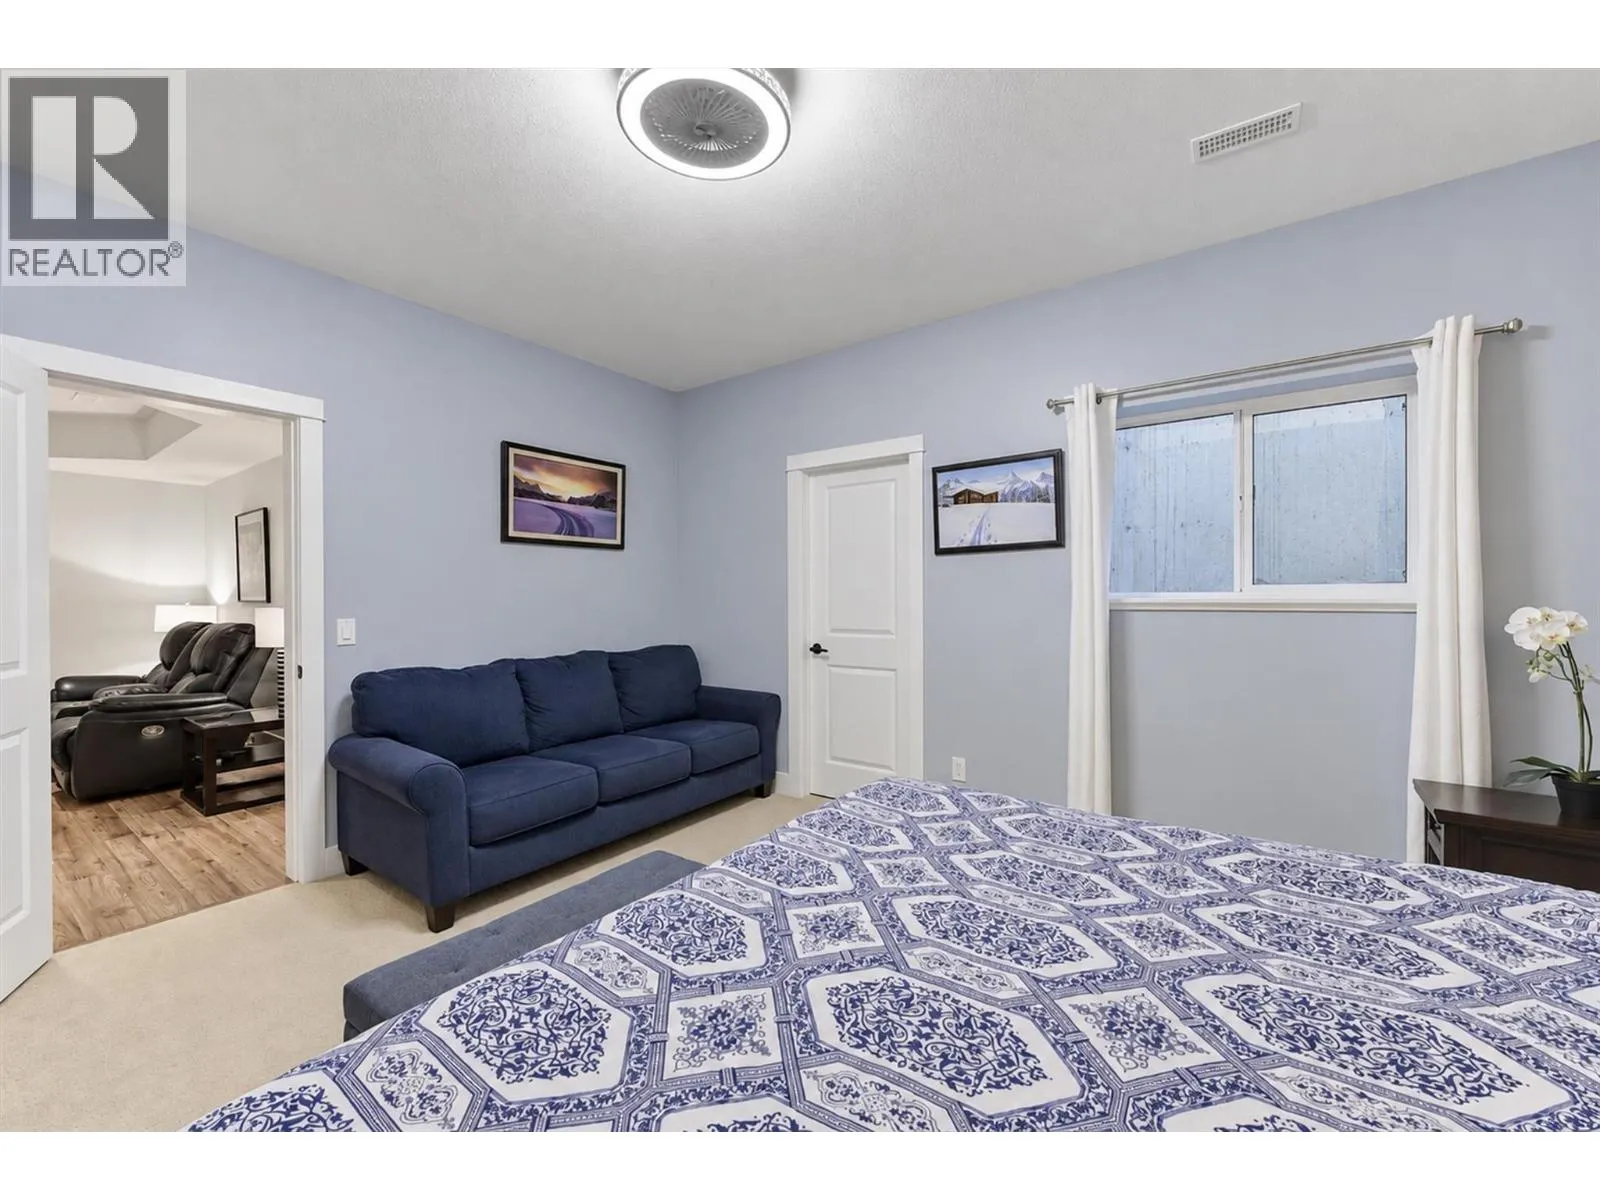
Bedroom
Basement
14'4'' x 11'6''
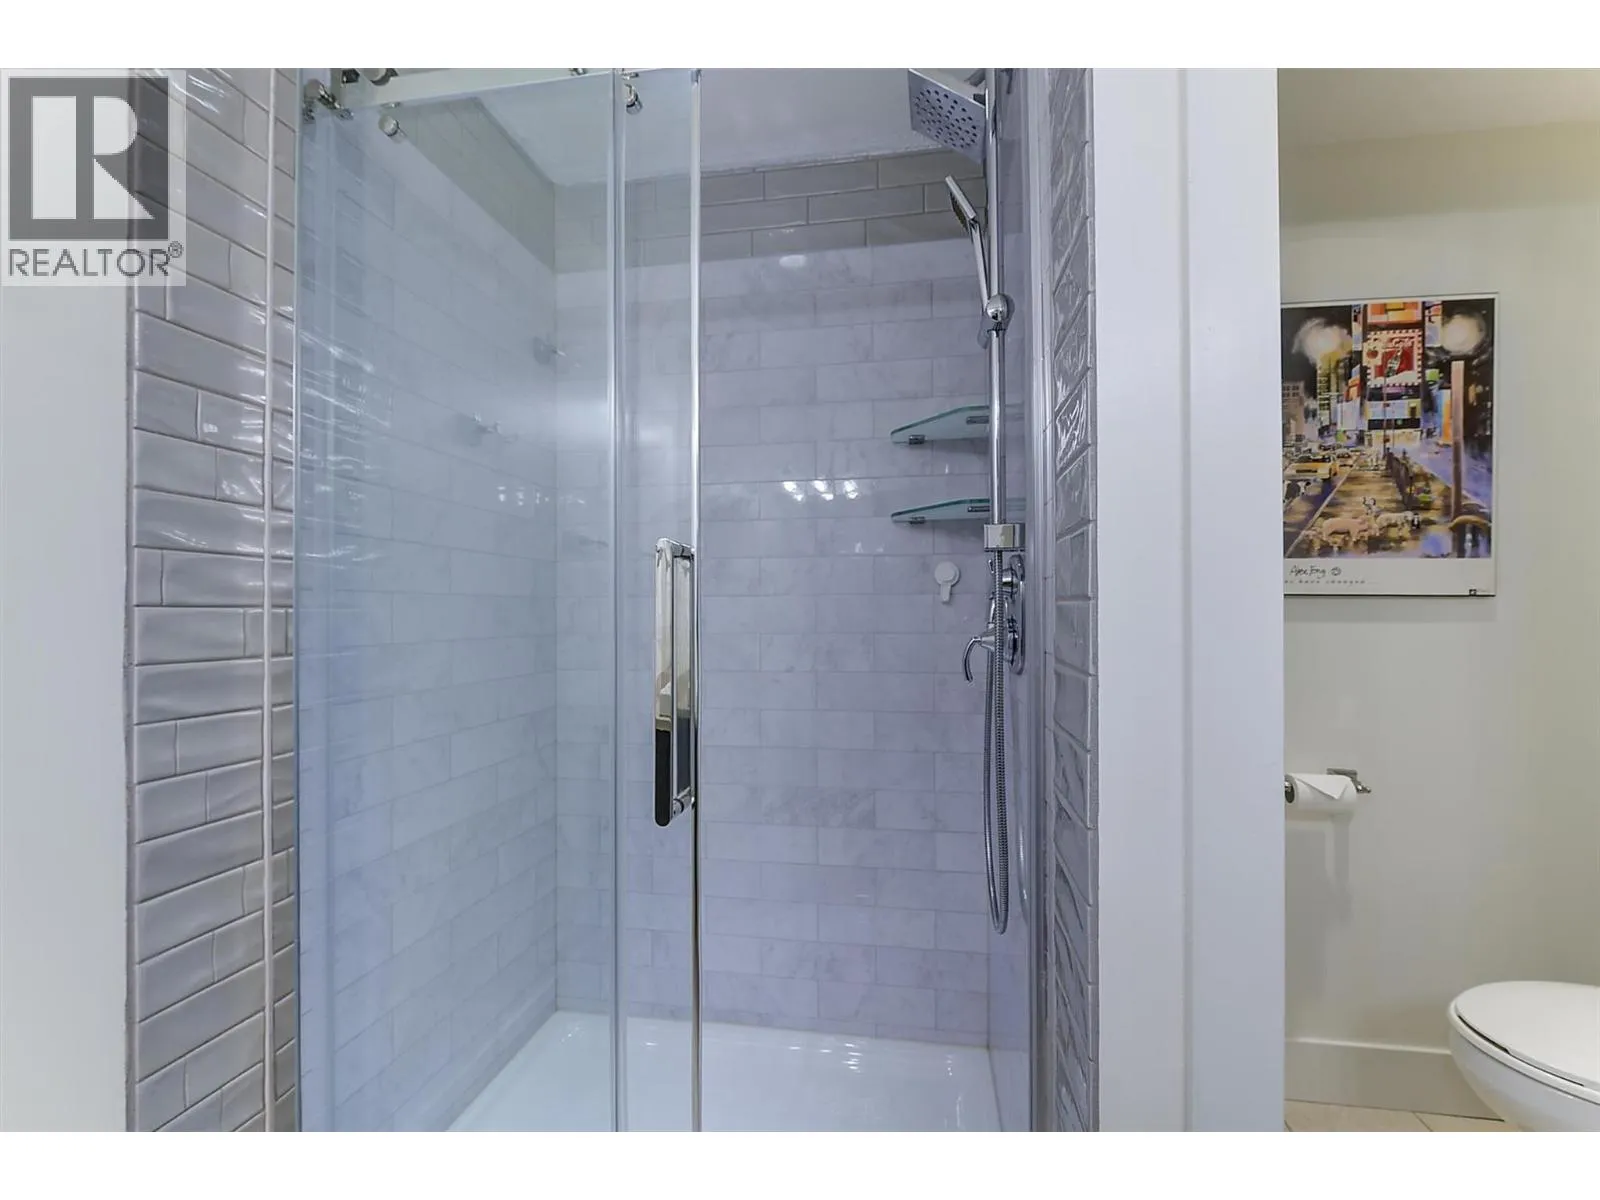
4pc Bathroom
Basement
8'3'' x 8'10''
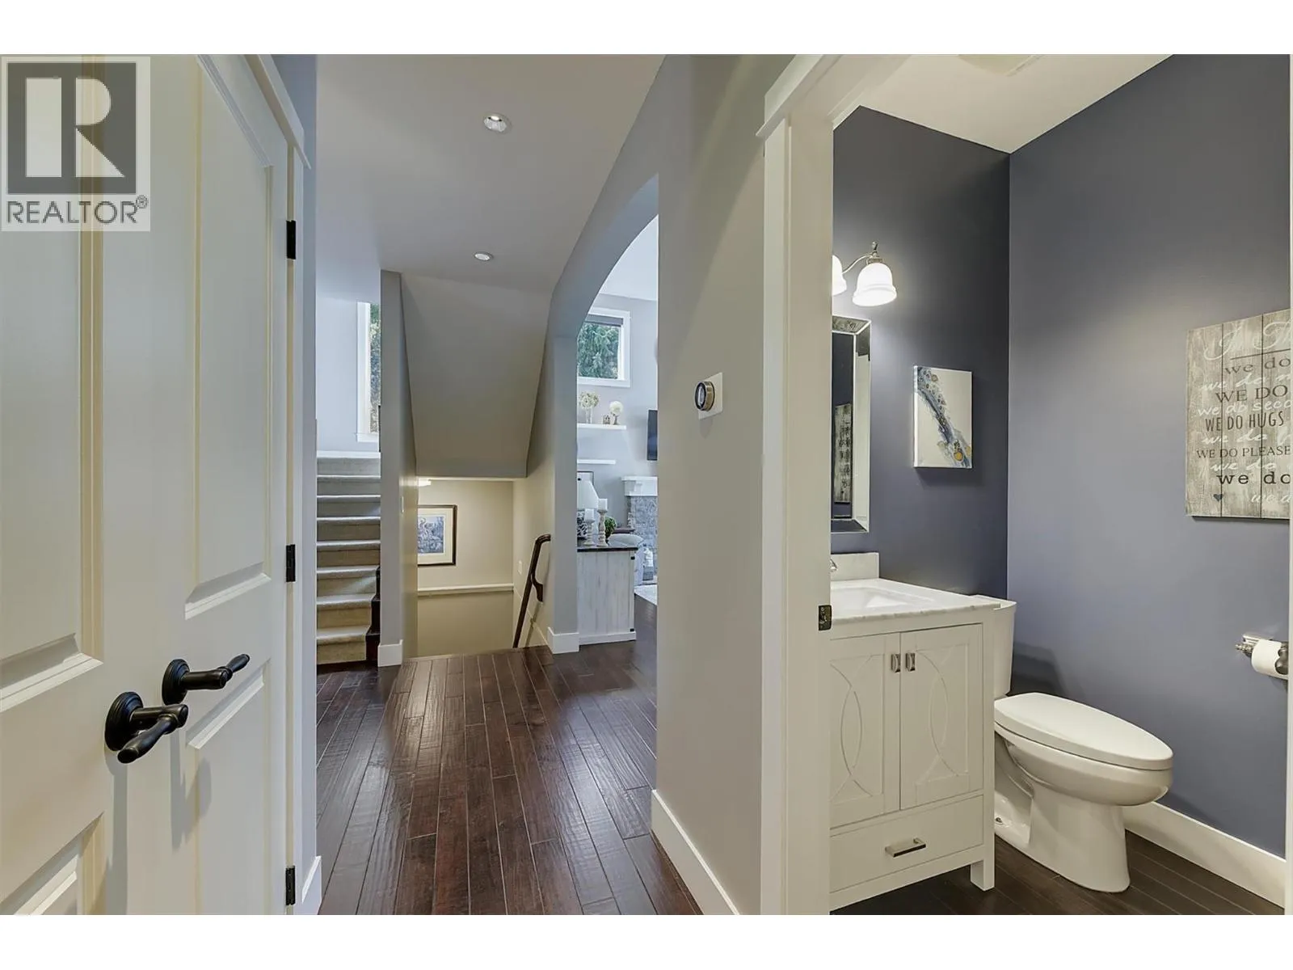
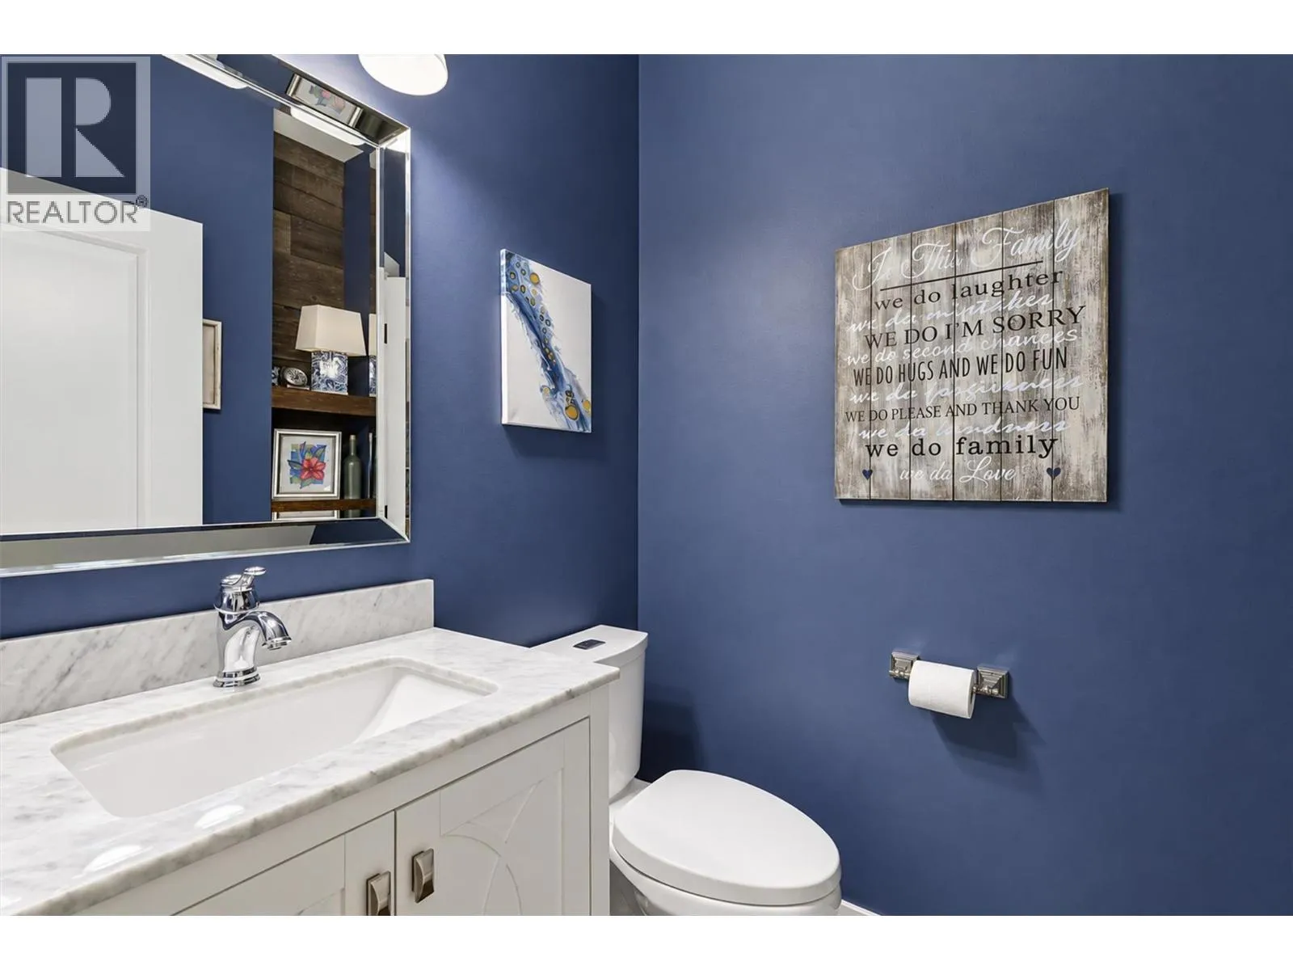
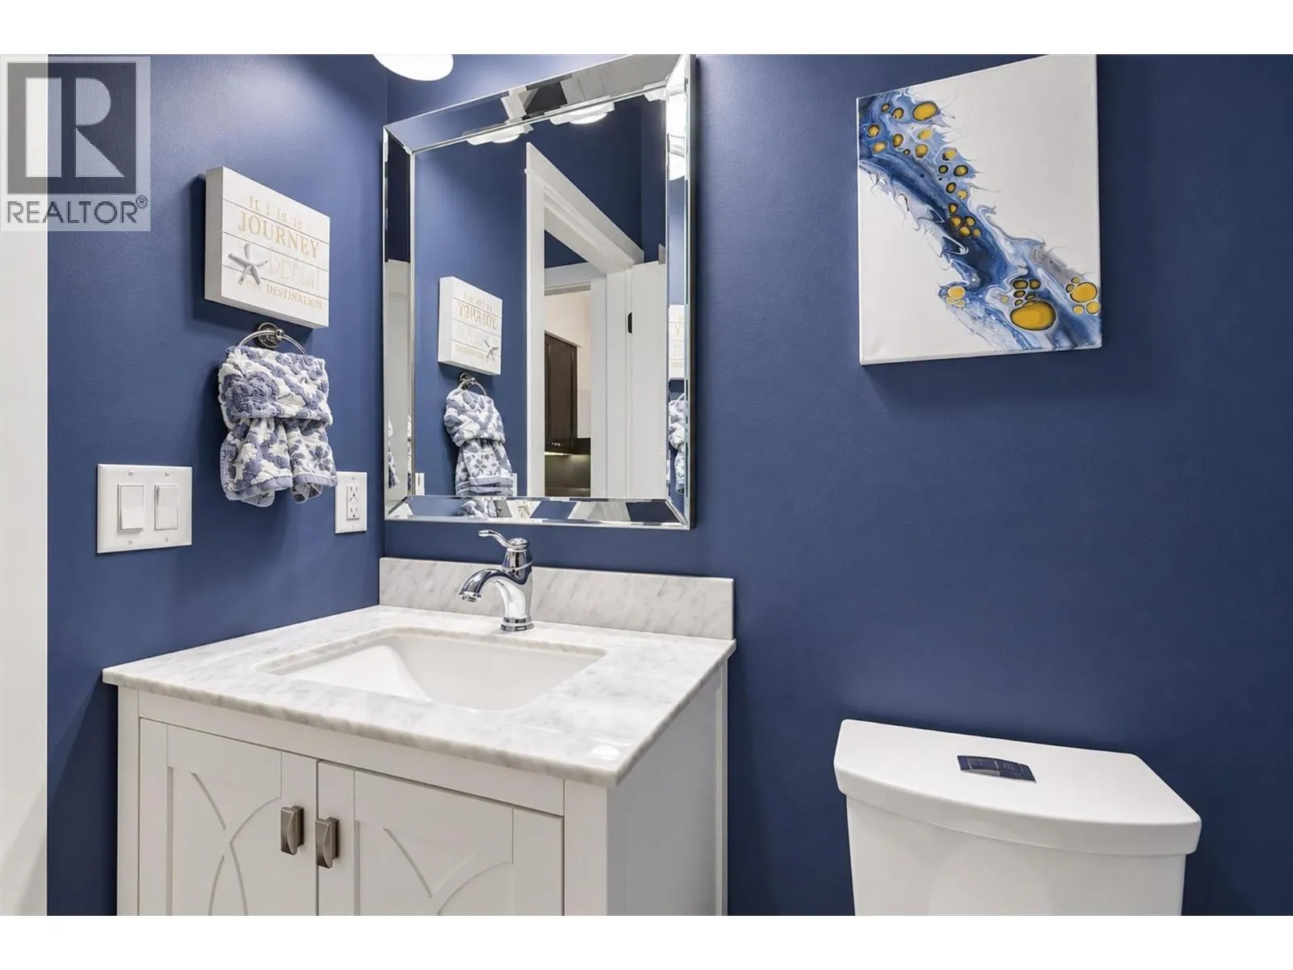
2pc Bathroom
Main level
6'2'' x 4'11''
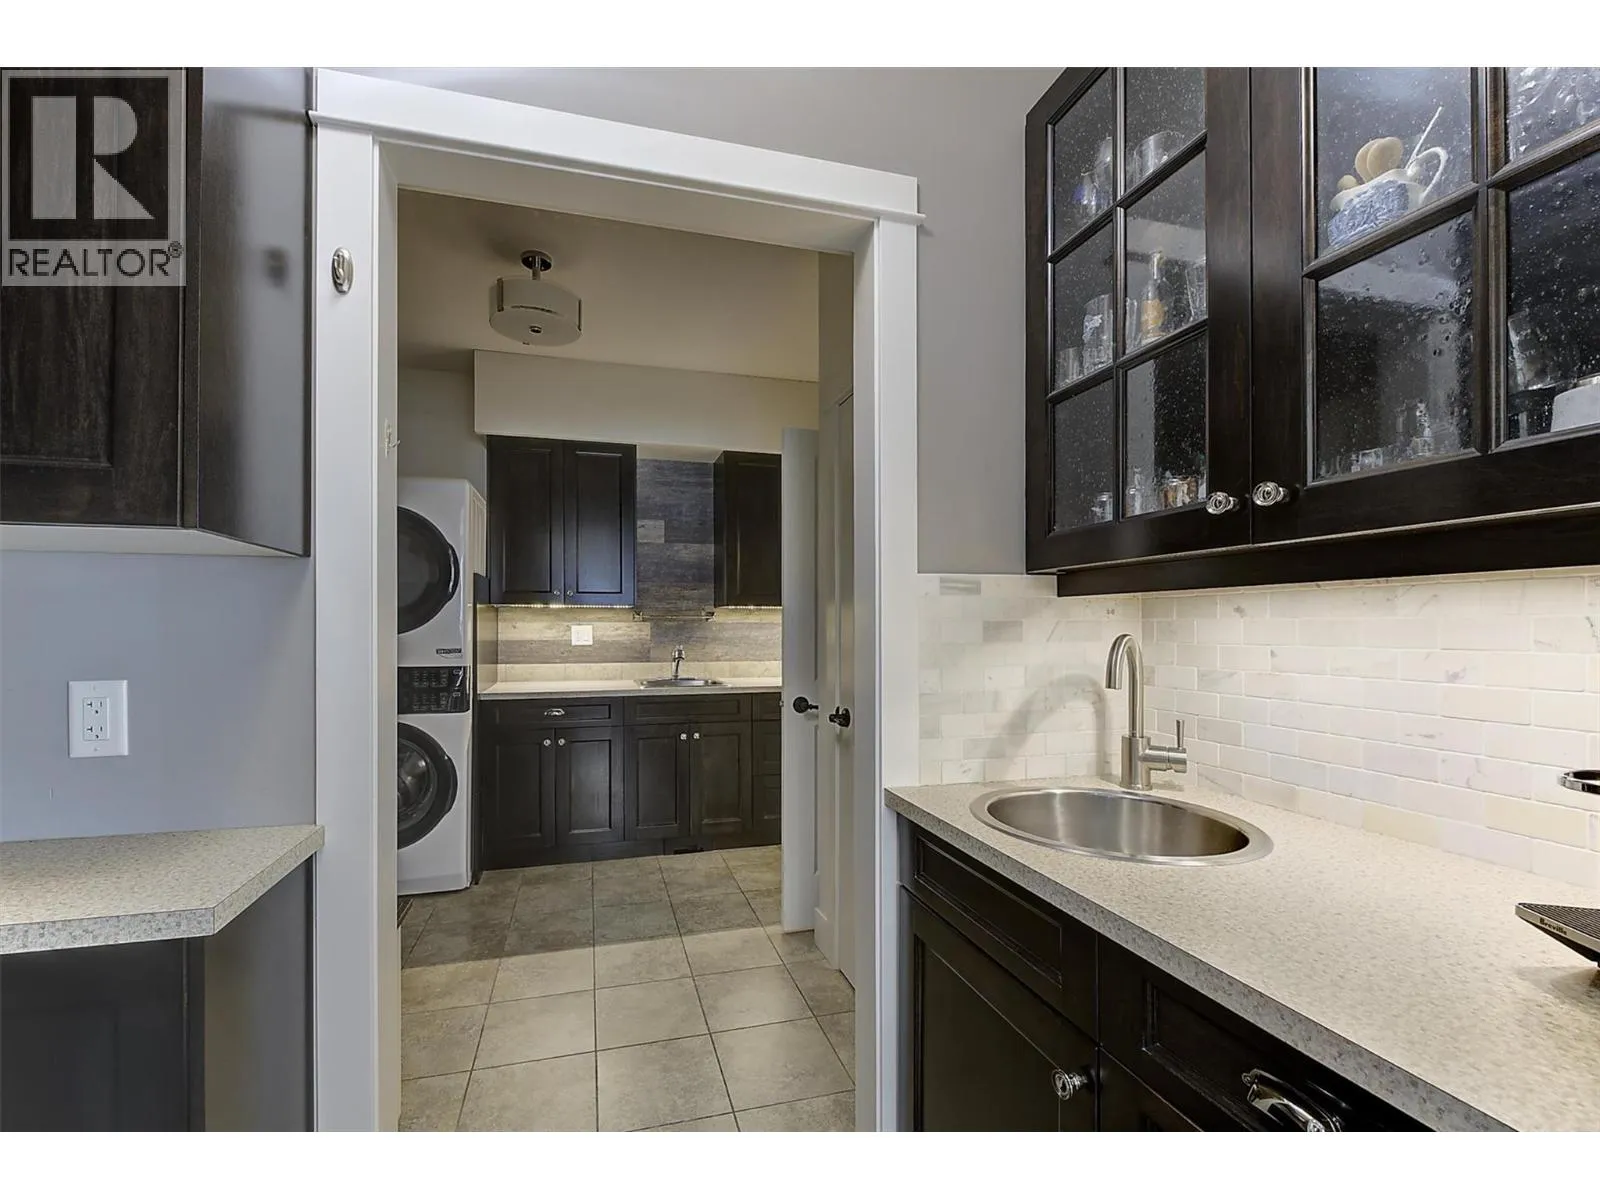
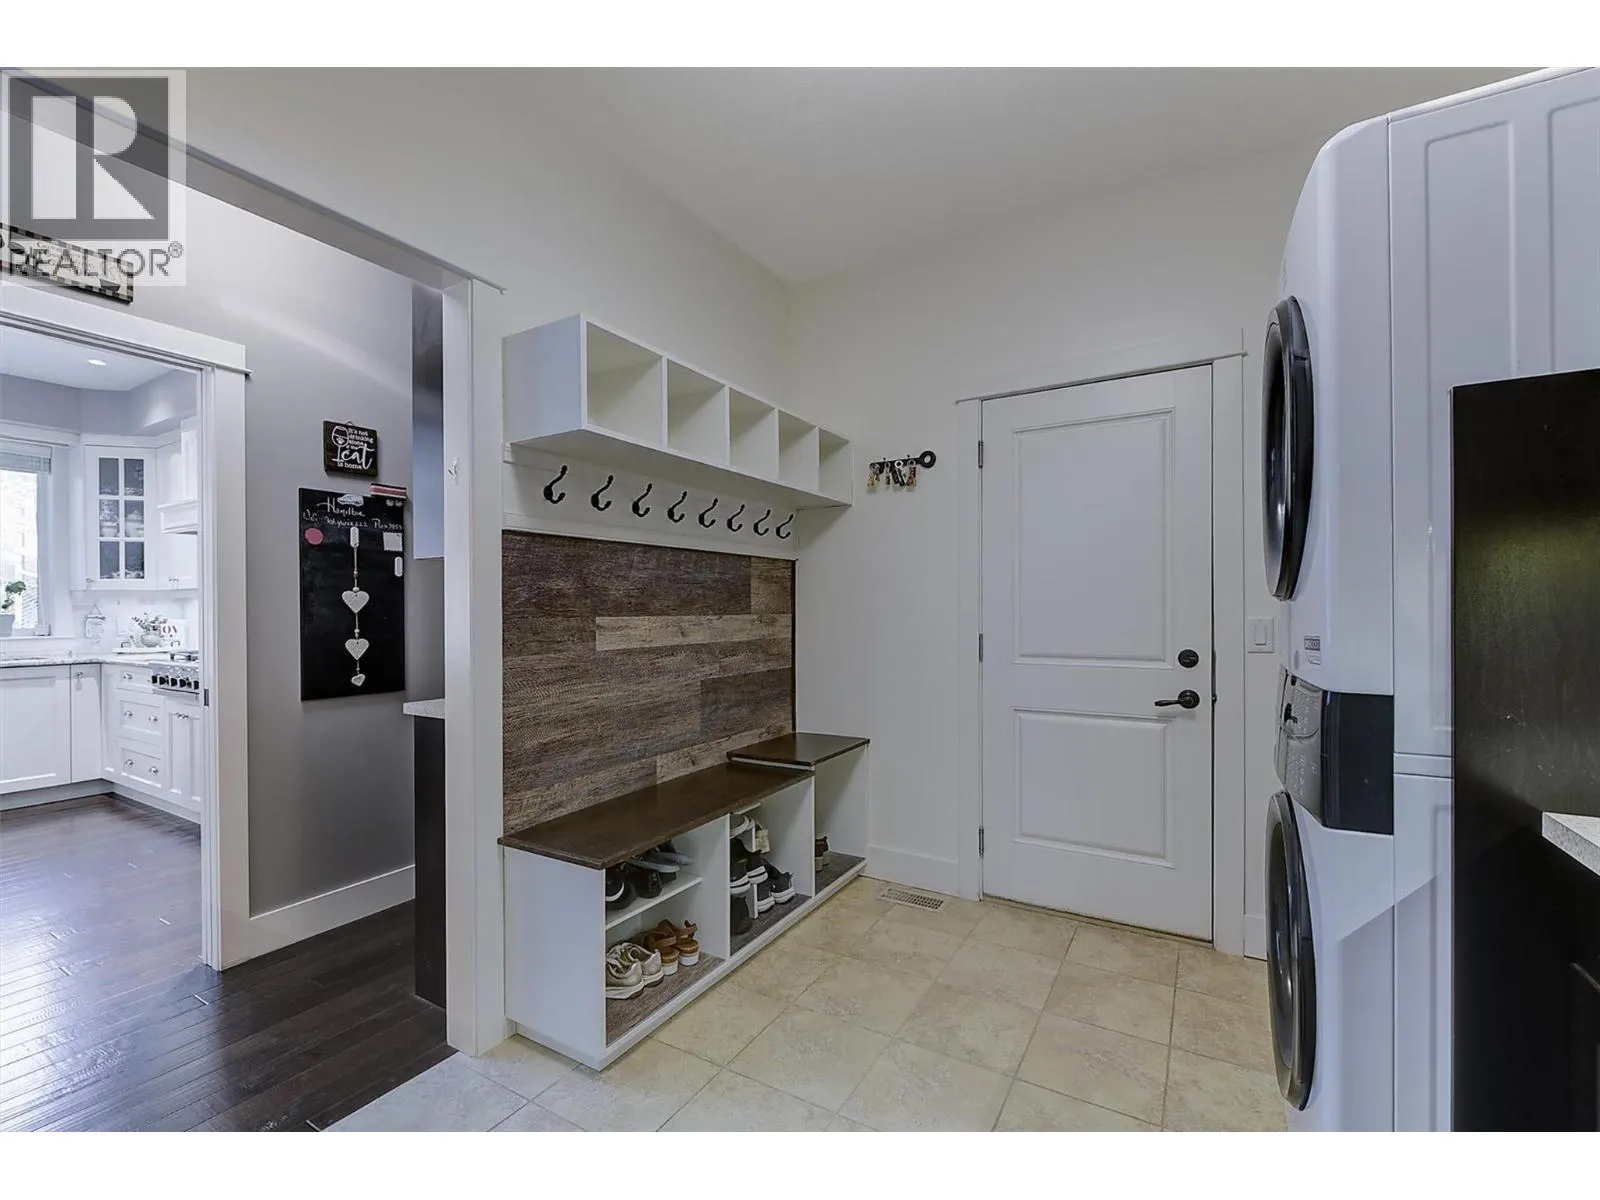
Laundry room
Main level
11'9'' x 9'1''
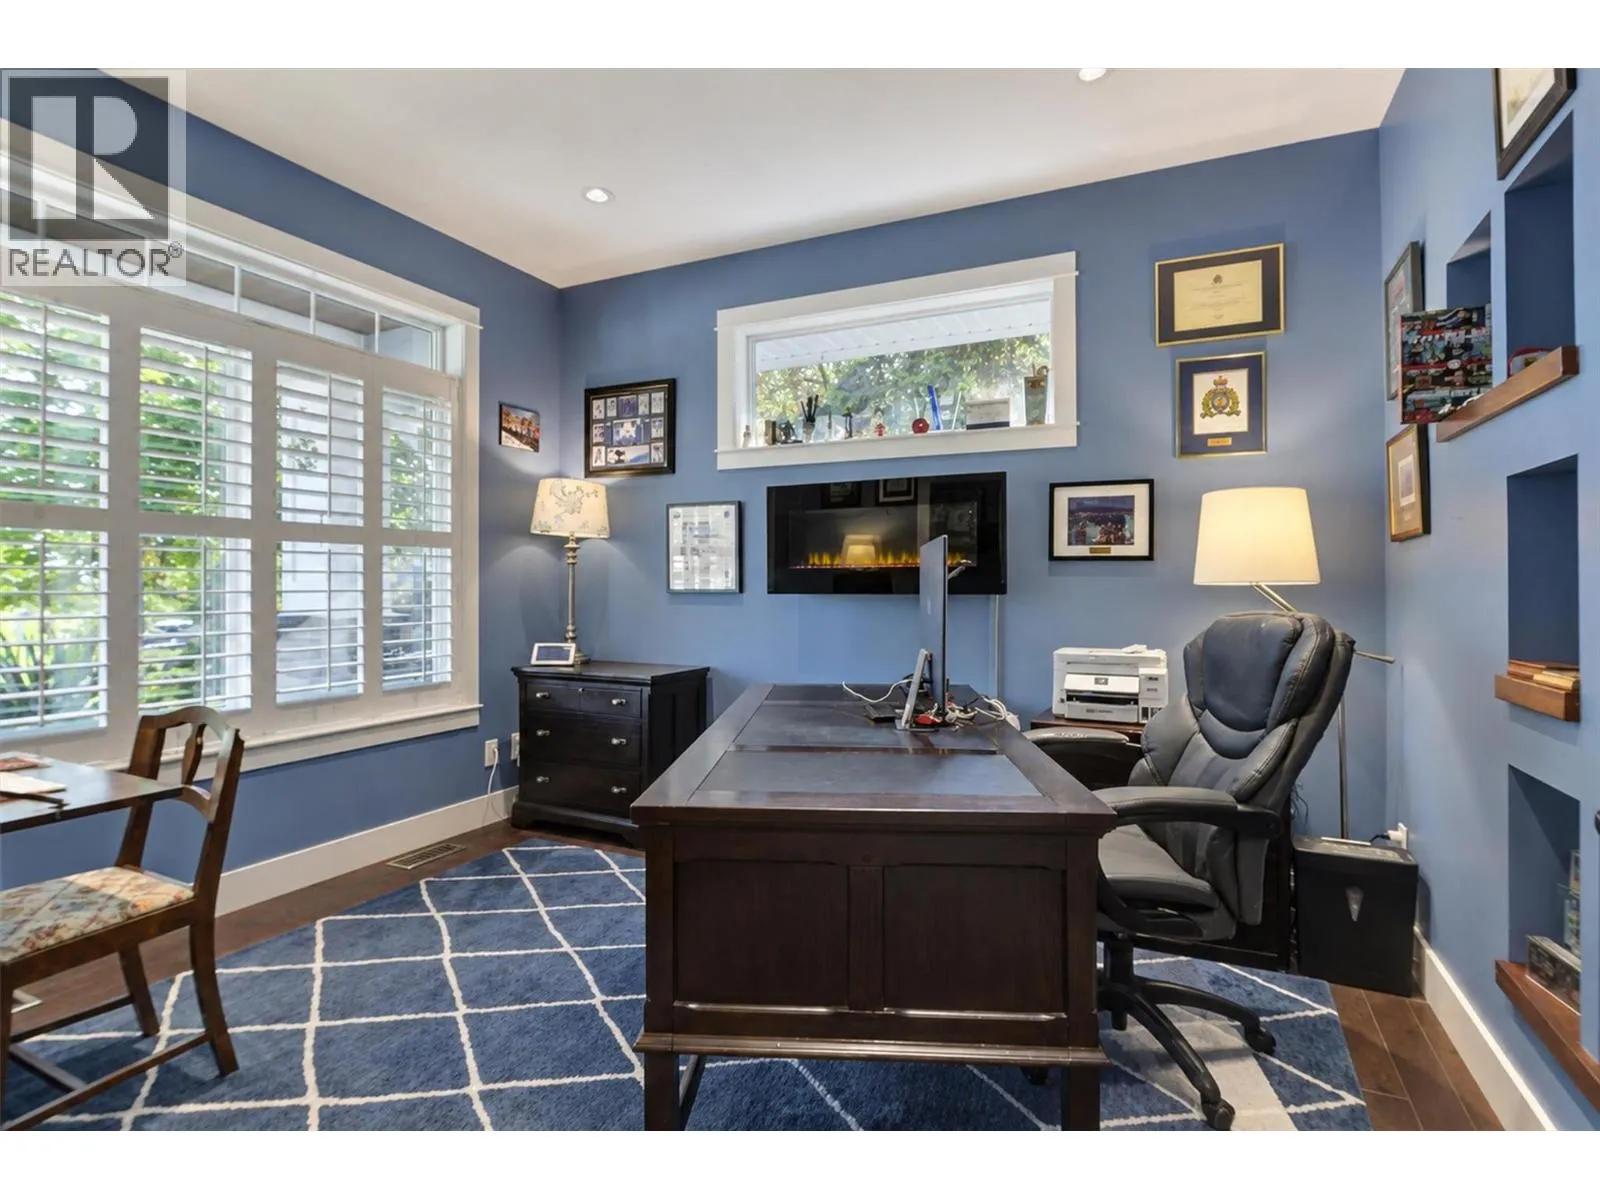
Office
Main level
9'11'' x 12'
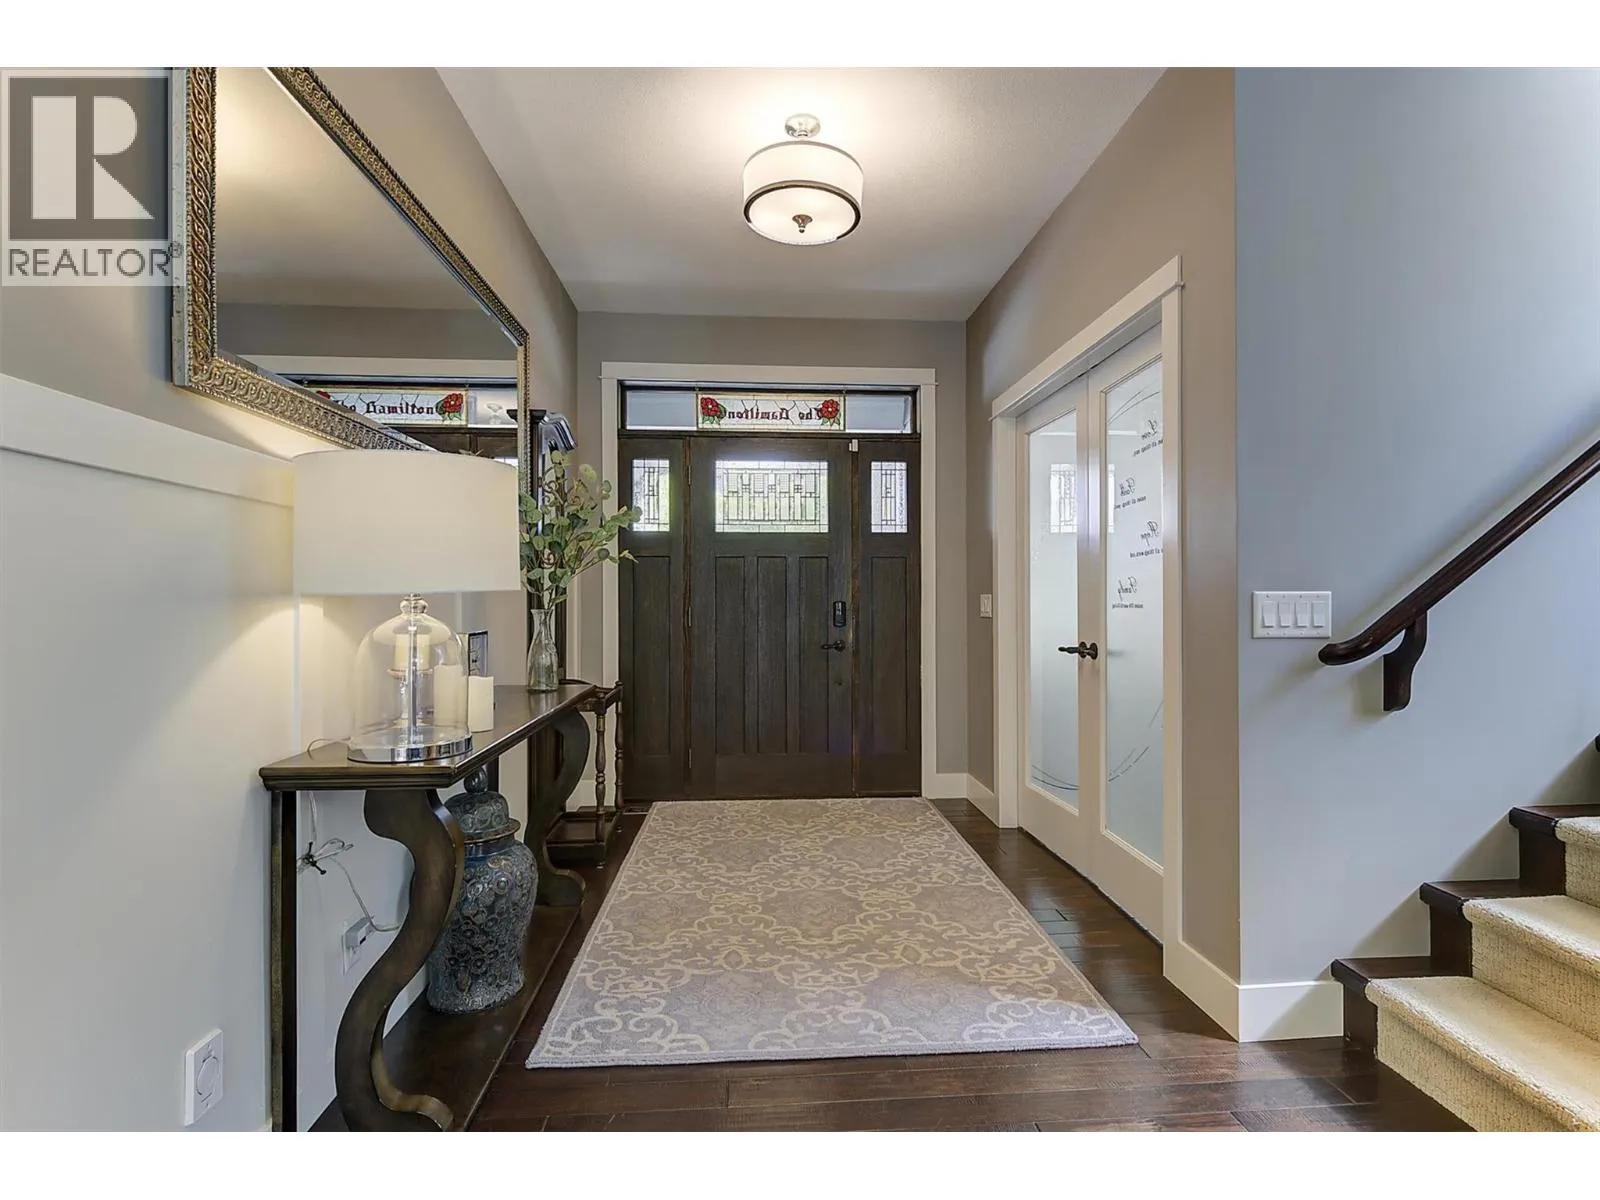
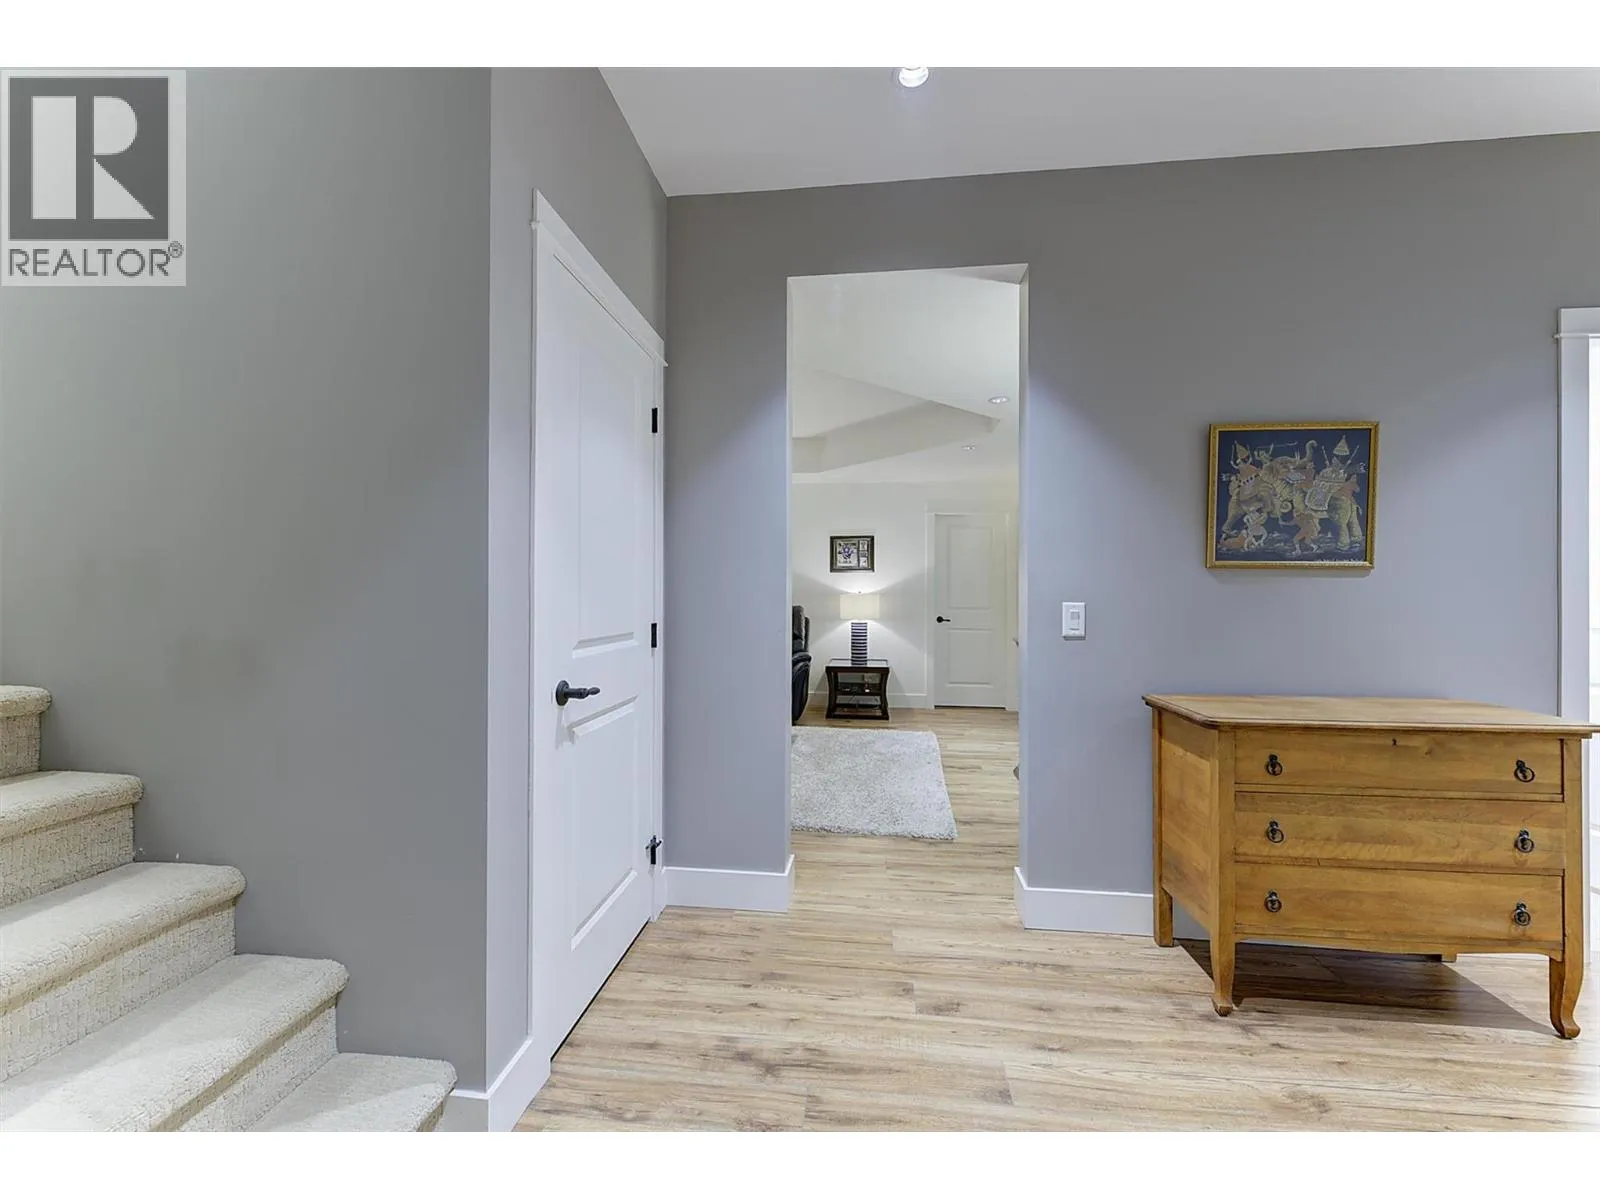
Foyer
Main level
7'2'' x 8'
Dining room
Main level
13'11'' x 10'6''
Living room
Main level
17'6'' x 15'1''
Kitchen
Main level
15'5'' x 14'11''

Location

Learn more about this property
Listing provided by:
Royal LePage Kelowna
MLS® number:
10401076
Agent:
Geoffrey Treadgold
*Indicates required field
Name is required
Email is required
Please enter a valid phone number (e.g., 416-111-1111).