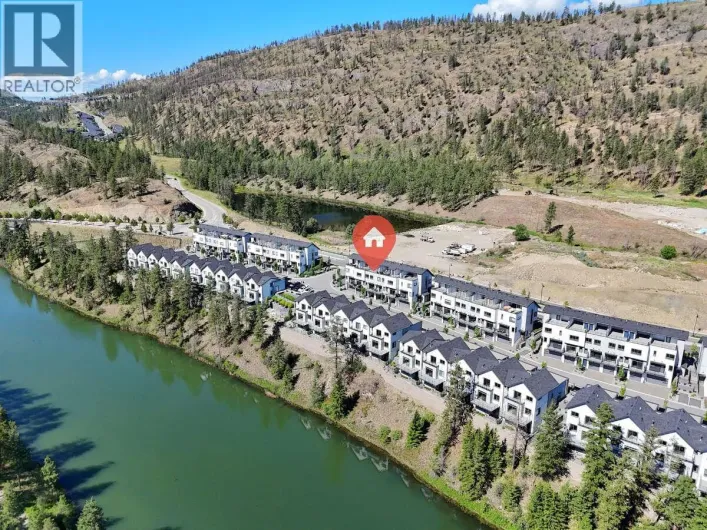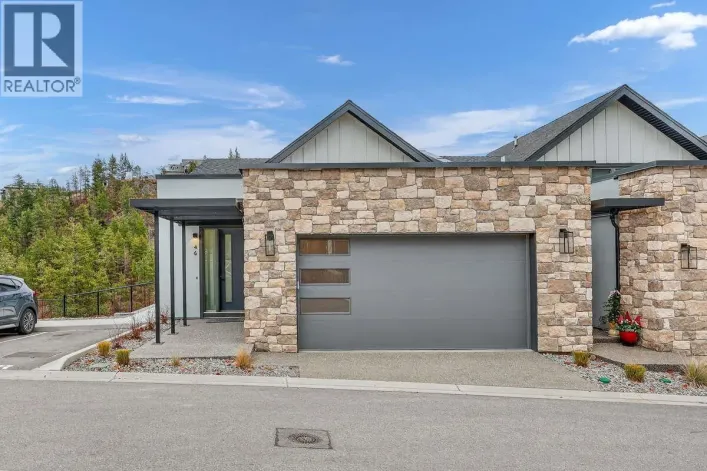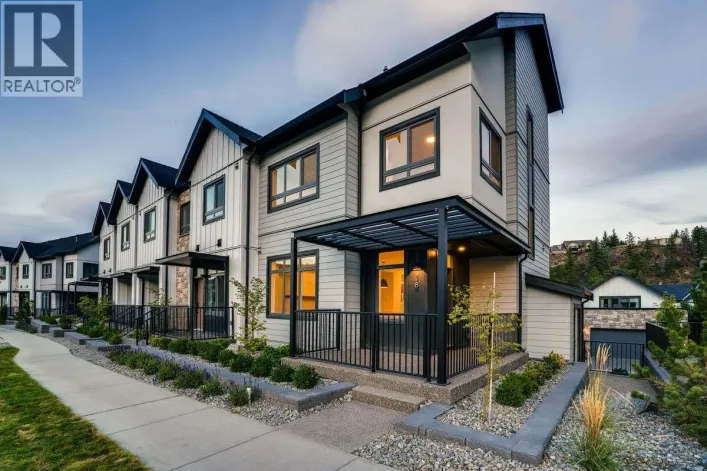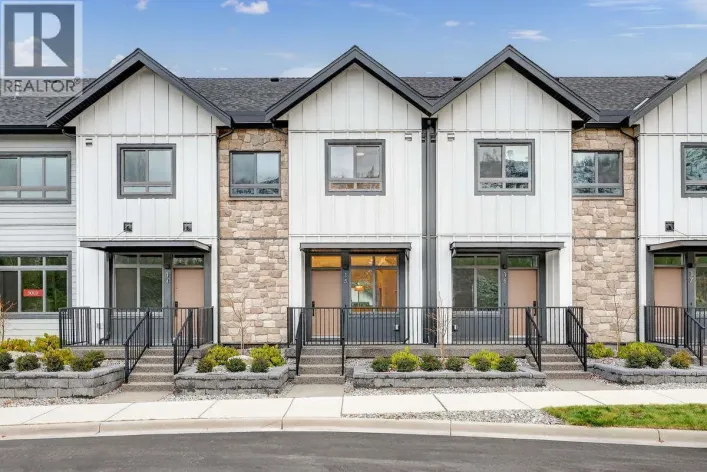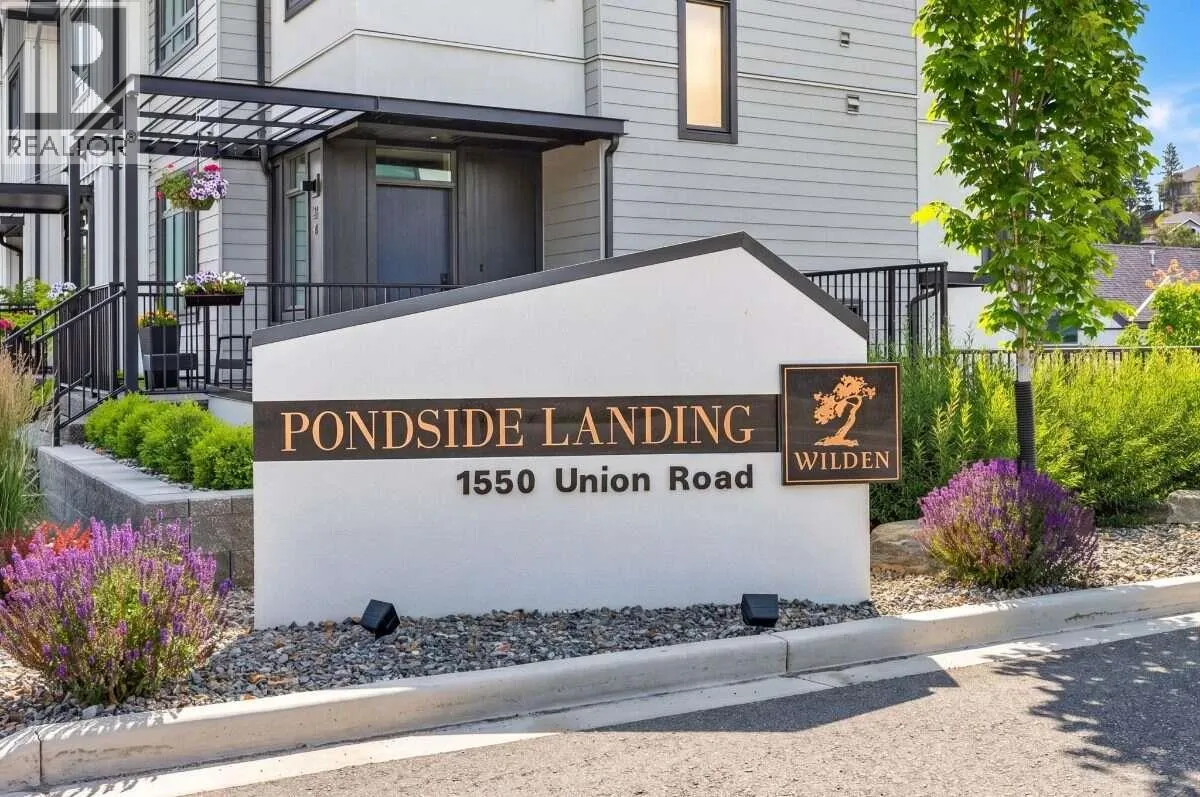
1550 Union Road Unit# 57, Kelowna, British Columbia V1V 0G9

Listed for:
$979,900
3 beds
3 baths
Listed 13 days ago
Row / Townhouse for rent: 1550 Union Road Unit# 57, Kelowna, British Columbia V1V 0G9

View all 40 photos

About

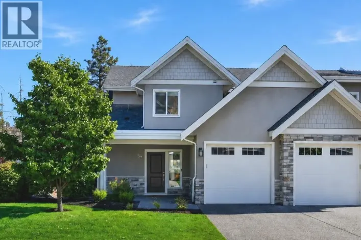
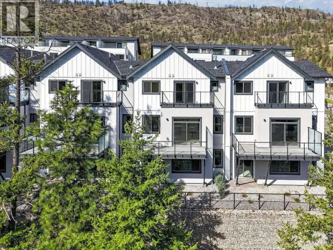
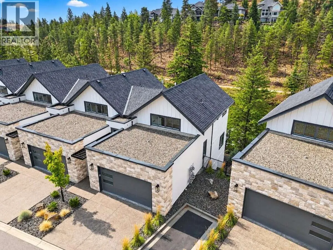
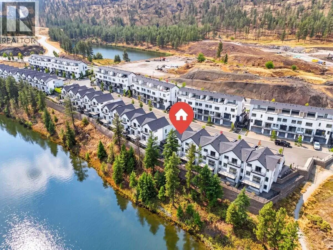
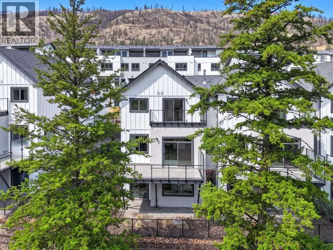
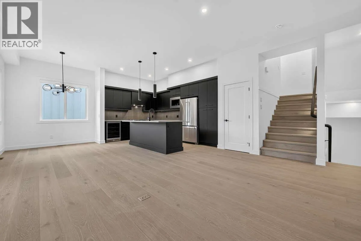
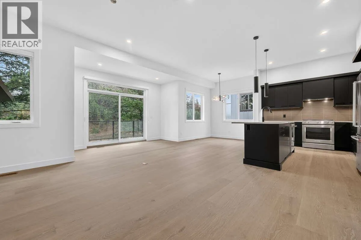
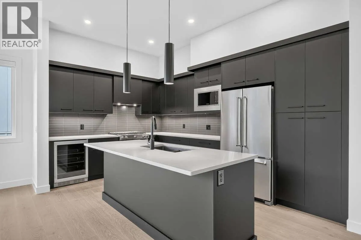
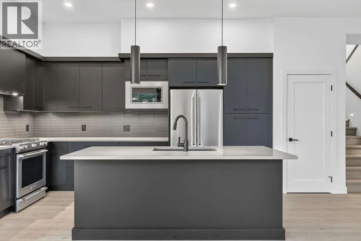
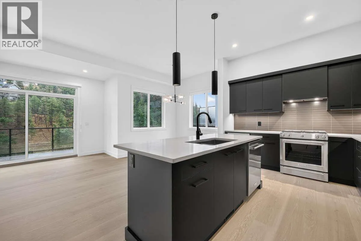
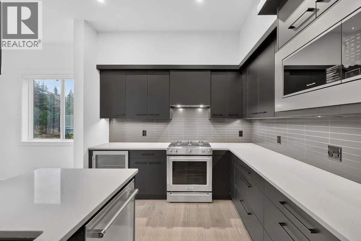
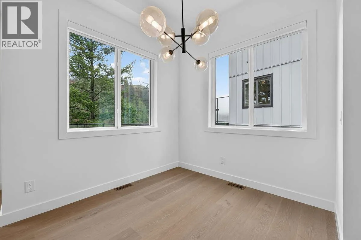
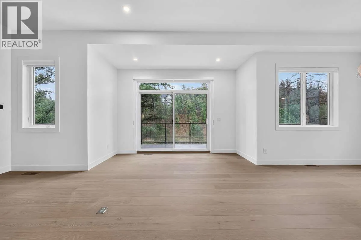
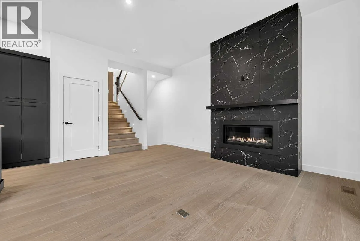
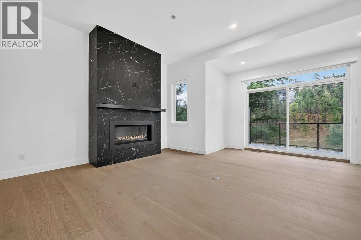
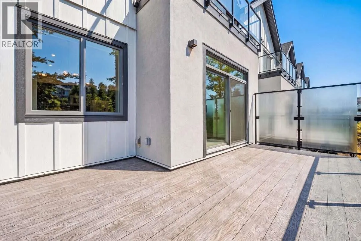
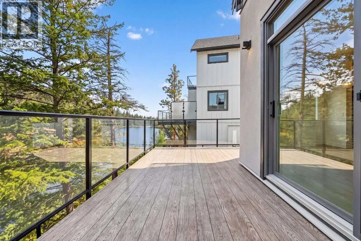
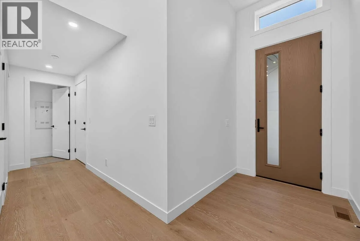
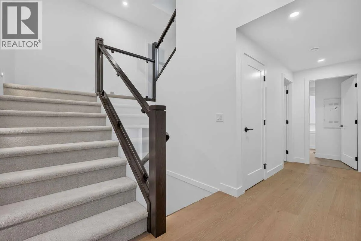
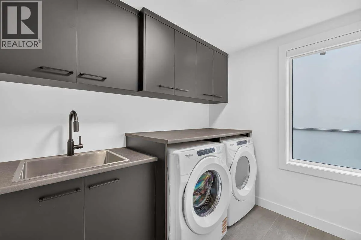
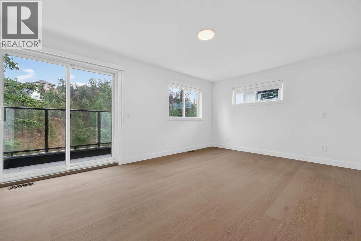
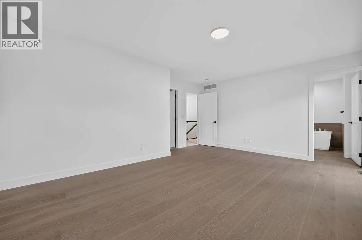
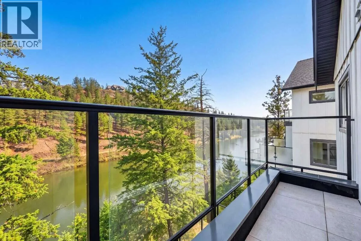
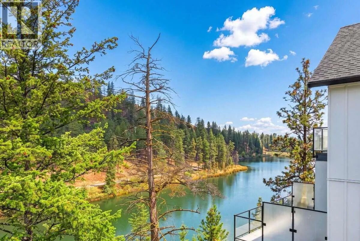
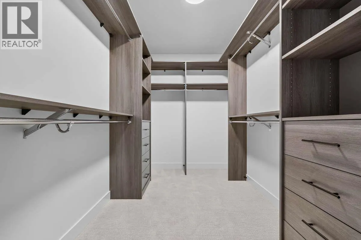
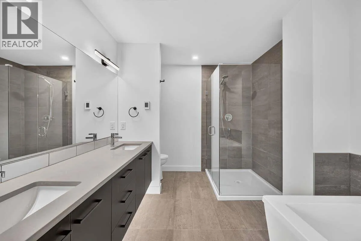
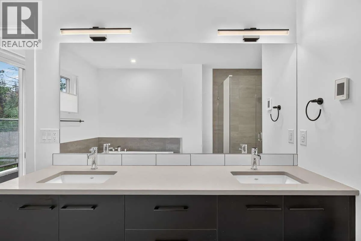
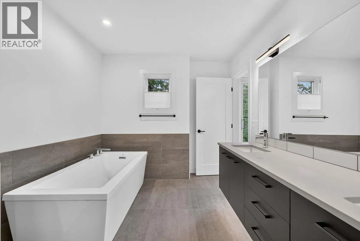
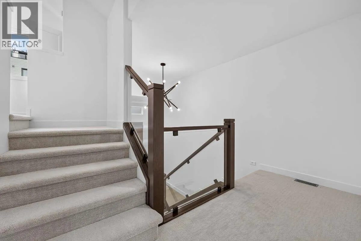
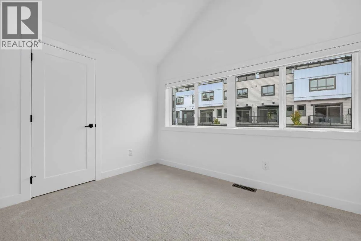
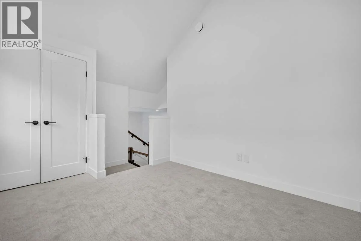
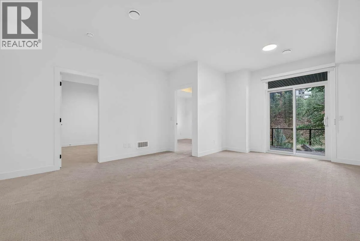
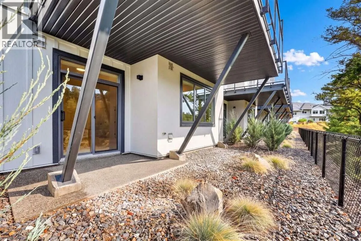
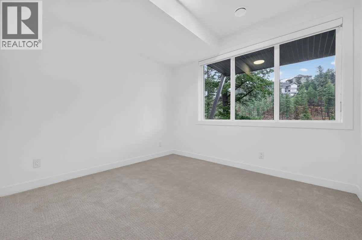
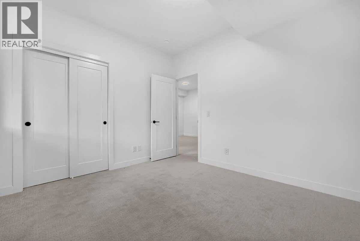
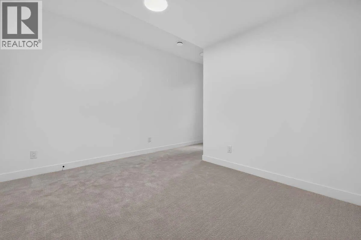
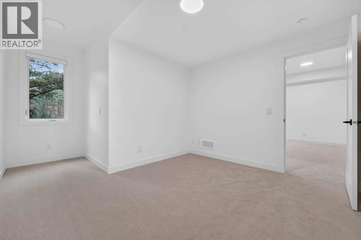
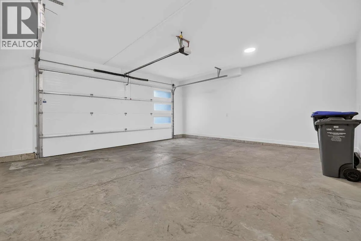
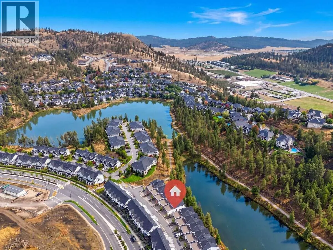
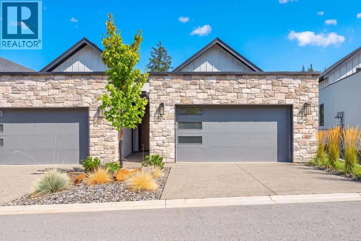
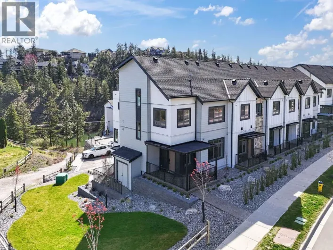
*** For more information, please click Brochure button. *** No GST or Strata Fees for One Year! Welcome to Unit 57 The Elderberry Plan at Pondside Landing, a beautifully designed corner home offering 2,642 sq. ft. of bright, modern living space in a peaceful and highly convenient setting. Located just steps from visitor parking, this thoughtfully planned residence combines style, space, and functionality across a well-designed split-level layout. Featuring 3 bedrooms, 3 bathrooms, and a dedicated study, the home is filled with natural light and offers three excellent outdoor spaces: a generous main-level deck, a private balcony off the primary bedroom, and a covered patio accessible from the walkout lower level. The main floor showcases an inviting open-concept living and dining area anchored by a cozy gas fireplace. The spacious primary suite features a walk-in closet and a luxurious 5-piece ensuite, creating a comfortable private retreat. Downstairs, two bright bedrooms are complemented by a large family room with direct access to the covered patio—ideal for relaxing or entertaining. A convenient side-by-side double garage provides easy access to the well-appointed laundry area. Exceptional ceiling heights add to the home's sense of space, including 9-foot ceilings in the basement, 10-foot ceilings on the main level, an 8-foot ceiling in the upper bedroom, and an impressive 11-foot ceiling in the study. Property not yet assessed. (id:27476)

Property Highlights

MLS® Number
10401164
Type
Single Family
Community Name
Pondside Landing
Maintenance Fee
371.24
Ownership Type
Strata
Land Size
0.03 ac|under 1 acre
Parking Space Total
4

Building

Building Type
Row / Townhouse
Storeys
3.00
Square Footage
2640 sqft
Bathrooms Total
3
Bedrooms Total
3
Exterior Finish
Brick, Concrete Block, Stone, Stucco, Other
Fireplace Present
Yes
Basement Type
Basement Features
Building Heating Type
Geothermal, Heat Pump
Heating Fuel
Building Cooling Type
Central air conditioning, Geothermal, Heat Pump

Utilities

Water
Municipal water
Utility Sewer
Municipal sewage system

Room Layout

Other
Second level
11'6'' x 9'8''
5pc Ensuite bath
Second level
8'9'' x 12'11''
Family room
Lower level
10'9'' x 19'0''
Bedroom
Lower level
11'1'' x 10'4''
Bedroom
Lower level
11'6'' x 10'4''
3pc Bathroom
Lower level
10'7'' x 9'0''
Primary Bedroom
Main level
17'7'' x 11'11''
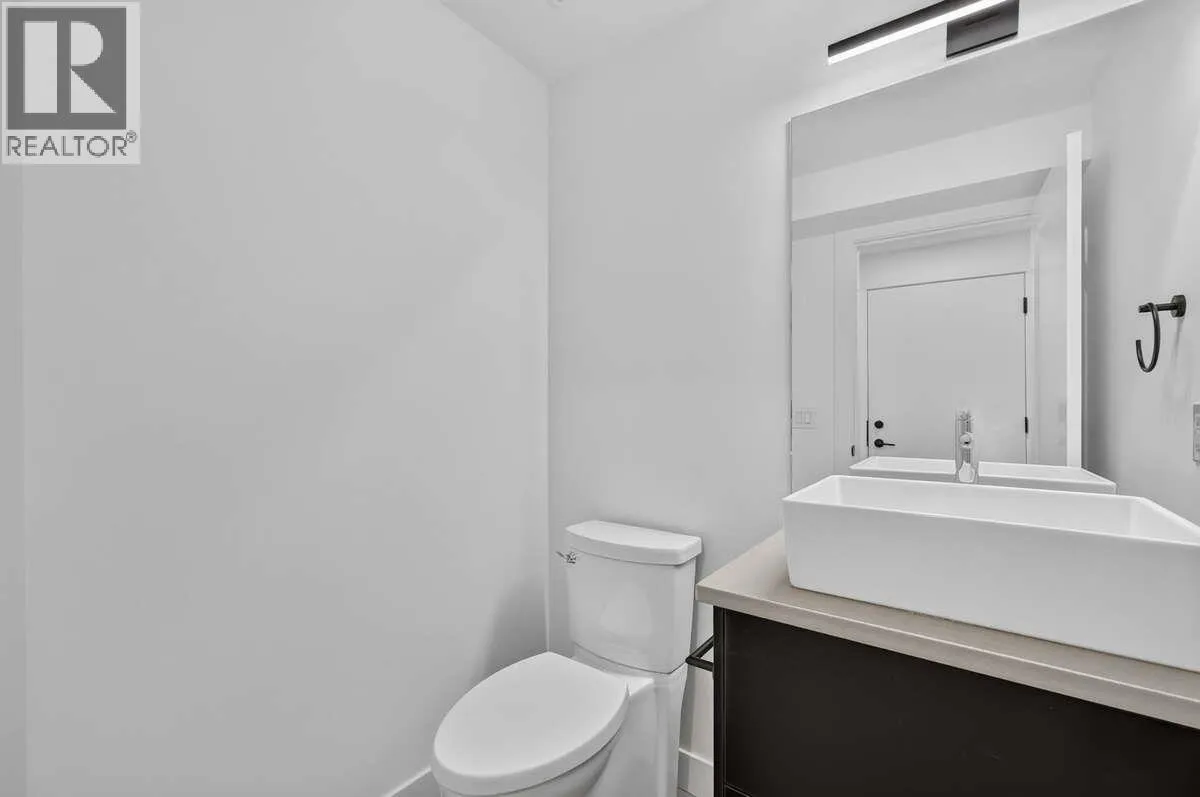
2pc Bathroom
Main level
5'4'' x 5'7''
Laundry room
Main level
68'11'' x 6'9''
Living room
Main level
19'0'' x 14'0''
Dining room
Main level
8'8'' x 10'3''
Kitchen
Main level
14'10'' x 8'6''

Location

Learn more about this property
Listing provided by:
Easy List Realty
MLS® number:
10401164
Agent:
Darya Pfund
*Indicates required field
Name is required
Email is required
Please enter a valid phone number (e.g., 416-111-1111).

Street Spotlight - For sale