3735 Casorso Road Unit# 105, Kelowna, British Columbia V1W 5G1

Listed for:
$529,900
2 beds
2 baths
Listed 9 days ago
Apartment for rent: 3735 Casorso Road Unit# 105, Kelowna, British Columbia V1W 5G1

View all 41 photos

About

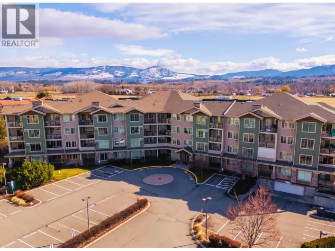
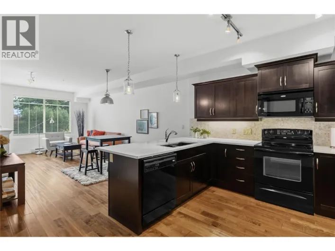
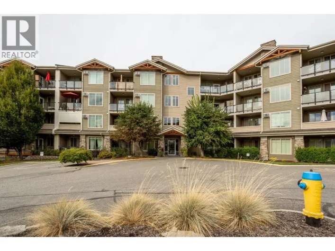
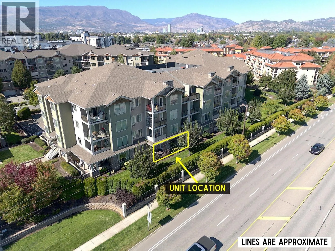
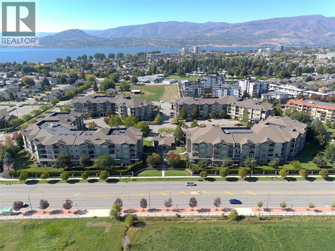
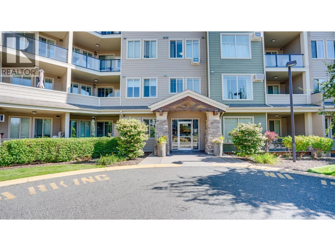
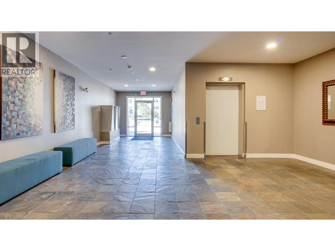
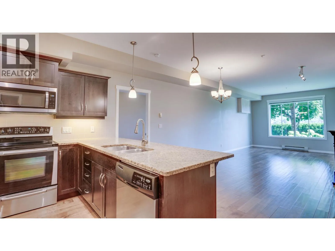
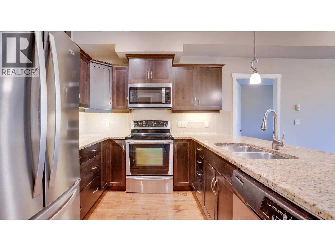
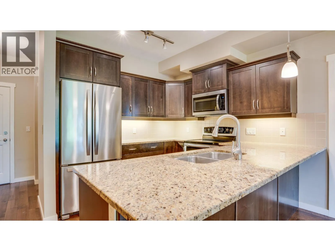
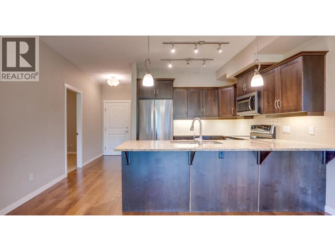
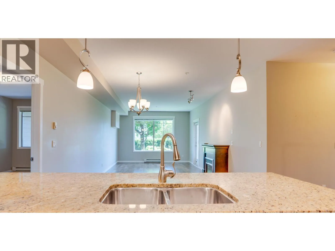
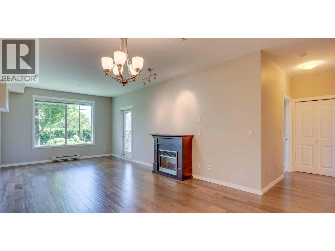
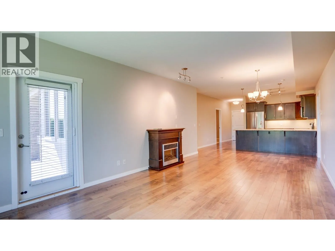
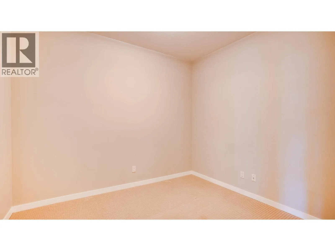
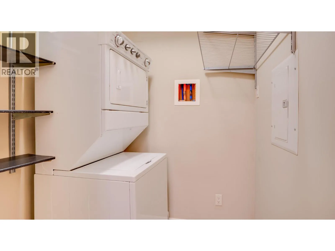
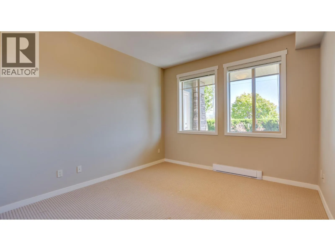
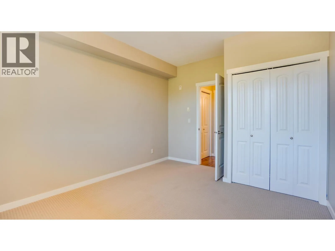
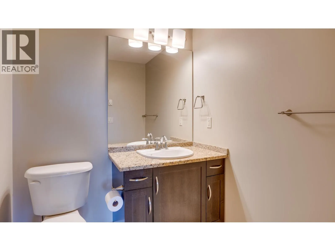
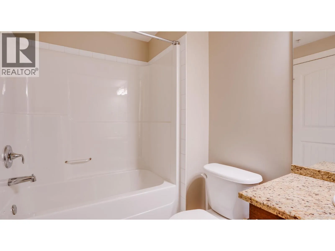
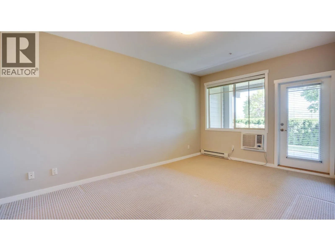
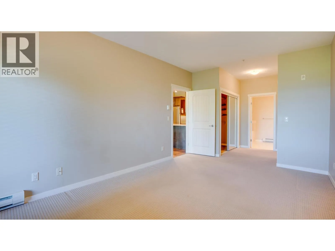
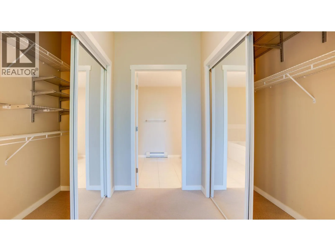
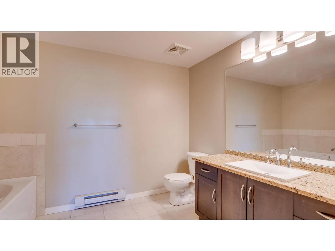
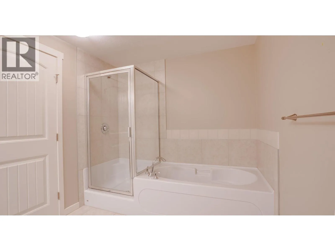
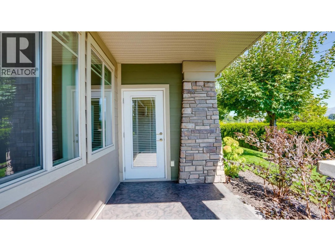
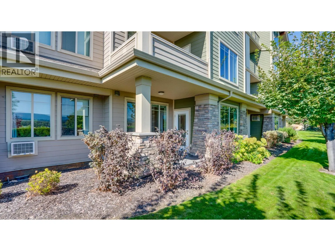
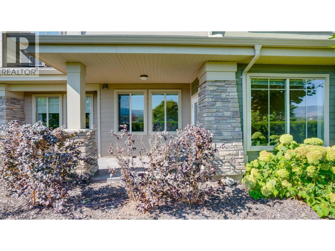
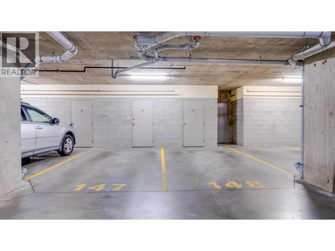
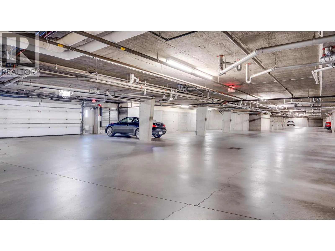
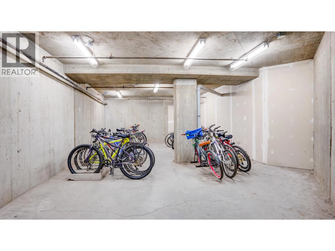
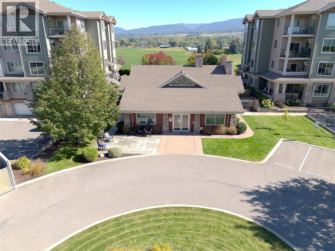
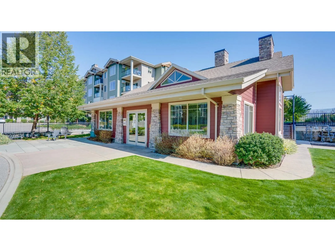
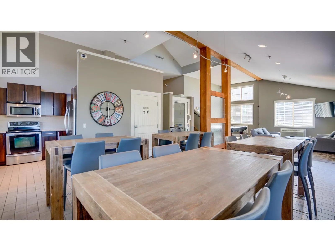
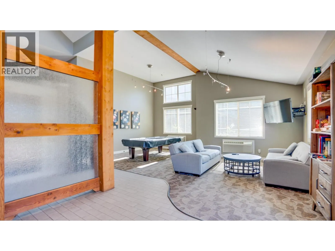
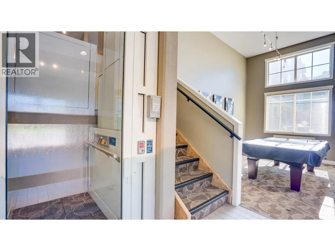
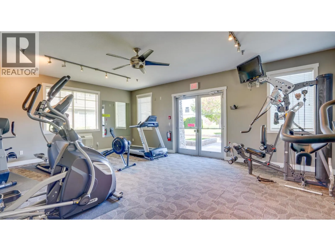
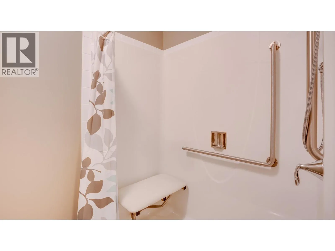
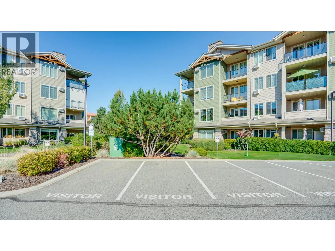
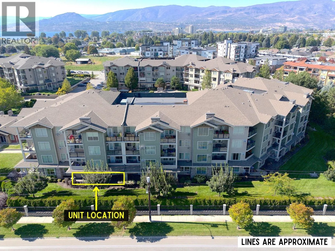
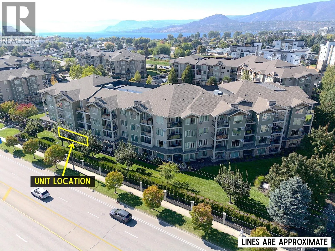
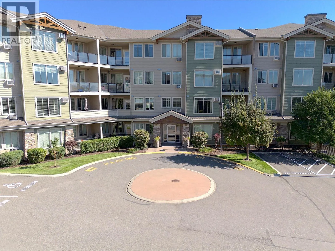
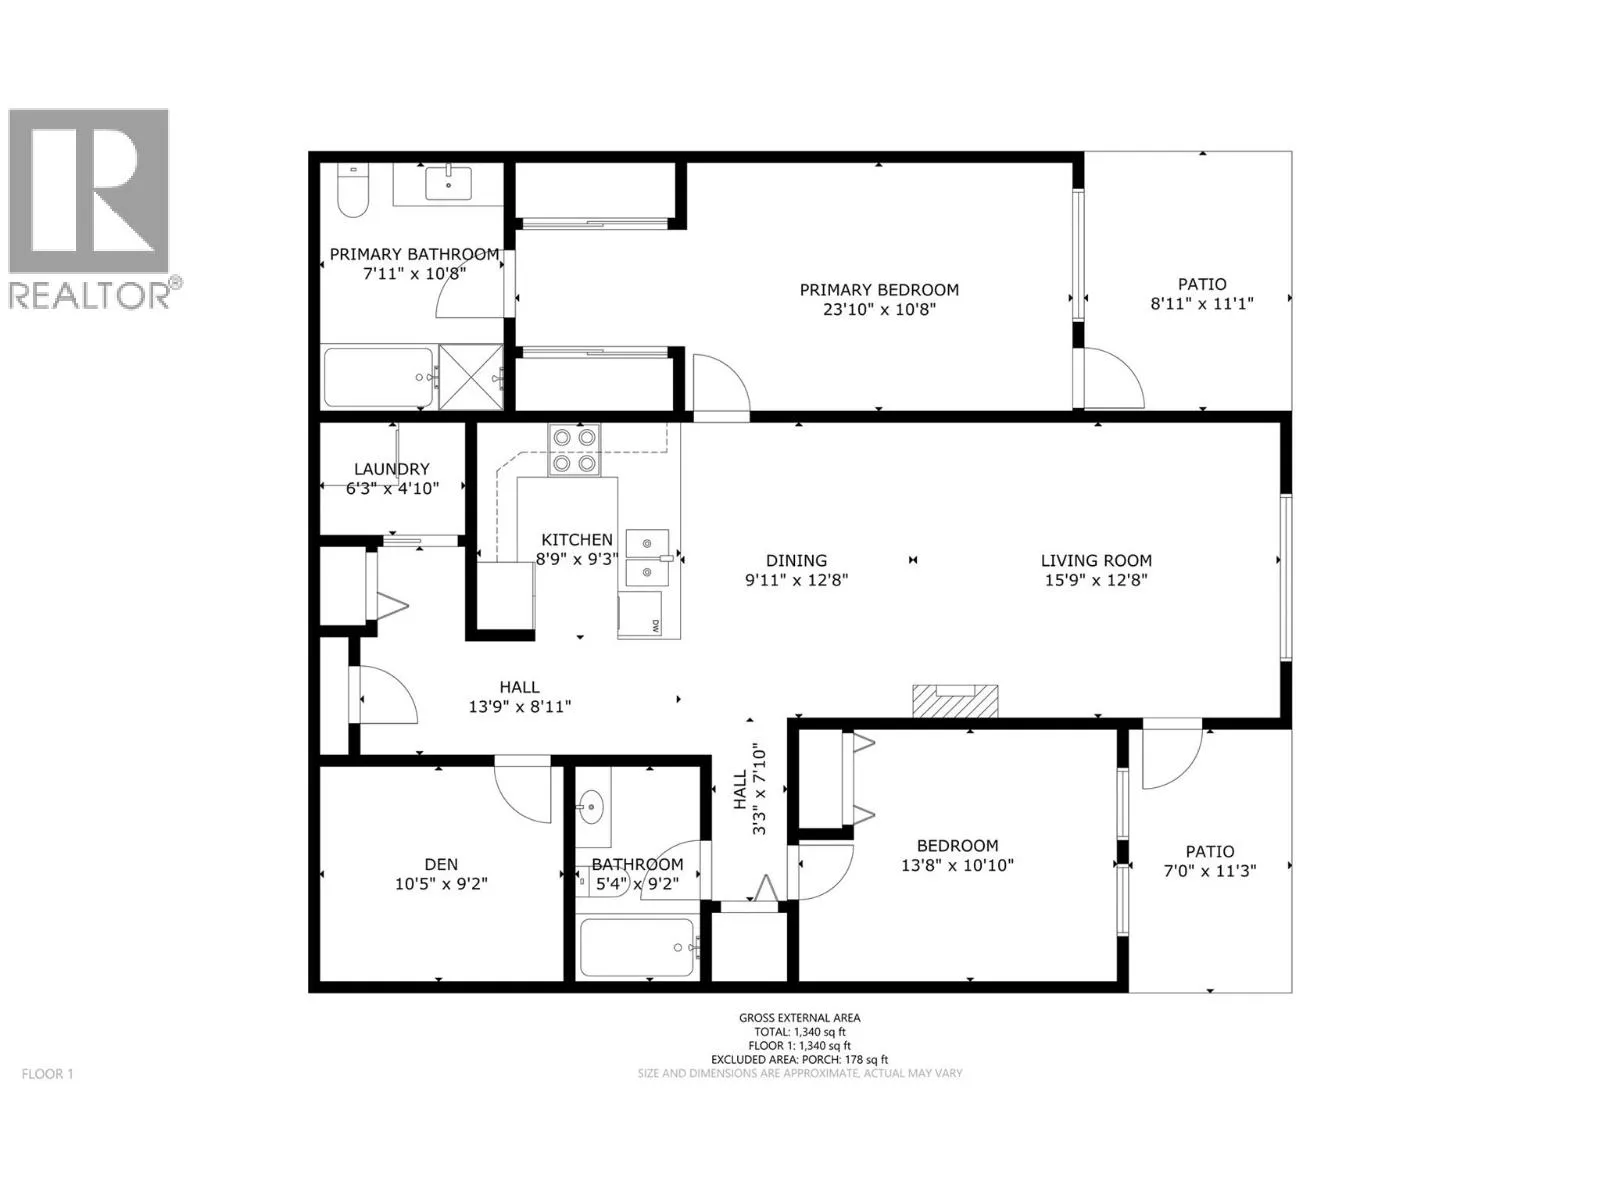
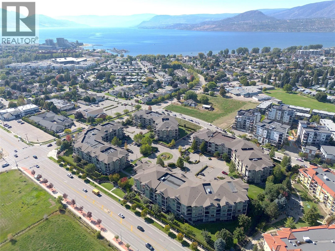
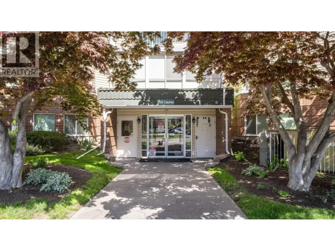
Spacious, beautifully maintained and ready for immediate possession! This ground-floor 2-bedroom + den, 2-bath condo offers over 1,300 sq. ft. of living space in a well-maintained 2008-built building in the Mission Meadows complex. With no neighbours living below you, 9' ceilings, two private patios and an underground parking stall just steps from the elevator, this home offers both comfort and convenience. The well-maintained interior features engineered hardwood, carpet and tile flooring, granite countertops, and a spacious primary bedroom with double closets. The very spacious ensuite bath includes a separate shower and bathtub, while the main 4-piece bathroom is in great condition. Enjoy an electric fireplace, in-wall A/C in the living room, plus A/C in the primary bedroom. The kitchen features a newer refrigerator (2–3 years old) and new range hood/microwave. A dedicated laundry room includes a stacker washer/dryer. Two patios provide outdoor space from both the living room and primary bedroom. The secure FOB-access building also offers underground bike storage and a clubhouse with fitness centre, pool table, full kitchen, extra seating, bathrooms and showers. One cat or one dog up to 15"" at the shoulder is permitted. Walk to Okanagan Lake in ~10 minutes, with downtown Kelowna ~10 minutes, KGH ~8 minutes, Okanagan College ~5 minutes, Gyro Beach ~5 minutes by car and Kelowna Airport ~20 minutes. VACANT and ready for immediate possession - come see it for yourself! (id:27476)

Property Highlights

MLS® Number
10401383
Type
Single Family
Community Name
Mission Meadows
Maintenance Fee
511.57
Ownership Type
Strata
Land Size
under 1 acre
Parking Space Total
1

Building

Building Type
Apartment
Storeys
1.00
Square Footage
1347 sqft
Bathrooms Total
2
Bedrooms Total
2
Amenities
Cable TV, Clubhouse, Party Room, Recreation Centre, Storage - Locker Golf Nearby, Public Transit, Park, Recreation, Schools, Shopping
Exterior Finish
Cedar Siding, Stone, Other
Fireplace Present
Yes
Basement Type
Basement Features
Building Heating Type
Baseboard heaters
Heating Fuel
Electric
Building Cooling Type
Wall unit

Utilities

Water
Municipal water
Utility Sewer
Municipal sewage system

Room Layout

Other
Main level
8'11'' x 11'1''
Other
Main level
7'10'' x 11'3''
Den
Main level
10'5'' x 9'2''
Living room
Main level
15'9'' x 12'8''
Laundry room
Main level
6'3'' x 4'10''
Kitchen
Main level
8'9'' x 9'3''
Dining room
Main level
9'11'' x 12'8''
Bedroom
Main level
13'8'' x 10'10''
Primary Bedroom
Main level
23'10'' x 10'8''
4pc Ensuite bath
Main level
7'11'' x 10'8''
4pc Bathroom
Main level
5'4'' x 9'2''

Location

Learn more about this property
Listing provided by:
Royal LePage Downtown Realty
MLS® number:
10401383
Agent:
David Steenkamp
*Indicates required field
Name is required
Email is required
Please enter a valid phone number (e.g., 416-111-1111).

Street Spotlight - For sale