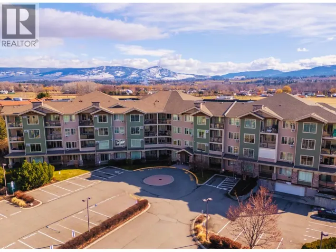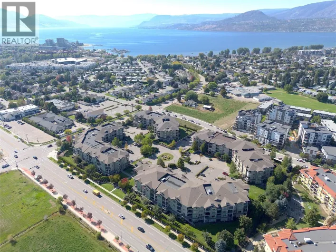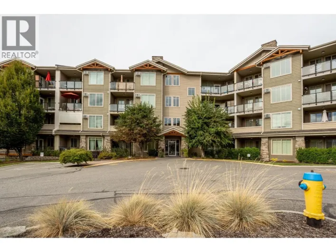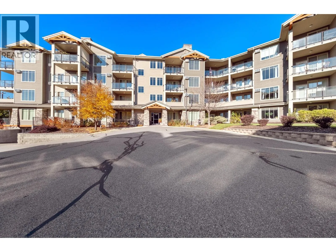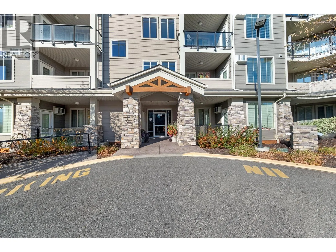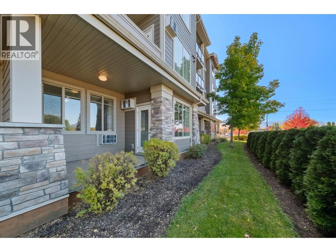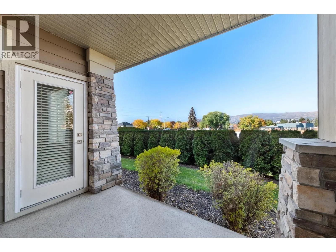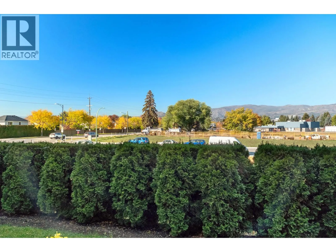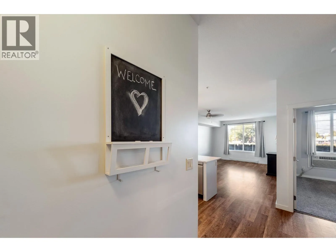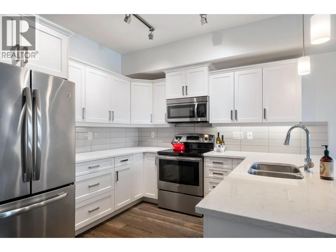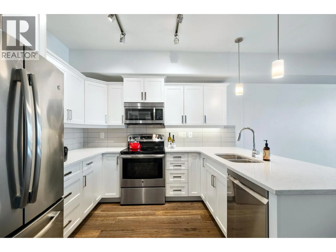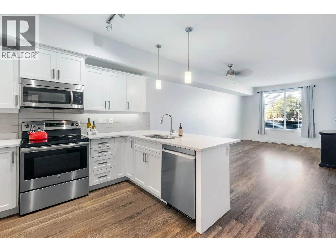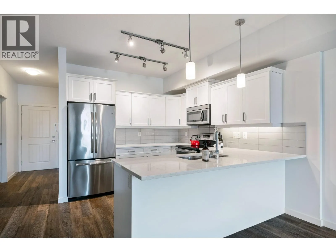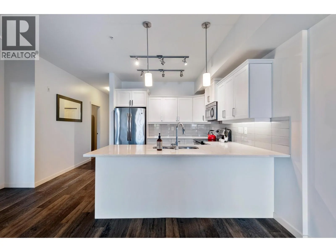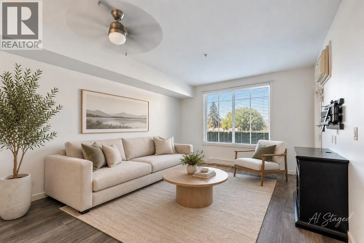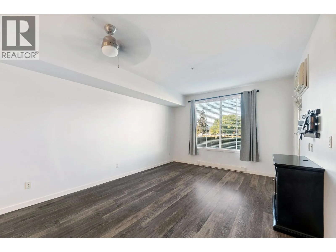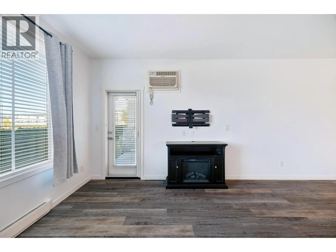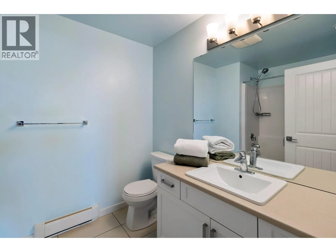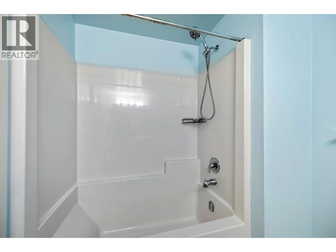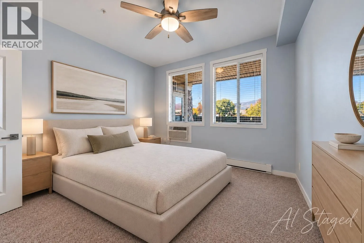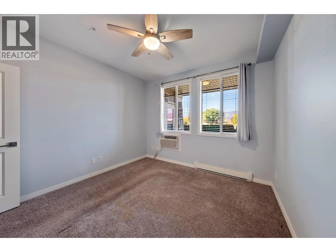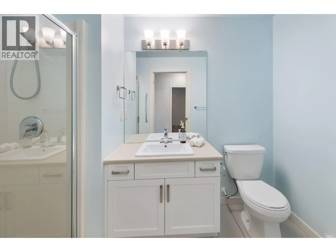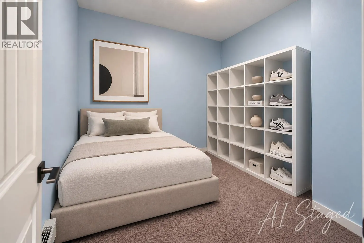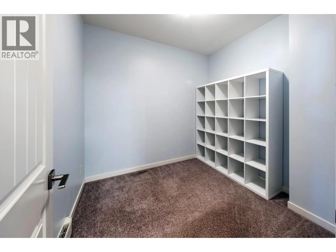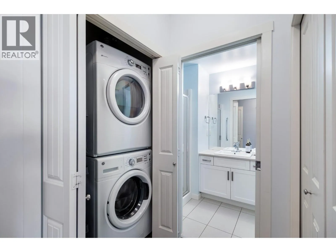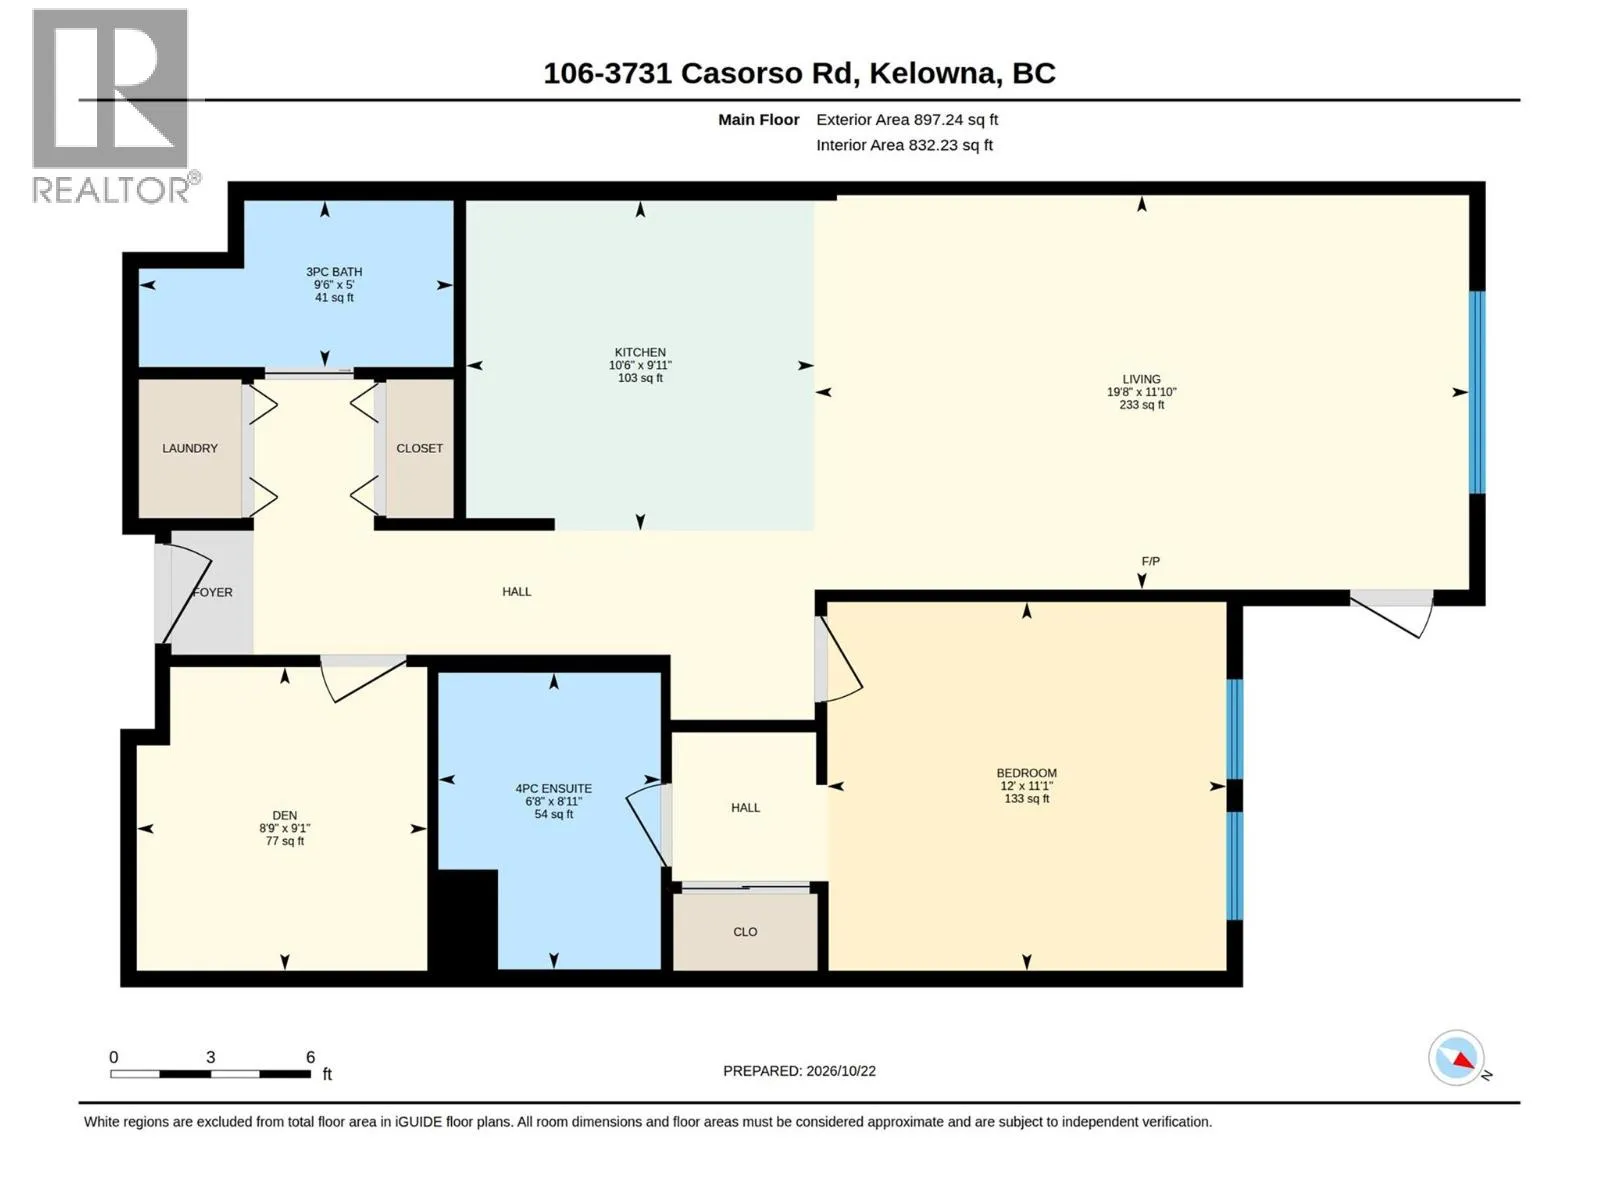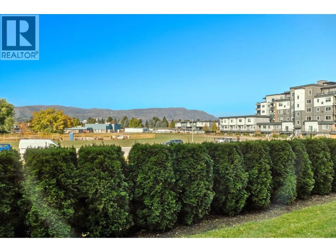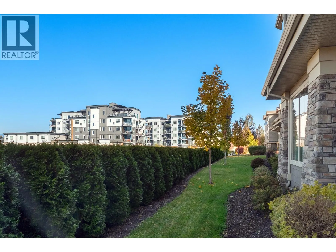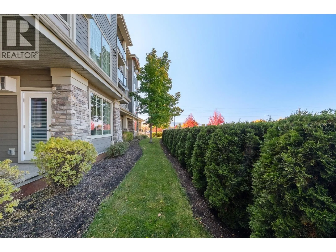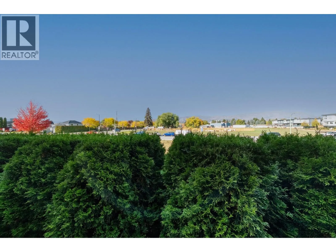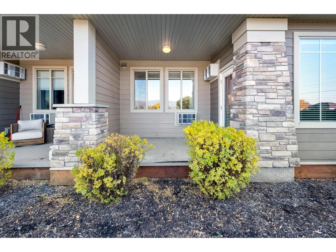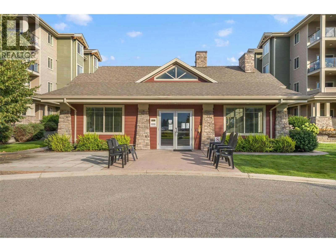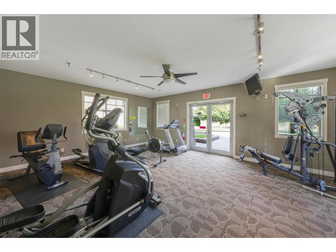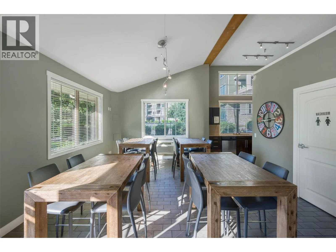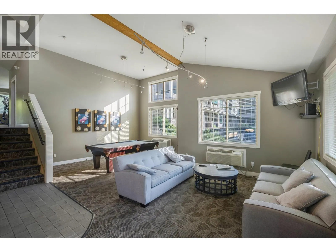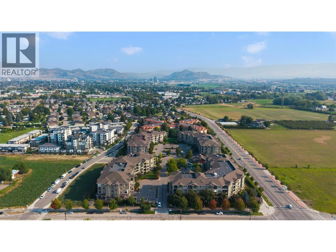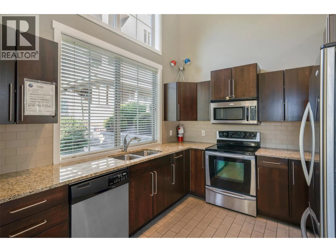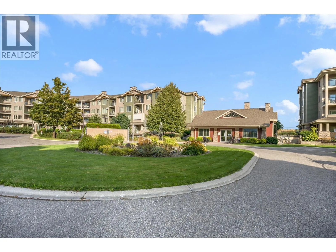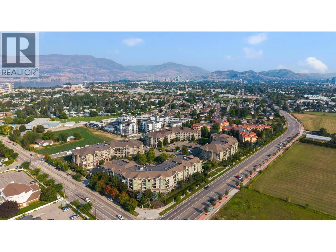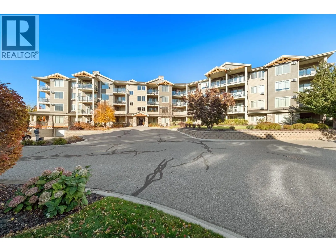
BEAUTIFUL VIEWS, PRIME LOWER MISSION LOCATION! Enjoy the best of Kelowna living in this immaculate 2-bedroom, 2-bathroom condo in Mission Meadows. This bright southwest-facing first floor unit features high ceilings and a peaceful outlook backing onto future park space. The kitchen boasts quartz countertops and stainless-steel appliances, while extensive laminate flooring and a spacious living area with an electric fireplace add to the appeal. The primary bedroom offers a walk-through closet and 4-piece ensuite, while the versatile second bedroom is ideal for a home office or guests, although it has no window. Enjoy the Lower Mission lifestyle with Okanagan Lake beaches, parks, schools, shopping and restaurants nearby. The Mission Greenway offers wonderful walking and cycling opportunities, while H2O Adventure + Fitness Centre, CNC recreation facilities, hockey rinks, golf courses and Okanagan College are close at hand. Enjoy easy access to the boat launch, Mission Creek, public transit and the shops and dining of Pandosy Village. Mission Park Shopping Centre and Kelowna General Hospital are also nearby. Mission Meadows features beautifully landscaped grounds, ample visitor parking and a clubhouse with gym and games room. Pet friendly, with dogs permitted up to 15 inches. Immaculate and move in ready, this is a fantastic opportunity to enjoy Lower Mission living just a short walk from the lake! (id:27476)